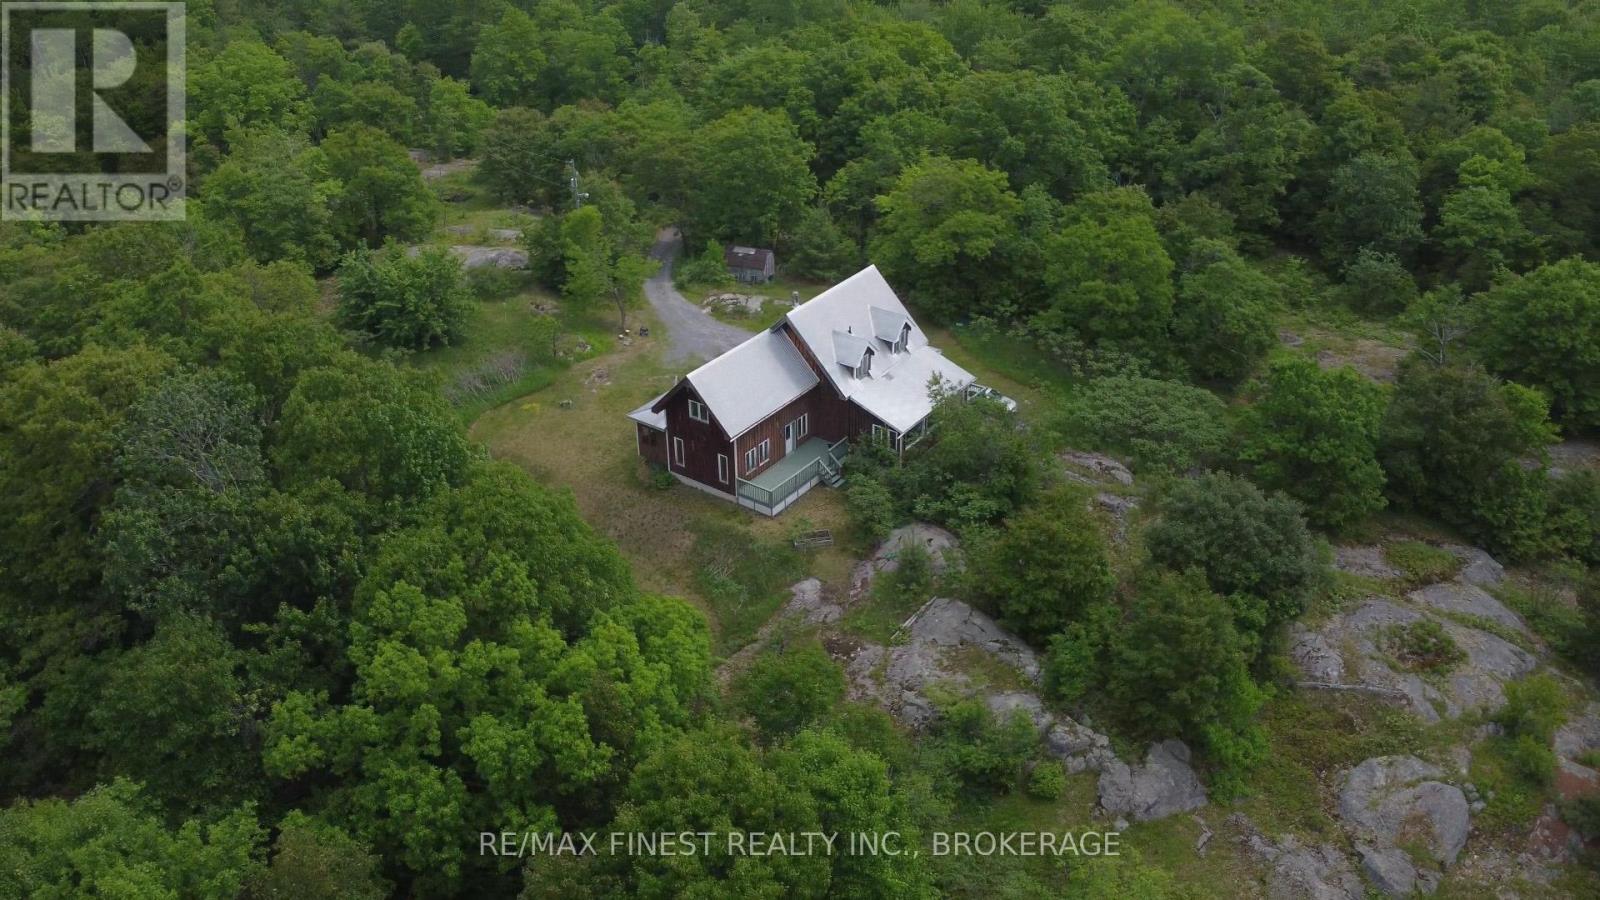
The house on the hill on 15 acres of scenic woods, trees, granite outcroppings, garden areas and a tranquil pond. The south facing views from the large sunroom make it all worth while to sip your morning coffee all year round. The new stylish four piece main floor bathroom is superb. The open concept kitchen leads to the sunroom or to the large main floor family room with hardwood floors. Upstairs the 3 bedrooms and office area are all good sizes and the master has a 2 piece ensuite. There is plenty of room to add another four piece bathroom too if required. A metal roof and a newer oil tank, furnace and hot water tank as well as an updated 200 amp panel box make living easy. Entrance can be from the lower level or the front door with a two sided covered rap around porch large enough for a party itself. The lower unfinished basement is high and dry and provides a great area for future expansion and there is also a roughed in area for another bathroom here. The board and batten siding is real wood and the home is wrapped in insulation under the siding which makes heating costs reasonable. With over 2000 sf of living area this home is a solid investment. Updates include new 200 amp panel box, oil tank 2021, solid wood eating bar in kitchen, and this combined with the metal roof, and high dry walk out basement, makes this a solid home for any young family to begin a new life in the country. Sitting on the hill provides privacy and panoramic views from the sunroom of the entire property. And all that road frontage makes severance possibilities an added value feature. Wakeup to the sounds of birds and wildlife. Home comes with an excellent well and septic. Just 55 minutes to downtown Kingston, and not far from a large grocery store in Verona. If you like fishing you can possibly visit a different lake every day of the year in this land of lakes community. Enjoy the rural life for all its worth in this large family home that awaits a new owner. See it today. (id:15069)
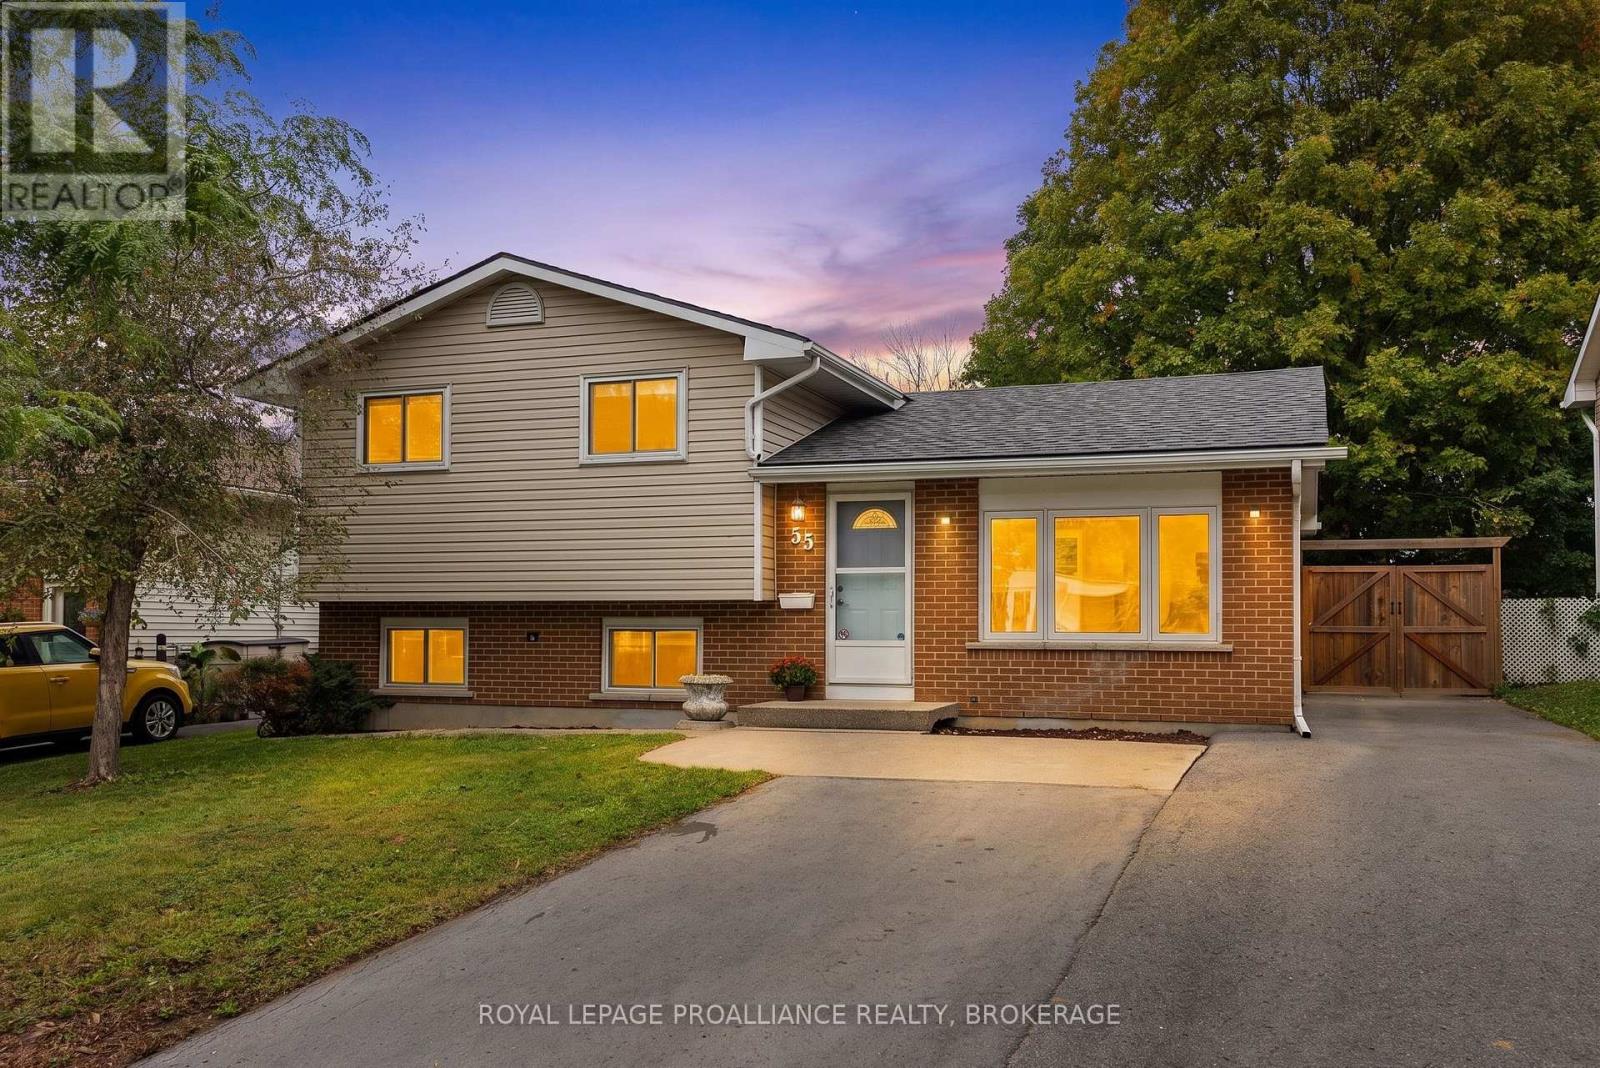
Fabulous family home ideally located within walking distance to schools, parks and everyday conveniences! Modern, updated and move-in ready, this 3-bedroom, 2-bathroom home is an excellent opportunity for first-time buyers, working professionals or those looking to downsize to a turn-key lifestyle. Beautiful hardwood floors flow through the living room, kitchen and dining area, creating a bright and airy feel throughout the open-concept main level. The kitchen features crisp white cabinetry, ample counter and cupboard space, a door leading to the deck and backyard, and comes fully equipped with appliances. Upstairs, you'll find three spacious bedrooms, all with wood flooring, a convenient linen closet and an updated 4-piece bathroom. The lower level has a large recreation room with vinyl plank flooring and oversized above-grade windows- an inviting space to gather, play or enjoy movie nights together. The 4-piece bathroom offers enhanced daily convenience. The utility room provides laundry facilities, a workbench and additional storage. Numerous updates provide peace of mind, including fresh paint throughout (2026), roof shingles (2022), high-efficiency gas furnace (2021), central air (2021), owned Rinnai tankless water heater (2021),fully fenced backyard (2020), poured concrete pad and shed (2020), gas BBQ line (2020), and windows (2016,approx.). The generous driveway offers plenty of parking, accommodating a trailer and up to five vehicles. Conveniently located close to two elementary schools (French and English), the Waaban Crossing to the eastside, and downtown. A wonderful combination of comfort, updates, location and value-don't wait to make this one yours! (id:15069)
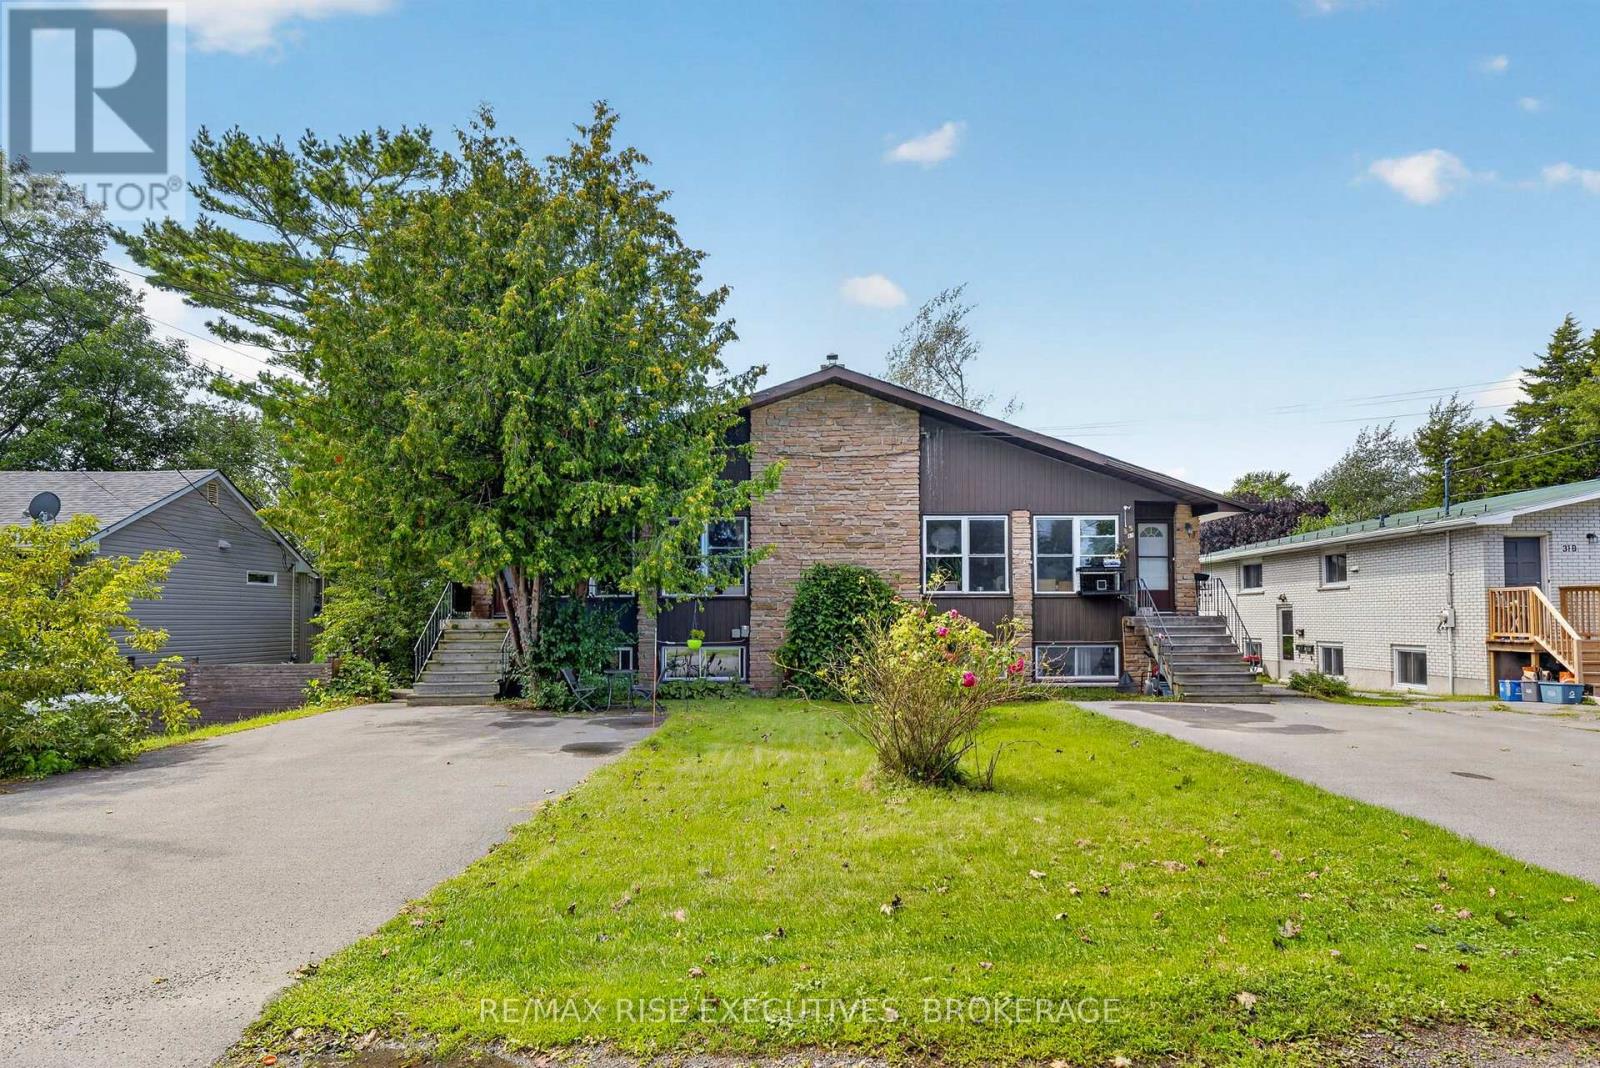
Investors, take note! This well-maintained four-unit building is ideally located in Kingston's sought-after Reddendale neighbourhood. With four spacious two-bedroom units, generous parking and a long-standing rental history, this property offers an established multi-residential opportunity in a highly desirable setting. Each unit features a spacious two-bedroom, one-bathroom layout with in-suite laundry. The two lower-level units offer full walkouts, while the upper units feature private decks. Each unit includes two designated parking spaces. The property has been maintained and updated over the years, with improvements including a shingled roof, cedar decks, vinyl windows, flooring, paint and more. Reddendale is a well-established neighbourhood known for its attractive residential setting and convenient access to Lake Ontario, parks, schools, walking routes and everyday amenities. Residents enjoy easy access to the waterfront and nearby green spaces, while public transit and convenient road connections provide access to downtown Kingston and surrounding areas. The neighbourhood offers a desirable balance of established community character, outdoor amenities and urban convenience. The property's spacious layouts, ample parking, established occupancy history and desirable location make this a compelling four-unit offering in one of Kingston's sought-after neighbourhoods. (id:15069)
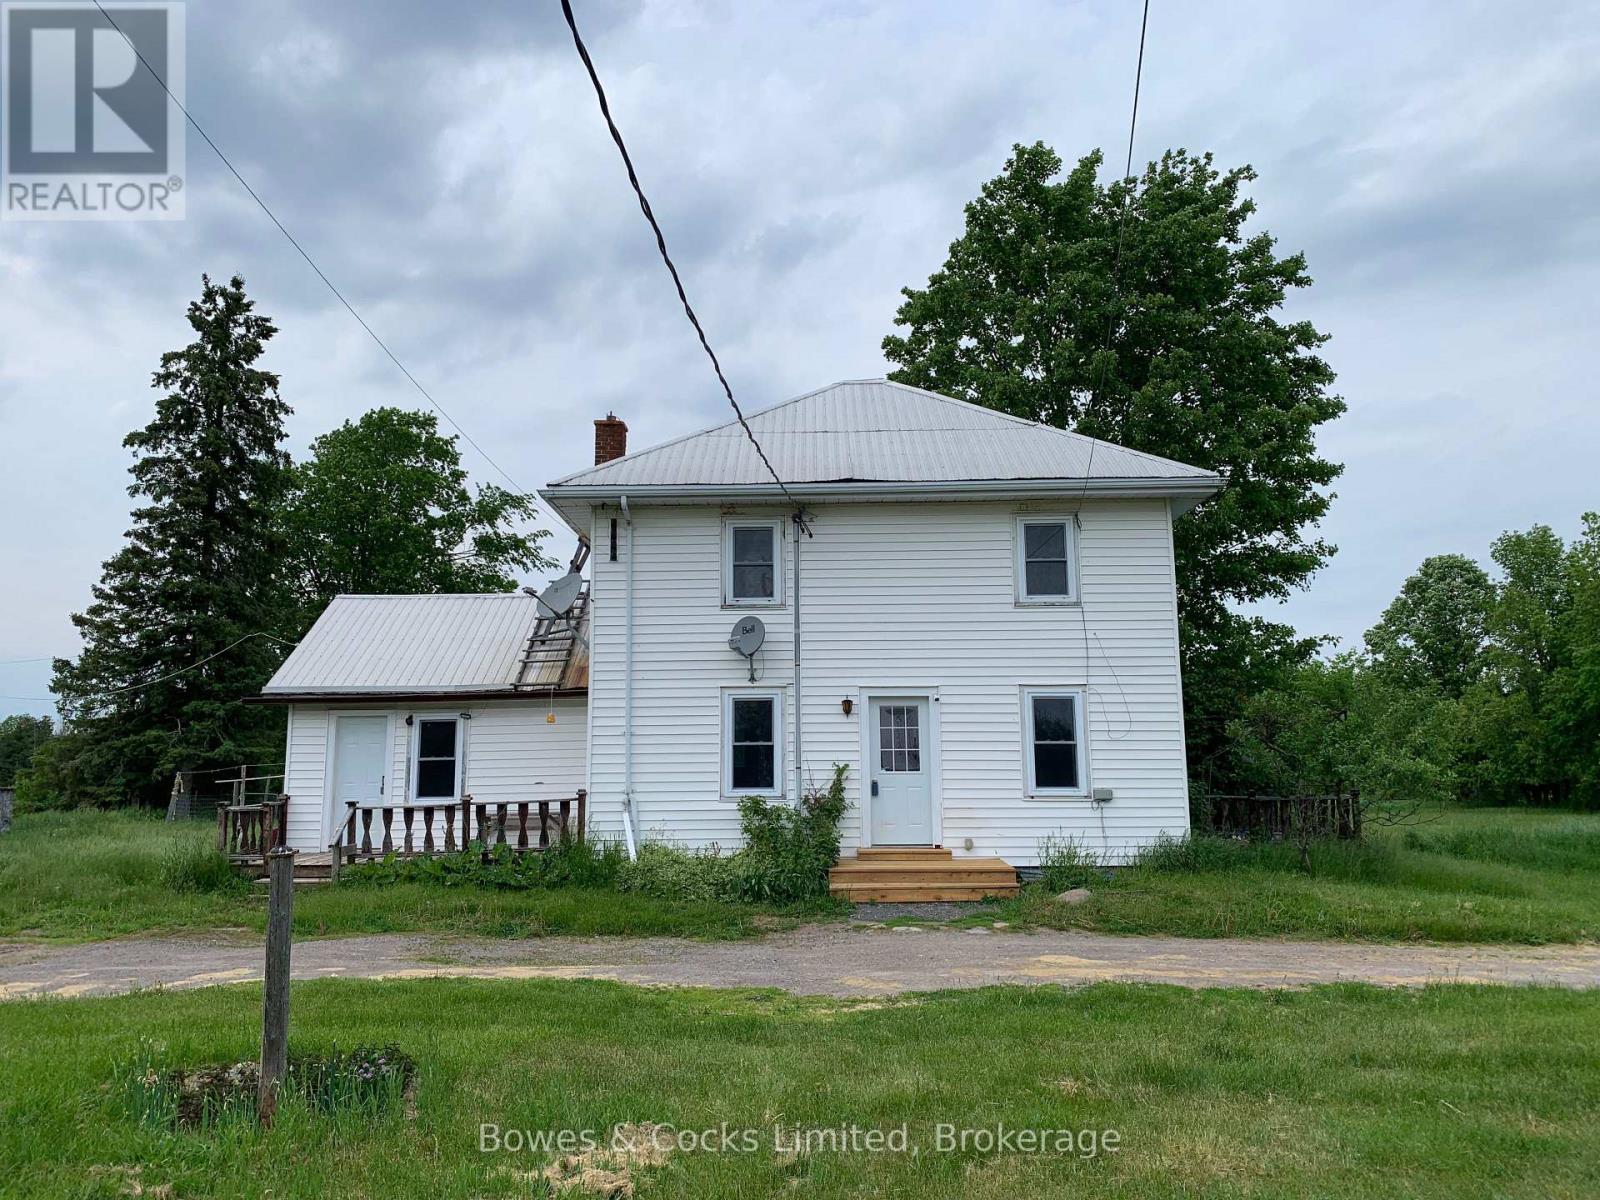
More Space. More Privacy. More Possibility - Country Living Near Round Lake! Looking for room to breathe, space to grow and the opportunity to create your own country lifestyle? This 4-bedroom home sits on just under 3 acres along a quiet country road, only minutes from public access to Round Lake for boating, fishing and summer fun. Surrounded by nature and wide-open space, the property offers plenty of room for gardens and outdoor living. Whether you're dreaming of a quieter lifestyle, a family home in the country or simply more space and privacy, there is plenty of potential here. The home is move-in ready with solid bones and the opportunity to update and personalize overtime. Several important improvements have already been completed, including a newer furnace, updated windows and 200-amp electrical service. A good well services the home, along with an operational cistern providing additional water capacity. Want even more privacy? Two newly severed 1-acre building lots directly adjacent to the property are also available for purchase separately. Purchase one, or consider acquiring all three properties to create an impressive country holding with approximately 5 acres and exceptional privacy. Ask about the possibilities for a multi-property purchase. Located less than 15 minutes from Havelock and approximately 45 minutes from Peterborough, you can enjoy the peace and space of cottage country while remaining within easy reach of shopping, dining and everyday amenities. (id:15069)
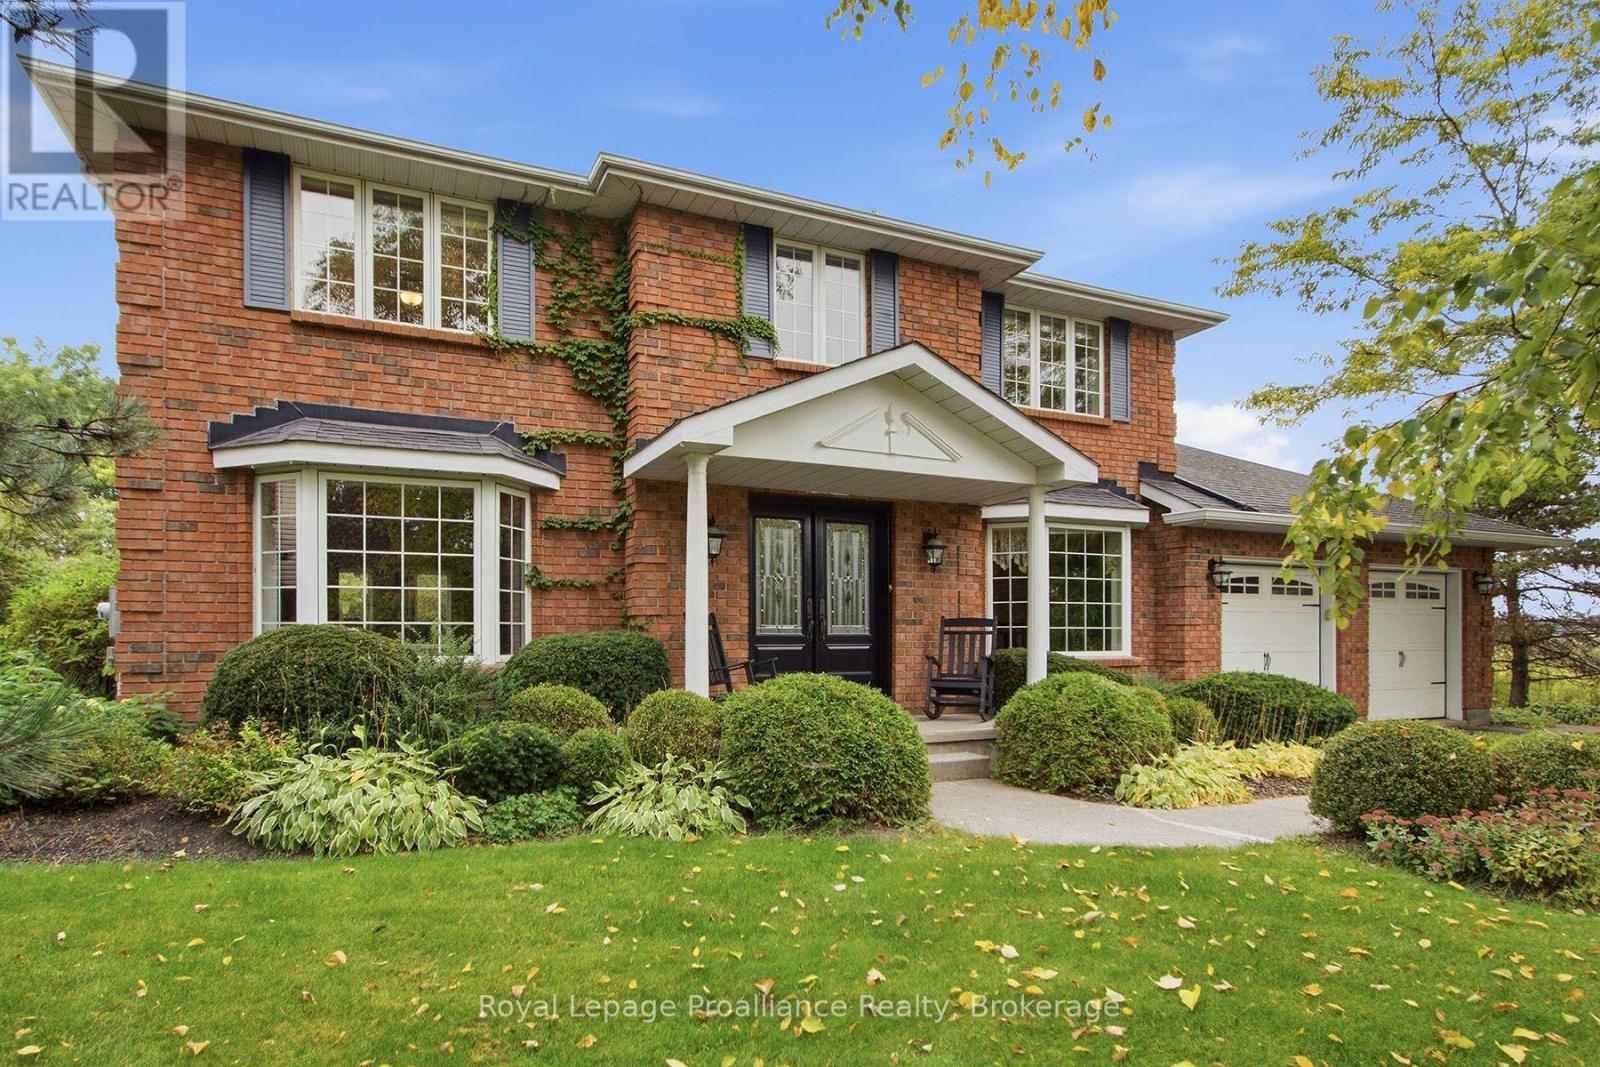
A luxurious home featuring beautiful grounds and exceptional privacy on a premium sized lot. (0.54 A). An Oasis in the City. Approximately 4831 sq ft of space and 4663 sq ft of finished living area. 4+1 bedrooms and 4 baths. The main floor has awesome tile and hardwood flooring and cove molding. There are three stunning bay windows to provide plenty of light. An extra large kitchen is the chef's delight. With an abundance of cabinetry. Another dining area is adjacent to the Family Room with a cozy gas fireplace. Step out Patio doors from the kitchen onto a large Trex deck and dining pergola looking over a tranquil fish pond; just beautiful! An irrigation/sprinkler system services the grounds. There is a spacious primary suite with walk-incloset and 5pc bath including a Victorian soaker tub! The expansive lower level includes two Rec Rooms, a gas fireplace, a home theatre with a screen, and built-in speakers. Also a possible Granny-Suite. A large two car garage has attractive newer wide doors. There are many more features to see in this One of a Kind Home and must be seen to be appreciated. (id:15069)
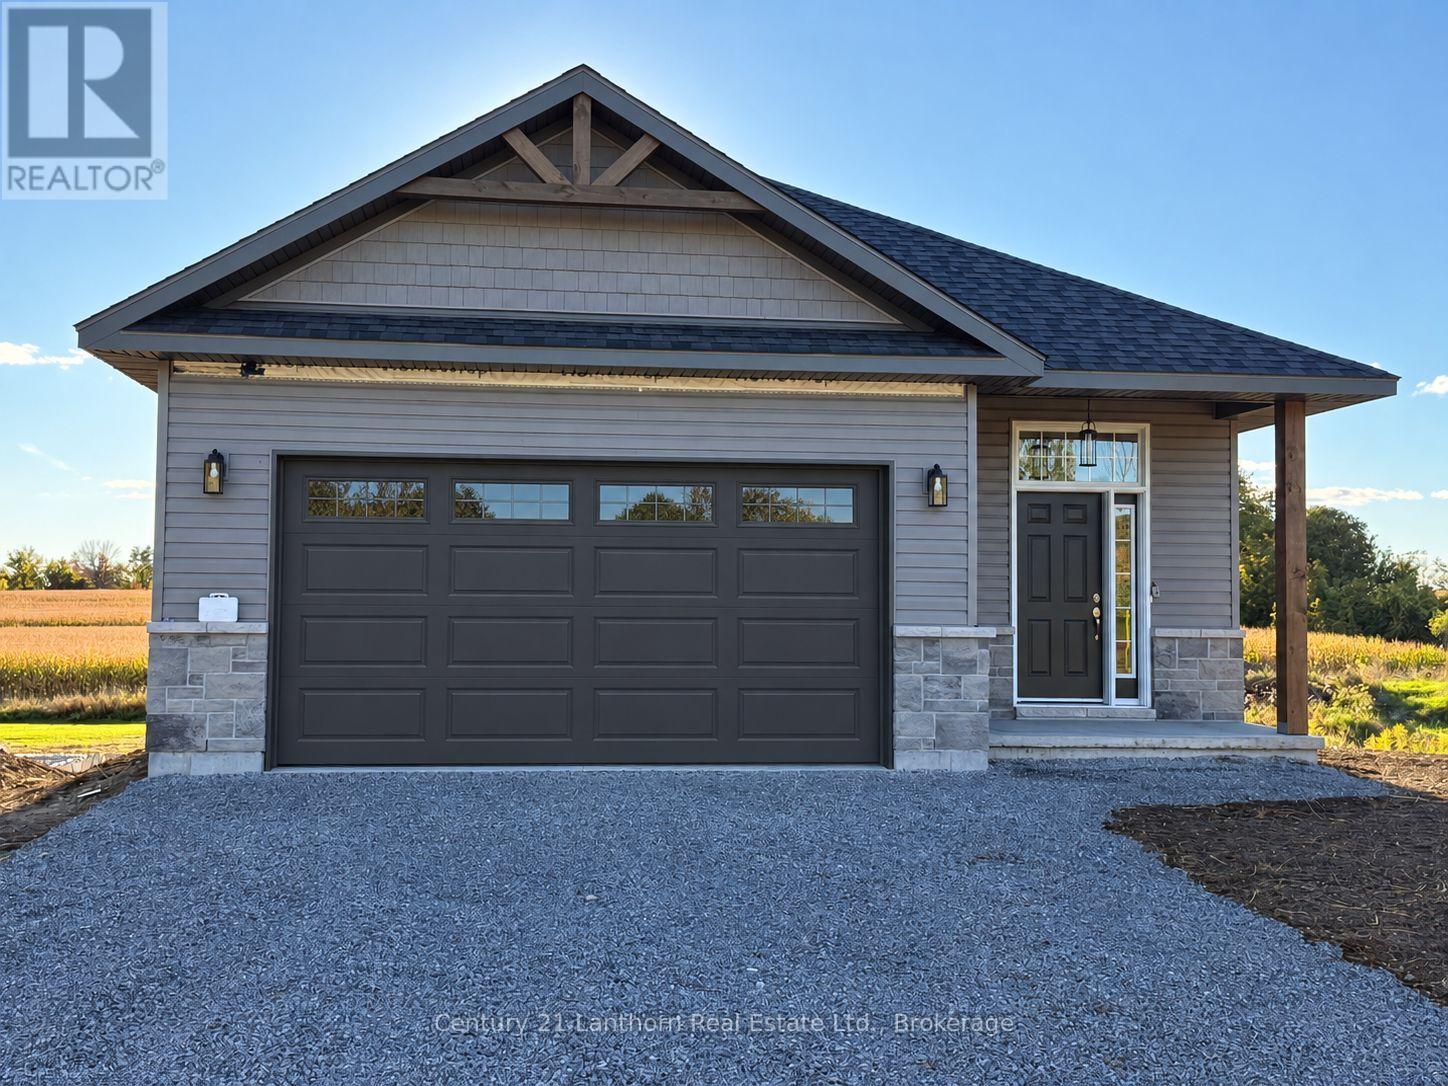
Take advantage of new HST rebates and make the move to a brand-new home! This nearly completed home offers the opportunity for a quick closing, if desired, and combines modern design, quality finishes, and plenty of room to grow. Offering 1,545 sq. ft. of thoughtfully designed main-floor living space, the home features a bright, open-concept kitchen, living, and dining area with direct access to a covered deck overlooking peaceful open fields, an ideal setting for relaxing or entertaining. The main level includes two spacious bedrooms, including a generous primary suite with a walk-in closet and a stylish 3-piece ensuite featuring a glass walk-in shower. A second bedroom, full 4-piece bathroom, and convenient main-floor laundry complete the layout. The attached two-car garage provides direct interior entry into a welcoming foyer with durable ceramic tile flooring. Downstairs, the full unfinished basement offers an impressive 8'9" ceiling height and endless possibilities for future living space, including additional bedrooms, a recreation room with walkout access to the backyard, and a rough-in for an additional bathroom. Exterior finishes include Gentek vinyl siding with stone skirting, creating attractive curb appeal with low-maintenance durability. The home is equipped with a natural gas furnace, central air conditioning, and an HRV system, and is backed by a Tarion warranty for added peace of mind. Ideally situated near the Trans Canada Trail, this home is perfect for walking and cycling enthusiasts. Foodland and other local amenities are also within walking distance, making everyday conveniences easy to access. Enjoy the best of small-town living with modern comfort, thoughtful design, and everything Stirling has to offer. (id:15069)
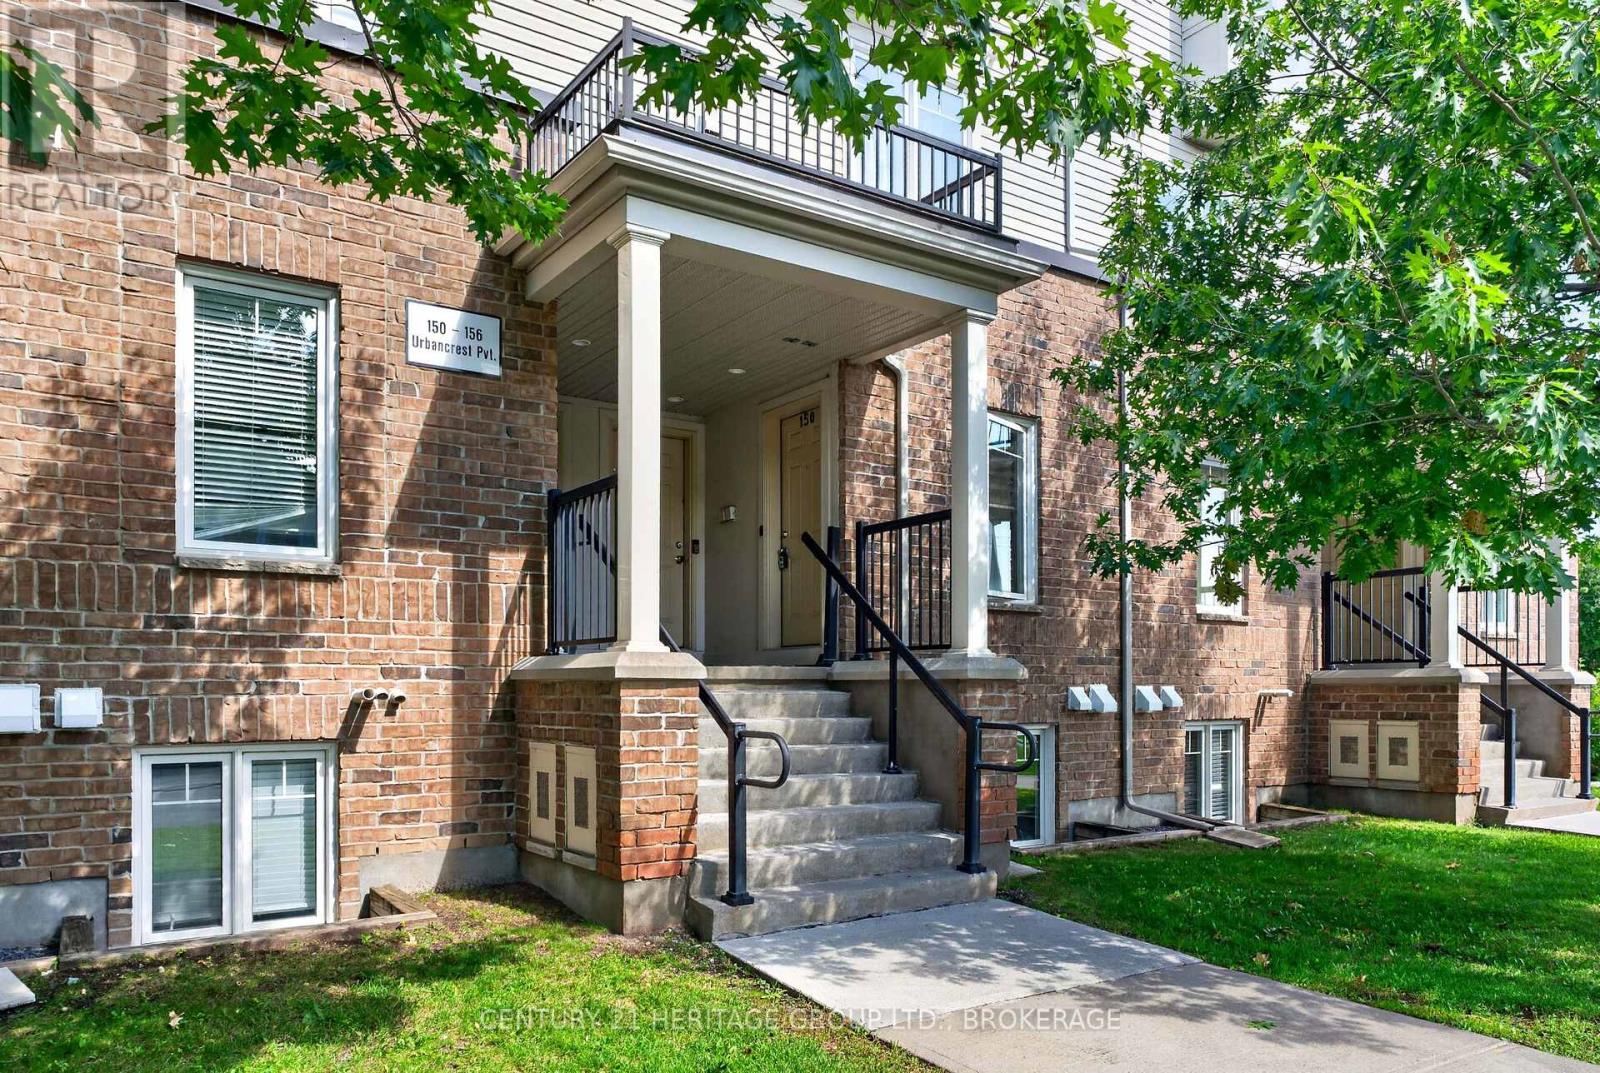
Welcome to 150 Urbancrest Private, a bright and inviting two-bedroom condo townhouse in Barrhaven's sought-after Stonebridge community. Offering over 1,000 sq. ft. of comfortable living space, this well-maintained home is an excellent opportunity for first-time buyers, downsizers or anyone looking for an easy, low-maintenance lifestyle.The open-concept main level brings the kitchen, dining and living areas together, creating a comfortable space for both everyday living and entertaining. Stainless steel appliances, laminate and tile flooring, and a walkout to the private patio complete the space. Fresh paint and new carpeting in both bedrooms mean you can simply unpack and settle in.The lower level features two generously sized bedrooms, each with its own bathroom - a fantastic layout for couples, roommates, guests or a home office. In-unit laundry, natural gas heating, central air conditioning and an exclusive parking space add everyday convenience.Set in a walkable Barrhaven location close to parks, trails, recreation, shopping and everyday amenities, this home offers the convenience of city living with plenty of green space nearby. Whether you're ready to purchase your first home or looking for a comfortable property with less upkeep, 150 Urbancrest Private is well worth a look.Move-in ready, thoughtfully laid out and priced at an accessible point in the Barrhaven market - come see what makes this one such a great place to call home. (id:15069)
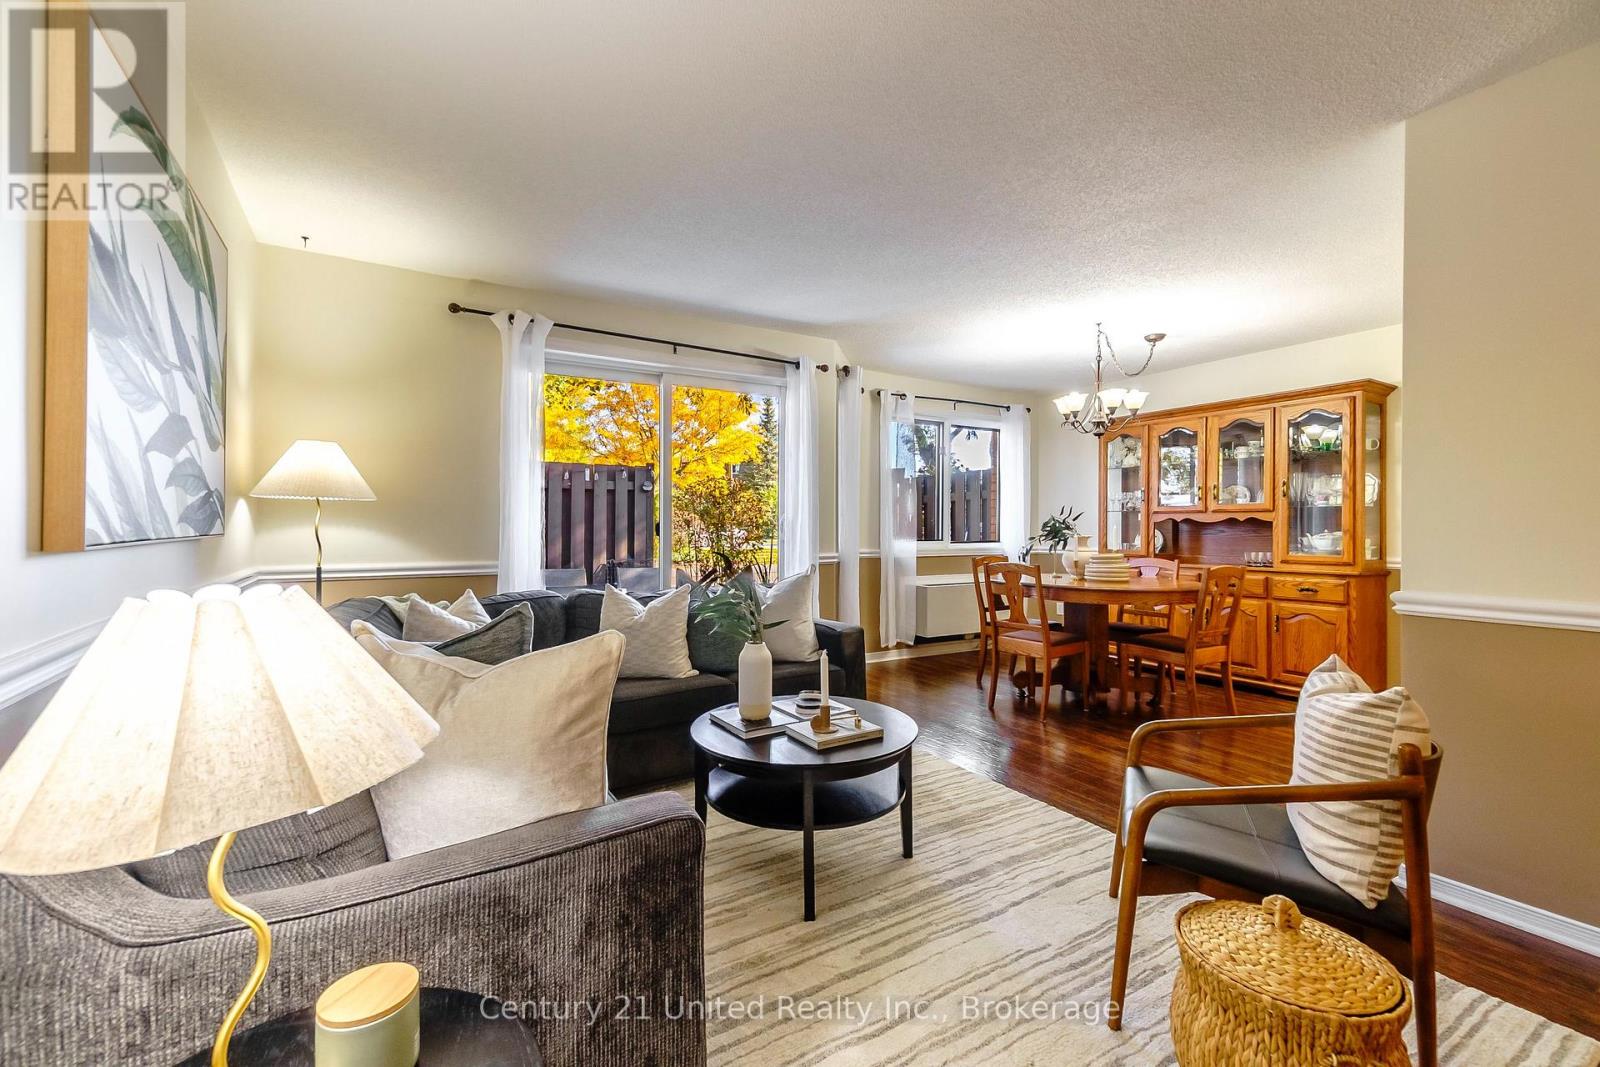
Welcome to Walnut Grove's 166 Ellesmeer! This airy and welcoming two-bedroom home offers 1350 square feet of comfortable living space with access to a clubhouse in a prestigious neighbourhood. Large windows allow for plenty of natural light, making the spacious living and dining areas feel cozy and inviting. The eat-in kitchen features new tile flooring and opens to a generous deck, perfect for entertaining or unwinding. The primary bedroom includes a walk-in closet and a private ensuite, while the second bedroom provides flexibility for guests or a home office. A stunning new front door and a spacious front entrance create a fantastic first impression. The main floor laundry room and bathrooms both have new tile flooring that gives them a modern feel. Savor the convenience and comfort of Walnut Grove living--near facilities, in a welcoming neighbourhood. (id:15069)
This beautiful, move-in ready 3-bedroom, 3-bath, two-storey condo offers all the space and comfort of a traditional home - without the maintenance! Tucked into the quiet, mature University Heights neighbourhood, you'll enjoy over 1,300 sq. ft. of thoughtfully designed living space, two levels of living, and easy access to walking trails, shopping, restaurants, and everyday amenities.The bright, open-concept main floor features a spacious living and dining area, a modern kitchen, convenient main floor laundry, a 2-piece powder room, and a walkout to your own private patio - perfect for morning coffee or summer BBQs.Upstairs, you'll find three generous bedrooms, including a spacious primary suite with a walk-in closet and ensuite, plus a full 4-piece bath serving the additional bedrooms. Complete with two parking spaces and a storage locker, this home makes it easy to simplify and enjoy maintenance-free living - no driveway to shovel, no grass to cut, just more time to enjoy the things you love. (id:15069)
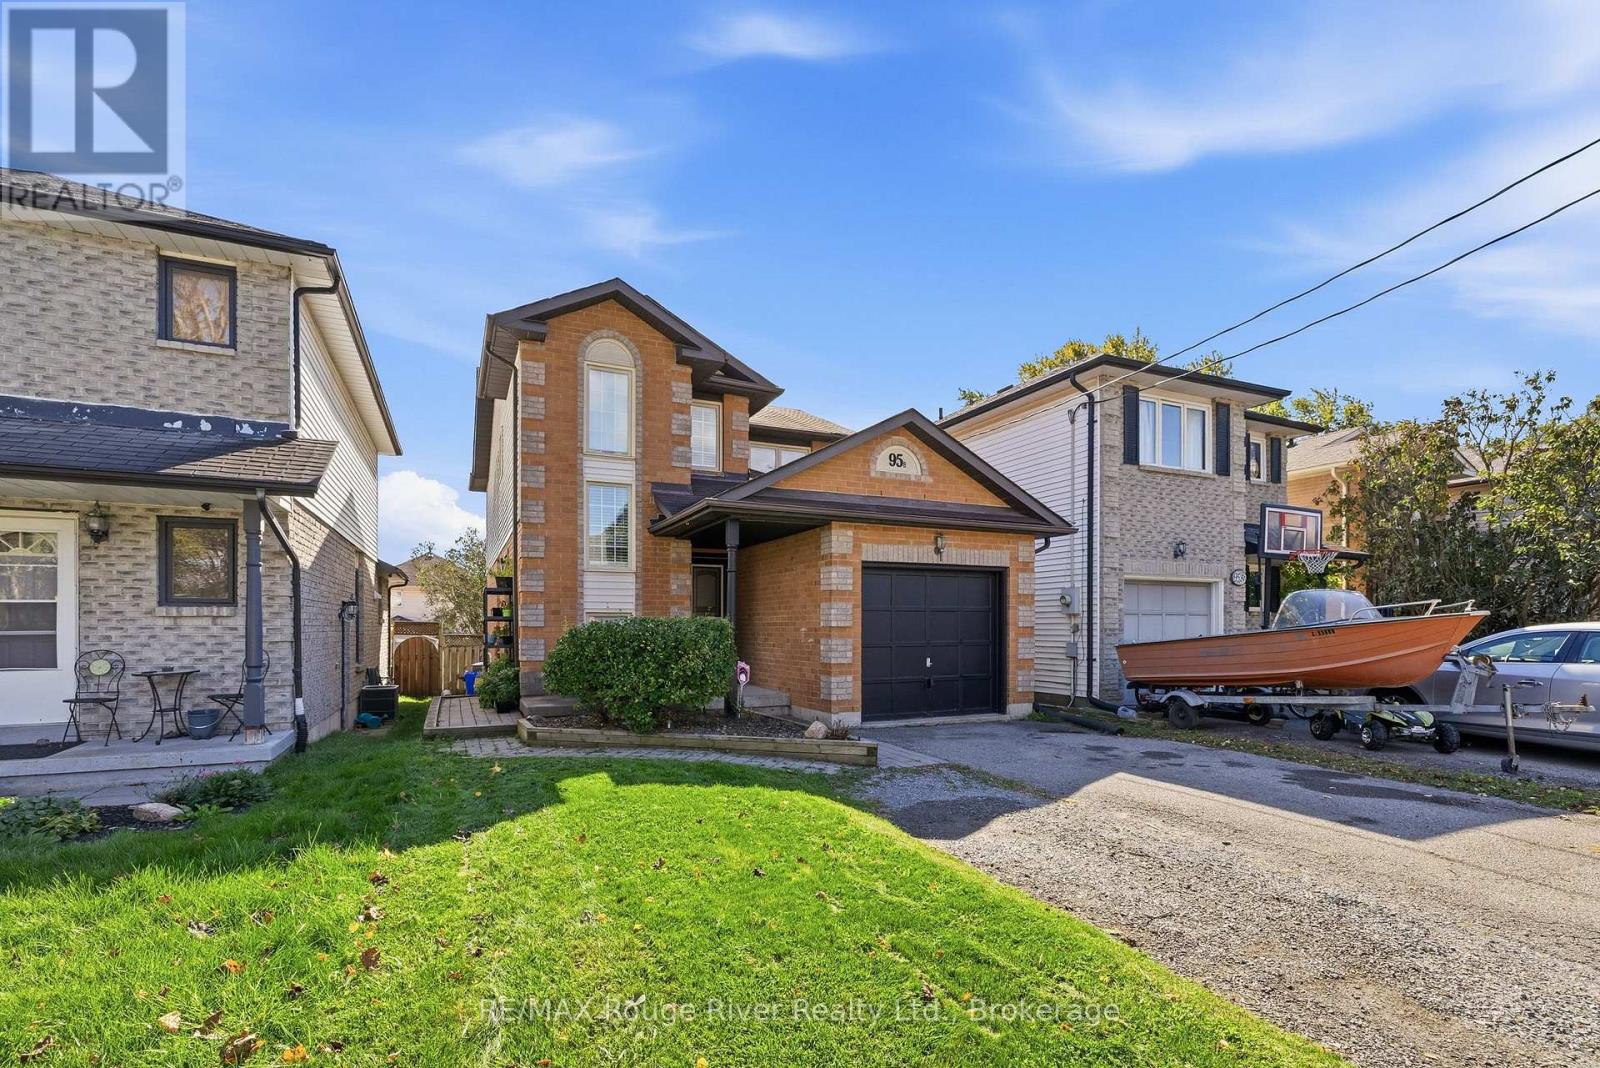
The headline here is simple: 95B Concession St E comes with a legal basement apartment - not a converted rec room with a hot plate, not a grey-area setup that keeps you up at night, but a properly permitted second unit, and that distinction matters because legal means financeable, insurable, and rentable without crossing your fingers. It is the feature plenty of buyers go looking for and far fewer find already done properly, and because the permits are in place you are not retrofitting, applying, or hoping for approval after closing. The lower level is fully self-contained with its own entrance and its own kitchen, which opens up real flexibility: live upstairs and let a tenant below help carry the mortgage, rent both levels and hold a two-income property, or move a parent, an adult child, or an in-law downstairs where they have their own space and nobody shares a bathroom. The upper unit is three bedrooms and two bathrooms, so the main living space stays genuinely yours rather than carved up to make the income work, and three bedrooms with two baths is the configuration families and tenants understand without needing a sales pitch. Location is a big part of why this setup works as well as it does, with historic downtown Bowmanville close by and its shops, restaurants, and cafes on a main street people actually walk, while schools, parks, transit, and everyday amenities sit within easy reach and the hospital, Walmart, and Home Depot are only minutes away. Commuters get Highway 401 in minutes along with 412 and 418 access when they need to move across the GTA, and the surrounding streets are established and family-friendly, the kind of neighbourhood that holds its value and keeps demand steady in Clarington. If a legal, permitted income property in Durham Region is what you have been hunting for, this one is worth walking through in person so you can judge the space on its own merits. (id:15069)
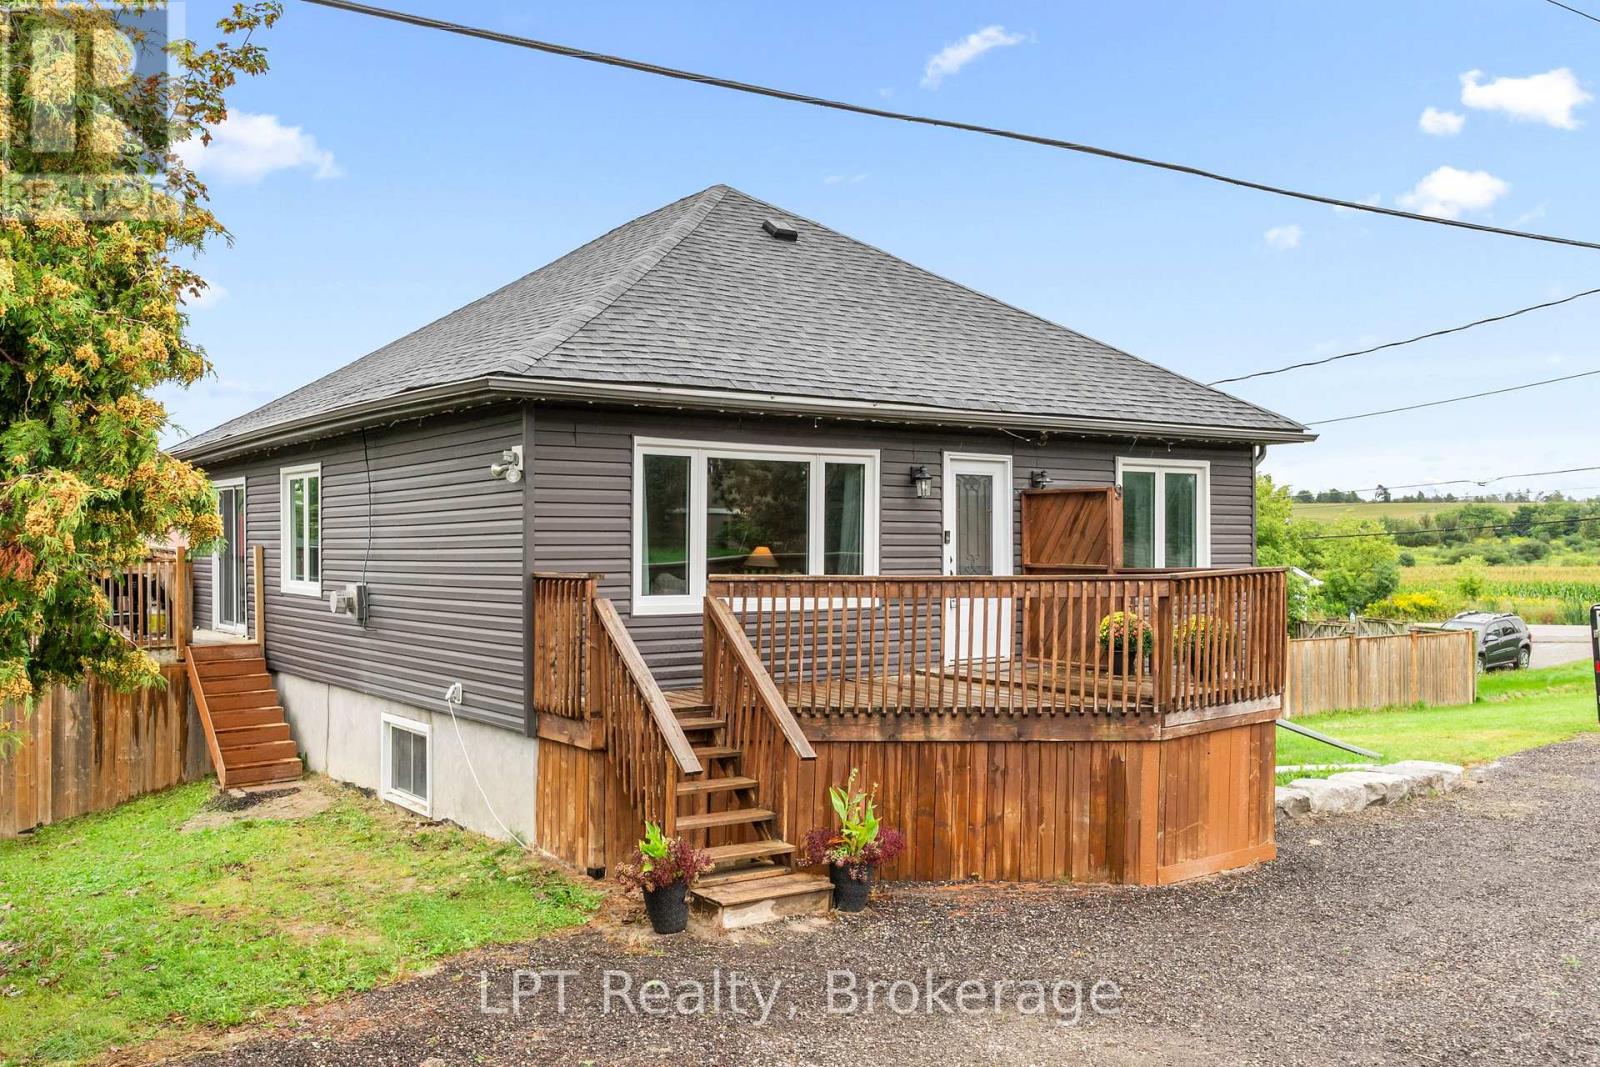
MAJOR UPGRADES ALREADY DONE! Enjoy the peace of mind that comes with some of the biggest and most expensive home improvements already taken care of. The roof and fencing were replaced in 2024, and approx. 10 years ago the home was LIFTED to create a fully finished lower level with a walkout, adding significant living space and functionality that is especially valuable in an area where many homes have crawl spaces or no basement at all. The lower level features an impressively large primary bedroom with walk-in closet, additional finished living space, direct walkout access and a rough-in for a future bathroom. Numerous other improvements have been completed over the years, including windows (main floor Dec 2024; bsmt 2017), electrical (Dec 2025- updated panel, 200 amp), plumbing (2017), well components (pump July 2026) and mechanicals. Upstairs you'll find 2 additional bedrooms, updated flooring throughout and a full bathroom featuring both a separate stand-up shower and relaxing soaker tub. Set on a spacious L-shaped lot, the property also offers an extended driveway with parking for approx. 10 vehicles. And then there's the lifestyle. Welcome to Caesarea, where friendly neighbours, small-town charm and the beauty of Lake Scugog come together. Enjoy the peace and space of country living while still being a short drive from Port Perry for shopping, restaurants, schools and everyday amenities. Walk to the beach, parks, marina and waterfront, take in fields stretching farther than your eyes can see, pass cows grazing on your drive home and enjoy a community where neighbours still know and look out for one another. Whether you're raising a family, settling into retirement or looking to trade city traffic and subdivisions for a little more space and a slower pace, this home offers the best of both worlds: country charm and waterside living, with Port Perry close enough when you need it and many of the big-ticket improvements already handled. (id:15069)
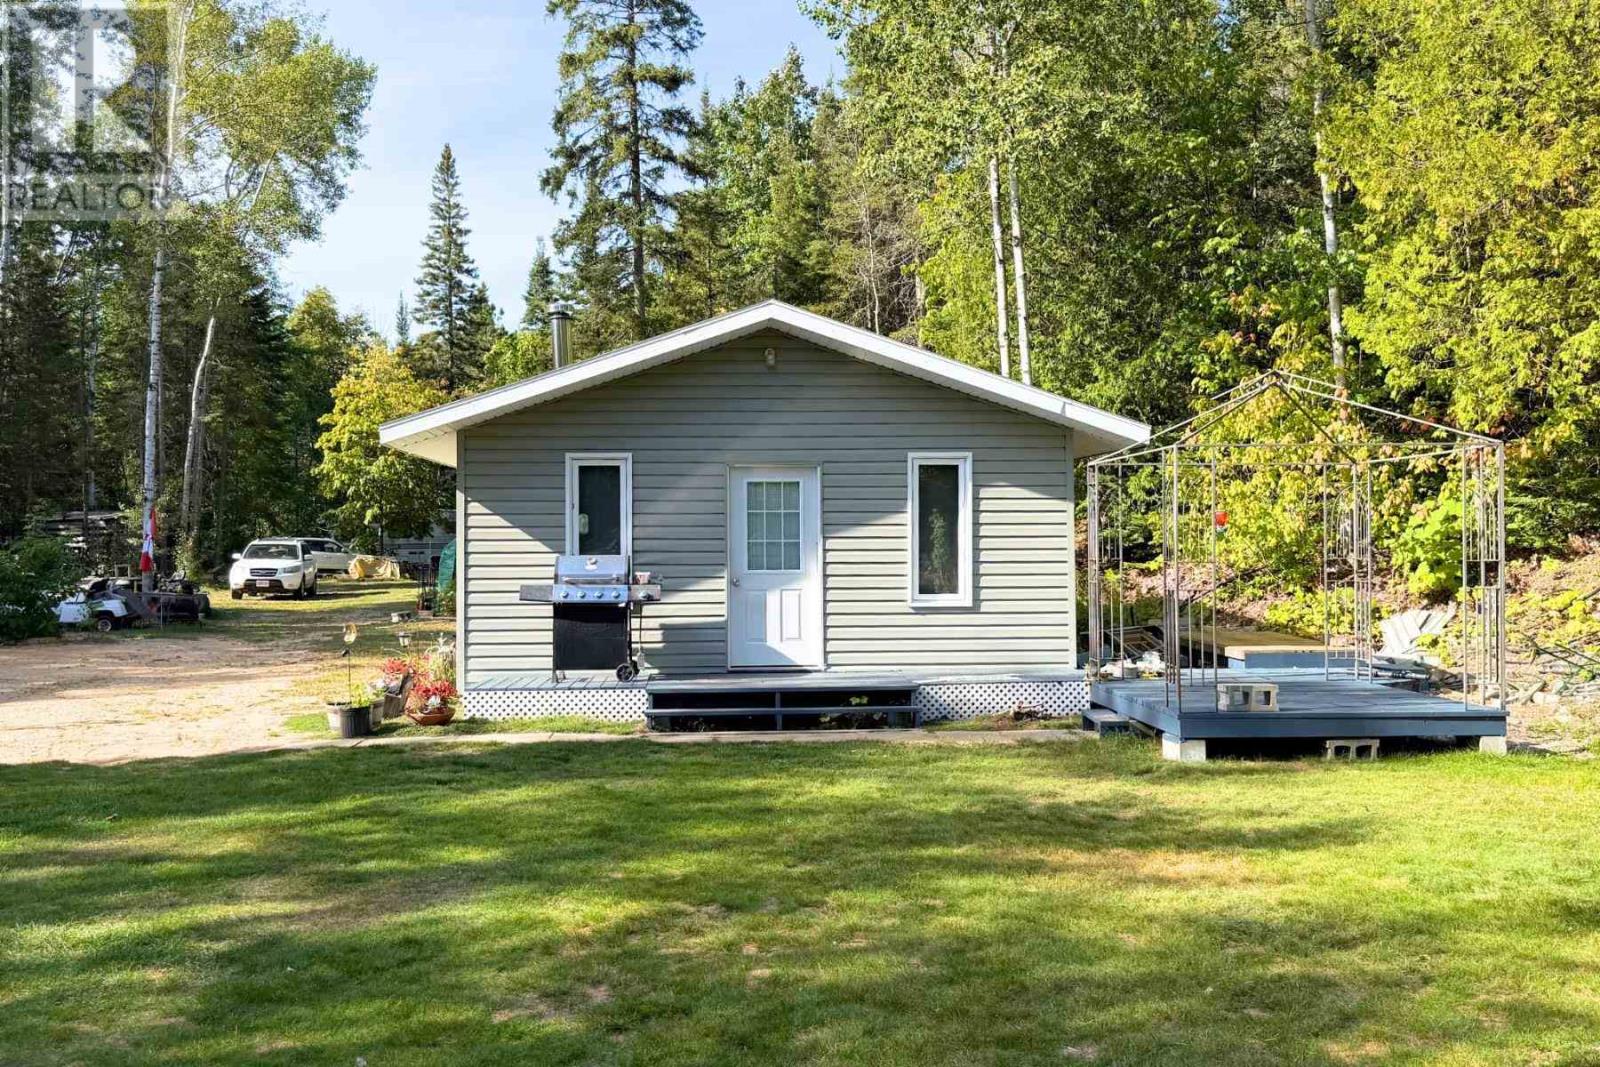
Escape to your own private retreat an hour north of Sault Ste. Marie! Situated on just under one acre with over 400 feet of Highway 17 frontage, this unique recreational property is located directly across the highway from the beautiful sandy beach at Hibbard Bay, offering an incredible setting for summer getaways. The property features a 2- bedroom cottage with deck, plus an included RV/mobile home with its own deck, providing additional space for family and guests. Several outbuildings add plenty of functionality, including an additional bunkie, two woodsheds, generator/propane storage building and a detached bathroom equipped with a functional toilet and vanity serviced by a holding tank. The RV also features its own bathroom and holding tank. Set up for off-grid recreational use, the property includes a generator purchased in 2026, with solar panels and a windmill also available to be included in the sale. Hydro service is available on the opposite side of Highway 17 but has not been connected to the property. Water is currently sourced from a nearby lake/river, and Starlink is available in the area. Most furnishings are also included, making this an easy property to start enjoying right away. Just 10 minutes past the Canadian Carver and surrounded by the natural beauty of Northern Ontario, this is a fantastic opportunity for anyone looking for an affordable northern getaway and a beautiful sandy beach just a short walk away. Call today to book your private viewing! (id:15069)