
414 Anderson Road Havelock-Belmont-Methuen, Ontario K0L 1Z0
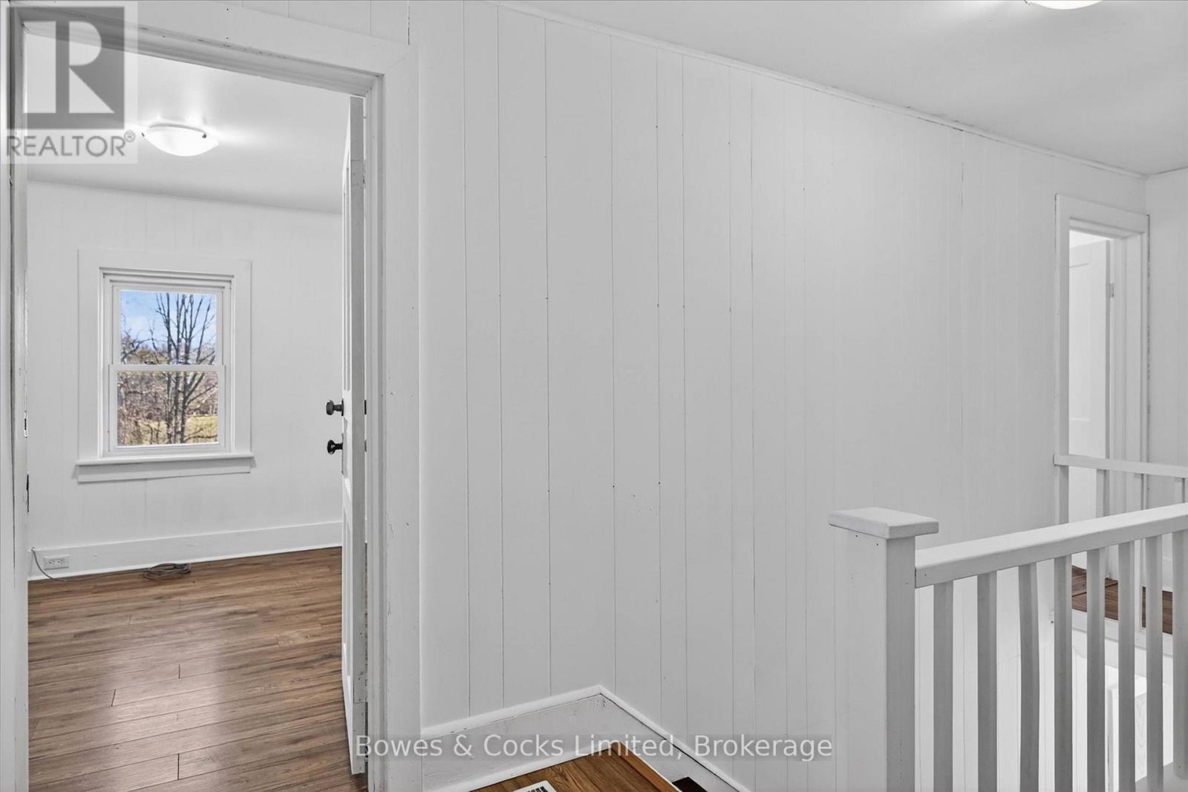
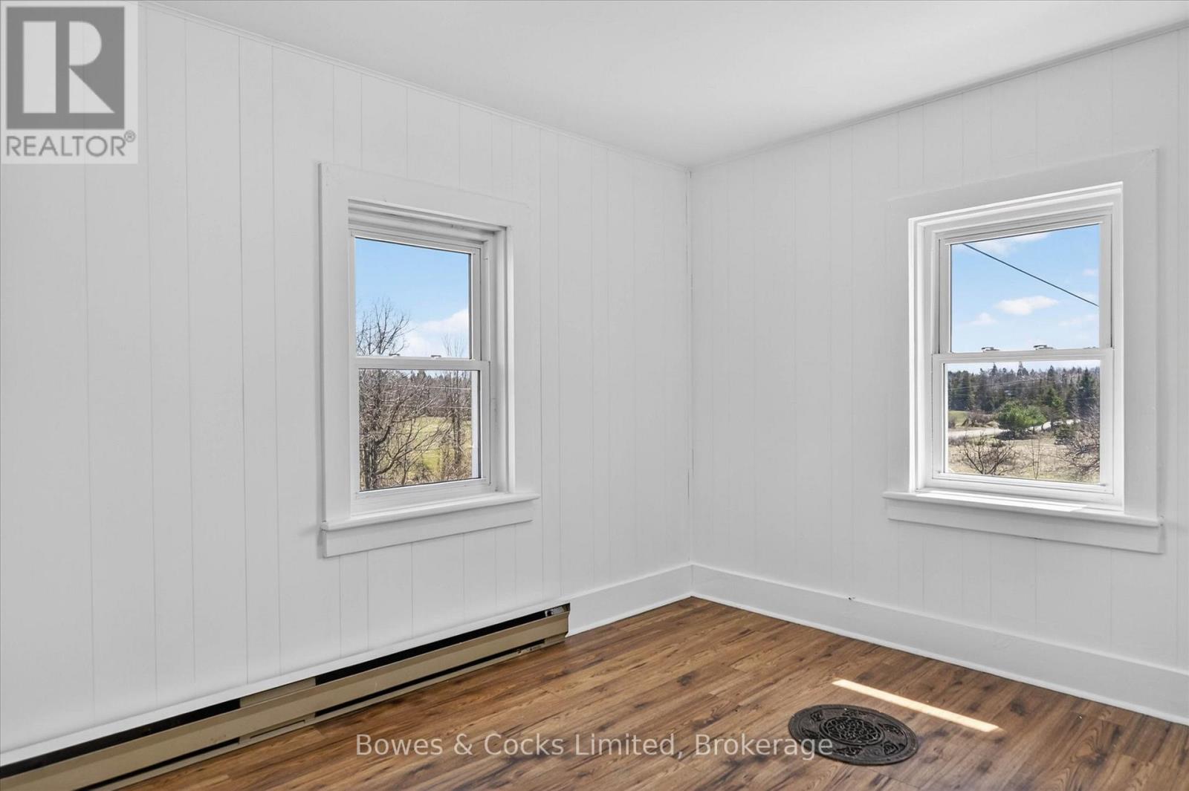
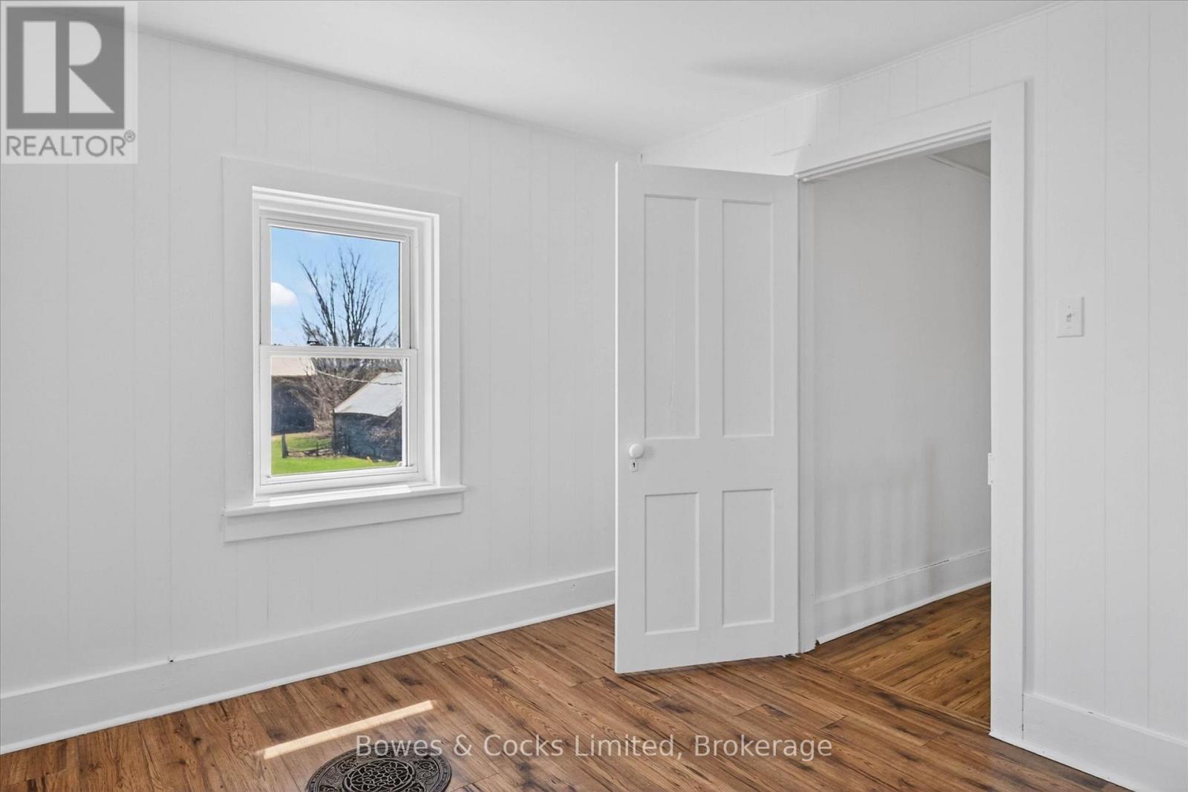
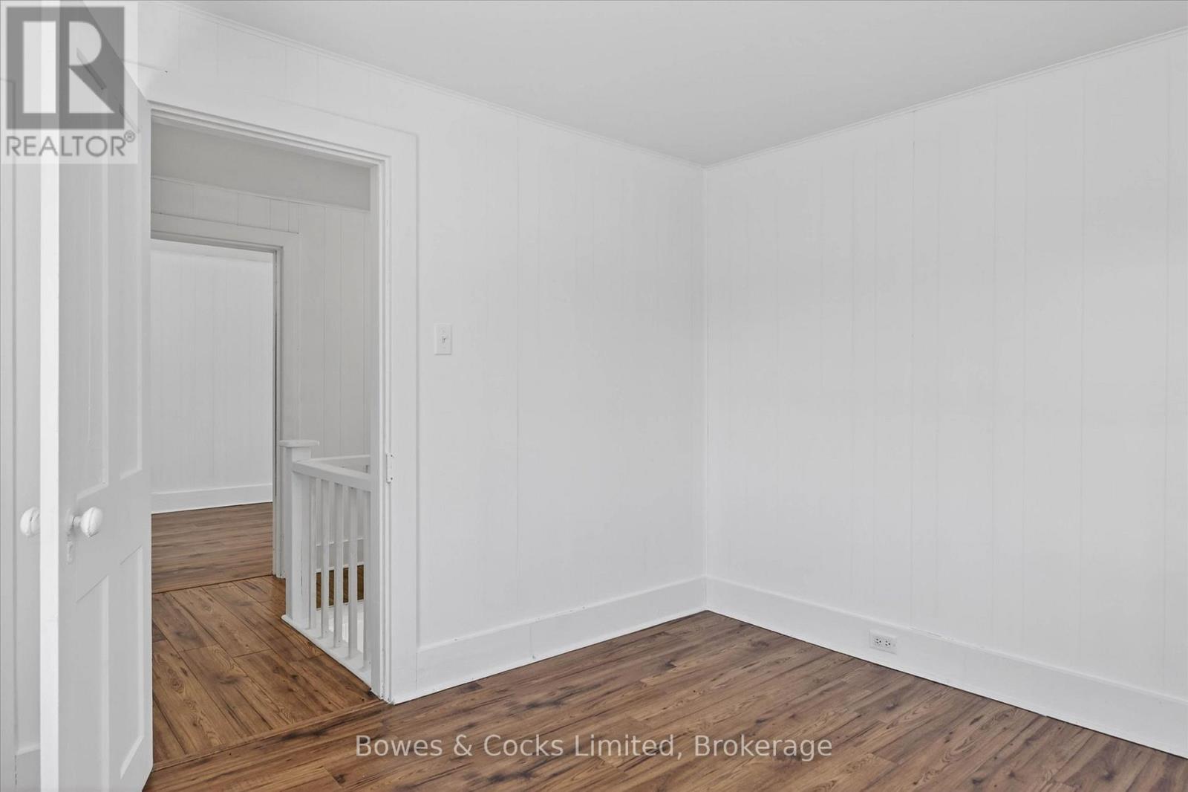

4 Bedroom
2 Bathroom
1,100 - 1,500 sqft
None
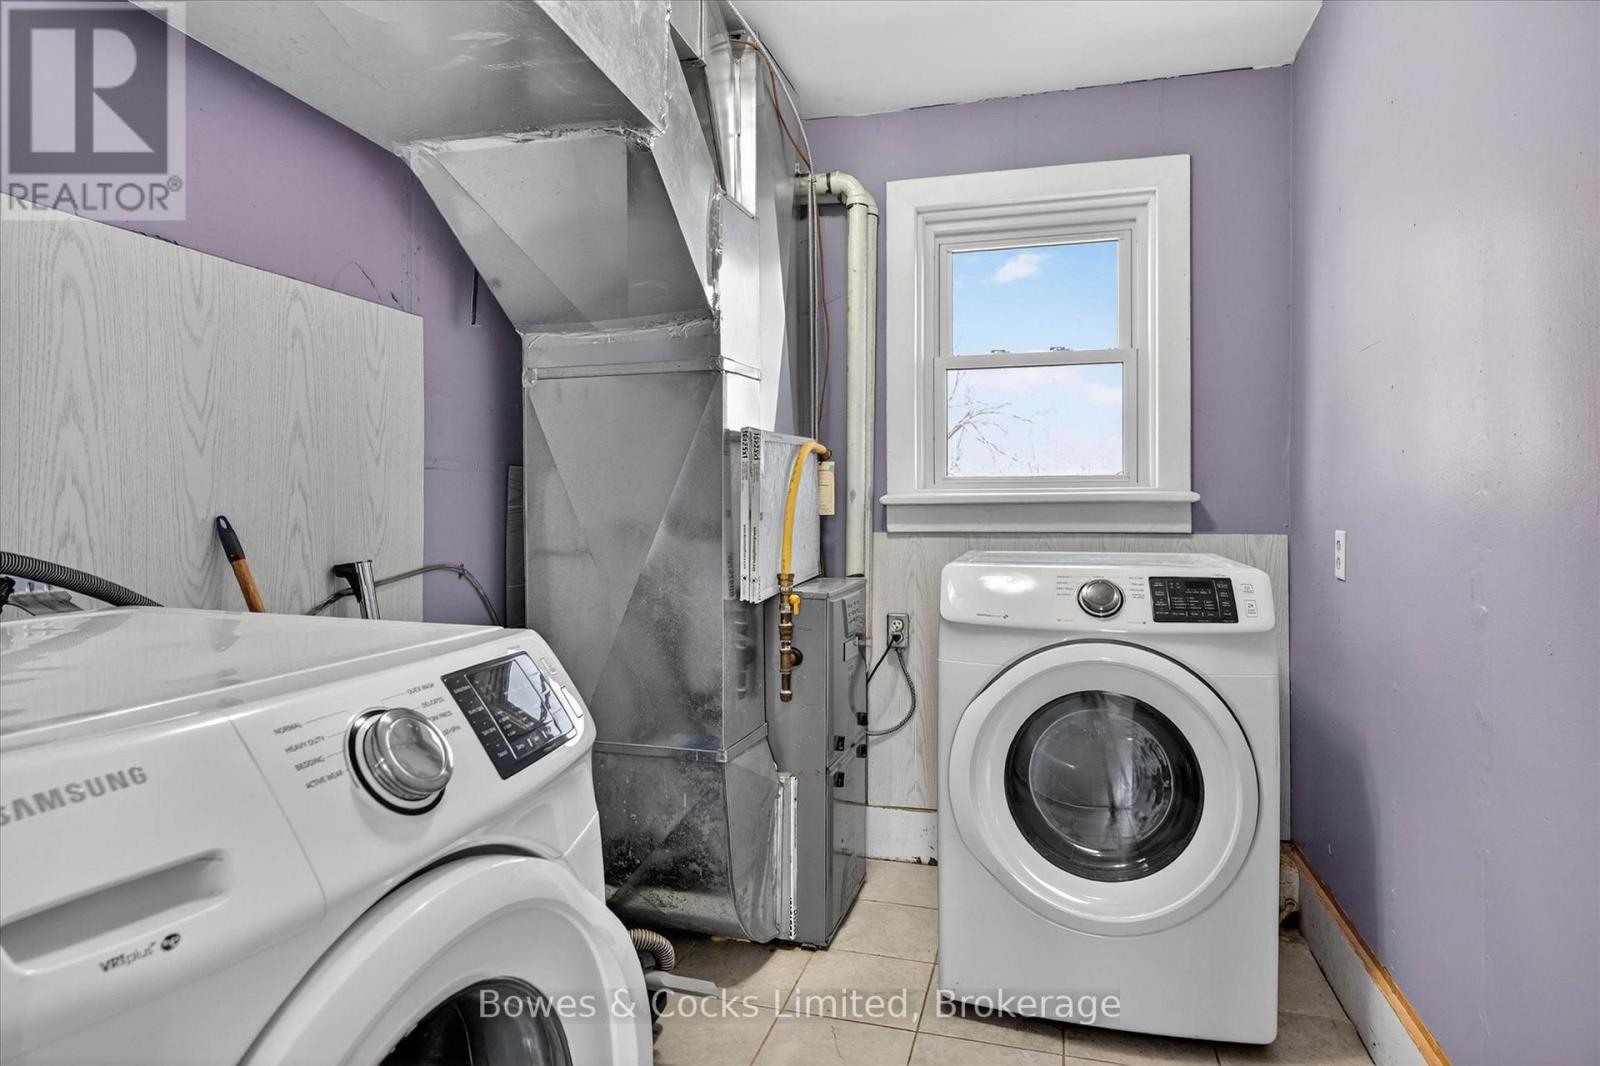
Forced Air
Acreage
$399,900
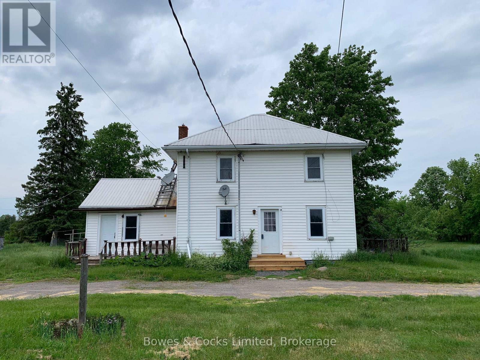
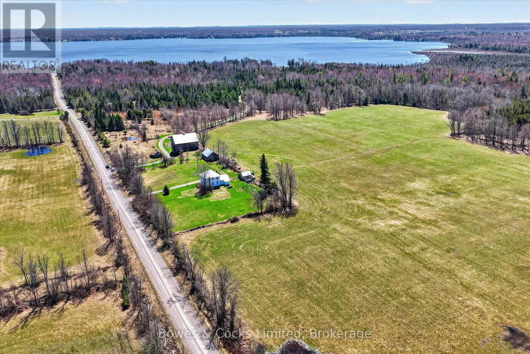
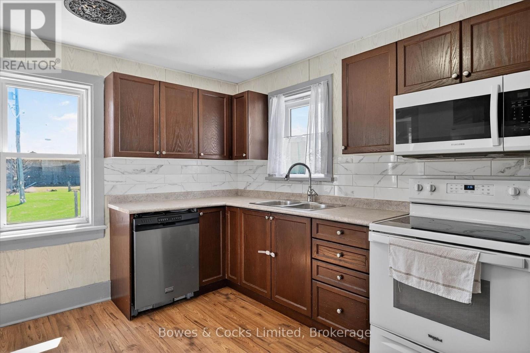
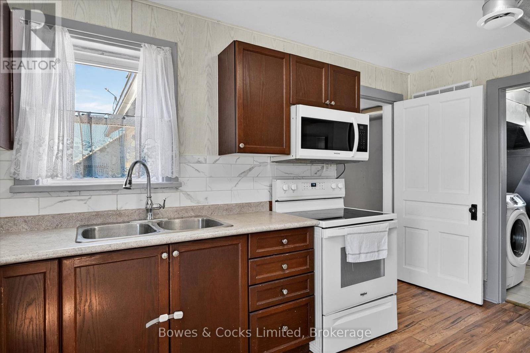
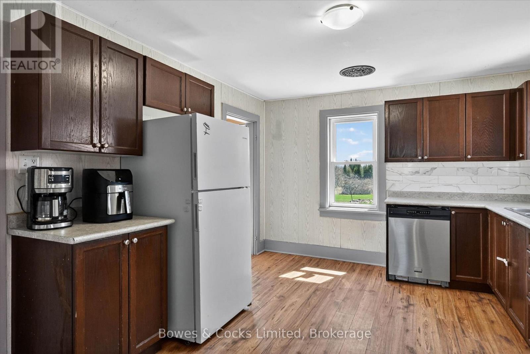
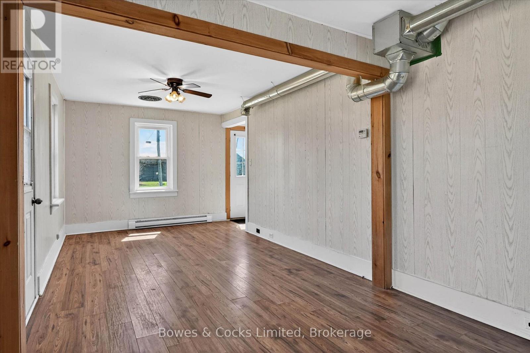
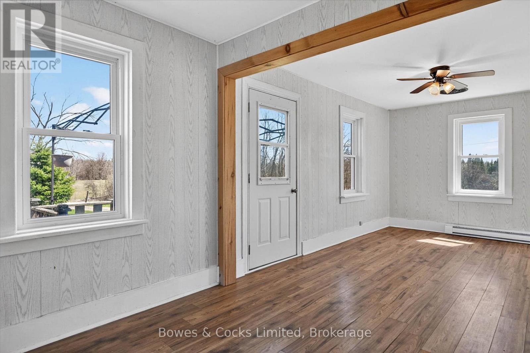
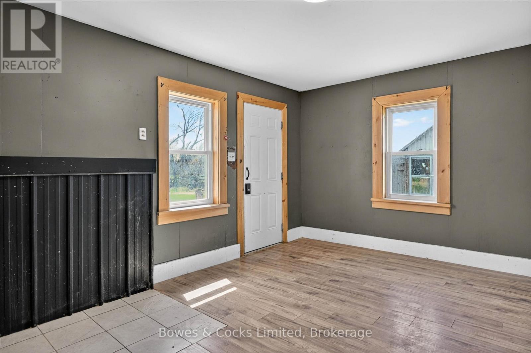
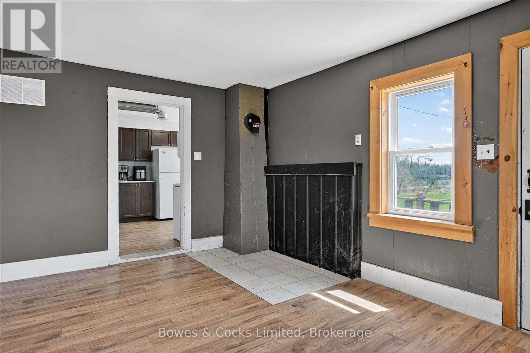
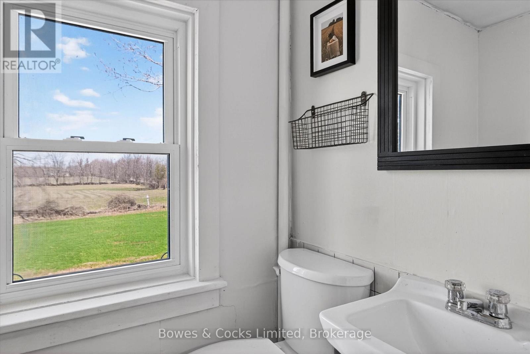
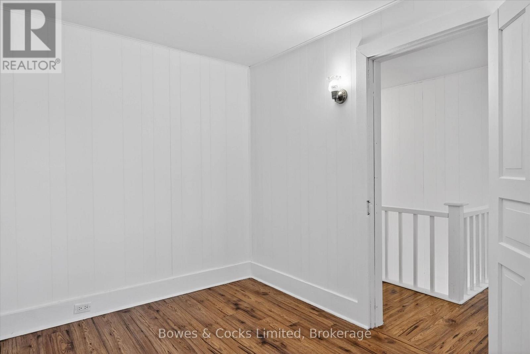
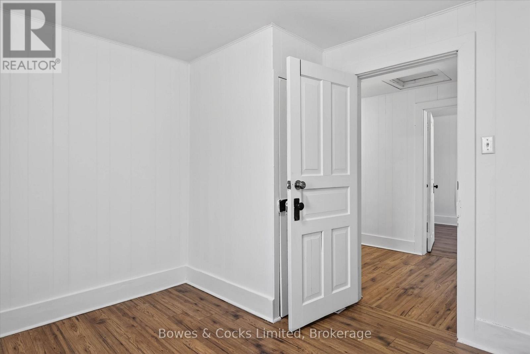
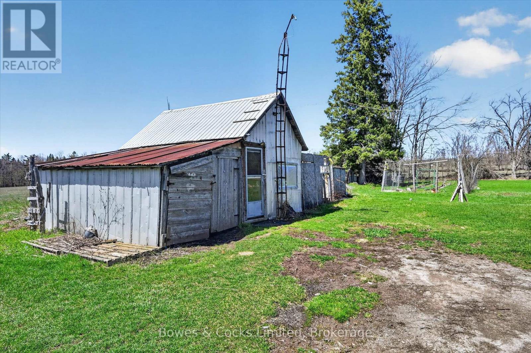
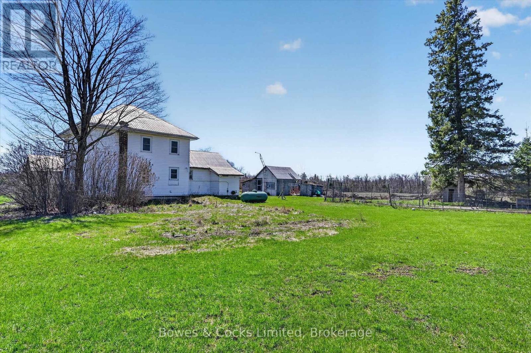
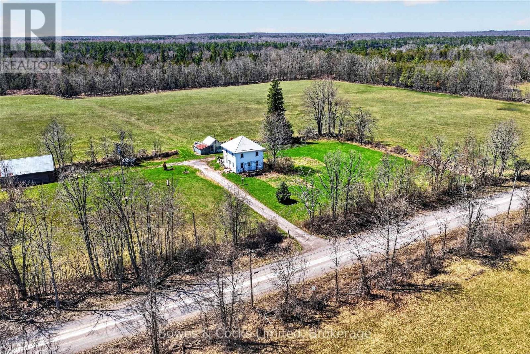
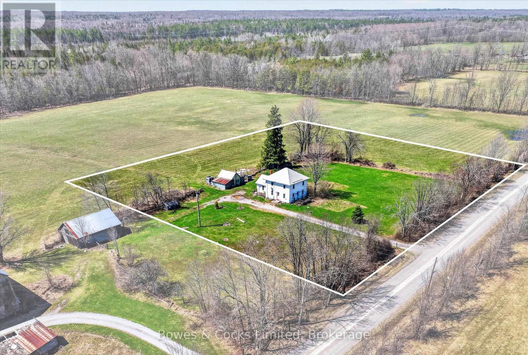
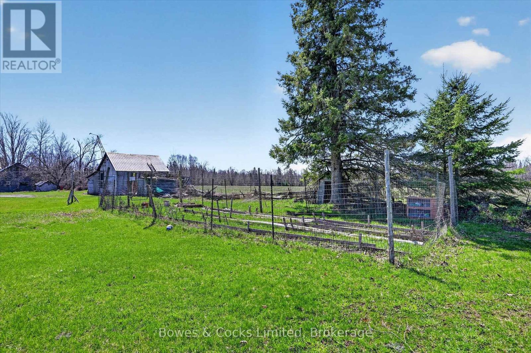
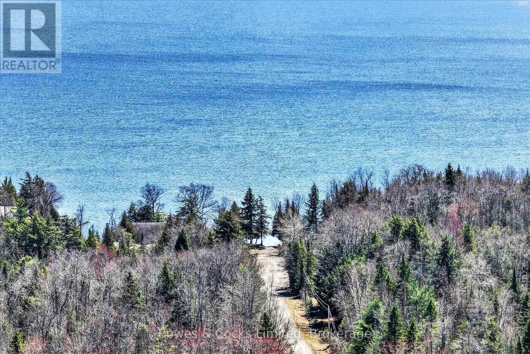
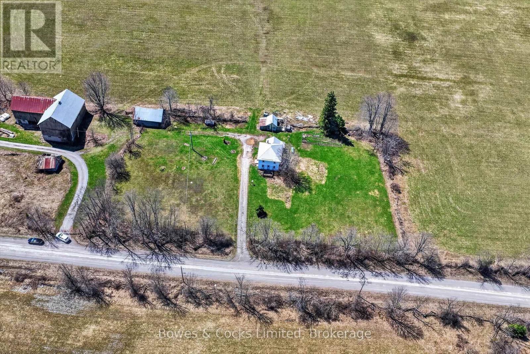
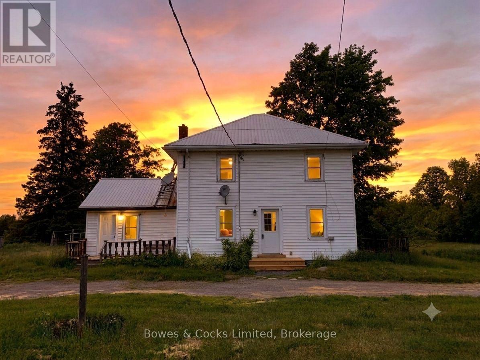
More Space. More Privacy. More Possibility - Country Living Near Round Lake! Looking for room to breathe, space to grow and the opportunity to create your own country lifestyle? This 4-bedroom home sits on just under 3 acres along a quiet country road, only minutes from public access to Round Lake for boating, fishing and summer fun. Surrounded by nature and wide-open space, the property offers plenty of room for gardens and outdoor living. Whether you're dreaming of a quieter lifestyle, a family home in the country or simply more space and privacy, there is plenty of potential here. The home is move-in ready with solid bones and the opportunity to update and personalize overtime. Several important improvements have already been completed, including a newer furnace, updated windows and 200-amp electrical service. A good well services the home, along with an operational cistern providing additional water capacity. Want even more privacy? Two newly severed 1-acre building lots directly adjacent to the property are also available for purchase separately. Purchase one, or consider acquiring all three properties to create an impressive country holding with approximately 5 acres and exceptional privacy. Ask about the possibilities for a multi-property purchase. Located less than 15 minutes from Havelock and approximately 45 minutes from Peterborough, you can enjoy the peace and space of cottage country while remaining within easy reach of shopping, dining and everyday amenities. (id:15069)
Property Details
| MLS® Number | X13868592 |
| Property Type | Single Family |
| Community Name | Belmont-Methuen |
| Community Features | School Bus |
| Equipment Type | Propane Tank |
| Features | Level, Carpet Free |
| Parking Space Total | 8 |
| Rental Equipment Type | Propane Tank |
| Structure | Shed |
Building
| Bathroom Total | 2 |
| Bedrooms Above Ground | 4 |
| Bedrooms Total | 4 |
| Age | 100+ Years |
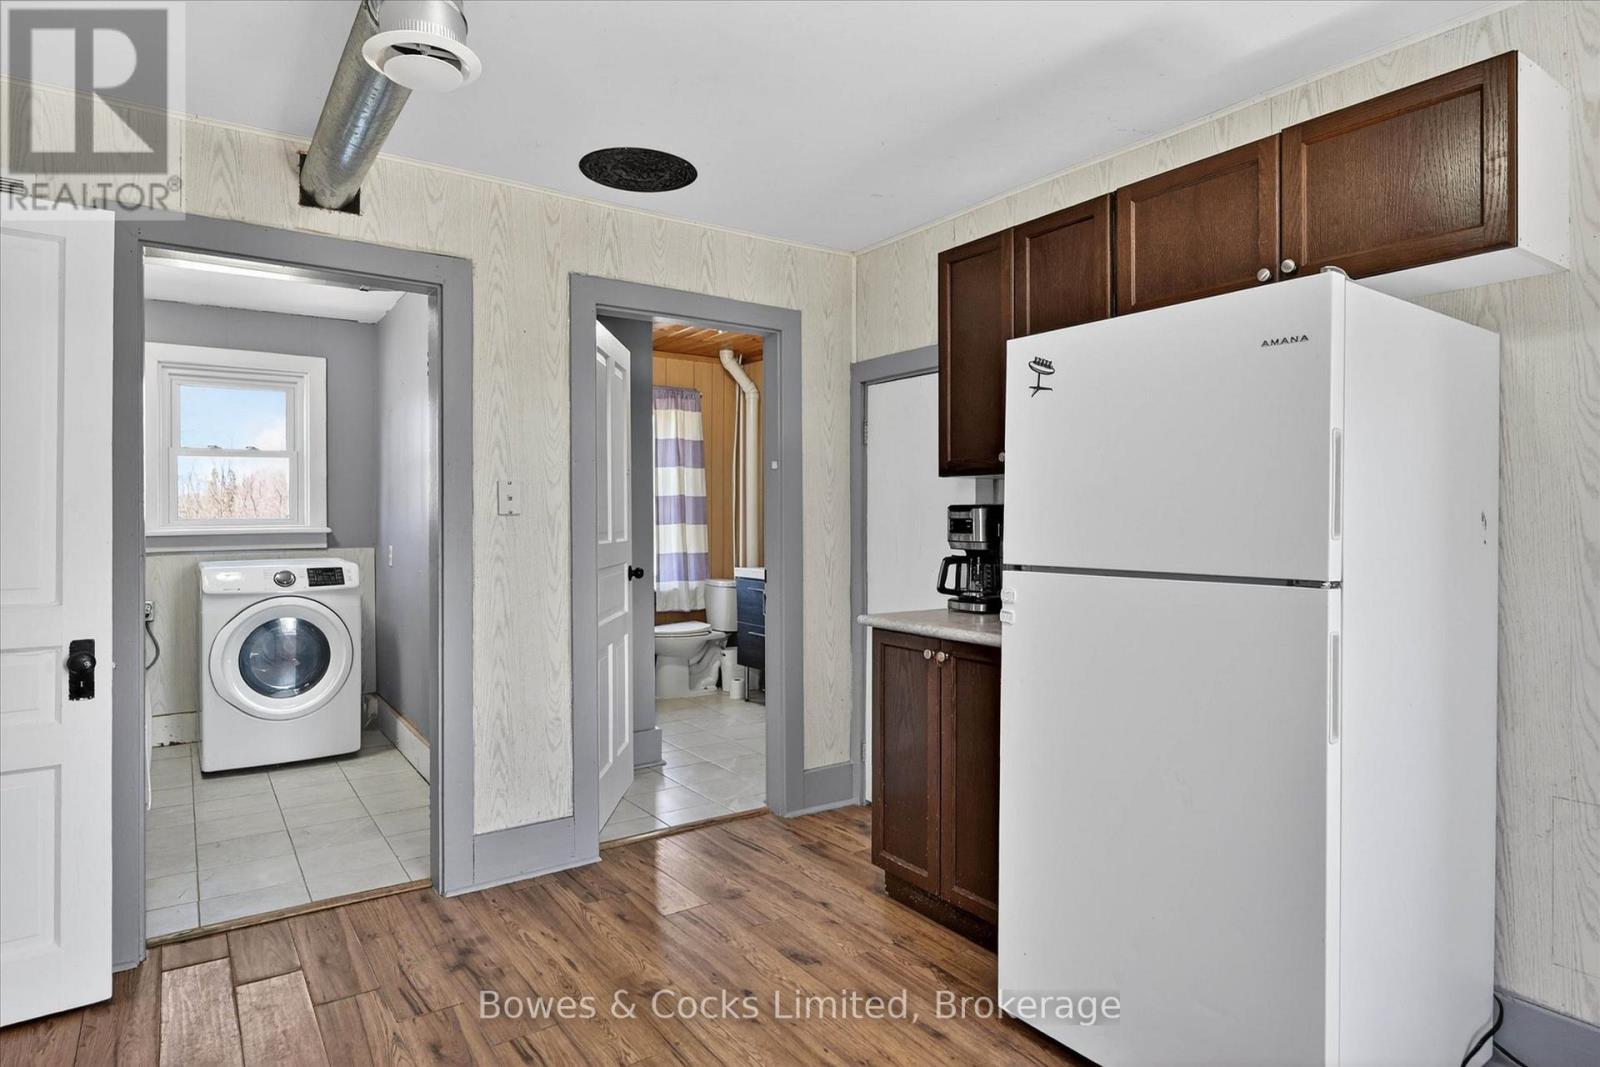
| Appliances | Water Heater, Dryer, Microwave, Stove, Washer, Refrigerator |
| Basement Development | Unfinished |
| Basement Type | Partial (unfinished) |
| Construction Style Attachment | Detached |
| Cooling Type | None |
| Exterior Finish | Vinyl Siding |
| Foundation Type | Stone |
| Half Bath Total | 1 |
| Heating Fuel | Propane |
| Heating Type | Forced Air |
| Stories Total | 2 |
| Size Interior | 1,100 - 1,500 Sqft |
| Type | House |
| Utility Water | Drilled Well |
Parking
| No Garage |
Land
| Access Type | Public Road |
| Acreage | Yes |
| Sewer | Septic System |
| Size Depth | 328 Ft |
| Size Frontage | 374 Ft |
| Size Irregular | 374 X 328 Ft |
| Size Total Text | 374 X 328 Ft|2 - 4.99 Acres |
| Zoning Description | Rcru |
Rooms
| Level | Type | Length | Width | Dimensions |
|---|---|---|---|---|
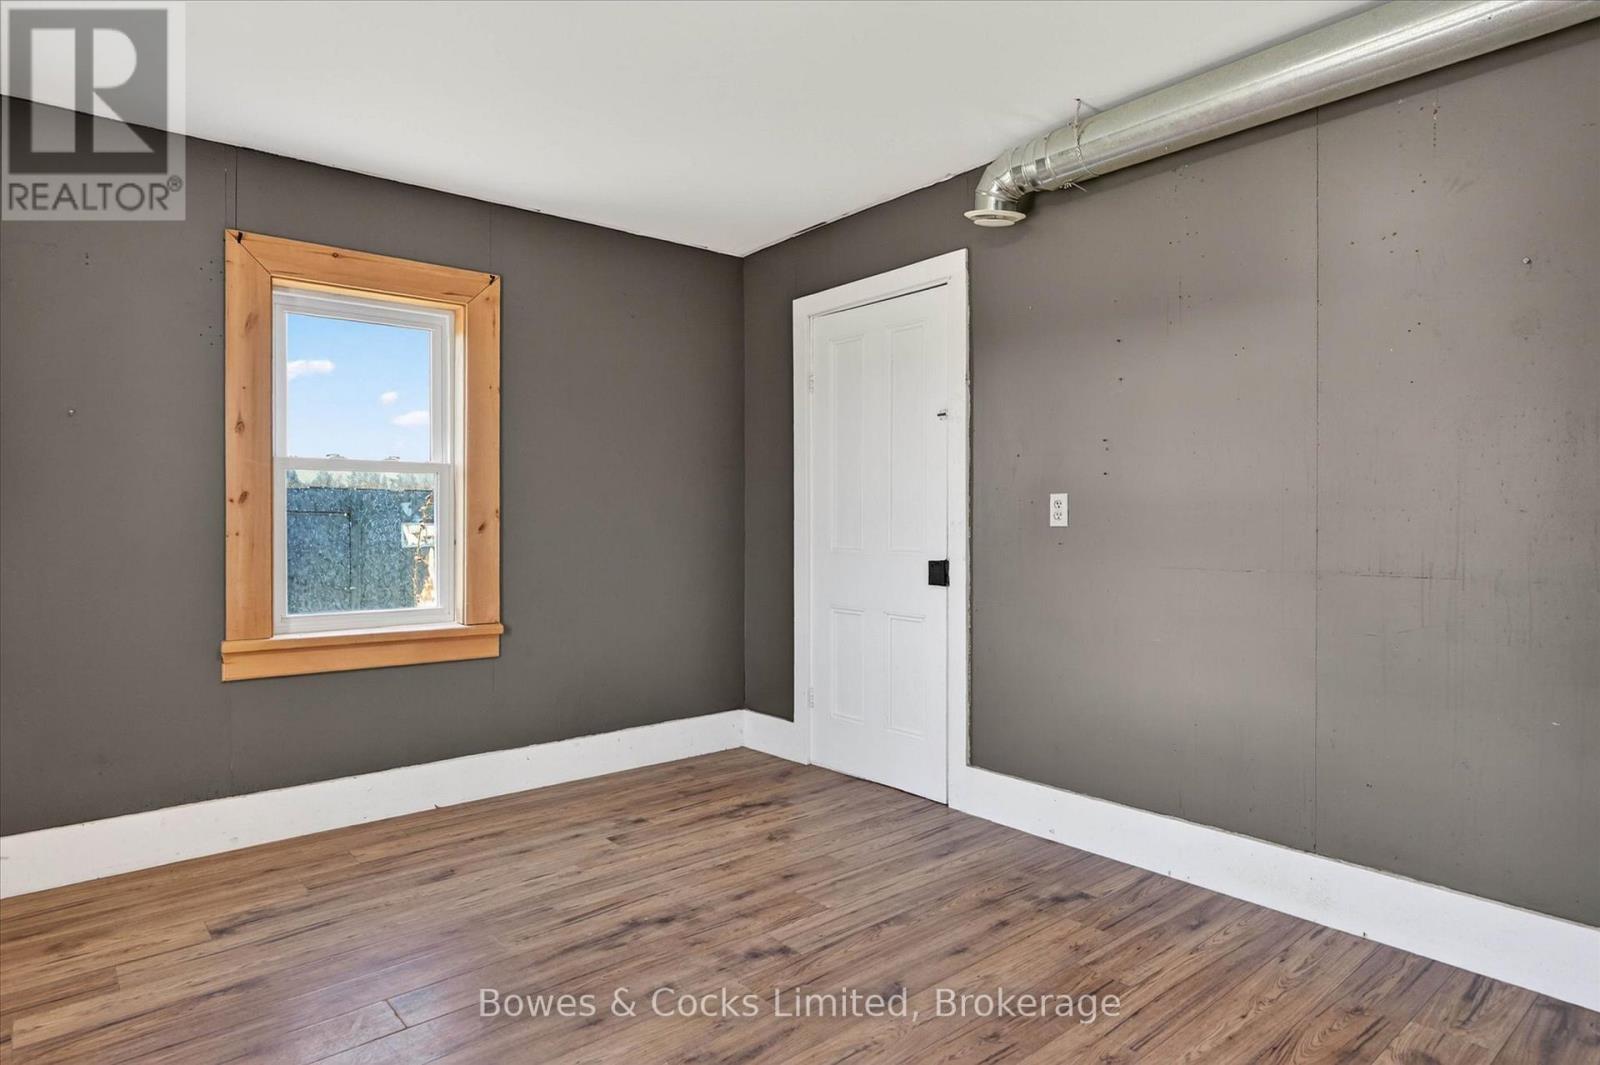
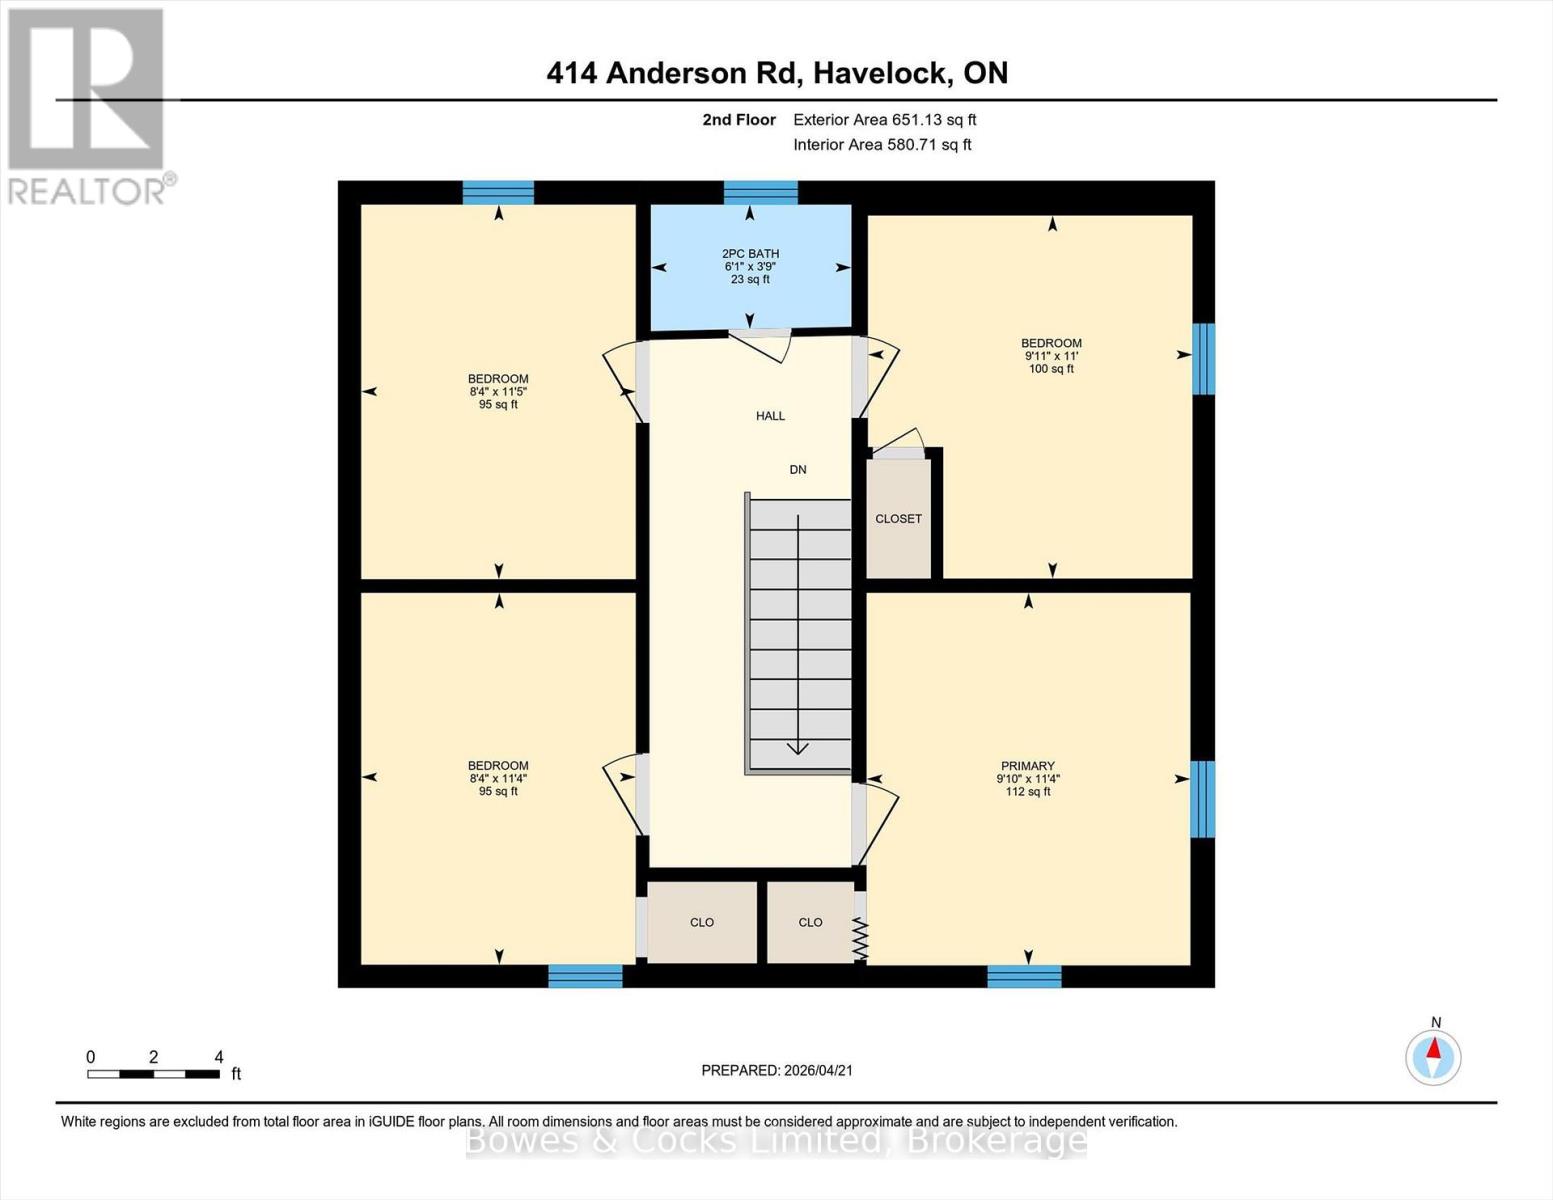
| Second Level | Bedroom 4 | 2.55 m | 3.45 m | 2.55 m x 3.45 m |
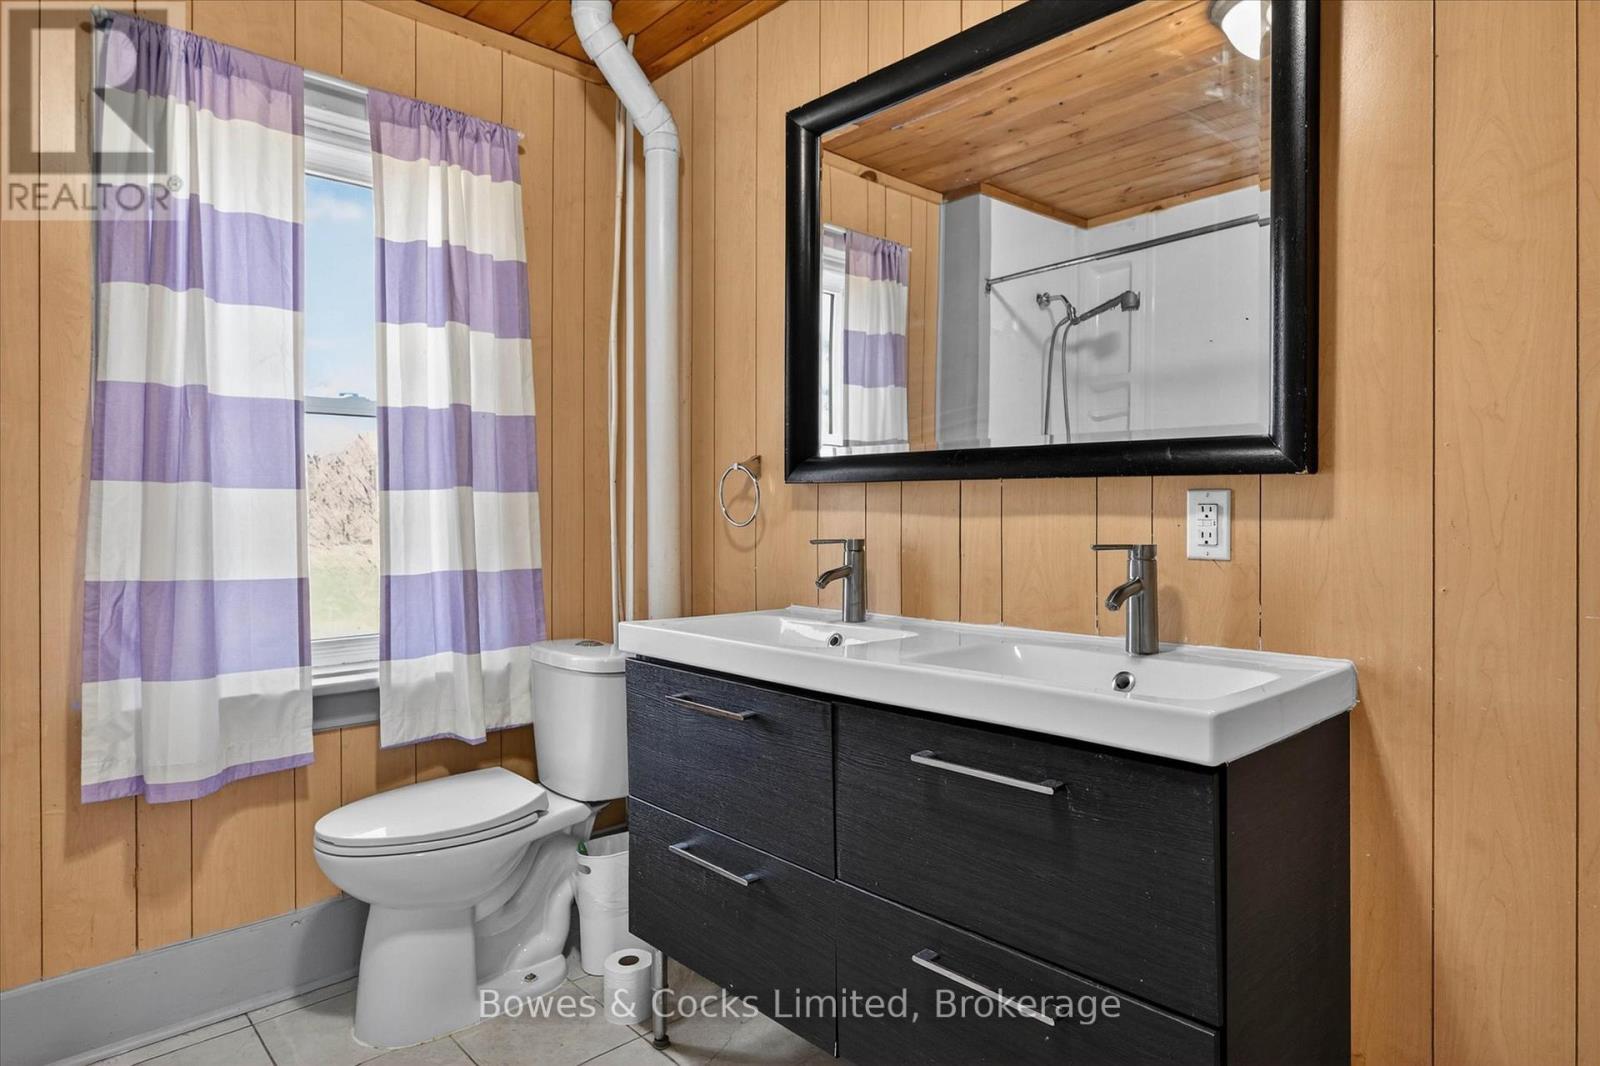
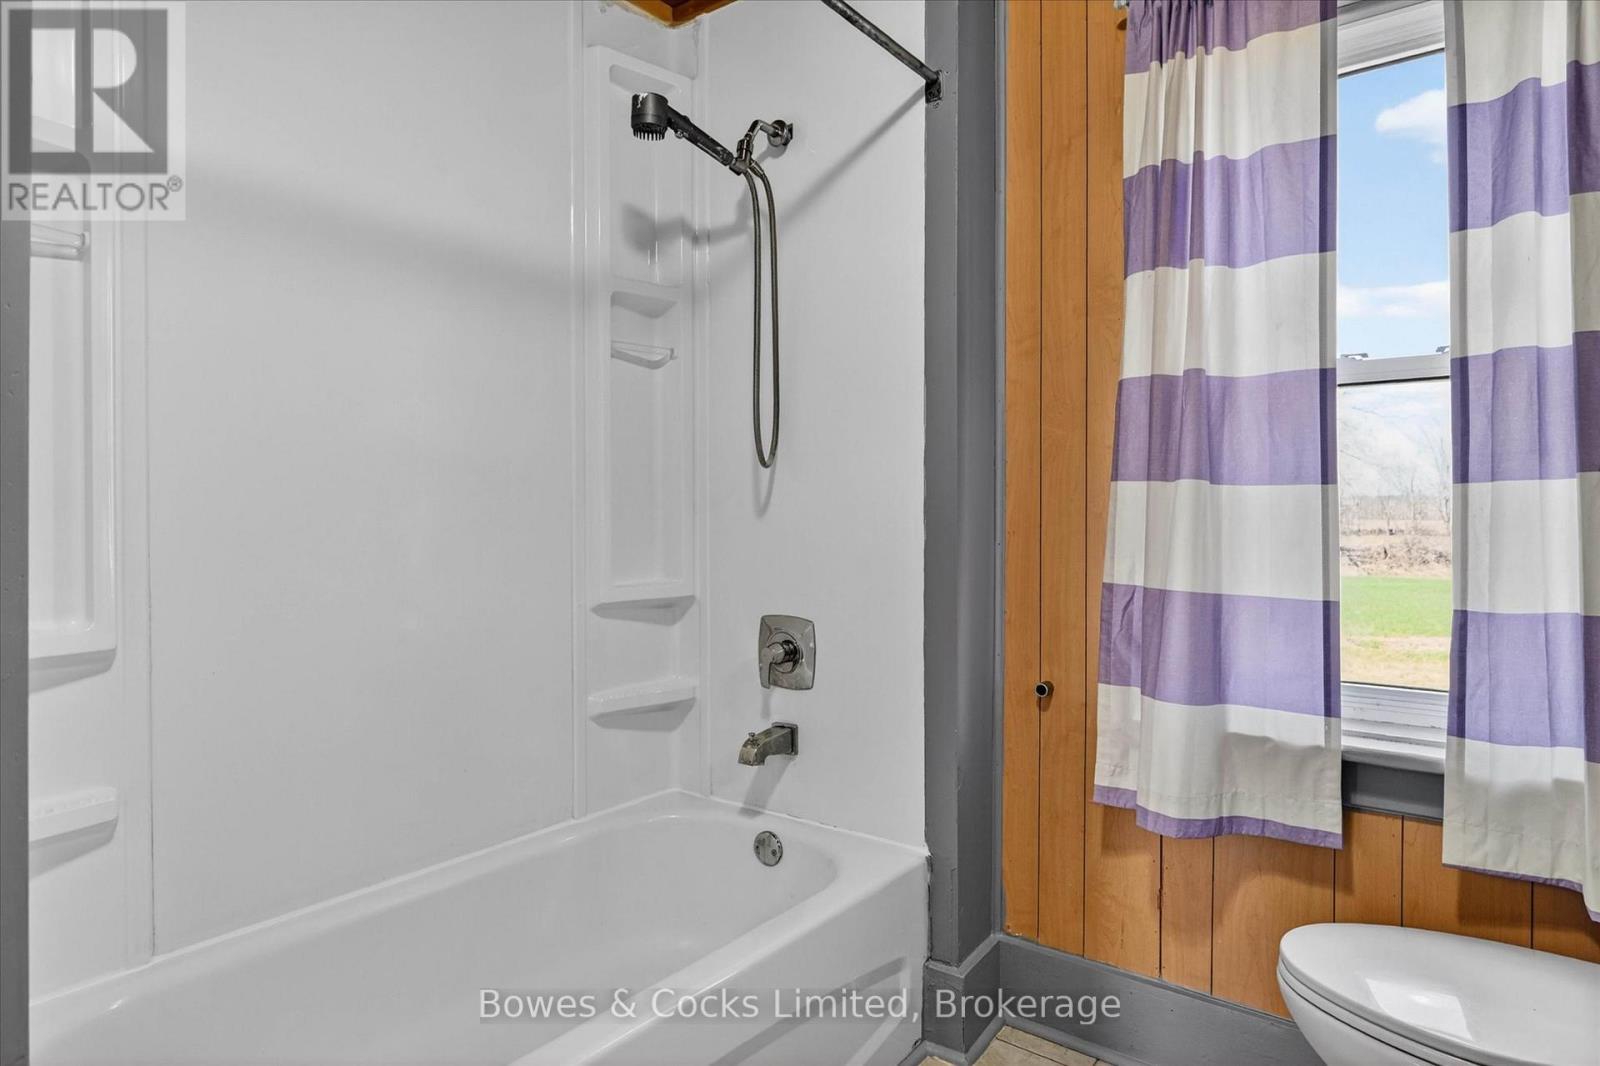
| Second Level | Bathroom | 1.86 m | 1.15 m | 1.86 m x 1.15 m |
| Second Level | Primary Bedroom | 3 m | 3.45 m | 3 m x 3.45 m |
| Second Level | Bedroom 2 | 3.01 m | 3.37 m | 3.01 m x 3.37 m |
| Second Level | Bedroom 3 | 2.55 m | 3.47 m | 2.55 m x 3.47 m |
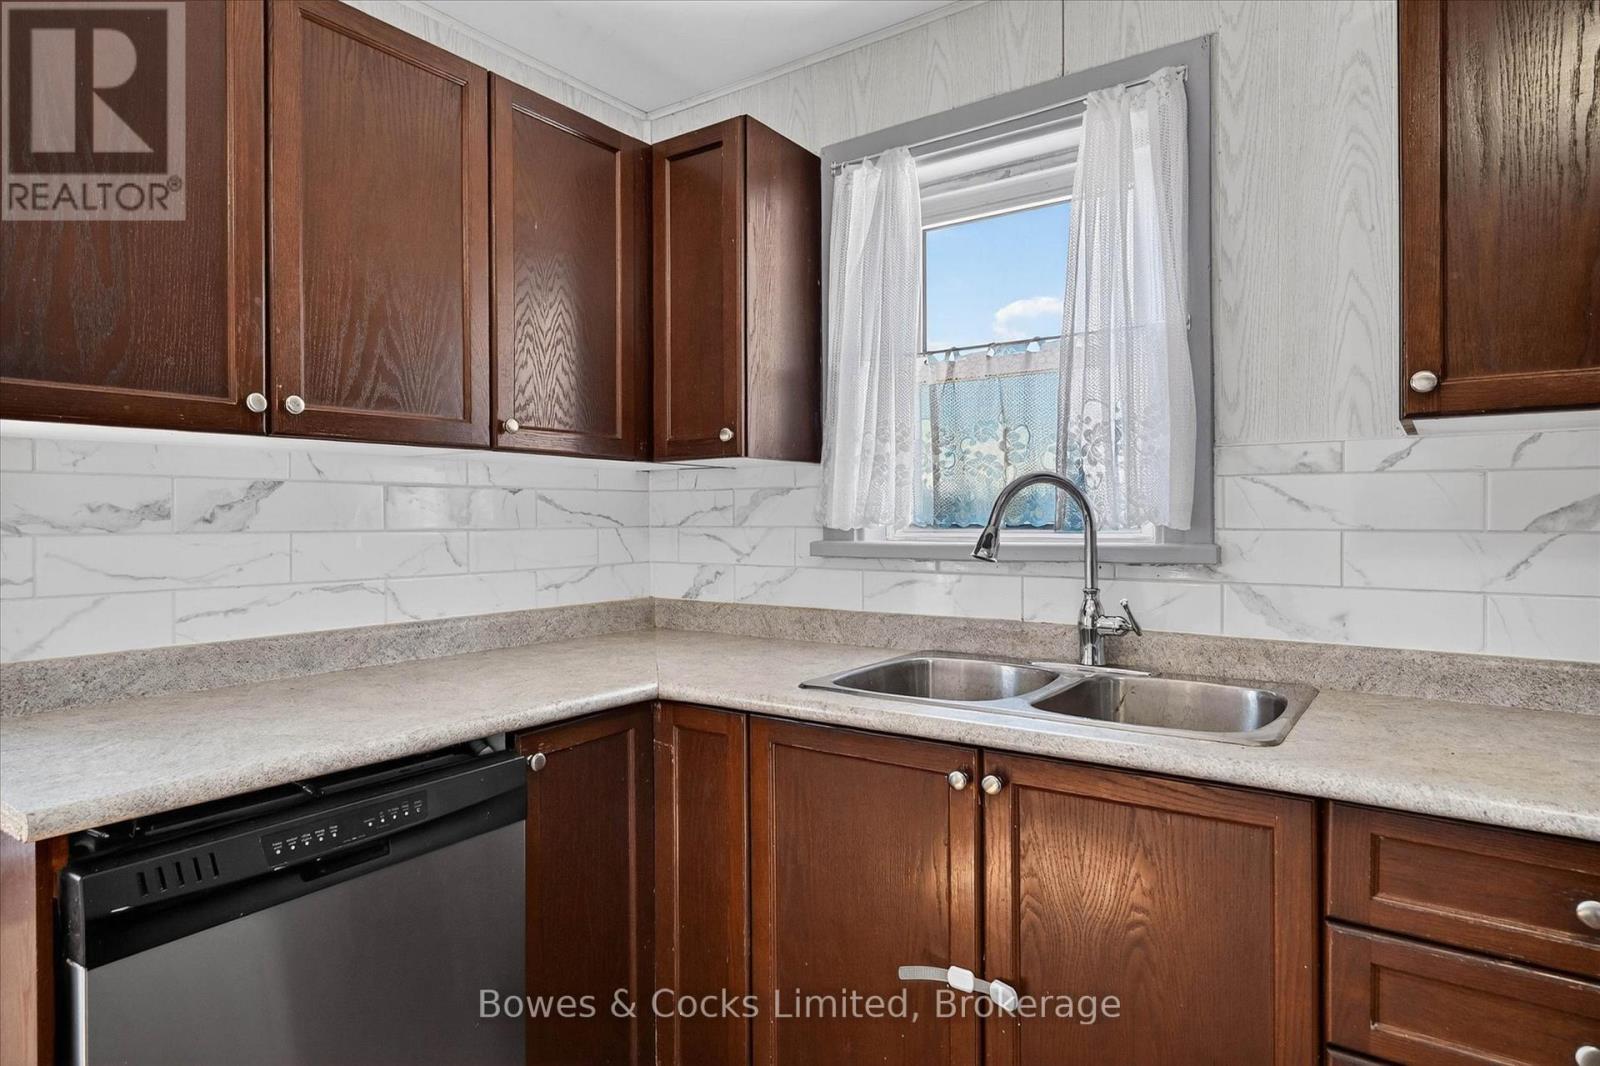
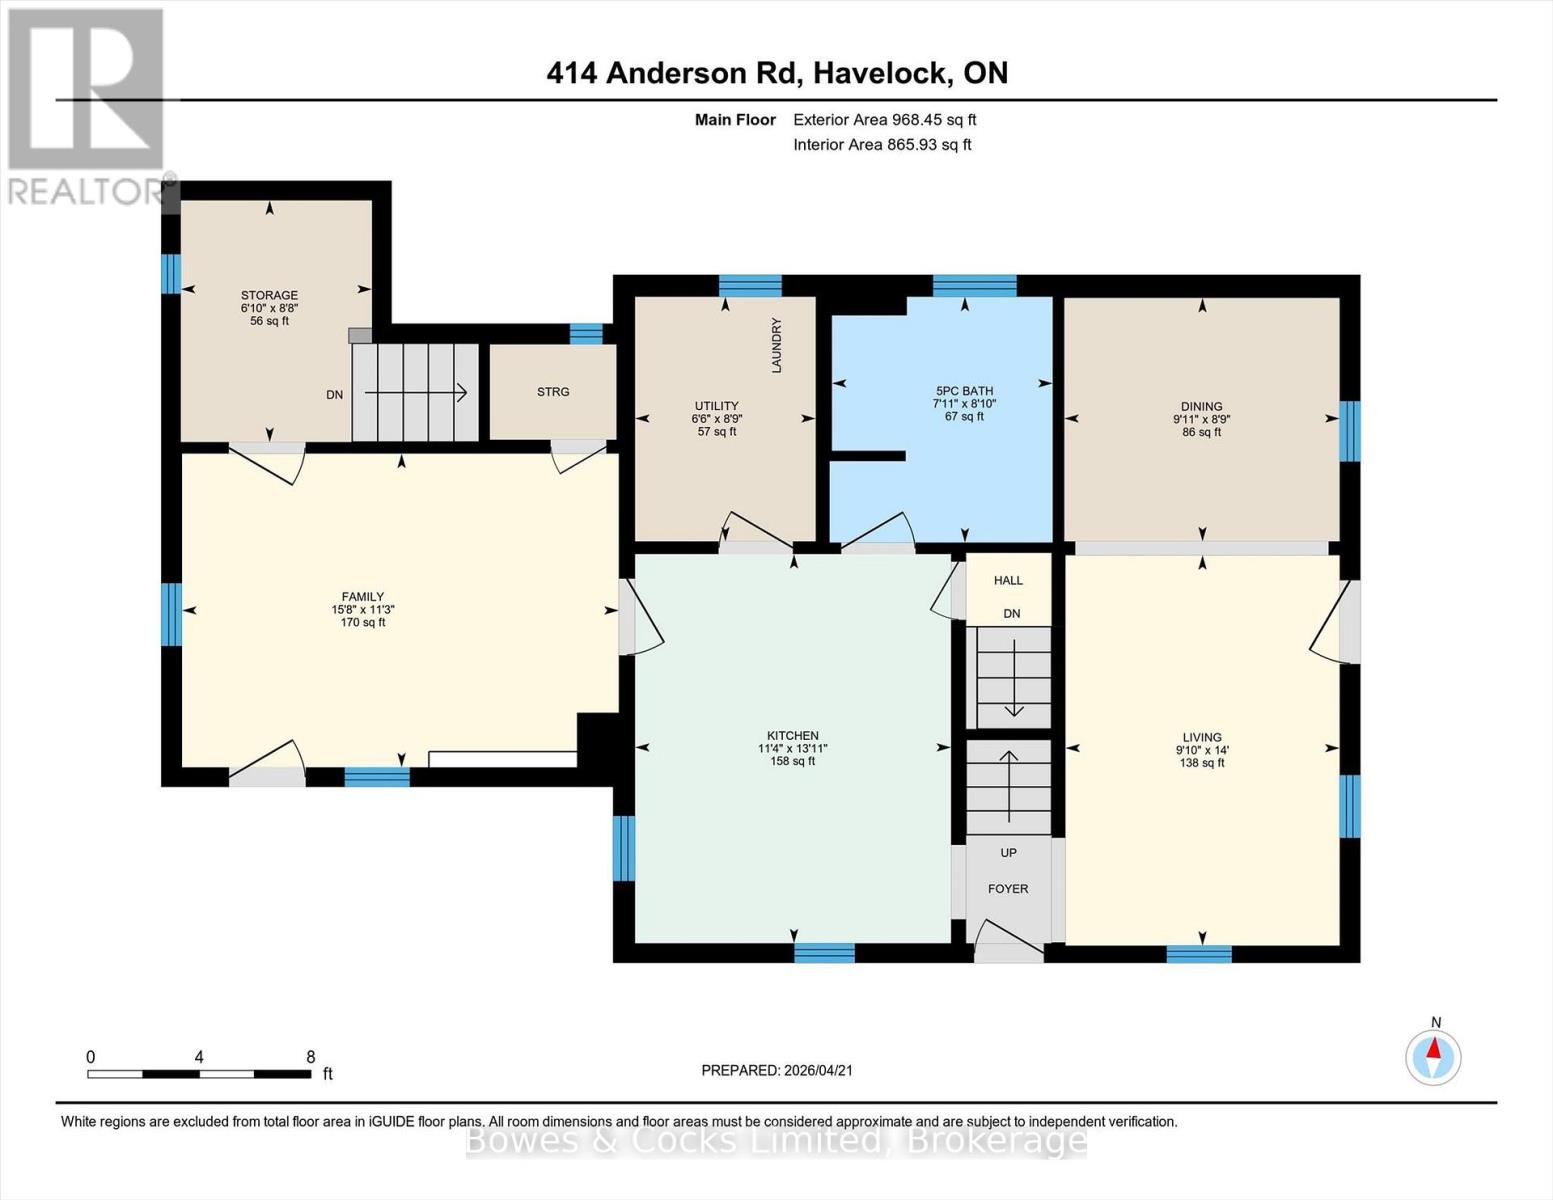
| Main Level | Kitchen | 3.45 m | 4.25 m | 3.45 m x 4.25 m |
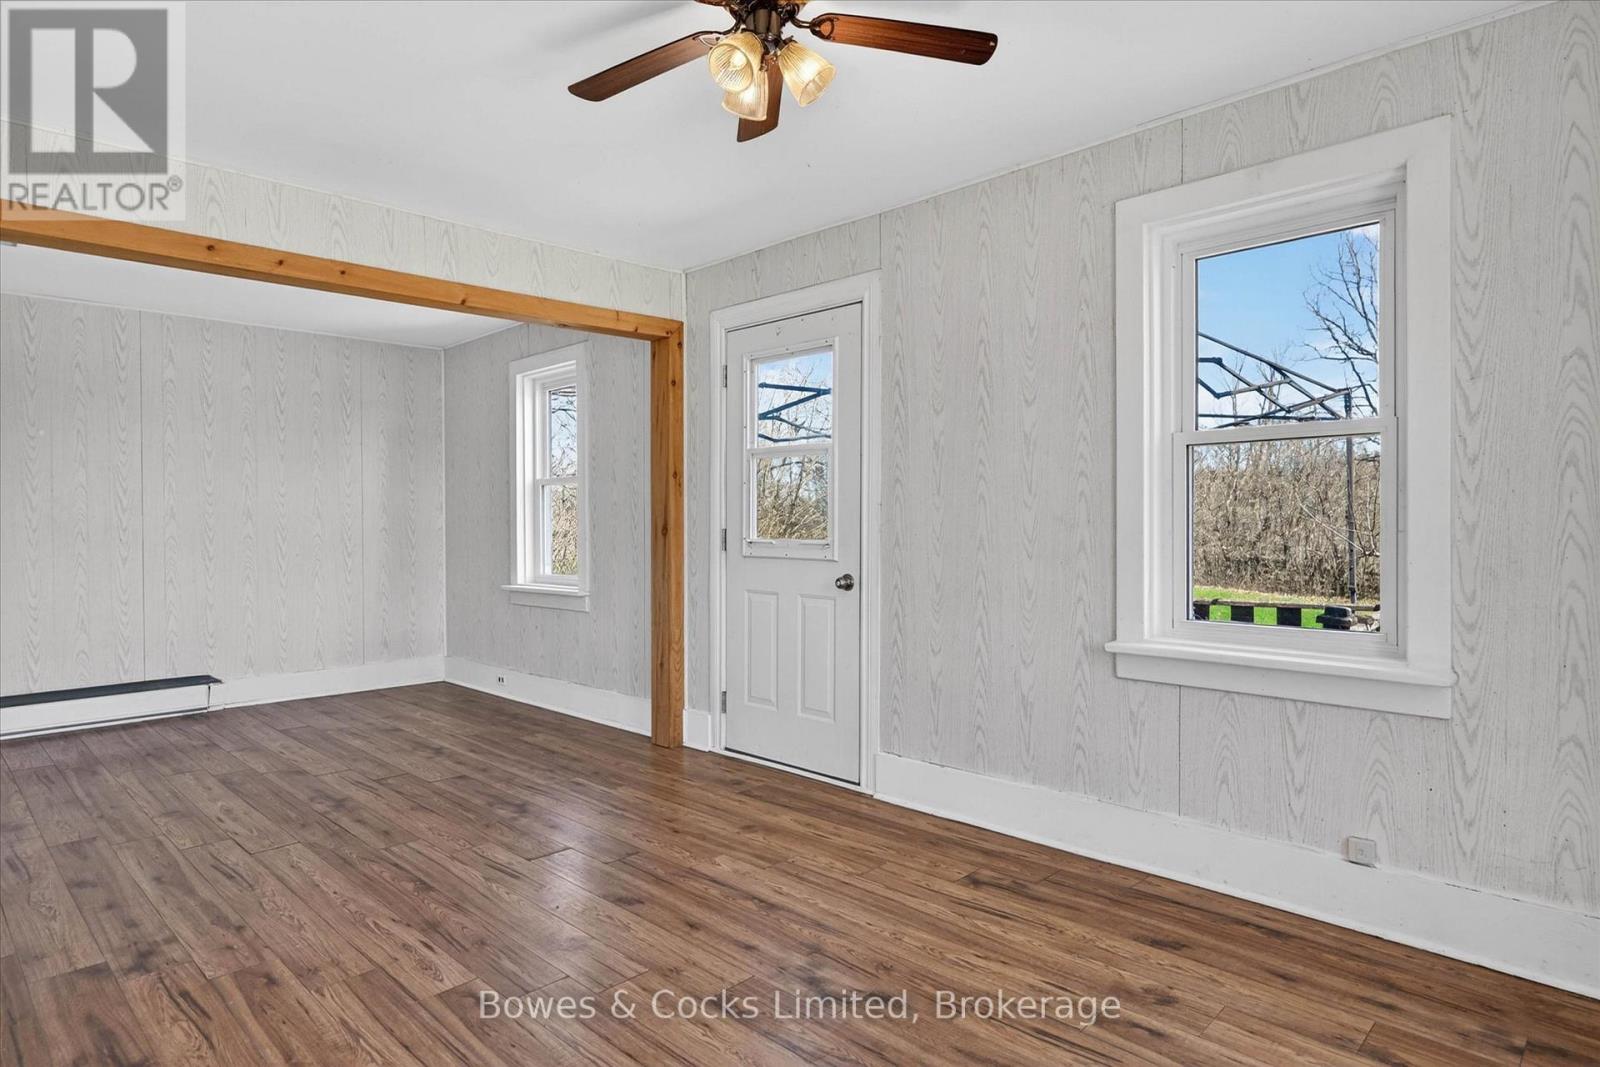
| Main Level | Living Room | 3 m | 4.27 m | 3 m x 4.27 m |
| Main Level | Dining Room | 3.01 m | 2.66 m | 3.01 m x 2.66 m |
| Main Level | Bathroom | 2.41 m | 2.69 m | 2.41 m x 2.69 m |
| Main Level | Family Room | 4.78 m | 3.43 m | 4.78 m x 3.43 m |
| Main Level | Utility Room | 1.98 m | 2.67 m | 1.98 m x 2.67 m |
| Main Level | Other | 2.09 m | 2.64 m | 2.09 m x 2.64 m |
Contact Us
Contact us for more information

This REALTOR.ca listing content is owned and licensed by REALTOR® members of The Canadian Real Estate Association
The trademarks REALTOR®, REALTORS®, and the REALTOR® logo are controlled by The Canadian Real Estate Association (CREA) and identify real estate professionals who are members of CREA. The trademarks MLS®, Multiple Listing Service® and the associated logos are owned by The Canadian Real Estate Association (CREA) and identify the quality of services provided by real estate professionals who are members of CREA. The trademark DDF® is owned by The Canadian Real Estate Association (CREA) and identifies CREA's Data Distribution Facility (DDF®)
October 06 2026 07:50:23
Central Lakes Association of REALTORS®
Bowes & Cocks Limited