
27 Hastings Park Drive Belleville, Ontario K8P 5G4

5 Bedroom
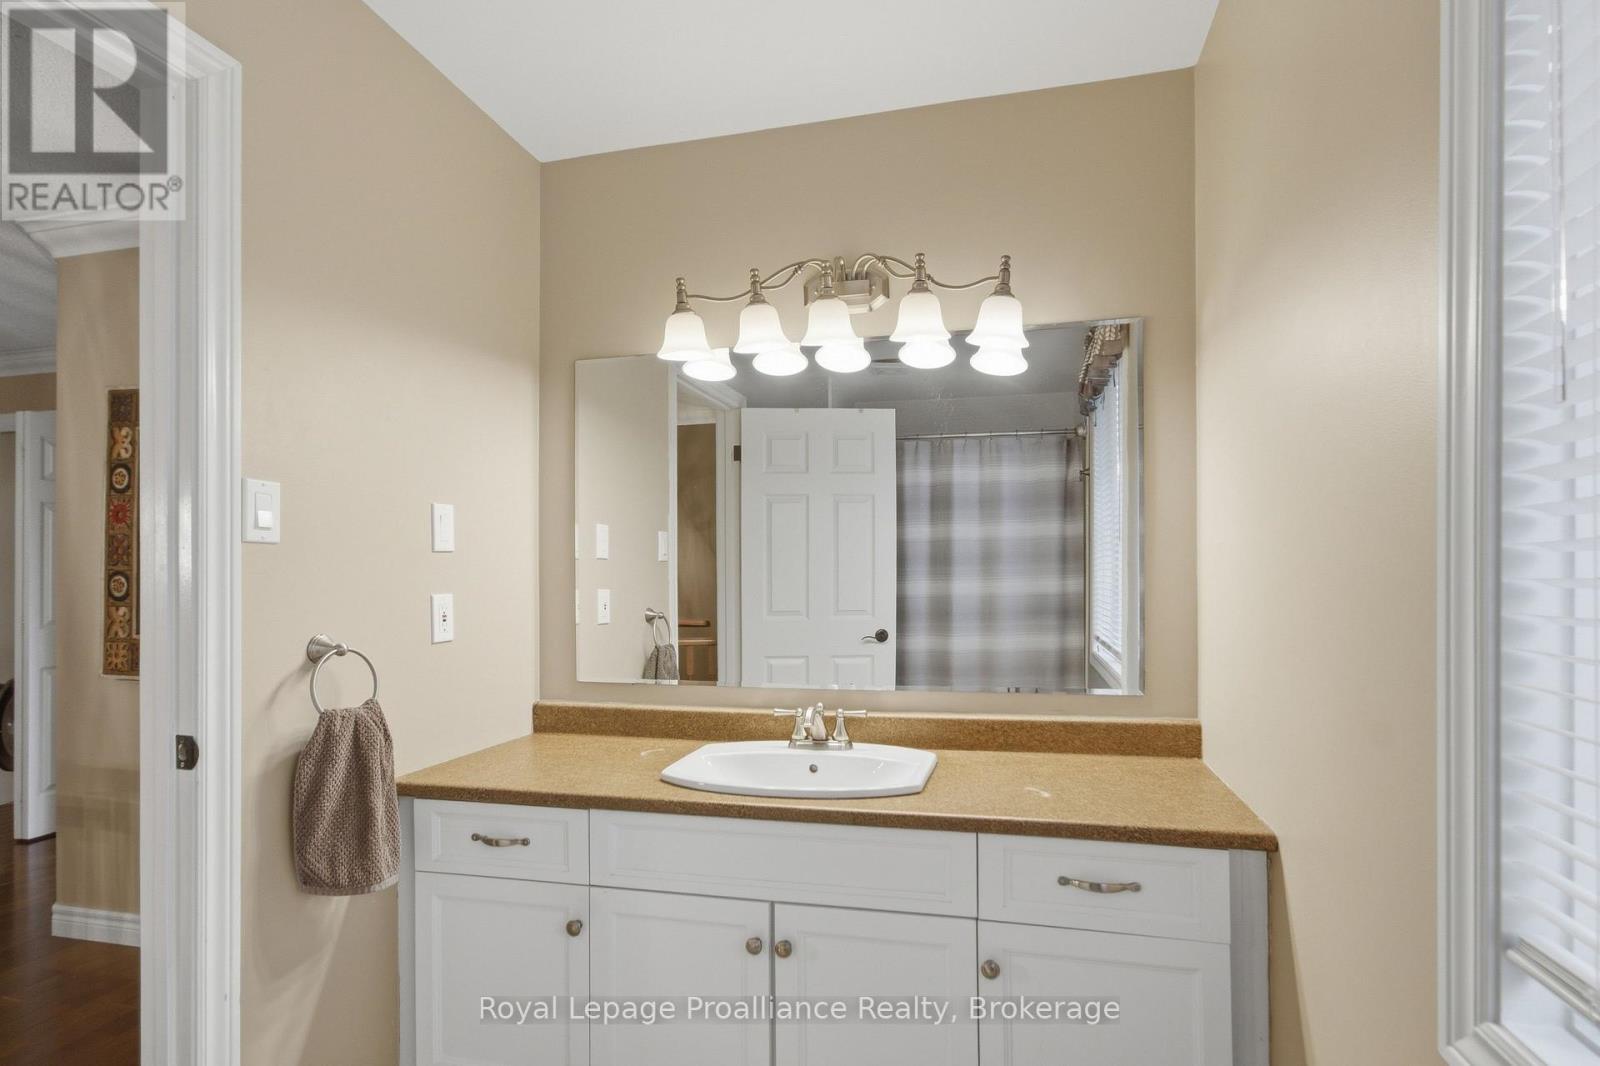
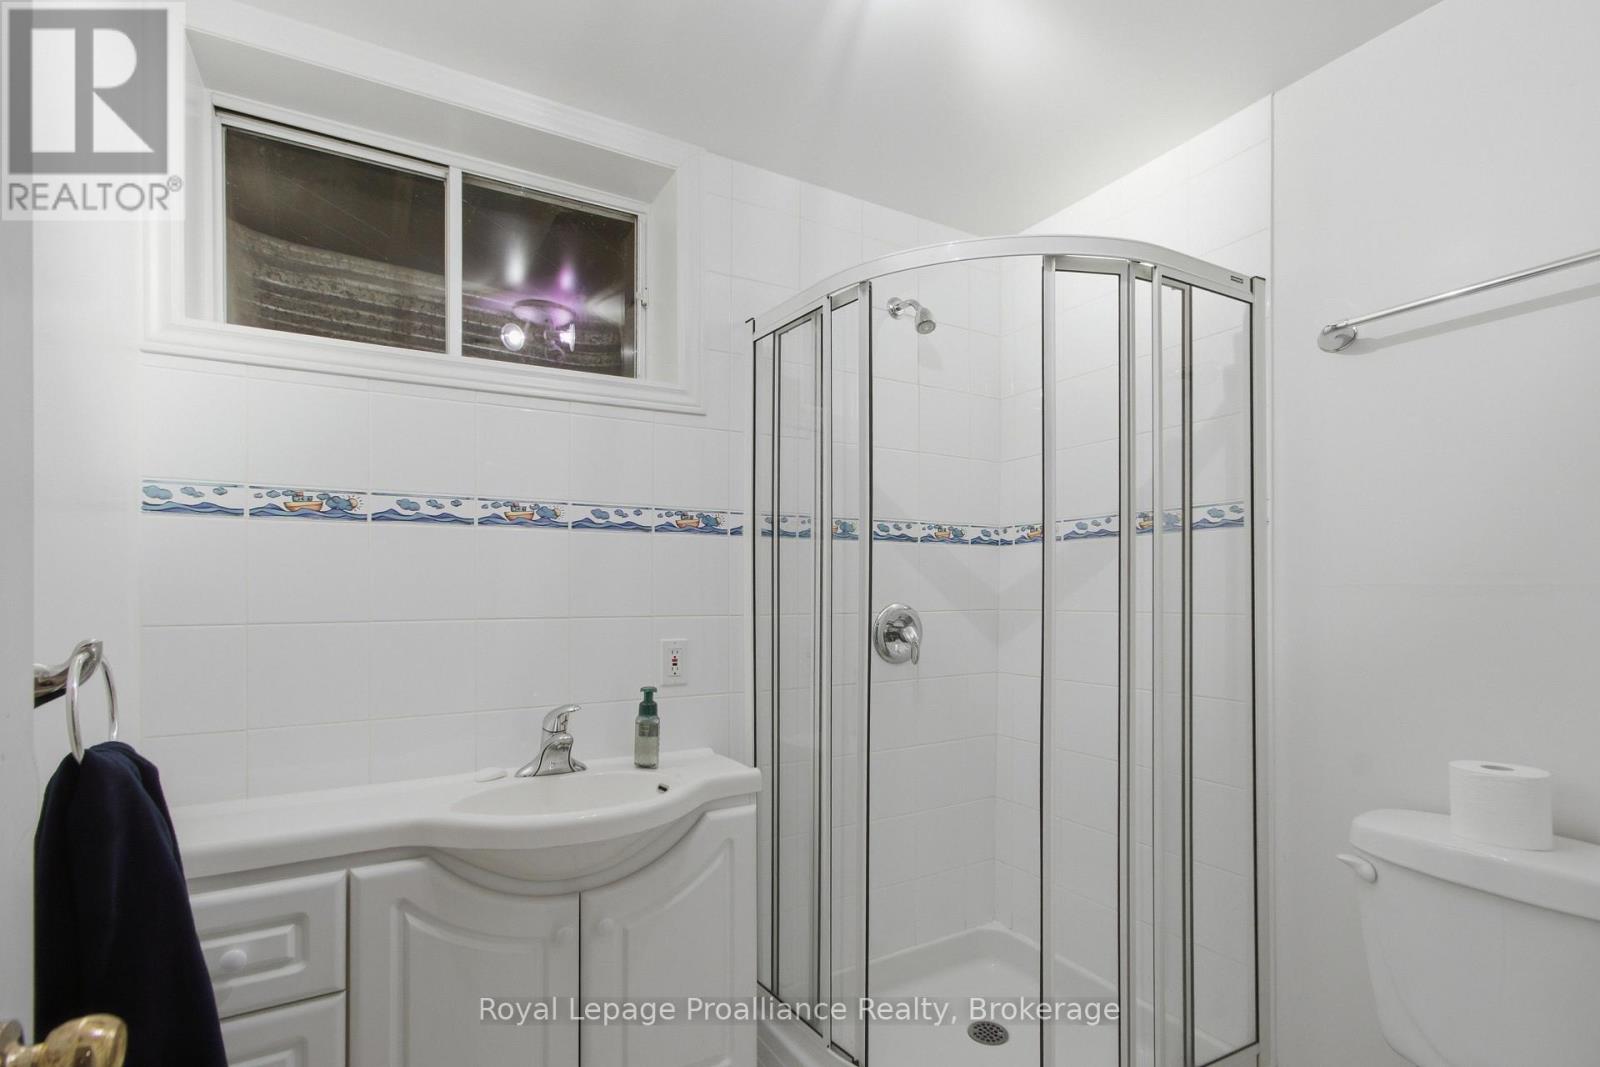
4 Bathroom
3,000 - 3,500 sqft
Fireplace
Central Air Conditioning
Forced Air
Landscaped, Lawn Sprinkler
$849,900
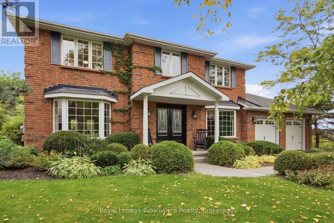
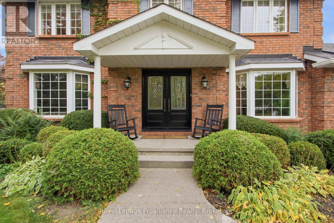
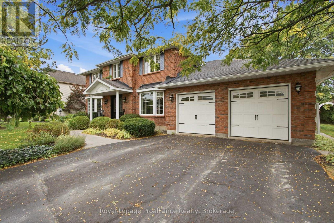
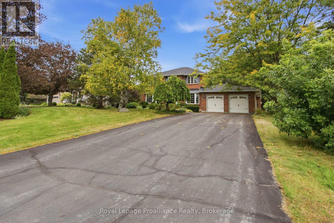
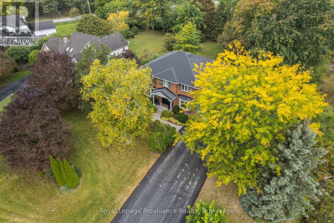
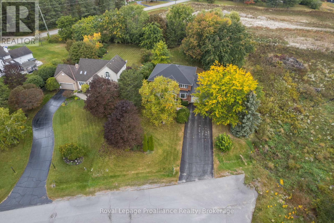
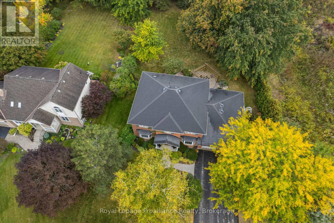
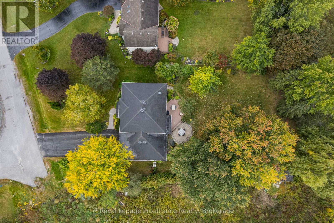
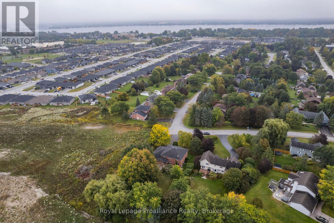
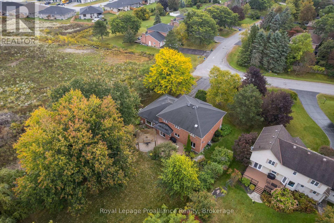
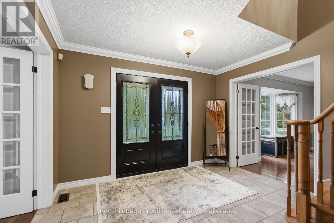
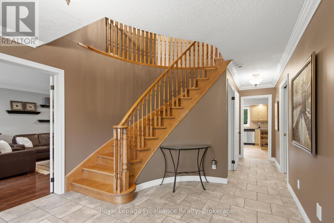
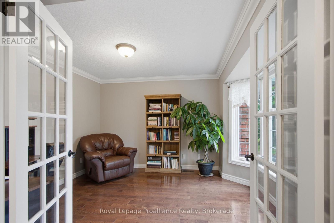
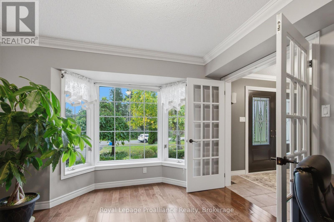
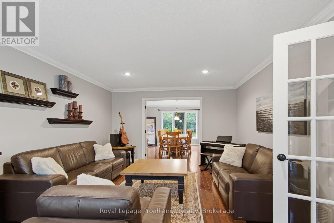
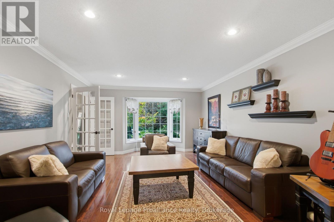
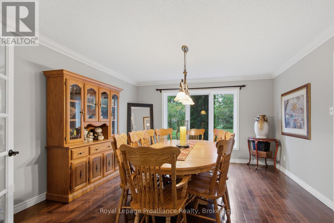
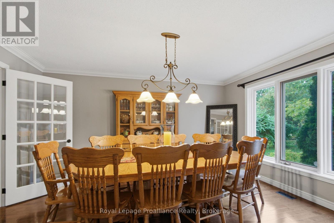
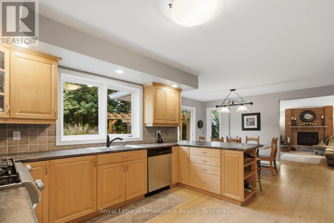
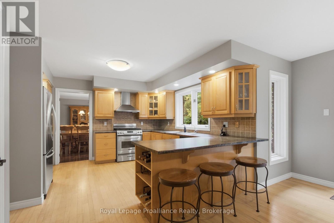
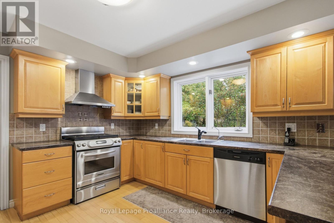
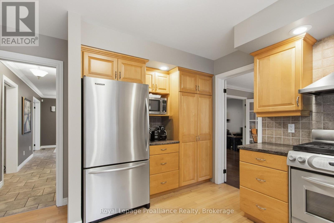
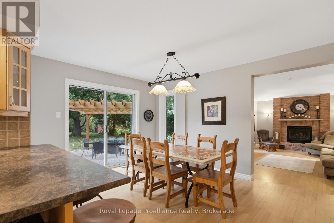
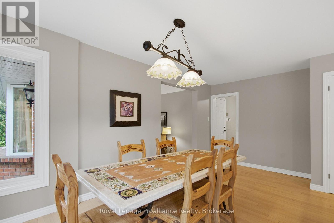
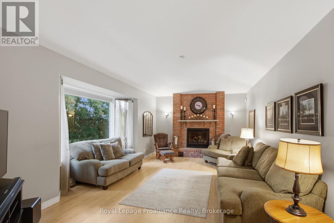
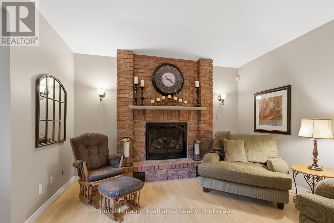
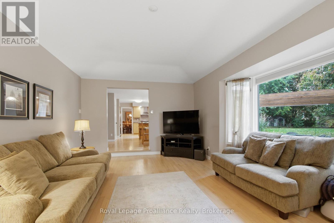
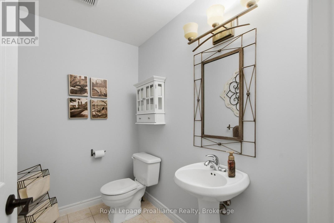
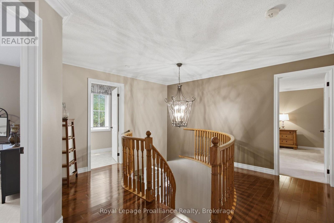
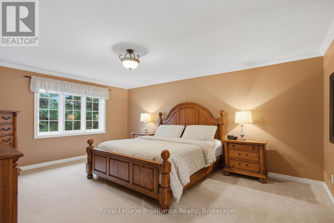
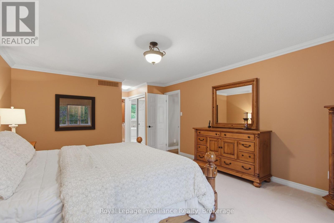
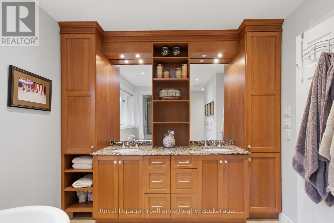
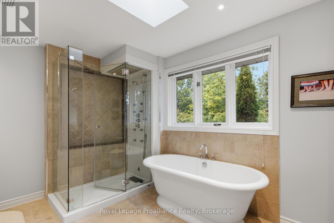
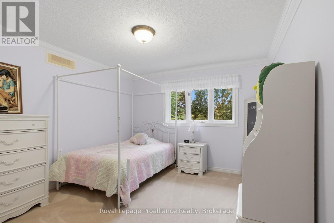
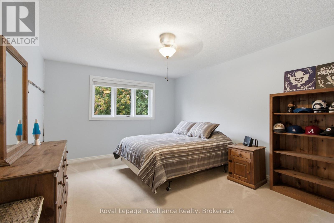
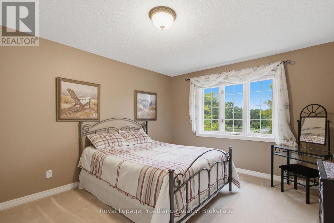
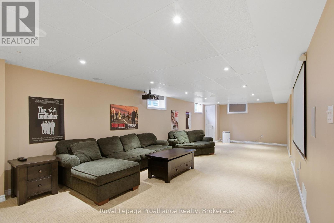
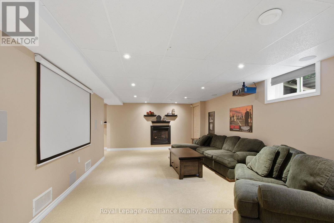
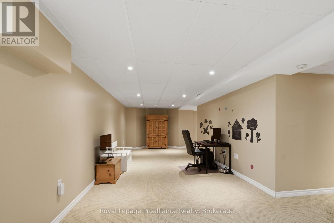
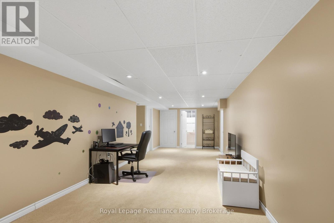
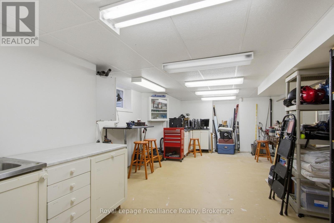
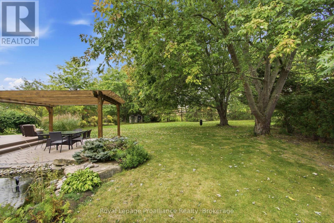
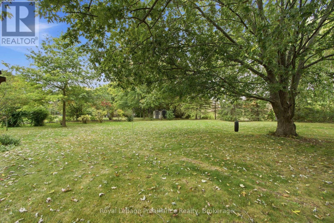
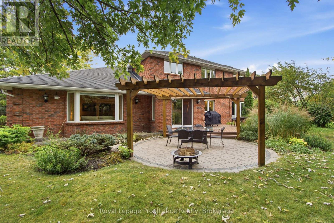
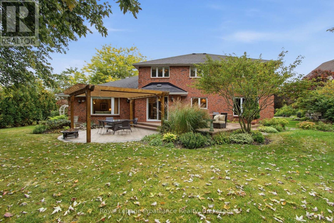
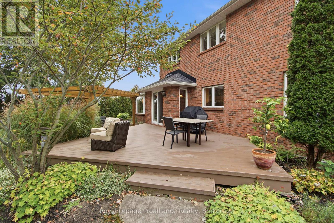
A luxurious home featuring beautiful grounds and exceptional privacy on a premium sized lot. (0.54 A). An Oasis in the City. Approximately 4831 sq ft of space and 4663 sq ft of finished living area. 4+1 bedrooms and 4 baths. The main floor has awesome tile and hardwood flooring and cove molding. There are three stunning bay windows to provide plenty of light. An extra large kitchen is the chef's delight. With an abundance of cabinetry. Another dining area is adjacent to the Family Room with a cozy gas fireplace. Step out Patio doors from the kitchen onto a large Trex deck and dining pergola looking over a tranquil fish pond; just beautiful! An irrigation/sprinkler system services the grounds. There is a spacious primary suite with walk-incloset and 5pc bath including a Victorian soaker tub! The expansive lower level includes two Rec Rooms, a gas fireplace, a home theatre with a screen, and built-in speakers. Also a possible Granny-Suite. A large two car garage has attractive newer wide doors. There are many more features to see in this One of a Kind Home and must be seen to be appreciated. (id:15069)
Property Details
| MLS® Number | X13867760 |
| Property Type | Single Family |
| Community Name | Belleville Ward |
| Features | Irregular Lot Size, Sump Pump |
| Parking Space Total | 10 |
| Structure | Deck, Patio(s) |
Building
| Bathroom Total | 4 |
| Bedrooms Above Ground | 4 |
| Bedrooms Below Ground | 1 |
| Bedrooms Total | 5 |
| Age | 31 To 50 Years |
| Amenities | Fireplace(s) |
| Appliances | Garage Door Opener Remote(s), Central Vacuum, Water Heater, Water Purifier, Water Meter, Dishwasher, Dryer, Garage Door Opener, Storage Shed, Stove, Washer, Window Coverings, Refrigerator |
| Basement Development | Partially Finished |
| Basement Type | Full (partially Finished) |
| Construction Style Attachment | Detached |
| Cooling Type | Central Air Conditioning |
| Exterior Finish | Brick |
| Fire Protection | Alarm System, Monitored Alarm, Smoke Detectors |
| Fireplace Present | Yes |
| Fireplace Total | 2 |
| Foundation Type | Concrete |
| Half Bath Total | 1 |
| Heating Fuel | Natural Gas |
| Heating Type | Forced Air |
| Stories Total | 2 |
| Size Interior | 3,000 - 3,500 Sqft |
| Type | House |
| Utility Water | Municipal Water |
Parking
| Attached Garage | |
| Garage |
Land
| Acreage | No |
| Landscape Features | Landscaped, Lawn Sprinkler |
| Sewer | Septic System |
| Size Depth | 255 Ft ,9 In |
| Size Frontage | 124 Ft ,8 In |
| Size Irregular | 124.7 X 255.8 Ft |
| Size Total Text | 124.7 X 255.8 Ft|1/2 - 1.99 Acres |
| Surface Water | Pond Or Stream |
| Zoning Description | Rural Residential |
Rooms
| Level | Type | Length | Width | Dimensions |
|---|---|---|---|---|
| Second Level | Primary Bedroom | 7.35 m | 4.11 m | 7.35 m x 4.11 m |
| Second Level | Bedroom | 3.17 m | 3.57 m | 3.17 m x 3.57 m |
| Second Level | Bedroom | 4.24 m | 3.57 m | 4.24 m x 3.57 m |
| Second Level | Bedroom | 4.3 m | 3.54 m | 4.3 m x 3.54 m |
| Lower Level | Recreational, Games Room | 9.85 m | 4.02 m | 9.85 m x 4.02 m |
| Lower Level | Recreational, Games Room | 9.85 m | 3.32 m | 9.85 m x 3.32 m |
| Lower Level | Bedroom | 2.96 m | 3.6 m | 2.96 m x 3.6 m |
| Ground Level | Dining Room | 4.57 m | 4.11 m | 4.57 m x 4.11 m |
| Ground Level | Foyer | 3.54 m | 3.87 m | 3.54 m x 3.87 m |
| Ground Level | Kitchen | 3.69 m | 3.84 m | 3.69 m x 3.84 m |
| Ground Level | Laundry Room | 6.19 m | 4.11 m | 6.19 m x 4.11 m |
| Ground Level | Family Room | 4.3 m | 6.68 m | 4.3 m x 6.68 m |
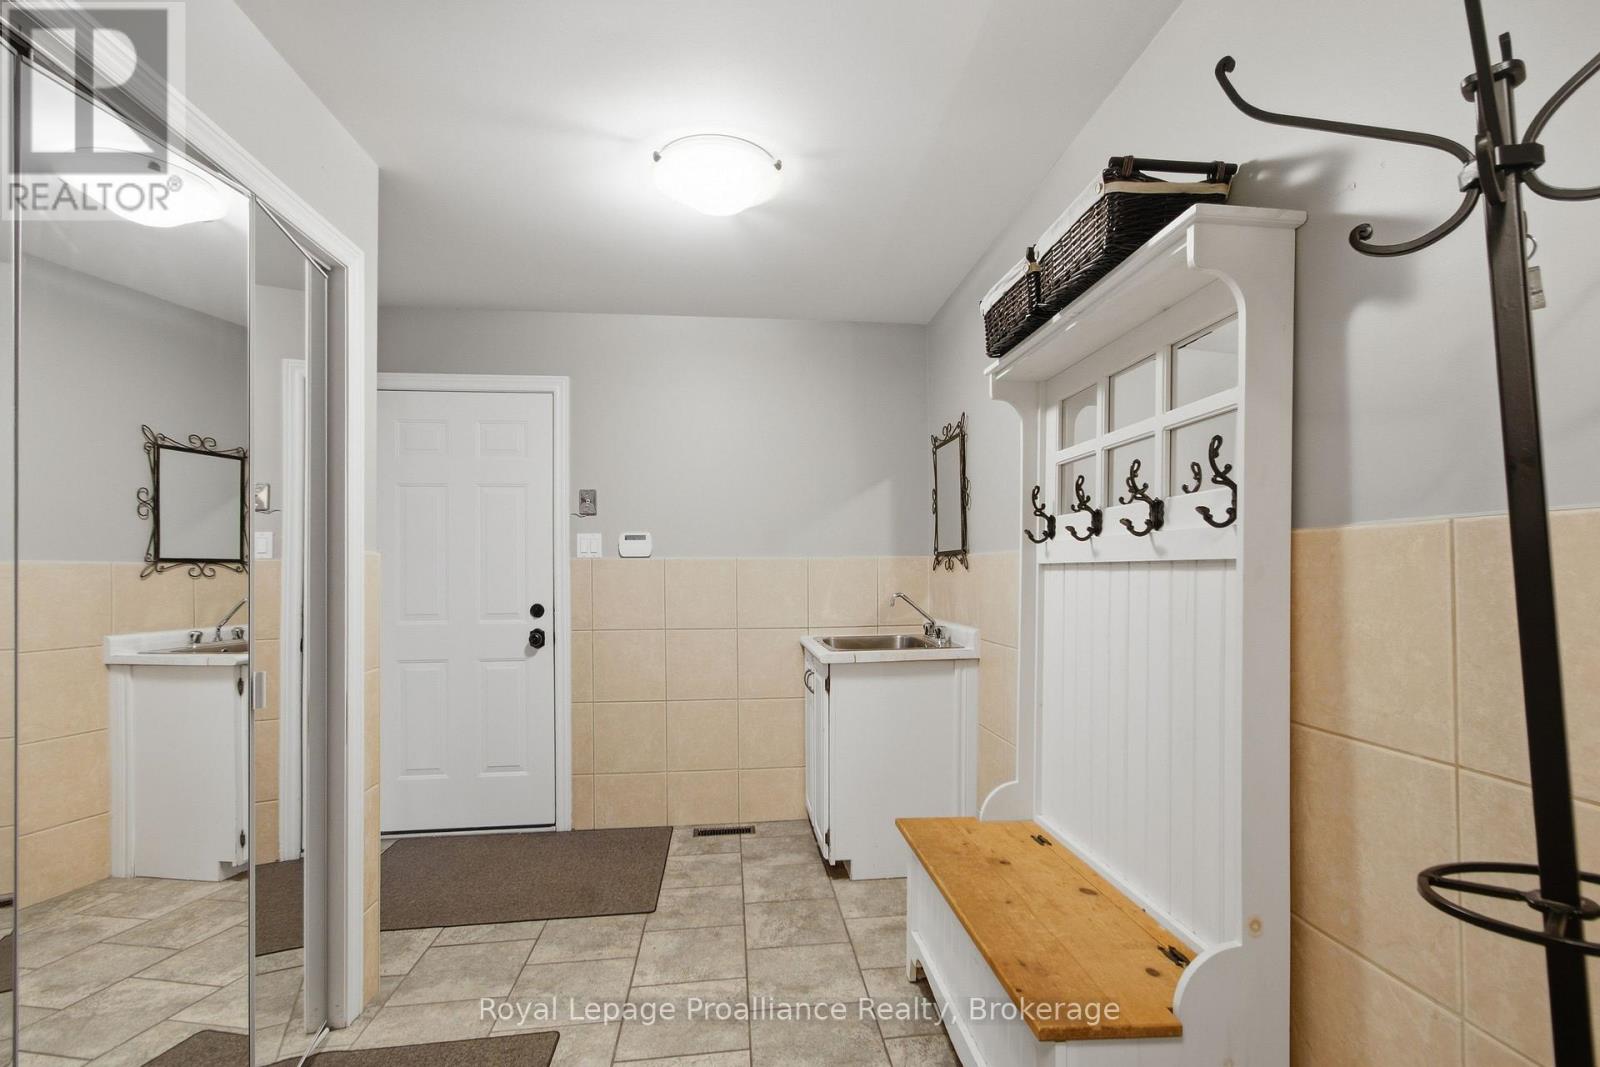
| Ground Level | Mud Room | 2.47 m | 3.47 m | 2.47 m x 3.47 m |
| Ground Level | Office | 3.69 m | 3.47 m | 3.69 m x 3.47 m |
Utilities
| Cable | Installed |
| Electricity | Installed |
Contact Us
Contact us for more information

This REALTOR.ca listing content is owned and licensed by REALTOR® members of The Canadian Real Estate Association
The trademarks REALTOR®, REALTORS®, and the REALTOR® logo are controlled by The Canadian Real Estate Association (CREA) and identify real estate professionals who are members of CREA. The trademarks MLS®, Multiple Listing Service® and the associated logos are owned by The Canadian Real Estate Association (CREA) and identify the quality of services provided by real estate professionals who are members of CREA. The trademark DDF® is owned by The Canadian Real Estate Association (CREA) and identifies CREA's Data Distribution Facility (DDF®)
October 06 2026 07:50:22
Central Lakes Association of REALTORS®
Royal LePage Proalliance Realty