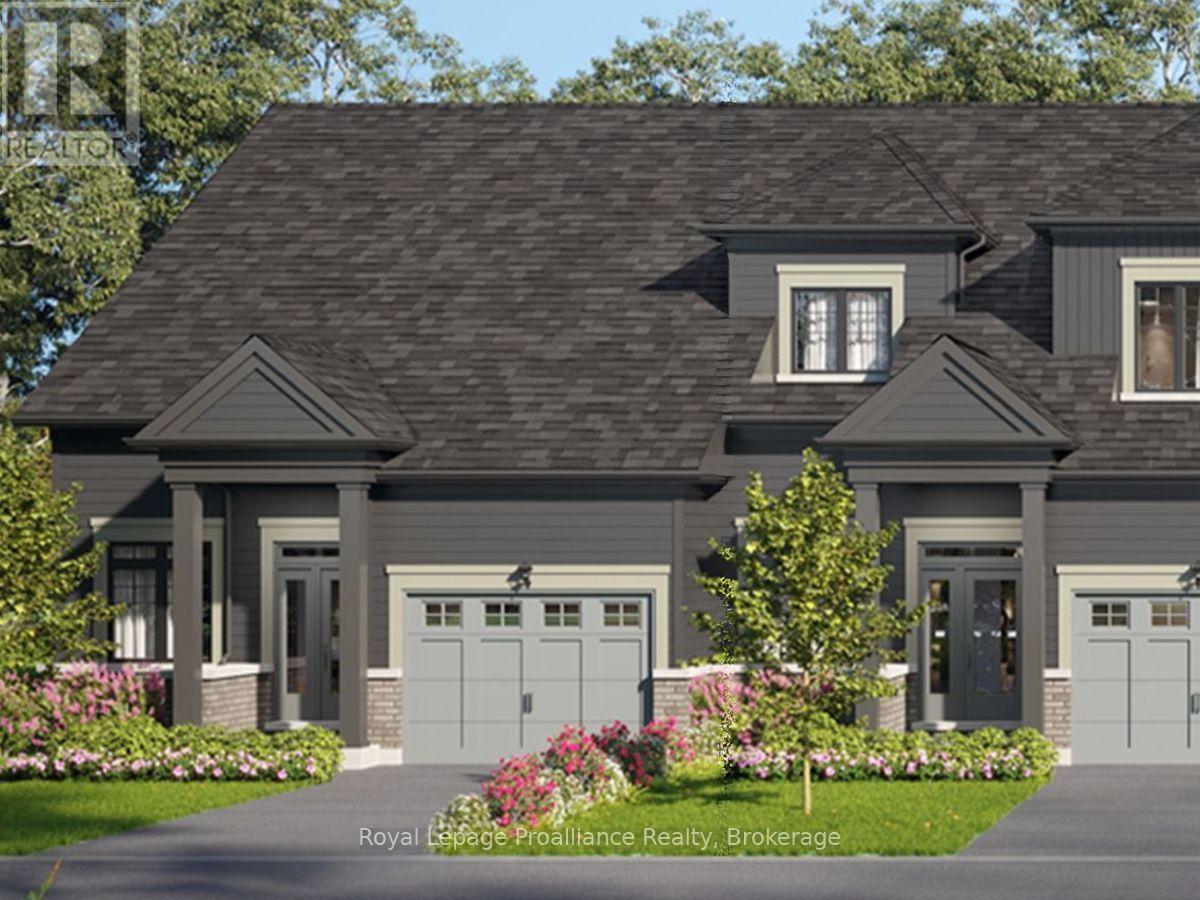
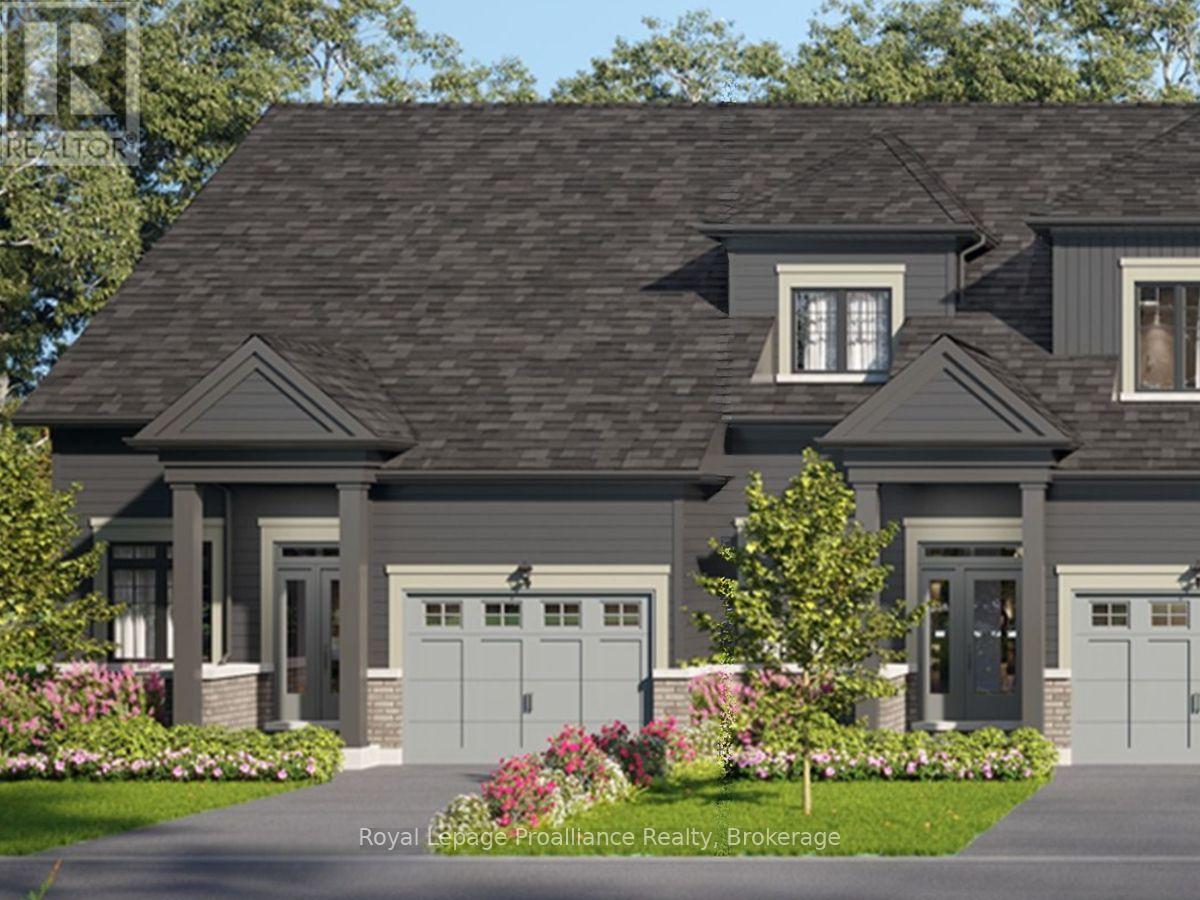
Lot 1 at Kingfisher Cove will be built as the Trillium End model: a 1,289 sq ft end-unit bungalow townhome with 1 bedroom plus den, 1.5 baths, a single-car garage, and a slab-on-grade foundation for single-level living. Nestled in the heart of Quinte West, Kingfisher Cove is an intimate collection of just 41 thoughtfully designed bungalow townhomes, offering a lifestyle that embraces nature, comfort, and connection. Here, mornings begin with waterfront walks, afternoons are spent exploring local wineries, golf courses, marinas, and trails, and every day ends surrounded by the peaceful beauty of one of Ontario's most treasured waterfront regions. Whether you're downsizing, purchasing your first home in the region, or searching for a weekend retreat near Prince Edward County, these bungalow townhomes combine functional layouts with carefully selected finishes in a community designed for everyday living. Surrounded by nature yet connected to everything you need, this boutique waterfront community offers an opportunity to embrace a slower pace without sacrificing convenience. It's a place where neighbours become friends, nature is always close by, and home feels like a destination. Conveniently located with easy access to Highway 401, the Loyalist Parkway, CFB Trenton, and the amenities of Downtown Trenton and Belleville. Estimated occupancy: Fall 2027. (id:15069)
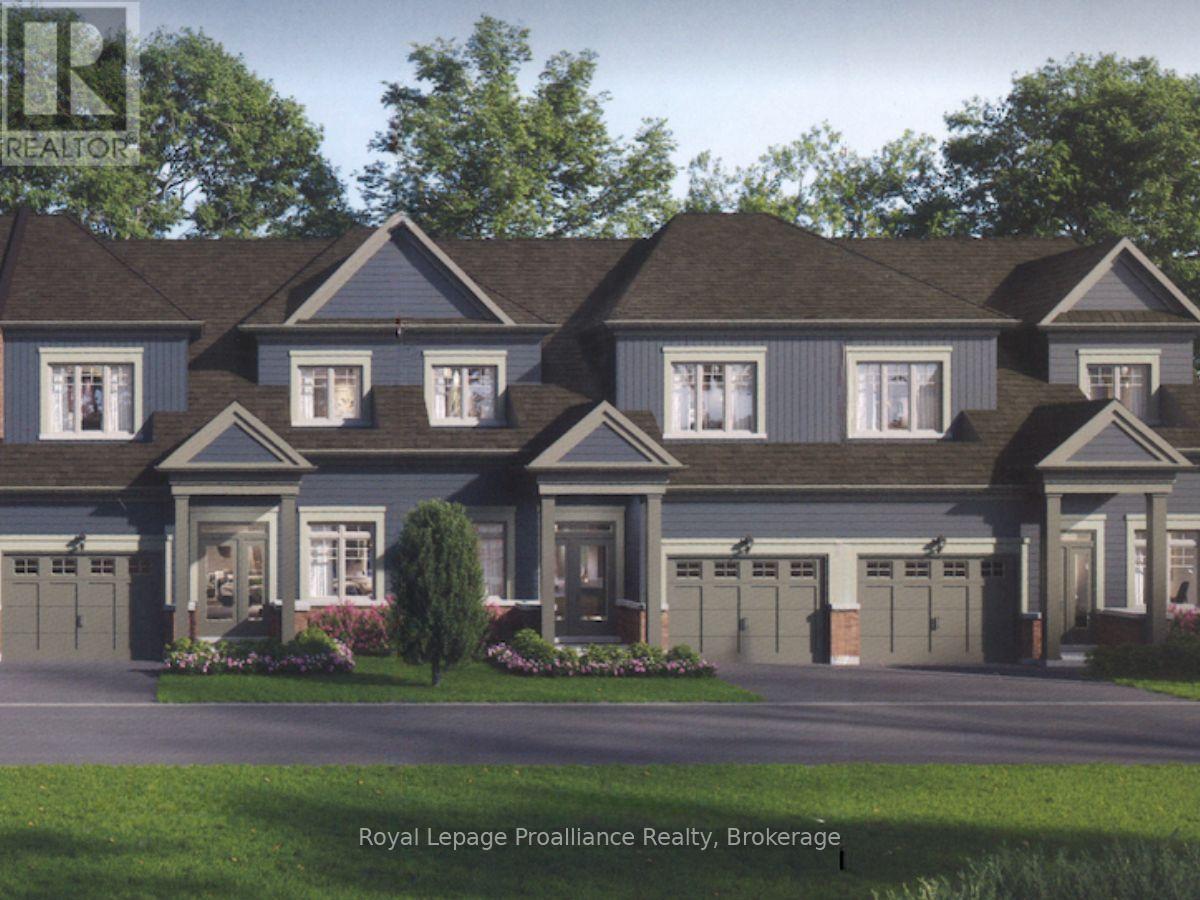
Lot 16 at Kingfisher Cove will be built as the Doran model: a 1,693 sq ft bungalow townhome with 3 bedrooms plus den, 2.5 baths, a single-car garage, and a full basement. Nestled in the heart of Quinte West, Kingfisher Cove is an intimate collection of just 41 thoughtfully designed bungalow townhomes, offering a lifestyle that embraces nature, comfort, and connection. Here, mornings begin with waterfront walks, afternoons are spent exploring local wineries, golf courses, marinas, and trails, and every day ends surrounded by the peaceful beauty of one of Ontario's most treasured waterfront regions. Whether you're downsizing, purchasing your first home in the region, or searching for a weekend retreat near Prince Edward County, these bungalow townhomes combine functional layouts with carefully selected finishes in a community designed for everyday living. Surrounded by nature yet connected to everything you need, this boutique waterfront community offers an opportunity to embrace a slower pace without sacrificing convenience. It's a place where neighbours become friends, nature is always close by, and home feels like a destination. Conveniently located with easy access to Highway 401, the Loyalist Parkway, CFB Trenton, and the amenities of Downtown Trenton and Belleville. Estimated occupancy: Fall 2027. (id:15069)
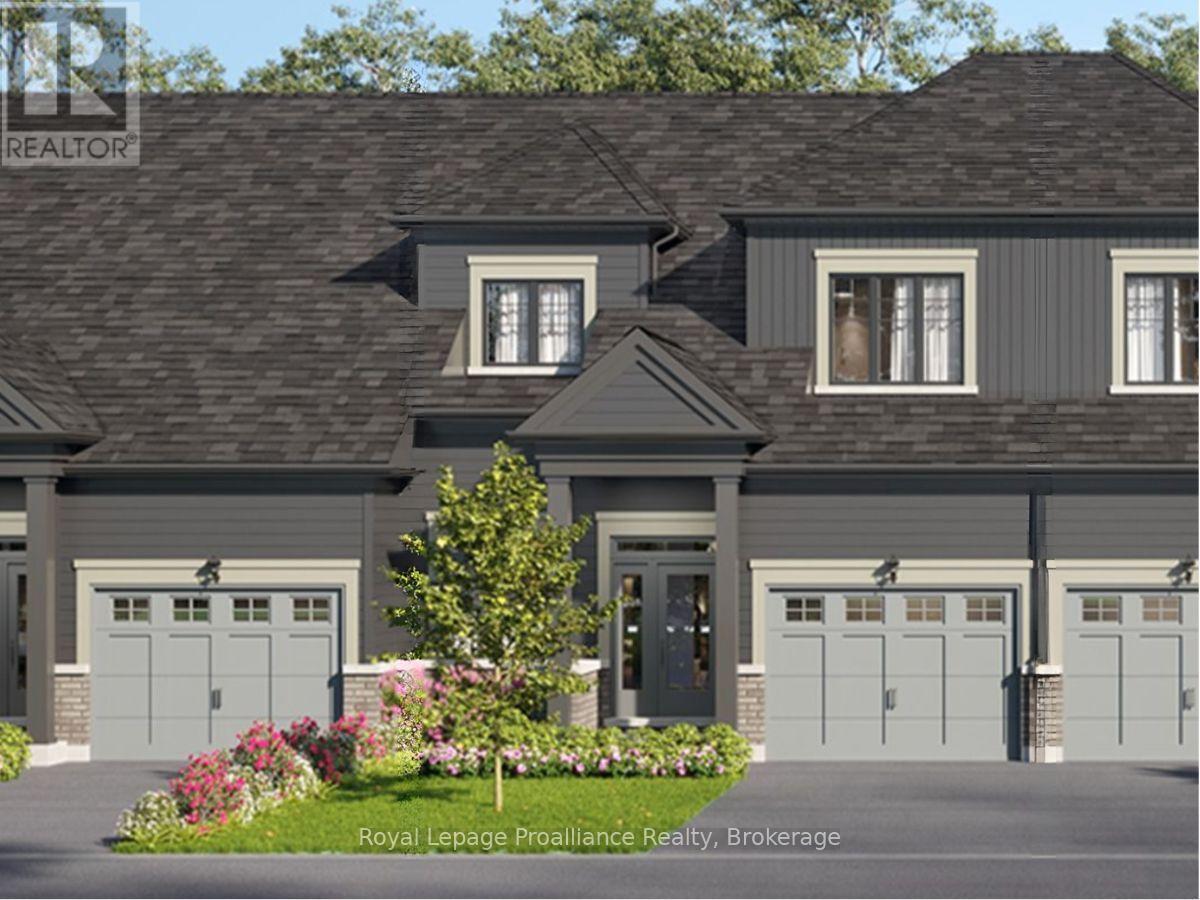
Lot 2 at Kingfisher Cove will be built as the Aster model: a spacious 1,687 sq ft bungalow townhome with 3 bedrooms plus den, 2 full baths, a single-car garage, and slab-on-grade construction for comfortable one-level living. Nestled in the heart of Quinte West, Kingfisher Cove is an intimate collection of just 41 thoughtfully designed bungalow townhomes, offering a lifestyle that embraces nature, comfort, and connection. Here, mornings begin with waterfront walks, afternoons are spent exploring local wineries, golf courses, marinas, and trails, and every day ends surrounded by the peaceful beauty of one of Ontario's most treasured waterfront regions.Whether you're downsizing, purchasing your first home in the region, or searching for a weekend retreat near Prince Edward County, these bungalow townhomes combine functional layouts with carefully selected finishes in a community designed for everyday living. Surrounded by nature yet connected to everything you need, this boutique waterfront community offers an opportunity to embrace a slower pace without sacrificing convenience. It's a place where neighbours become friends, nature is always close by, and home feels like a destination. Conveniently located with easy access to Highway 401, the Loyalist Parkway, CFB Trenton, and the amenities of Downtown Trenton and Belleville. Estimated occupancy: Fall 2027. (id:15069)
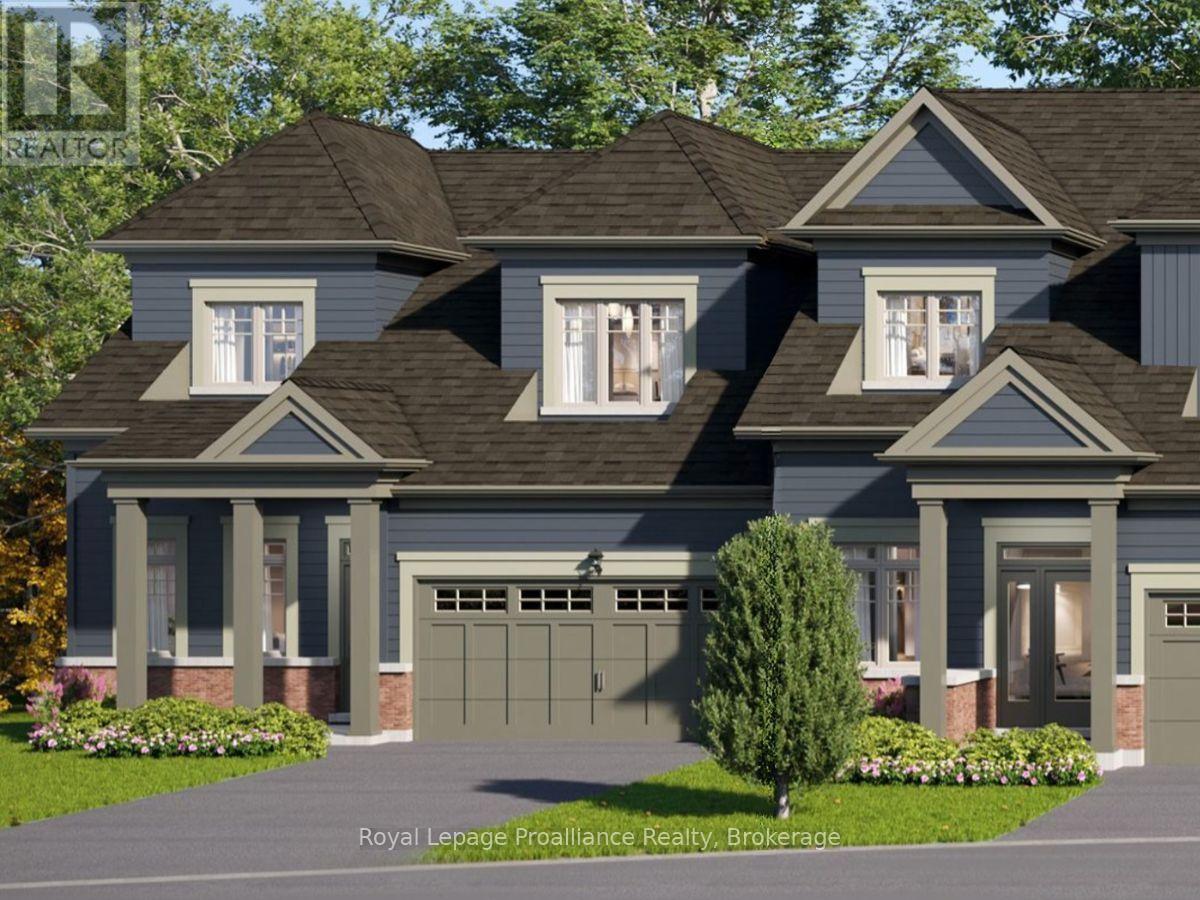
Lot 19 at Kingfisher Cove will be built as the Borden End model: a 1,828 sq ft end-unit bungalow townhome with 3 bedrooms plus den, 2.5 baths, a double-car garage, and a full basement. Nestled in the heart of Quinte West, Kingfisher Cove is an intimate collection of just 41 thoughtfully designed bungalow townhomes, offering a lifestyle that embraces nature, comfort, and connection. Here, mornings begin with waterfront walks, afternoons are spent exploring local wineries, golf courses, marinas, and trails, and every day ends surrounded by the peaceful beauty of one of Ontario's most treasured waterfront regions. Whether you're downsizing, purchasing your first home in the region, or searching for a weekend retreat near Prince Edward County, these bungalow townhomes combine functional layouts with carefully selected finishes in a community designed for everyday living.Surrounded by nature yet connected to everything you need, this boutique waterfront community offers an opportunity to embrace a slower pace without sacrificing convenience. It's a place where neighbours become friends, nature is always close by, and home feels like a destination. Conveniently located with easy access to Highway 401, the Loyalist Parkway, CFB Trenton, and the amenities of Downtown Trenton and Belleville. Estimated occupancy: Fall 2027. (id:15069)
Lot 11 at Kingfisher Cove will be built as the Trillium End model: a 1,289 sq ft end-unit bungalow townhome with 1 bedroom plus den, 1.5 baths, a single-car garage, and a slab-on-grade foundation for single-level living. Nestled in the heart of Quinte West, Kingfisher Cove is an intimate collection of just 41 thoughtfully designed bungalow townhomes, offering a lifestyle that embraces nature, comfort, and connection. Here, mornings begin with waterfront walks, afternoons are spent exploring local wineries, golf courses, marinas, and trails, and every day ends surrounded by the peaceful beauty of one of Ontario's most treasured waterfront regions. Whether you're downsizing, purchasing your first home in the region, or searching for a weekend retreat near Prince Edward County, these bungalow townhomes combine functional layouts with carefully selected finishes in a community designed for everyday living. Surrounded by nature yet connected to everything you need, this boutique waterfront community offers an opportunity to embrace a slower pace without sacrificing convenience. It's a place where neighbours become friends, nature is always close by, and home feels like a destination.Conveniently located with easy access to Highway 401, the Loyalist Parkway, CFB Trenton, and the amenities of Downtown Trenton and Belleville. Estimated occupancy: Fall 2027. (id:15069)
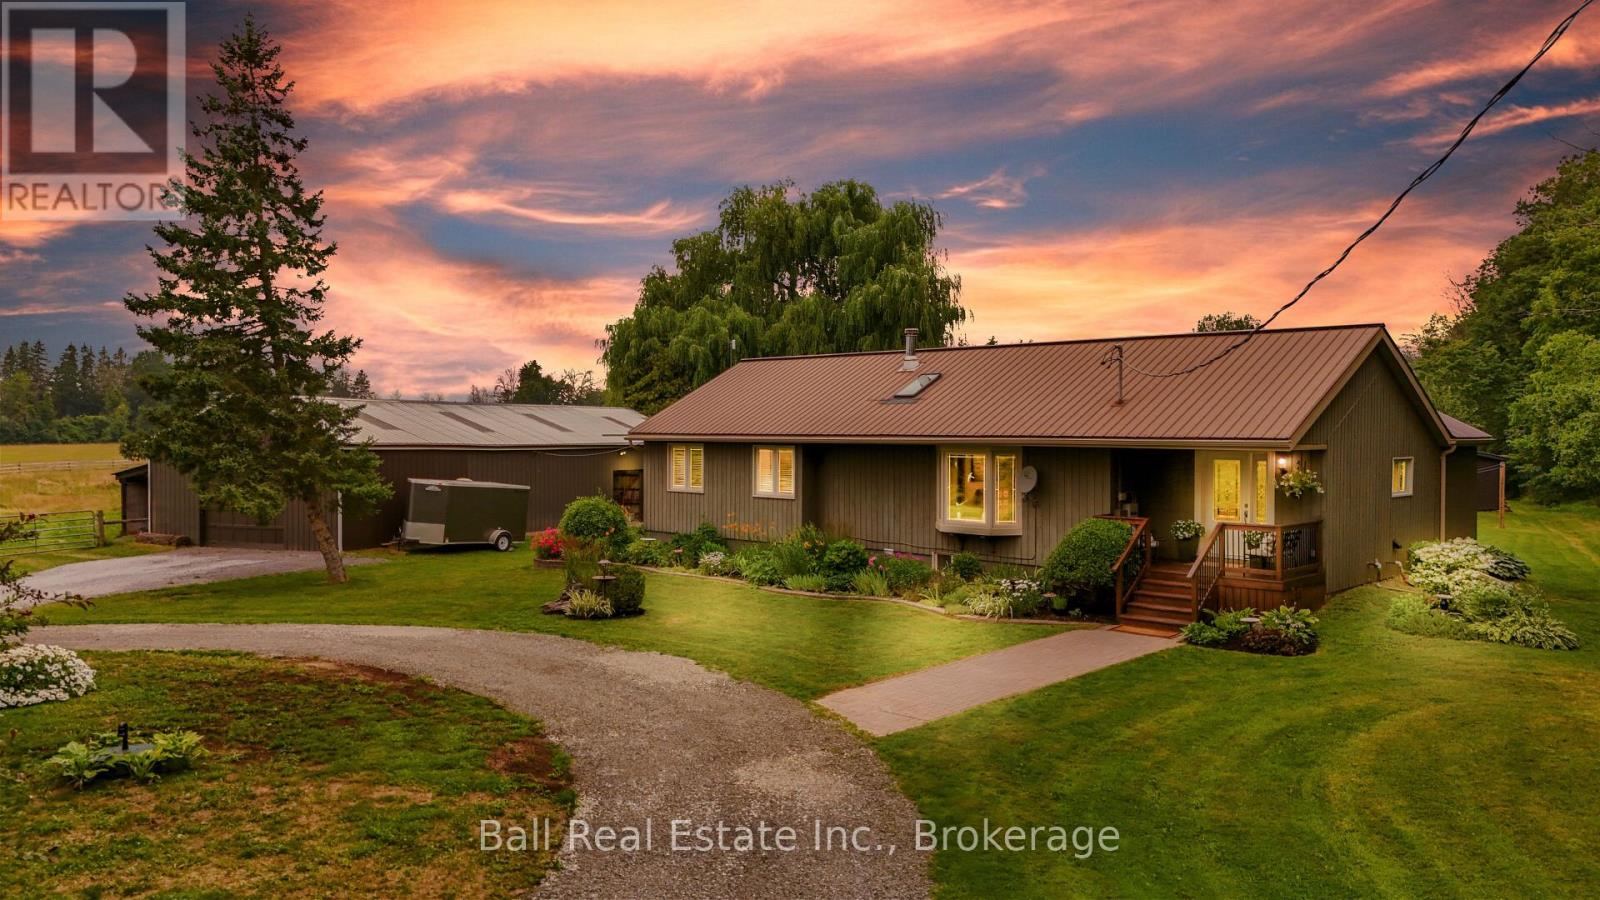
3.2 Acre Hobby Farm with Beautiful Bungalow & 3-Stall Barn. Discover the perfect blend of serene country living and city convenience at 110 Greenwood Road, located just minutes from Peterborough. Nestled on a private, tree-lined 3.2 acre lot, this beautifully maintained 2+2 bedroom bungalow is a peaceful bird watcher's paradise and a hobbyist' s dream. ** The Home: Step inside to a bright, updated interior featuring a modern kitchen, refreshed bathrooms and main floor laundry. The spacious living room serves as the homes centerpiece, boasting soaring cathedral ceilings, a skylight, a cozy WETT certified wood stove set against a stunning stone wall. Reliable comfort is guaranteed year round with a propane furnace and fireplace, central A/C, woodstove and a whole-house auto-generator. ** Outside: A bright mudroom leads to a massive deck spanning the width of the home, ideal for entertaining, enjoying bird watching till your hearts content or taking in spectacular sunsets. ** For the Equestrian & Hobbyist: 3 stall barn complete with a tack room and separate hay storage, outdoor riding ring, plus 2 horse shelters, perfect for equine lovers. Detached Shop/Garage: Ample space for equipment, toys, or a workshop. ** The Location: Commuters and weekend adventurers get the best of both worlds. You are just 8-9 minutes from Peterborough, HWY 115, and County Rd 28. For water enthusiasts, a public boat launch (Monaghan Boat Ramp) is just 13 minutes away, and River Bend Marina with full service and boat slips is only 14 minutes away, unlocking endless fun and fishing on the Trent-Severn Waterway. Whether you're unwinding watching your own bird paradise and the sunsets, sitting by the wood fireplace or tending to your garden, this lovingly maintained home is a true countryside gem! (id:15069)
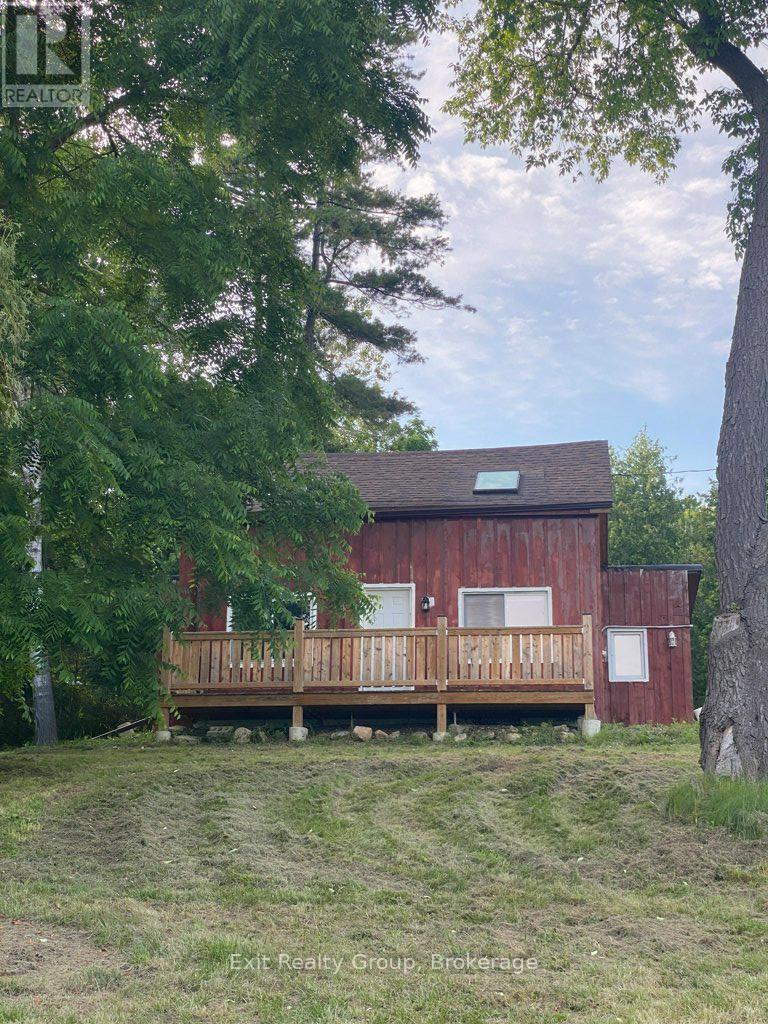
Nestled on 1.4 acres surrounded by mature trees, this unique country property offers privacy, character and tremendous potential. Set on an elevated hillside with seasonal views toward Lake Ontario, this charming home has undergone an impressive transformation while still leaving room for a new owner to add their own finishing touches. The current owners have invested extensively in restoring and modernizing the home, including professionally finished drywall, updated living spaces, fresh dcor, newer flooring, renovated bedroom and bathroom, improved insulation, updated electrical, newer windows, and beautifully restored exterior board-and-batten siding. The original upper level has now been fully renovated into bright additional living space complete with two skylights and electric baseboard heating, creating flexible options for bedrooms, studio space or a peaceful retreat. Enjoy your morning coffee on the spacious new front deck while overlooking the peaceful country setting. Parking for approximately 10 vehicles, this property offers exciting possibilities for homeowners, investors or weekend retreat seekers. Currently enjoyed as a weekend getaway, the home blends rustic charm with modern updates while offering an opportunity to continue enhancing this one-of-a-kind property over time. Conveniently located with easy access to Highway 401, Brighton, Cobourg and the amenities of Northumberland County, this is your chance to own an affordable country property with character, privacy and exceptional future potential. (id:15069)
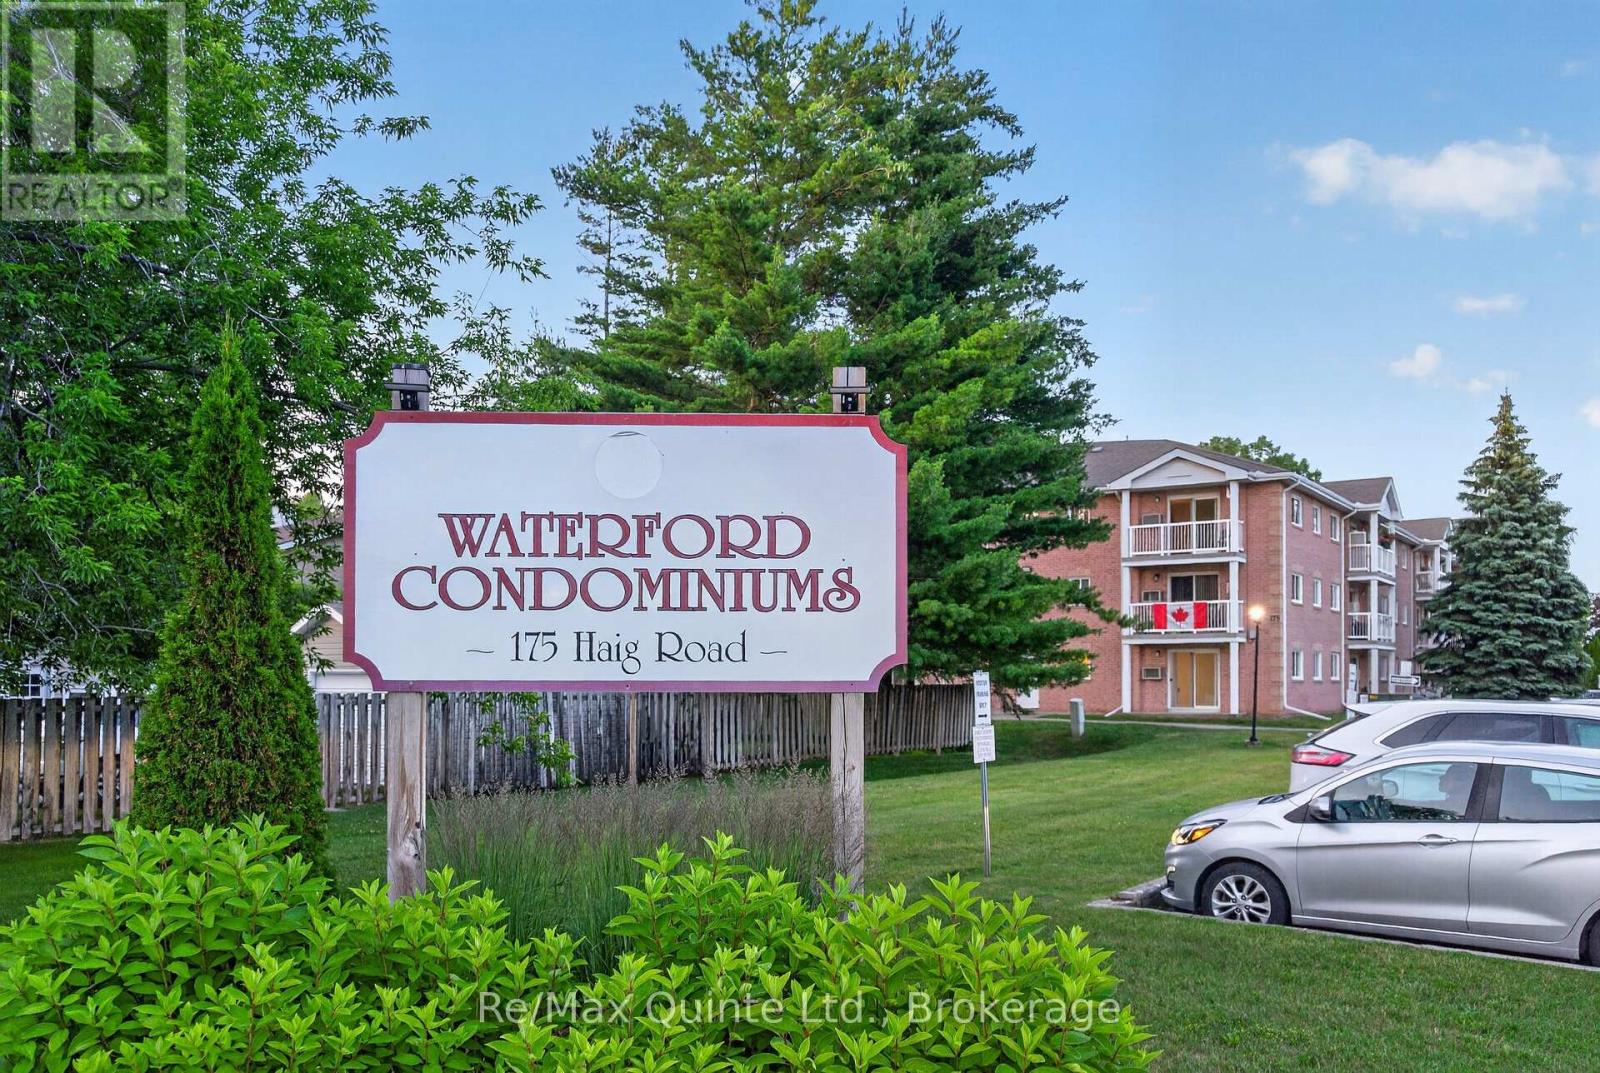
Move-in ready and freshly updated, this bright end-unit condo offers comfortable, low-maintenance living in a convenient main-floor location. Featuring 2 bedrooms and a 4-piece bathroom, the unit has been refreshed with fresh paint throughout, a new kitchen faucet, countertops and dishwasher. The bathroom has also ben updated with a new vanity counter and faucet and a new shower fixture. The functional layout includes a spacious living area filled with natural light, in-suite laundry, and a dedicated storage room for added convenience. Situated on the end of the building, you'll enjoy extra privacy, abundant windows, and easy access to the private parking area. The well-maintained building also features secure keyless entry and a welcoming common area for residents. Whether you're a first-time buyer, downsizer, or investor, this affordable condo is an excellent opportunity to enjoy carefree living in a desirable location. (id:15069)
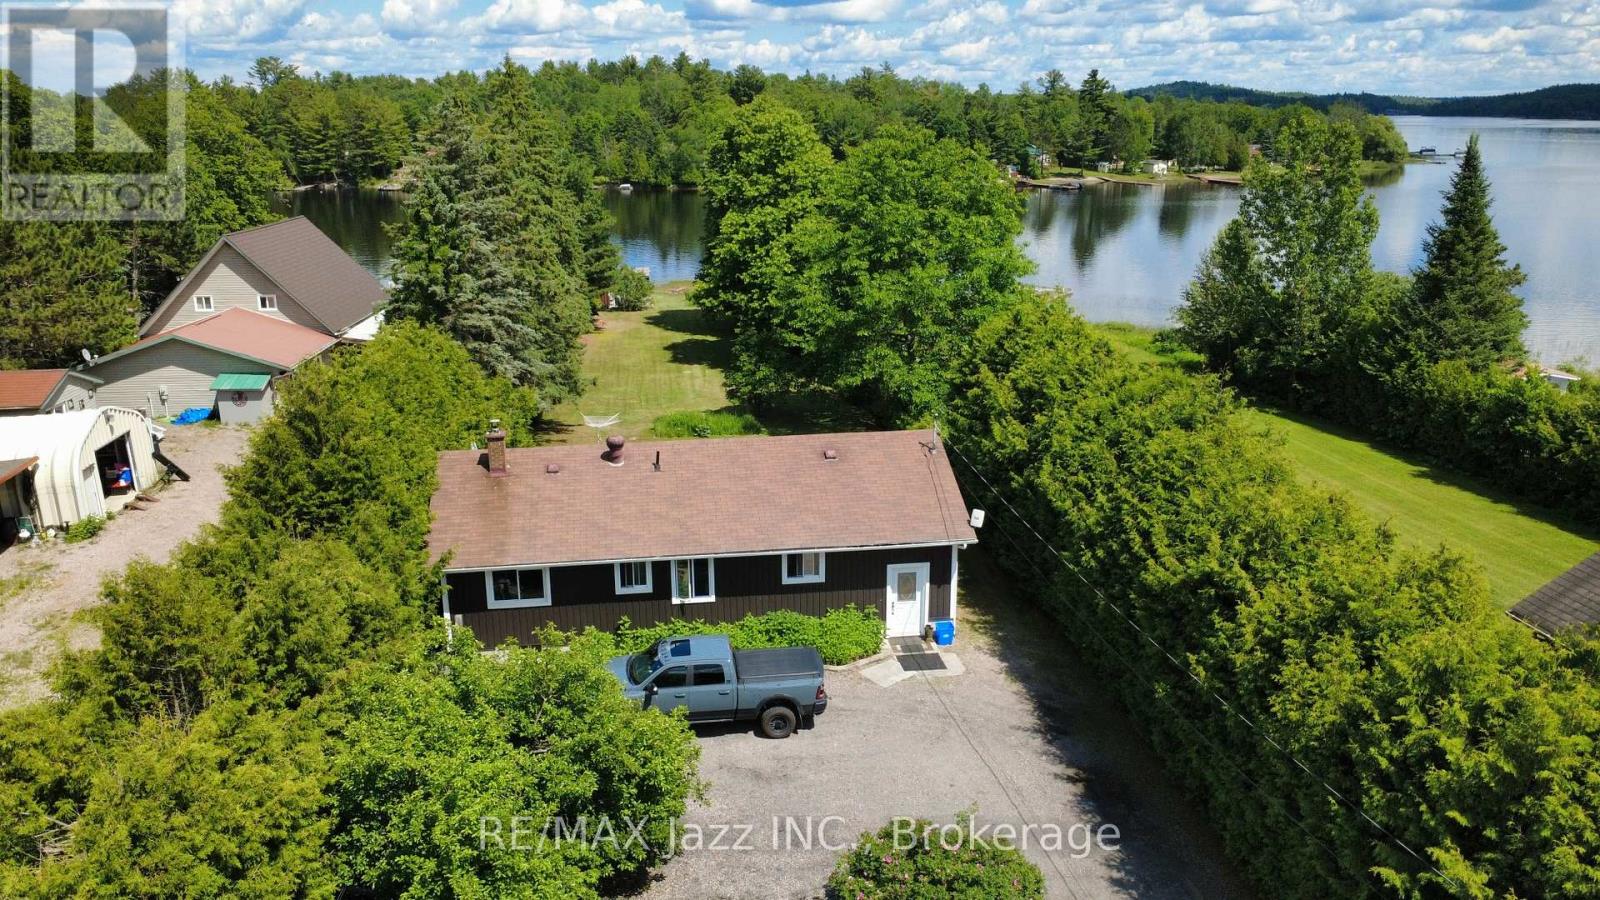
**French River Waterfront Living at Its Finest!** Located on the outskirts of Alban along the highly sought-after French River, this beautifully maintained year-round waterfront home offers an exceptional combination of comfort, recreation, privacy and natural beauty. Set on a private lot at the end of a quiet dead-end street, this move-in-ready property is ideal for full-time living, family getaways or a four-season retreat. The bright main level features a spacious eat-in kitchen filled with natural light, 3 generously sized bedrooms, an updated bathroom with relaxing Jacuzzi tub and an expansive living room showcasing panoramic river views and beautifully maintained grounds. The fully finished lower level adds incredible versatility with a 4th bedroom, home office or hobby room, large family room with cozy wood stove, laundry area and 2nd bathroom, providing excellent space for families, guests or multi-generational living. Pride of ownership is evident throughout, with numerous updates including siding, most windows, flooring and fresh paint. Step outside to your own waterfront paradise featuring a sandy beach, charming bunkie that sleeps 4 and beautiful stone patio perfectly positioned to take in breathtaking sunrises over the water. Additional highlights include a 2-car garage, large storage shed, irrigation system drawing directly from the river and wiring for a backup generator. Spend your days swimming, boating, kayaking, exploring nearby islands, fishing or accessing nearby snowmobile trails. Conveniently located near Highway 69 and approximately 45 minutes from Sudbury and Sturgeon Falls, this exceptional property delivers the quintessential Northern Ontario waterfront lifestyle with the comfort and convenience to enjoy it in every season. 4 Bedrooms | 2 Bathrooms | Year-Round Waterfront | Sandy Beach | Bunkie | Panoramic River Views | 2-Car Garage | Private Lot | French River Paradise (id:15069)
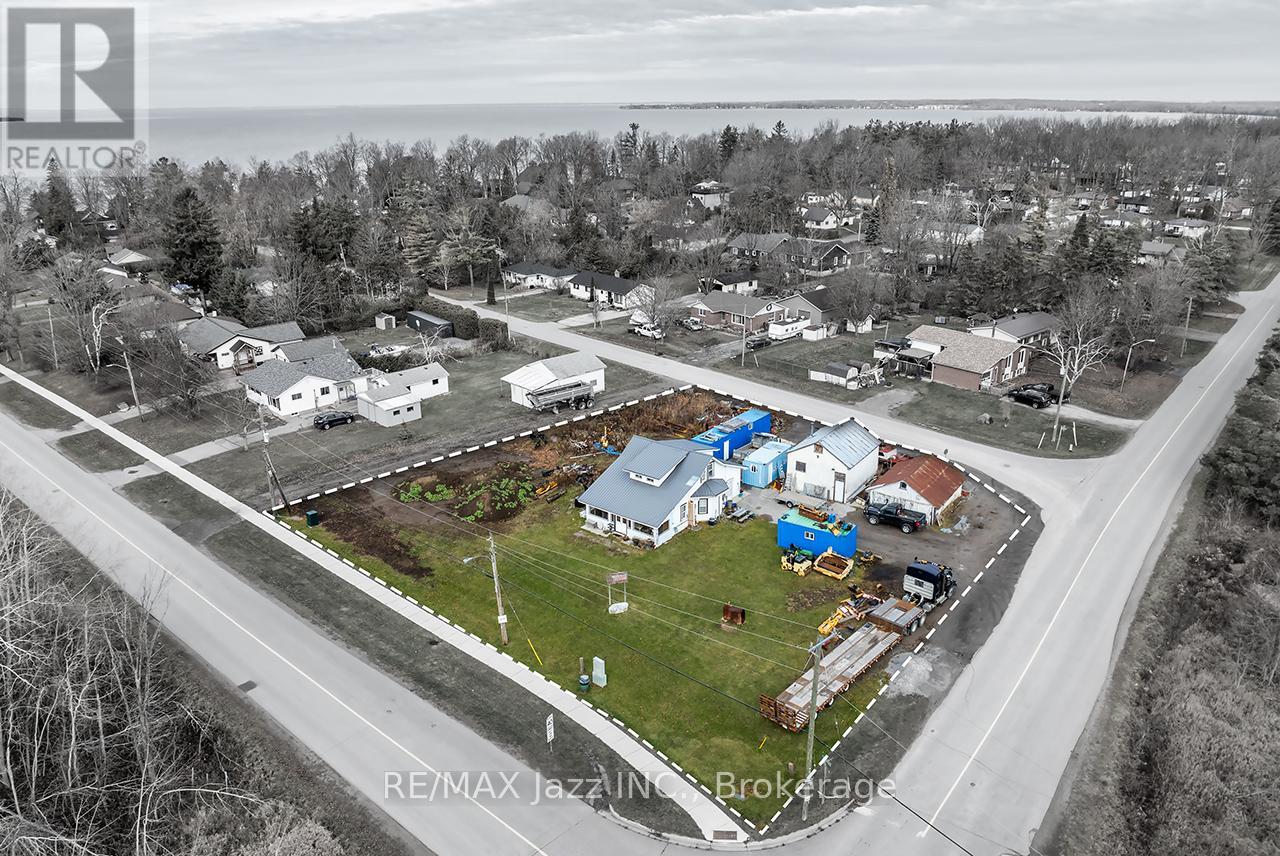
Welcome home to a truly unique property offering the space, flexibility and future potential you've been looking for! This charming detached 4 bedroom, 1 bathroom home offers an excellent opportunity for families, investors and those seeking a property with room to grow. Enjoy comfortable living today with a spacious home, detached garage, storage shed and 2 private driveways, while the property's exceptional land configuration creates exciting possibilities for the future. Featuring frontage on 3 streets, 2 separate parcels, 2 sanitary service connections and 2 tax bills, the property offers the potential for up to 3 separate building lots. Whether you're looking for a family home, rental property, investment opportunity or a property with significant future potential, this one offers flexibility rarely found in the residential market. Situated entirely outside Conservation Authority regulated areas and surrounded by custom built homes, the property is ideally located just moments from the shores of Lake Simcoe, with easy access to schools, shopping, parks, marinas, beaches and an abundance of recreational amenities. Live in, rent out, hold or explore the property's development potential. A rare opportunity to secure a substantial residential property in a desirable lakeside community with multiple possibilities for the future. 3 Street Frontages | Up to 3 Potential Building Lots | 2 Parcels | 2 Sanitary Connections | 2 Tax Bills | Outside Conservation Authority Regulated Areas | 4 Bedroom Home | Detached Garage | 2 Private Driveways (id:15069)
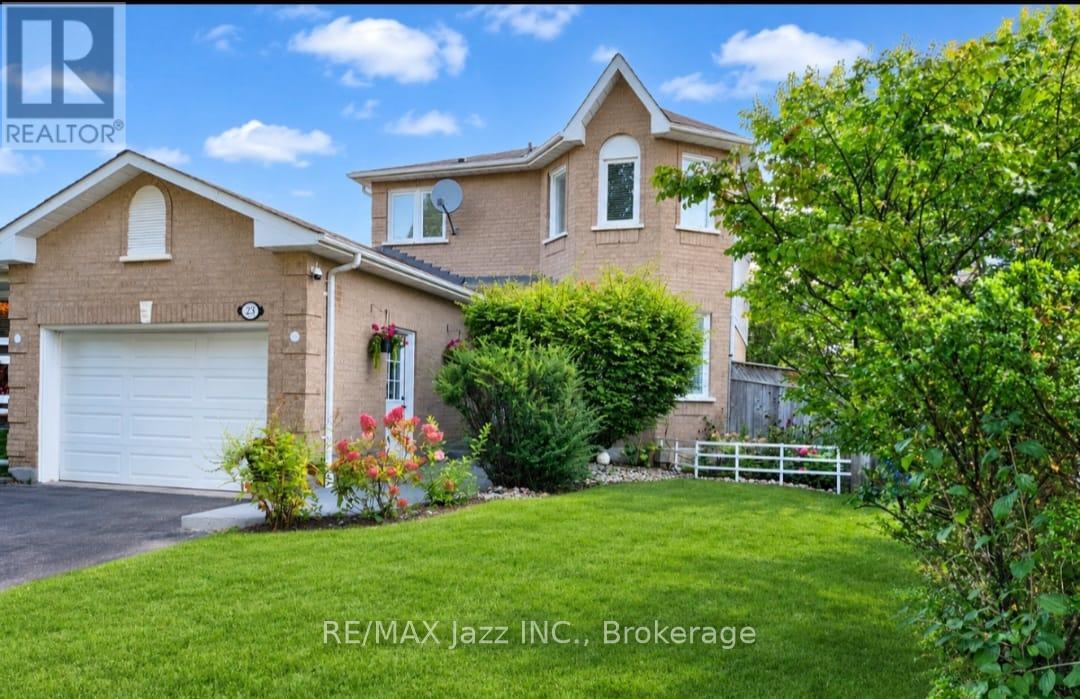
**Court Living at Its Best!** Welcome to 23 Meredith Court, an exceptional 3+1 bedroom, 3 bathroom detached home tucked away at the very end of a quiet and exceptionally private cul-de-sac in a desirable Courtice family neighbourhood. Set on a premium pie-shaped lot with no sidewalk and rare 5-car parking, this extensively renovated home offers an outstanding combination of privacy, space, style and modern comfort. Renovated from top to bottom, inside and out, the home features quality finishes, contemporary design and thoughtful updates throughout. The spacious layout offers generous principal rooms, ample closet space and flexible living areas ideal for a growing family, guests, a home office or additional living space. The updated kitchen provides a stylish and functional setting for everyday living and entertaining, complemented by 3 beautifully renovated bathrooms and pot lights throughout. Outside, the fully fenced pie-shaped backyard offers exceptional privacy with a large deck, garden shed and plenty of room for family enjoyment. Beautifully landscaped front and rear yards enhance the curb appeal and create a private outdoor retreat. The attached garage features an updated electrical panel and garage door opener for added convenience. Perfectly positioned at the end of a quiet court with minimal traffic, no sidewalk and exceptional parking, this rare offering provides peaceful family living close to schools, parks, shopping, dining and everyday amenities. Flexible closing available to accommodate your needs. 3+1 Bedrooms | 3 Bathrooms | Detached | Premium Pie-Shaped Lot | Rare 5-Car Parking | No Sidewalk | Extensively Renovated | End-of-Cul-de-Sac Privacy | Beautifully Landscaped | Flexible Closing Available | Court Living at Its Best! (id:15069)
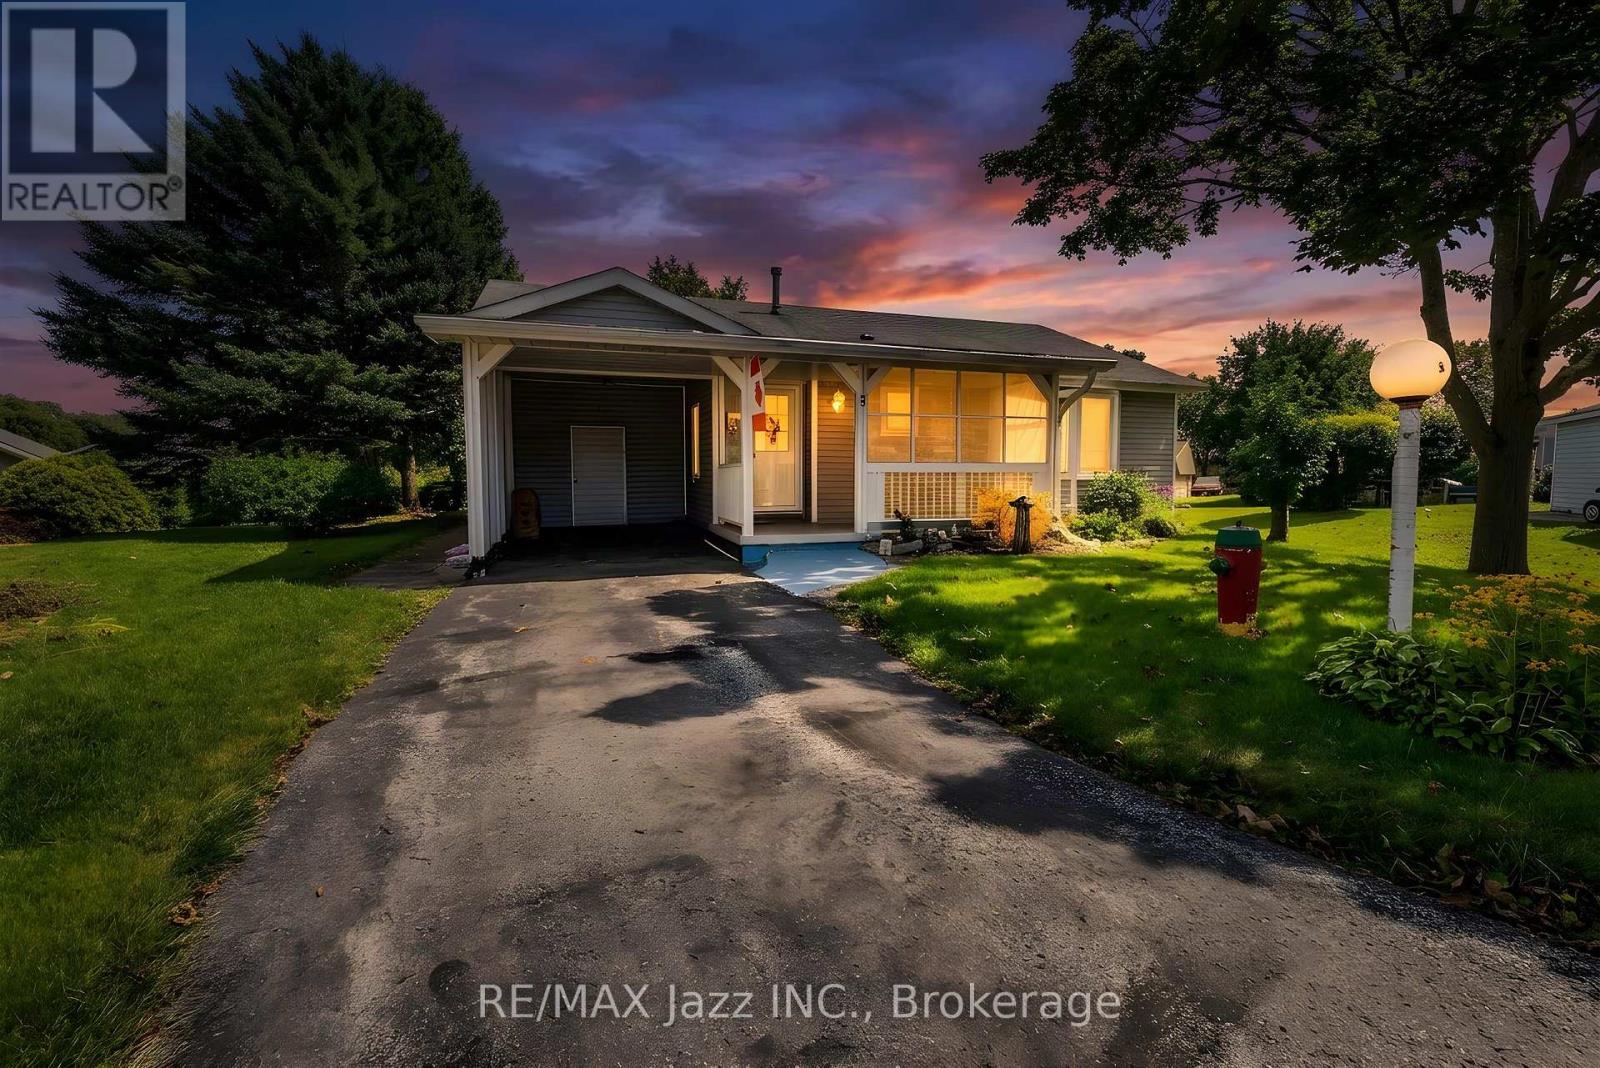
Opportunity Knocks! Welcome to this 2-bedroom, 2-full-bathroom bungalow in the highly sought-after Wilmot Creek Adult Lifestyle Community. Rarely offered, this Windjammer model presents a wonderful blank canvas for someone looking to add their own personal style and make it truly their own. Featuring a covered front porch and carport with parking for 3 vehicles, this bright home offers a spacious foyer with ample storage, open-concept living and dining areas with vaulted ceilings, and large windows providing an abundance of natural light. The living room features a walkout to the patio and private backyard, while the spacious eat-in kitchen offers ample cabinetry, generous counter space and a convenient walkout. The primary bedroom includes a large walk-in closet and 3-piece ensuite, while the spacious second bedroom offers a large double closet. Additional highlights include ensuite laundry and plenty of storage throughout. Clean and bright, this home offers an excellent opportunity to personalize and update over time while enjoying the incredible Wilmot Creek lifestyle. The monthly fee includes water, sewer and snow removal, along with access to an exceptional array of amenities including The Wheelhouse, 100+ clubs and activities, fitness facilities, tennis, pickleball, lawn bowling, scenic trails, private 9-hole golf course, indoor and outdoor saltwater pools, hot tubs, sauna, library, woodworking shop and more. An 800-seat auditorium hosts dances, theatre productions and community events, with a pharmacy and hair salon also on site. Surrounded by nature and close to the waterfront, shopping and dining, this is an excellent opportunity to create a home that's uniquely yours while enjoying everything Wilmot Creek has to offer. 2 Bedrooms | 2 Bathrooms | Windjammer Model | 3-Car Parking | Private Backyard | Vaulted Ceilings | 3-Piece Ensuite | Ensuite Laundry | 9-Hole Golf Course | Indoor & Outdoor Pools | 100+ Clubs & Activities (id:15069)