
14440 County Rd 2 Cramahe, Ontario K0K 1H0

3 Bedroom
1 Bathroom
700 - 1,100 sqft
Fireplace
None
Baseboard Heaters, Other
$479,000
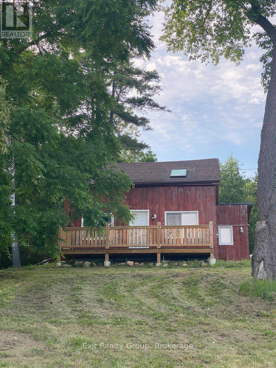
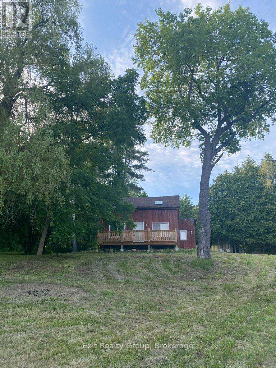
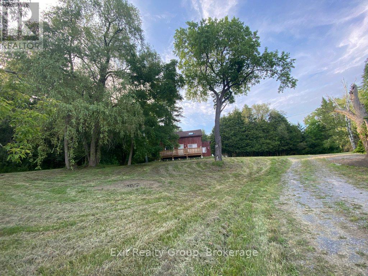
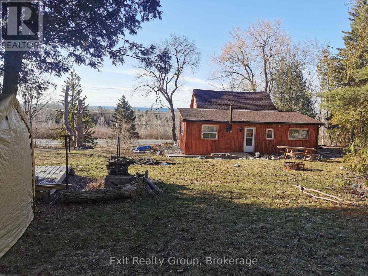
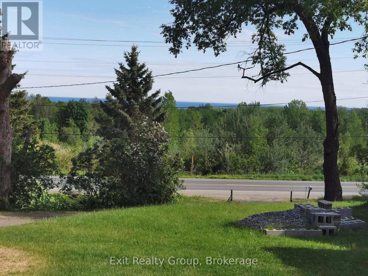
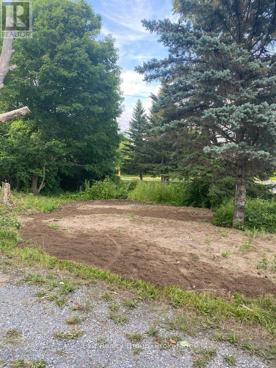
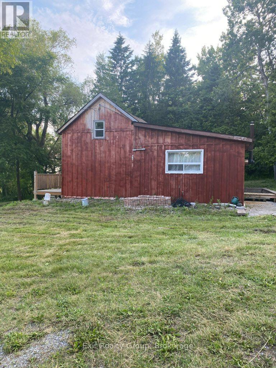
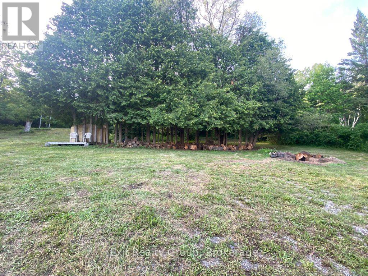
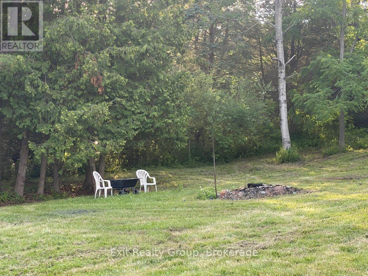
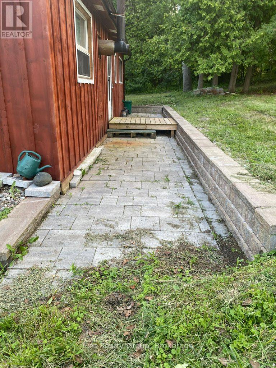
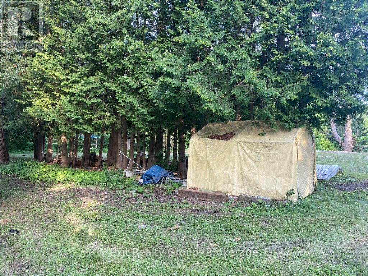
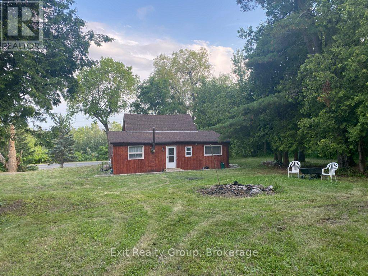
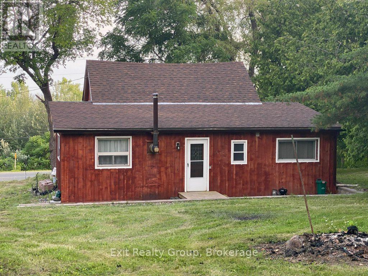
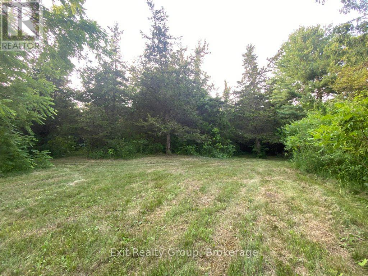
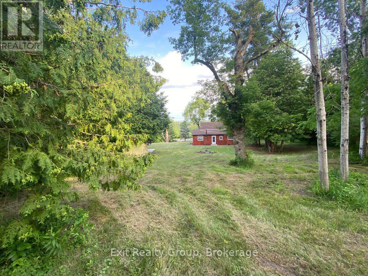
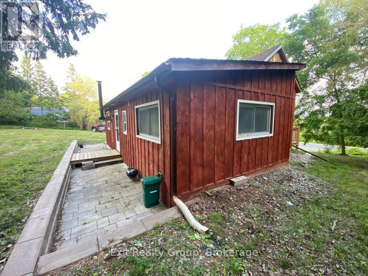
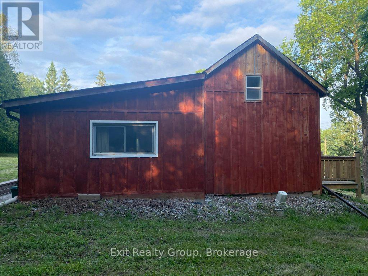
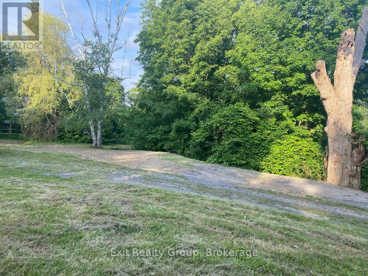
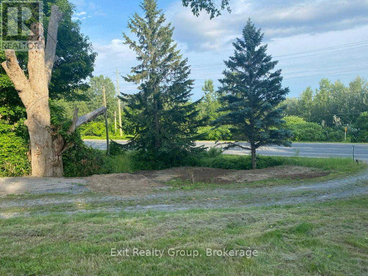
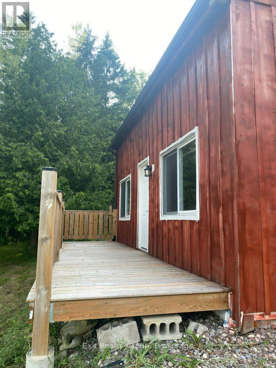
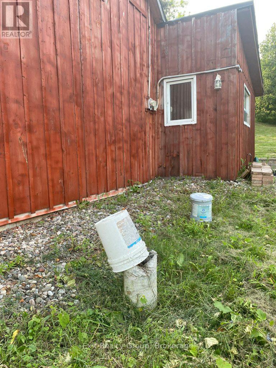
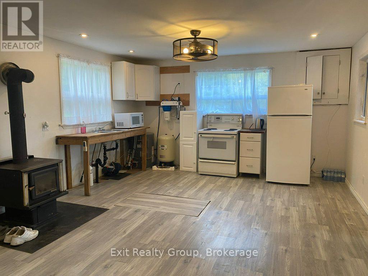
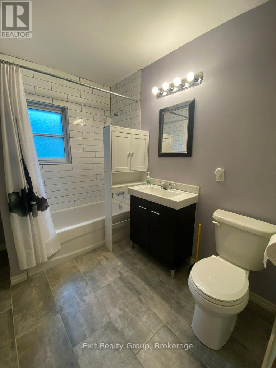
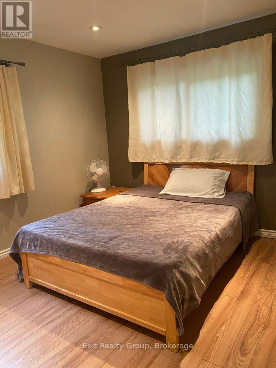
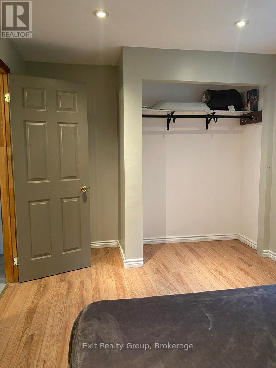
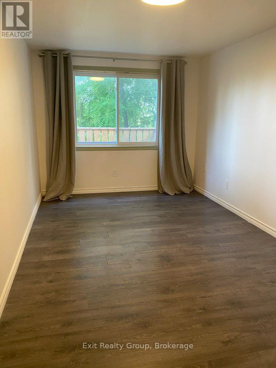
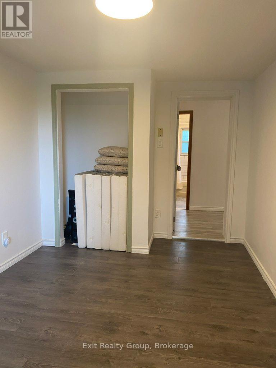
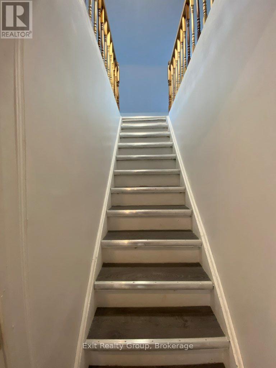
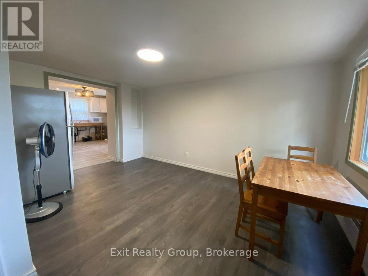
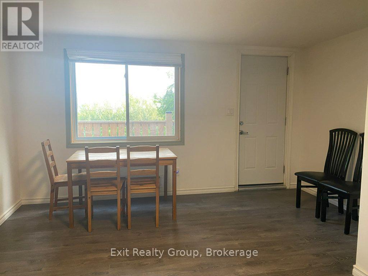
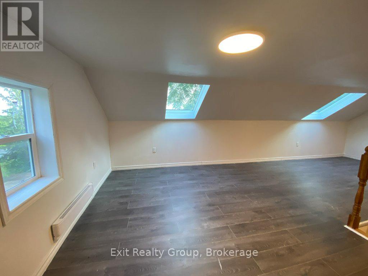
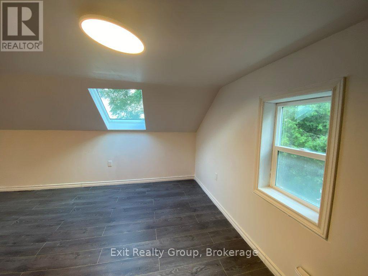
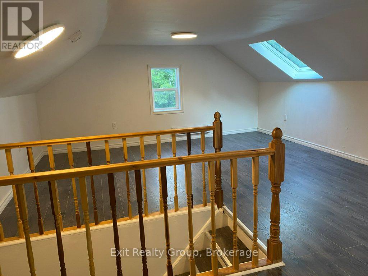
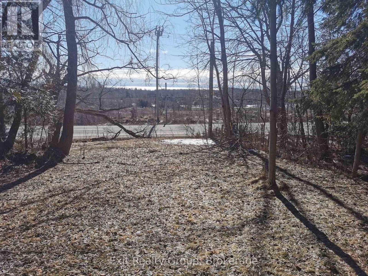
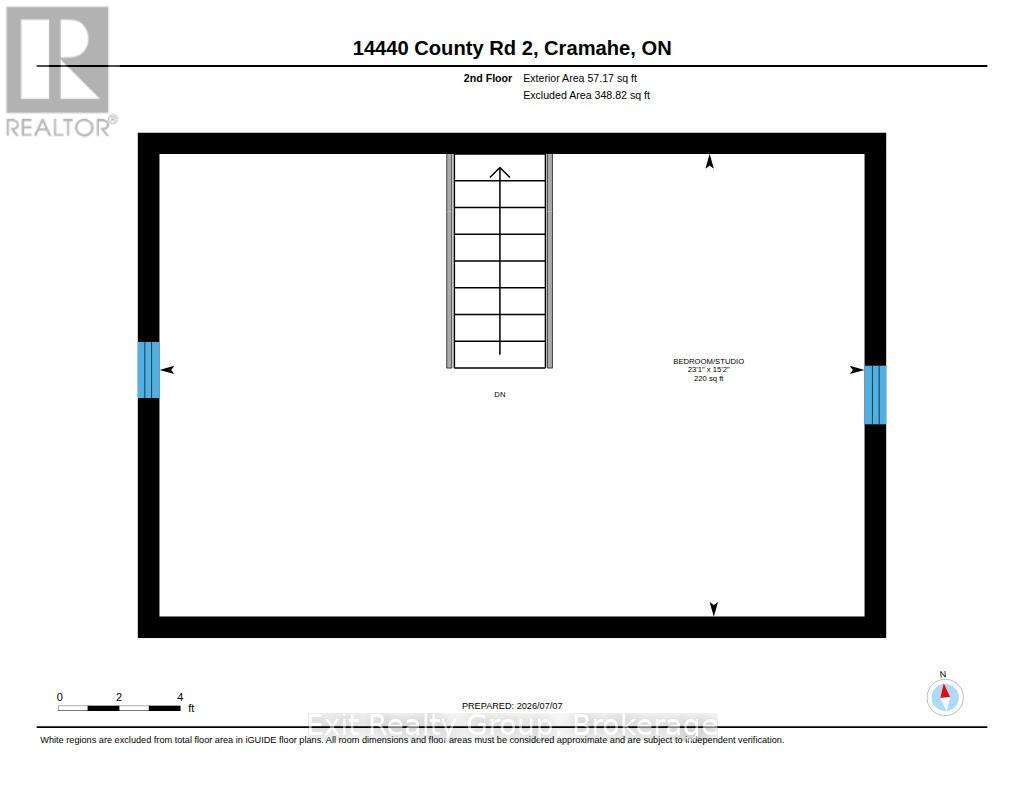
Nestled on 1.4 acres surrounded by mature trees, this unique country property offers privacy, character and tremendous potential. Set on an elevated hillside with seasonal views toward Lake Ontario, this charming home has undergone an impressive transformation while still leaving room for a new owner to add their own finishing touches. The current owners have invested extensively in restoring and modernizing the home, including professionally finished drywall, updated living spaces, fresh dcor, newer flooring, renovated bedroom and bathroom, improved insulation, updated electrical, newer windows, and beautifully restored exterior board-and-batten siding. The original upper level has now been fully renovated into bright additional living space complete with two skylights and electric baseboard heating, creating flexible options for bedrooms, studio space or a peaceful retreat. Enjoy your morning coffee on the spacious new front deck while overlooking the peaceful country setting. Parking for approximately 10 vehicles, this property offers exciting possibilities for homeowners, investors or weekend retreat seekers. Currently enjoyed as a weekend getaway, the home blends rustic charm with modern updates while offering an opportunity to continue enhancing this one-of-a-kind property over time. Conveniently located with easy access to Highway 401, Brighton, Cobourg and the amenities of Northumberland County, this is your chance to own an affordable country property with character, privacy and exceptional future potential. (id:15069)
Property Details
| MLS® Number | X13533028 |
| Property Type | Single Family |
| Community Name | Rural Cramahe |
| Communication Type | High Speed Internet |
| Community Features | School Bus |
| Equipment Type | None |
| Features | Hillside, Wooded Area, Sloping, Partially Cleared, Carpet Free |
| Parking Space Total | 10 |
| Rental Equipment Type | None |
| Structure | Deck, Patio(s) |
| View Type | Lake View |
Building
| Bathroom Total | 1 |
| Bedrooms Above Ground | 3 |
| Bedrooms Total | 3 |
| Age | 100+ Years |
| Amenities | Separate Heating Controls |
| Appliances | Water Heater, Water Treatment, Stove, Refrigerator |
| Basement Development | Unfinished |
| Basement Type | Crawl Space (unfinished) |
| Construction Style Attachment | Detached |
| Cooling Type | None |
| Exterior Finish | Wood |
| Fire Protection | Smoke Detectors |
| Fireplace Present | Yes |
| Fireplace Total | 1 |
| Fireplace Type | Free Standing Metal,woodstove |
| Foundation Type | Block, Brick |
| Heating Fuel | Electric, Wood |
| Heating Type | Baseboard Heaters, Other |
| Stories Total | 2 |
| Size Interior | 700 - 1,100 Sqft |
| Type | House |
| Utility Water | Dug Well |
Parking
| No Garage |
Land
| Access Type | Year-round Access |
| Acreage | No |
| Sewer | Holding Tank |
| Size Depth | 306 Ft ,3 In |
| Size Frontage | 200 Ft ,1 In |
| Size Irregular | 200.1 X 306.3 Ft ; 200.10ft X 306.34ft X 200.10ft X306.51ft |
| Size Total Text | 200.1 X 306.3 Ft ; 200.10ft X 306.34ft X 200.10ft X306.51ft|1/2 - 1.99 Acres |
Rooms
| Level | Type | Length | Width | Dimensions |
|---|---|---|---|---|
| Second Level | Bedroom 3 | 7.03 m | 4.62 m | 7.03 m x 4.62 m |
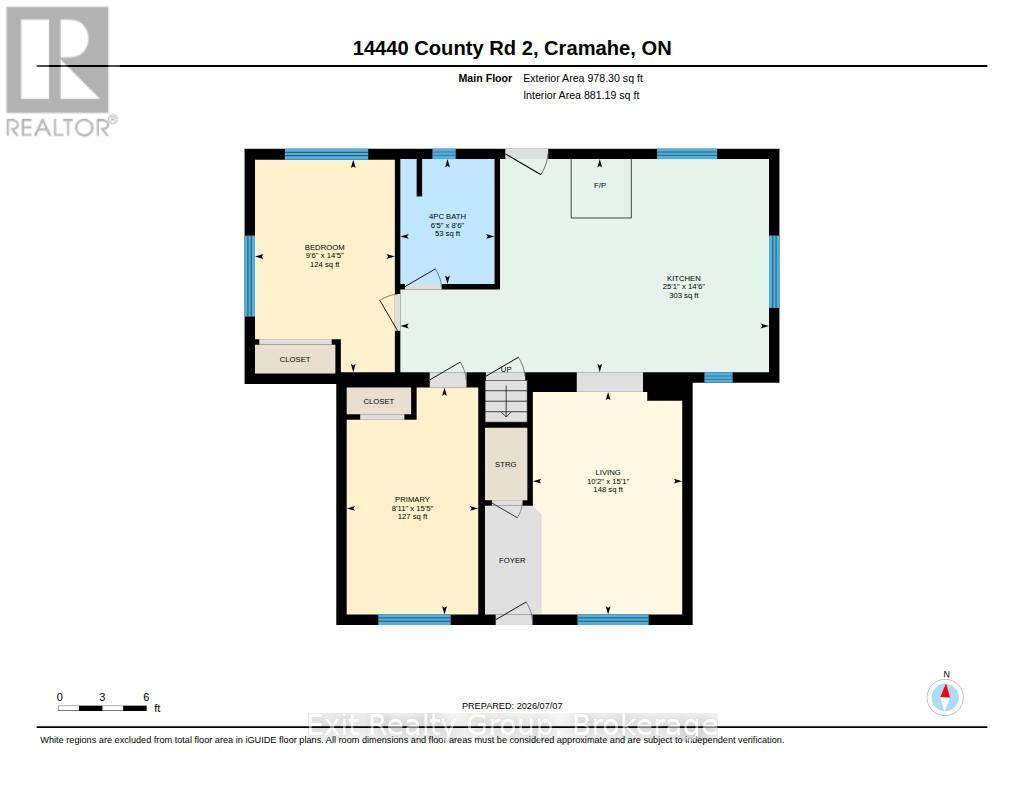
| Ground Level | Living Room | 4.61 m | 3.09 m | 4.61 m x 3.09 m |
| Ground Level | Kitchen | 7.63 m | 4.41 m | 7.63 m x 4.41 m |
| Ground Level | Primary Bedroom | 4.7 m | 2.72 m | 4.7 m x 2.72 m |
| Ground Level | Bedroom 2 | 4.4 m | 2.9 m | 4.4 m x 2.9 m |
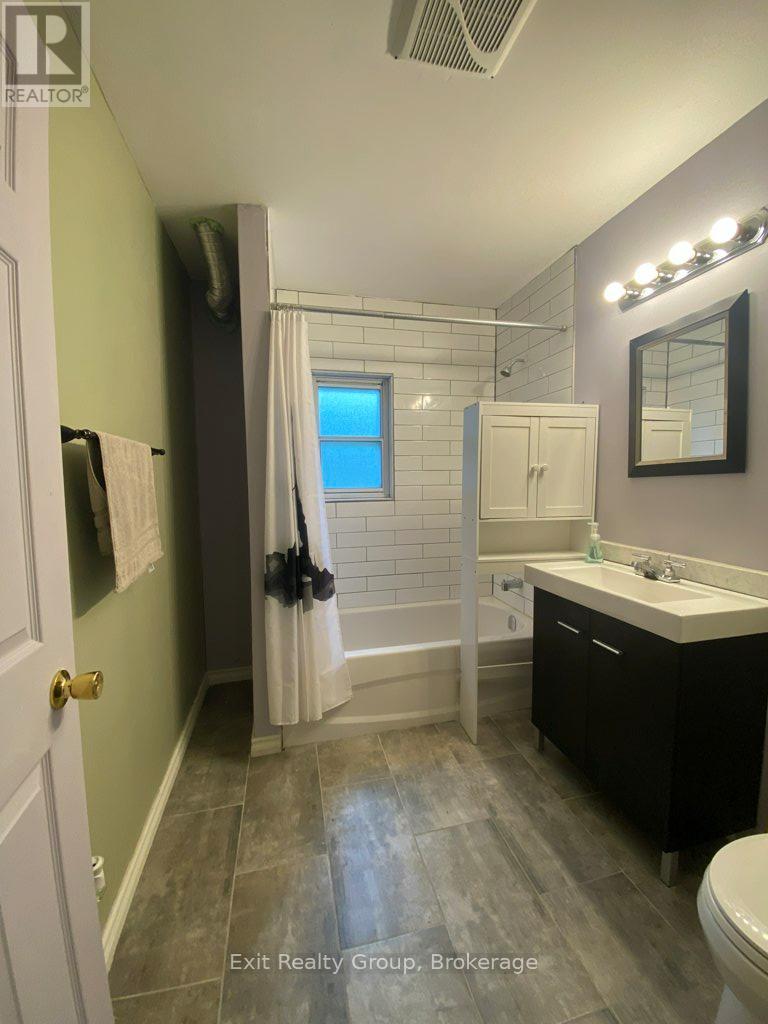
| Ground Level | Bathroom | 2.58 m | 1.95 m | 2.58 m x 1.95 m |
Utilities
| Cable | Installed |
| Electricity | Installed |
| Wireless | Available |
| Electricity Connected | Connected |
https://www.realtor.ca/real-estate/29999847/14440-county-rd-2-cramahe-rural-cramahe
Contact Us
Contact us for more information

This REALTOR.ca listing content is owned and licensed by REALTOR® members of The Canadian Real Estate Association
The trademarks REALTOR®, REALTORS®, and the REALTOR® logo are controlled by The Canadian Real Estate Association (CREA) and identify real estate professionals who are members of CREA. The trademarks MLS®, Multiple Listing Service® and the associated logos are owned by The Canadian Real Estate Association (CREA) and identify the quality of services provided by real estate professionals who are members of CREA. The trademark DDF® is owned by The Canadian Real Estate Association (CREA) and identifies CREA's Data Distribution Facility (DDF®)
October 02 2026 07:49:31
Central Lakes Association of REALTORS®
Exit Realty Group