
140 Victoria Street Brock, Ontario L0K 1A0

4 Bedroom
1 Bathroom
1,100 - 1,500 sqft
Fireplace
Central Air Conditioning
Forced Air
$550,000
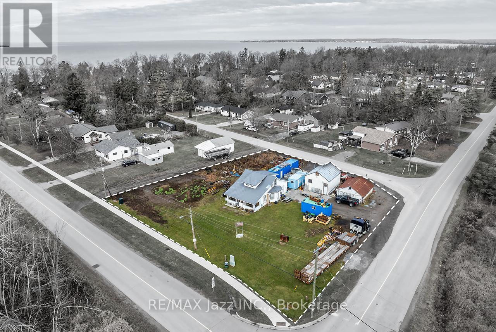
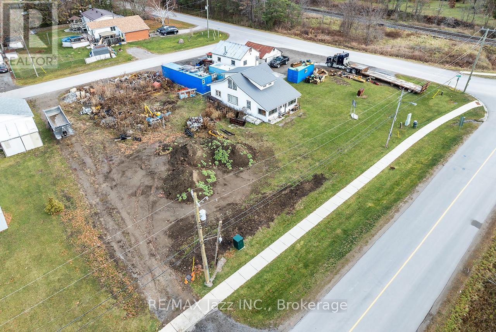
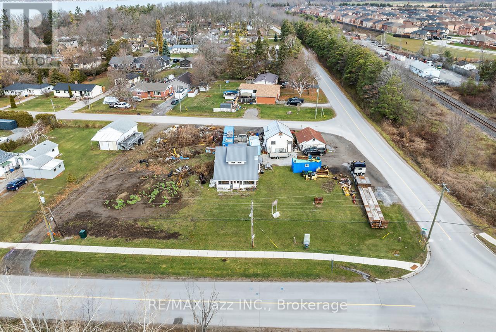
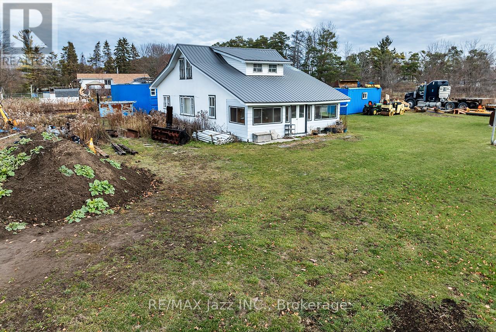
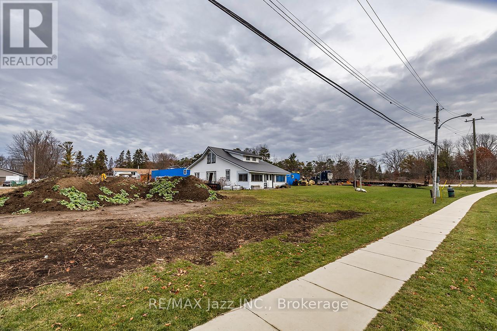
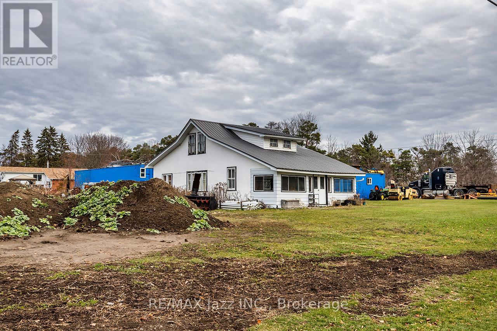
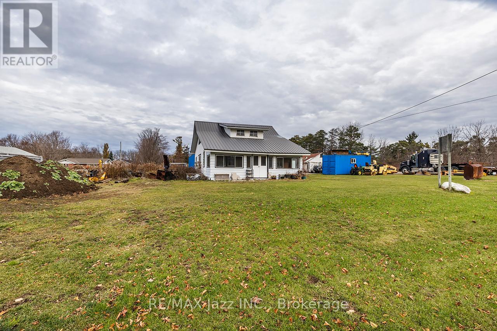
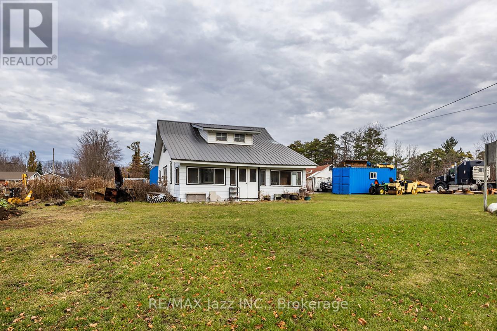
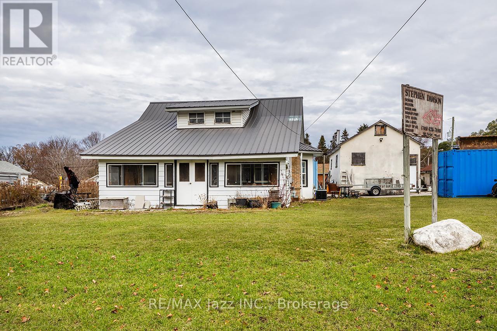
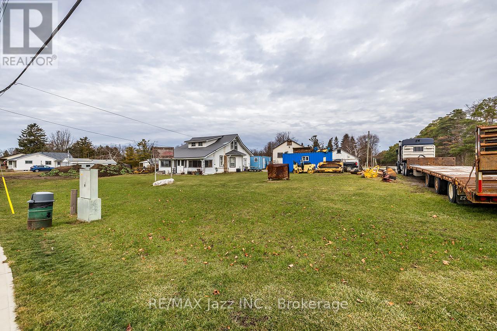
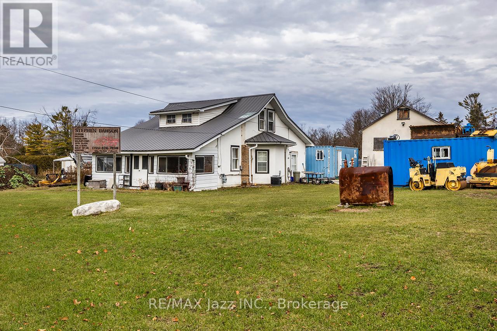
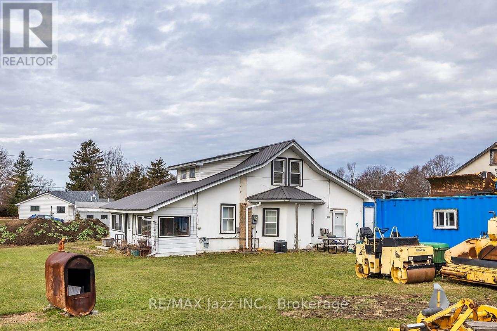
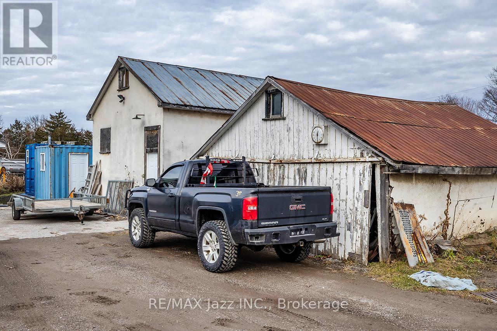
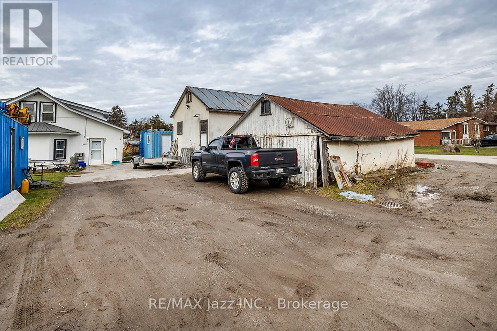
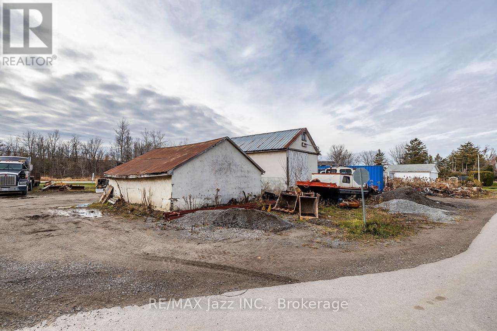
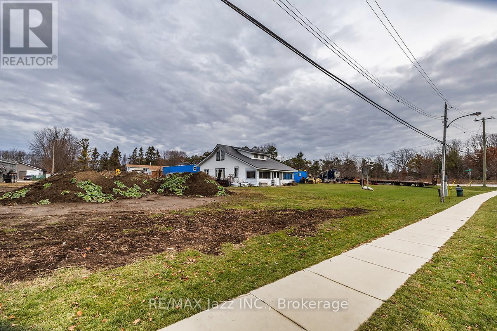
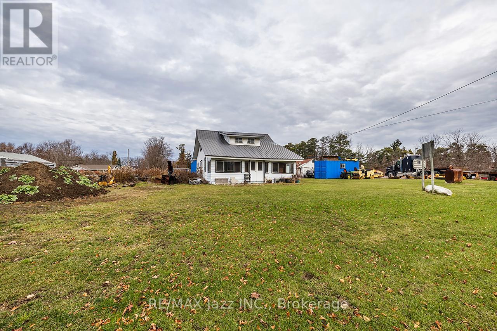
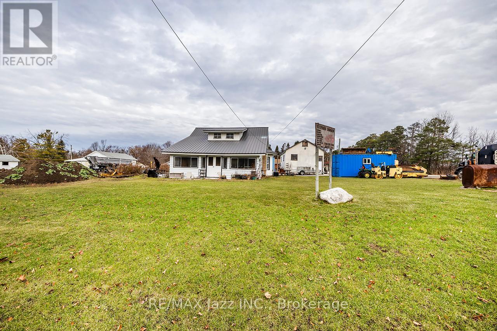
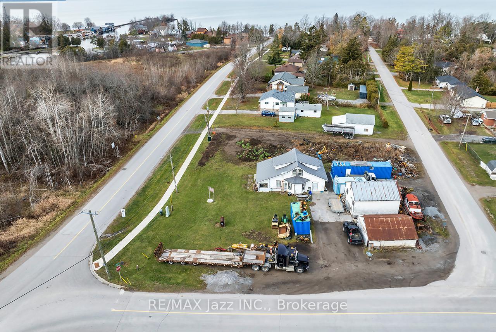
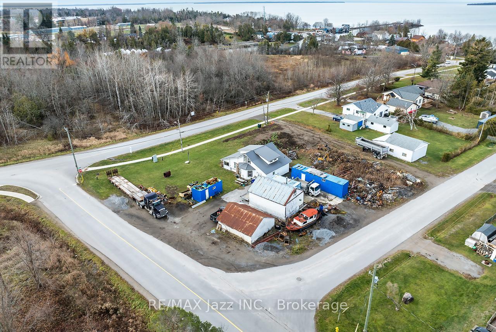
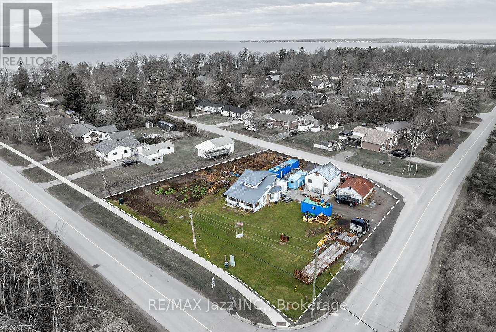
Welcome home to a truly unique property offering the space, flexibility and future potential you've been looking for! This charming detached 4 bedroom, 1 bathroom home offers an excellent opportunity for families, investors and those seeking a property with room to grow. Enjoy comfortable living today with a spacious home, detached garage, storage shed and 2 private driveways, while the property's exceptional land configuration creates exciting possibilities for the future. Featuring frontage on 3 streets, 2 separate parcels, 2 sanitary service connections and 2 tax bills, the property offers the potential for up to 3 separate building lots. Whether you're looking for a family home, rental property, investment opportunity or a property with significant future potential, this one offers flexibility rarely found in the residential market. Situated entirely outside Conservation Authority regulated areas and surrounded by custom built homes, the property is ideally located just moments from the shores of Lake Simcoe, with easy access to schools, shopping, parks, marinas, beaches and an abundance of recreational amenities. Live in, rent out, hold or explore the property's development potential. A rare opportunity to secure a substantial residential property in a desirable lakeside community with multiple possibilities for the future. 3 Street Frontages | Up to 3 Potential Building Lots | 2 Parcels | 2 Sanitary Connections | 2 Tax Bills | Outside Conservation Authority Regulated Areas | 4 Bedroom Home | Detached Garage | 2 Private Driveways (id:15069)
Property Details
| MLS® Number | N13753728 |
| Property Type | Single Family |
| Community Name | Beaverton |
| Amenities Near By | Beach, Marina, Park, Place Of Worship, Schools |
| Features | Irregular Lot Size, Flat Site, Level |
| Parking Space Total | 8 |
| Structure | Shed |
Building
| Bathroom Total | 1 |
| Bedrooms Above Ground | 4 |
| Bedrooms Total | 4 |
| Appliances | Water Heater, All |
| Basement Development | Partially Finished |
| Basement Type | Partial (partially Finished) |
| Construction Style Attachment | Detached |
| Cooling Type | Central Air Conditioning |
| Exterior Finish | Aluminum Siding, Stucco |
| Fireplace Present | Yes |
| Fireplace Type | Woodstove |
| Foundation Type | Block |
| Heating Fuel | Natural Gas |
| Heating Type | Forced Air |
| Stories Total | 2 |
| Size Interior | 1,100 - 1,500 Sqft |
| Type | House |
| Utility Water | Municipal Water |
Parking
| Detached Garage | |
| Garage |
Land
| Acreage | No |
| Land Amenities | Beach, Marina, Park, Place Of Worship, Schools |
| Sewer | Sanitary Sewer |
| Size Depth | 148 Ft ,3 In |
| Size Frontage | 191 Ft ,10 In |
| Size Irregular | 191.9 X 148.3 Ft ; 148.31 X 191.89 X 101.01 X 169.47 Ft. |
| Size Total Text | 191.9 X 148.3 Ft ; 148.31 X 191.89 X 101.01 X 169.47 Ft.|1/2 - 1.99 Acres |
| Surface Water | Lake/pond |
| Zoning Description | R1 |
Rooms
| Level | Type | Length | Width | Dimensions |
|---|---|---|---|---|
| Second Level | Bedroom 2 | 3.4 m | 3.2 m | 3.4 m x 3.2 m |
| Second Level | Bedroom 3 | 3.3 m | 3.4 m | 3.3 m x 3.4 m |
| Second Level | Bedroom 4 | 2.95 m | 2.1 m | 2.95 m x 2.1 m |
| Main Level | Living Room | 7.4 m | 3.4 m | 7.4 m x 3.4 m |
| Main Level | Kitchen | 4.3 m | 3.4 m | 4.3 m x 3.4 m |
| Main Level | Primary Bedroom | 3.44 m | 3.26 m | 3.44 m x 3.26 m |
| Main Level | Office | 5.2 m | 3.7 m | 5.2 m x 3.7 m |
| Main Level | Sunroom | 7.6 m | 1 m | 7.6 m x 1 m |
https://www.realtor.ca/real-estate/30244549/140-victoria-street-brock-beaverton-beaverton
Contact Us
Contact us for more information

This REALTOR.ca listing content is owned and licensed by REALTOR® members of The Canadian Real Estate Association
The trademarks REALTOR®, REALTORS®, and the REALTOR® logo are controlled by The Canadian Real Estate Association (CREA) and identify real estate professionals who are members of CREA. The trademarks MLS®, Multiple Listing Service® and the associated logos are owned by The Canadian Real Estate Association (CREA) and identify the quality of services provided by real estate professionals who are members of CREA. The trademark DDF® is owned by The Canadian Real Estate Association (CREA) and identifies CREA's Data Distribution Facility (DDF®)
October 02 2026 07:49:10
Central Lakes Association of REALTORS®
RE/MAX Jazz Inc.