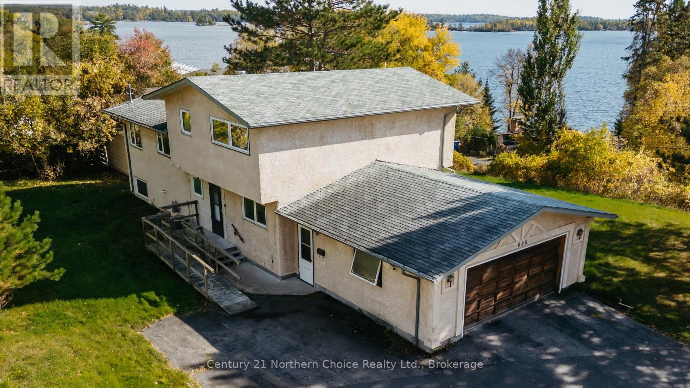
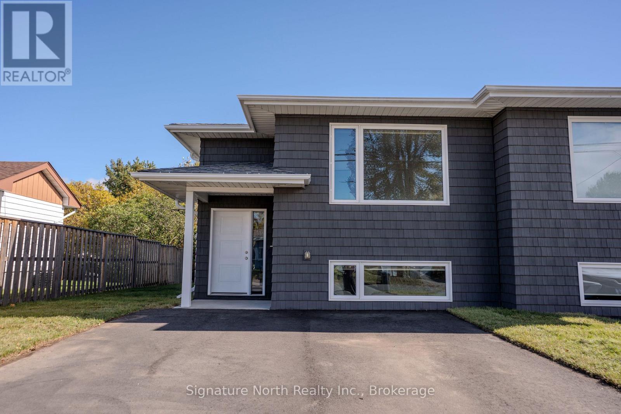
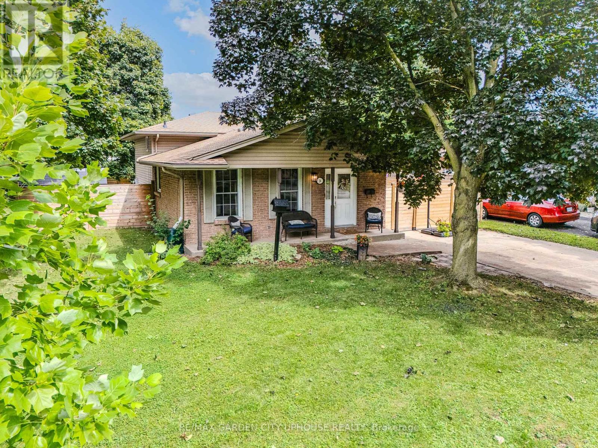
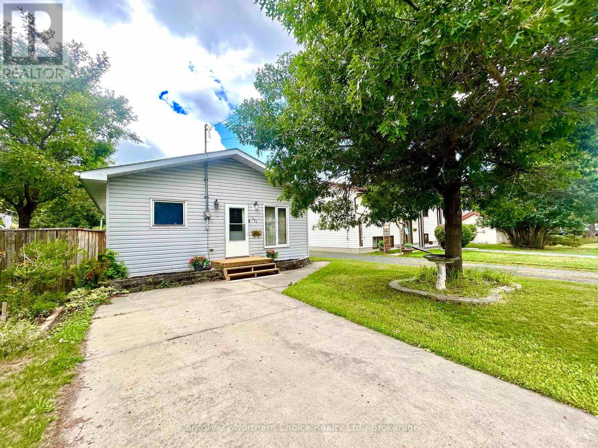
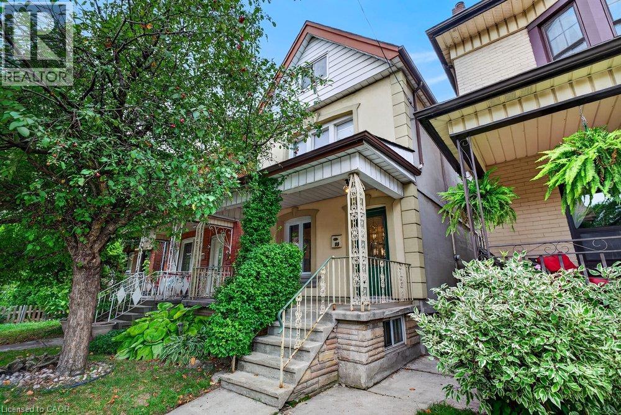
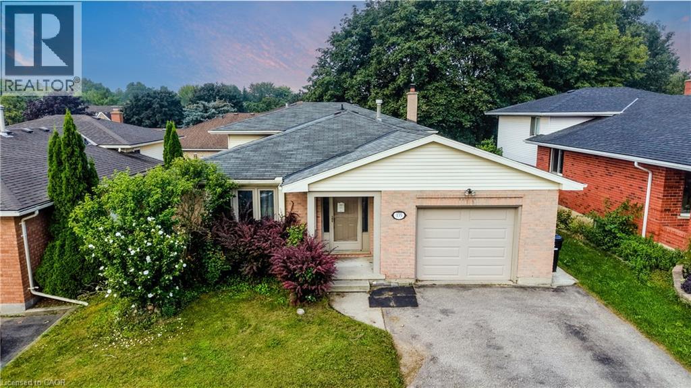
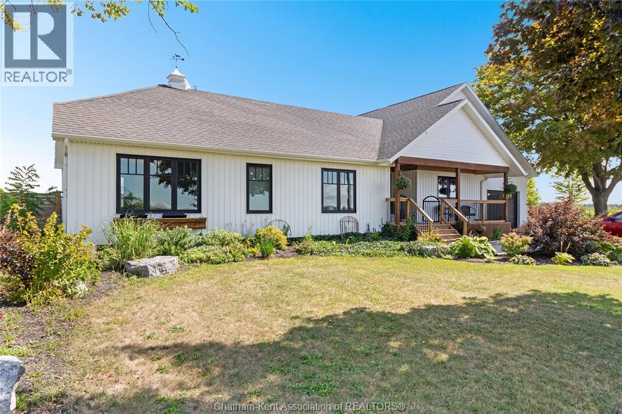
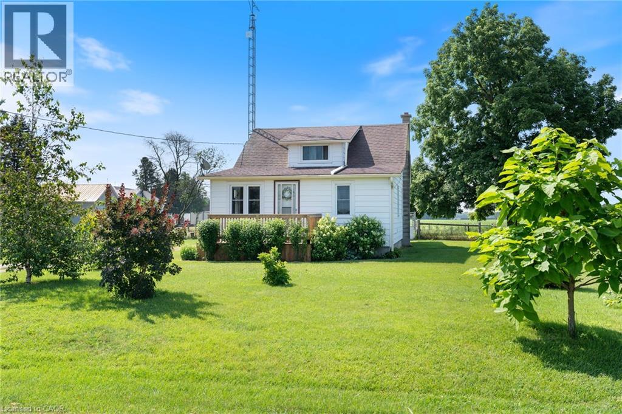
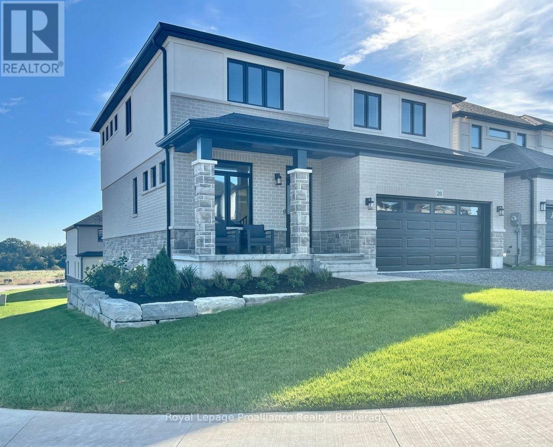
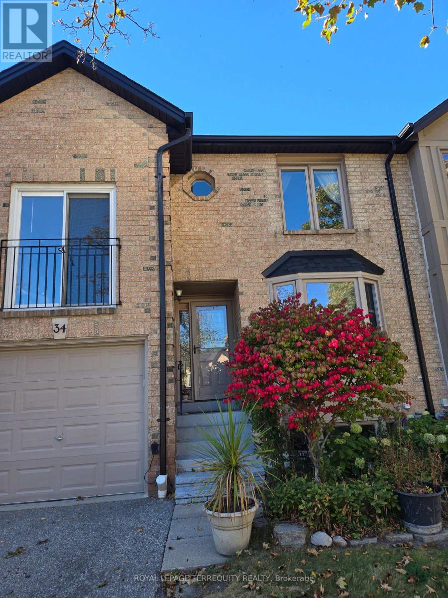
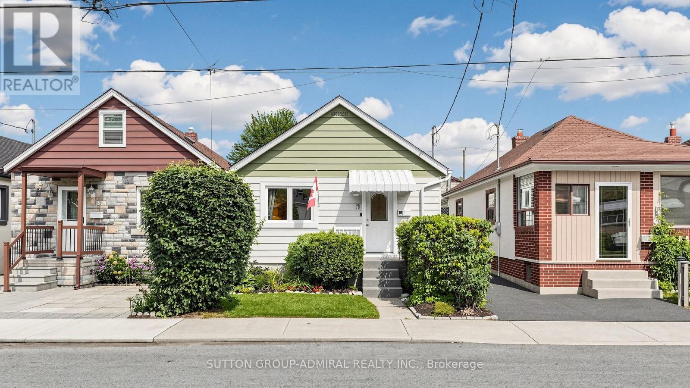
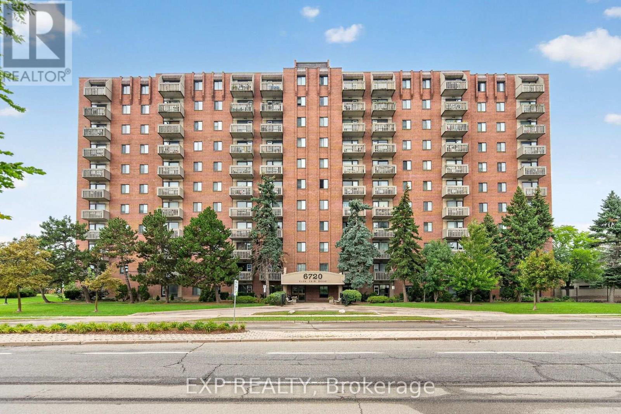
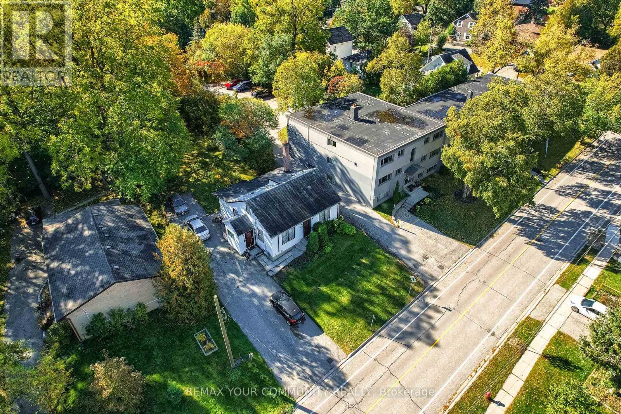
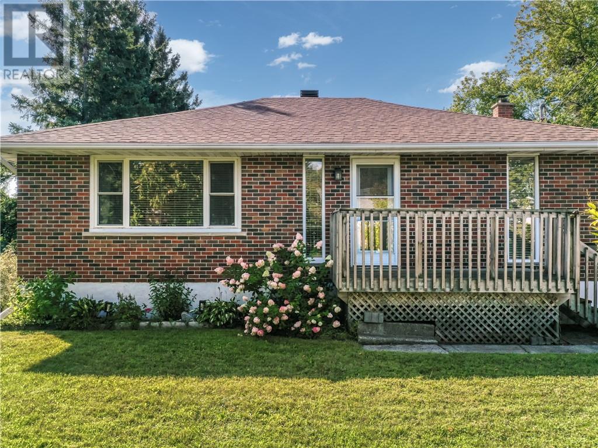
Welcome to this unique 4-bedroom, 2-bathroom, 3-level split home offering 1,818 sq. ft. of comfortable living space, ready for its next family to make it their own. Situated on a large, desirable corner lot with frontage on Ninth St and Beach Road, this property provides plenty of room to enjoy the outdoors along with beautiful views from the deck of Lake of the Woods. The functional split-level layout offers distinct living spaces and flexibility for families, guests, and a home office. With four bedrooms, two bathrooms, and a convenient two-stall attached garage, there is ample space for both everyday living, indoor vehicle parking, and storage. With a little work and vision, this opportunity to own a home with generous yard space, lake views, and a desirable location does not come often. This home is ready for its next family to create memories for years to come! (id:15069)
Stylish, Spacious and only 7 Years Young! This beautifully maintained semi-detached bi-level offers modern living in a sought-after neighbourhood, conveniently located near schools, shopping, medical offices and other everyday amenities. Step inside to a bright and inviting open-concept main floor designed for both comfortable living and effortless entertaining. The beautifully appointed kitchen offers generous workspace and storage and flows seamlessly into the dining and living areas. Two spacious bedrooms and a full 3-piece bath complete the main level. Patio doors lead to the rear deck and fully fenced backyard, creating a wonderful extension of the living space for summer entertainment and family enjoyment. The fully finished lower level s equally impressive, featuring two additional bedrooms, 4-piece bath - ideal for the growing family, guests or a private home office. Freshly painted and meticulously cared for, this 4 bedroom, 2 bath home is completely move-in ready. A modern, beautifully finished home in a fantastic neighbourhood - this one checks all the boxes!! (id:15069)
Nestled in the sought-after North-End enclave, sits this beautiful approximately 1100 sqft family home sits on a picture-perfect lot. Step inside and you'll immediately be drawn to the remodelled galley kitchen-loaded with counter space and cabinets for the home chef, while loving the new appliances. Opening to the informal dining room with its charming built-in bench. The space continues to flow seamlessly into the living room, perfect for everyday conversations. Upstairs you'll find three solid bedrooms. The primary suite enjoys ensuite access to a stylish new bathroom featuring a deep soaker tub. The lower level is ideal for movie nights or watching the big game, with loads of natural light, a warm fireplace, and a 3-piece bathroom completed just a few years ago. The walk-out basement is super convenient. The fourth level offers plenty of storage plus the laundry. Outside, the barbecue area is right off the kitchen. With ample privacy and a new fence, the yard is ideal for summer socials. Great schools nearby, convenient to everywhere, and loaded with updates-move in and relax. It's all ready for you and your family. (id:15069)
Modern & Move In Ready - Quiet West End Location close to area schools, parks and shopping. The main floor is home to an open concept kitchen, living room and dining room. The kitchen features ample cupboard/counter space, a built in dishwasher and microwave. Relax and let the stress of the day slip away in the beautifully updated bathroom featuring a large soaker tub and tiled shower. Spacious Primary Bedroom & 1 further bedroom with full closets, plus 1 further room suitable for a small bedroom or office space. Spacious, bright, and inviting rear entrance. The basement contains a cozy rec-room providing great space for family gatherings and entertaining, 2 pce bath and laundry/storage/utility room. Private fully fenced back yard featuring a deck, wired storage shed, additional storage shelters, and parking from the rear laneway. F/A Gas Heat; Shingles 2025; All the work has been done for you! Call to book your private viewing!! (id:15069)
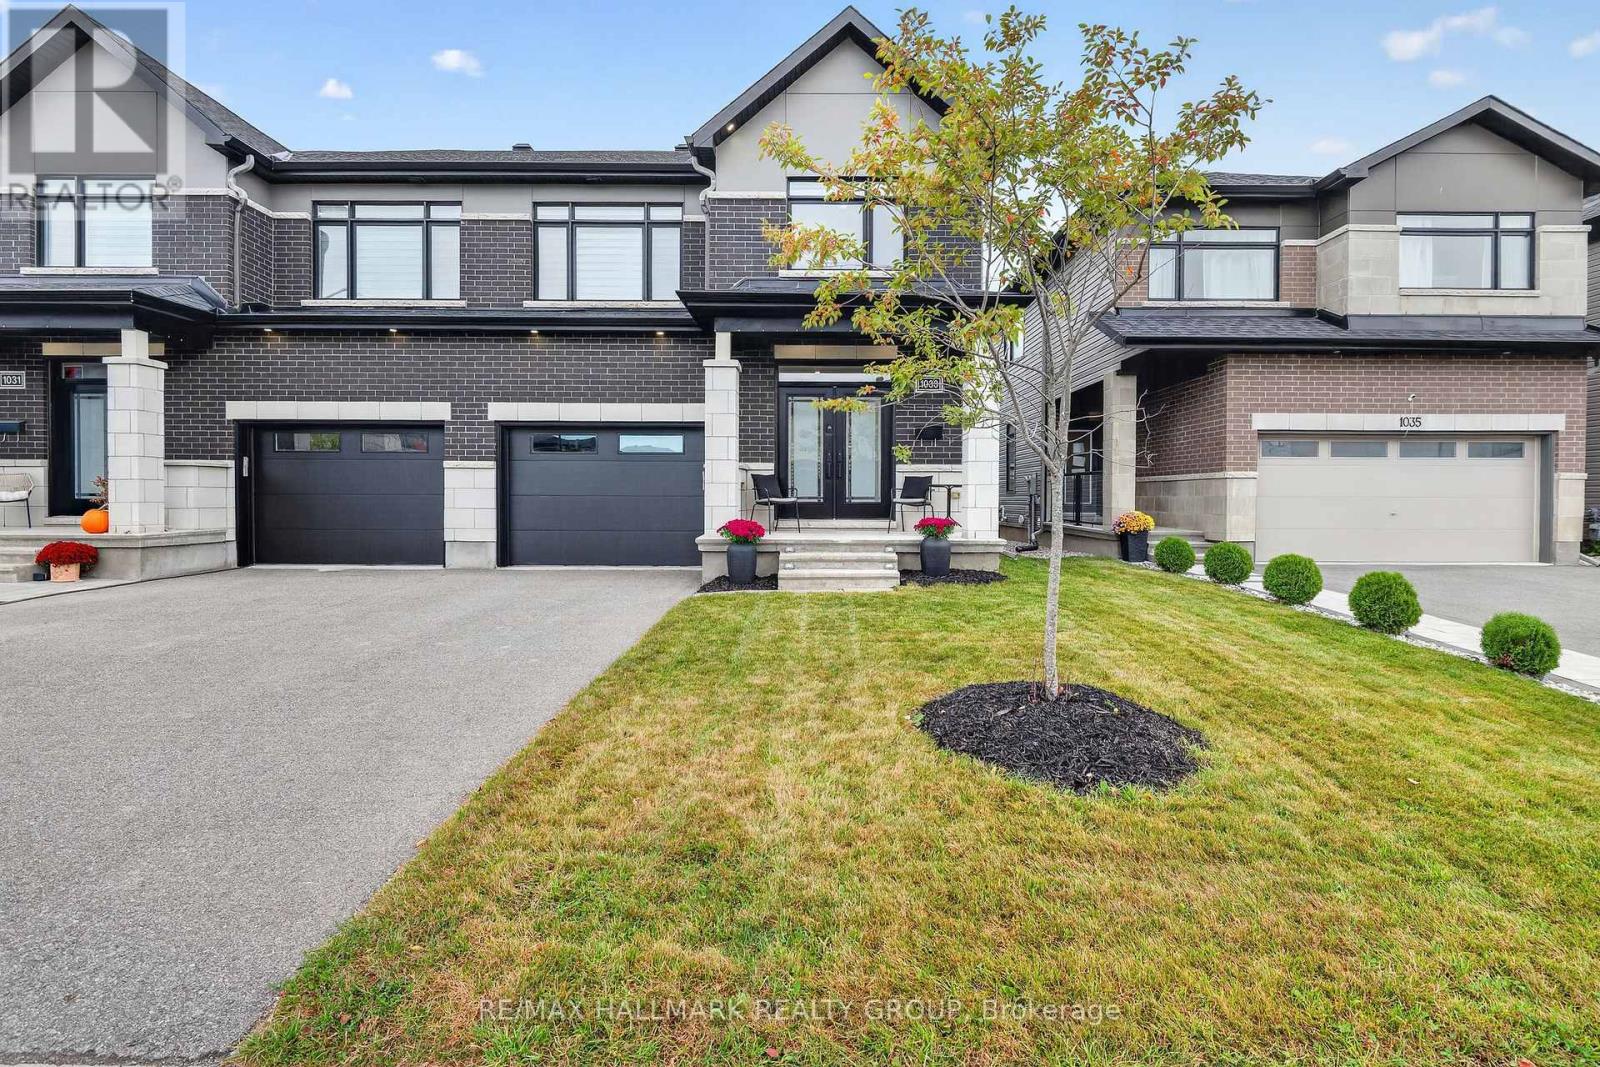
Welcome to 1033 Hydrangea Ave., a beautifully appointed home in the highly sought-after community of Riverside South. Offering a stylish blend of comfort, functionality and modern finishes, this home is designed for both everyday living and entertaining. Beautiful hardwood flooring extends throughout the main and second levels, complemented by two hardwood staircases that add an elegant architectural touch. The second floor features 3 spacious bedrooms and 2 full bathrooms, complete with modern fixtures and contemporary finishes. At the heart of the home is the custom-designed kitchen, featuring a stunning waterfall quartz island, ample cabinetry and a large pantry. Stainless steel appliances provide the perfect combination of style and functionality, while the generous island creates an ideal gathering space for family and friends. The inviting living room features a gas fireplace, creating a warm and comfortable setting for relaxing or entertaining. The spacious primary bedroom offers its own electric fireplace, providing a cozy retreat at the end of the day. The ensuite features a large ceramic and glass-enclosed shower with modern finishes. The finished basement provides valuable additional living space and features durable vinyl flooring plus a third bathroom, offering flexibility for a recreation room, home office, gym or guest space. Central air conditioning keeps the home comfortable throughout the seasons. Located close to schools, parks, shopping and everyday amenities, this Riverside South home offers a wonderful combination of modern living and convenient location. Features: Hardwood flooring | Ceramic flooring | Custom kitchen | Waterfall quartz island | Large pantry | Stainless steel appliances | Gas fireplace | Primary bedroom electric fireplace | Ensuite with large glass-enclosed shower | Finished basement | 3 bathrooms | Central air conditioning | Freshly painted| Riverside South Builder Claridge Model Clairemont Sqft as per builder 2575 (id:15069)
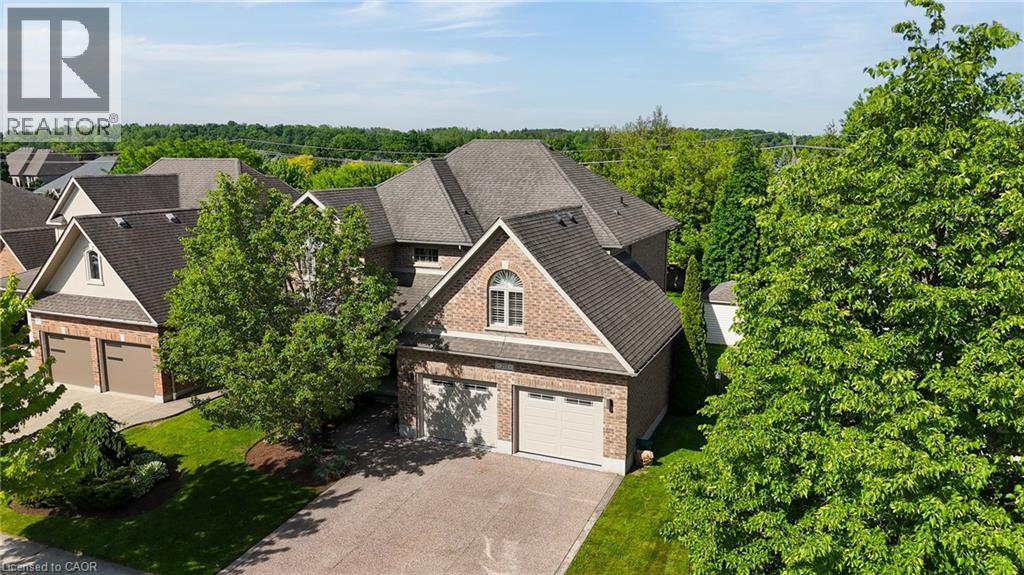
Set on a beautifully landscaped lot backing onto a serene greenbelt, this Heisler-built home in the prestigious Deer Ridge community offers refined living just minutes from Highway 401 — and steps from two of the region's premier golf courses, Deer Ridge Golf Club and River's Edge. The backyard is a true highlight — a heated saltwater pool, Sundance Maxxus Hot Tub, and a custom cedar-shingled pavilion make it an ideal space for relaxing and entertaining year-round. Finish the evening on over 1,000 sq ft of stamped concrete patio, surrounded by mature landscaping and peaceful greenbelt views. Inside, soaring 11 and 9-foot ceilings and solid oak hardwood floors set an impressive tone throughout. The gourmet kitchen is the heart of the home — anchored by a Wolf 6-burner gas range, a 10 x 5 ft quartz island, dual pantries, and custom pull-out storage. Every high-end appliance is included, and California shutters dress every window. With 4+1 bedrooms, 4 bathrooms, an oversized garage, and a striking stone and stucco exterior with aggregate stone driveway, this home delivers exceptional quality and curb appeal in one of Kitchener's most desirable neighbourhoods (id:15069)
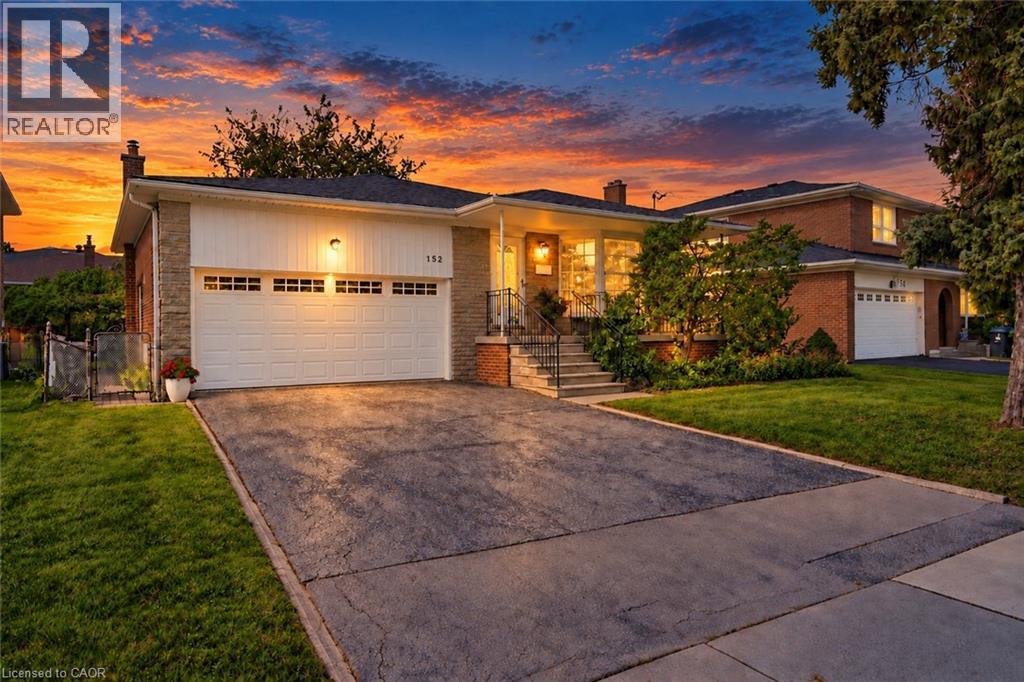
Welcome to 152 Hilda Ave, a beautifully maintained 5 level backsplit in the established and desirable Newtonbrook West neighbourhood. Set on a generous 52 x 118 ft lot and with over 3500 sq.ft on all levels, this spacious 4 bedroom, 3 bathroom home offers a flexible layout with plenty of room for everyday family living and entertaining. An enclosed front entry provides a practical transition into the home. The formal living and dining rooms are filled with natural light from a large bay window, while a second living area features a brick wood burning fireplace and direct access to the beautifully landscaped backyard. The kitchen has been exceptionally well cared for and features quality solid wood cabinetry, along with a gas stove and dishwasher, both approx. 1.5 years old, plus a fridge and range hood, both approx. 3 years old. The primary bedroom includes its own private 4 piece ensuite, while the finished lower level adds even more usable living space with a large rec-room and two additional rooms. A heated double garage with automatic opener provides convenient interior access, with the garage door replaced in 2018, and the home also features an integrated alarm system. Outside, the mature landscaping includes fruit bearing cherry, pear trees and vines, creating a private and inviting backyard to enjoy throughout the warmer months. Important updates include roof (2026), garage door (2018), electrical panel (2023), furnace and central air (2016), providing extra peace of mind. Located just steps to TTC and within walking distance of shopping, restaurants, parks, schools and everyday amenities, with easy access to Yonge, Steeles and Bathurst. The future Steeles Station on the Yonge North Subway Extension will bring Line 1 subway service even closer to the neighbourhood. (id:15069)
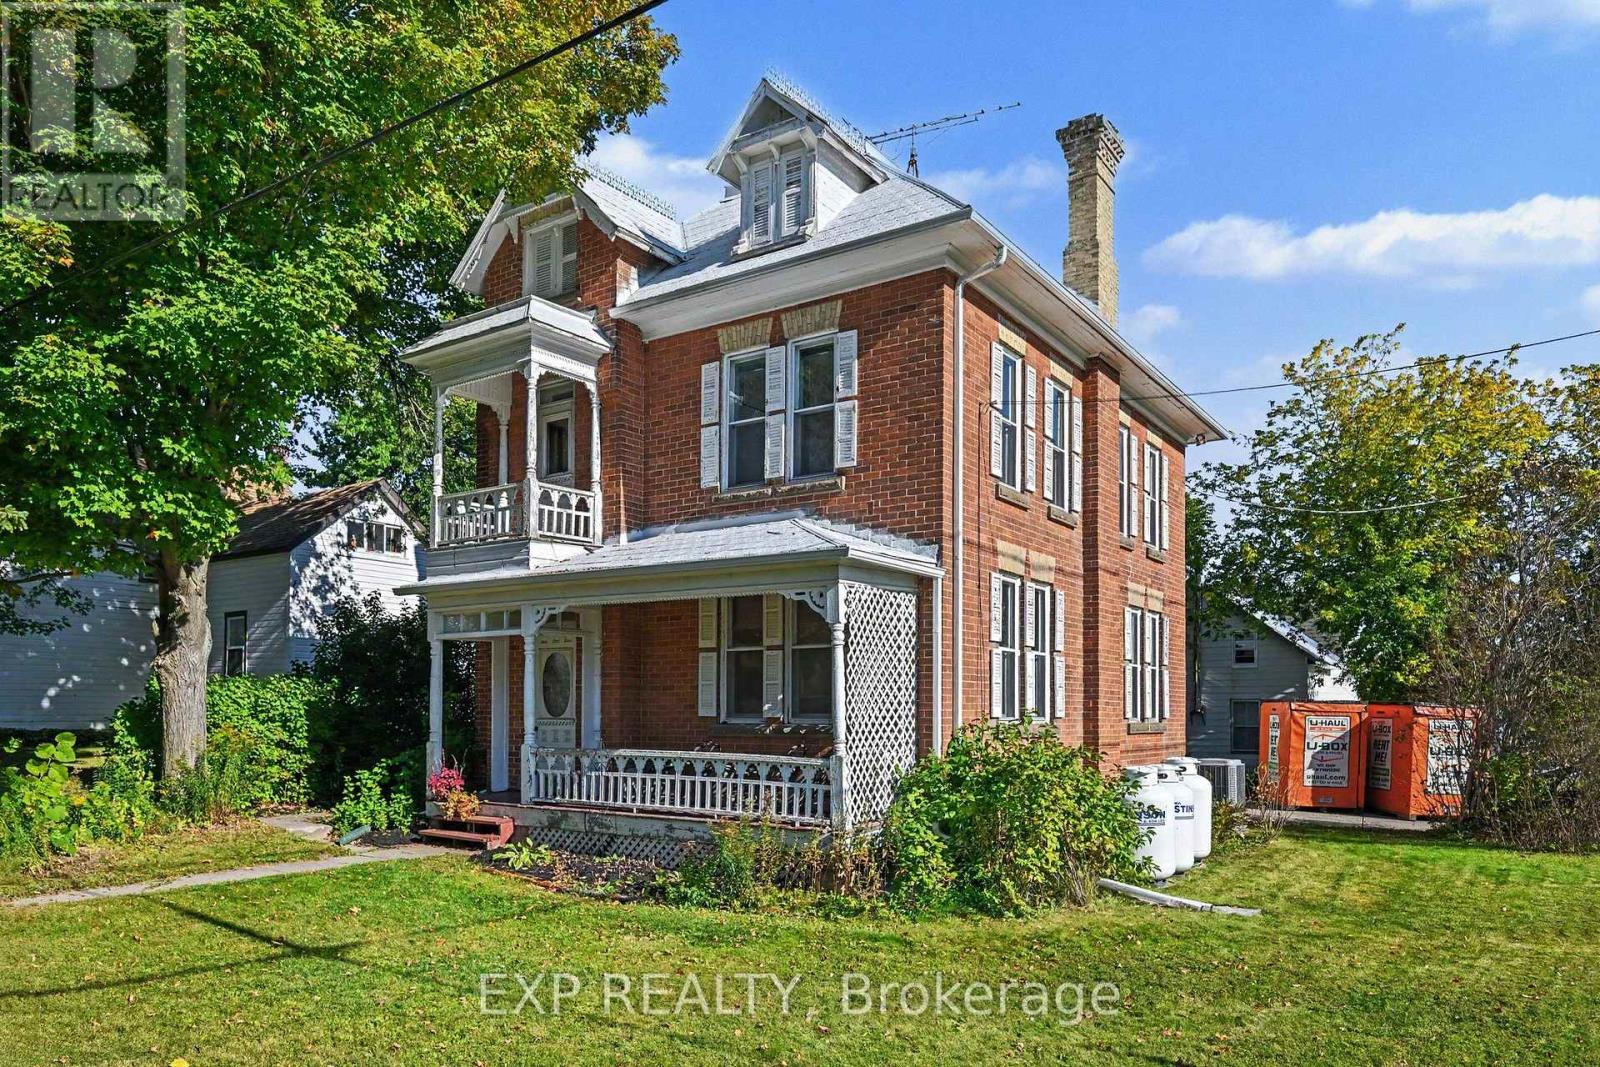
Priced to Sell! Step through the front door and into a piece of Lanark Village history. Built in the late 1800s, this four-bedroom home is filled with the details that give an older house its character: original tin ceilings, crown moulding, deep oak baseboards, hardwood floors, interior doors with transom windows, and a beautiful staircase. The main floor offers a generous living room, front parlour and separate dining room, with plenty of space to gather or settle into a quiet corner. The kitchen connects to a covered porch, the attached garage and a second staircase. Upstairs, you'll find four well-sized bedrooms, a full bathroom and laundry. A third staircase leads to the unfinished loft, offering more space to explore and make your own. Set on a lot in the heart of the village, the home also has a metal roof, propane furnace, central air conditioning and 200-amp electrical service. Its period details have endured; the next chapter is yours to shape. Whether your vision is a careful restoration or a fresh approach that celebrates the original features, 122 Clarence Street offers a rare chance to make a historic home your own. (id:15069)
Welcome to 23 Garfield Avenue North, a home filled with character, warmth and more space than you might expect. With 1,556 sq. ft. of living space, 4 bedrooms and 2 bathrooms, this home provides plenty of room to grow, gather and make your own. The main floor features an inviting living room, spacious dining area and functional kitchen with rich cabinetry, stainless steel appliances, ample counter space and natural light. Hardwood flooring and charming details add to the warm, welcoming feel. The second level features 3 bedrooms and a well-appointed bathroom, while the upper half-storey provides a spacious 4th bedroom, ideal as a home office, guest space or private retreat. The finished lower level adds a generous recreation area, second bathroom and dedicated laundry. Out back, enjoy a deck overlooking the private, fully fenced yard with mature greenery, lawn space, patio and storage shed. Conveniently located near schools, transit, everyday amenities, downtown Hamilton and Hamilton Stadium. With 4 finished levels of living space, there’s much more here than meets the eye. (id:15069)
Beautifully renovated and lovingly maintained, this 3+1 bedroom, 4 bathroom home delivers an exceptional combination of space, character and versatility! The inviting main level features hardwood flooring, a spacious living room and a separate home office with built-in shelving - an ideal work-from-home space. At the heart of the home is the fully remodelled custom kitchen (2019), showcasing rich wood cabinetry, stainless steel appliances and an oversized centre island with plenty of room to gather. Open to the dining room and surrounded by windows, this sun-filled space takes full advantage of its west-facing exposure, filling the home with beautiful afternoon light and overlooking the exceptionally deep backyard.Upstairs, you'll find three generously sized bedrooms, including a spacious primary suite with a walk-in closet and private 2-piece ensuite. The updated main bathroom features a renovated shower (2020).The finished lower level adds even more valuable living space with a recreation room, additional bedroom and full bathroom - perfect for guests, teens, a home gym or additional office space.Outside is where this property truly stands apart! Set on an impressive approximately 59' x 194' lot, the incredibly deep backyard offers an abundance of space for entertaining, gardening and play, complemented by a large multi-level deck and separate storage building.A rare opportunity to enjoy a substantial lot, beautifully renovated interior and flexible floor plan in the established Carleton Heights community, with convenient access to schools, parks, shopping, transit and major routes.Updates include: Kitchen (2019), upstairs shower (2020), furnace & A/C (2022), roof (2013), HWT (2017) and finished basement (2010). (id:15069)
Fully tenanted four-unit property offering strong income potential within walking distance of the post office, local shops and the waterfront Cardinal Legion. Units 1 and 2 each feature two bedrooms and one bathroom, while Units 3 and 4 each offer one bedroom and one bathroom. Each unit has separately metered hydro, in-unit laundry and its own fenced backyard, providing tenants with added convenience and privacy. An on-site shed provides dedicated storage space for each unit, and there is ample parking for residents. With a practical layout and strong rental demand, this property is an excellent opportunity for investors looking to expand their portfolio. 24-hour irrevocable period is required on all offers. Minimum of 24 hours' notice is required for all showings. (id:15069)
ROOM TO GROW: MULTI-LEVEL LIVING WITH FANTASTIC LAYOUT & POTENTIAL. 135 Brierdale Drive, Kitchener offers a spacious multi-level family home situated on a quiet street in desirable Lackner Woods / Idlewood. The main floor features a roomy front entry with inside garage access, a bright formal living/dining room with updated baseboards, and an eat-in kitchen with tile backsplash, pot lights, and direct access to the backyard. Upstairs includes 3 good-sized bedrooms and a 5pc bathroom with cheater-ensuite access. The above-grade lower level rec room and bedroom—included in the above-grade square footage—adds space with a bright family room with built-in storage and backyard walkout, plus a full bathroom and an additional bedroom suitable for a home office or playroom. The fully finished basement provides extra living space with 2 bedrooms, and plenty of storage. Located in a family-friendly neighbourhood close to top schools, parks, walking trails, and everyday amenities. Please note that photos are virtually staged. (id:15069)
Welcome to this beautiful 3-bedroom, 3-bathroom farmhouse offering modern living in a peaceful country setting. Situated on a large lot along a paved road, this home combines the charm of country living with the comfort and convenience of a thoughtfully updated layout. The main floor offers spacious one-floor living, including a stunning ensuite, while the second level features a versatile office space perfect for working from home. An unfinished basement provides excellent additional storage. Outside, enjoy an attached garage for everyday parking, plus a detached single-car shop ideal for storage, hobbies, or entertaining. The property also features a separate outdoor studio complete with its own bathroom and A/C, offering endless possibilities for a home office, creative space, guest area, or private retreat. A unique country property with plenty of space, flexibility, and modern amenities. Furnace (2018) Tankless Hot Water (2023). Don't miss this one, Call today! (id:15069)
Welcome to 392 Windham Road 7 in La Salette, where peaceful country living meets modern comfort. Nestled on a beautifully landscaped 0.8acre lot in a quiet rural setting, this charming 1 1/2 storey home offers the perfect place to relax and unwind. Step inside to a bright, open concept living and dining area that’s warm and inviting. The home features an updated kitchen and bathroom, newer windows, and a welcoming new front porch. With two bedrooms on the main floor and a third bedroom upstairs, there’s flexibility for families, guests, or a home office. Outside, you’ll love the private yard with beautiful landscaping and a detached garage, offering plenty of space for parking, storage, or hobbies. If you’re looking for a cozy country property with charm, updates, and room to enjoy the outdoors, this is one you won’t want to miss. (id:15069)
LOCATION!! Over 1,000 Sq. Ft. of Spacious Living in the Heart of Meadowvale! This 2-bedroom, 1-bathroom, carpet-free unit offers a functional layout and the convenience of in-suite laundry with a separate washer & dryer (2025). Heating/AC unit approximately 3 years old. Enjoy a well-maintained building with fantastic amenities including a heated outdoor pool, fitness room, party room, guest room, visitor parking & more! All inclusive maintenance fees include hydro, heat & water! The location is hard to beat! Directly across from Meadowvale Town Centre, you're just steps to shopping, restaurants and everyday services. Mississauga Transit and the GO Bus are right at your doorstep, while the 401, 403 & 407 are just minutes away. Enjoy the outdoors with Lake Aquitaine and nearby trails & parks, plus the Meadowvale Community Centre, Meadowvale Theatre, schools and more-all within a welcoming, family-friendly community. A fantastic opportunity for first-time buyers, downsizers or investors! (id:15069)
MAJESTIC CENTURY HOME WITH ST. LAWRENCE RIVER VIEWS - Welcome to this grand three-bedroom, three-bathroom century home overlooking the beautiful St. Lawrence River. Rich in character and timeless appeal, this stately residence offers generous living space and thoughtful updates for comfortable modern living. Set on a nicely landscaped, treed lot, the property features a convenient U-shaped driveway with dual entrances, providing easy access and ample parking. The low-maintenance exterior is finished with vinyl siding, aluminum soffit and fascia-allowing more time to relax and enjoy the surroundings. Outdoor living is a true highlight. An 18' x 10' covered front porch and an open front deck both capture stunning river views - perfect for morning coffee, evening sunsets, or watching the ships pass by. At the rear, two additional decks overlook the private backyard, including a spacious 10' x 16' deck ideal for entertaining family and friends. A newer, large storage shed on the west side and a charming garden shed in the northeast corner provide excellent space for tools, hobbies and seasonal storage. Inside, expansive foyers on both the main and second levels create a welcoming sense of arrival and showcase the home's gracious proportions. Accessibility has been thoughtfully considered, with stair lifts connecting the basement to the main floor and the main floor to the second level. Located in the welcoming riverside community of South Dundas, enjoy small-town charm with convenient amenities, waterfront parks, scenic walking paths, and a relaxed lifestyle along one of Canada's most iconic waterways. With easy access to Highway 401, commuting to larger centres is effortless while preserving the tranquility of riverfront living. Be sure to explore the virtual tour, photos, and floor plans to fully appreciate all this distinguished home has to offer. SELLERS ARE HIGHLY MOTIVATED. (id:15069)
Build your dream home in the sought-after Harvest Park community of Doon South! The RAINA M offers 2,611 sq. ft. of thoughtfully designed living space with 4 bedrooms and 2.5 bathrooms. This bright and spacious home welcomes you with a large foyer and a convenient main-floor Home Office, perfect for working from home! Continue into the open-concept great room, dinette and kitchen, designed for comfortable everyday living and entertaining. The kitchen features a large center island with breakfast bar, ample cabinetry and a convenient Walk-in Pantry. A mudroom with direct access to the double-car garage and a 2-piece powder room complete the main level. Upstairs offers 4 spacious bedrooms, 2 full bathrooms and an Upper Floor Laundry Room. The primary suite features a generous walk-in closet and private ensuite with double sinks, separate shower and soaker tub. Three additional bedrooms provide plenty of space for family, guests or additional work-from-home needs. Select your finishes with the Builder's Designer Team to fully personalize your new home! Enjoy the benefits, efficiency and comfort of a Energy Star Home. The unfinished basement provides excellent potential for future living space, with an optional finished basement layout available. LOCATION! LOCATION! LOCATION! In the desirable Doon South, Harvest Park community, just minutes from Hwy 401, the expressway, schools, shopping, golf courses, walking trails and everyday amenities. An exceptional opportunity to build a brand-new home and make the Raina your own! ONLY 7 lots left! This lot has a premium of $2,500 to be added at the time of purchase. The builder is currently advertising an effective price after available HST rebates. Rebates are subject to purchaser eligibility, and assignment of rebates to the builder. (id:15069)
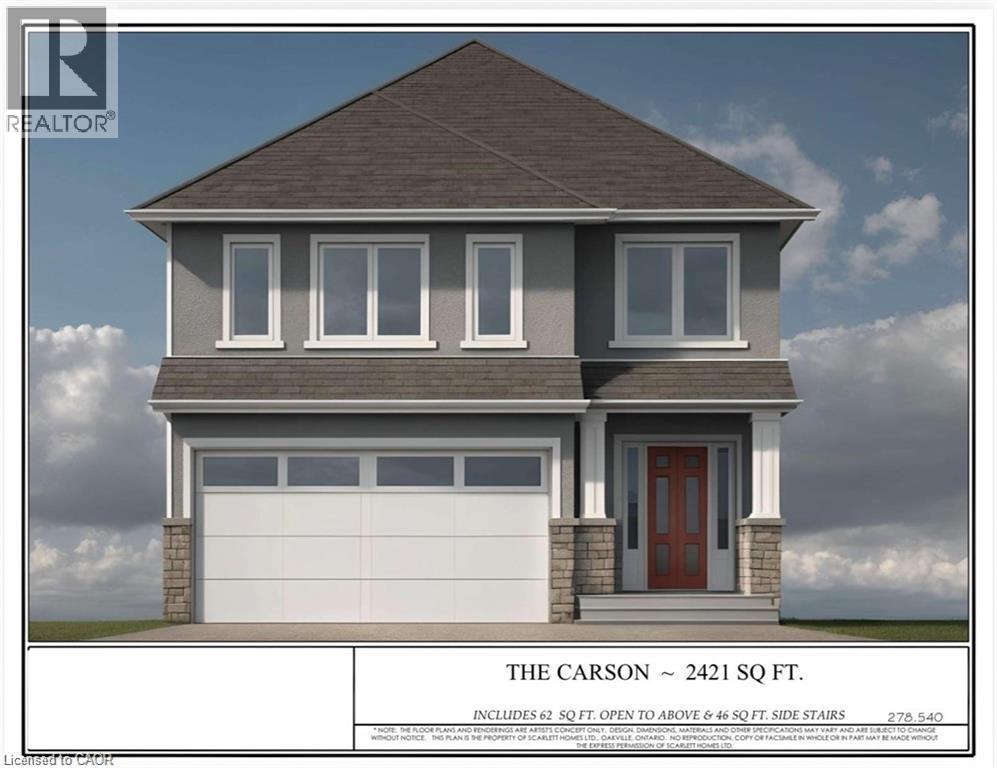
Premium lot backing onto stunning greenspace and park. THE CARSON model is one an example of unlimited possibilities that can be CUSTOM designed for your family. No rear neighbours! Located in brand new development close to Rymal Rd/West 5th St. featuring all detached, full brick/stone/stucco homes. Scarlett Homes offers up to 200K in standard features (compared to other builders). Designer kitchens maple or painted cabinets, quartz or granite counters, Spa baths including full glass shower, freestanding tub and souble sink in primary ensuite, 6 engineered oak hardwood main floor, 6 luxury vinyl plank 2nd floor (no carpet), oak stairs to 2nd floor, 9' main floor ceiling height, oversized windows, 200-amp electrical service, seperate side entrance to basement, upper level laundry, Central Air, ACAD design changes allowed on floor plans. Model Home available to view by appointment. HST IS IN ADDITION TO PRICE, LIST PRICE REFLACTS HST REBATE. (id:15069)
FANTASTIC LOCATION MEETS EFFORTLESS LIVING in this beautiful townhome that is truly move-in ready and sure to impress. From the moment you step inside, you’ll feel at home in this bright and welcoming 3-bedroom, 2.5-washroom residence offering over 1567sqft of living space. The modern kitchen is both functional and stylish, featuring crisp white cabinetry and a peninsula with seating for 3, ideal for casual meals or gathering with friends. Open to the dining/living area, this space was designed for easy entertaining and everyday living. Hardwood floors flow through the living and dining room, where oversized sliding doors invite natural light and lead to your backyard oasis. Upstairs, you’ll find 3 generously sized bedrooms, including a comfortable primary retreat, while the finished basement adds valuable living space complete with a full bathroom, perfect for movie nights, a home gym, or a guest suite. This home truly checks all the boxes with an unbeatable location close to schools, transit, highways, and a wide array of everyday amenities. Whether you’re a first-time buyer, growing family, or someone looking to simplify without compromise, this is a home you’ll fall in love with. VIRTUALLY STAGED. (id:15069)
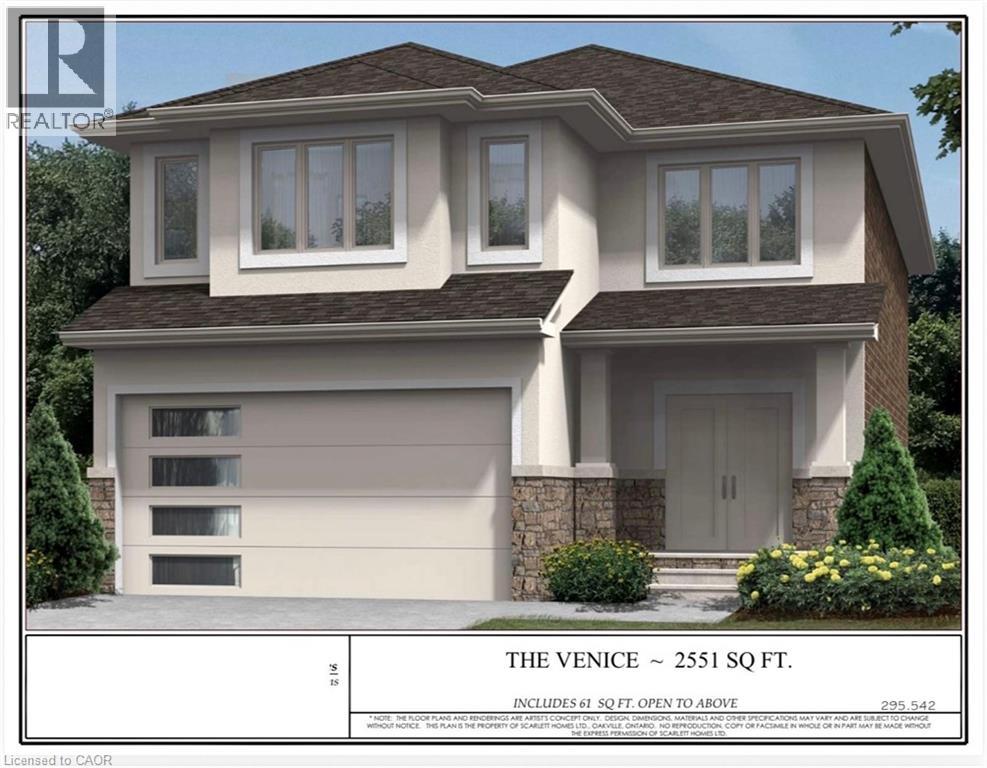
PRESENTING ONE OF SCARLETT HOMES MOST POPULAR DESIGNS TO BE BUILT TO YOUR SPECIFICATIONS IN THE NEW DEVELOPMENT SHELDON GATES OF FULLY DETACHED LUXURY HOMES. CONVENIENT LOCATION CLOSE TO UPPER JAMES BUSINESS/SHOPS/ENTERTAINMENT AND MINUTES FROM THE HIGHWAY. NEW 49 ACRE PARK WITH PAVED PATHS, PLAYGROUNDS, NATURAL AREAS AND SPORTS FIELDS. THE VENICE HAS A GOURMET KITCHEN WITH WALK IN PANTRY AND PENINSULA WITH BREAKFAST BAR,4 BDRMS (ALL WITH ENSUITE OR SHARED ENSUITE. 3 1/2 BATHS TOTAL AND CONVENIENT UPPER LEVEL LAUNDRY LUXURY FEATURES INCLUDE: GRANITE OR QUARTZ COUNTER IN KITCHEN AND POWDER ROOM WITH UNDERMOUNT SINKS, CUSTOM SHAKER MAPLE OR PAINTED MDF CABINETS, SLOW CLOSE DOORS IN KITCHEN, CROWN MOULDING ON CABINETS, HARDWOOD FLOORS THROUGHOUT MAIN FLOOR (EXCEPT WHERE PREMIUM PORCELAIN TILE IS SELECTED), LUXURY VINYL FLOOR IN UPPER HALL AND ALL BEDROOMS, OAK STAIR WITH OAK SPINDLES TO UPPER LEVEL, AIR CONDITIONING, 4 INTERIOR POTLIGHTS. ALL COLOUR SELECTIONS AND FINISHED TO BE SELECTED BY BUYER. MODEL HOME AND PRESENTATION CENTRE AVAILABLE BY APPOINTMENT. HST IS IN ADDITION TO PRICE. LIST PRICE REFLECTS HST REBATE. (id:15069)
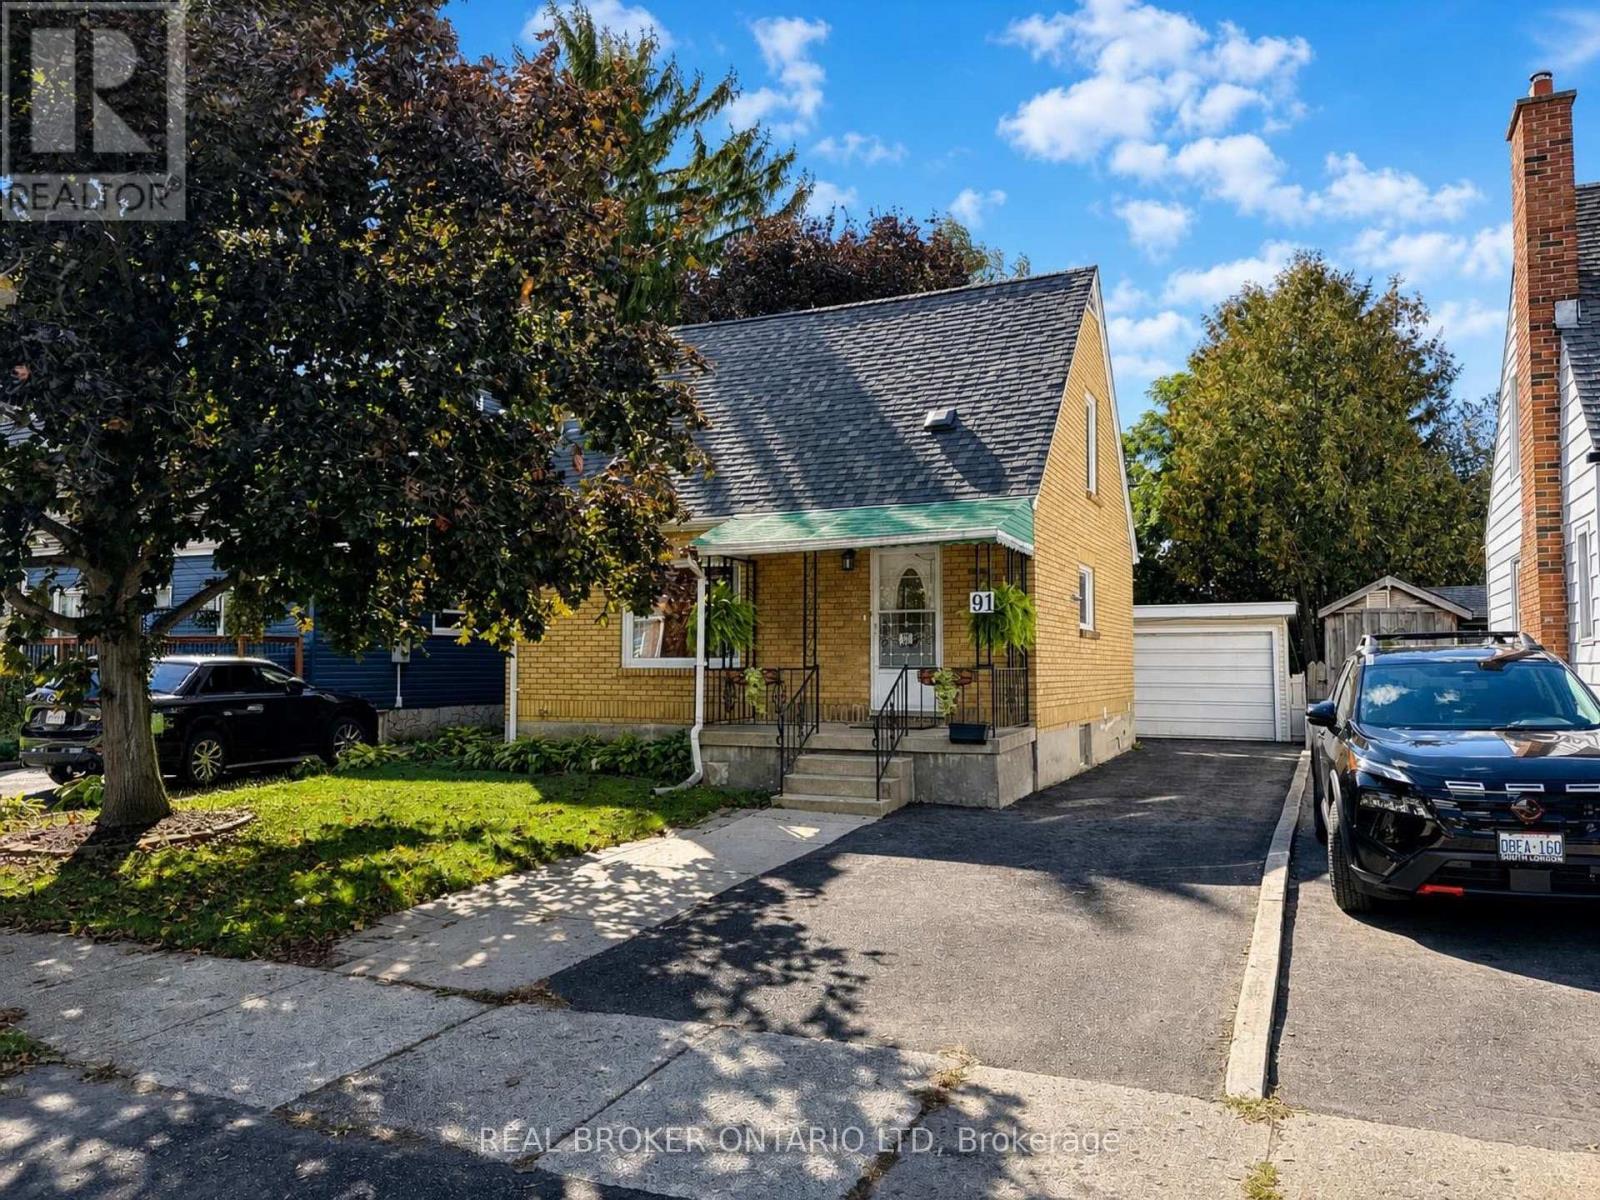
There's something about a classic 1.5-storey home that just feels like home, and 91 Jacqueline Street has plenty of original character along with a practical, flexible layout. The main floor offers a bright living room, kitchen, 4-piece bathroom and a bedroom that could also work perfectly as a home office or dining room. Upstairs, you'll find two more bedrooms tucked beneath the roofline, adding to that cozy 1.5-storey charm. The finished lower level adds even more usable living space with a large rec room, second 4-piece bathroom and dedicated laundry area. The basement and bathroom were finished in 2020, and the home has also seen a number of important updates, including the roof in 2025, new air conditioning and heat pump in 2024, an Ecobee home comfort system and some updated plumbing and electrical. Out back, the fully fenced yard is private, manageable and seriously cute, with a patio, fire pit, outdoor Edison lighting and a natural gas hookup for the BBQ. A detached single-car garage with a wood stove gives you even more usable space, while parking for three vehicles adds some very practical convenience. Other thoughtful upgrades include a resurfaced driveway in 2026, cleaned vents in fall 2026 and gas lines roughed in for both the stove and dryer. Located in Chelsea Green, you're close to schools, parks, the Thames Valley Parkway, public transit and everyday amenities, with easy access to downtown, Victoria Hospital and the 401. If you've been looking for a home with character, two full bathrooms, useful updates and a backyard you'll actually use, 91 Jacqueline Street is well worth a look. (id:15069)
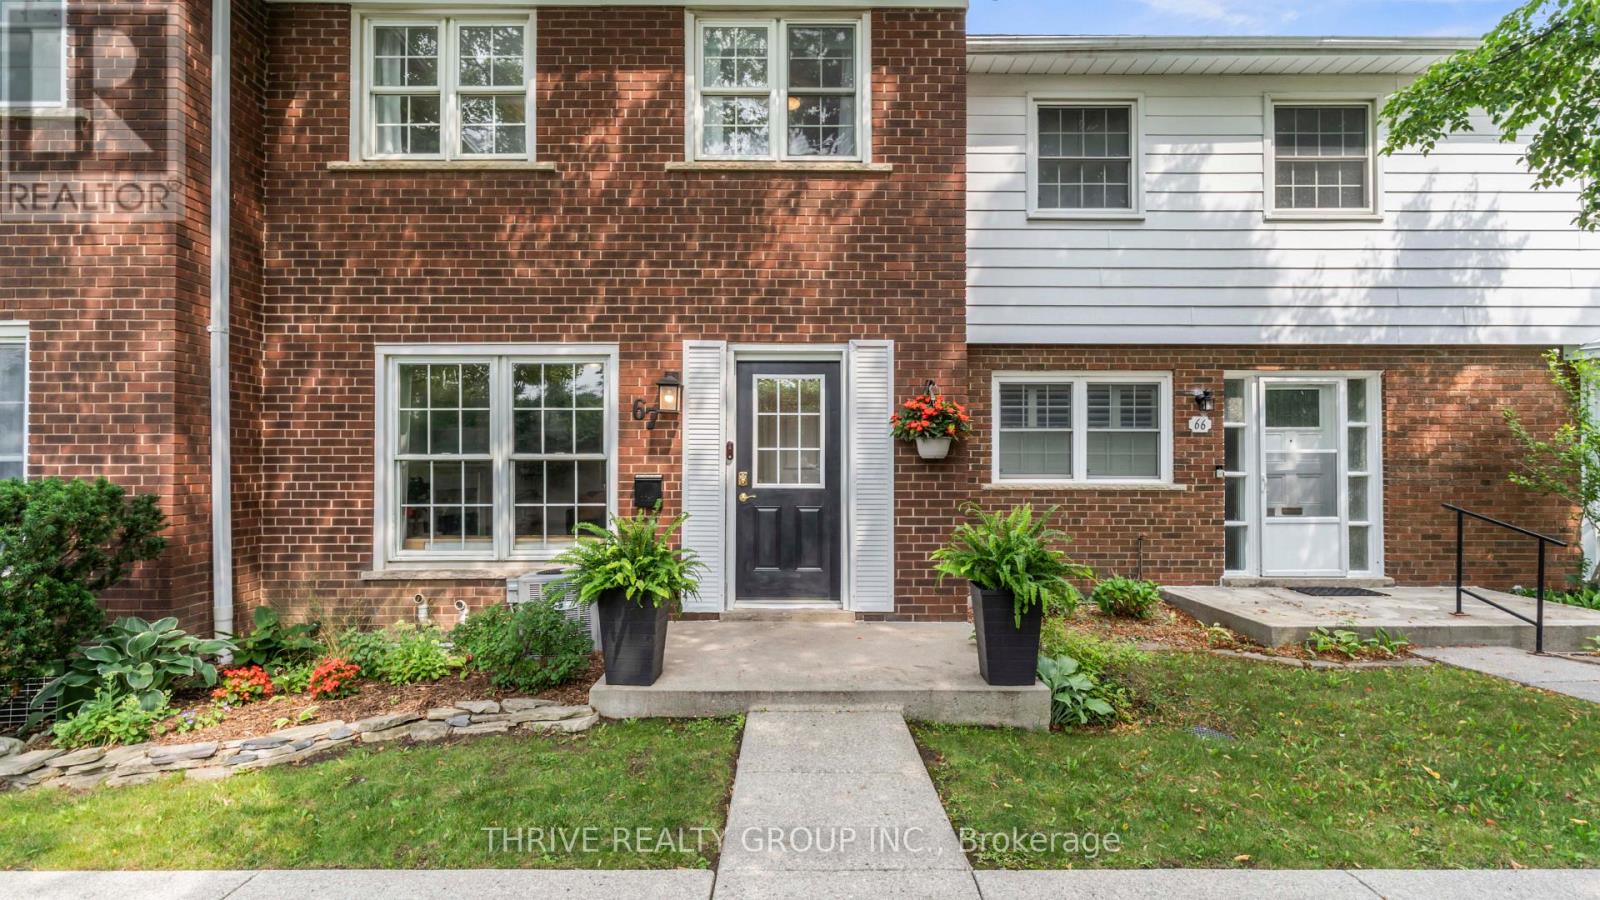
Welcome to desirable Hunt Club in Oakridge! This all-brick, two-storey townhome offers an exceptional location within the condominium community, tucked away at the back and backing onto beautiful green space for a peaceful, private setting. Enjoy the convenience of being just steps from shopping, restaurants, transit, parks, Remark Fresh Markets, the Sifton Bog, and more. Inside, this clean, carpet-free, move-in-ready home features 3 spacious bedrooms and 2 bathrooms with a functional layout designed for comfortable living. The refreshed kitchen (2022) includes new flooring, a subway tile backsplash and stainless steel appliances, while the spacious living room offers a cozy gas fireplace, perfect for relaxing evenings. A dedicated dining room provides patio door access to the private backyard, creating an ideal space for entertaining or enjoying the outdoors. The lower level offers laundry, ample storage, a workshop, and excellent potential to finish a spacious family room to suit your needs. Additional updates include: an overhead living room light (2021), new main floor baseboards (2024), a beautifully updated fireplace mantel and tile (2024), and the addition of an upstairs bathroom exhaust fan (2024) - a valuable feature not found in many of the original units. Situated in a clean, quiet, and well-maintained condominium community with friendly neighbours, a safe atmosphere, and plenty of visitor parking, this is a fantastic opportunity to enjoy low-maintenance living in one of Oakridge's most sought-after neighbourhoods. (id:15069)
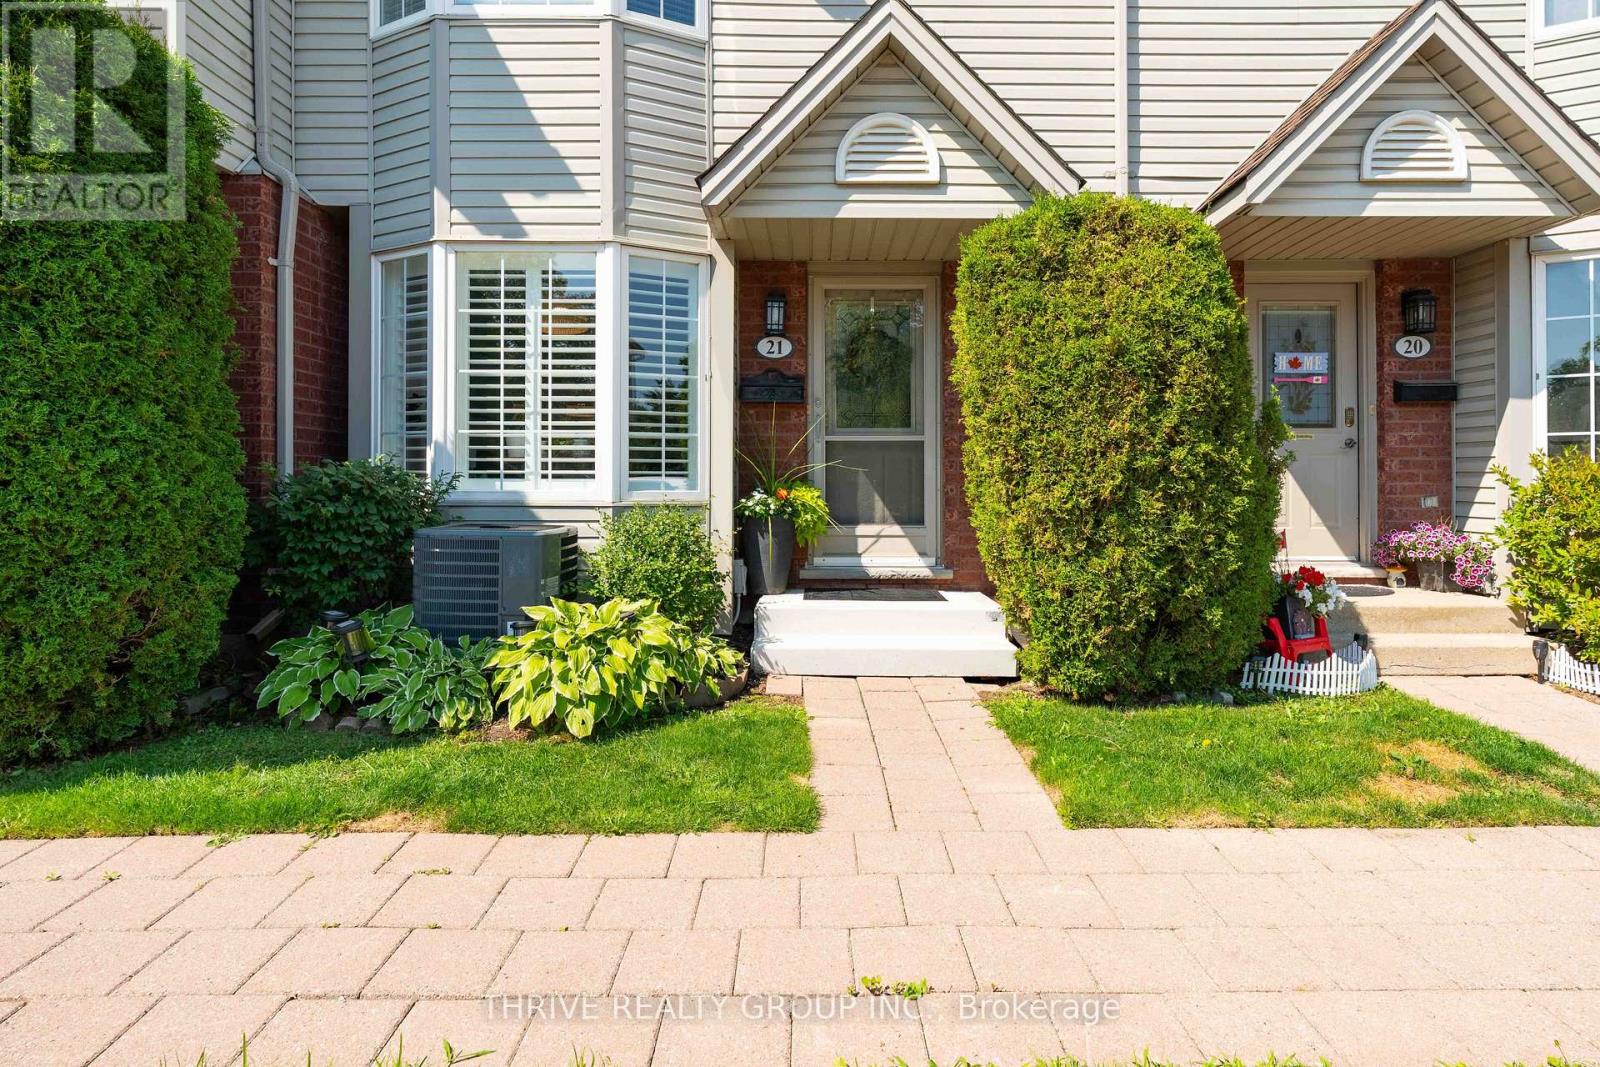
A private setting, generous living space and everyday convenience come together at Unit 21-101 Brookside Street. Positioned at the back of the complex with peaceful green space behind and no neighbours directly at the rear, this 3-bedroom, 2-bathroom condo offers a quieter setting with plenty of room to settle in and make it your own.The bright main floor features updated flooring, fresh paint, lighting and fixtures throughout. The refreshed kitchen offers light beige cabinetry and a classic subway tile backsplash, while the open living and dining areas are filled with natural light from the large bay window with adjustable California shutters.Step outside to the oversized deck, expanded to create a true outdoor living space with room to dine, entertain or relax. With a natural gas BBQ hookup, gated access and greenspace beyond, it's an extension of the home you'll actually use.Upstairs, you'll find three well-sized bedrooms, including a spacious primary with generous closet space. The finished lower-level rec room adds valuable bonus space for movie nights, a playroom, gym or home office, while the unfinished area provides plenty of storage, laundry and a utility sink.And the location makes day-to-day life easy. Victoria Hospital, Highway 401 and downtown London are all easily accessible, with Rowntree Park, the Thames Valley Parkway and Old South nearby. Groceries, restaurants, shopping and fitness options are also just minutes away.With assigned parking, ample visitor parking, a private rear setting and flexible living space across three levels, this is an opportunity to get into a move-in-ready home at an approachable price point without sacrificing space or outdoor living. (id:15069)
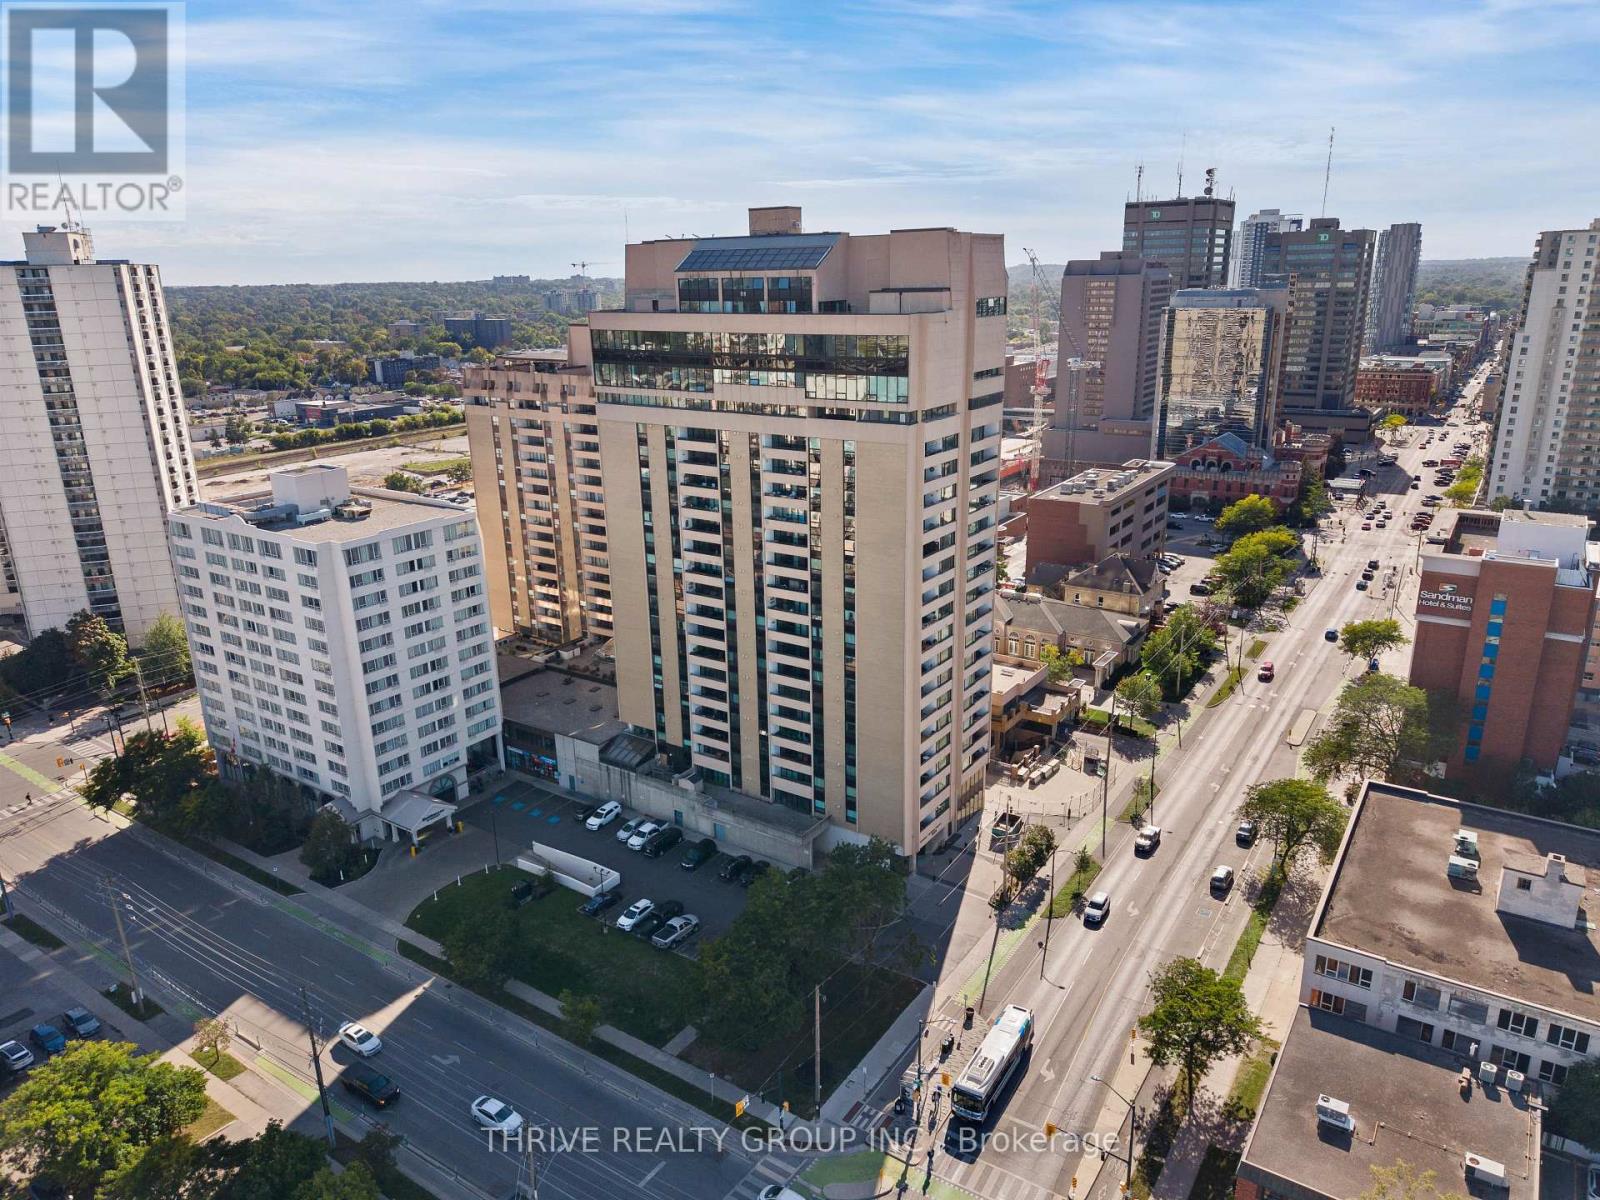
Welcome to Unit 904 at 389 Dundas Street, offering 797 sq. ft. of bright, functional living space in the heart of downtown London. This spacious one-bedroom, one-bathroom condo features an open-concept living and dining area with large windows, warm flooring and plenty of natural light, along with a crisp white kitchen featuring ample cabinetry and a subway tile backsplash. The generous primary bedroom offers great closet space, while the enclosed balcony extends the living space and provides sweeping views over the city. With a functional layout and plenty of potential to make the space your own, this is a great option for first-time buyers, downsizers or investors. Located right downtown, you're just steps from restaurants, cafés, entertainment, transit and everyday amenities, making it easy to enjoy the best of the city without getting in the car. Residents also have access to an impressive range of building amenities, including secure entry, an indoor pool, sauna, fitness room, party room and rooftop terrace. Condo fees include heat, hydro, water, air conditioning, cable and internet, keeping monthly expenses simple and predictable. An affordable opportunity to get into the market with plenty of space, great amenities and downtown convenience all in one. (id:15069)
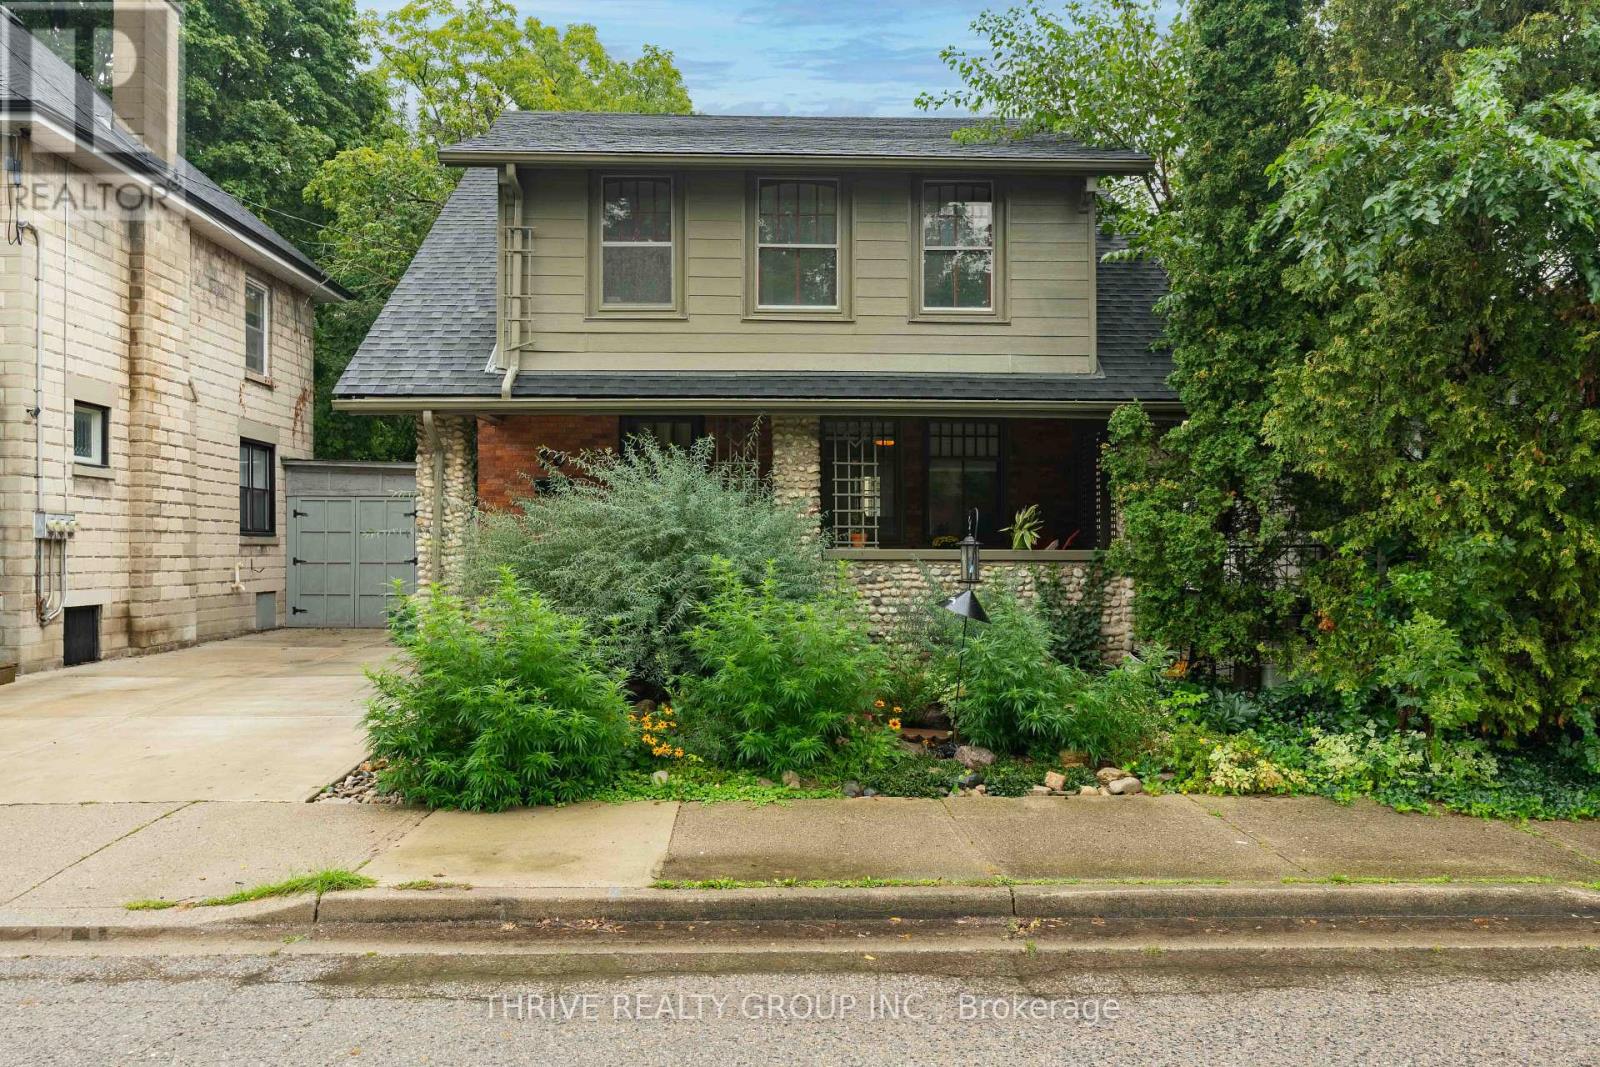
Welcome to 26 Cynthia Street, where classic Old South character meets thoughtful modern updates, all tucked away on a quiet street less than a 10-minute walk from the heart of Wortley Village. From the covered front porch with its distinctive stone pillars, this 3-bedroom home is full of the details that make this neighbourhood so loved, including original hardwood floors, stained glass windows and French doors.At the heart of the main floor is the beautifully renovated kitchen, completed in 2025 with new cabinetry, quartz countertops, backsplash, tile flooring, lighting, sink and faucet, hood vent and refrigerator. The adjoining living and dining spaces offer an easy flow for everyday living and entertaining, while a convenient 2-piece powder room was renovated in 2023.Upstairs you'll find three bedrooms plus a versatile bonus room, with the original hardwood floors professionally polished and refinished to bring their character back to life. Significant improvements have also been made, including a new roof and reinforced rafters in 2024, a sump pump and new basement floor in 2024, plus numerous additional updates throughout.Outside, the fully fenced backyard is designed to be enjoyed, with a covered deck and stamped concrete patio completed in 2023, perfect for summer dinners and entertaining. The driveway was also redone in 2024.And then there's the location. Walk to the restaurants, cafés, shops, groceries and neighbourhood favourites that make Wortley Village one of London's most loved communities, while coming home to a quiet little street just outside the action. With over $40,000 invested in updates, 26 Cynthia blends the character of an Old South home with the improvements today's buyers are looking for. (id:15069)
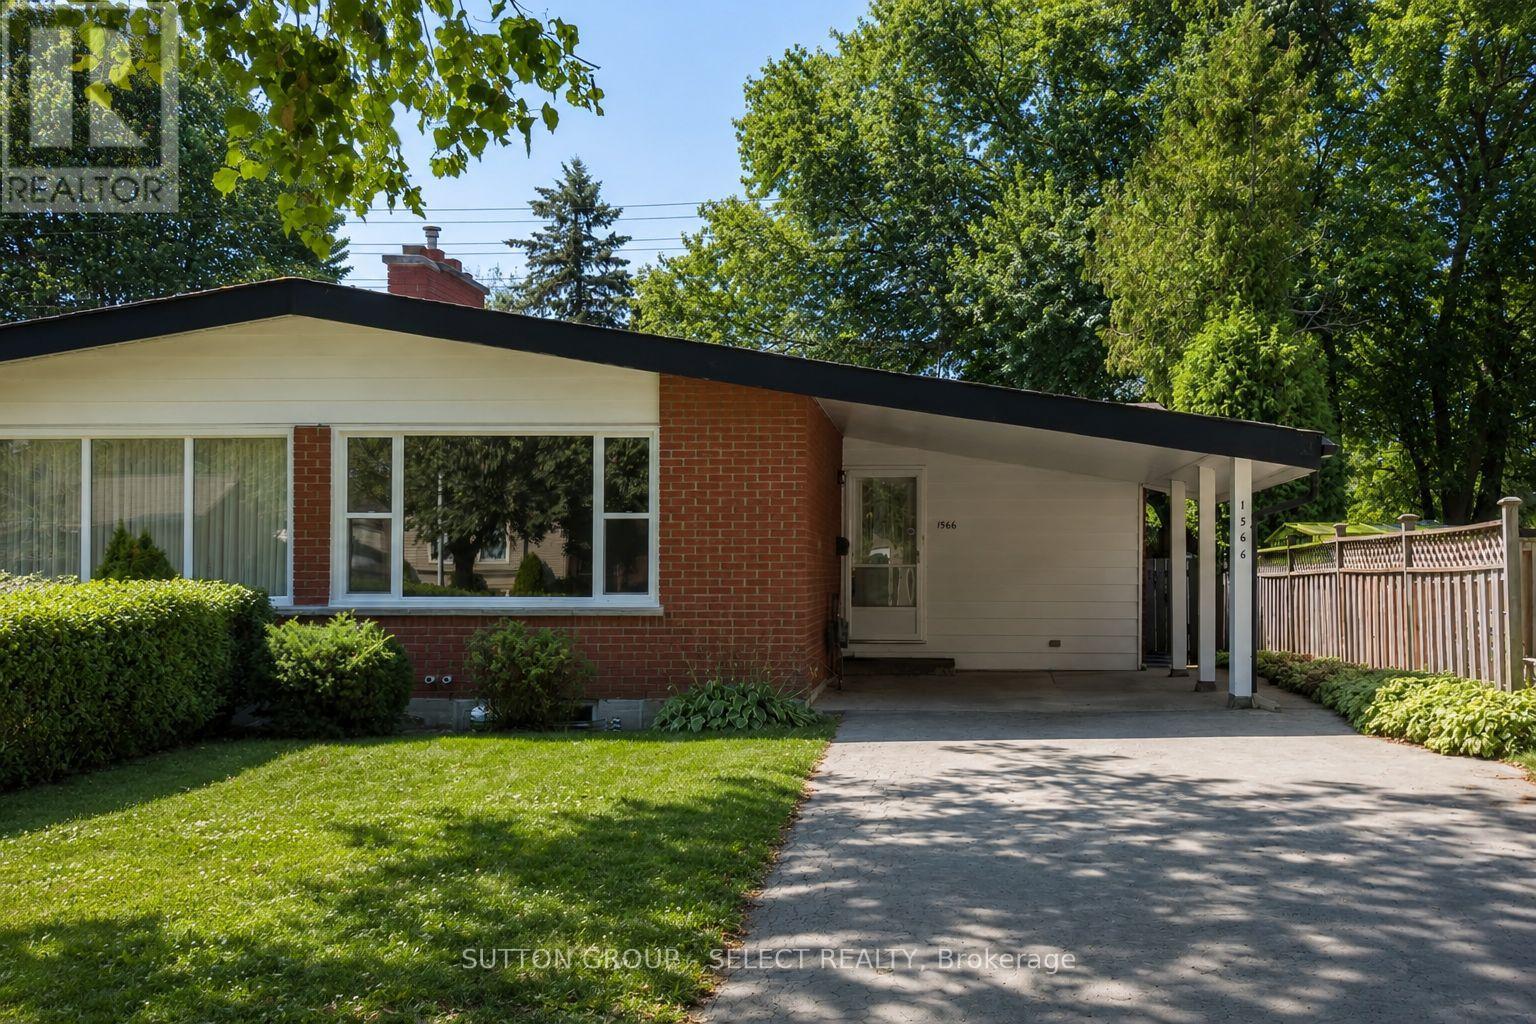
Ideally located in a quiet, established neighbourhood but also just minutes from Fanshawe College, this beautifully updated 2+2 bedroom, 2 full bathroom home offers exceptional flexibility and income potential.The bright main floor features impressive mid-century inspired sloped ceilings, large windows that flood the space with natural light, durable hard-surface flooring throughout, an updated kitchen with quartz countertops, and renovated bathrooms. The original floor plan was reworked to turn 3 small bedrooms into 2 spacious ones on the main floor, with 2 additional large bedrooms in the lower level. Numerous improvements over the years include updated flooring, windows, roof shingles, and a fully finished basement.The lower level has a separate private entrance, extra-high ceilings, and two spacious bedrooms with large egress windows, a large living area and full bathroom. Outside, enjoy the convenience of a covered carport, a large private driveway, and a mature lot with no rear neighbours. (id:15069)
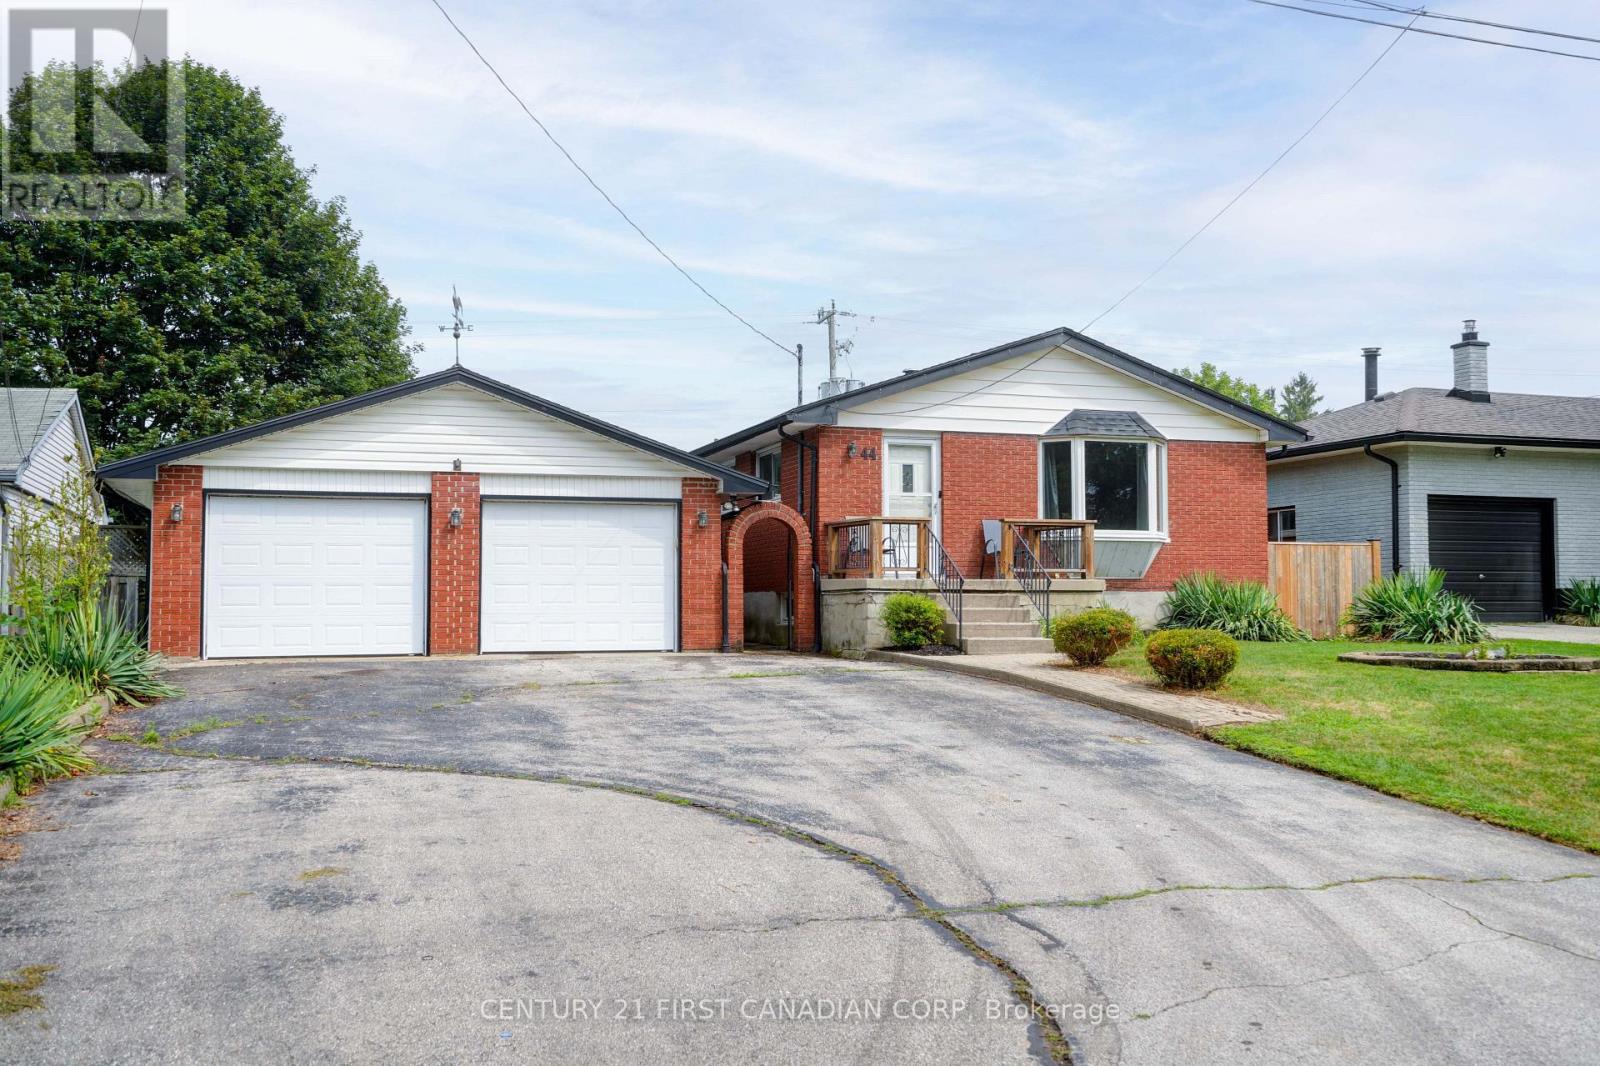
Want to live in Dorchester without paying typical Dorchester prices? 44 Dale Drive is an opportunity to get into this popular community at an entry-level price point, without giving up the space that brought you here in the first place. Set on a quiet dead-end street, this detached 3-bedroom home sits on a generous approx. 64 x 121 ft lot with a double-car garage and plenty of room inside and out. The main level offers comfortable everyday living with three bedrooms, while the finished basement adds loads of additional space for a rec room, home office, kids' zone or whatever your household needs. A three-season room extends the living space even further and creates a great connection to the large backyard. Outside, there's room to play, garden, entertain and actually use your property, plus the storage and parking of a double garage. Located in an established Dorchester neighbourhood with convenient access to London and Highway 401, this is a smart option for first-time buyers, young families or anyone who has been priced out of Dorchester but doesn't want to give up on living here. It may be entry-level pricing for Dorchester, but there is nothing entry-level about the amount of space you're getting or the area you'll live in. (id:15069)
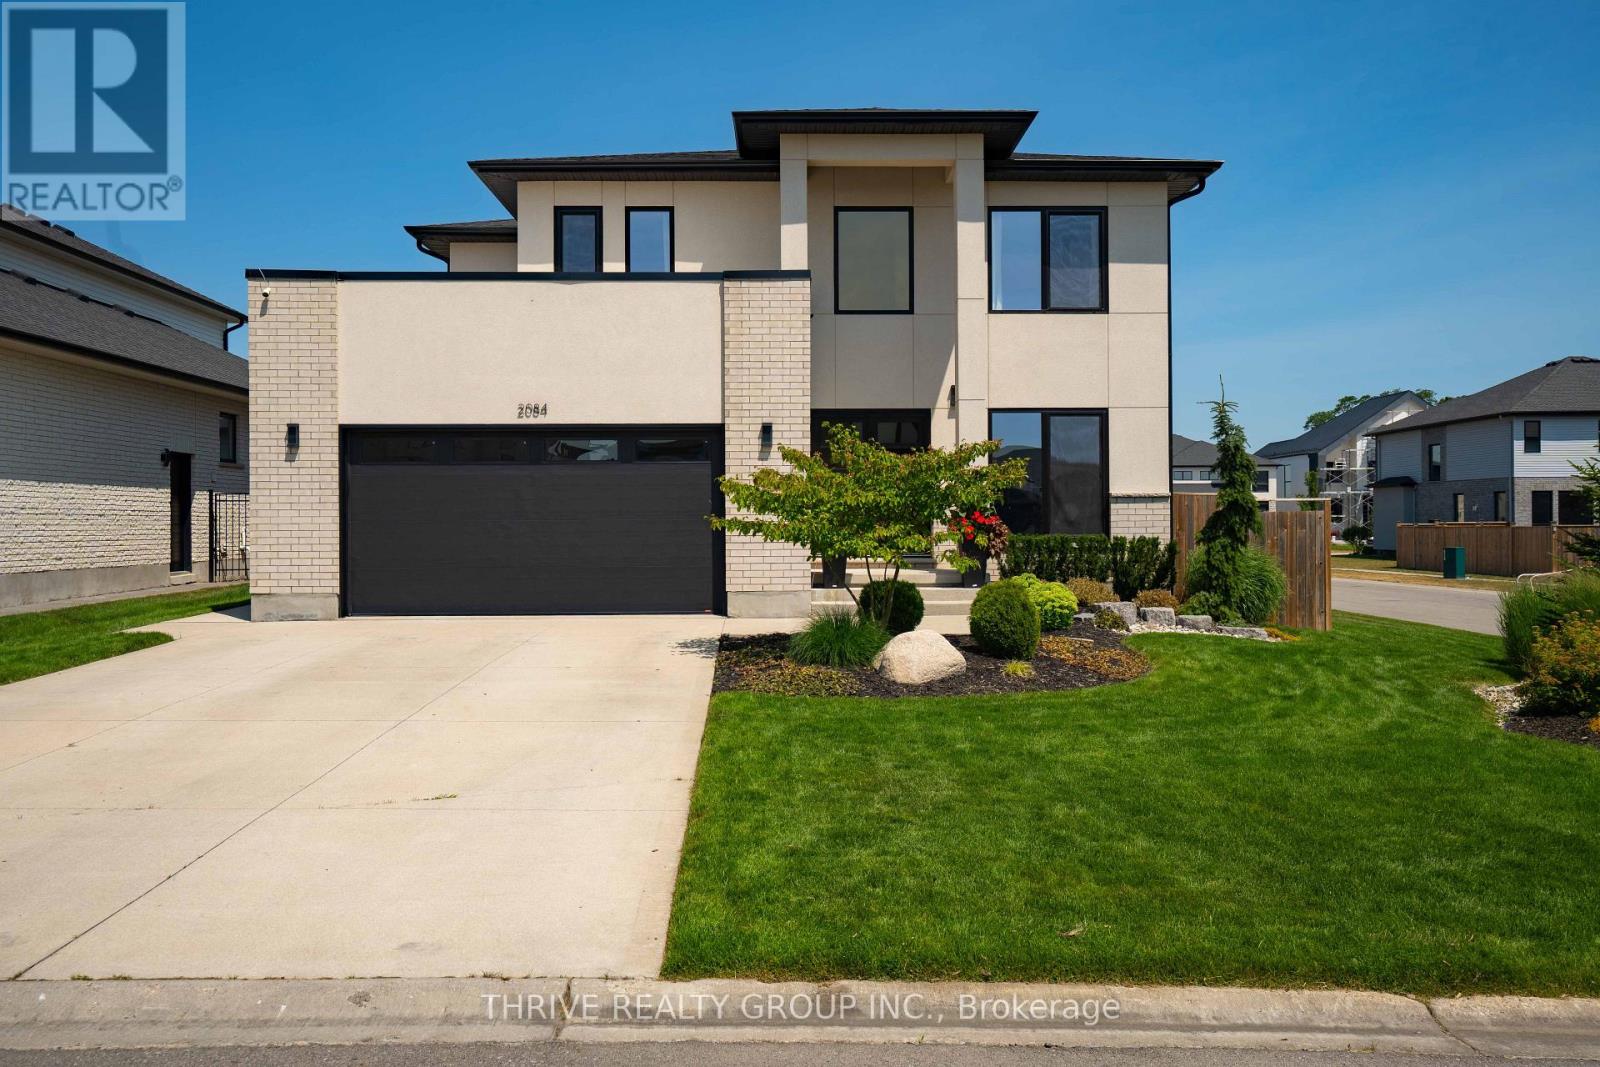
Welcome to 2084 Tyson Walk, a stunning custom-built contemporary home in the heart of Byron, just steps from Boler Mountain, scenic trails, and all the amenities this sought-after neighbourhood has to offer.Thoughtfully designed with over 2,400 sq. ft. of living space, this home showcases clean modern architecture, German-engineered windows and doors, and a bright open concept layout that's ideal for both everyday living and entertaining. The kitchen flows seamlessly into the dining and living areas, anchored by a sleek electric fireplace. Upstairs, you'll find four spacious bedrooms and three beautifully appointed bathrooms. The primary suite features a walk-in closet and a luxurious 5-piece ensuite. Two additional bedrooms are connected by a convenient Jack and Jill 4-piece bathroom, while the fourth bedroom enjoys its own private 5-piece ensuite, offering exceptional comfort and privacy for family or guests.Additional highlights include a high-efficiency smart thermostat, 2020 kitchen appliances and a 2020 washer and dryer. Step outside to a fully fenced backyard designed for both relaxation and entertaining, complete with an irrigation system (2023), gas BBQ hookup, side gate access on both sides of the home, and professionally completed landscaping in the front yard (2023) and backyard (2026). A double-car garage, parking for four additional vehicles in the driveway, and quality finishes throughout complete this exceptional home. Move-in ready and ideally located in one of London's most desirable communities, this is a property you won't want to miss. (id:15069)
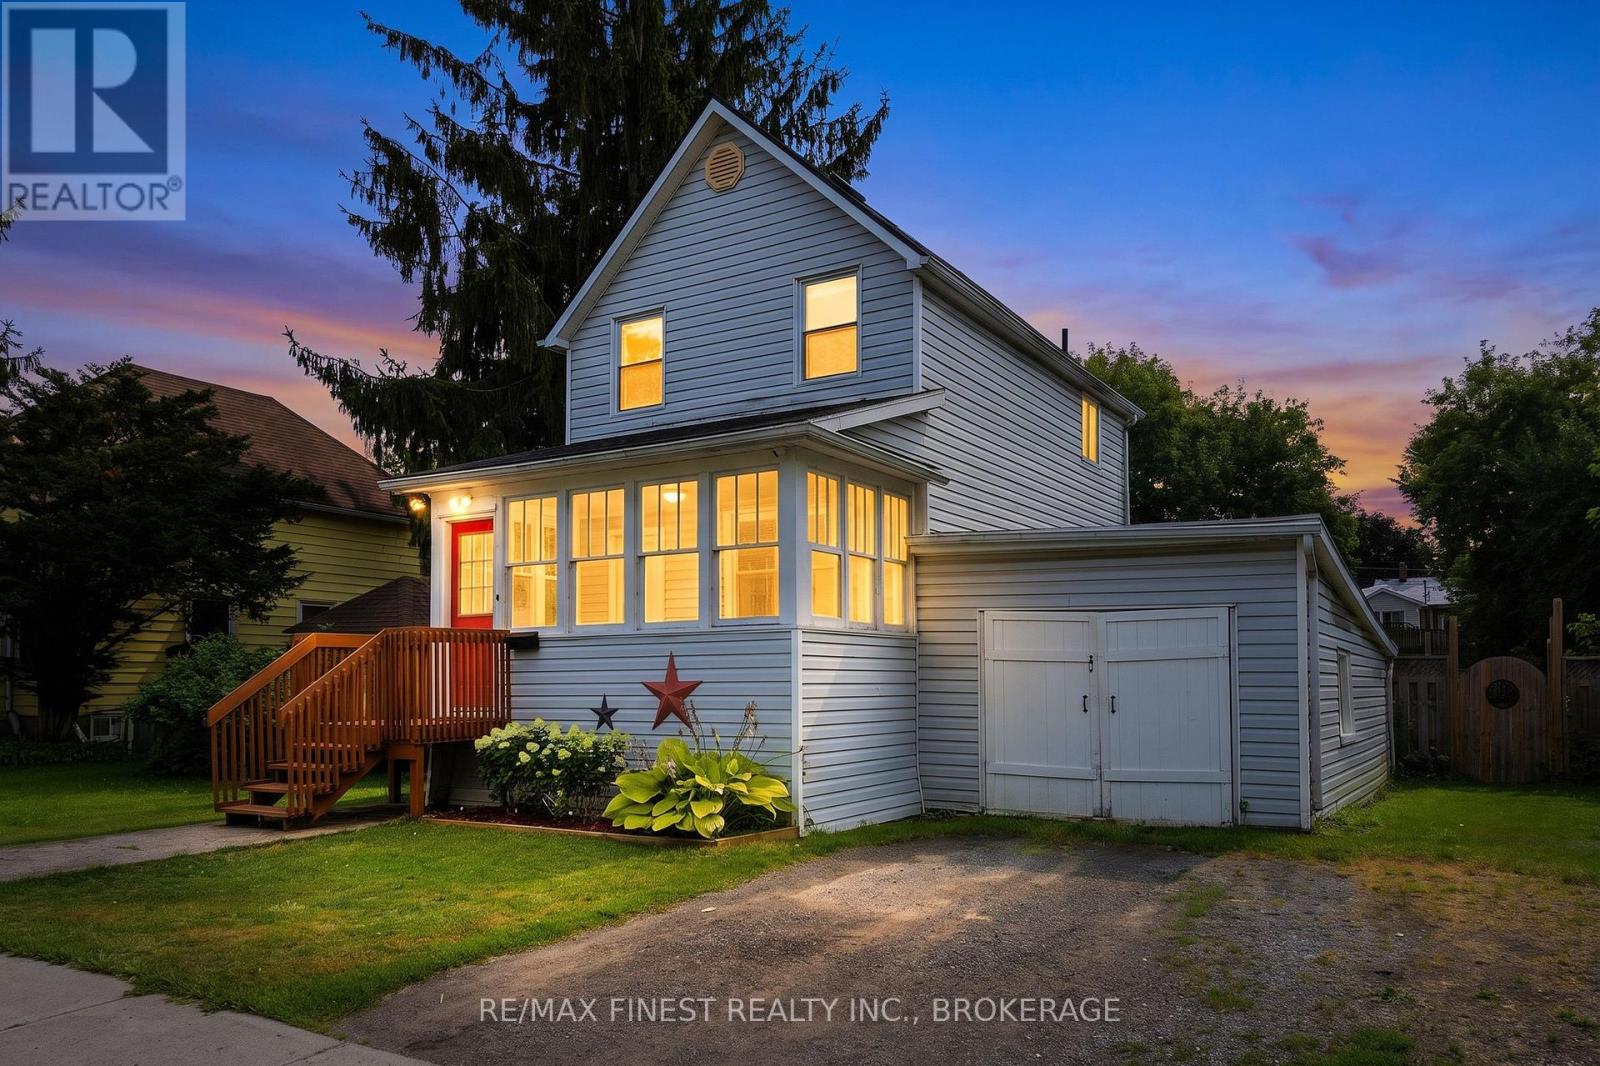
Welcome to 348 Charles Street North, Gananoque! Whether you're searching for your first home, looking for more space for your growing family, or adding to your investment portfolio, this charming 3-bedroom home is packed with potential and perfectly positioned in one of Gananoque's most convenient locations. Step inside to find a 3-season sunroom to kick off your shoes and hang your coats before entering the front door. The large living room area flows into the eat-in kitchen that features a built-in dining bench, pantry and a pellet stove. Upstairs features three comfortable bedrooms and a 4-peice bathroom. Outside, you'll fall in love with the impressive fully fenced backyard that offers endless possibilities for kids, pets, gardening, entertaining, or simply just relaxing in your own private outdoors space. The attached garage provides convenient storage or workshop potential. Updates include new roof shingles and a new fence, both completed in 2021, giving you added peace of mind. Location is everything, and this home delivers! Situated close to schools and within walking distance to Gananoque's charming downtown and waterfront, you'll enjoy easy access to local shops, restaurants, parks, and everything the 1000 islands has to offer. Affordable opportunities like this don't come around often. Whether you're looking to get into the market invest in a growing community, or find a family-friendly location, 348 Charles Street North is one you wont want to miss! (id:15069)
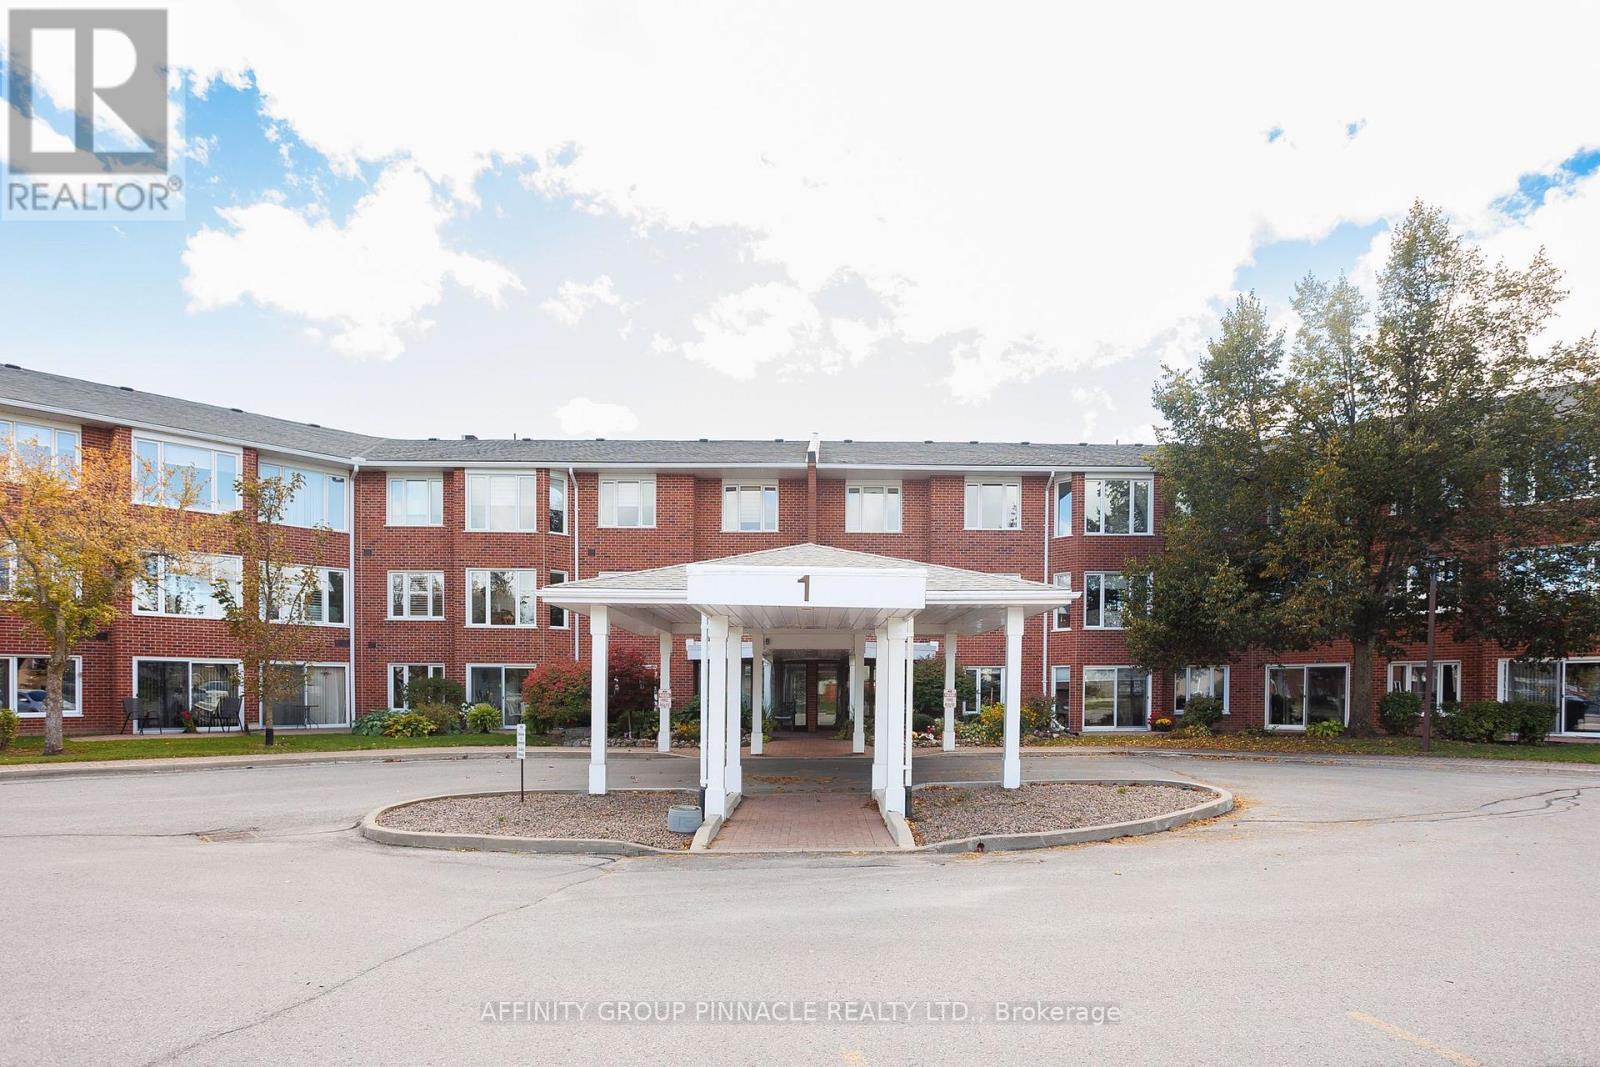
Welcome to 1 Heritage Way Unit 206! This 2 bed 2 bath condo has been lovingly maintained over the years and is ready for its new owner. Sitting at just under 1100 sq. ft., this condo has plenty of large windows letting a lot of natural light into the open concept layout. Both the 4 pc and 2 pc baths have been recently updated. There is a large eat in kitchen with an adjacent laundry room/storage area. The sun room is a great addition to the layout and offers nice views. Heritage Way includes a beautiful foyer, party room, gym, guest suite, BBQ area, workshop, heated pool, shuffle board and clubhouse. Located just a short walk to all amenities and the hospital, come see what condo living in Lindsay is all about! (id:15069)
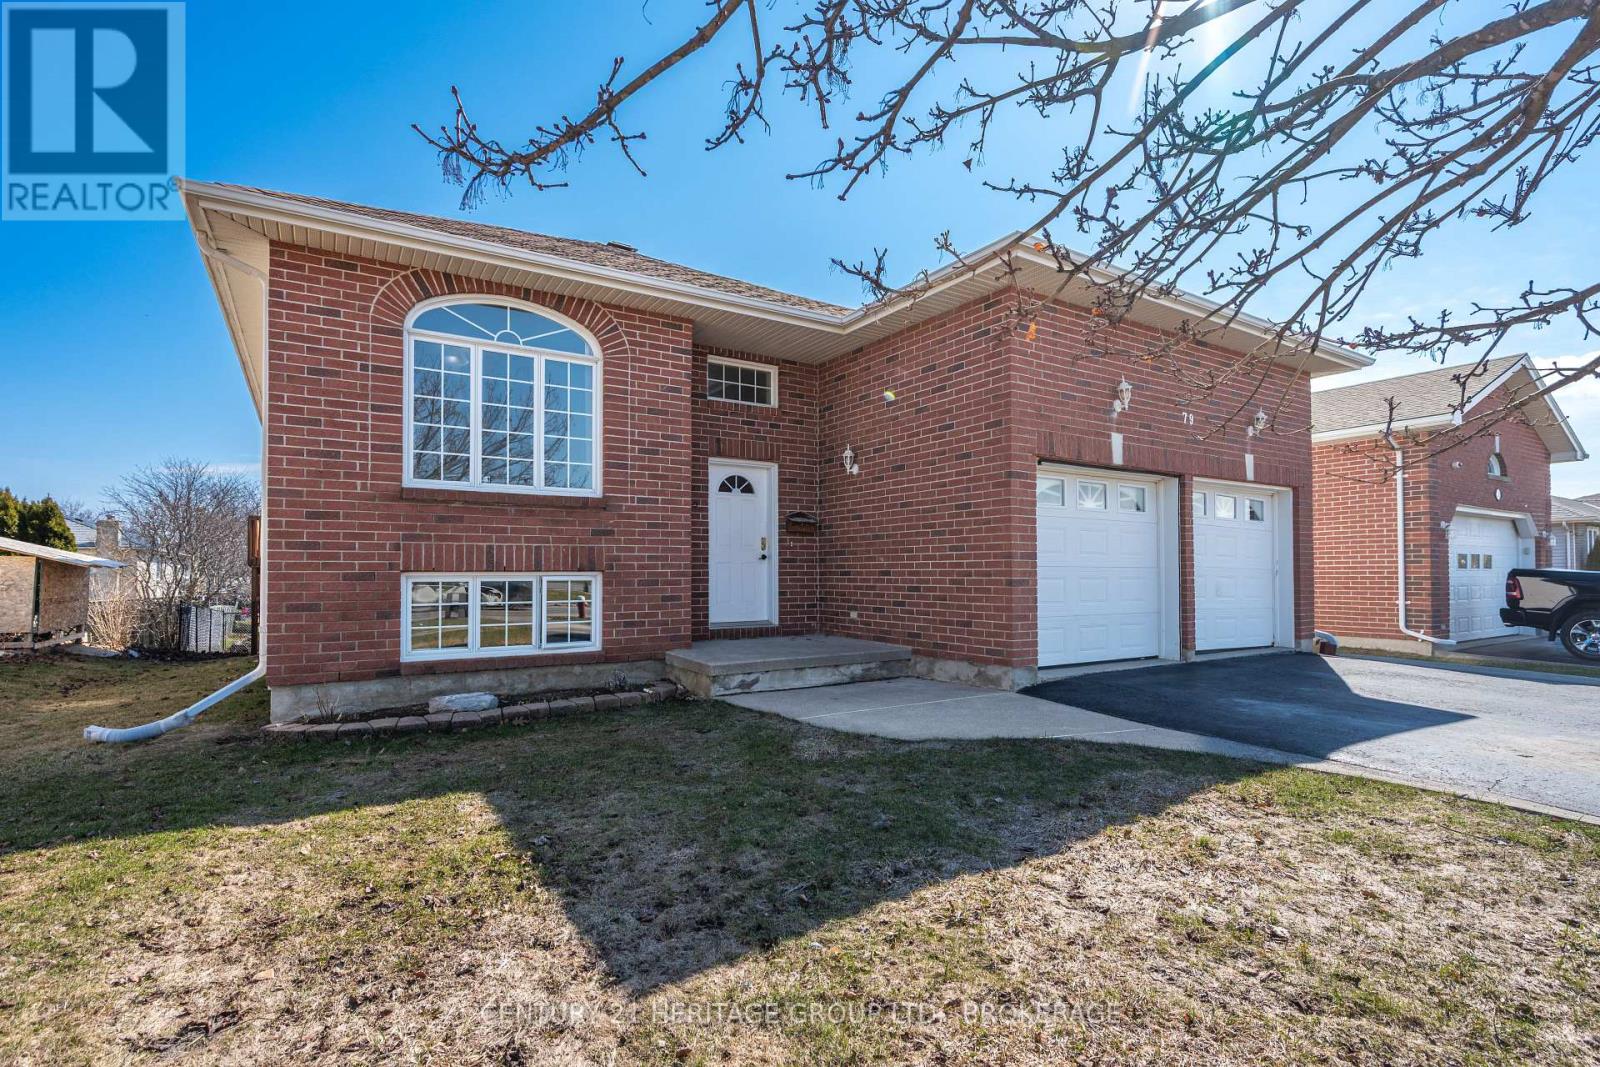
There's something especially welcoming about a home that offers both comfort and flexibility; 79 Speers Boulevard delivers on both. This thoughtfully designed 2+1 bedroom, 2.5 bath, raised bungalow features a warm, functional layout with a split front entrance and spacious landing, offering both everyday convenience and future potential. To the right, you'll find an impressive 2-car, 3-bay garage, complete with loft storage and a concrete pad at the rear of the third door - ideal for hobbyists, additional workspace, or simply accessing the shed just outside. The electrical panel is even fitted for GFI! Inside, the main floor flows naturally, beginning with a bright, spacious living room anchored by a cozy gas fireplace. The oversized eat-in kitchen offers plenty of room to gather and provides direct access to the balcony, perfect for morning coffees or quiet evenings. The generous primary bedroom features a large walk-through closet and an oversized ensuite, while a second bedroom, a convenient 2-piece bath, and main floor laundry complete this level with everyday functionality. Downstairs, the fully finished lower level offers exceptional versatility, including an oversized third bedroom, extensive storage, a full 4-piece bathroom, and a large living/entertaining space updated with laminate flooring (2023). With abundant natural light and a walk-out to the rear yard, this level presents excellent potential for a comfortable in-law suite or simply a continuation of the main living space. HVAC installed in 2019 (Reliance). Outside, the fully fenced backyard offers both a sizeable patio below and 2 levels of deck, the ideal setup for entertaining, gardening, or simply relaxing at the end of the day. A home designed with flexibility, function, and comfort in mind, all in a desirable Amherstview location. (id:15069)
Welcome to this spacious four bedroom 2-storey home with walkout basement in the desirable Riverstone neighbourhood, with easy access to parks and walking trails. Upon entry you will notice the 9ft ceilings throughout the main floor and oversized windows complementing the bright and open floor plan. Just past the front Flex space (perfect for that home office) and convenient powder room you will find the open concept living/dining area with cozy gas fireplace and a fabulous kitchen with quality quartz countertops, a central island and walk-in pantry. Upstairs, the primary bedroom boasts expansive windows a luxurious 5-piece en-suite bathroom and walk-in closet, three additional spacious bedrooms, a large a laundry room and a 4-piece main bathroom. The home is completed with an attached two car garage and bright walkout basement with bathroom rough in and is ready for your finishing touches. (id:15069)
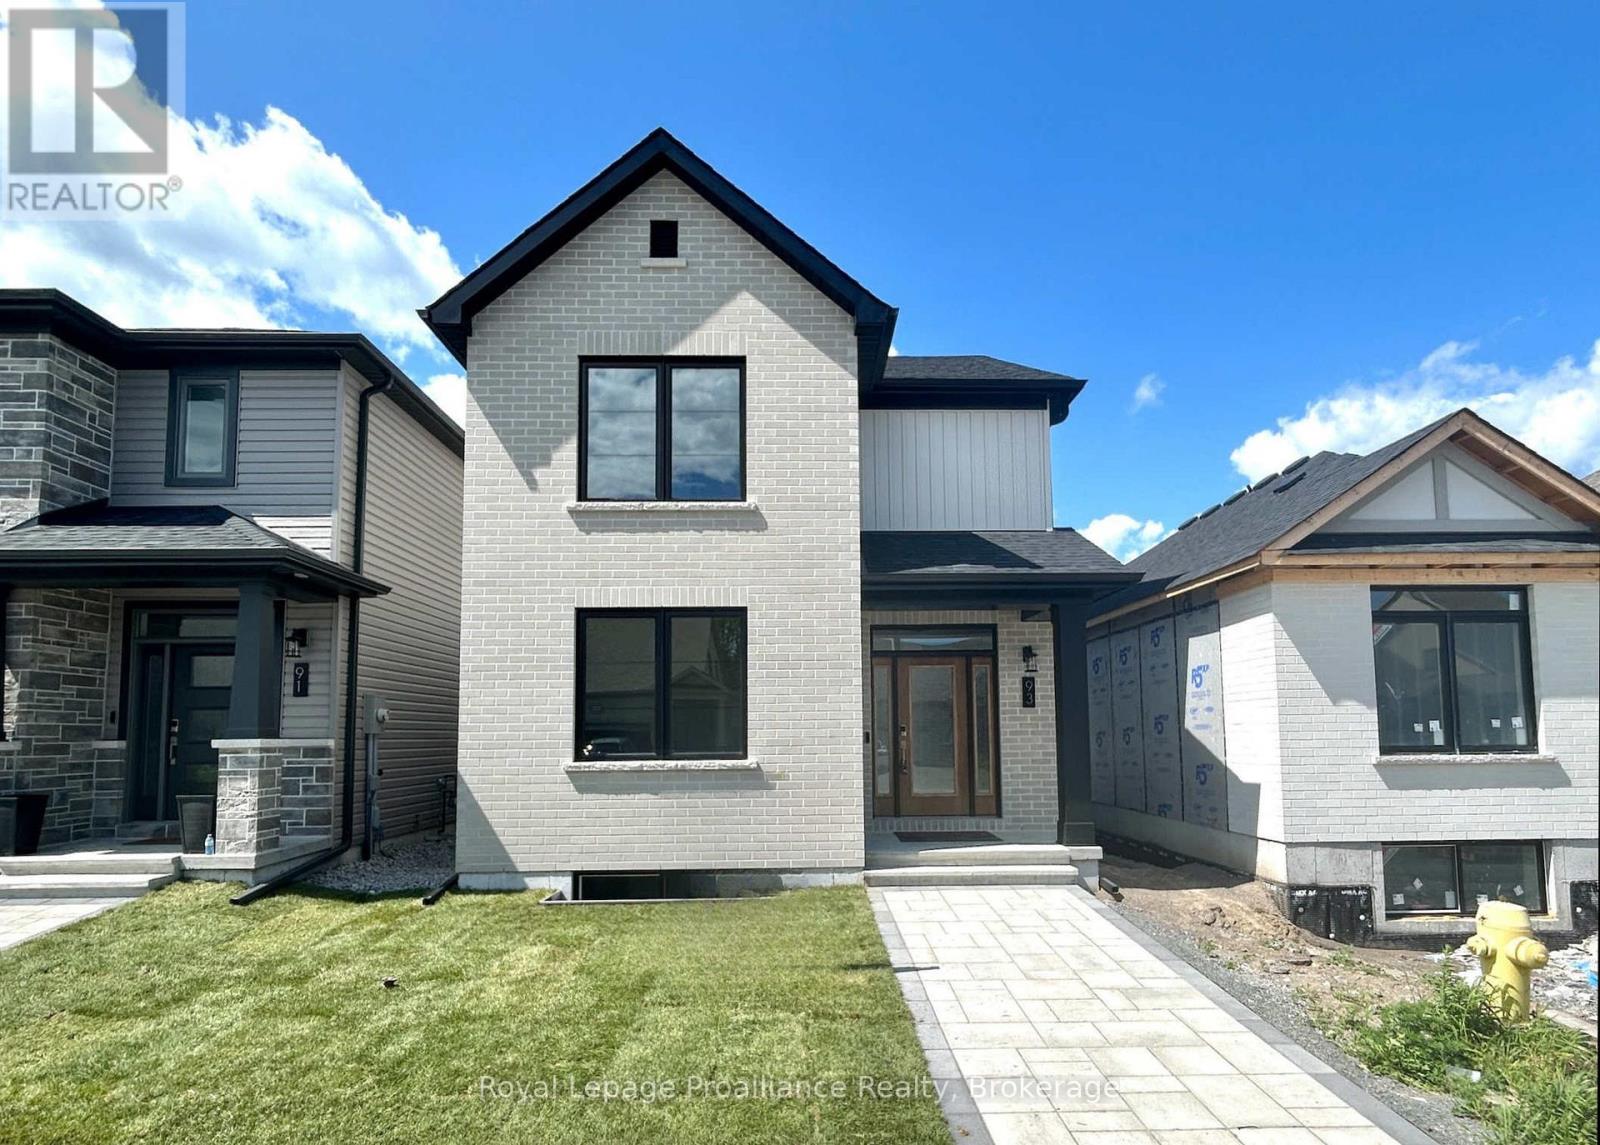
Welcome to 93 Athabaska Drive, this beautiful three bedroom, two and half bathroom two story home complete with attached two car garage is just what you have been looking for. Featuring 9ft ceilings on the main floor, a formal dining area at the front of the home and a fabulous kitchen overlooking the bight living room located at the rear of the home open to the private interlock courtyard space. A perfect place to enjoy your morning coffee or catch up with friends. The main floor is completed with a powder room and convenient laundry area. On the second floor you will find three bedrooms and two bathrooms making life easier for growing families. The unfinished basement complete with basement bathroom rough in provides options to grow. (id:15069)
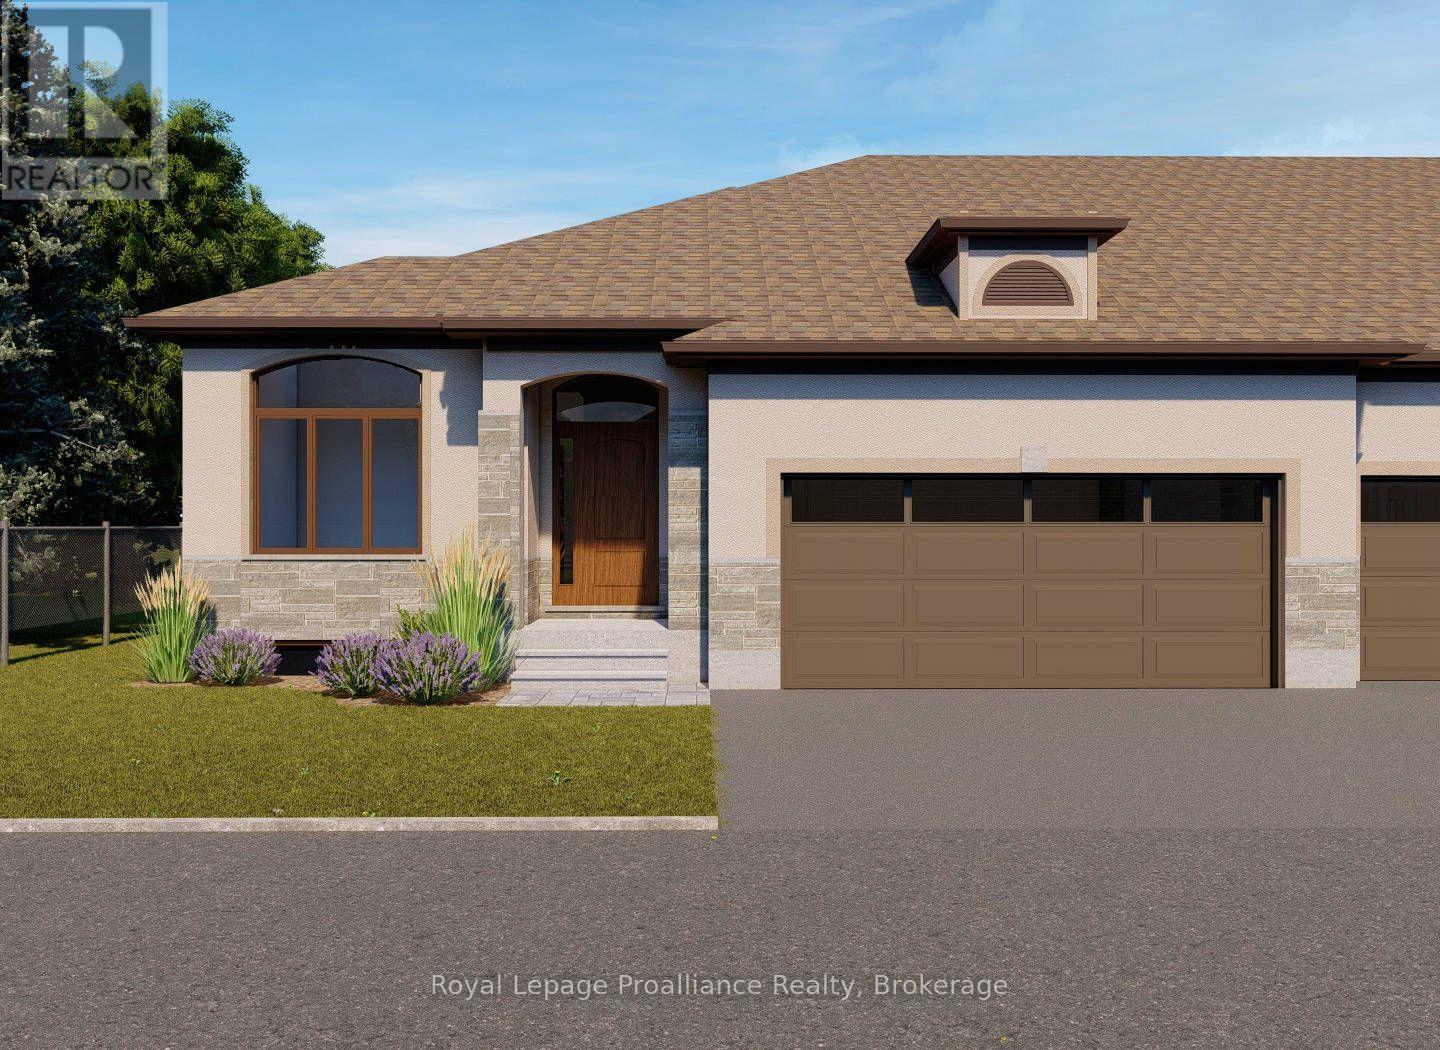
Welcome to Northgate condominiums, a cozy community of townhome condominium units conveniently located just North of the 401 in Belleville, minutes from the Quinte Mall. This beautiful brand new bungalow townhome is currently under construction and scheduled to be completed for your occupancy December 4th, 2026. The Hunter plan features two bedrooms, plus a den, two bathrooms and an attached two car garage with inside entry. The main floor is completed with 9ft ceilings and includes a well appointed kitchen with quartz countertops and corner pantry. The great room complete with gas fireplace and tray ceiling, looks out to the pressure treated wood deck overlooking Boyd Park. The bright primary bedroom includes a walk in closet as well as a spa like 4-piece en-suite bathroom. The main floor is completed with an additional bedroom, den, main bathroom and a convenient laundry room. This home also includes a full unspoiled basement with basement bathroom rough in. (id:15069)
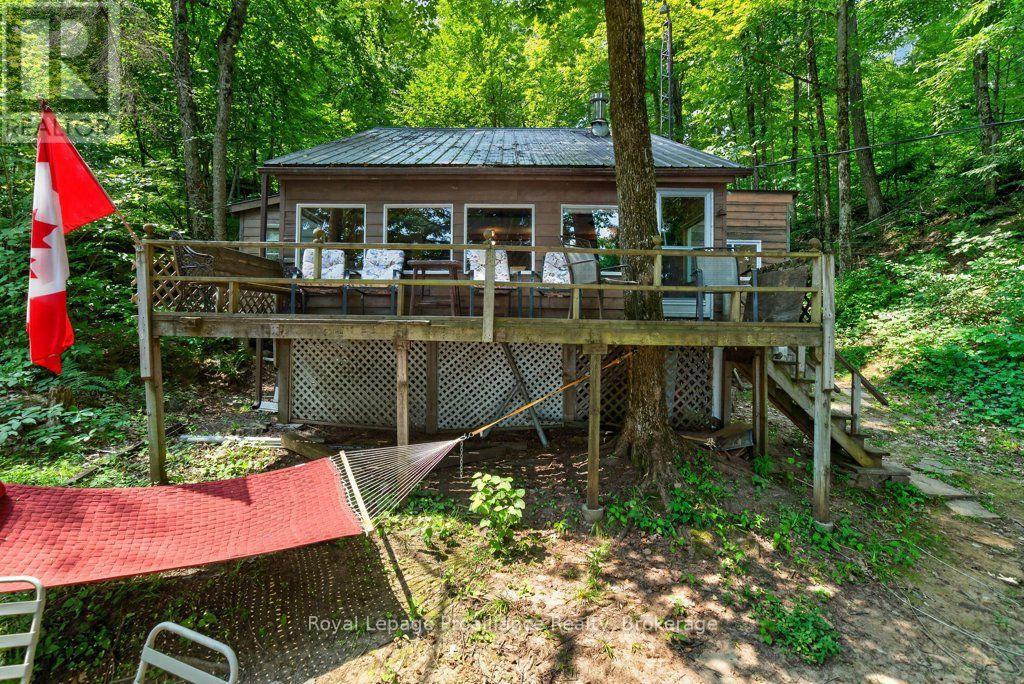
For those seeking waterfront on a premier lake and are budget conscious welcome to 1651 Myers Cave on beautiful Kashwakamak Lake. Located on the Western end of this 17km lake you will be ready to enjoy and take it all in. Launch right from your own dock to experience all the beauty of the many inlets, coves and islands. With excellent fishing and calm waters, enjoy any type of boating you can imagine with spectacular swimming spots and vast tracts of Crown Land shoreline you will appreciate the serenity of this highly regarded lake. This generational cottage is set up for family and friends - time tested and full of memories you will appreciate the practicality of this environment. With a well sized kitchen and open space your family will have plenty of room. Enjoy the views from the deck or laze away in the hammock. It's up to you to decide. This property is located off a Municipal Road making it easily accessible with the villages of Cloyne and Northbrook in close vicinity for most of your needs. Nearby trails, a nine hole golf course and famous Bon Echo Provincial park are all at your doorstep ready to explore. Welcome to the Land O' Lakes and all that we have to offer. (id:15069)
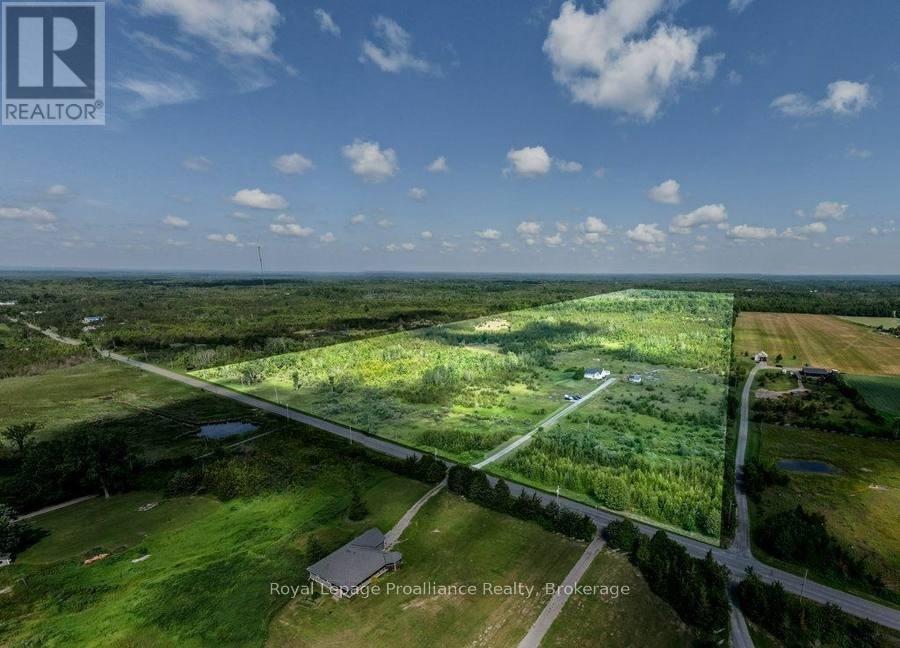
Escape to your own private country retreat on 99.06 beautiful acres, offering the perfect blend of cleared land, mature trees, and a peaceful pond at the back of the property. Surrounded by nature with plenty of privacy, this spacious bungalow features three bedrooms on the main level with a full 4 piece bathroom (claw foot tub), plus a primary suite with two large closets and a private ensuite full bathroom. The inviting living room showcases stunning vaulted pine ceilings, creating a warm country feel that's perfect for relaxing or entertaining. The walk-up basement with its separate entrance offers excellent potential for an in-law suite or multi-generational living. Partially finished, it already includes a 4th bedroom and provides plenty of additional space to create a large rec room, home gym, fifth bedroom, or whatever best suits your family's needs. With generous ceiling height and abundant storage throughout the lower level, the possibilities are endless. Outside, enjoy the above-ground pool, perfect for summer entertaining, along with a charming and cozy outbuilding currently used as a hunting camp, complete with a bed frame + mattress, and a mini bar fridge. Whether you're looking for recreational space, room to explore, or simply a peaceful setting to call home, this property delivers. Stay comfortable year-round with a WETT-certified pellet stove, forced-air propane furnace, and heat pump. Conveniently located just minutes from Highway 401, this property offers an easy commute to Belleville, Kingston, and surrounding communities while providing the peace and quiet of country living. (id:15069)
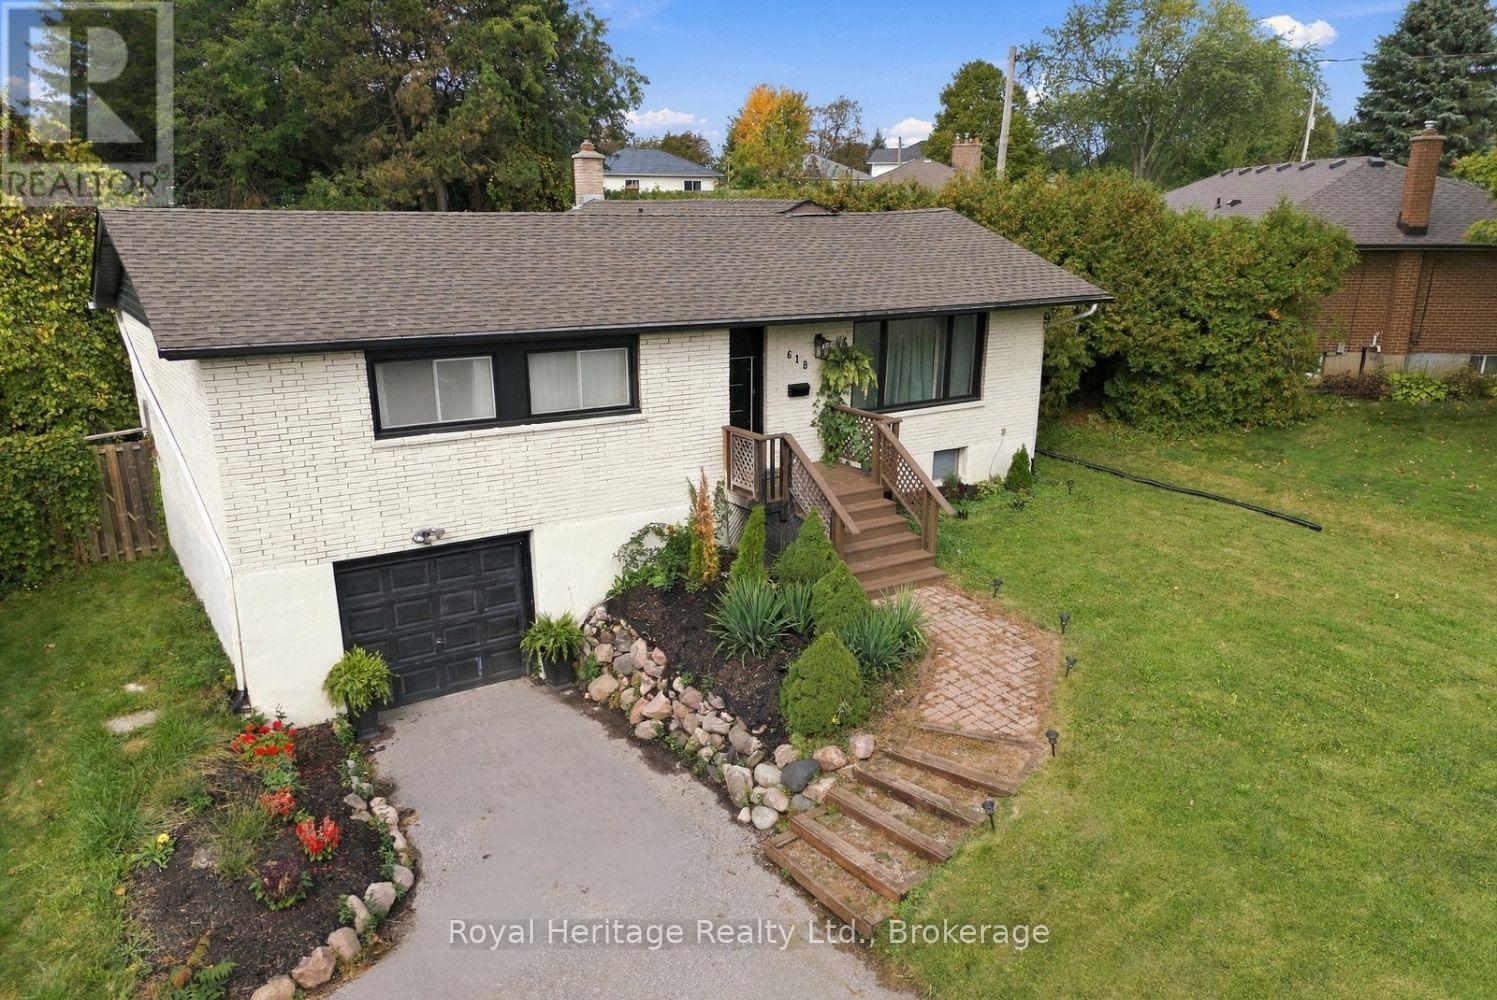
Welcome to 618 Sunset Blvd., this 3+1 bedroom raised bungalow sits on an extra large 60' x 209' lot in the heart of the Village of Newcastle. Blending modern design, everyday comfort and outdoor living, this home truly stands out. The open-concept main floor features high and bright ceilings, hardwood flooring, stylish wainscoting, custom wood-slat accents and a dramatic floor-to-ceiling shiplap wall with a built-in electric fireplace. The primary bedroom offers a custom feature wall and bedside lighting. The kitchen layout is perfect for everyday life or entertaining, with it's open concept and functional features; floor-to-ceiling shaker cabinetry, quartz counters, centre island/breakfast bar, stainless steel appliances, Miele built-in coffee machine and microwave, upgraded faucet and pot filler. Walkout from the family room the park-like backyard, that's big enough for a pool! The modern main bath features a double-sink vanity, patterned tile flooring, tankless toilet and contemporary finishes.The finished lower level adds a large bedroom with above-grade window, 3-piece bath, recreation/living space and direct garage access - ideal for family, guests, hobbies or a home office. Outside, enjoy a private, extra deep backyard with pergola, hot tub, interlock patio and plenty of room for the kids to play or host the next BBQ! The driveway accommodates up to four vehicles. Additional features include 200-amp electrical service, EV charging port in garage, owned tankless (on demand) hot water, updated furnace & A/C (2019 per previous owner) & shingles (2017 per previous owner), upgraded lighting & fixtures throughout. Ideally located within walking distance to shopping, restaurants, parks and schools, and just minutes to Lake Ontario, Port of Newcastle, trails, Samuel Wilmot Nature Area, Diane Hamre Recreation Complex and Newcastle Memorial Arena. Easy access to Hwy 401 and 35/115.Beautifully renovated, Exceptionally private & Priced to sell, you have to see this one! (id:15069)
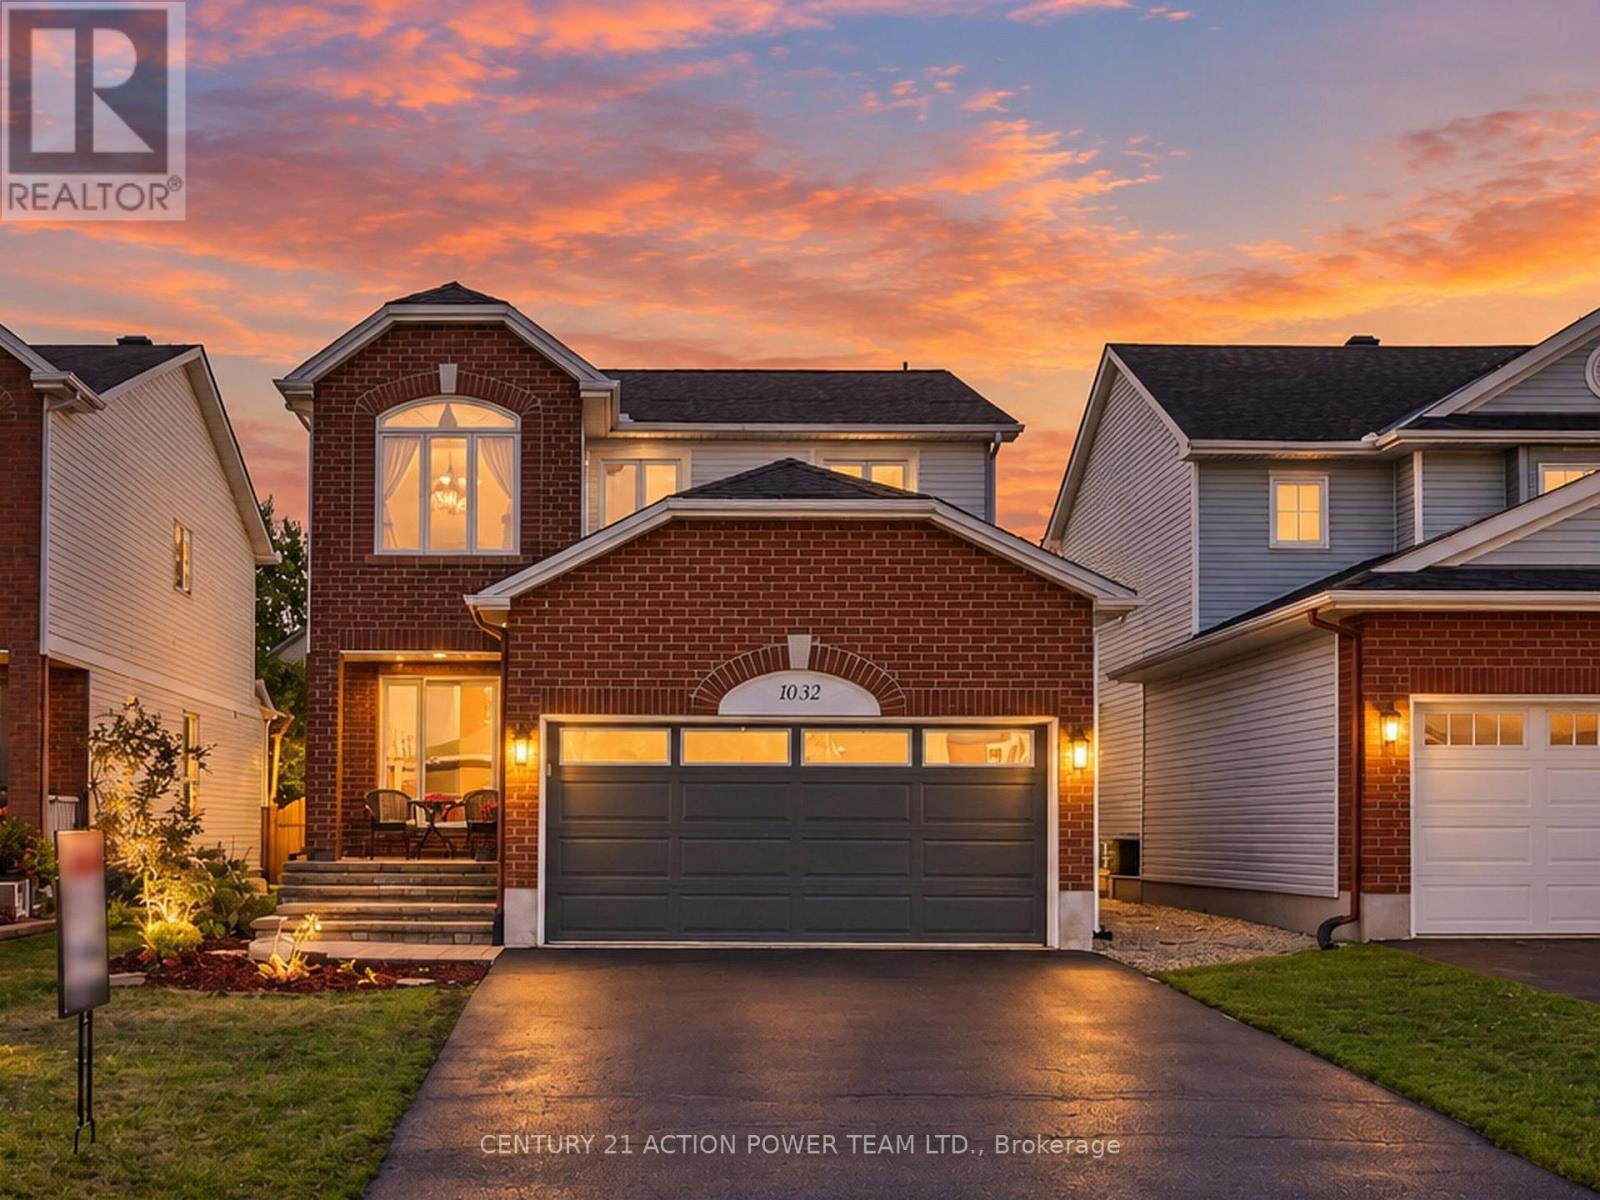
Welcome to 1032 Sheenboro Crescent, an impressive 4-bedroom, 3-bathroom home where generous living spaces, beautiful updates and an entertainer's backyard come together perfectly. Designed for today's family, this home features a newer kitchen, new roof, new windows and beautifully renovated bathrooms, offering style, comfort and peace of mind. Step inside to a bright open-concept main level with an abundance of natural light and plenty of room to gather. The spacious living room and inviting family room provide versatile spaces for everyday living and entertaining. The true showpiece is the spectacular gourmet kitchen, a dream for anyone who loves to cook or entertain! Featuring a massive centre island, oversized corner pantry, extensive cabinetry and counter space, and top-of-the-line appliances, this kitchen was designed to be the heart of the home. A main-floor laundry room and powder room complete this functional level. Upstairs you'll find four generously sized bedrooms, including a wonderful primary retreat featuring a cozy reading nook, perfect for relaxing with your morning coffee or favourite book. The primary also features its own private ensuite and walk-in closet, while a beautifully updated main bathroom serves the additional bedrooms.The fully finished basement offers even more space with a large recreation area, wet bar and dedicated gym room, perfect for movie nights, entertaining guests, working out or relaxing.The backyard is your own private summer oasis, featuring a beautiful inground pool surrounded by custom interlock throughout the entire backyard. With minimal maintenance and plenty of space for lounging, dining and entertaining poolside, you'll never want to leave home.With its incredible kitchen, spacious floor plan, major updates, finished basement and resort-inspired backyard, 1032 Sheenboro Crescent offers an exceptional combination of comfort, functionality and lifestyle. A home designed to be enjoyed inside and out! (id:15069)
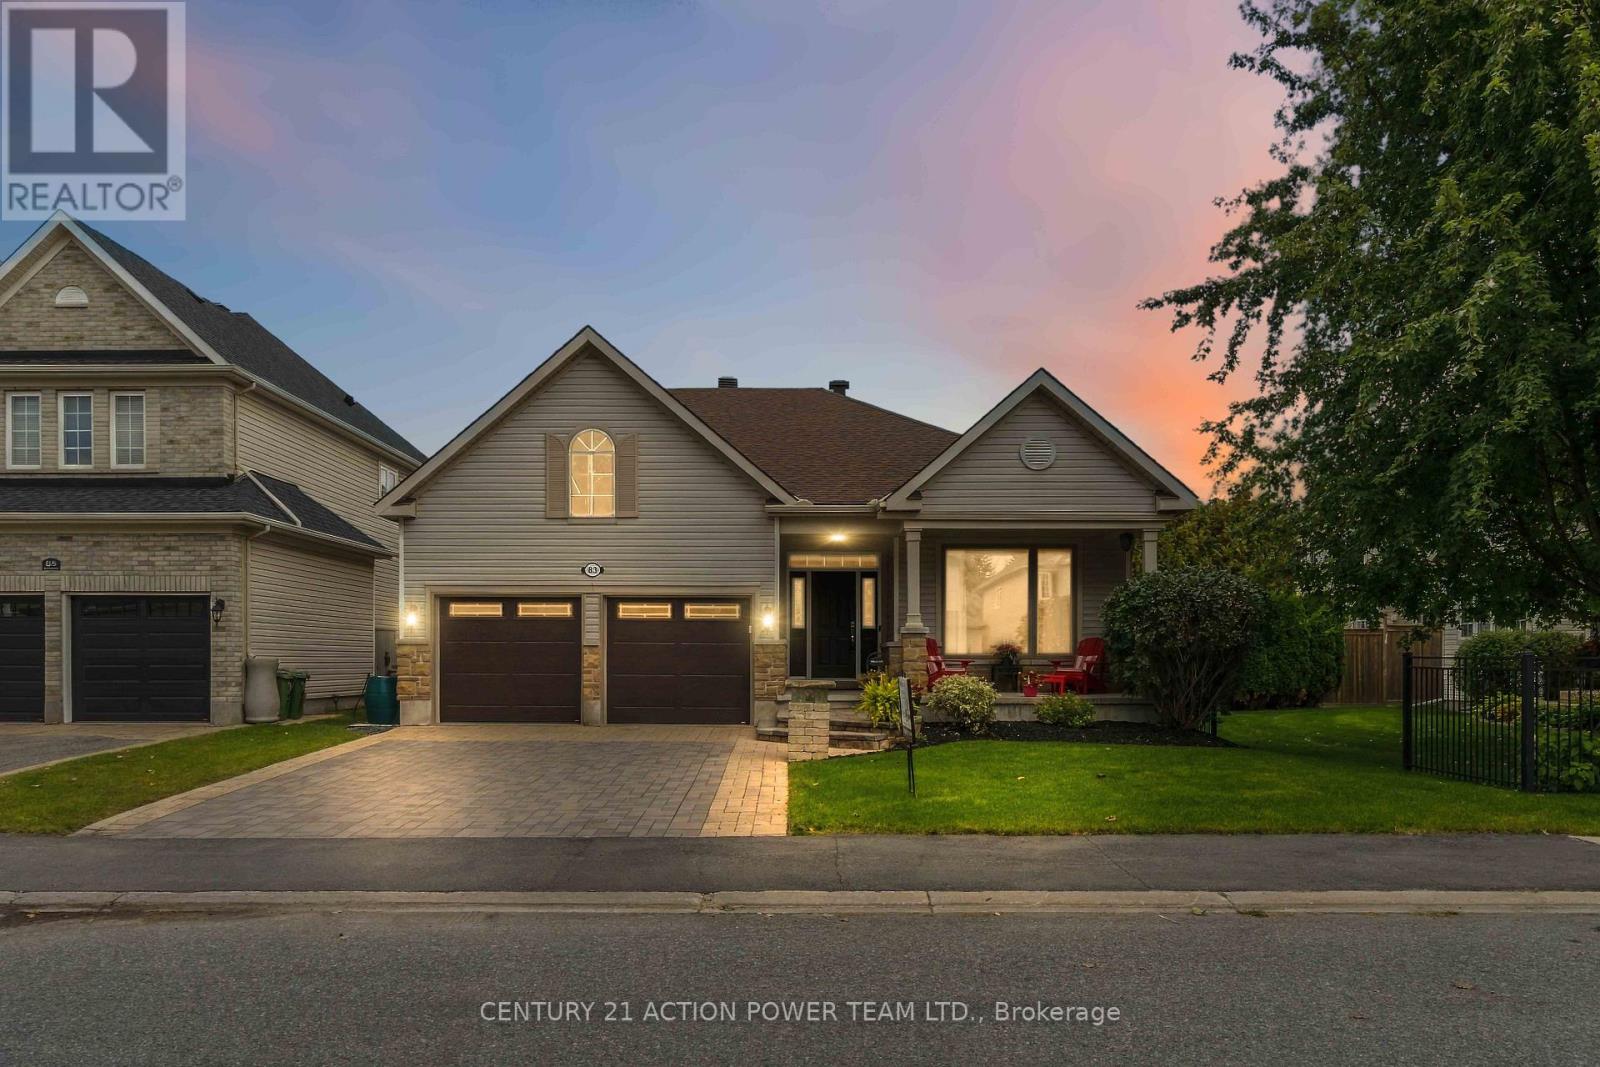
A RARE FIND IN STONEBRIDGE! This exceptional Monarch-built Brookside/Mahogany offers approx. 2,766 sq. ft. of beautifully designed living space with the highly sought-after bungalow + loft layout, combining convenient main-floor living with exceptional space and versatility. Impressive 8' French doors open to this beautifully crafted bungalow, setting the tone for the quality and attention to detail found throughout.Set on a quiet, low-traffic street just a short distance from the Stonebridge Golf Club clubhouse, this impressive home features extensive hard & soft landscaping and a double-car interlock driveway. Step inside to soaring ceilings, an open-concept design, triple-pane windows and rich Jatobá hardwood flooring. The formal dining room is framed by elegant columns, while the gourmet kitchen features custom quartz counters, S/S appliances, abundant cabinetry and a bright eat-in area. A custom 8' triple-pane patio door opens to the deck, creating a seamless connection to the outdoor living space.The spectacular great room is filled with natural light from massive windows and anchored by a dramatic gas fireplace surrounded by cultured stone from floor to ceiling, creating an impressive focal point. The main-floor primary suite features an 8' garden door with direct deck access. A 2nd bedroom, full bath, formal office and laundry room with custom cabinetry complete the main level.Upstairs, Brazilian cherry flooring enhances the spacious loft family room, full bath and 2 generous bedrooms, including one with a walk-in closet. The finished lower level offers a large TV/rec area with a Heatilator fireplace framed in cultured stone, an additional bedroom with double-door entry and 2 built-in closets, plus a custom craft/sewing room with built-in cabinetry and countertop.Custom 6" baseboards, bullnose window casings and decorative head casings further showcase the attention to detail throughout. Exceptional space, bungalow living at its best. (id:15069)
Well Built and Maintained Townhome Quiet and Convenient Complex on a Cul-de-Sac , Located in the heart of downtown Mississauga. mature trees & condo exclusive outdoor pool. This quiet child-friendly enclave would be great for growing families. Steps to Hwys, Conveniently Located Within Walking Distance to Schools,Restaurants, Supermarket and Shopping, to Square One, Go Bus, Heartland Centre, Sheridan College, Highway 403, 410, 401, the Future LRT. Spacious & Functional Layout, Hardwood Floor throughout, Upgraded Kitchen with Granite Countertops. The living room at rear is combined with the dining room & modern kitchen, and a walkout to rear patio & private backyard oasis. Spacious Bedrooms and a Den; The Master Bedroom Has a 4-Pc Ensuite, Large W/I Closet ; The Den on the 2nd Floor is Bright Can be Used as a Bedroom, an Office or Sitting Area. Beautiful Outdoor Pool in the Complex for Your Summer Enjoyment.The Kingsbridge Common Park With Playground, Soccer Field, Softball Diamond, Walking Trail and Programmed Activities, Just Steps Away. (id:15069)
This beautifully renovated Raised Bungalow is proof that big personality can come in a perfectly sized package. Offering over 800 sq.ft. of thoughtfully designed main-floor living space, this home has been transformed from a traditional 3-bedroom layout into a bright, open-concept 2-bedroom design with a spacious family room overlooking the backyard. Engineered wood flooring and fresh neutral paint throughout, keeps the entire home bright, warm and inviting. The spacious primary bedroom adds a stylish touch with its striking wood-slat accent wall.The renovated kitchen is ready to impress, featuring quartz countertops, sleek cabinetry and top-line stainless steel appliances. The stunning Zen-inspired main bathroom feels more boutique hotel than bungalow.Step outside and you may never want to leave. The fully fenced, private backyard is surrounded by lush greenery and features a pond, storage shed, lounging area and BBQ space - perfect for quiet evenings with friends, family dinners, backyard parties or putting that green thumb to work.The unfinished basement is currently used for storage and an art studio but, pardon the pun, it's the perfect canvas to create whatever your family needs next.Major systems have been updated, including the roof and windows, helping make this home truly turnkey.Located on a quiet, family-friendly street within walking distance of Humber trails and their abundance of nature and wildlife. Enjoy outstanding transit access with the Mount Dennis LRT, GO/UP Express, TTC routes and future subway connectivity nearby, plus easy access to parks, schools, shopping and everyday essentials.This house isn't cute as a button - it's the whole jacket. (id:15069)
LOCATION!! Over 1,000 Sq. Ft. of Spacious Living in the Heart of Meadowvale! This 2-bedroom, 1-bathroom, carpet-free unit offers a functional layout and the convenience of in-suite laundry with a separate washer & dryer (2025). Heating/AC unit approximately 3 years old. Enjoy a well-maintained building with fantastic amenities including a heated outdoor pool, fitness room, party room, guest room, visitor parking & more! All inclusive maintenance fees include hydro, heat & water! The location is hard to beat! Directly across from Meadowvale Town Centre, you're just steps to shopping, restaurants and everyday services. Mississauga Transit and the GO Bus are right at your doorstep, while the 401, 403 & 407 are just minutes away. Enjoy the outdoors with Lake Aquitaine and nearby trails & parks, plus the Meadowvale Community Centre, Meadowvale Theatre, schools and more-all within a welcoming, family-friendly community. A fantastic opportunity for first-time buyers, downsizers or investors! (id:15069)
***Development Opportunity*** In the Heart of Newmarket! Welcome to 374 Penn Dr, an exciting opportunity for builders, developers and investors looking for a property with outstanding future potential in a highly desirable location. Location is a key highlight-just a 5-minute walk to Newmarket's popular Main Street, offering an excellent selection of restaurants, cafes, shops and local amenities. Enjoy being approximately a 5-minute walk from the conservation area, scenic walking trails and dog park, as well as convenient access to trails, busses and South lake Regional Health Centre on Davis Drive, school, Upper Canada Mall, 5 minute walk to go station, and train ride is 25 minutes to Downtown Toronto. With this prime location, excellent accessibility and proximity to some of Newmarket's most sought-after amenities, this property presents an exceptional opportunity to invest, develop or hold for the future. Buyer and buyer's agent to conduct their own due diligence regarding zoning, permitted uses, development potential and municipal approvals. A rare opportunity in an outstanding Newmarket location! (id:15069)
Welcome to your cottage in the city on Barbara Crescent! With ravine views from almost every window, the setting and location are set to impress. Set on an extraordinary 40 ft x 340 ft lot that widens toward the rear to 160 ft, this beautiful, rare, ranch-style bungalow offers a perfect combination of space, privacy and natural beauty. Set back from the street, surrounded by greenspace and perched in the tree tops, this is truly a special home that offers a peaceful retreat with room to breathe, entertain and enjoy the outdoors. The care and attention to detail of the original character adds warmth and authenticity, from the 8" baseboards, beautiful wood trim, solid wood doors, the thoughtful crown moldings, original door hardware, and glass door handles, it is all reminiscent of a time gone by. Featuring 3 bedrooms all with closets and hardwood floors, 2 bathrooms, 2 wood burning fireplaces, a full walk-out basement with high ceilings, and Pella sliding doors out to your entertainers yard with large table land that wanders off into the ravine. The garage and private drive for multiple cars and beautiful curb appeal are the bonus. What stands out on this property is that all of your living/entertaining spaces span the back of the home, complete with views of the glorious ravine setting. The cottage-inspired eat-in kitchen creates the perfect casual gathering space and the Muskoka/Sun room takes in the tranquil setting - an ideal spot for morning coffee or lazy afternoons surrounded by nature. With its expansive, widening lot and private setting, the opportunities are as impressive as the property itself. A home with a story to tell, offering the charm of a country retreat without leaving the city. Brilliant access to the DVP and everything Toronto has to offer. Surrounded by additional greenspace including a park and playground down the street, steps to Taylor Creek walking and bike trails. Coffee shops, amenities and transit all a short stroll away. (id:15069)
This timeless building in the city's downtown is a very unique property with 3 units comprised of 2 single family semi detached & a 1 bedroom 3rd floor in-law suite. The first unit is at 137 Tancred is 4 bedroom (2 stories) with basement access with 1420 sq feet and the Larger side is 141 Tancred is 1846 sq feet. This unit is a large 3-story home with 7 bedrooms! Good existing paying tenants. Building runs about 8% Cap. Great investment or owner occupied. A small garage on site with a parking spot and 3-4 parking spots in the rear off the laneway. Its not your regular income property. It has original trim and hardwood floors, beautiful staircase, a gem that you would be proud to own. Brick building, roof shingles 2016, 2 hot water boilers, laundry on site. Contact LBO for more information. (id:15069)
Welcome to this well-maintained bungalow ideally located in a central neighbourhood, close to shopping, schools, parks, restaurants, and all the amenities you need. This inviting home offers 2 bedrooms and 2 bathrooms, with a comfortable layout and plenty of additional living space in the finished basement. The basement features a recreation room along with another finished room that would make an excellent home office, hobby room, or flex space. Enjoy year-round comfort with gas forced-air heating and central air conditioning. Outside, the property offers both front and rear decks, a fenced yard, and a single-car detached garage providing convenient parking and storage. A great opportunity for first-time buyers, downsizers, or anyone looking for a well-cared-for home in a convenient location. (id:15069)
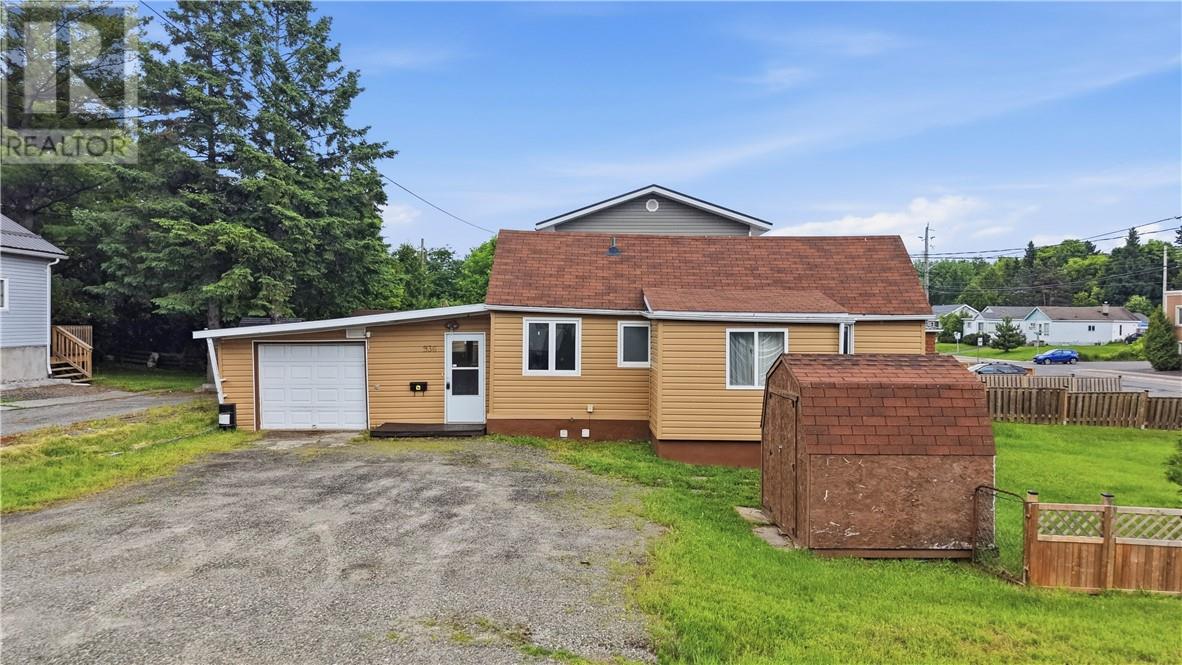
Welcome to 936 Bancroft Drive, a delightful bungalow situated on a beautiful, spacious corner lot. This well-maintained home offers a functional layout, comfortable living spaces, and an attached garage. The bright main floor provides an inviting atmosphere with two well-sized bedrooms, making it ideal for first-time buyers, downsizers, or anyone seeking the ease of one-level living. Outside, the attractive corner lot offers excellent curb appeal and plenty of space for gardening, entertaining, or relaxing outdoors. Conveniently located close to schools, parks, shopping, and other amenities, this property offers the perfect combination of comfort, convenience, and value. This one won't last long so book your showing today! (id:15069)
This home has two really great features. #1 Location & #2 Location. Just kidding, this brick three-bedroom bungalow offers plenty more. It presents so well. The bright, airy feel of the main living space makes you feel right at home with the welcoming layout. Yes it has a kitchen, bedrooms & a bath (most home do) What I like about it, the seller has made the updates in all the right places) (bath, kitchen, flooring, paint, shed & boiler). Downstairs, you'll find an large recreation room with a bar. A great place for the kids or guests as there is an additional bedroom & loads of storage. Once you see the size of the back yard, your mind will be buzzing with all the possibilities. Located in a wonderful family neighbourhood, close to Robinson trails, parks and playground. This is a fantastic opportunity to enjoy the convenience and lifestyle this sought-after area has to offer. (id:15069)