
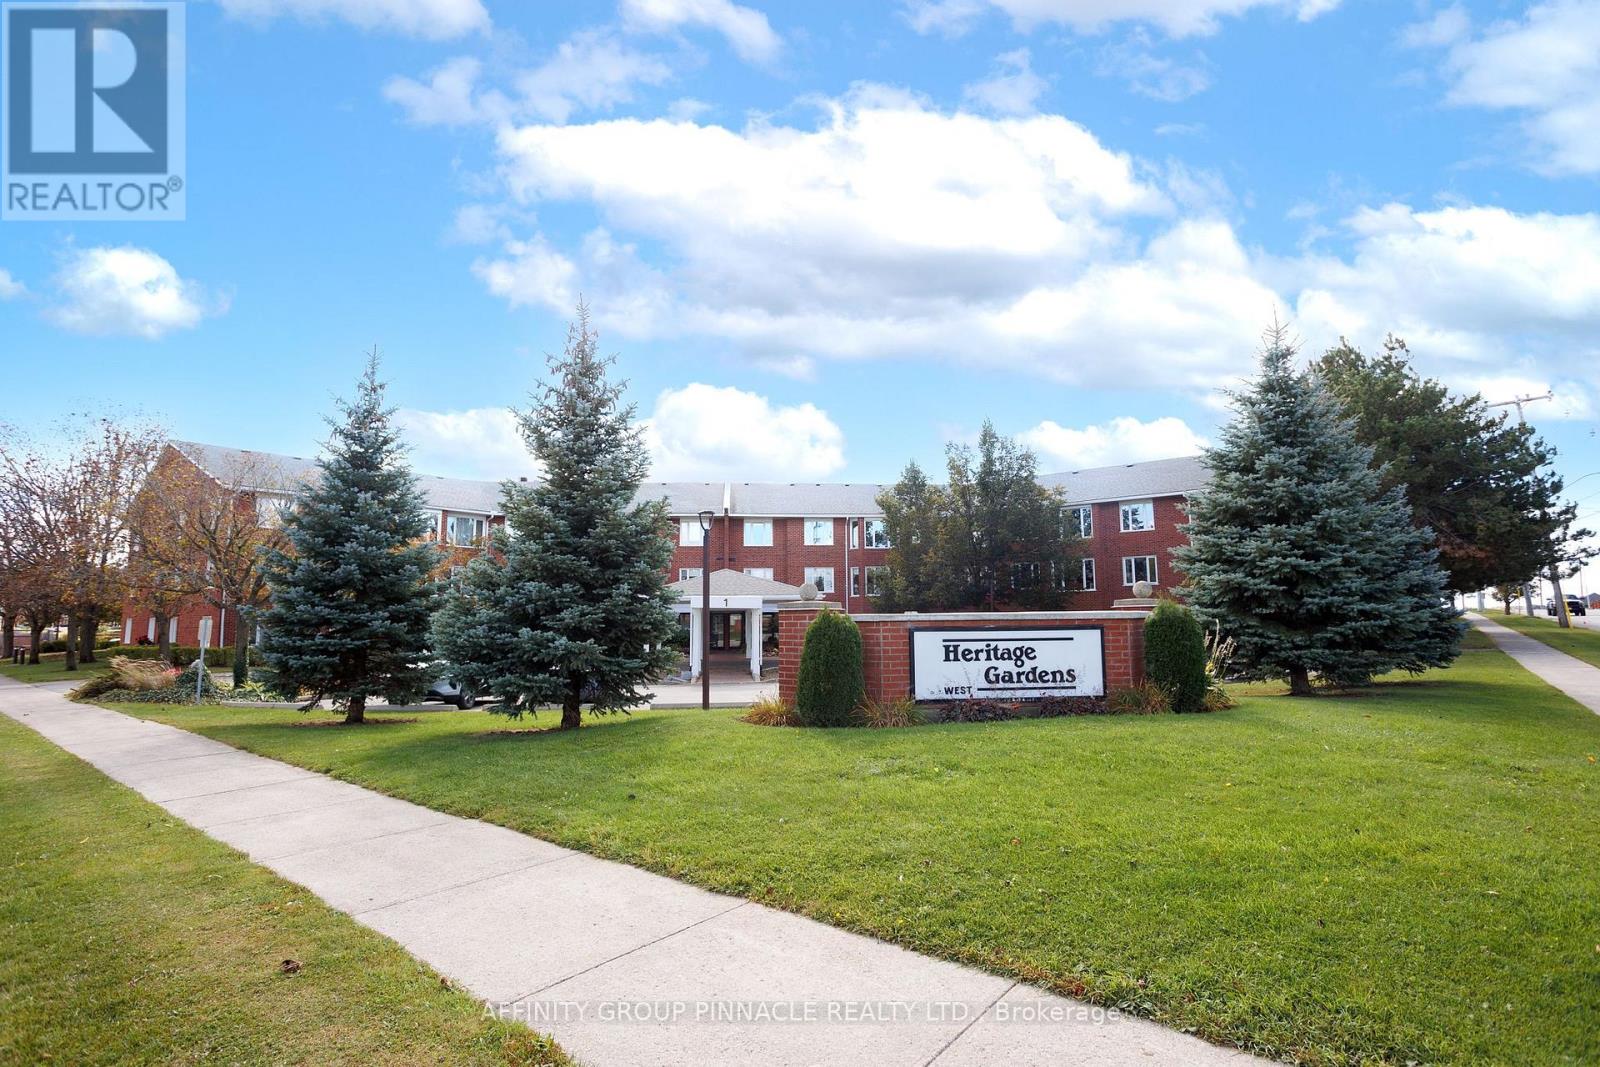
206 - 1 Heritage Way Kawartha Lakes, Ontario K9V 5P9

2 Bedroom
2 Bathroom
1,000 - 1,199 sqft
Outdoor Pool
Central Air Conditioning
Baseboard Heaters
$474,900Maintenance, Insurance, Common Area Maintenance, Water, Parking
$510 Monthly
Maintenance, Insurance, Common Area Maintenance, Water, Parking
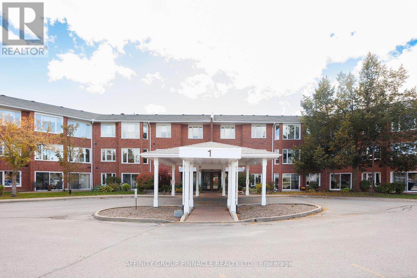
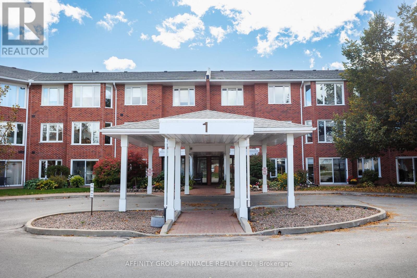
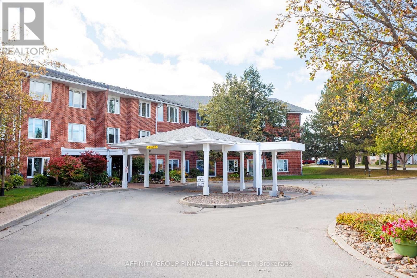
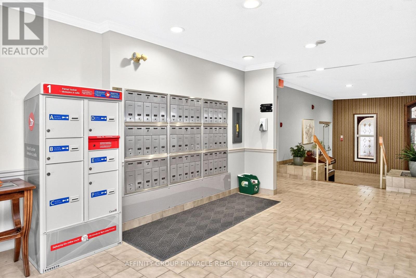
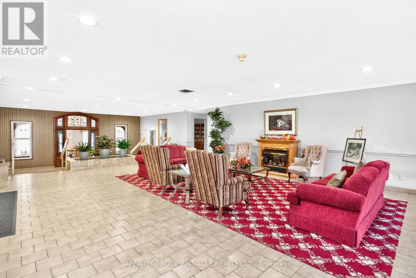
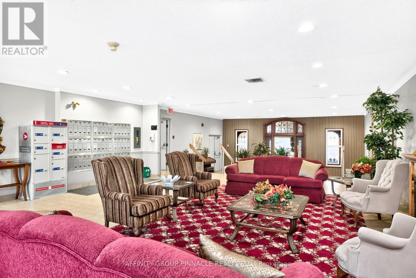
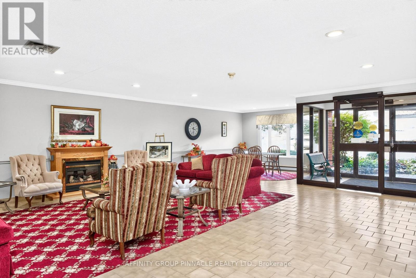
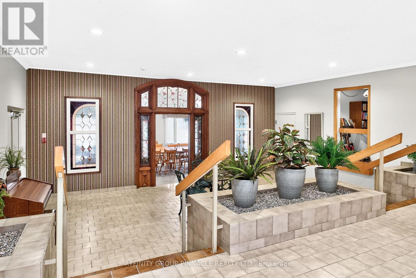
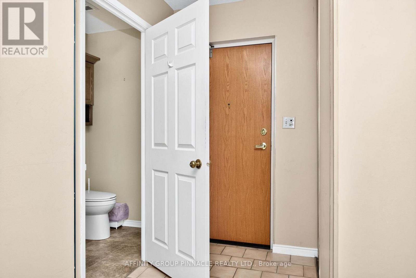
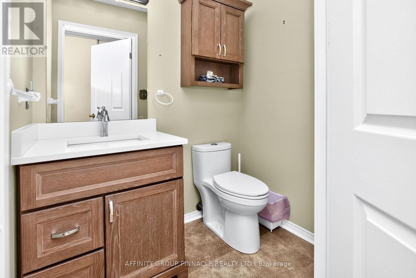
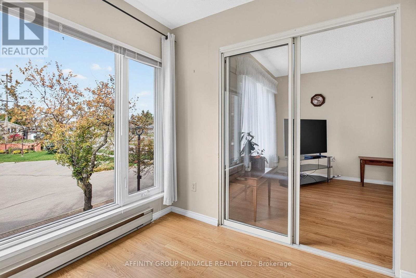
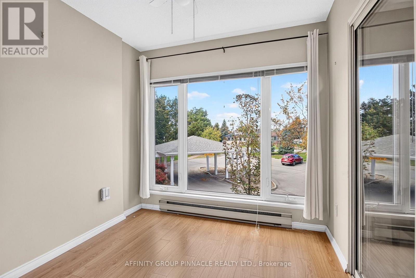
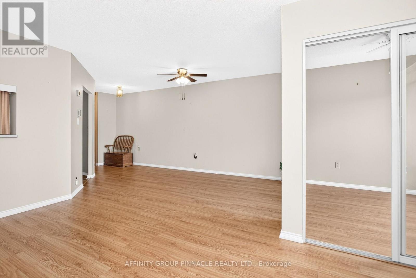
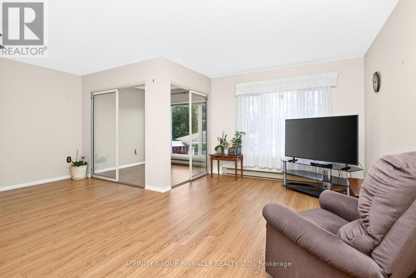
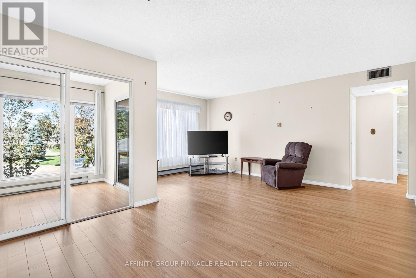
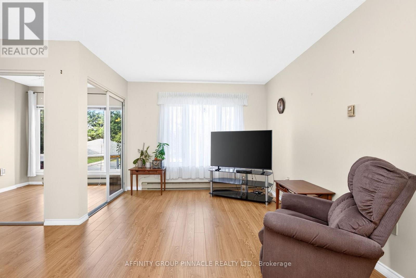
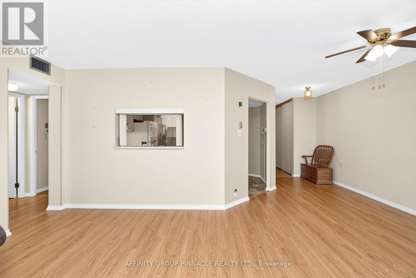
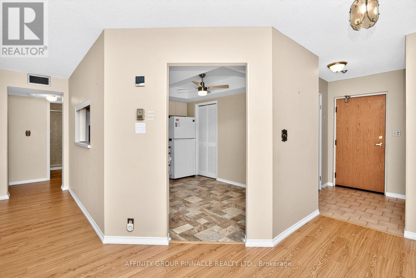
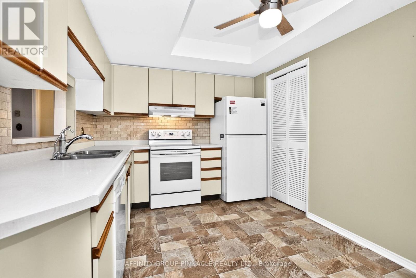
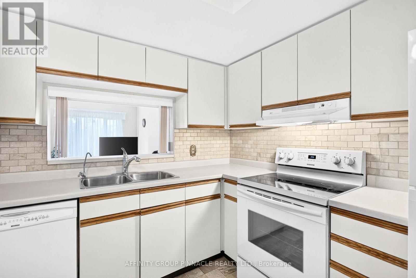
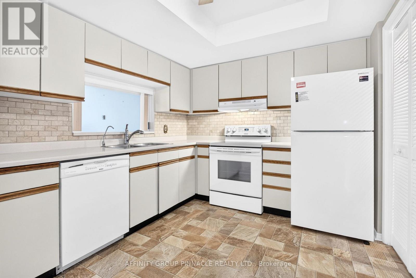
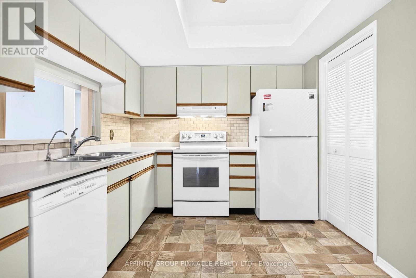
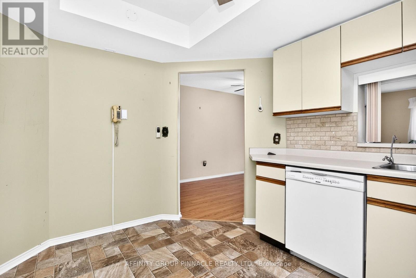
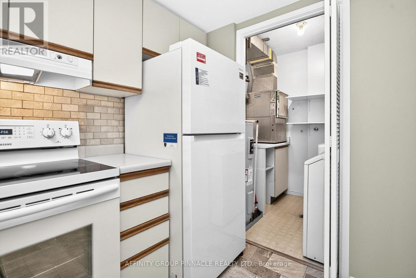
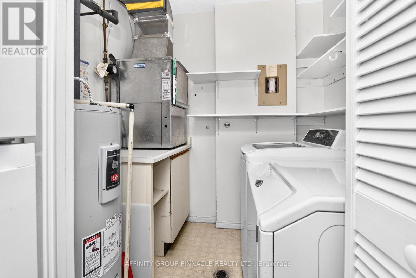
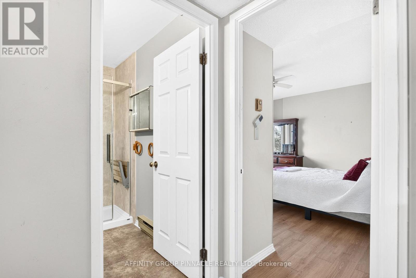
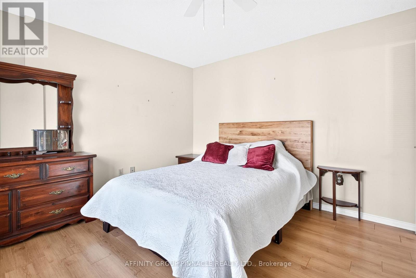
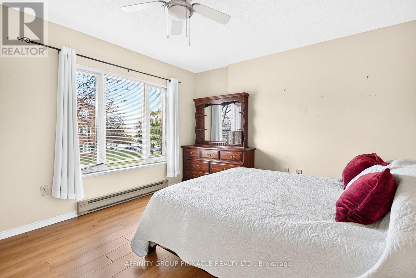
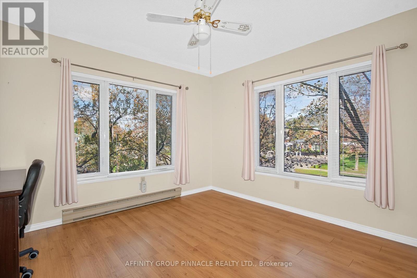
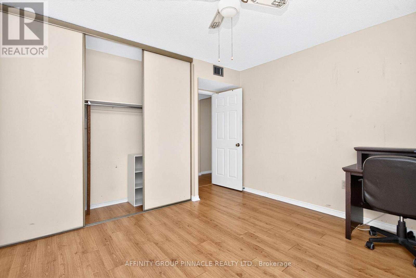
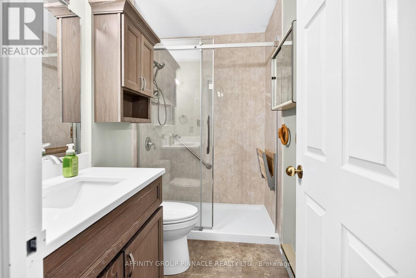
$510 MonthlyWelcome to 1 Heritage Way Unit 206! This 2 bed 2 bath condo has been lovingly maintained over the years and is ready for its new owner. Sitting at just under 1100 sq. ft., this condo has plenty of large windows letting a lot of natural light into the open concept layout. Both the 4 pc and 2 pc baths have been recently updated. There is a large eat in kitchen with an adjacent laundry room/storage area. The sun room is a great addition to the layout and offers nice views. Heritage Way includes a beautiful foyer, party room, gym, guest suite, BBQ area, workshop, heated pool, shuffle board and clubhouse. Located just a short walk to all amenities and the hospital, come see what condo living in Lindsay is all about! (id:15069)
Property Details
| MLS® Number | X13867656 |
| Property Type | Single Family |
| Community Name | Lindsay |
| Community Features | Pets Allowed With Restrictions |
| Features | Elevator, Carpet Free, In Suite Laundry |
| Parking Space Total | 1 |
| Pool Type | Outdoor Pool |
Building
| Bathroom Total | 2 |
| Bedrooms Above Ground | 2 |
| Bedrooms Total | 2 |
| Amenities | Exercise Centre, Party Room, Visitor Parking, Storage - Locker |
| Appliances | Dishwasher, Dryer, Stove, Washer, Refrigerator |
| Basement Type | None |
| Cooling Type | Central Air Conditioning |
| Exterior Finish | Brick |
| Fire Protection | Controlled Entry |
| Half Bath Total | 1 |
| Heating Fuel | Electric |
| Heating Type | Baseboard Heaters |
| Size Interior | 1,000 - 1,199 Sqft |
| Type | Apartment |
Parking
| Underground | |
| Garage |
Land
| Acreage | No |
| Zoning Description | Rm3 |
Rooms
| Level | Type | Length | Width | Dimensions |
|---|---|---|---|---|
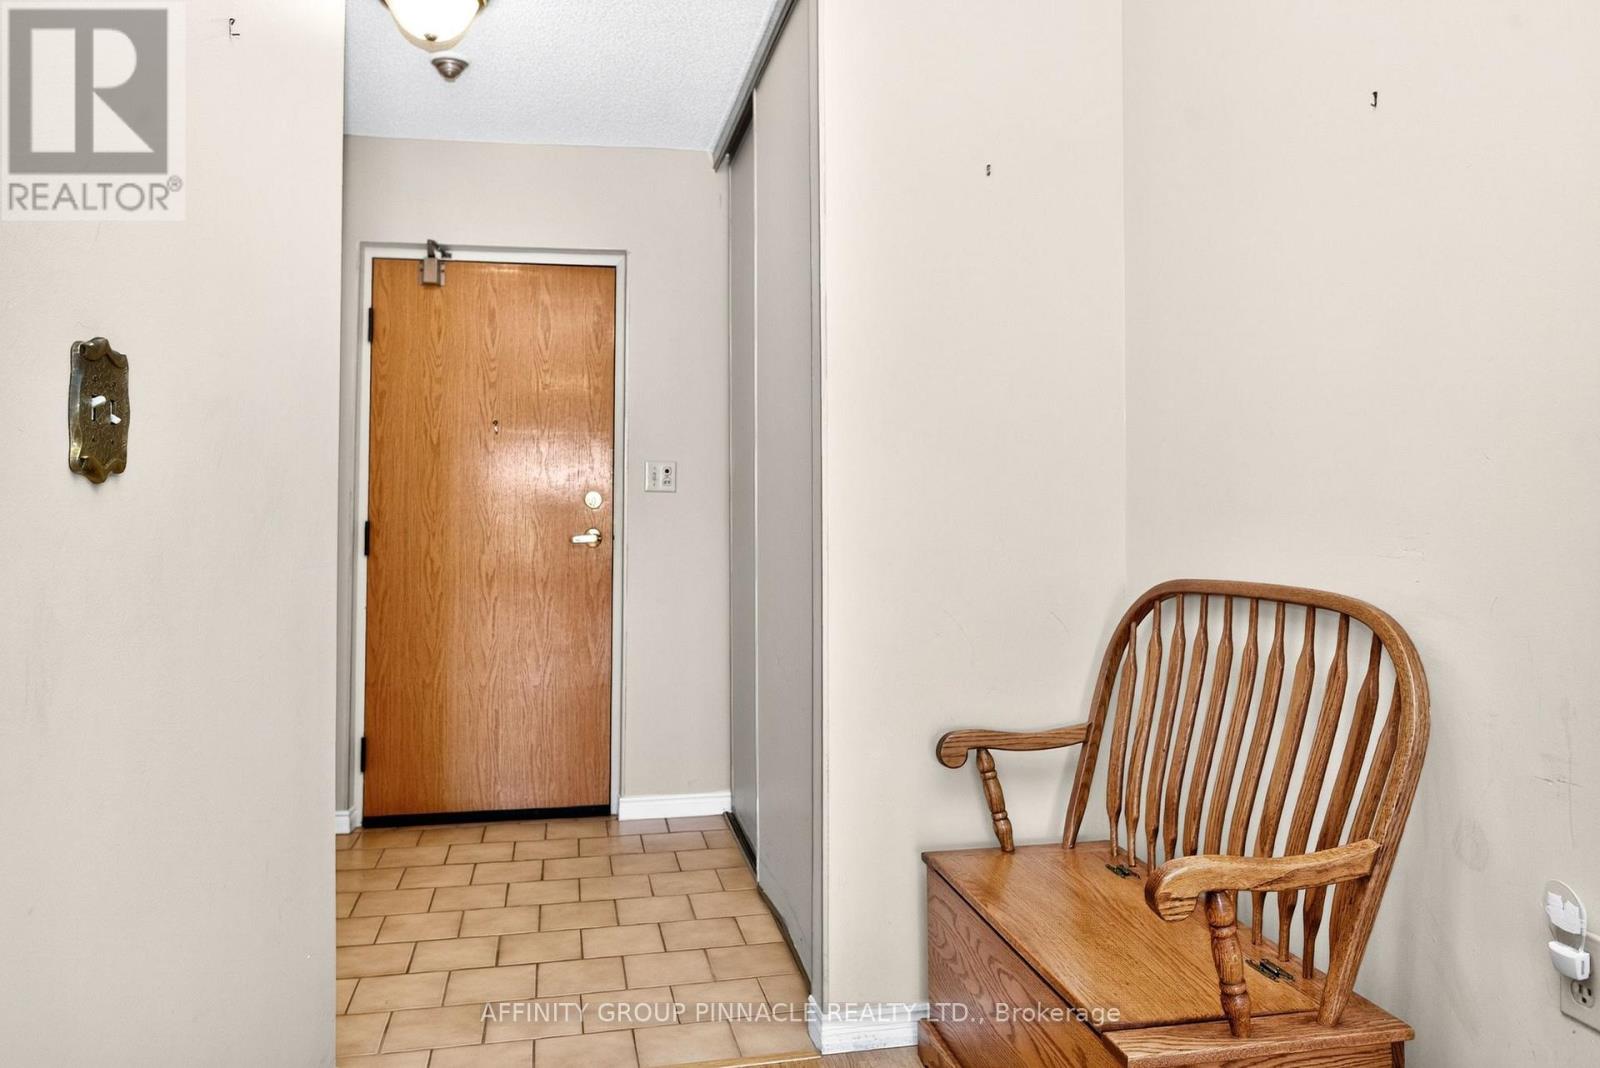
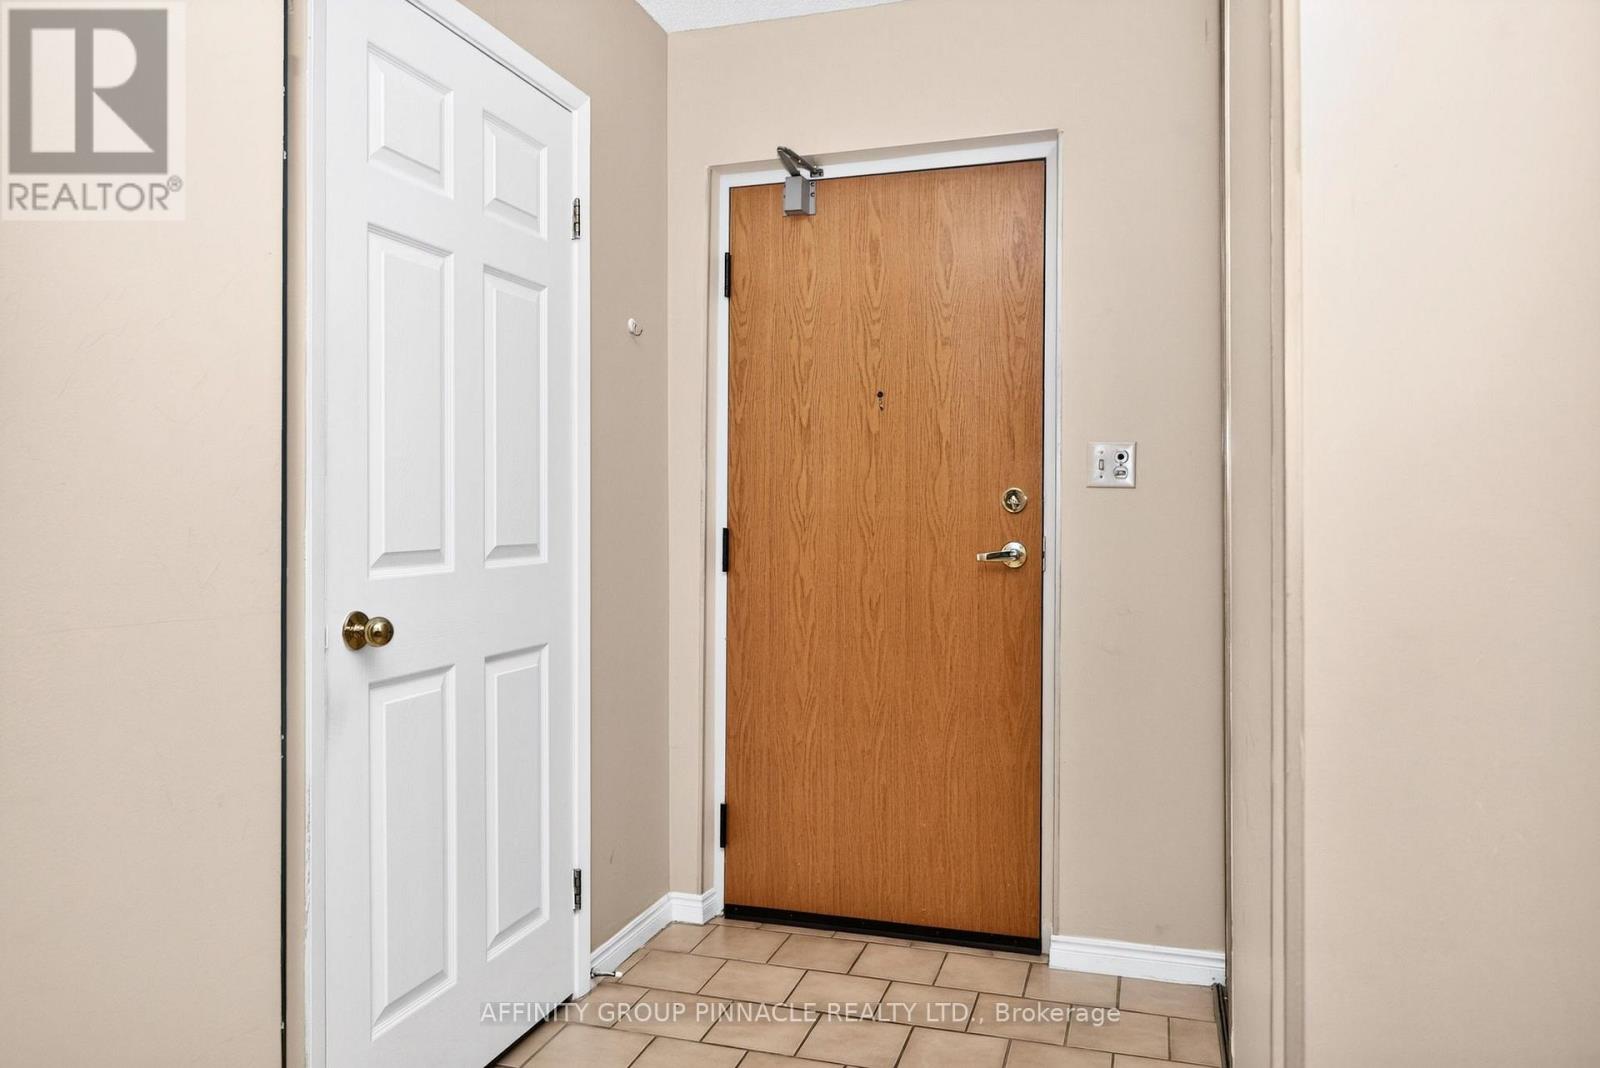
| Main Level | Foyer | 1.364 m | 1.77 m | 1.364 m x 1.77 m |
| Main Level | Kitchen | 4.02 m | 2.88 m | 4.02 m x 2.88 m |
| Main Level | Living Room | 5.87 m | 5.18 m | 5.87 m x 5.18 m |
| Main Level | Sunroom | 2.62 m | 2.38 m | 2.62 m x 2.38 m |
| Main Level | Primary Bedroom | 3.67 m | 4.32 m | 3.67 m x 4.32 m |
| Main Level | Bedroom 2 | 3.65 m | 4.14 m | 3.65 m x 4.14 m |
| Main Level | Bathroom | 2.42 m | 1.49 m | 2.42 m x 1.49 m |
| Main Level | Bathroom | 1.31 m | 1.81 m | 1.31 m x 1.81 m |
| Main Level | Laundry Room | 2.11 m | 1.81 m | 2.11 m x 1.81 m |
https://www.realtor.ca/real-estate/30370675/206-1-heritage-way-kawartha-lakes-lindsay-lindsay
Contact Us
Contact us for more information

This REALTOR.ca listing content is owned and licensed by REALTOR® members of The Canadian Real Estate Association
The trademarks REALTOR®, REALTORS®, and the REALTOR® logo are controlled by The Canadian Real Estate Association (CREA) and identify real estate professionals who are members of CREA. The trademarks MLS®, Multiple Listing Service® and the associated logos are owned by The Canadian Real Estate Association (CREA) and identify the quality of services provided by real estate professionals who are members of CREA. The trademark DDF® is owned by The Canadian Real Estate Association (CREA) and identifies CREA's Data Distribution Facility (DDF®)
October 06 2026 08:20:24
Central Lakes Association of REALTORS®
Affinity Group Pinnacle Realty Ltd.