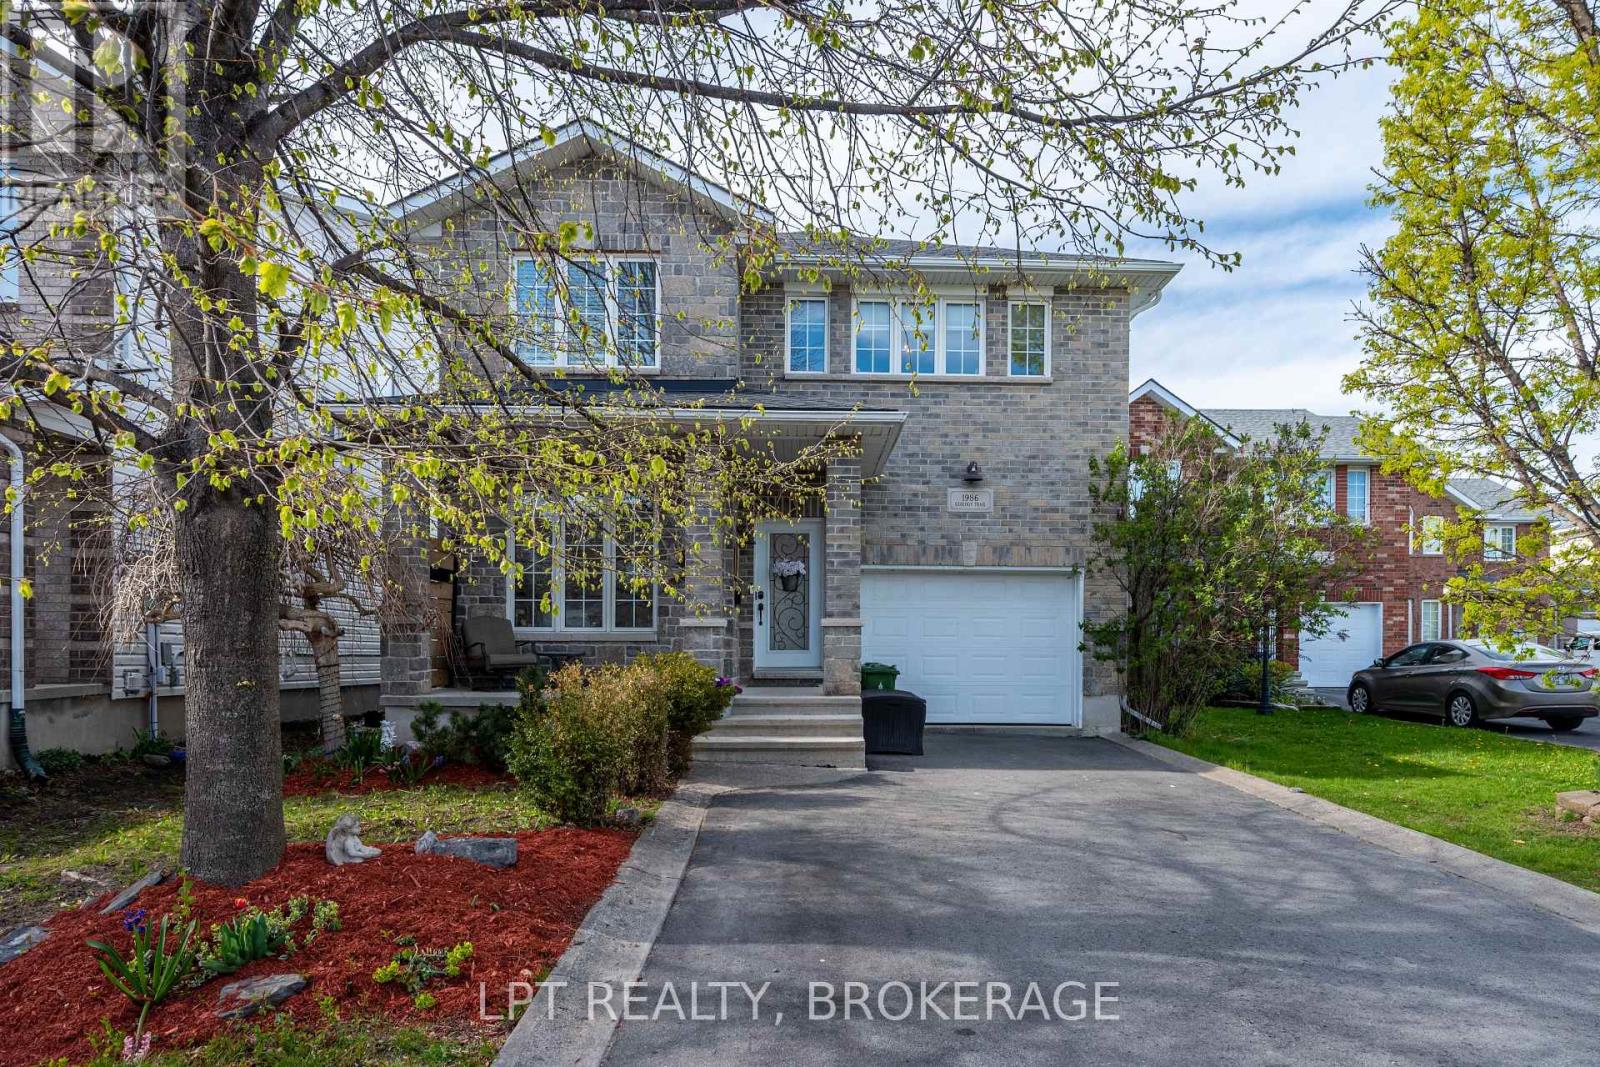
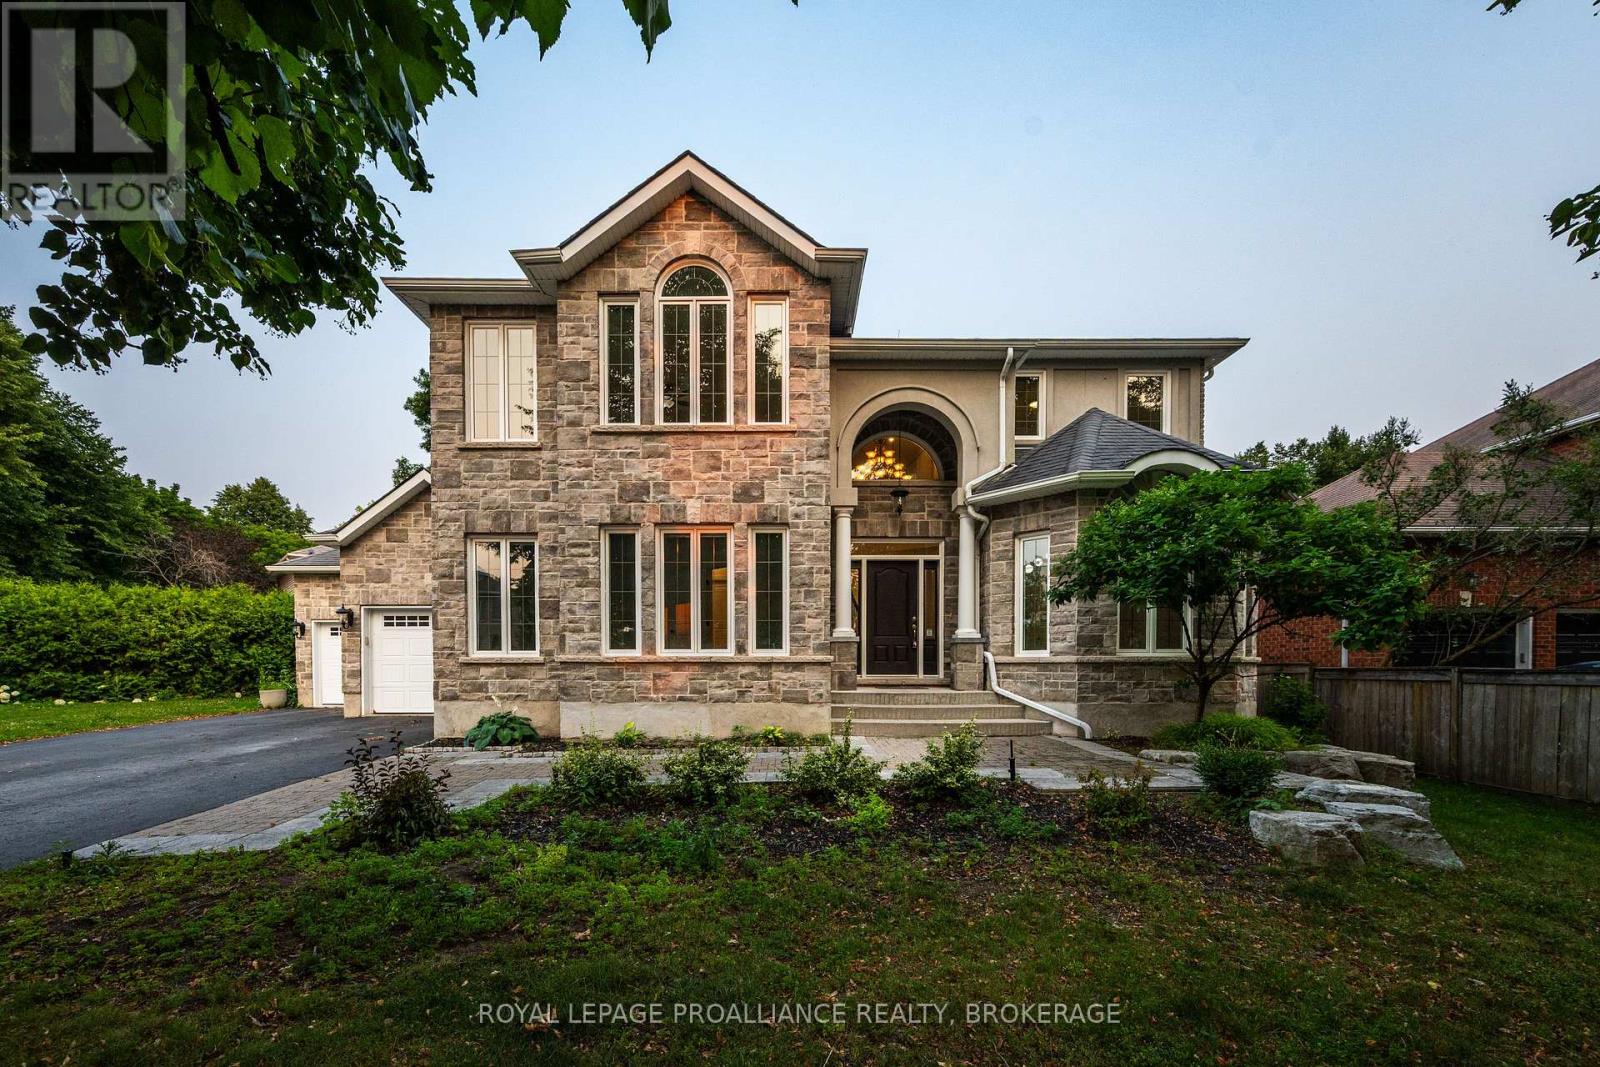
Welcome to this exceptional family home tucked away on a quiet cul-de-sac in one of the area's most desirable neighbourhoods. Offering an abundance of space, thoughtful design, and endless potential, this property is perfectly suited for growing families and those who love to entertain.Step inside to discover bright, sun-filled living spaces highlighted by large windows and soaring ceilings that create an airy and inviting atmosphere throughout the home. With 4 spacious bedrooms and 4 bathrooms, there is room for everyone to live comfortably. The impressive primary suite serves as a true retreat, featuring a generous walk-in closet and a luxurious 5-piece ensuite bath designed for relaxation.The main floor office provides the ideal setup for working from home or operating a home-based business, offering flexibility to suit your lifestyle needs. Gather with family and friends around the cozy gas fireplace or enjoy seamless indoor-outdoor living with access to the expansive deck complete with a natural gas BBQ hookup - perfect for summer entertaining. The home is also wired for a future hot tub, adding even more opportunity to create your dream backyard oasis.Situated on one of the larger lots on the street, the outdoor space offers plenty of room for children, pets, and outdoor enjoyment. The lower level adds a great space to hang out as a family or the children with friends, with the existing 2-piece bathroom already in place and plumbed for a shower to be added. This home is the perfect blend of comfort, space, and location - a wonderful opportunity to settle into a welcoming neighbourhood and enjoy everything this beautiful home has to offer. (id:15069)
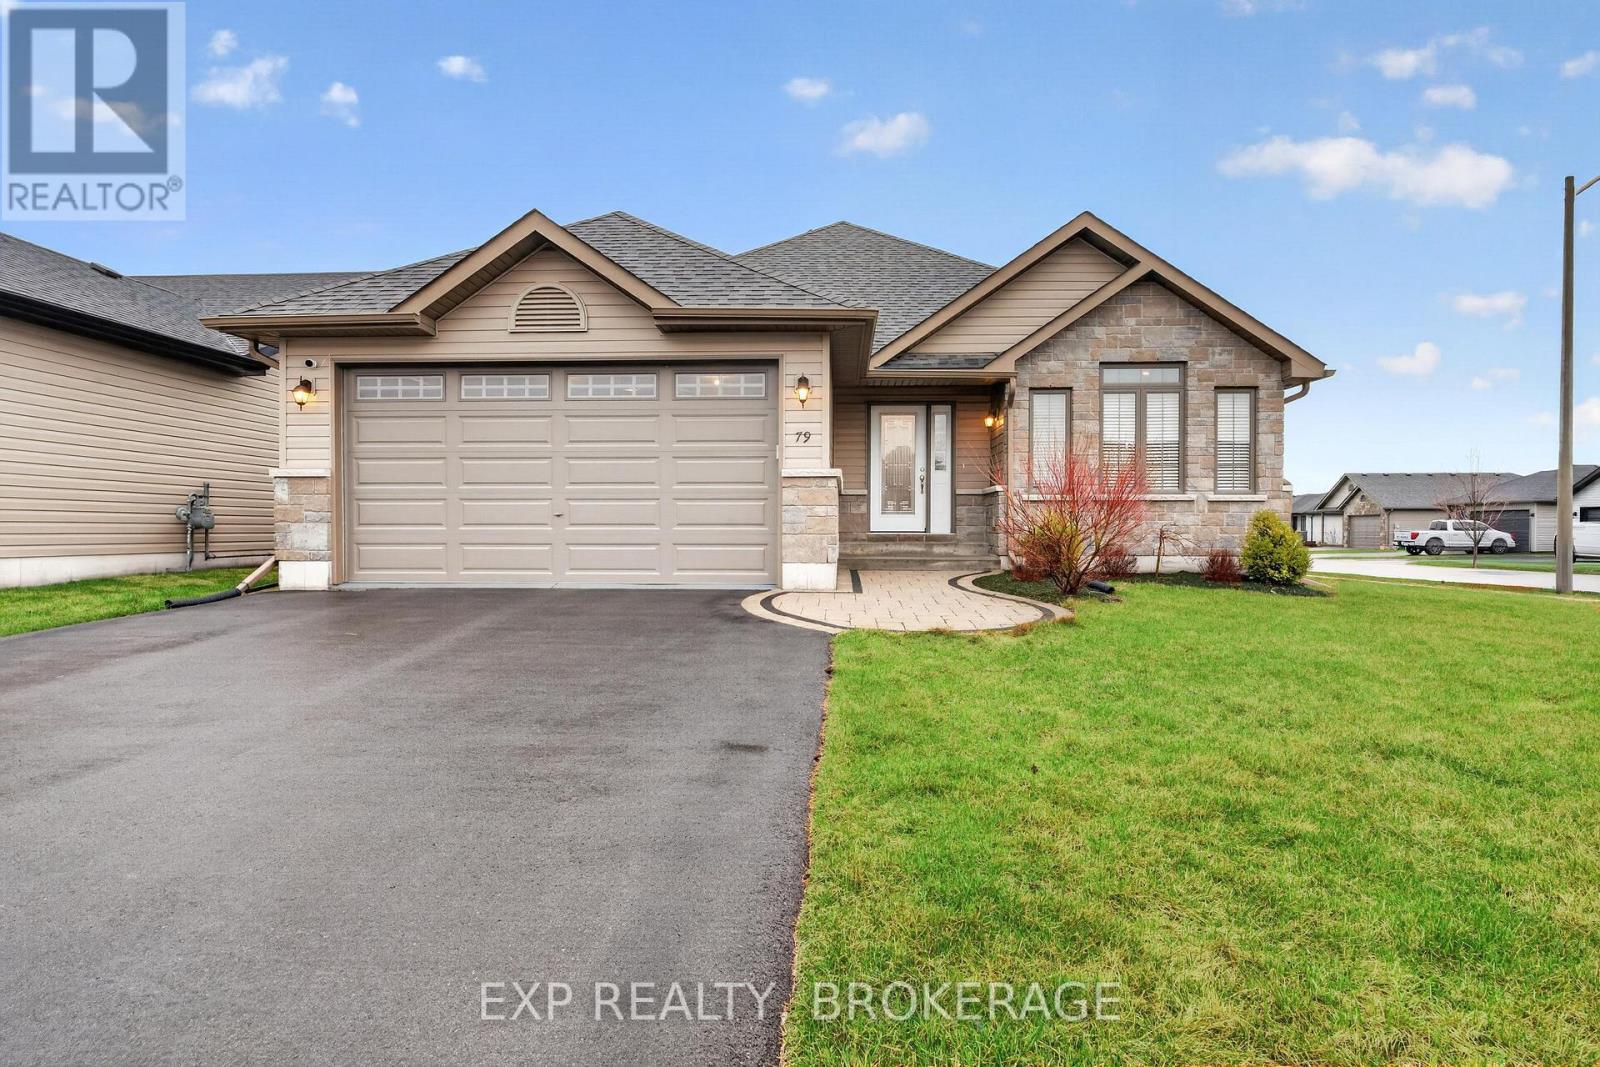
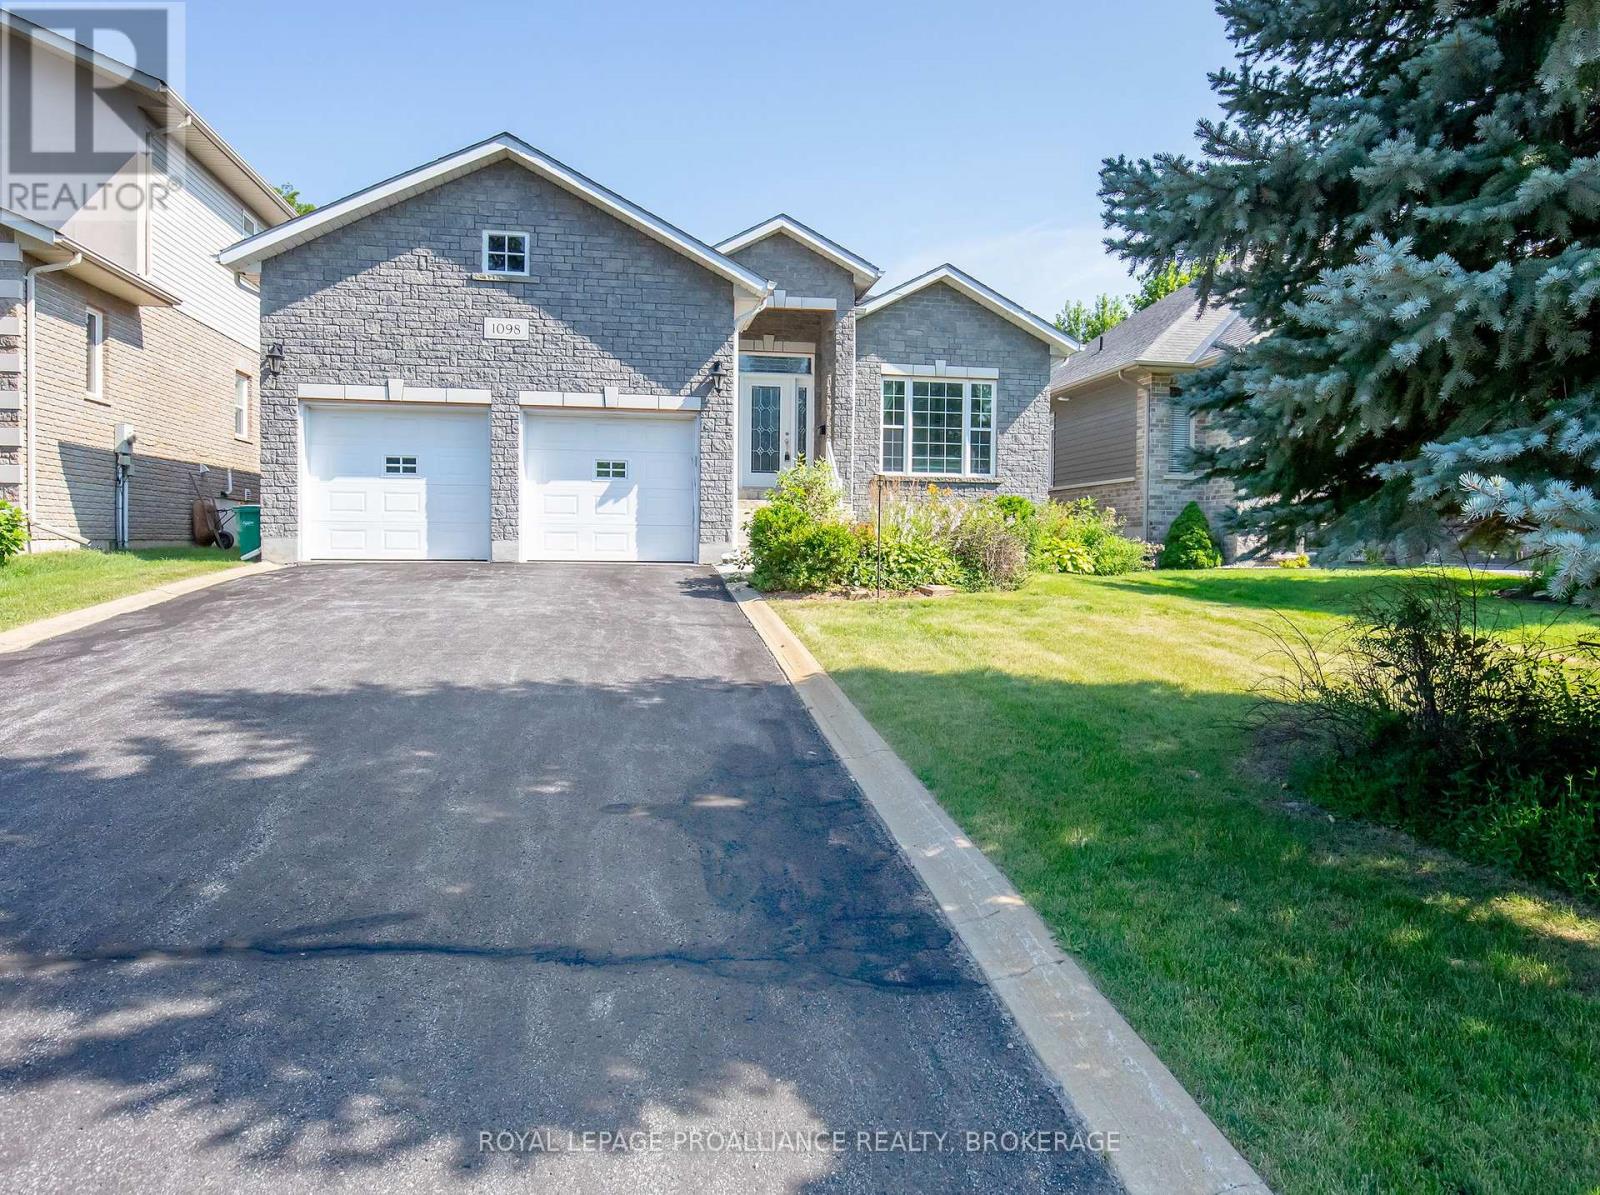
Welcome to 79 Deacon Place in Belleville, a bright and well-designed bungalow set on a desirable corner lot in a family-friendly neighbourhood. This home features 2 bedrooms on the main floor and 3 bathrooms, including a spacious primary bedroom complete with a walk-in closet and private ensuite. The main level offers a bright, open feel with large windows and potlights throughout, flowing seamlessly into a beautiful kitchen that makes everyday living and entertaining easy. Downstairs, the fully finished basement adds even more living space with a bright rec room and a third bedroom, currently set up as a home gym but easily adapted to suit your needs. Outside, enjoy a fully fenced yard with a deck, perfect for relaxing or hosting friends and family, along with the convenience of an attached 2-car garage. Located in one of Belleville's most desirable neighbourhoods, you'll enjoy quick access to CFB Trenton, making this an excellent option for military families. You're also just minutes from Potter's Creek Playground, nearby tennis courts, parks, walking trails, shopping, and everyday amenities, offering an active and convenient lifestyle for the whole family. This is a move-in-ready home that offers comfort, space, and an unbeatable location for families looking to put down roots. (id:15069)
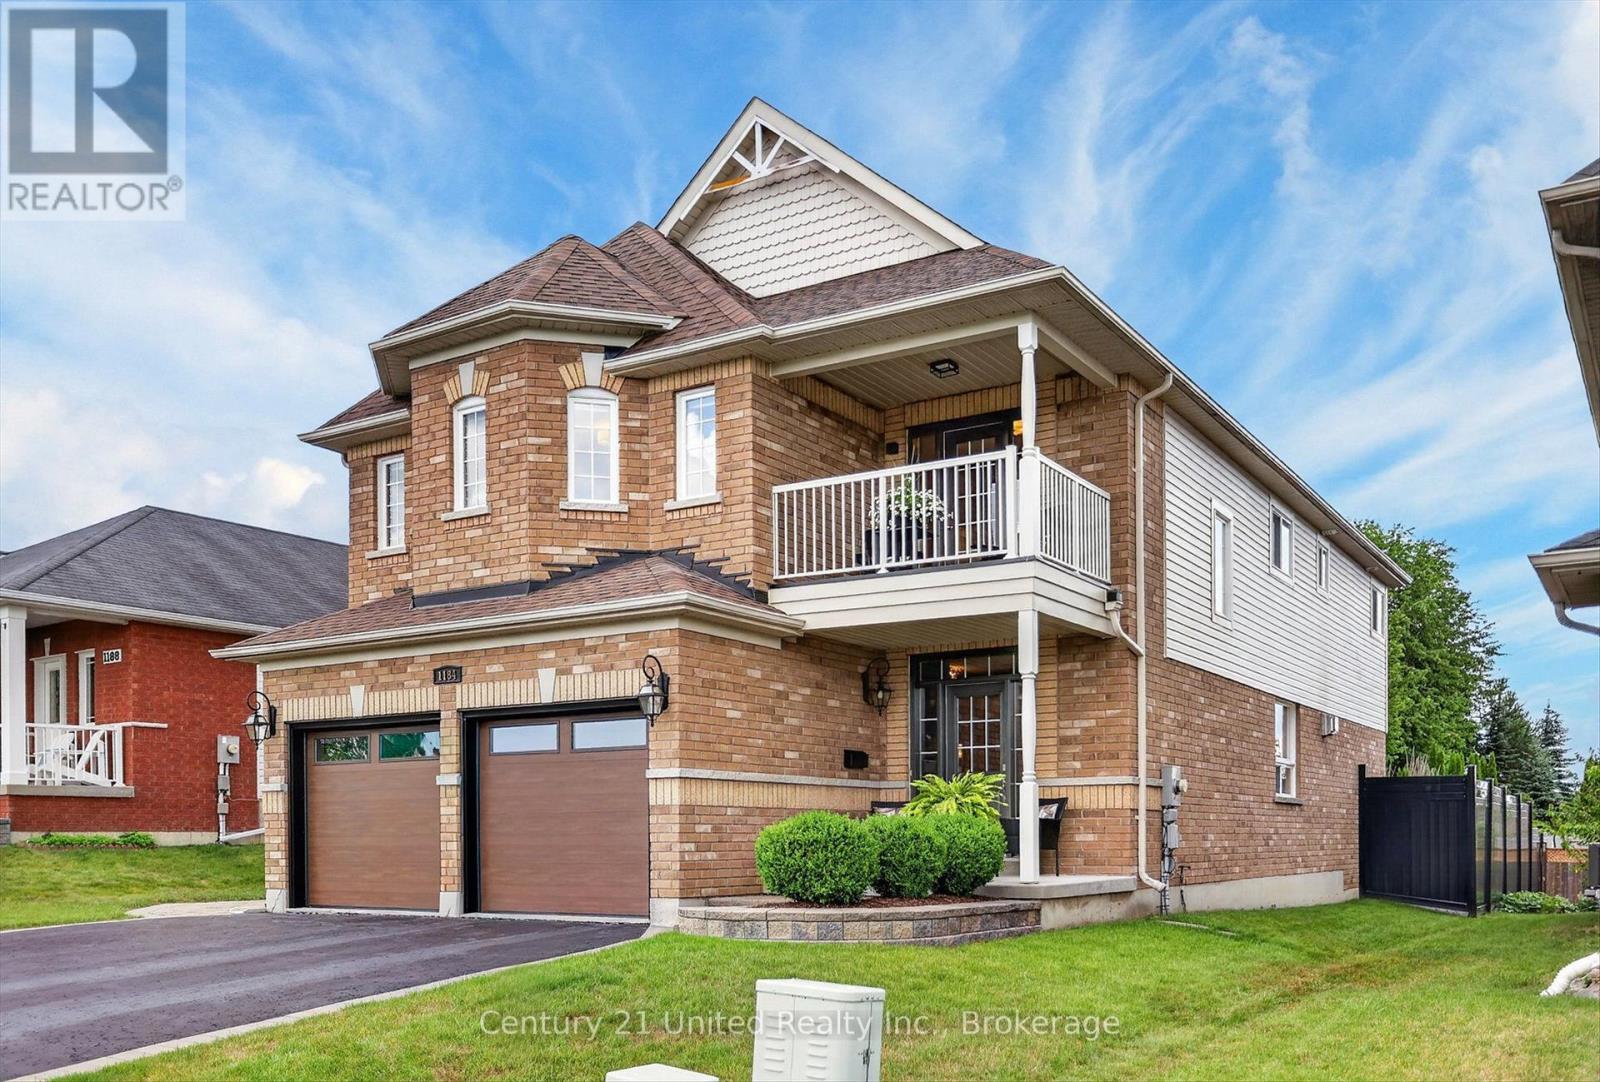
Client RemarksWelcome to 1184 Scollard Drive. Located directly across from Waverley Heights Park and just steps from the canal, this 4 bedroom, 5 bathroom two-storey home offers the kind of space, setting and lifestyle that is hard to find in Peterborough. The main floor is bright, functional, and made for family living with a fully renovated custom kitchen featuring a serviced island, generous living and family room spaces, two sided fireplace, and the convenience of main floor laundry. Upstairs, you'll find four well-proportioned bedrooms, including a spacious primary suite with ensuite and walk-in closet. One of the standout features is the second-storey balcony, where you can sit back and watch boats make their way along the canal. The finished lower level is where this home really separates itself. A one-of-a-kind theatre room comes complete with projector, surround sound, theatre components and a proper snack bar/wetbar setup, making it the perfect spot for movie nights, sports, entertaining or giving the kids their own space. Outside, the backyard is low-maintenance and built to enjoy, with hardscaping, multiple covered seating areas, built-in lighting, irrigation and a privacy fence. Across the street, the playground, park space and trail access make this an ideal location for an active family, while nearby schools, Trent University, Thomas A. Stewart Secondary School and east-end amenities add to the convenience. Pre-inspected for your convenience, this is a well-appointed family home in one of Peterborough's most desirable east-end locations - and not one you're going to want to miss. (id:15069)
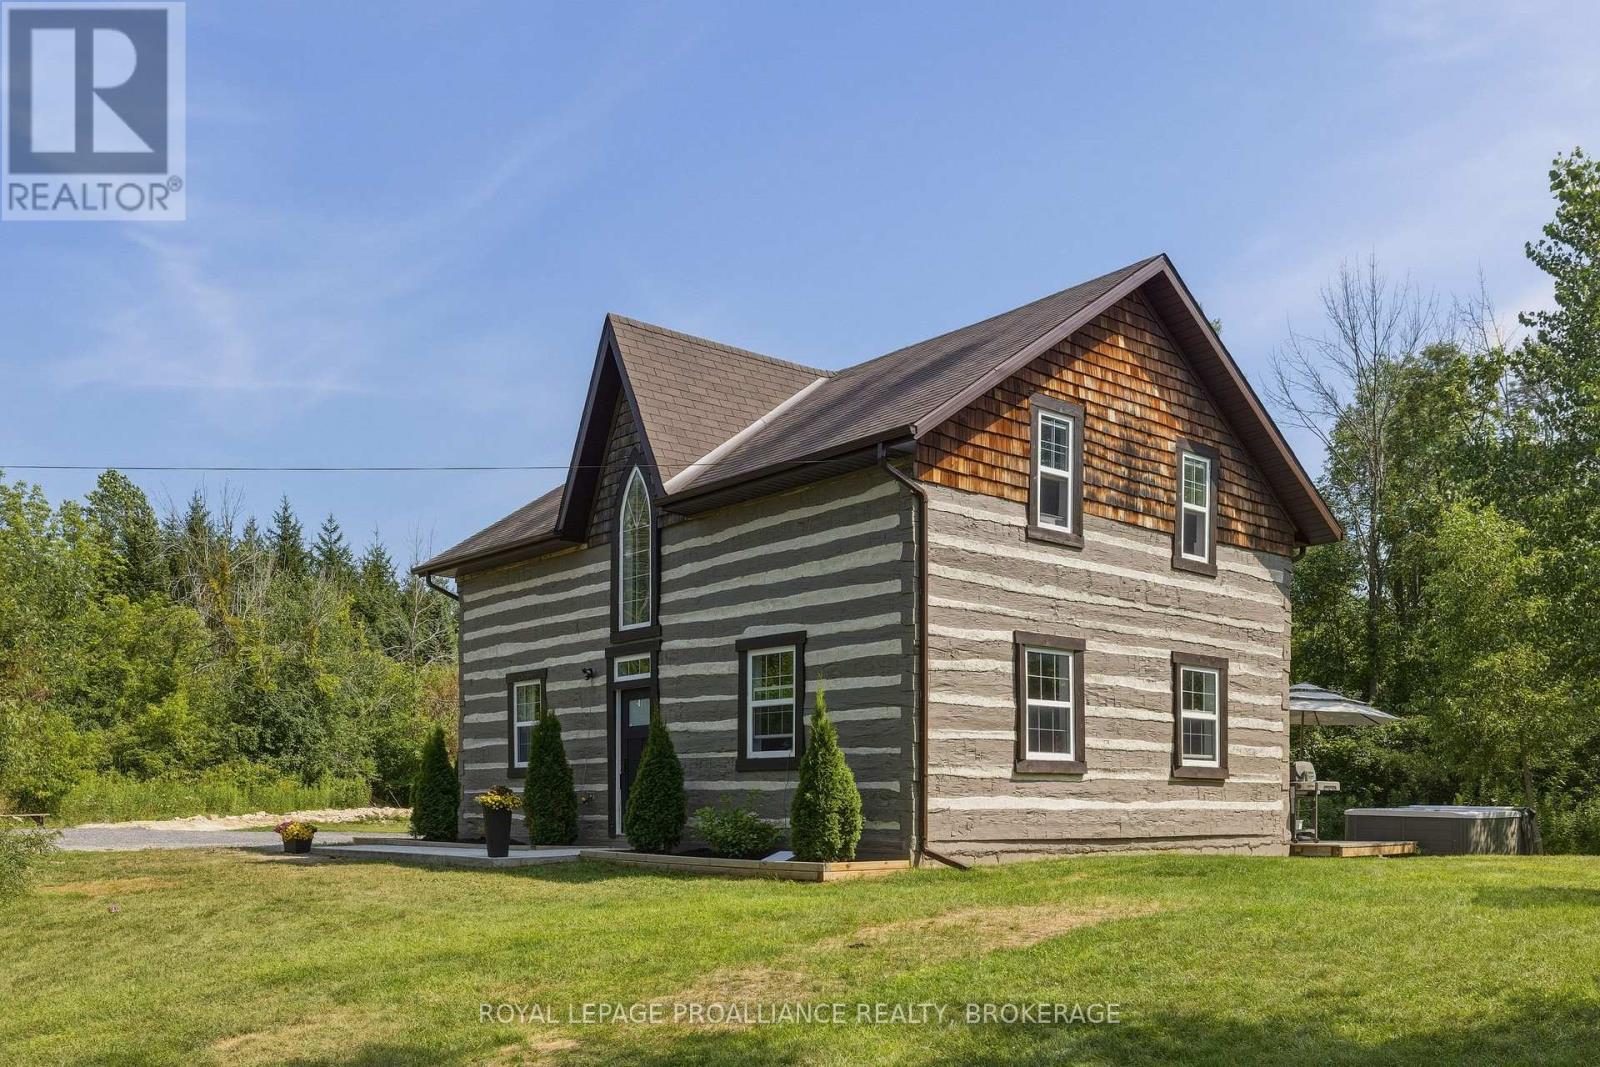
Experience the perfect blend of history, craftsmanship, and modern comfort in this exceptional 3-bedroom, 1.5-bathroom log home. Originally handcrafted in Northern Quebec in the 1800s, the home was meticulously dismantled and rebuilt in 2012 with all modern services, preserving its authentic character while offering today's conveniences. Set on 5.9 private acres, this remarkable property is surrounded by mature forest, striking Canadian Shield rock outcroppings, and a peaceful babbling creek, creating an idyllic setting for those seeking privacy and a connection to nature. Inside, rustic elegance meets contemporary design. The open-concept living space features soaring log walls, radiant in-floor heating, polished concrete floors, and a beautiful freestanding wood-burning stove that creates a warm and inviting atmosphere year-round. The newly renovated custom kitchen is a true showpiece, offering quartz countertops, quality cabinetry, and thoughtful design that makes it as functional as it is beautiful. Step outside to the private rear deck, where you can relax in the hot tub, enjoy the sounds of nature, and take in the peaceful surroundings of your own forested retreat. The property is serviced by a drilled well and septic system, providing reliable, low-maintenance country living. Conveniently located just 5 minutes from the vibrant waterfront community of Gananoque, the St. Lawrence River and public boat launch, and only minutes north of Highway 401, this unique property offers an easy commute to Kingston, Brockville, and beyond. Whether you're searching for a full-time residence, a weekend getaway, or a one-of-a-kind country retreat, this extraordinary log home offers timeless charm, modern amenities, and an unparalleled natural setting. (id:15069)
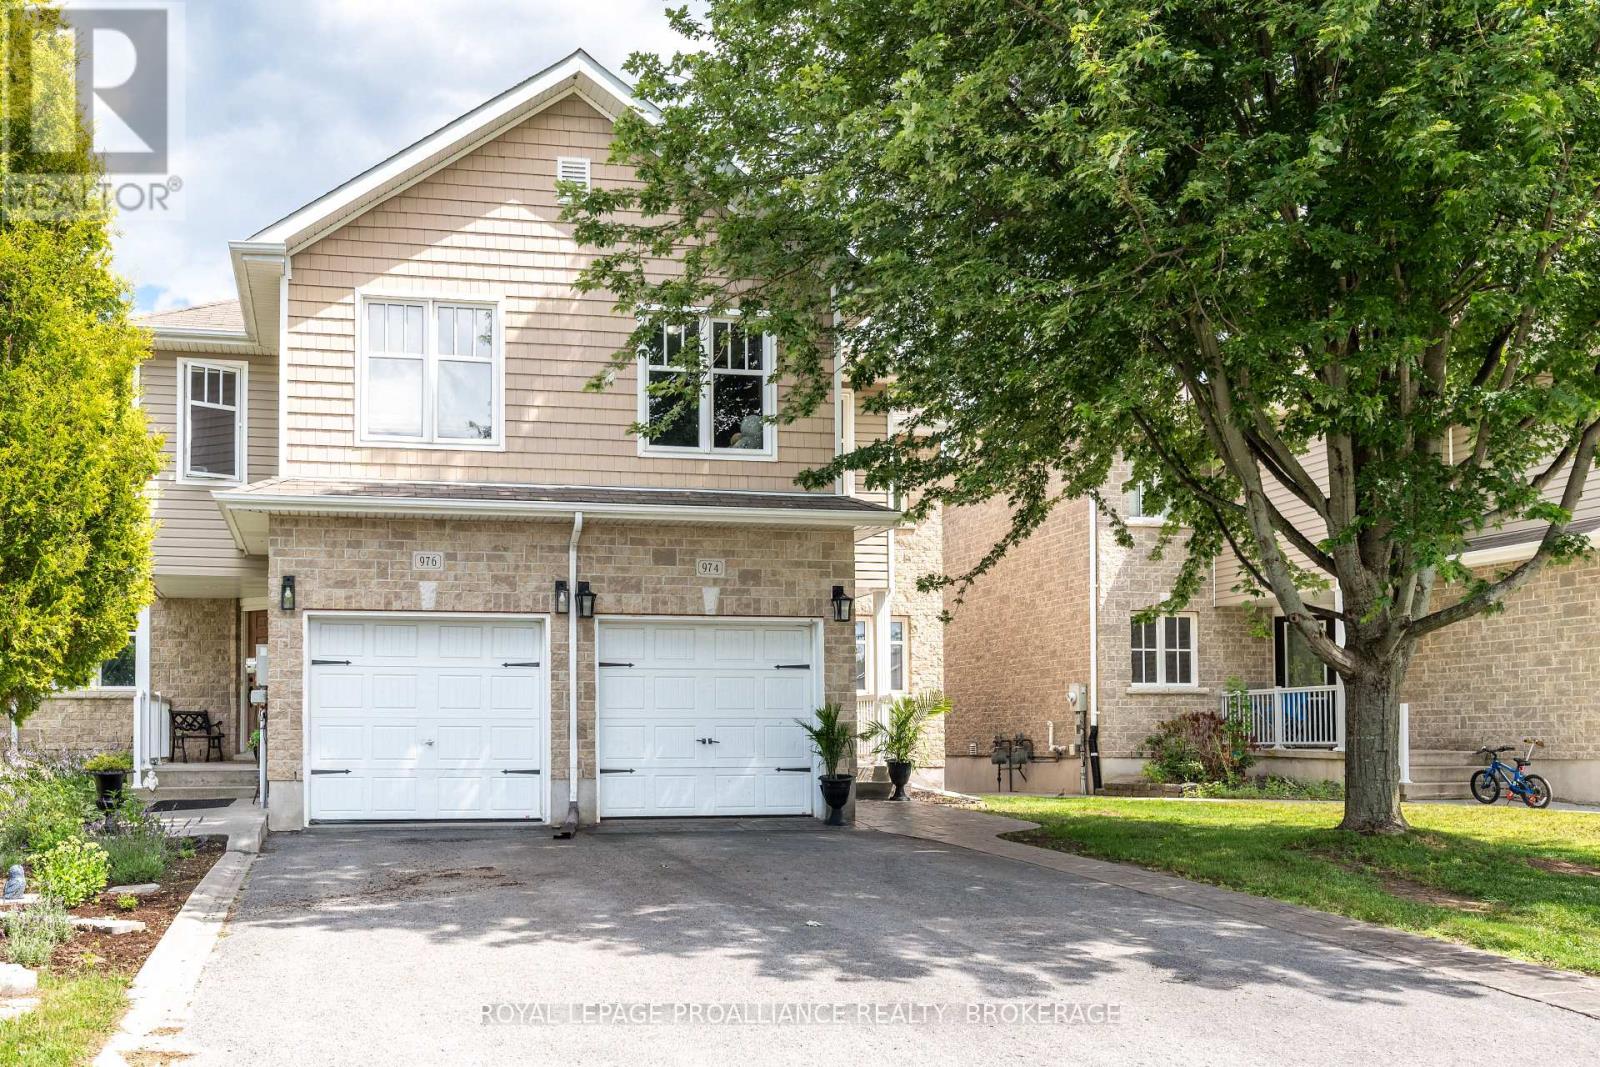
Welcome to this beautifully maintained end unit townhouse, where pride of ownership shines throughout. Offer an exceptional blend of space, style and functionality this move in ready home is ideally located in the heart of Kingston, close to schools, parks, shopping, restaurants, city transit and all the amenities the city has to offer. The bright and inviting main level has been freshly painted throughout ad features a thoughtful layout perfect for everyday living and entertaining, an added bonus room on the main floor for a guest space or office. Upstairs you will find three spacious bedrooms, including a beautifully renovated en-suite in the primary. The fully finished basement adds incredible versatility with a spacious open area, full kitchen and full bathroom and excellent potential for an in law or studio style suite for larger families. Step outside to the private backyard with no rear neighbors, where you'll find beautiful stamped concrete, perfect for added sitting and summer barbeques and large garden beds for though garden enthusiasts. The curb appeal is equally impressive with stamped concrete walk way. This end-unit offers added privacy, extra natural light, and a spacious feel both inside and out. Combining thoughtful updates, flexible living space, and a fantastic central location, this is a home you'll want to call your own. (id:15069)
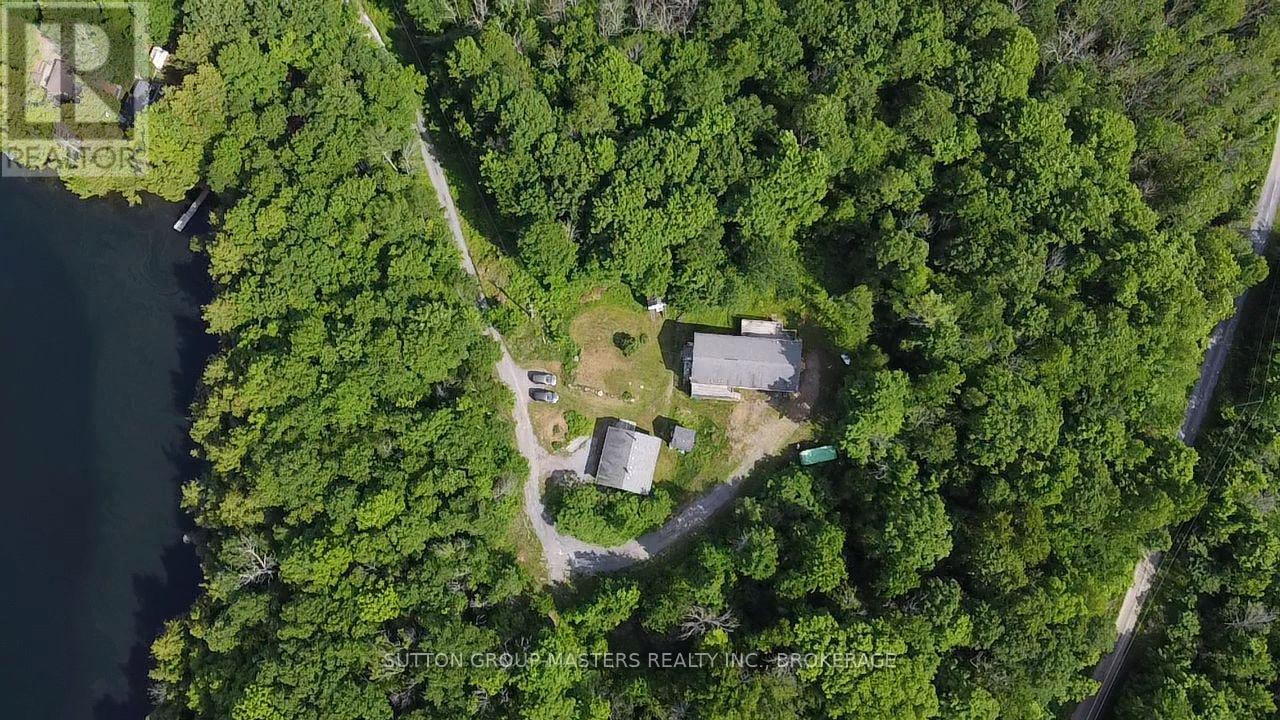
What a unique opportunity! Located just minutes from Sharbot lake and tucked well off the road on a serene 7+ acres sits this 13-year-old home perfectly set up and designed for multi-generational living! The main house a large 1628 sqft raised bungalow features a modern layout with 3 bedrooms, 2 bathrooms, large principal room with 5 pc ensuite, main floor den/office with double French doors, main floor laundry, large oak kitchen and lots of natural light! The entire main floor has just been repainted throughout and offers brand new vinyl plank flooring ('26) The lower level of this home offers another 1350 sqft of finished space with 2 more bedrooms, office area, kitchenette, 4 pc bath/laundry and lots of natural light via the patio door and large window at the rear. The home is serviced by 200 amp service, a propane furnace, central air and propane hot water on demand system. The exterior of this great home offers 2 large decks with partial seasonal views of St. Georges Lake, brand new rear porch and stairs, storage shed, lots of parking and tons of privacy. The real appeal is the super cute and legal 1 bedroom detached home offering another 751 sqft of living space, high ceilings, newer kitchen and bathroom, Woodstove (WETT Cert), storage room and a small garage at the rear offering good storage options. The Septic was just pumped and inspected (May 2026), WETT Certificate (May 2026), 0/0 Water Test (May 2026), Letter from township stating legality of the 1 bedroom home (May '26) with the Well Record and Survey on file. This package in this location lends itself well to AirBnB, Renting the 1 bedroom home to offset your mortgage while living in the main house or strictly as an investment property. Located just 7 min to the village of Sharbot Lake offering all the amenities you need for Rural living. Reach out today to book your private viewing! (id:15069)
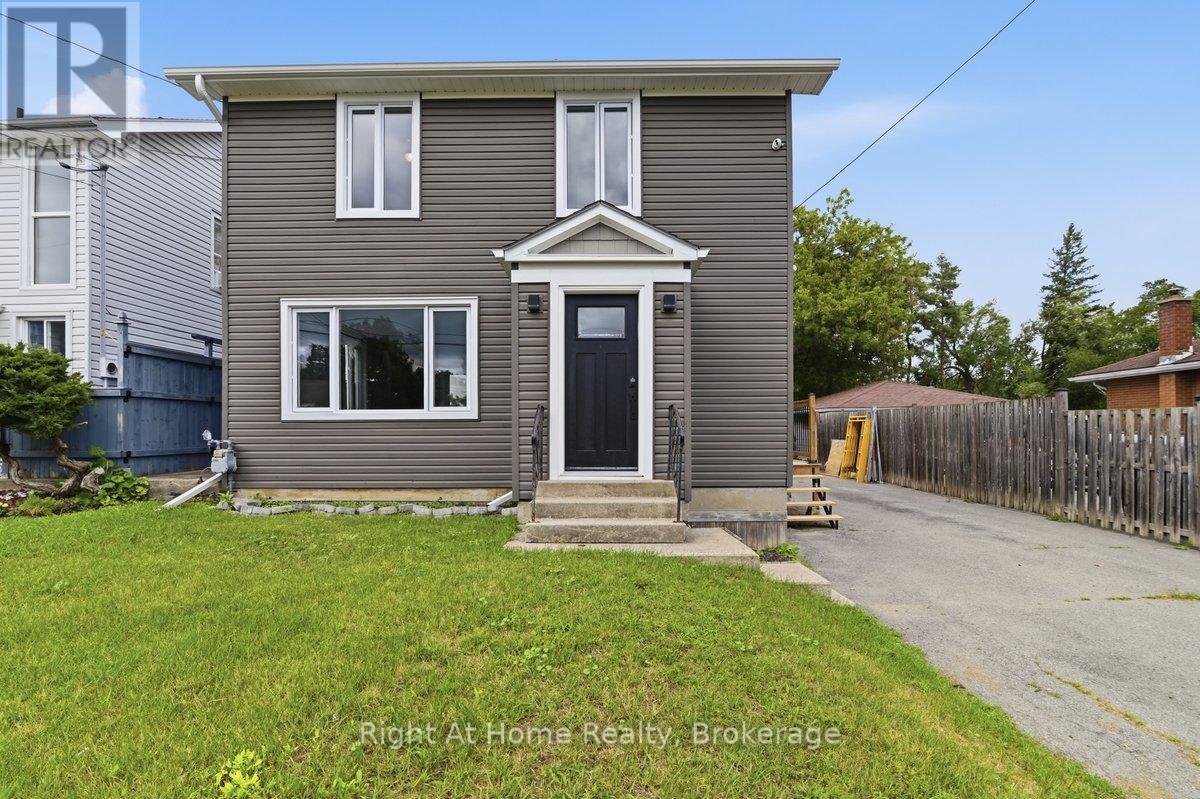
Stylishly Reimagined from Top to Bottom! Welcome to this beautifully renovated 3-bedroom, 2-bathroom home where quality craftsmanship, modern finishes, and extensive upgrades create a property that feels virtually brand new. Ideally located just 5 minutes north of Belleville in the sought-after Harmony Public School district, this home offers easy access to outdoor recreation, including Trillium Woods Golf Club just steps away and the OFSC trail system only 2 km from your doorstep. Inside, you'll find new laminate flooring and ceramic tile throughout, stylish pot lighting, abundant natural light, and a beautiful bay window in the living room. The stunning custom kitchen features quartz countertops, a matching quartz backsplash, soft-close cabinetry, built-in spice and wine storage, and stainless steel appliances. A walkout leads to a large deck overlooking the spacious fenced backyard-perfect for entertaining or relaxing. The fully finished basement provides additional living space for a rec room, home office, gym, or guest area, along with a convenient cold room for storage.Major Updates Include: All New- roof , exterior siding , windows and doors. All New- plumbing, electrical & HVAC system, New-furnace and air conditioner, New laminate flooring and ceramic tile. New pot lighting throughout, Water softener and water filtration system New sump pump. Move-in ready and meticulously updated from top to bottom, this exceptional home combines modern comfort, quality finishes, and outstanding value in one of Belleville's most desirable locations. From the major mechanical upgrades to the designer finishes, every detail has been carefully considered-simply unpack and enjoy! Open House Sunday August 2 from 2:30 -4:30 p.m. (id:15069)
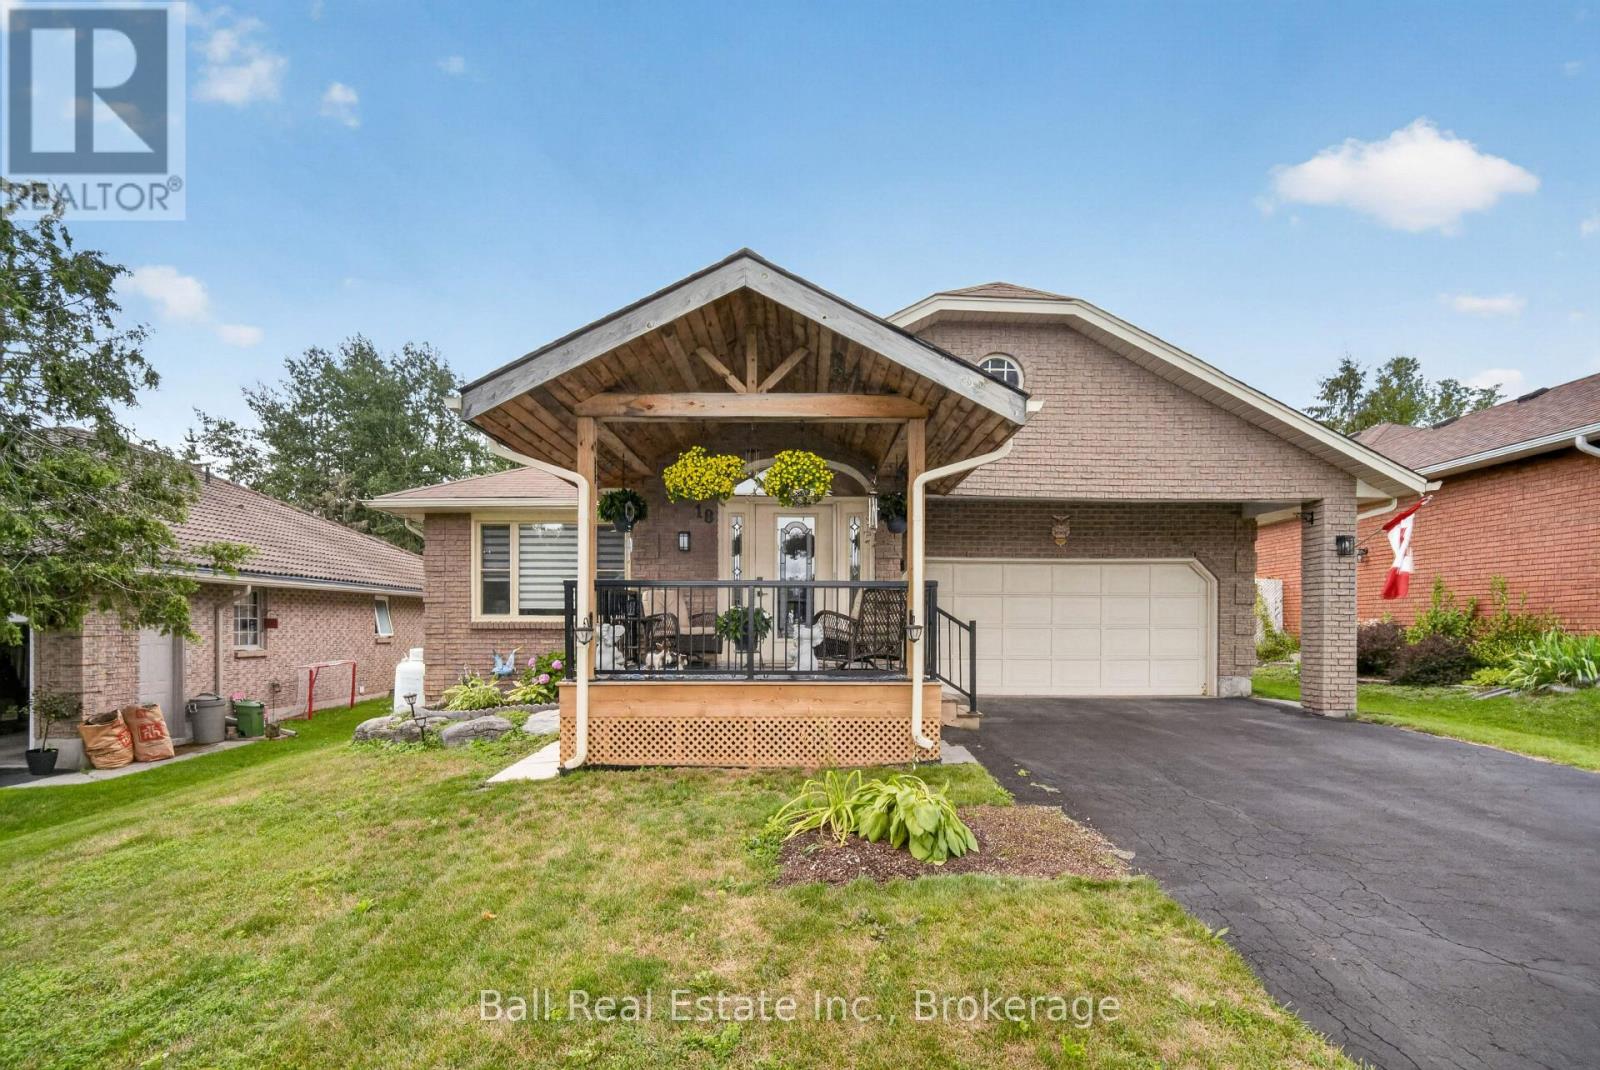
Welcome to this beautifully updated all-brick raised bungalow, ideally located in the highly sought-after community of Bobcaygeon Heights. Offering over 1,600 sq. ft. on the main floor of well-designed living space, this exceptional home combines modern style with everyday comfort. Step inside to a bright, contemporary main floor that has been extensively renovated. The stunning new kitchen is the heart of the home, featuring abundant cabinetry, generous counter space, and an open, functional layout perfect for family living and entertaining. The spacious living area is filled with natural light, creating a warm and inviting atmosphere. The home offers three generous bedrooms (primary has a walk-in closet & ensuite) and two beautiful bathrooms, along with new flooring, modern light fixtures, and numerous additional upgrades throughout. Enjoy your morning coffee or unwind in the charming sunroom just off the kitchen, with convenient access to the backyard deck overlooking the fully fenced yard-ideal for children, pets, and outdoor gatherings. The lower level features a recreation room, and offers plenty of space to create extra bedrooms, a home office, gym and is already plumbed for an additional bathroom. Additional highlights include an attached double-car garage with direct entry into the home, natural gas scheduled to be available in the fall, and a desirable location close to Bobcaygeon's shops, restaurants, schools, parks, and all the amenities this vibrant waterfront community has to offer. Move-in ready and loaded with updates, this impressive home is the perfect opportunity to enjoy modern living in one of Bobcaygeon's most desirable neighbourhoods. (id:15069)
Welcome to this lovely 1,700 sqft carpet-free bungalow in Kingston's sought-after Westpark neighbourhood, offering the perfect blend of comfort and space. The bright, functional main floor features three generously sized bedrooms and two full bathrooms, making it ideal for families, retirees, or those who love to entertain. The spacious eat-in kitchen offers plenty of room for casual meals and gatherings, while the inviting living areas are filled with natural light. The primary bedroom is a peaceful retreat, complete with a private ensuite bath for added comfort and convenience. The finished basement expands your living space with a large recreation room, a separate games room, and a full bathroom-perfect for family fun, hobbies, guests, or a home theatre. Step outside to relax under the covered deck and enjoy the tranquil backyard. Additional highlights include a two-car attached garage with convenient inside entry, ample storage, and a desirable location close to conservation area, parks, schools, shopping, and all the amenities Kingston's west end has to offer. This well maintained bungalow is now ready for new owners and new memories. (id:15069)
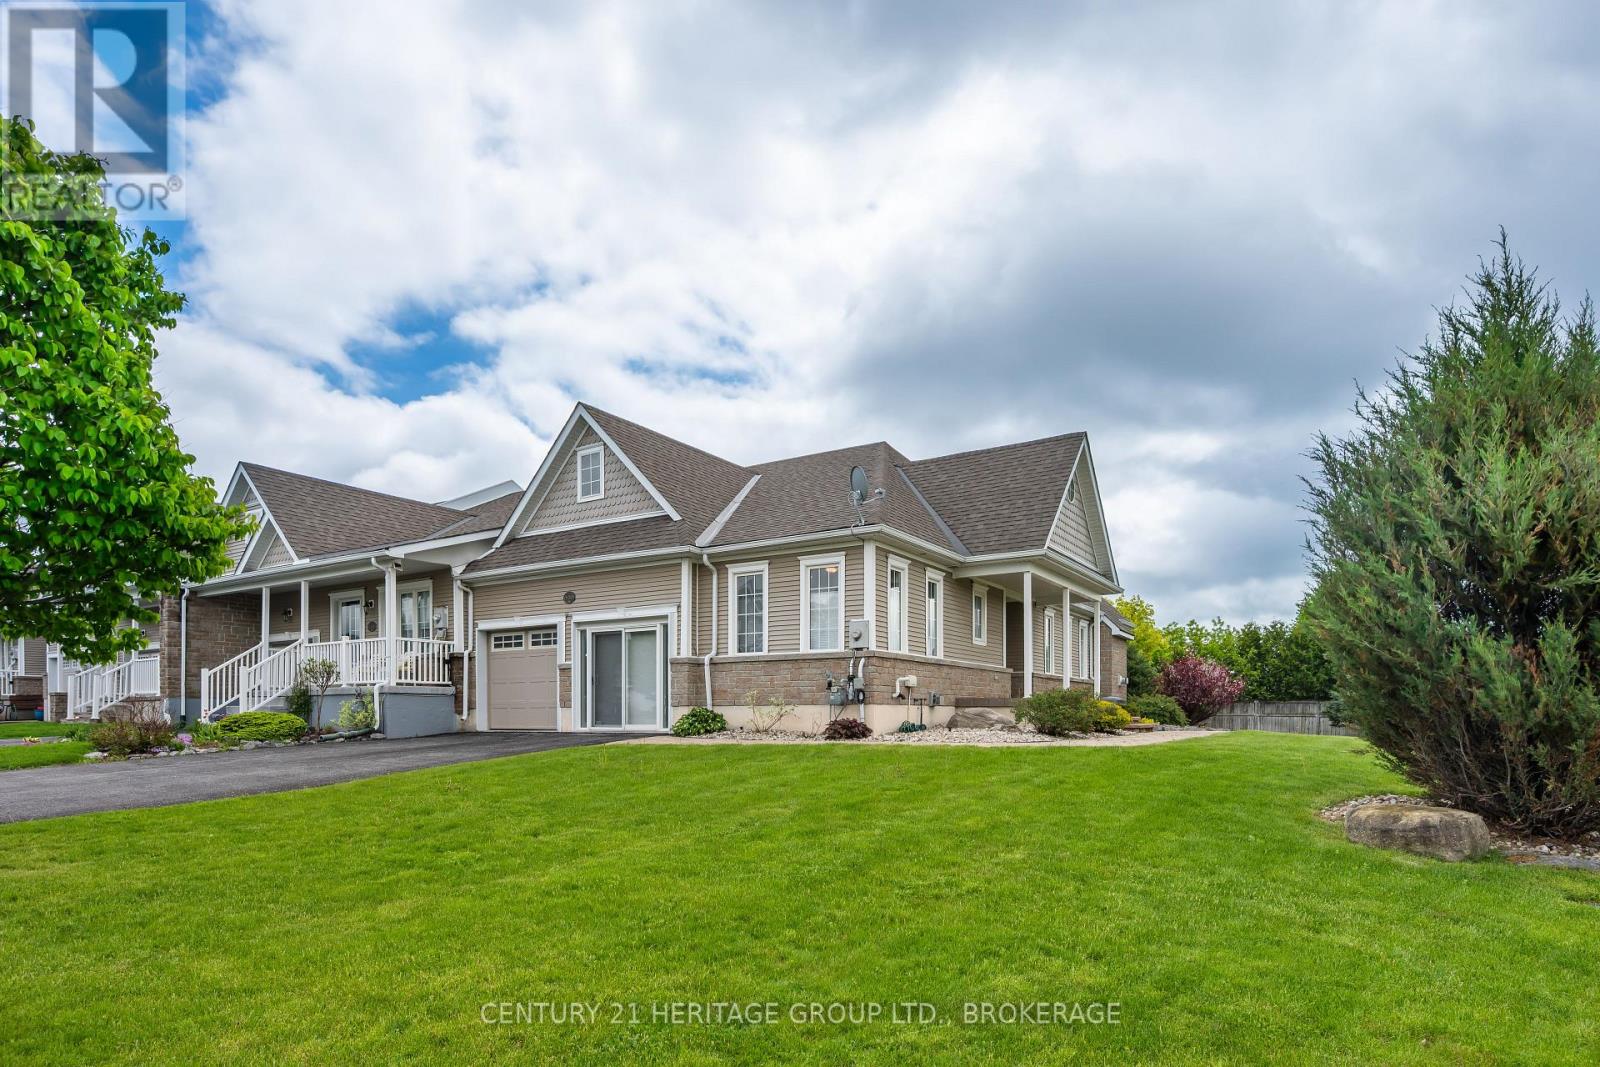
Welcome to 100 Britannia Crescent, the former model home in this sought-after enclave within Bath's Loyalist Lifestyle Community. Ideally located near Loyalist Country Club and set on a premium corner lot, this beautifully maintained freehold bungalow townhome offers the perfect balance of low-maintenance living, generous space, and an active lifestyle. The bright, carpet-free main level features hardwood flooring throughout the principal living areas, soaring vaulted ceilings, and an open-concept kitchen, dining, and living space designed for both everyday comfort and entertaining. The kitchen is finished with quartz countertops, ample cabinetry, and excellent workspace, while the living room is anchored by a cozy gas fireplace and overlooks the beautifully landscaped rear yard. The spacious primary bedroom offers dual walk-in closets, a well-appointed ensuite, and direct access to the rear deck. A second bedroom, full four-piece bathroom, dedicated office, and convenient main-floor laundry complete the highly functional main level. The fully finished lower level provides exceptional flexibility with a massive recreation room, guest bedroom, full three-piece bathroom, and extensive storage and utility space. Whether you're hosting family, accommodating overnight guests, pursuing hobbies, creating a fitness area, or simply looking for room to spread out, this lower level offers endless possibilities. Enjoy attractive landscaping, interlock stonework, and a pergola-covered patio, creating a private outdoor retreat perfect for relaxing or entertaining. Residents enjoy easy access to Loyalist Country Club, pickleball courts, walking trails, Bath Marina, waterfront parks, and the shores of Lake Ontario, all while being just 20 minutes west of Kingston. Offering over 2,600 square feet of finished living space, this exceptional home is ideal for those looking to simplify without sacrificing comfort, space, or lifestyle. Village Lifestyle. More Than Just a Place to Live (id:15069)
Welcome to 81 Kenwoods Circle, a solidly built and meticulously maintained home in a highly sought-after location just minutes from downtown Kingston, shopping, schools, and everyday amenities. Offering over 4000 sq.ft. of beautifully finished living space, this impressive residence features generously sized bedrooms, spacious principal rooms, and a functional layout designed for comfortable family living. With plenty of room to gather, entertain, work from home, and grow, this is a home that combines quality craftmanship, exceptional space, and outstanding convenience. (id:15069)
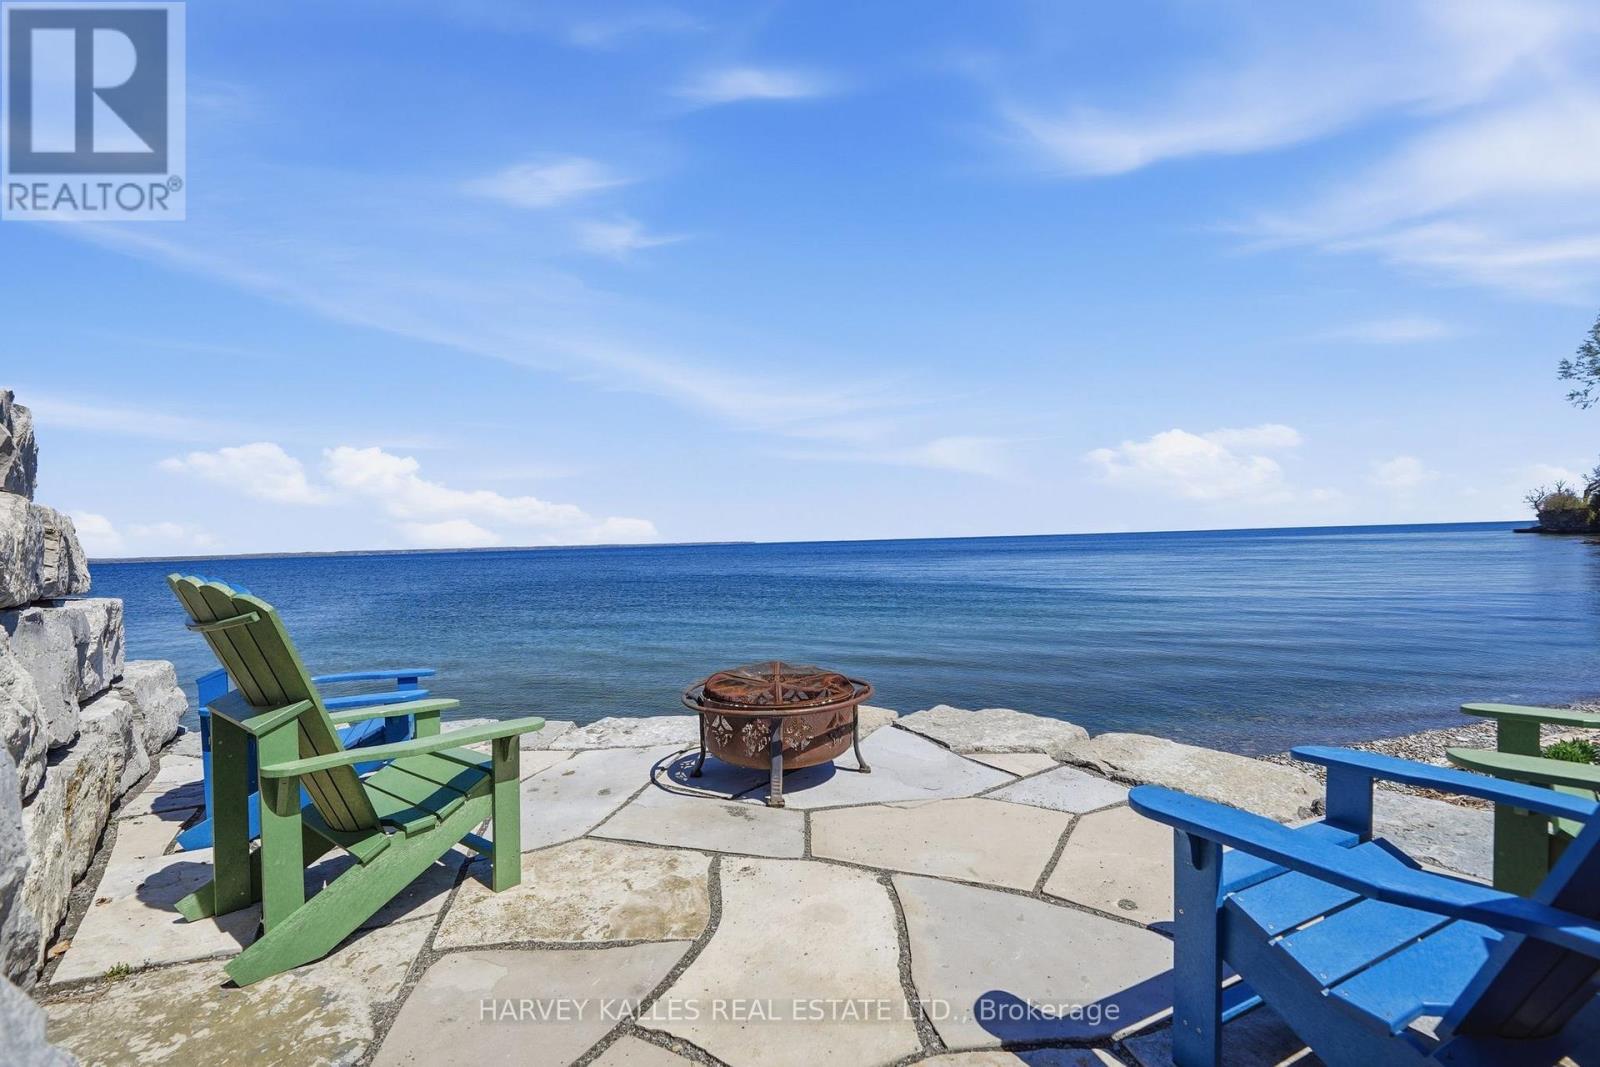
OPEN HOUSE Sunday August 2, 12-2pm. Wake up to the gentle rhythm of Lake Ontario and experience waterfront living designed for every season! Beautifully updated throughout, this exceptional home offers the perfect blend of comfort, style, and natural beauty, whether you're searching for a year-round residence or a peaceful lakeside retreat. Thoughtfully renovated from top to bottom, the interior is filled with natural light and framed by stunning lake views. Step inside to bright, inviting spaces where panoramic lake views take centre stage. At the heart of the home, the open-concept kitchen, dining, and living areas create an effortless setting for everyday living and entertaining, while the spacious family/sunroom offers a cozy fireplace, walls of windows, and patio doors leading outside, seamlessly extending your living space to the waterfront. The main-floor primary suite, perfectly positioned to capture the morning sun, features a private 3-piece ensuite with a tiled glass shower. Upstairs, three additional bedrooms and a full bath provide plenty of room for family, guests, or a home office. Outside, the waterfront lifestyle truly comes to life! A generous deck overlooks the lake, offering the perfect setting for morning coffee, summer dinners, or evenings watching the sunset. Professionally landscaped perennial gardens, an armour stone shoreline, and a stone patio at the water's edge offer multiple places to unwind while taking in the ever-changing views. The clean, rocky shoreline is ideal for launching a canoe or kayak and exploring the natural beauty of Long Point. Adding to the property's unique appeal is a charming 1800s workshop nestled along the western edge. With 180 feet of shoreline, plus shared ownership of the adjacent parcel providing an additional 65 feet of waterfront and boat launch access, this is a rare opportunity to enjoy an exceptional Lake Ontario property where unforgettable memories are made year-round. (id:15069)