
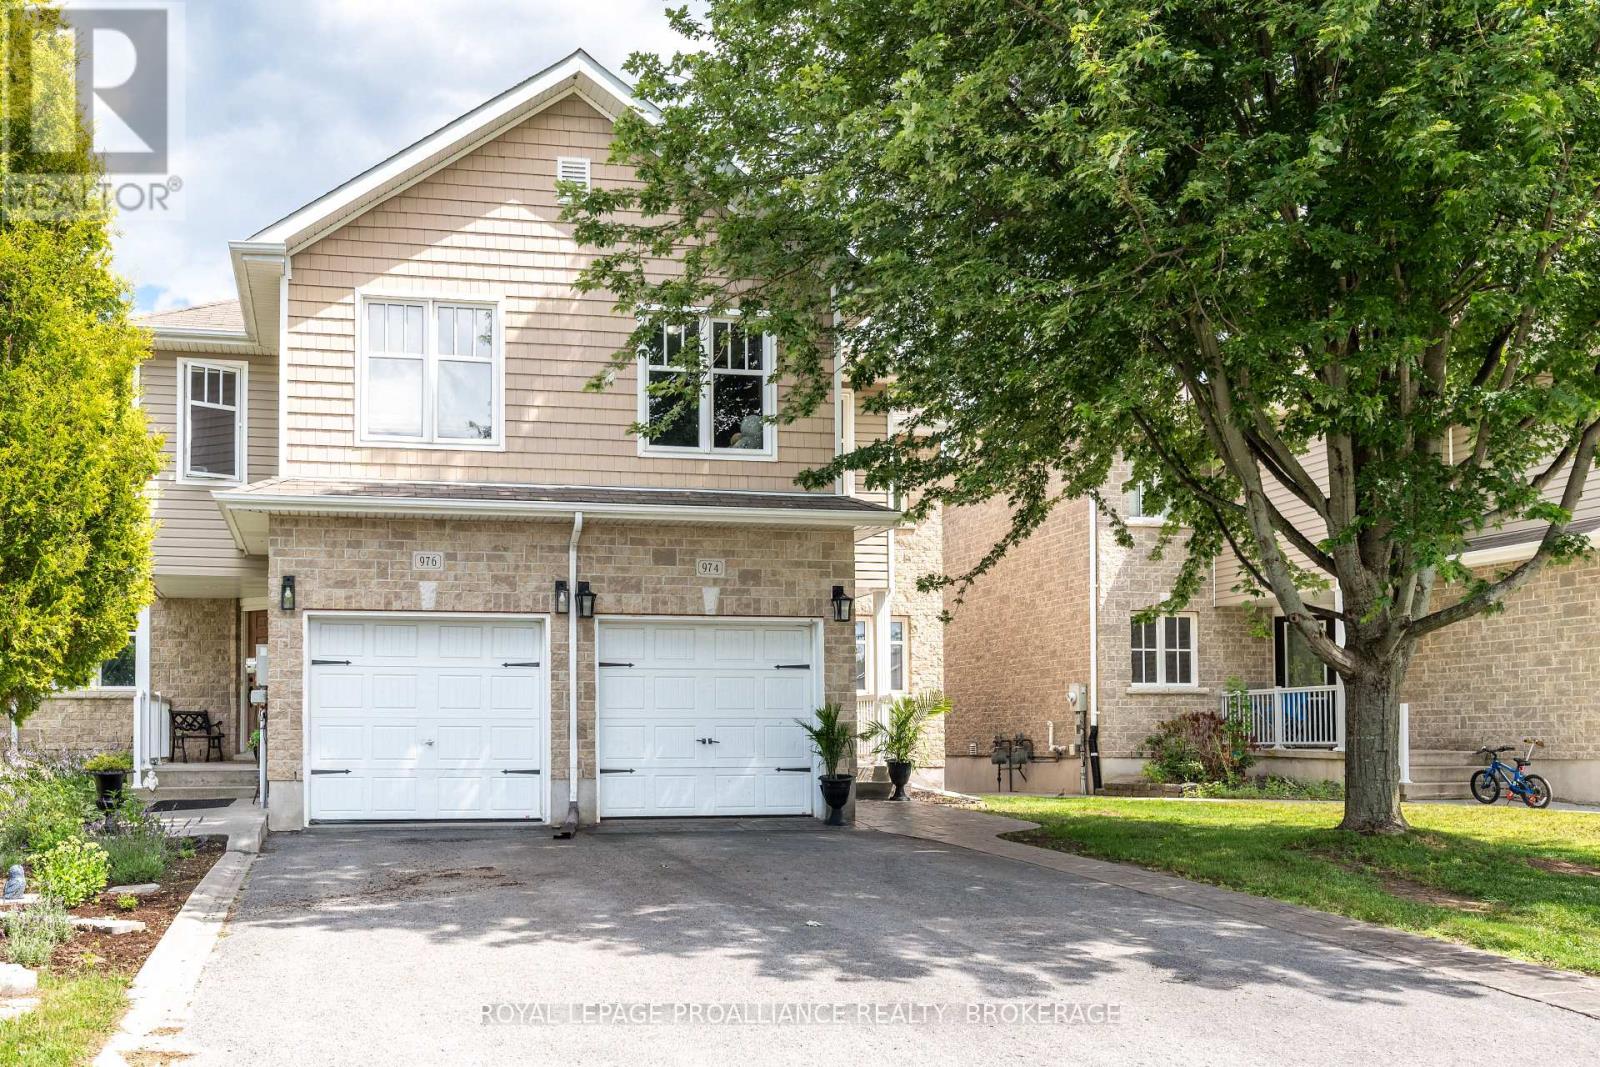
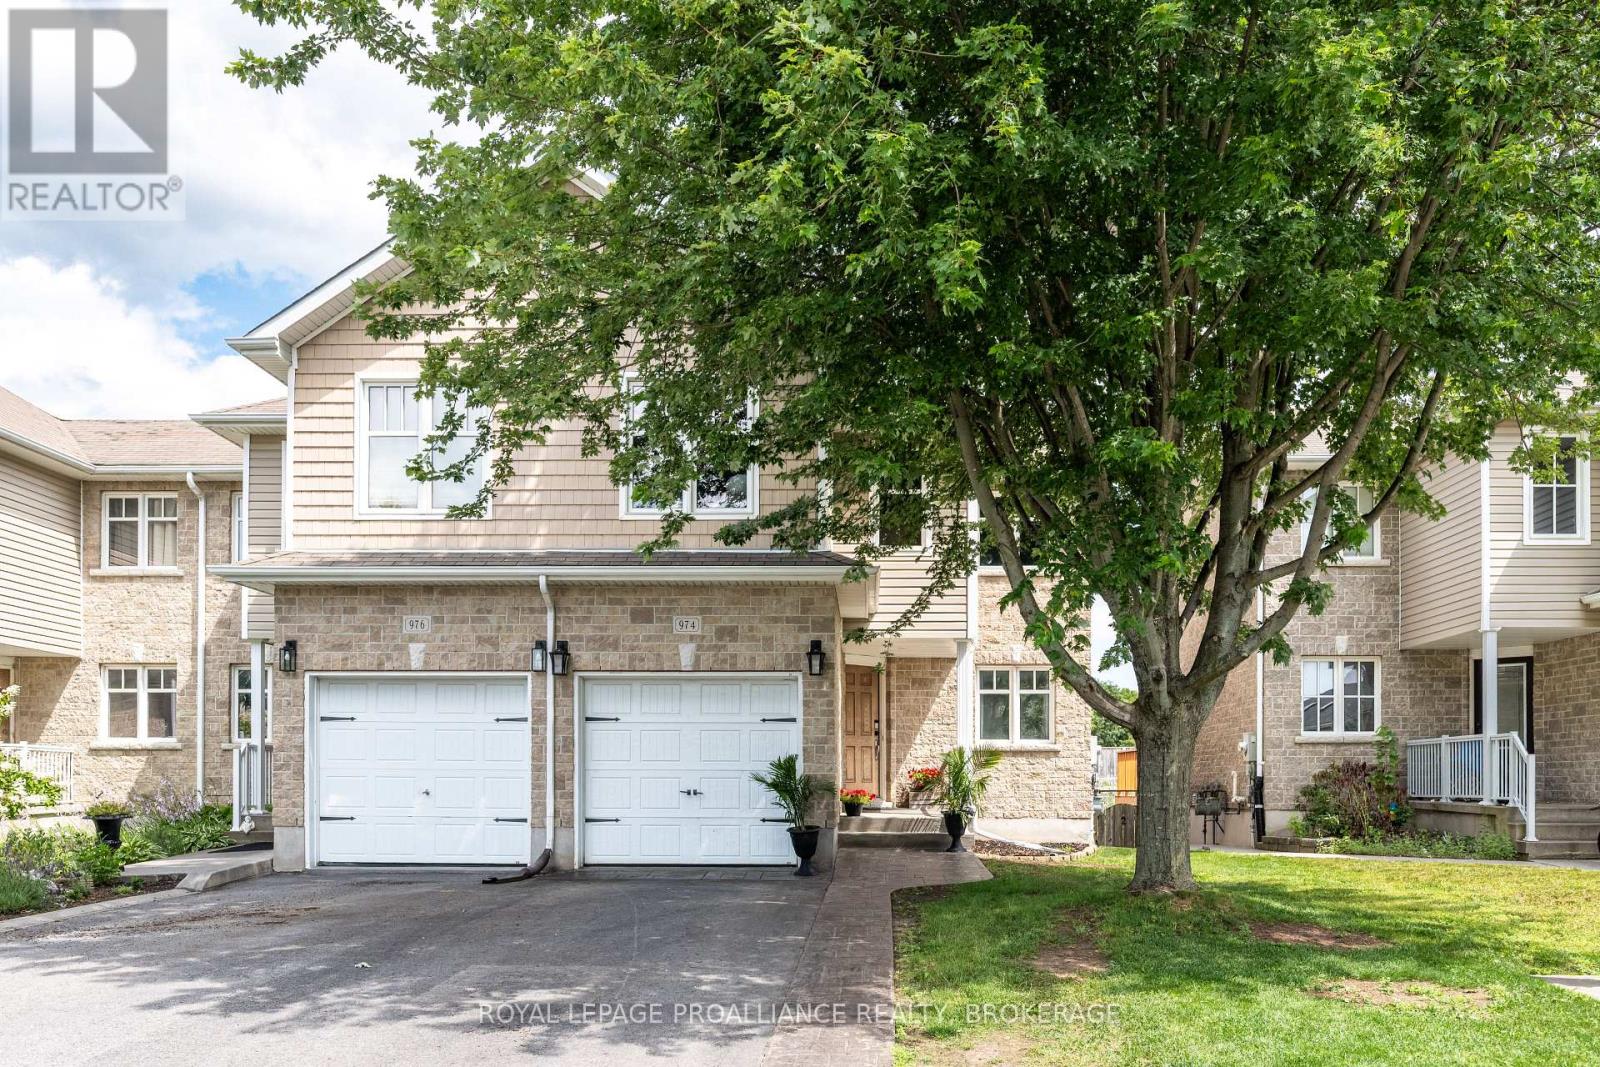
974 Swanfield Street Kingston, Ontario K7M 0A6

5 Bedroom
4 Bathroom
1,100 - 1,500 sqft
Central Air Conditioning
Forced Air
$539,900
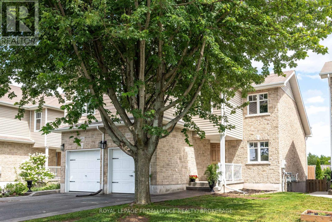
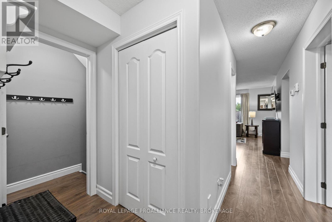
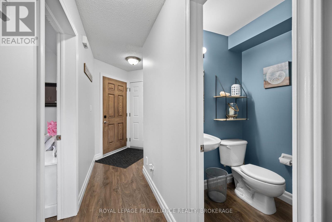
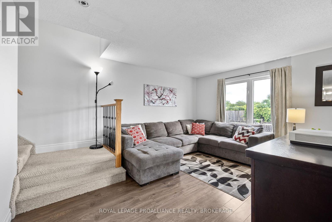
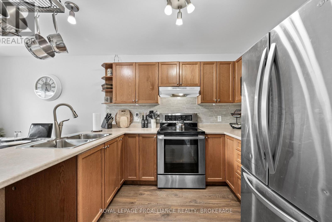
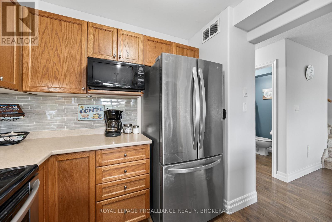
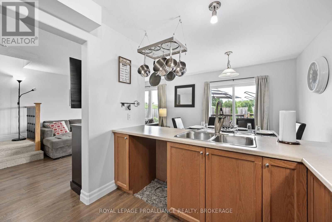
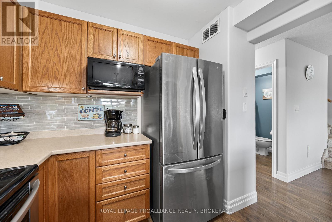
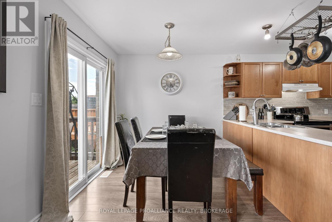
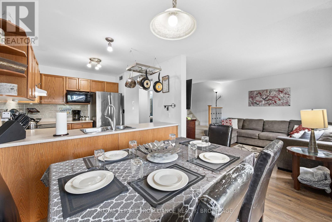
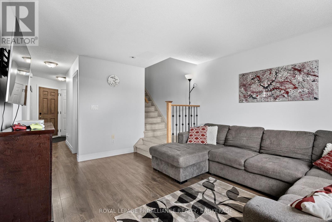
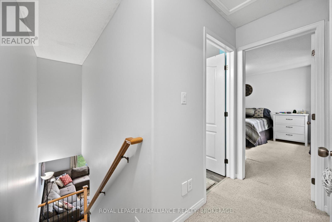
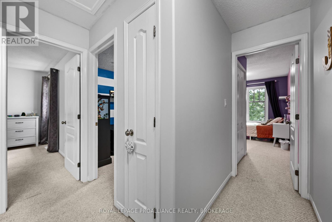
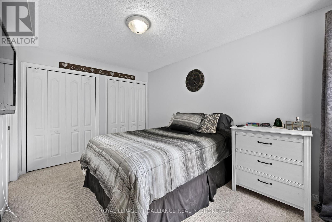
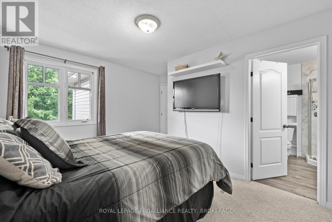
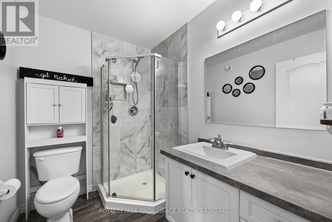
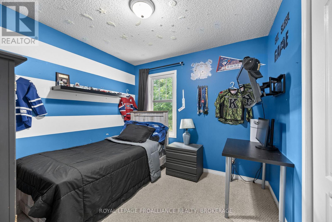
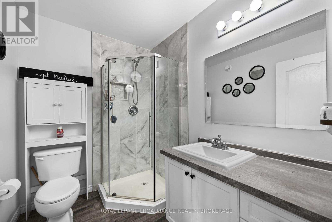
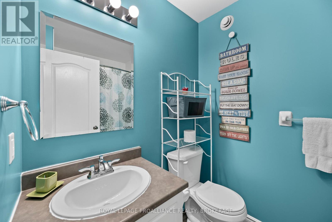
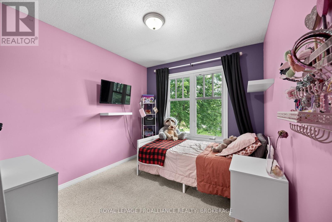
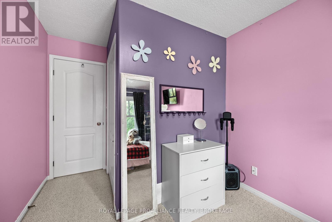
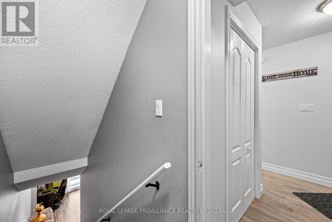
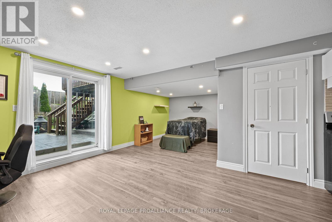
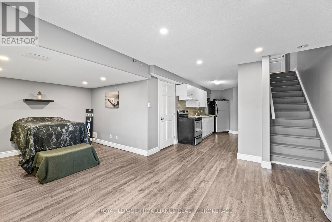
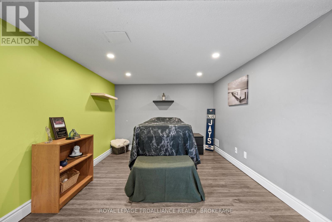
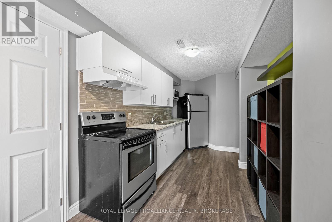
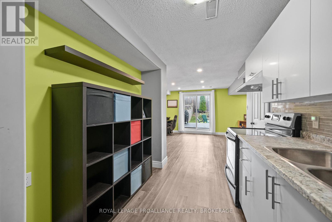
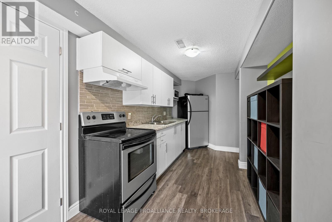
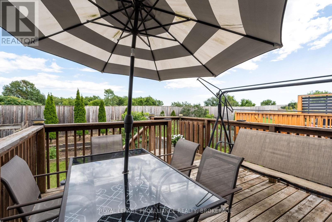
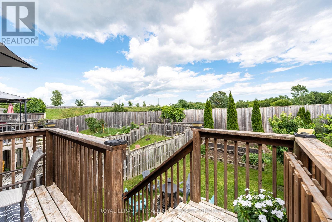
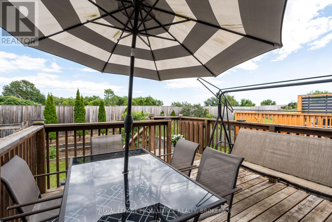
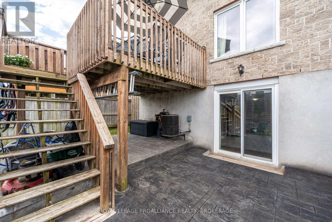
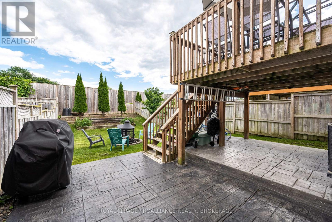
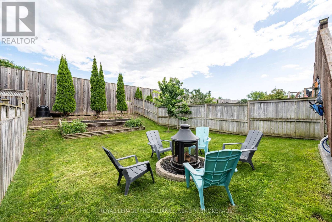
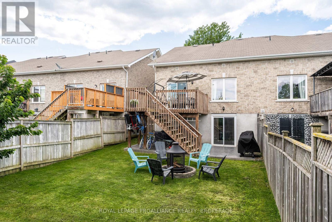
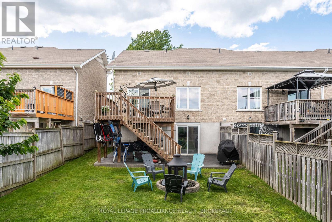
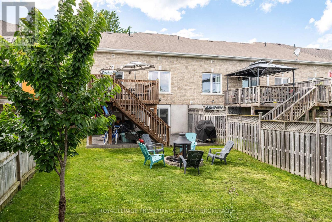
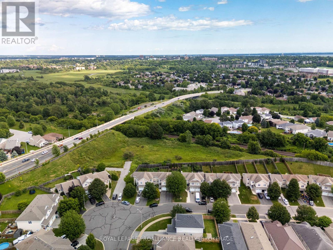
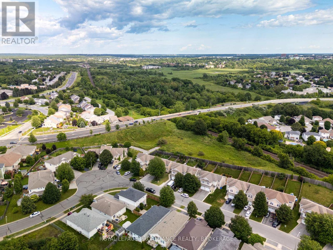
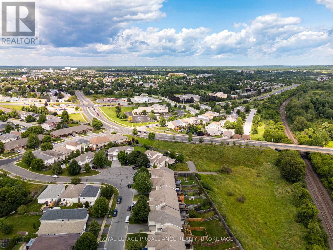
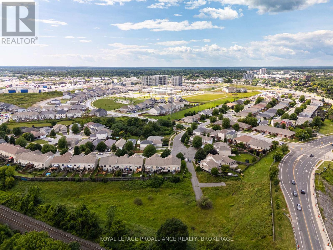
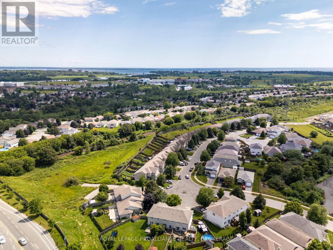
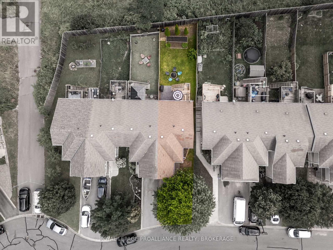
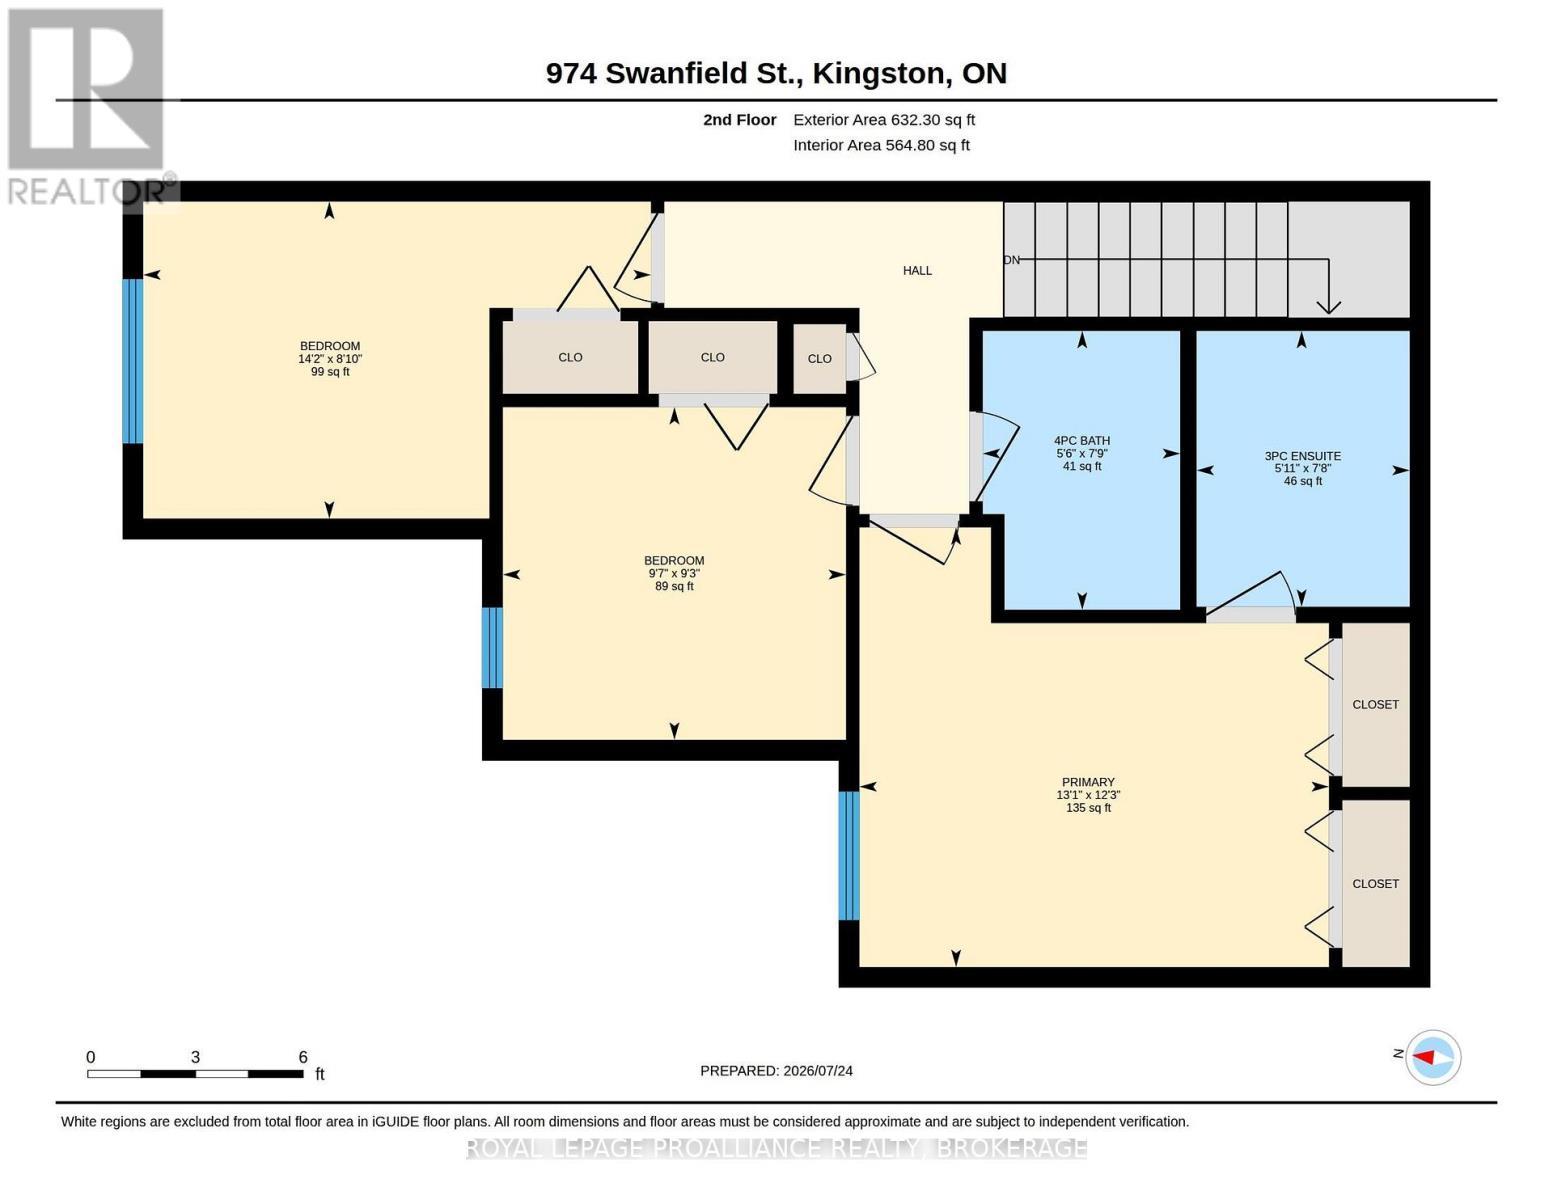
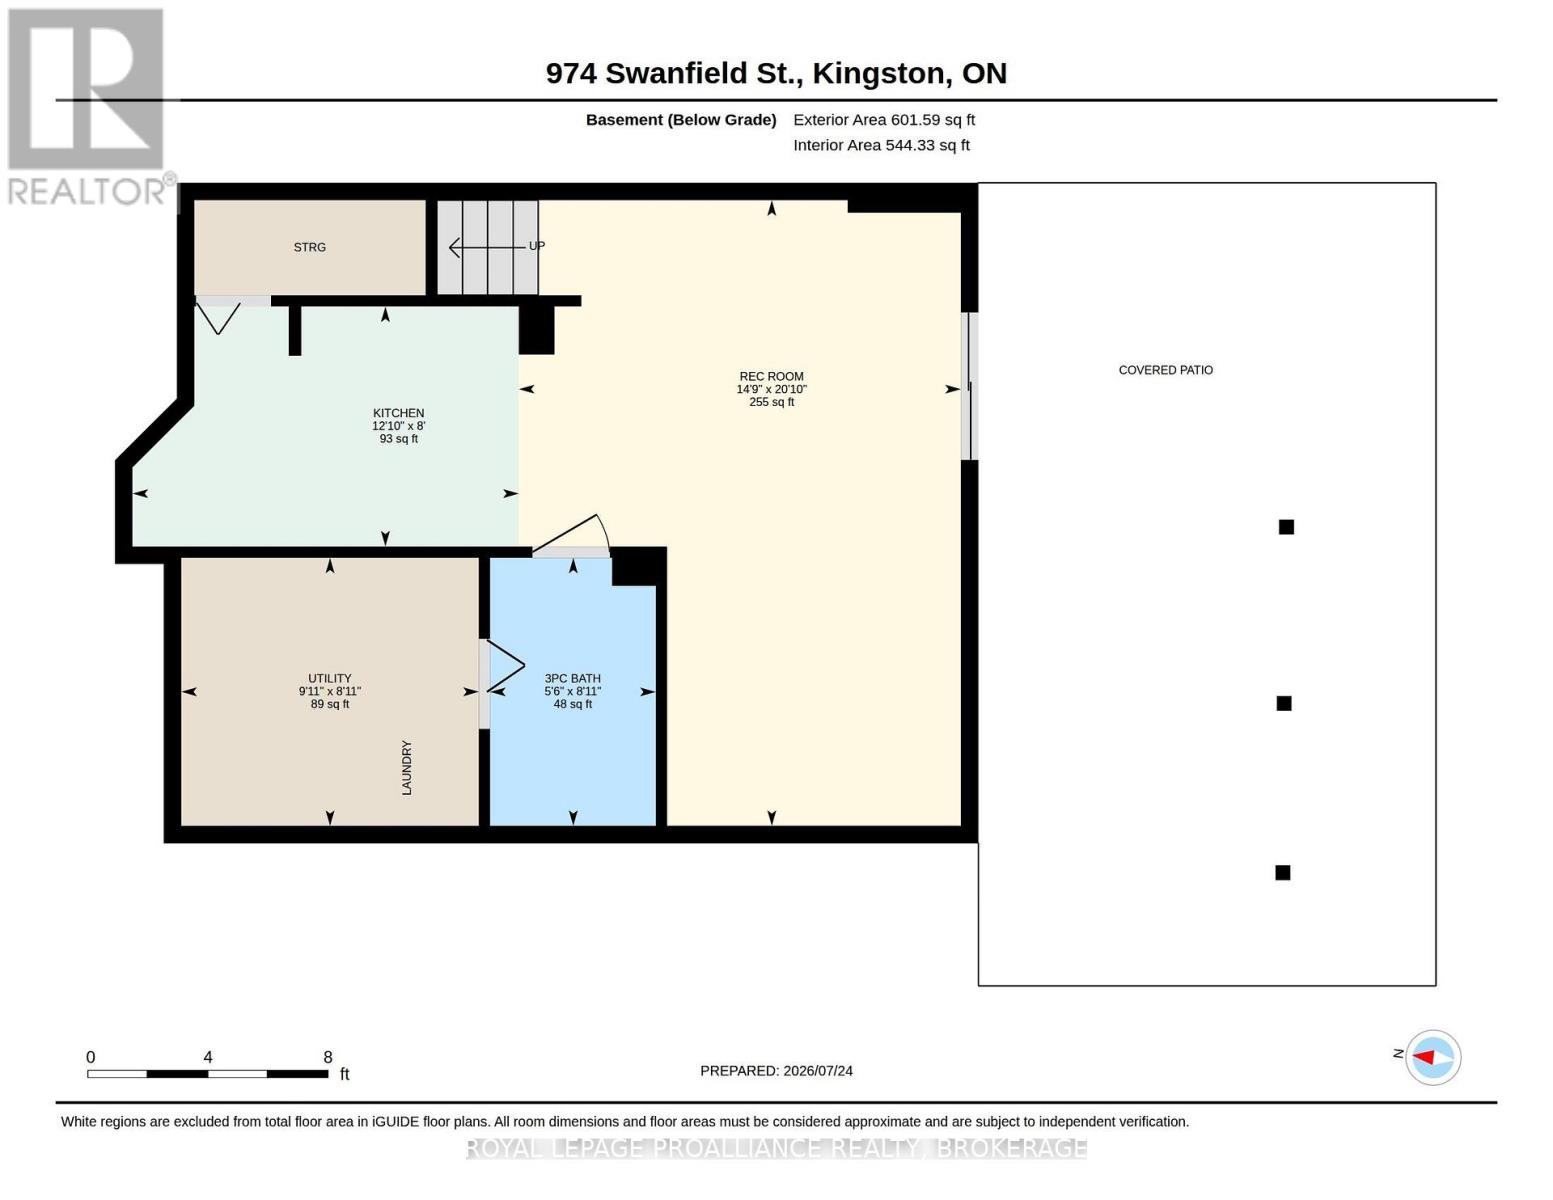
Welcome to this beautifully maintained end unit townhouse, where pride of ownership shines throughout. Offer an exceptional blend of space, style and functionality this move in ready home is ideally located in the heart of Kingston, close to schools, parks, shopping, restaurants, city transit and all the amenities the city has to offer. The bright and inviting main level has been freshly painted throughout ad features a thoughtful layout perfect for everyday living and entertaining, an added bonus room on the main floor for a guest space or office. Upstairs you will find three spacious bedrooms, including a beautifully renovated en-suite in the primary. The fully finished basement adds incredible versatility with a spacious open area, full kitchen and full bathroom and excellent potential for an in law or studio style suite for larger families. Step outside to the private backyard with no rear neighbors, where you'll find beautiful stamped concrete, perfect for added sitting and summer barbeques and large garden beds for though garden enthusiasts. The curb appeal is equally impressive with stamped concrete walk way. This end-unit offers added privacy, extra natural light, and a spacious feel both inside and out. Combining thoughtful updates, flexible living space, and a fantastic central location, this is a home you'll want to call your own. (id:15069)
Property Details
| MLS® Number | X13602820 |
| Property Type | Single Family |
| Community Name | 35 - East Gardiners Rd |
| Amenities Near By | Park, Schools |
| Community Features | School Bus |
| Equipment Type | Water Heater, Furnace |
| Features | Irregular Lot Size |
| Parking Space Total | 3 |
| Rental Equipment Type | Water Heater, Furnace |
Building
| Bathroom Total | 4 |
| Bedrooms Above Ground | 4 |
| Bedrooms Below Ground | 1 |
| Bedrooms Total | 5 |
| Appliances | Dryer, Microwave, Stove, Washer, Refrigerator |
| Basement Development | Finished |
| Basement Features | Walk Out |
| Basement Type | Full, N/a (finished), N/a |
| Construction Style Attachment | Attached |
| Cooling Type | Central Air Conditioning |
| Exterior Finish | Brick, Vinyl Siding |
| Foundation Type | Poured Concrete |
| Half Bath Total | 1 |
| Heating Fuel | Natural Gas |
| Heating Type | Forced Air |
| Stories Total | 2 |
| Size Interior | 1,100 - 1,500 Sqft |
| Type | Row / Townhouse |
| Utility Water | Municipal Water |
Parking
| Attached Garage | |
| Garage |
Land
| Acreage | No |
| Fence Type | Fenced Yard |
| Land Amenities | Park, Schools |
| Sewer | Sanitary Sewer |
| Size Depth | 133 Ft ,10 In |
| Size Frontage | 26 Ft ,9 In |
| Size Irregular | 26.8 X 133.9 Ft |
| Size Total Text | 26.8 X 133.9 Ft |
Rooms
| Level | Type | Length | Width | Dimensions |
|---|---|---|---|---|
| Second Level | Primary Bedroom | 3.73 m | 3.99 m | 3.73 m x 3.99 m |
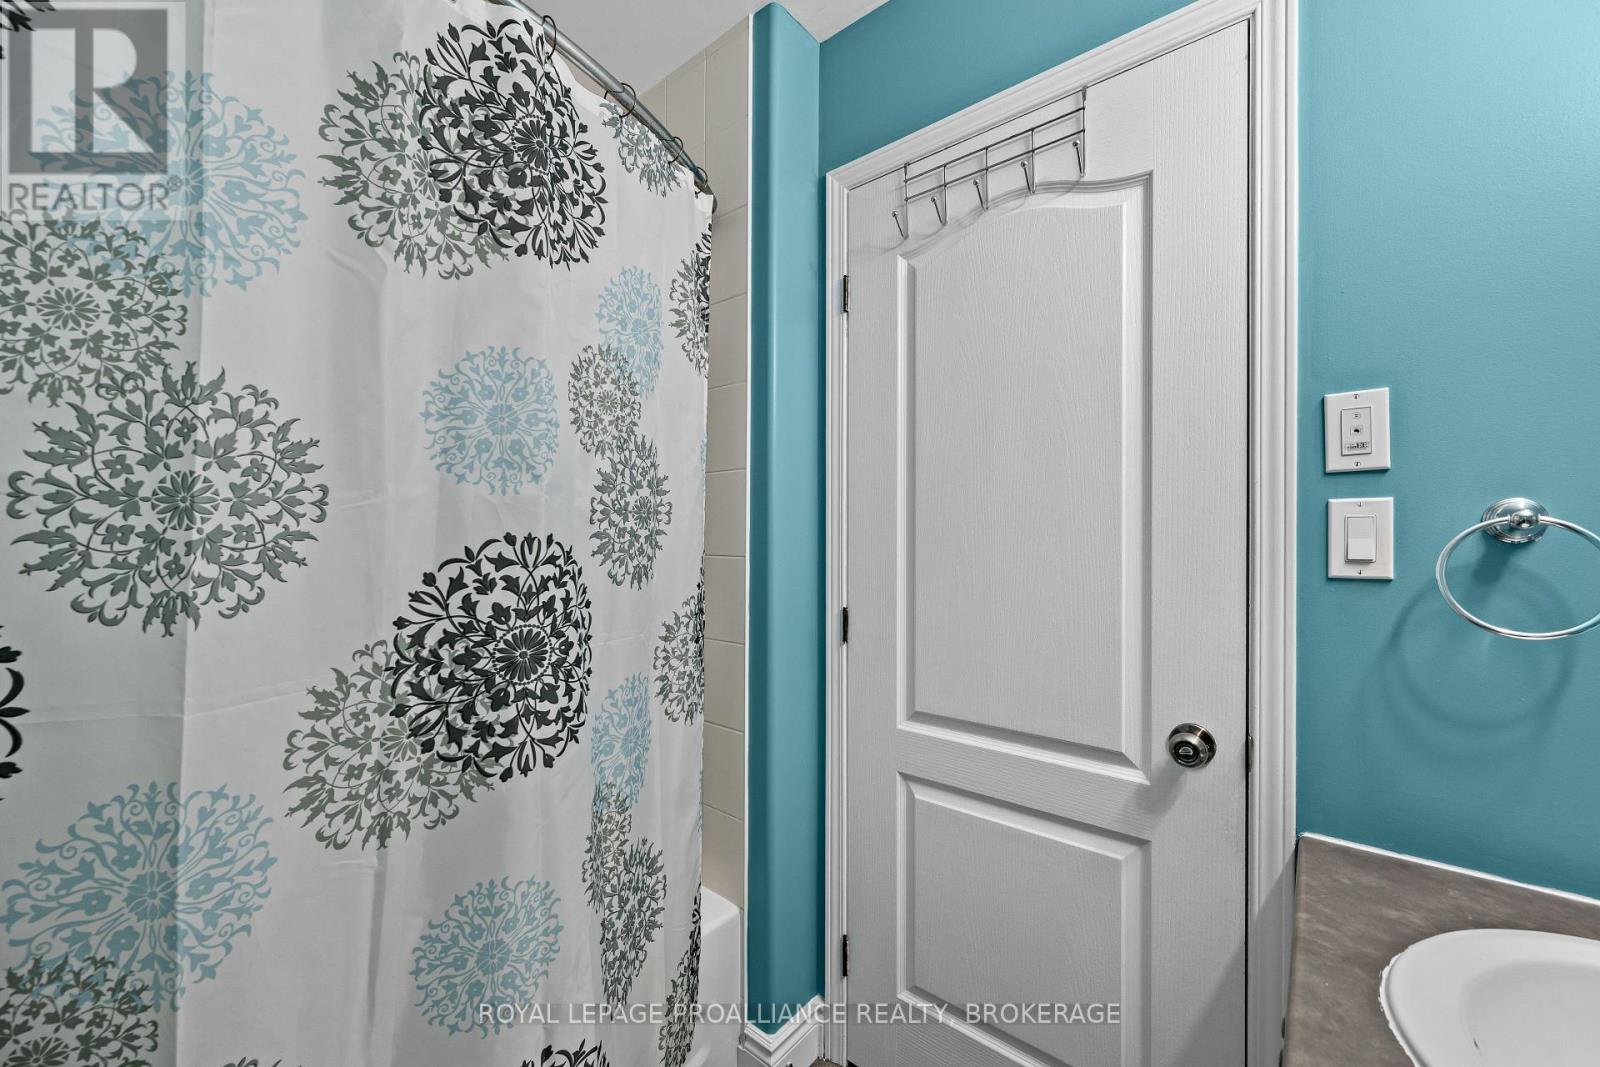
| Second Level | Bathroom | 2.34 m | 1.81 m | 2.34 m x 1.81 m |
| Second Level | Bathroom | 2.37 m | 1.68 m | 2.37 m x 1.68 m |
| Second Level | Bedroom | 2.83 m | 2.92 m | 2.83 m x 2.92 m |
| Second Level | Bedroom | 2.69 m | 4.31 m | 2.69 m x 4.31 m |
| Basement | Recreational, Games Room | 6.36 m | 4.49 m | 6.36 m x 4.49 m |
| Basement | Bathroom | 2.72 m | 1.68 m | 2.72 m x 1.68 m |
| Basement | Kitchen | 2.44 m | 3.92 m | 2.44 m x 3.92 m |
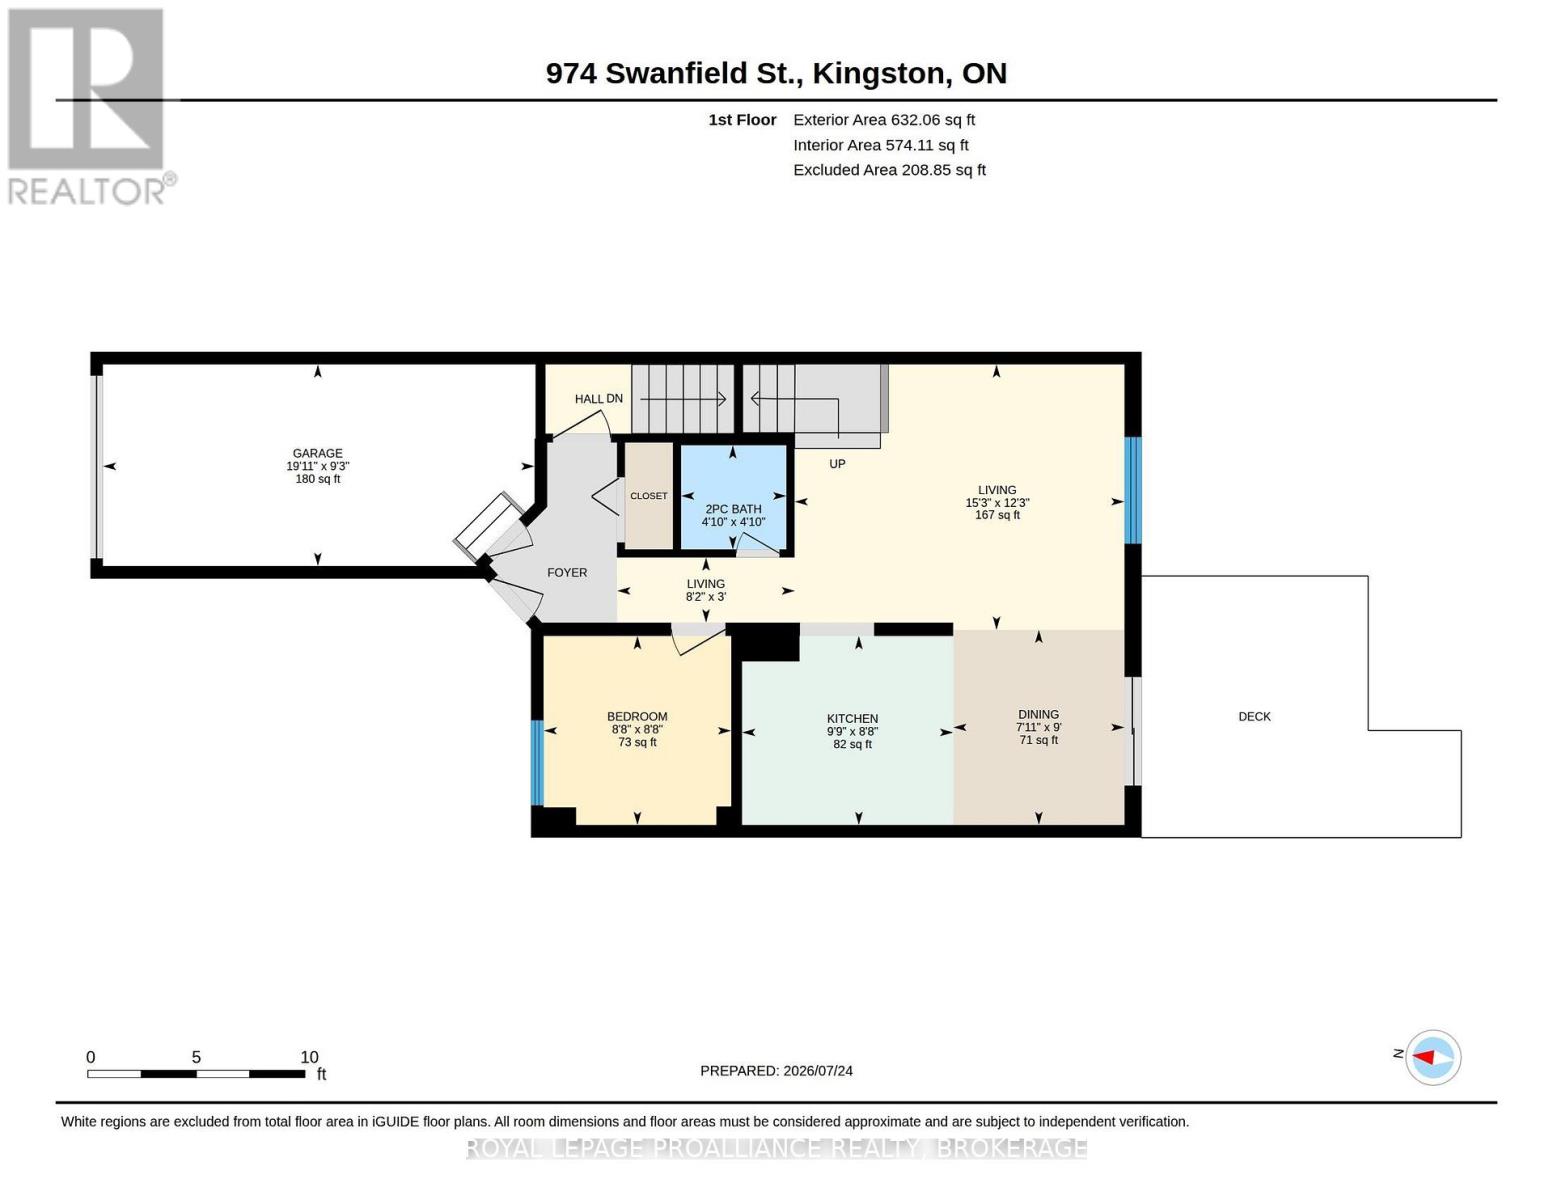
| Main Level | Living Room | 3.73 m | 4.64 m | 3.73 m x 4.64 m |
| Main Level | Kitchen | 2.65 m | 2.97 m | 2.65 m x 2.97 m |
| Main Level | Dining Room | 2.74 m | 2.41 m | 2.74 m x 2.41 m |
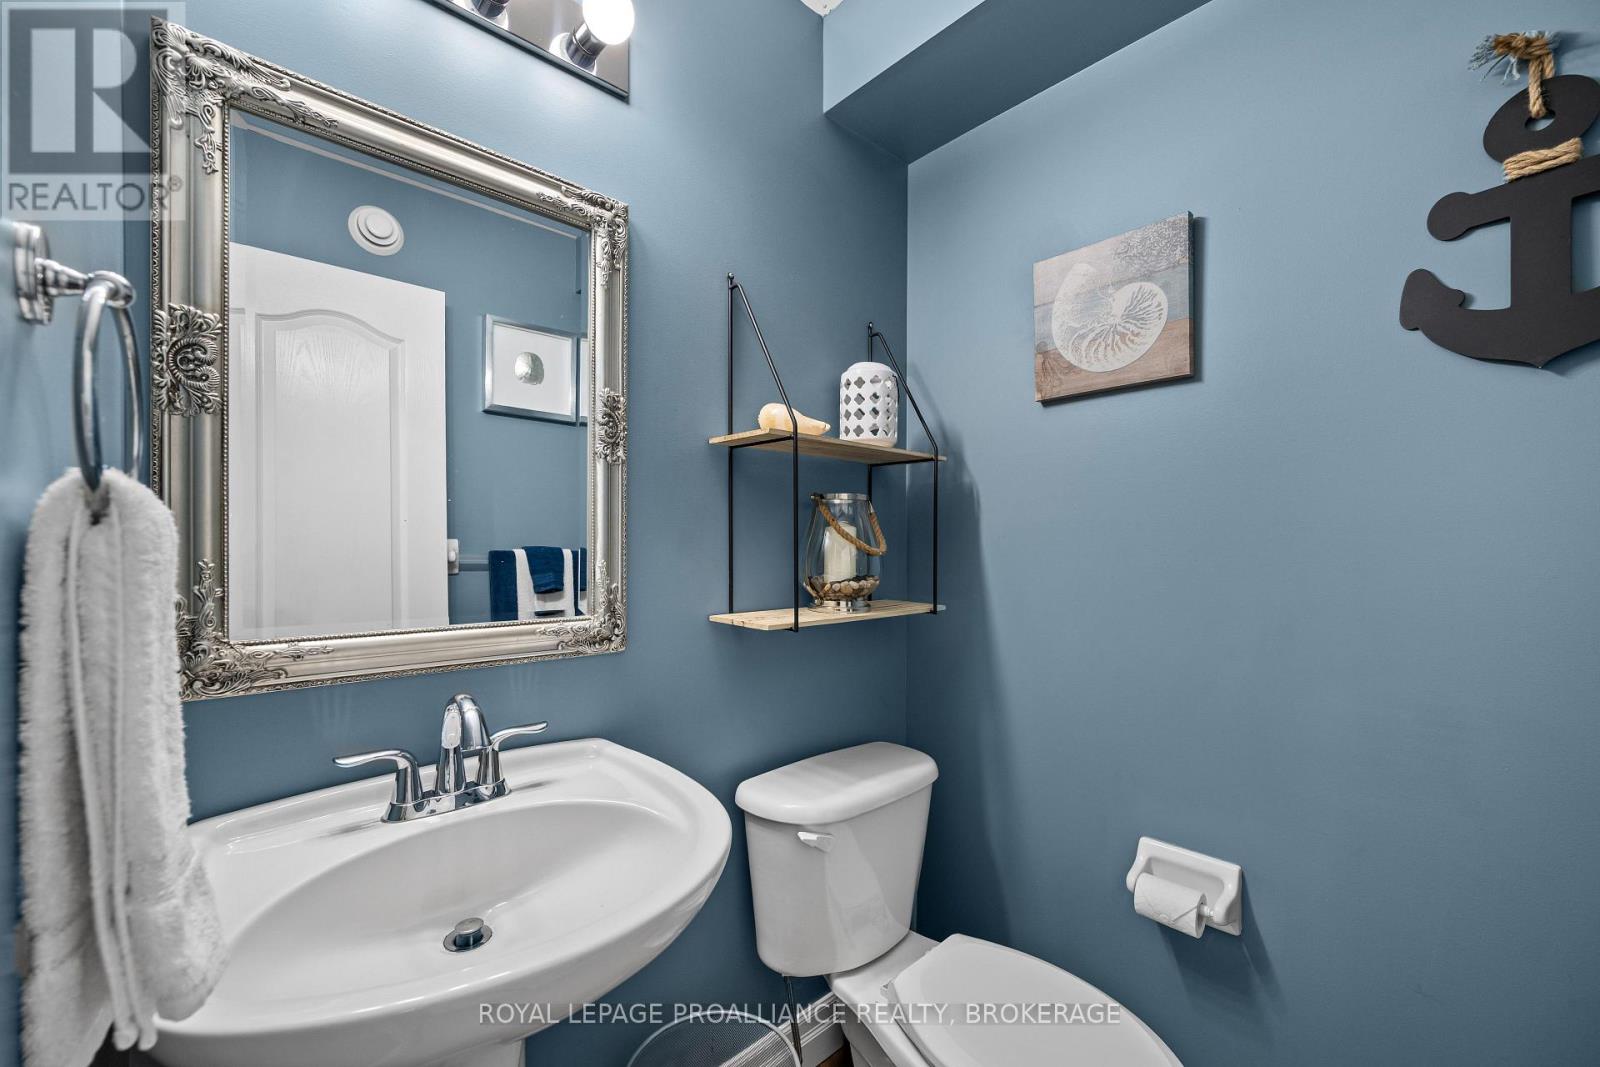
| Main Level | Bathroom | 1.48 m | 1.46 m | 1.48 m x 1.46 m |
| Main Level | Bedroom | 2.65 m | 2.64 m | 2.65 m x 2.64 m |
Contact Us
Contact us for more information

This REALTOR.ca listing content is owned and licensed by REALTOR® members of The Canadian Real Estate Association
The trademarks REALTOR®, REALTORS®, and the REALTOR® logo are controlled by The Canadian Real Estate Association (CREA) and identify real estate professionals who are members of CREA. The trademarks MLS®, Multiple Listing Service® and the associated logos are owned by The Canadian Real Estate Association (CREA) and identify the quality of services provided by real estate professionals who are members of CREA. The trademark DDF® is owned by The Canadian Real Estate Association (CREA) and identifies CREA's Data Distribution Facility (DDF®)
July 24 2026 09:19:47
Kingston & Area Real Estate Association
Royal LePage Proalliance Realty, Brokerage