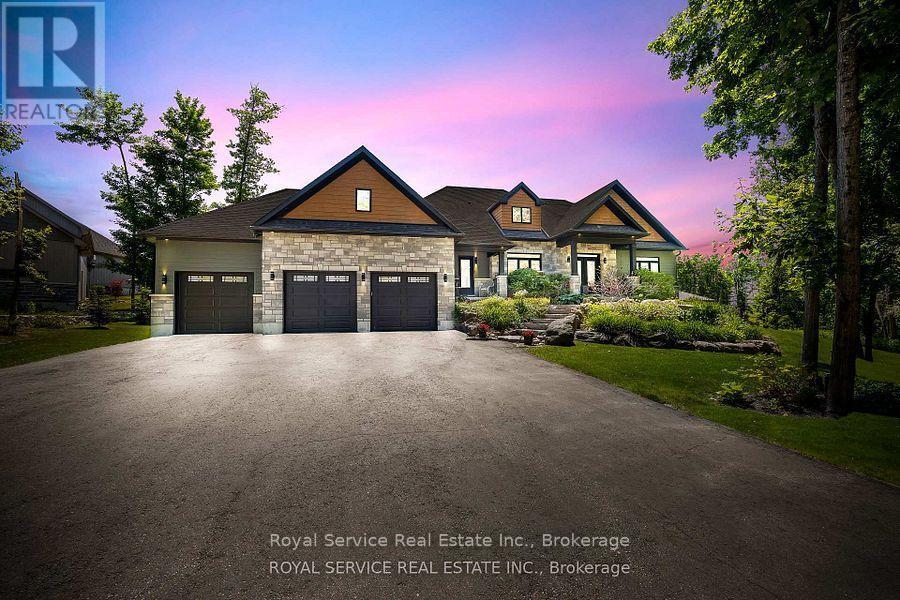
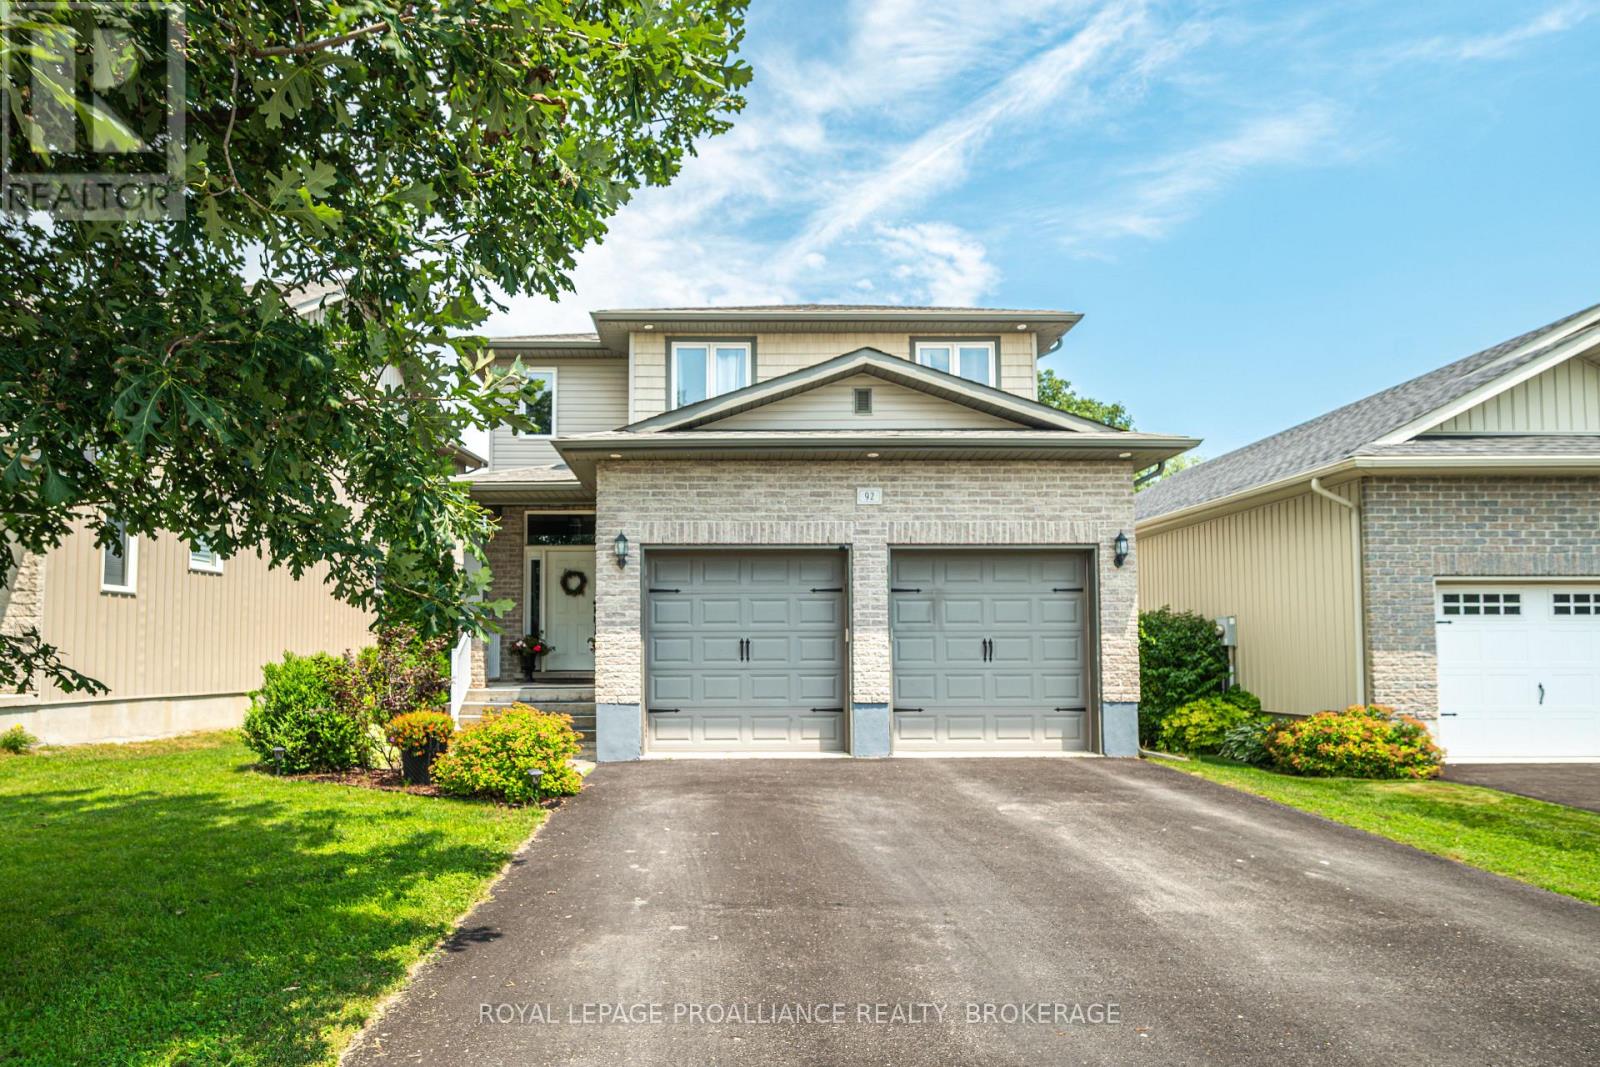
Discover unparalleled luxury living in this stunning ranch bungalow showcasing impeccable craftsmanship with stone and hardboard exterior. Nestled on 1.75 acres in a sought-after executive neighbourhood, this property offers the perfect blend of privacy and convenience for commuters with easy access to Hwy 115 and 407. The meticulously landscaped grounds feature impressive Armour stone accents, Trex decking, and an elegant pergola. Entertain in style around your inground salt water pool, surrounded by thoughtfully designed privacy landscaping. Unwind in your private hot tub accessible directly from the primary suite. Step inside to experience the sophisticated open concept living area and gourmet kitchen. The culinary enthusiast will appreciate the large centre island with premium stone countertops, professional gas stove, and convenient walk-in pantry. French doors provide seamless access to the expansive deck for indoor-outdoor entertaining. The formal dining room boasts coffered ceilings and oversized windows that flood the space with natural light. Beautiful engineered hardwood flooring flows throughout the main level elevating the home's elegant aesthetic. The lower level entertainment zone dazzles with a spacious recreation room, game area, wet bar, and California shutters throughout. Complete with a 3-car attached garage and countless upgrades throughout, this exceptional residence represents luxury living at its finest. (id:15069)
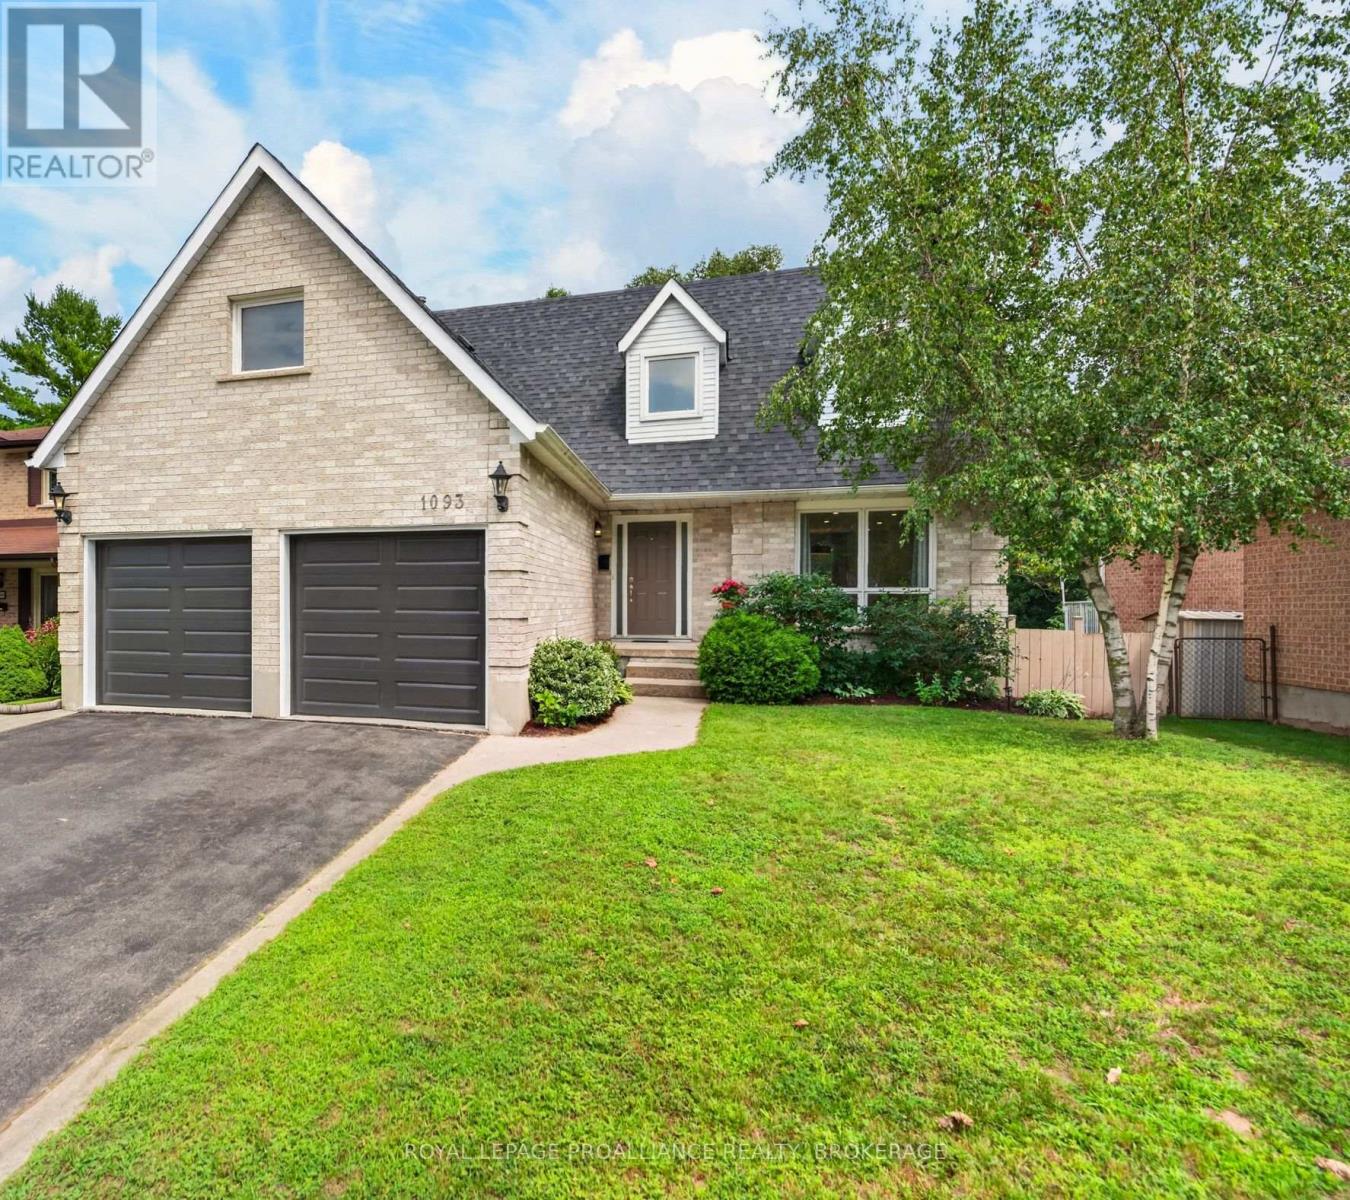
Welcome to 1093 Bauder Crescent, a beautiful all-brick two-storey home nestled on a quiet, family-friendly street in Kingston's highly desirable west end. With three levels of finished living space and offering 4 spacious bedrooms, 2.5 bathrooms, a versatile loft and a fully finished basement-it is perfect for growing families. The main floor finds an ideal layout for both everyday living and entertaining, featuring a bright living room, lovely dining room, and a cozy family room with fireplace. The kitchen is equipped with newer appliances and overlooks the backyard, while the convenient mudroom and main-floor laundry add functionality to busy family life. Upstairs you'll find the spacious primary bedroom with a walk-in closet and 3-piece ensuite, three additional generously sized bedrooms, a bright loft that's perfect for a home office or playroom, and a 3-piece main bath with heated floors. The fully finished basement extends your living space with a large rec room, plenty of storage, and a bathroom rough-in, giving future owners the opportunity to customize the space. Step outside and enjoy your own private backyard oasis- The walkout deck and unique outdoor fireplace create the perfect setting for summer barbecues and relaxing with family and friends. Mature trees provide privacy and a beautiful backdrop throughout the seasons. Enjoy peace of mind with a newer roof (approx. 6 years old), brand-new garage doors (2025), and new eavestroughs with leaf gutter protection (2025). Located just minutes from excellent schools, parks, shopping, restaurants, and all the conveniences of Kingston's vibrant west end, this exceptional property offers the perfect combination of comfort, space, and location. Don't miss your opportunity to make 1093 Bauder Crescent your proud home. Schedule your private showing today! (id:15069)
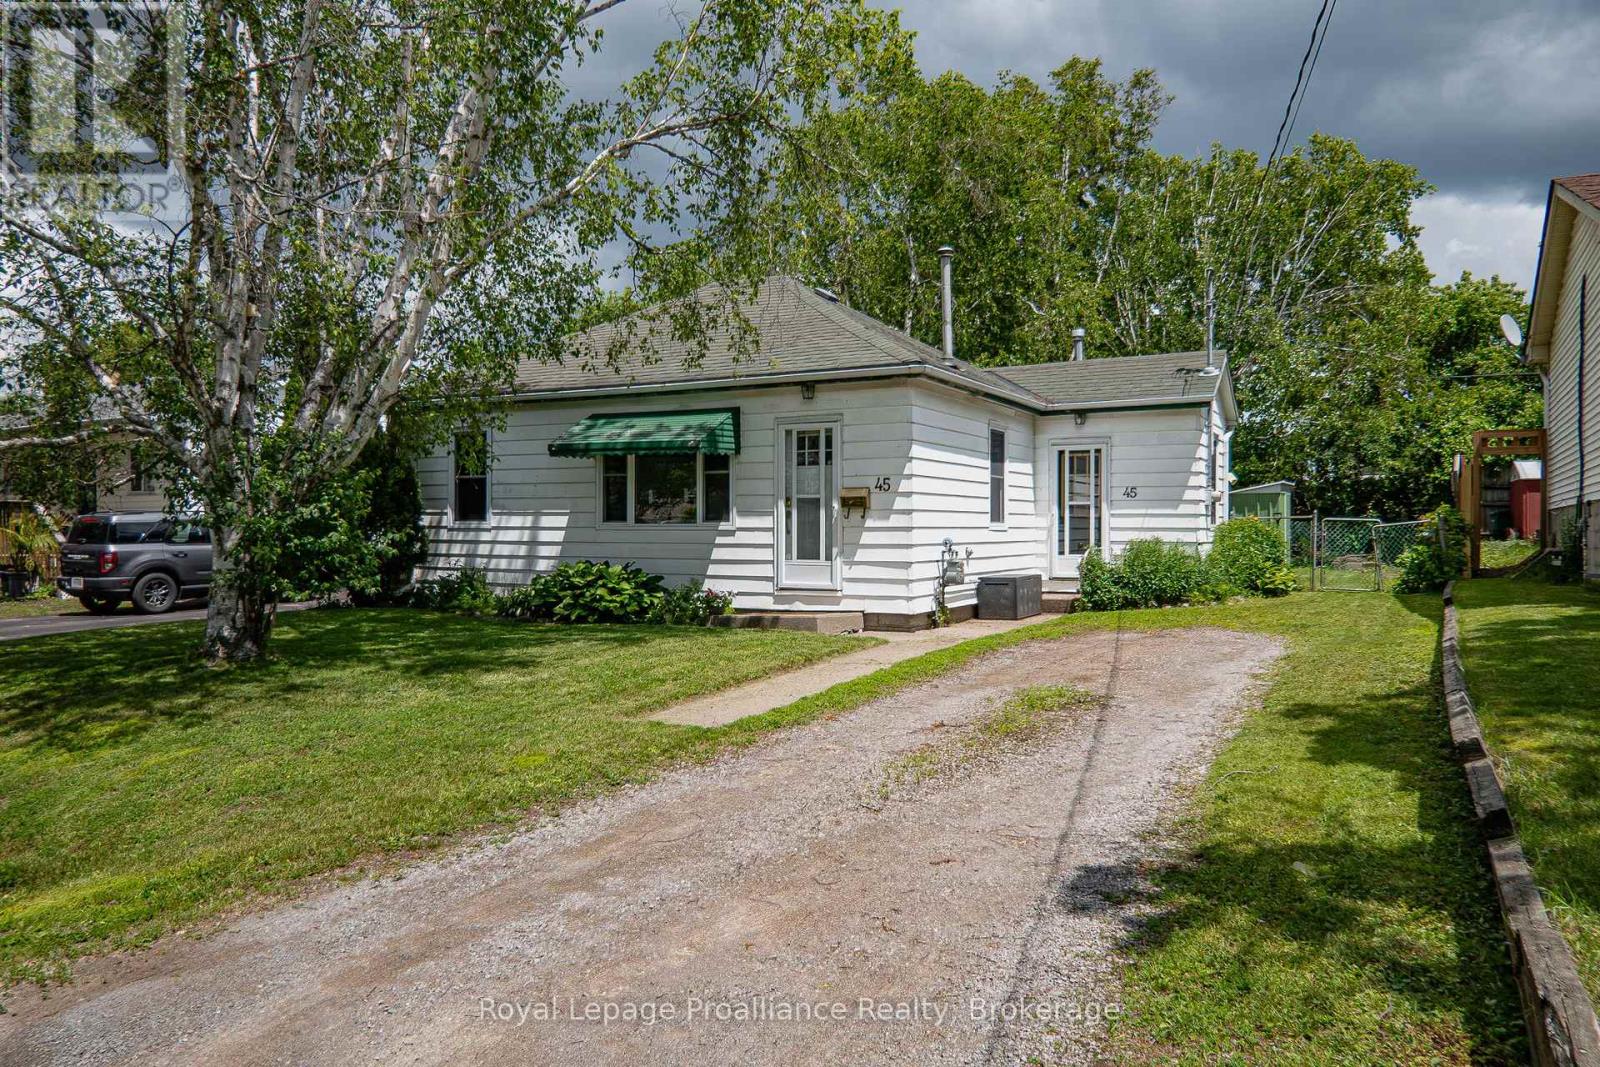
Take off your shoes and come on in! At 45 Valleyview, you'll instantly feel at home. This affordable, turnkey property offers comfortable open-concept living with all the benefits of low-maintenance homeownership. With approximately 700 sqft of thoughtfully updated living space, you'll spend less time cleaning and more time enjoying life. Recent updates include windows, furnace, kitchen, bathroom, flooring, and insulation, giving you peace of mind for years to come. Looking for a spacious, fully fenced backyard? You'll find that here too-perfect for pets, kids, gardening, or simply relaxing outdoors. Conveniently located with easy access to amenities and Highway 401, 45 Valleyview delivers comfort, value, and convenience. Seriously... What are you waiting for? (id:15069)
Welcome to your own waterfront retreat on the peaceful shores of Little Lake in Brighton. This charming four-season home offers the perfect blend of comfort, recreation, and year-round living. Featuring 3 bedrooms and a full, partially finished basement, there's plenty of space for family, guests, or a home office. The bright, inviting interior is designed to maximize the natural beauty that surrounds you, while the spacious lot provides the perfect setting for entertaining, relaxing, or simply taking in the lake views. Step outside and enjoy everything waterfront living has to offer-from morning coffee overlooking the water to afternoons spent boating, kayaking, fishing, or swimming, followed by breathtaking sunsets and evenings around the fire. Located just minutes from downtown Brighton, Highway 401, and Presqu'ile Provincial Park, you'll enjoy the tranquility of lakeside living without sacrificing convenience. Whether you're looking for a year-round residence, a family getaway, or your own private escape, this Little Lake property is ready to welcome you home. (id:15069)
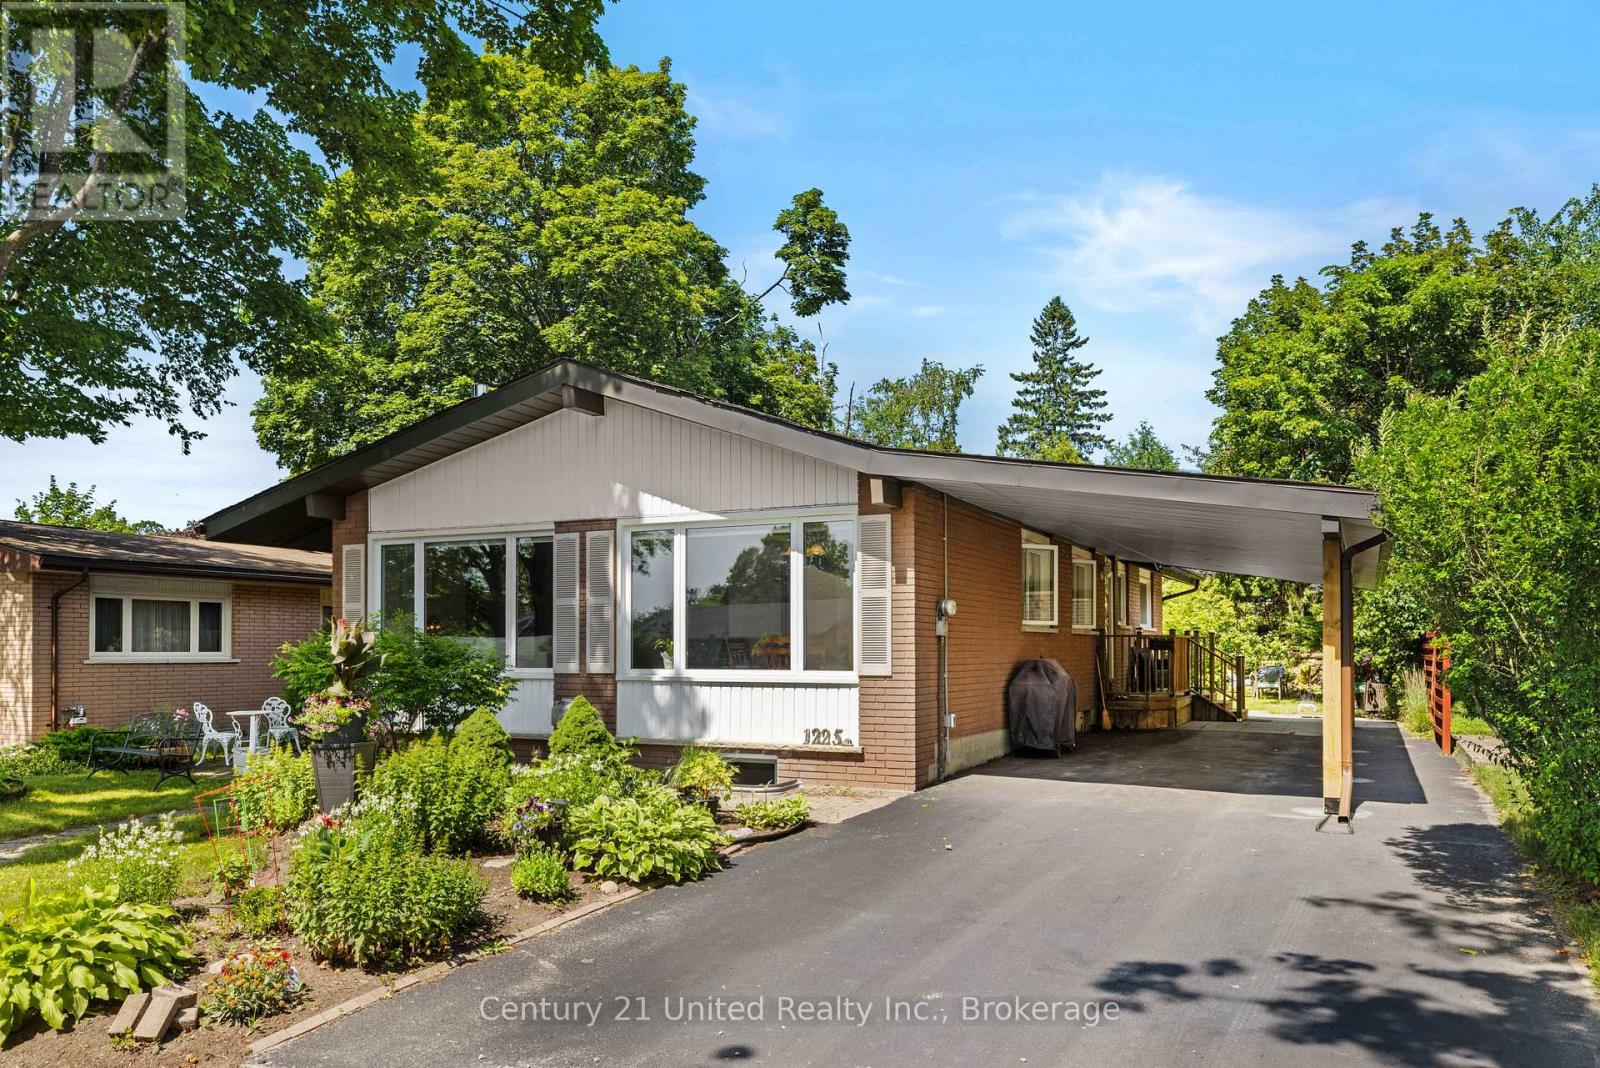
Welcome to this lovely bungalow offering 3+2 bedrooms and 3 bathrooms, thoughtfully designed with plenty of space for growing families or those needing extra room for guests or a home office. The bright main floor features large windows that fill the living and dining areas with natural light, while the inviting living room is anchored by a cozy electric fireplace. The spacious kitchen is perfect for everyday living and entertaining. Three bedrooms are conveniently located on the main floor, including the primary suite with a private 3-piece ensuite. Downstairs, you'll find two additional bedrooms, a generous family room complete with a kitchenette, gas fireplace, laundry, a large utility/storage room, and an egress window. Outside, enjoy a spacious backyard with large, mature gardens, perfect for relaxing or entertaining. The newly renovated double carport provides covered parking for two vehicles, adding both convenience and curb appeal. Located in Peterborough's sought-after north end, this home is nestled in a family-friendly neighbourhood close to schools, parks, and everyday amenities. (id:15069)
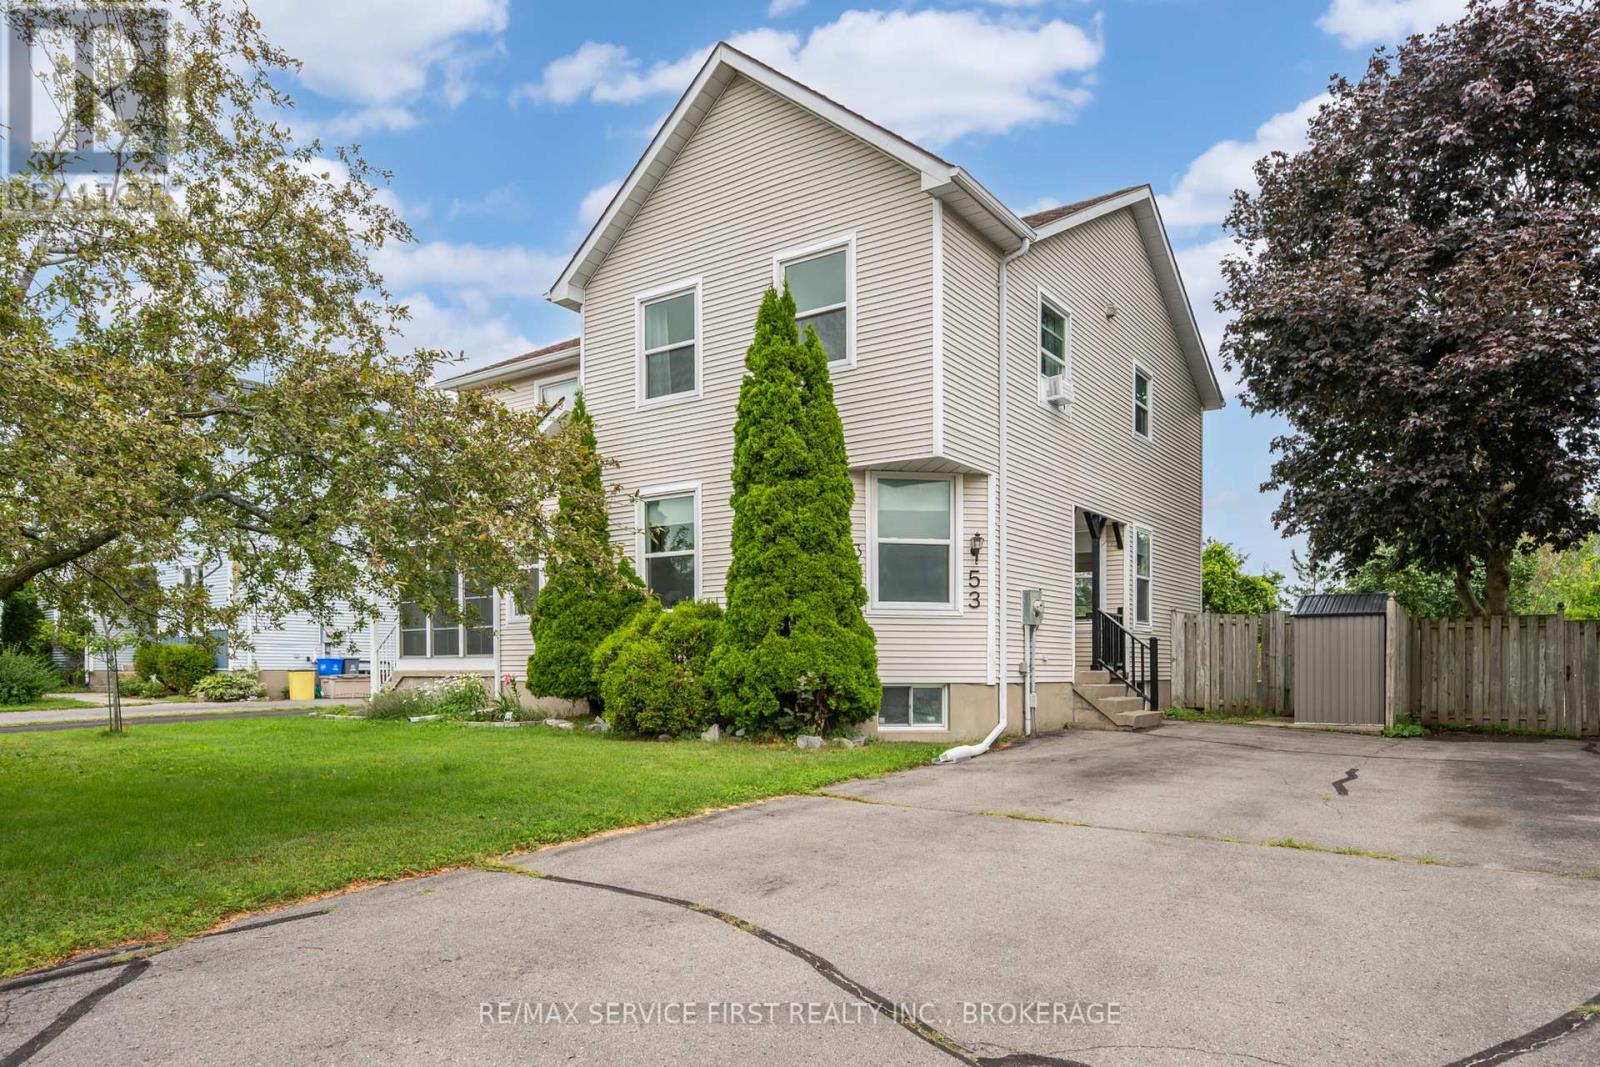
Welcome home! This beautifully updated 3-bedroom, 2 full bathroom home is the perfect opportunity for first-time buyers or anyone looking for a move-in ready property. Recently renovated from top to bottom, all that's left to do is unpack and enjoy.Offering incredible value in a sought-after location, you'll love being close to schools, the new aquatic centre, shopping, and just a short walk to Fairfield Park on the waterfront. With quality updates throughout, this home delivers the perfect blend of style, comfort, and peace of mind-making it an opportunity you won't want to miss.Don't miss your chance to own a beautifully renovated home in a fantastic neighbourhood! (id:15069)
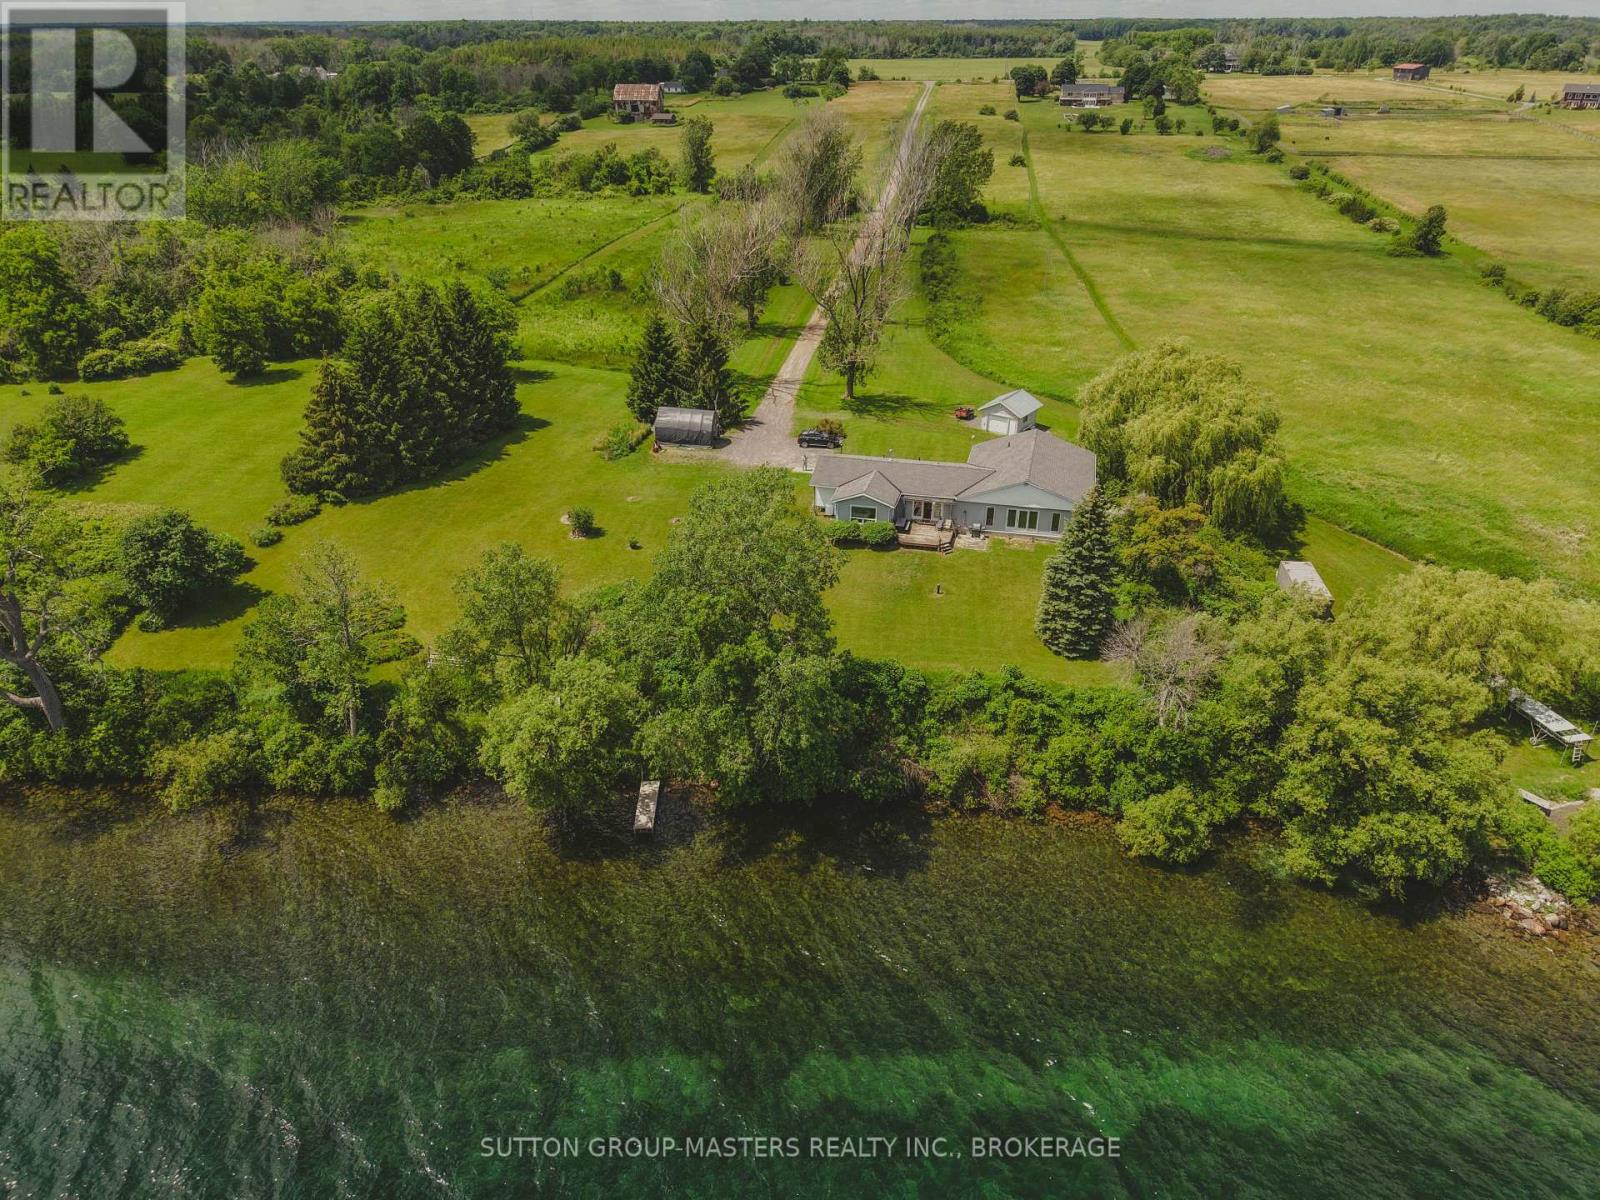
OPEN HOUSE: SUNDAY AUGUST 2, 2-4 PM. Live the waterfront lifestyle on this exceptional 226 feet of Lake Ontario with 9.5 acres of property, offering privacy, space, agricultural opportunities for vineyards and/ or orchards and direct access to one of Eastern Ontario's premier boating destinations. This well-designed 2,100 sq. ft. bungalow provides comfortable main-floor living with 3 bedrooms, 2 bathrooms, a spacious eat-in kitchen, and a large family room featuring expansive lakeside windows that capture breathtaking water views. The home's south-facing exposure fills the interior with natural light throughout the day while providing spectacular sunrises and beautiful reflected evening sunsets over Adolphus Reach. What truly sets this property apart is the land. Enjoy 9.5 gently sloping acres with 226 feet of clean, deep shoreline, and a home positioned remarkably close to the water, an opportunity that is difficult to duplicate under today's waterfront building regulations. Property features include: Walk-out lower level with workshop, ideal for hobbies, storage, or future finished living space; Forced-air heating and central air conditioning; Well and septic systems; Dock and Sea-Doo lift; Ample room for a future detached garage, coach house (where permitted), gardens, or additional outdoor living space. The waterfront offers excellent depth and outstanding boating access to Hay Bay, Prince Edward County, Kingston, the Rideau Canal system, and the Thousand Islands. Whether you enjoy boating, sailing, fishing, kayaking, paddleboarding, or swimming, this property places it all at your doorstep. Conveniently located just minutes from the Glenora Ferry, providing quick access to Prince Edward County, and an easy drive to Bath, Napanee, and Kingston. This is a rare opportunity to own a substantial waterfront estate with exceptional lifestyle appeal and outstanding long-term value. (id:15069)
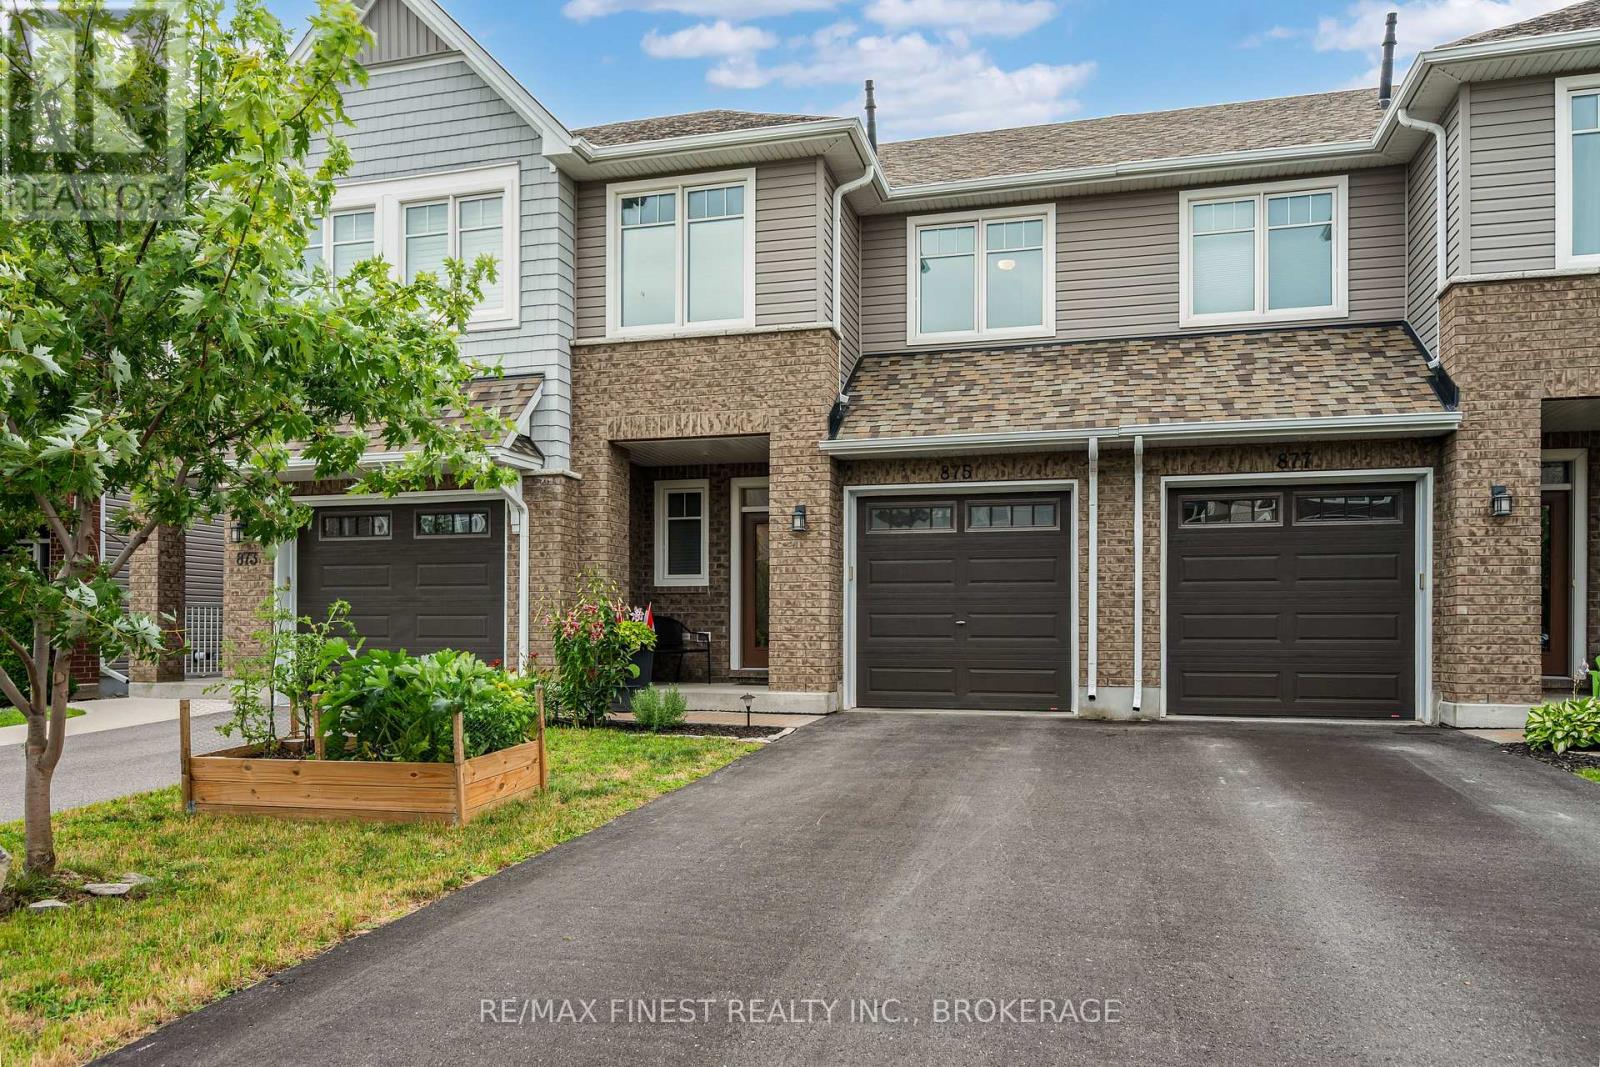
Welcome to 875 Riverview Way! This beautifully maintained Tamarack Eton Model offers the perfect blend of style, comfort and convenience in one of Kingston's most desirable east-end neighbourhoods. The open-concept main floor is designed for everyday living and entertaining, featuring a spacious granite island with breakfast bar, walk-in pantry, hardwood floors, elegant pot lights, a cozy gas fireplace and a walk-out to the two-tier deck overlooking the fully fenced backyard. An EV-ready 240-volt outlet in the garage is an added bonus, making this home ready for your future electric vehicle. Upstairs, you'll find a spacious primary retreat complete with a walk-in closet and private 4-piece ensuite featuring a soaker tub and separate glass shower, along with two additional generous bedrooms, a full bathroom and the convenience of upper-level laundry. The professionally finished lower level by Tamarack provides valuable additional living space, perfect for a family room, home office, gym or play area. Ideally located just minutes from CFB Kingston, Highway 401, downtown Kingston, schools, parks and the Butternut Creek Conservation Area walking trail, you're also just steps from Riverview Shopping Centre, home to Food Basics, Starbucks and a growing selection of everyday amenities. Whether you're military, a first-time home buyer, a young family or simply looking for a modern, move-in-ready townhouse in Kingston's thriving east end, 875 Riverview Way checks all the boxes. (id:15069)
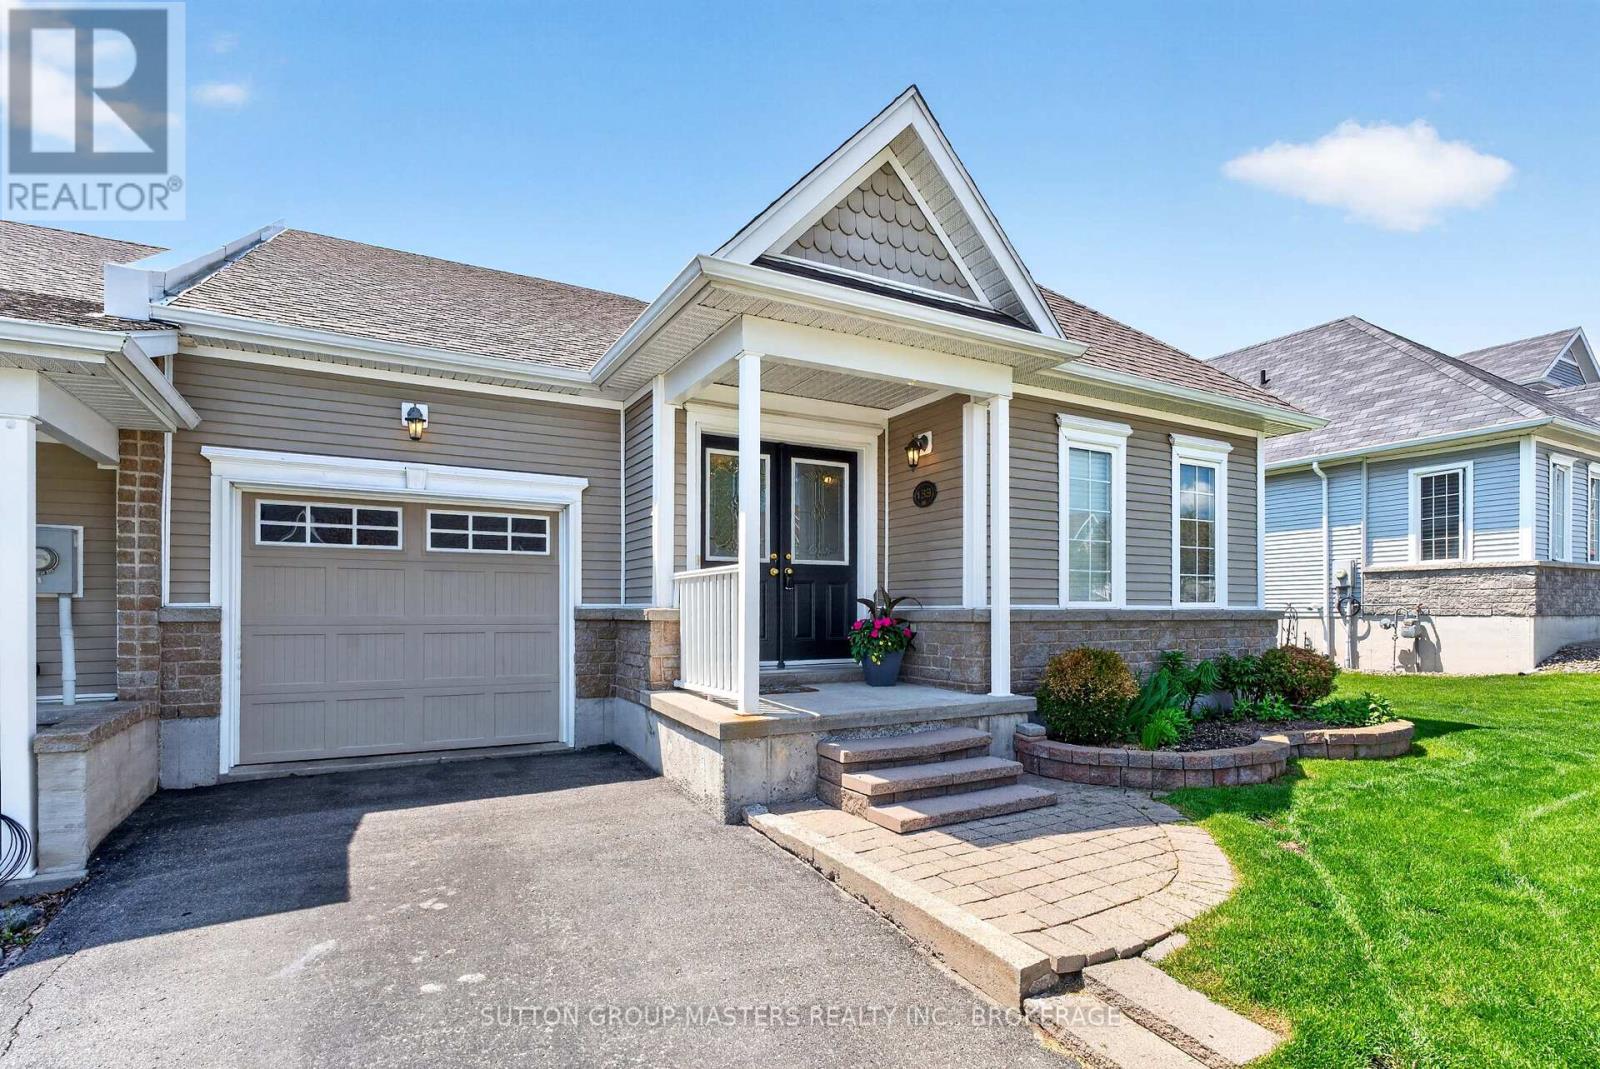
One of the largest bungalow townhome models in the community, offering over 3,000 sq. ft. of total finished living space in the sought-after Loyalist Lifestyle Community in the historic Village of Bath. This spacious meticulously maintained end-unit features 2+1 bedrooms, 3 bathrooms, a den, separate dining room, and an open-concept kitchen and great room highlighted by a soaring vaulted ceiling and patio doors leading to a large private deck. The main floor also offers a generous primary bedroom with ensuite bath, a guest bedroom as well as a convenient laundry/mud room with direct access to the garage. The well-designed lower level provides exceptional additional living space with a comfortable family room, pool table area, guest bedroom, large well-equipped workshop, and plenty of storage. Enjoy a welcoming lifestyle community within walking distance to the golf course and many of Bath's amenities, including the marina, pickleball courts, waterfront parks, restaurants, and shops. All this just a short drive west of Kingston. This home includes a community membership giving full access to amenities including the clubhouse fitness centre, seasonal pool and hot tub and discount golf fees. VILLAGE LIFESTYLE More Than Just a Place to Live. (id:15069)
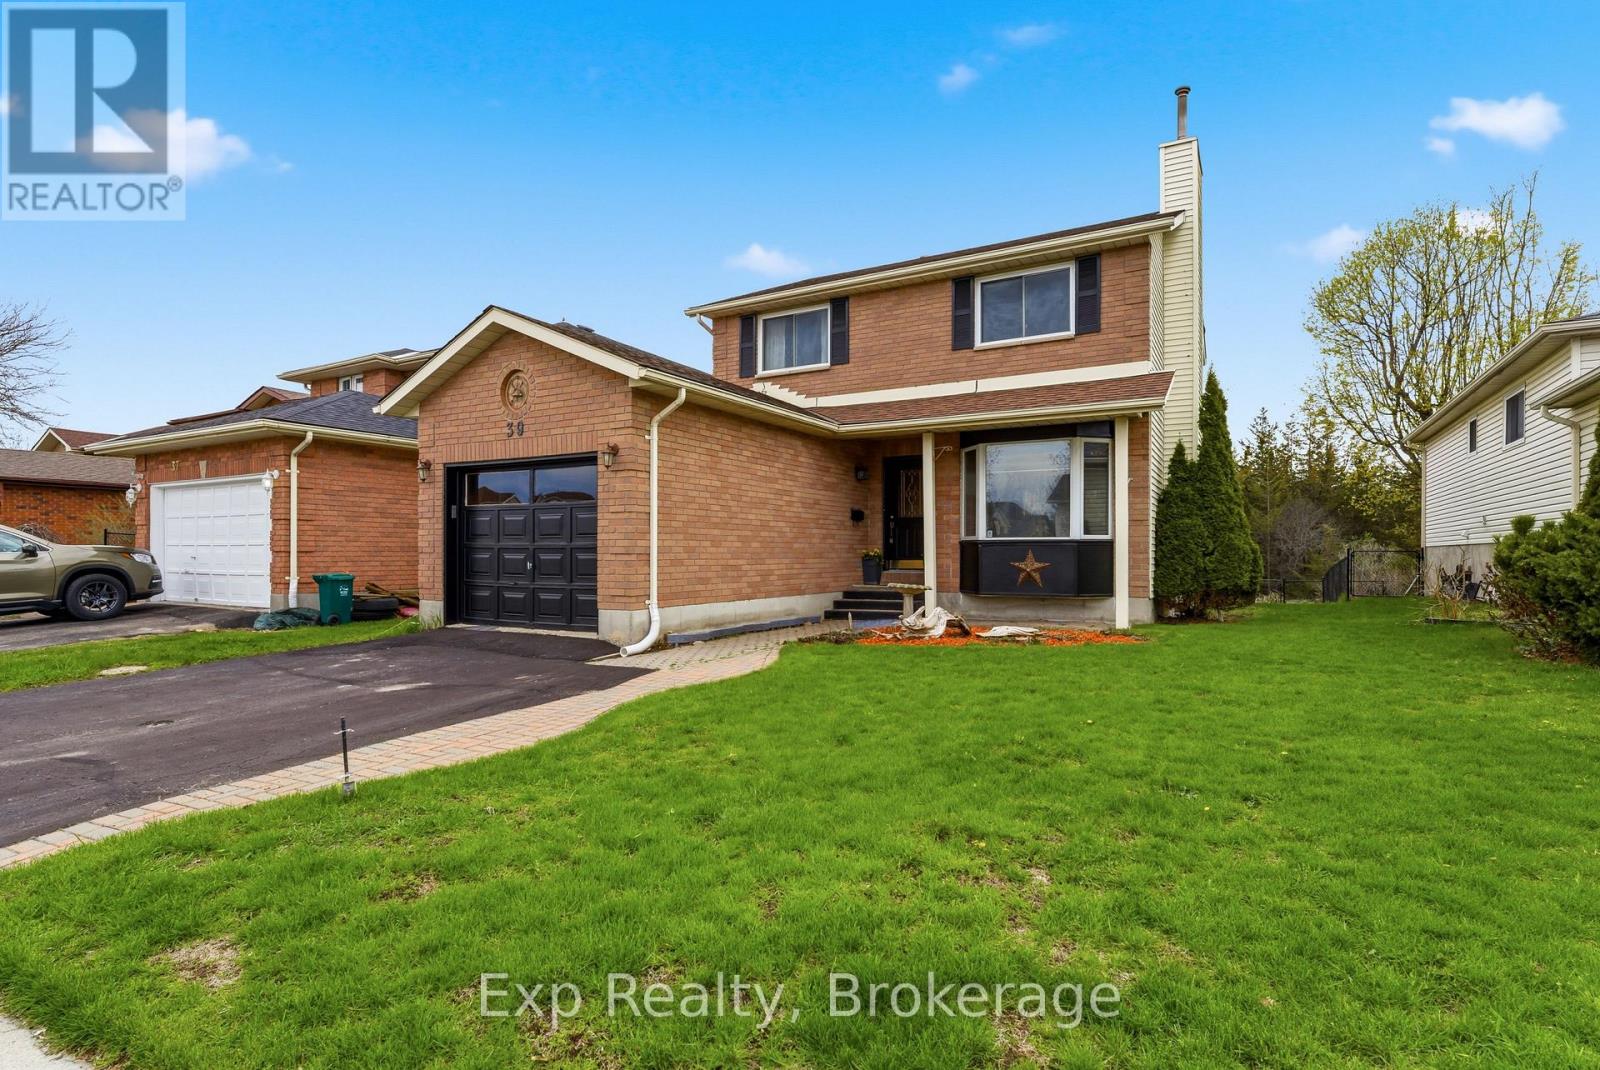
Welcome to 39 Sherwood Crescent, a well-maintained two-storey home tucked away on a quiet, family-friendly street in Belleville. Built in 1989, this inviting home offers a thoughtful and functional layout, ideal for families, professionals, or anyone seeking comfortable living in an established neighbourhood. The main floor welcomes you with a bright foyer that opens into a spacious living room featuring a cozy fireplace, along with a dedicated dining area perfect for everyday living and entertaining. The well-appointed kitchen offers ample cabinetry and workspace, creating a practical hub for family meals and gatherings. A convenient two-piece powder room completes the main level. Upstairs, you'll find three well-sized bedrooms, including a generous primary bedroom with semi-ensuite access to the full bathroom. The additional bedrooms offer flexibility for residents, guests, or a home office, making this level both comfortable and versatile. The lower level provides added living space with a large recreation room, ideal for movie nights, a play area, or a home gym, along with a utility room offering excellent storage and functionality. Outside, a charming back deck leads to a manageable backyard that's perfect for relaxing or gardening while remaining easy to maintain. A private double driveway and attached single-car garage provide parking for up to three vehicles. Ideally located close to schools, parks, shopping, and amenities, with convenient access to major routes, this home offers a wonderful blend of comfort, practicality, and location. 39 Sherwood Crescent is a fantastic opportunity to settle into a welcoming Belleville neighbourhood and truly feel at home. (id:15069)
Stunning 3-bedroom, 4-bathroom home in the beautiful lakeside village of Bath, just minutes walk to Heritage Park, Loyalist Cove Marina and the beautiful Lake Ontario waterfront. Meticulously maintained and thoughtfully designed this wonderful property features gorgeous engineered hardwood flooring and 9-foot ceilings on the main floor, a stylish kitchen with stone counters and centre island and an open concept dining and living area perfect for entertaining. Upstairs, you'll find a large primary suite with a generous walk-in closet, large ensuite bathroom and bright, light-filled windows overlooking the pristine backyard allowing morning light to shine through. Two additional good-sized bedrooms and a full bathroom complete the second story. On the lower level, you'll find a fully finished basement with a newer renovated full bathroom, an office/workspace, additional storage and a large family room perfect for extended friends and family stays. The main floor living area offers direct access to the private backyard oasis, with it's covered deck for summer entertaining and beautifully manicured and fully fenced yard featuring river stone, covered patio seating and storage shed. This wonderful family home has been well loved and cared for and presents an exceptional opportunity to own in a highly desirable waterfront community. Close to local village shops and dining, Loyalist Golf & Country Club and just a short, scenic drive along the lake to both Amherstview and Kingston. (id:15069)
Welcome to 52 Bramley St S, a beautifully updated century home just moments from everything you need in Port Hope. Enjoy an easy walk to downtown shops, restaurants, parks and everyday amenities while coming home to a property that feels like your own private retreat. Close to great schools and easy access to hwy 401/407, you'll love the convenience as well as the friendly community this address offers. Thoughtfully renovated while preserving its timeless character, the welcoming home features a private driveway, covered front porch, nicely sized rooms, a main-floor 2pc washroom and large windows throughout, filling the interior with lots of natural light. At the heart of the home, the custom maple kitchen showcases granite countertops, stainless steel appliances, ample cabinetry and a center island that effortlessly brings family and friends together. 8ft Sliding glass doors from the kitchen open to the north-facing deck, while a second walkout leads to a picturesque south-facing veranda, creating a seamless connection between the home and its spectacular outdoor spaces. Outdoor living is truly a standout feature. Beautifully landscaped and exceptionally private, the backyard is a complete oasis with mature gardens, peaceful sitting areas and space to host everything from intimate dinners to unforgettable summer celebrations. Whether enjoying a quiet morning coffee or entertaining guests, this property was made for gathering. Upstairs, the thoughtfully proportioned layout features beautifully preserved original pine flooring, a spacious bathroom and a third room with one wall open to the stairs serving as a great office/den that can easily be converted back to a bedroom. The unfinished lower level provides excellent storage w/ future potential. Offering the perfect blend of historic charm, thoughtful updates and incredible indoor-outdoor living, 52 Bramley Street S is an exceptional opportunity to own a home that is as welcoming as it is memorable. Welcome home! (id:15069)