
53 Mckeown Crescent Loyalist, Ontario K7N 1Y4

3 Bedroom
2 Bathroom
1,100 - 1,500 sqft
Central Air Conditioning
Forced Air
$499,999
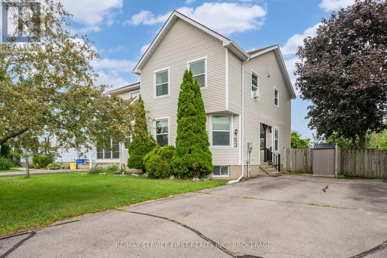
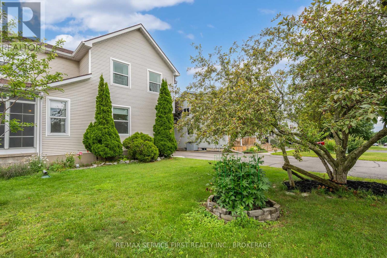
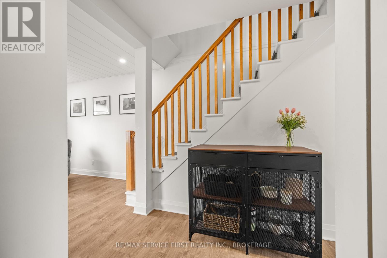
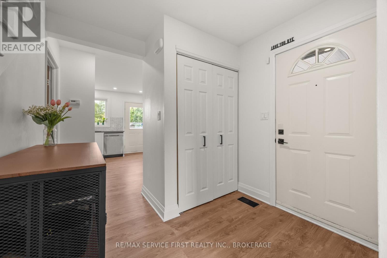
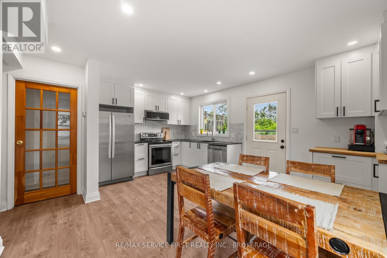
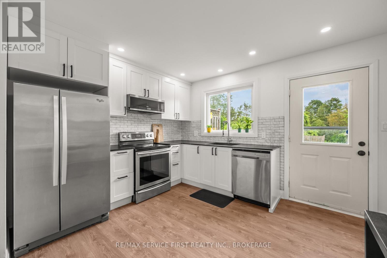
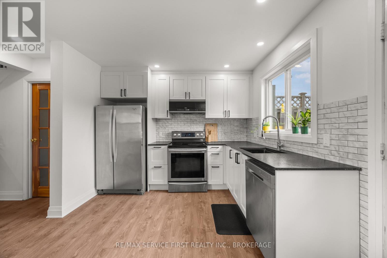
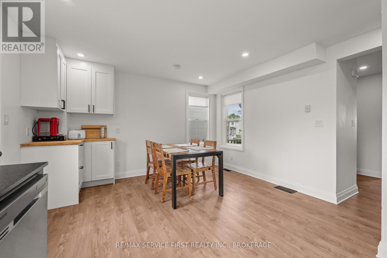
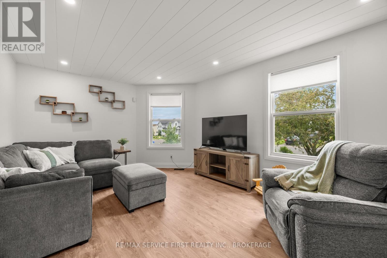
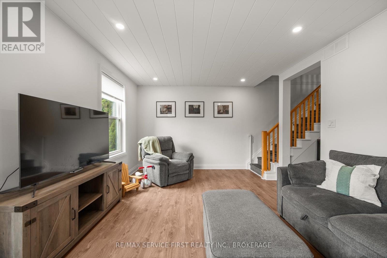
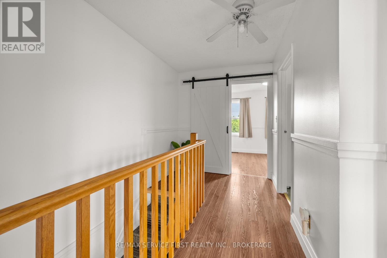
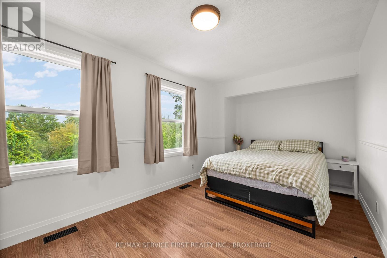
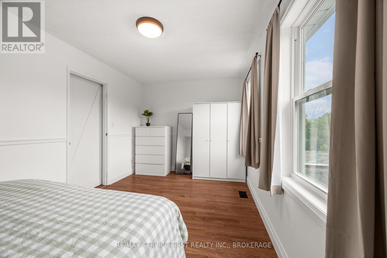
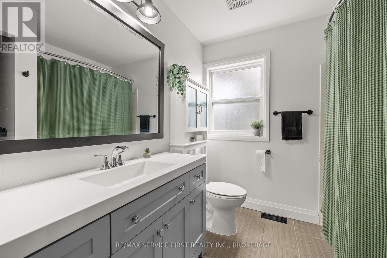
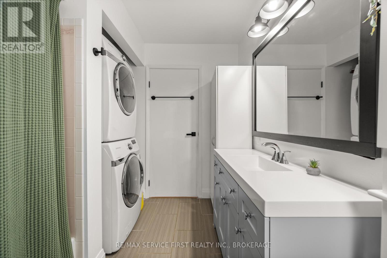
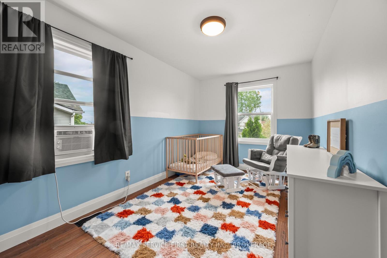
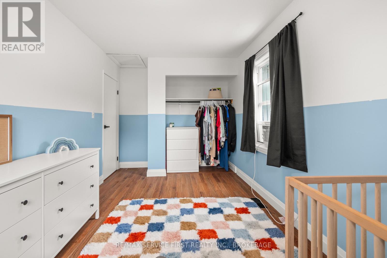
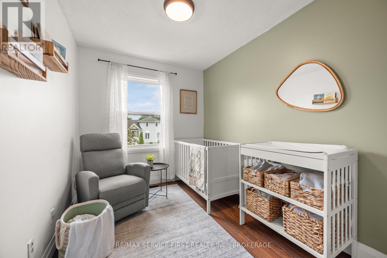
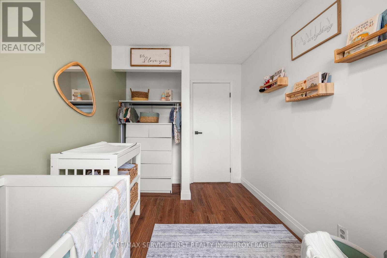
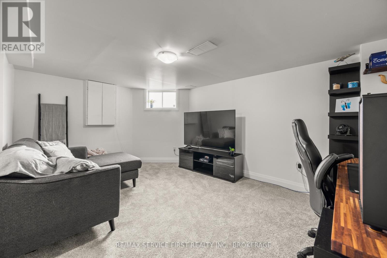
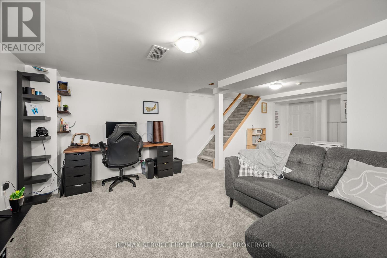
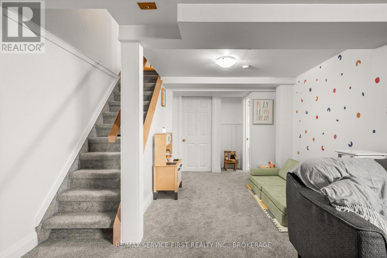
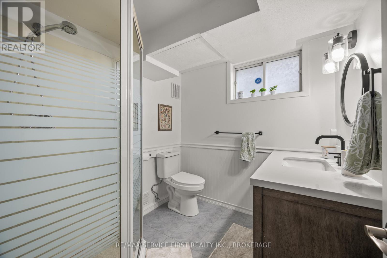
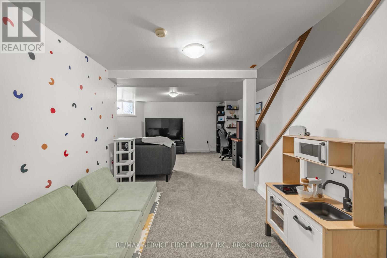
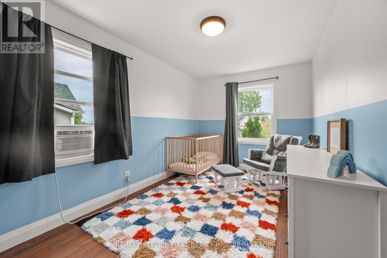
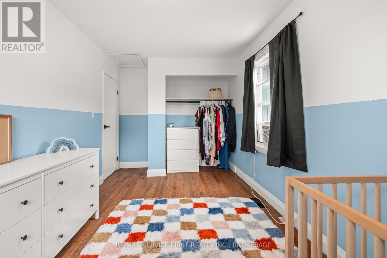
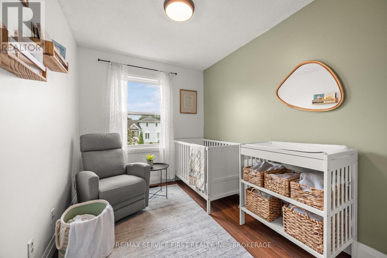
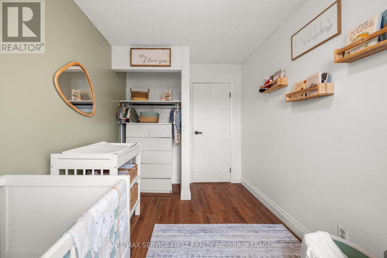
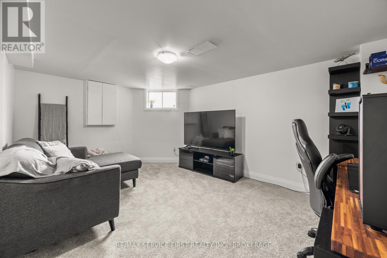
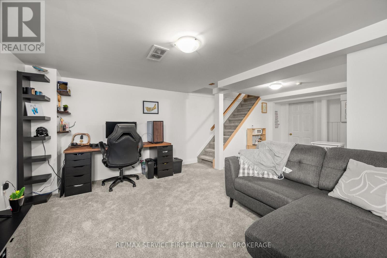
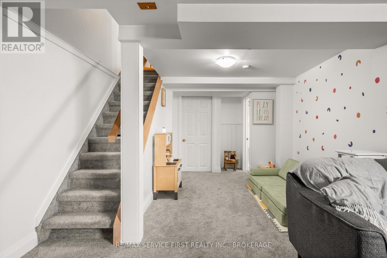
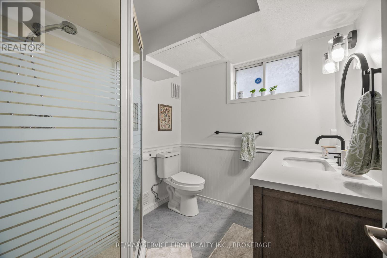
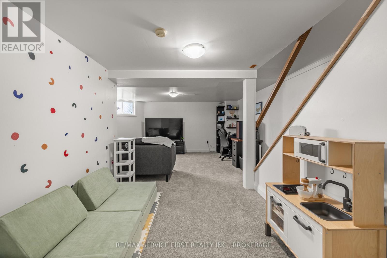
Welcome home! This beautifully updated 3-bedroom, 2 full bathroom home is the perfect opportunity for first-time buyers or anyone looking for a move-in ready property. Recently renovated from top to bottom, all that's left to do is unpack and enjoy.Offering incredible value in a sought-after location, you'll love being close to schools, the new aquatic centre, shopping, and just a short walk to Fairfield Park on the waterfront. With quality updates throughout, this home delivers the perfect blend of style, comfort, and peace of mind-making it an opportunity you won't want to miss.Don't miss your chance to own a beautifully renovated home in a fantastic neighbourhood! (id:15069)
Property Details
| MLS® Number | X13623958 |
| Property Type | Single Family |
| Community Name | 54 - Amherstview |
| Equipment Type | Water Heater |
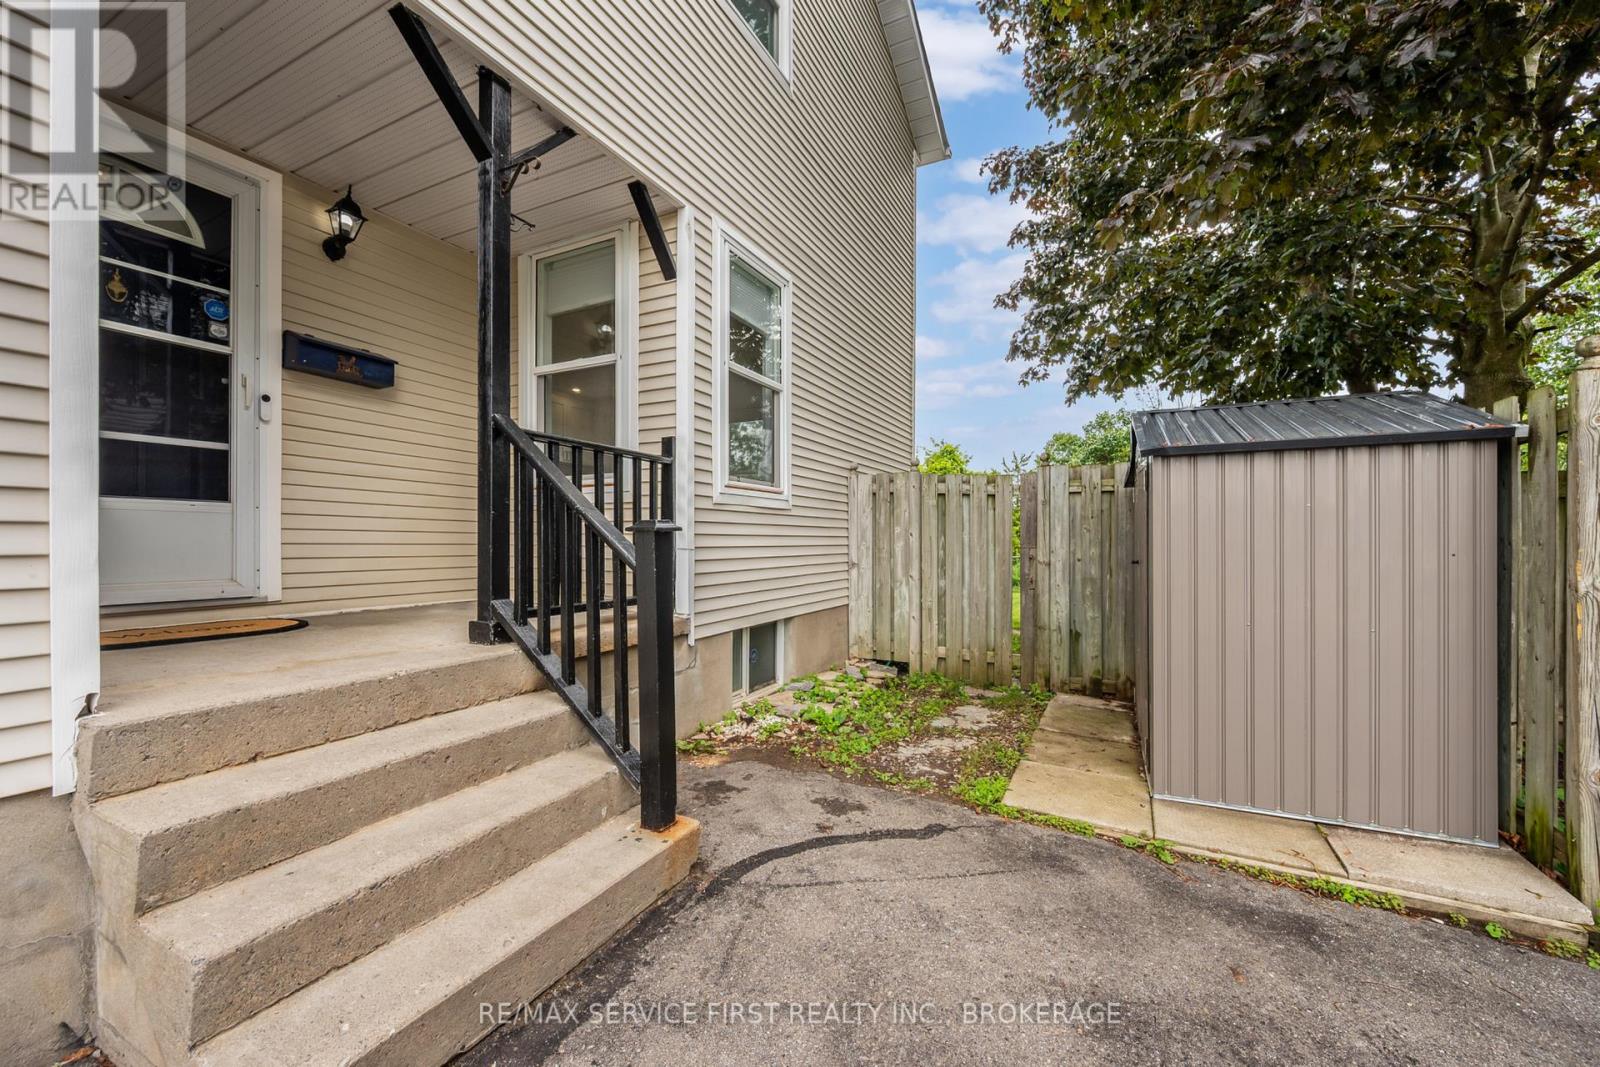
| Parking Space Total | 3 |
| Rental Equipment Type | Water Heater |
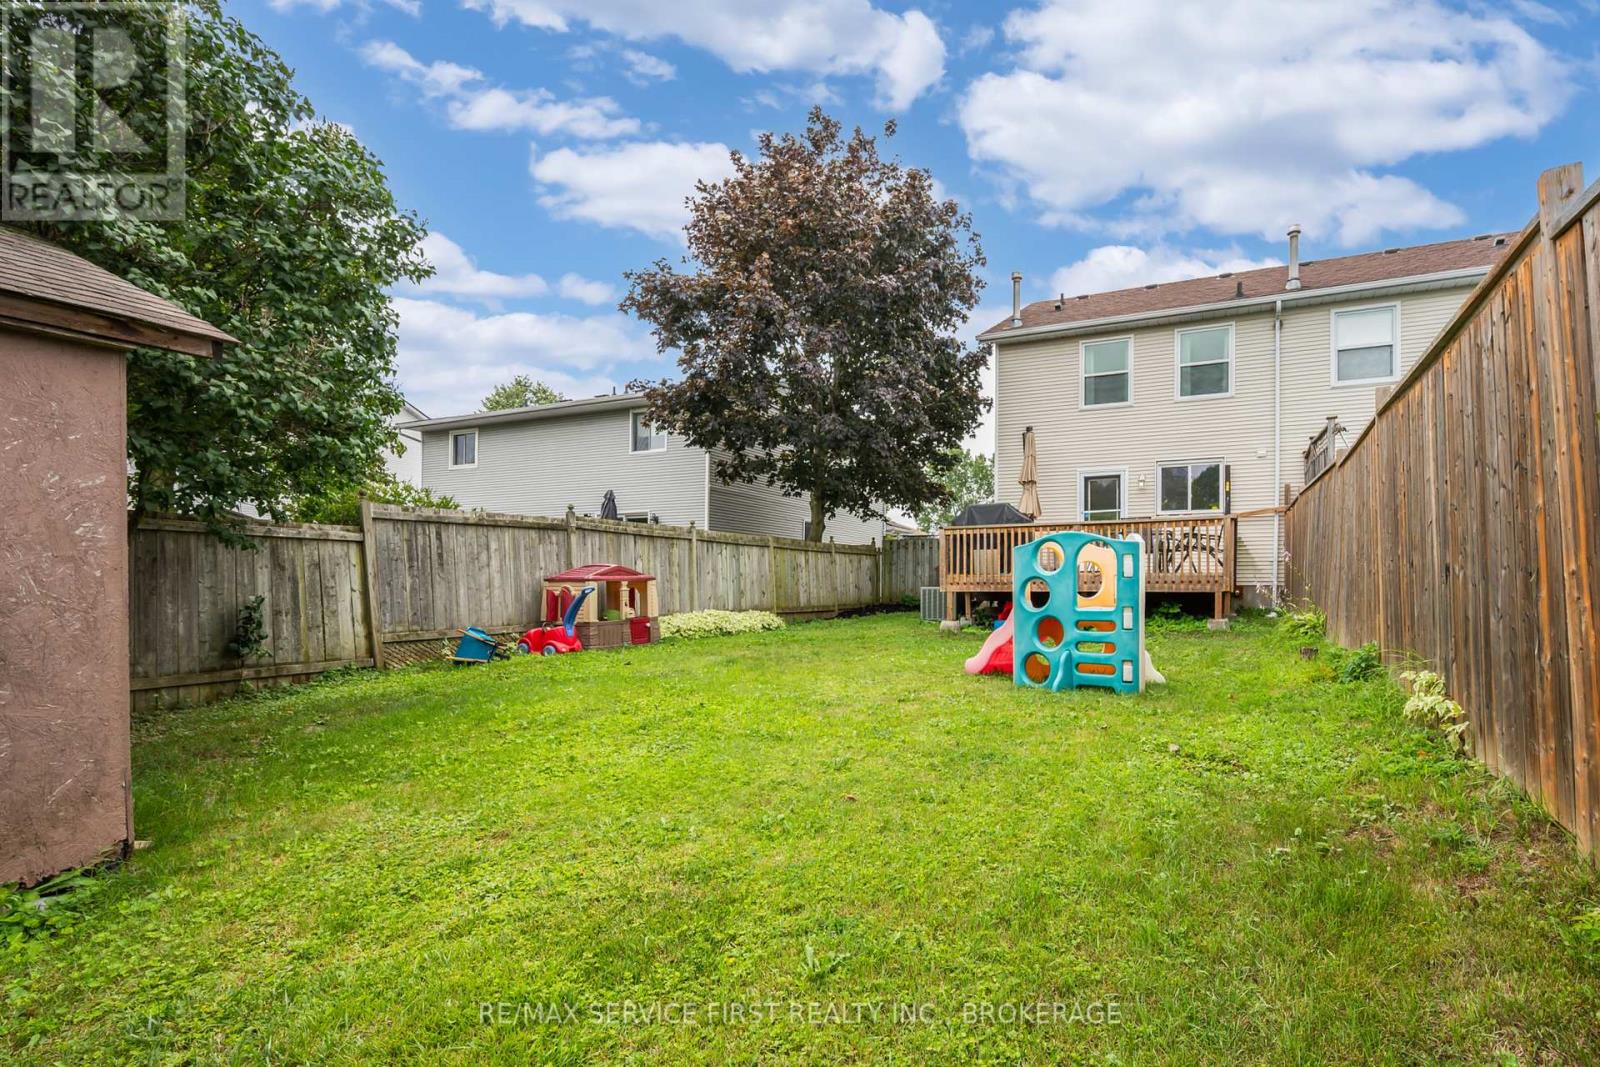
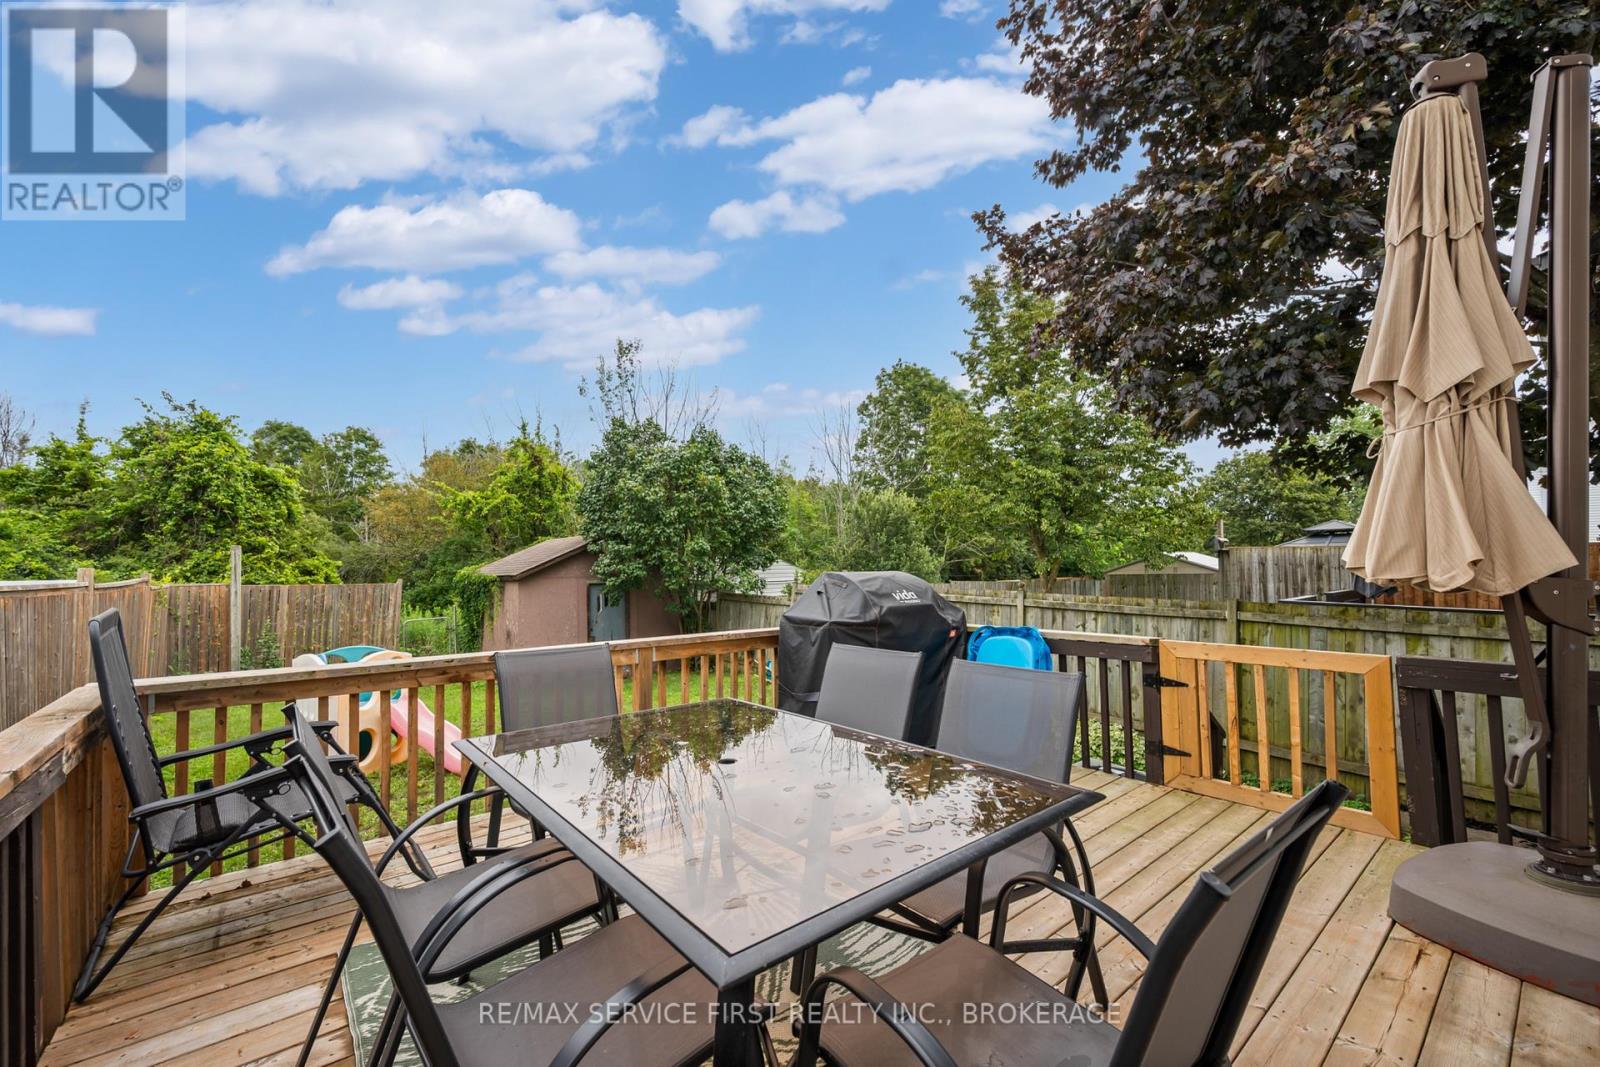
| Structure | Deck, Shed |
Building
| Bathroom Total | 2 |
| Bedrooms Above Ground | 3 |
| Bedrooms Total | 3 |
| Basement Development | Partially Finished |
| Basement Type | N/a (partially Finished) |
| Construction Style Attachment | Semi-detached |
| Cooling Type | Central Air Conditioning |
| Exterior Finish | Vinyl Siding, Aluminum Siding |
| Foundation Type | Block |
| Heating Fuel | Electric |
| Heating Type | Forced Air |
| Stories Total | 2 |
| Size Interior | 1,100 - 1,500 Sqft |
| Type | House |
| Utility Water | Municipal Water |
Parking
| No Garage |
Land
| Acreage | No |
| Fence Type | Fully Fenced |
| Sewer | Sanitary Sewer |
| Size Depth | 120 Ft |
| Size Frontage | 30 Ft |
| Size Irregular | 30 X 120 Ft |
| Size Total Text | 30 X 120 Ft|under 1/2 Acre |
Rooms
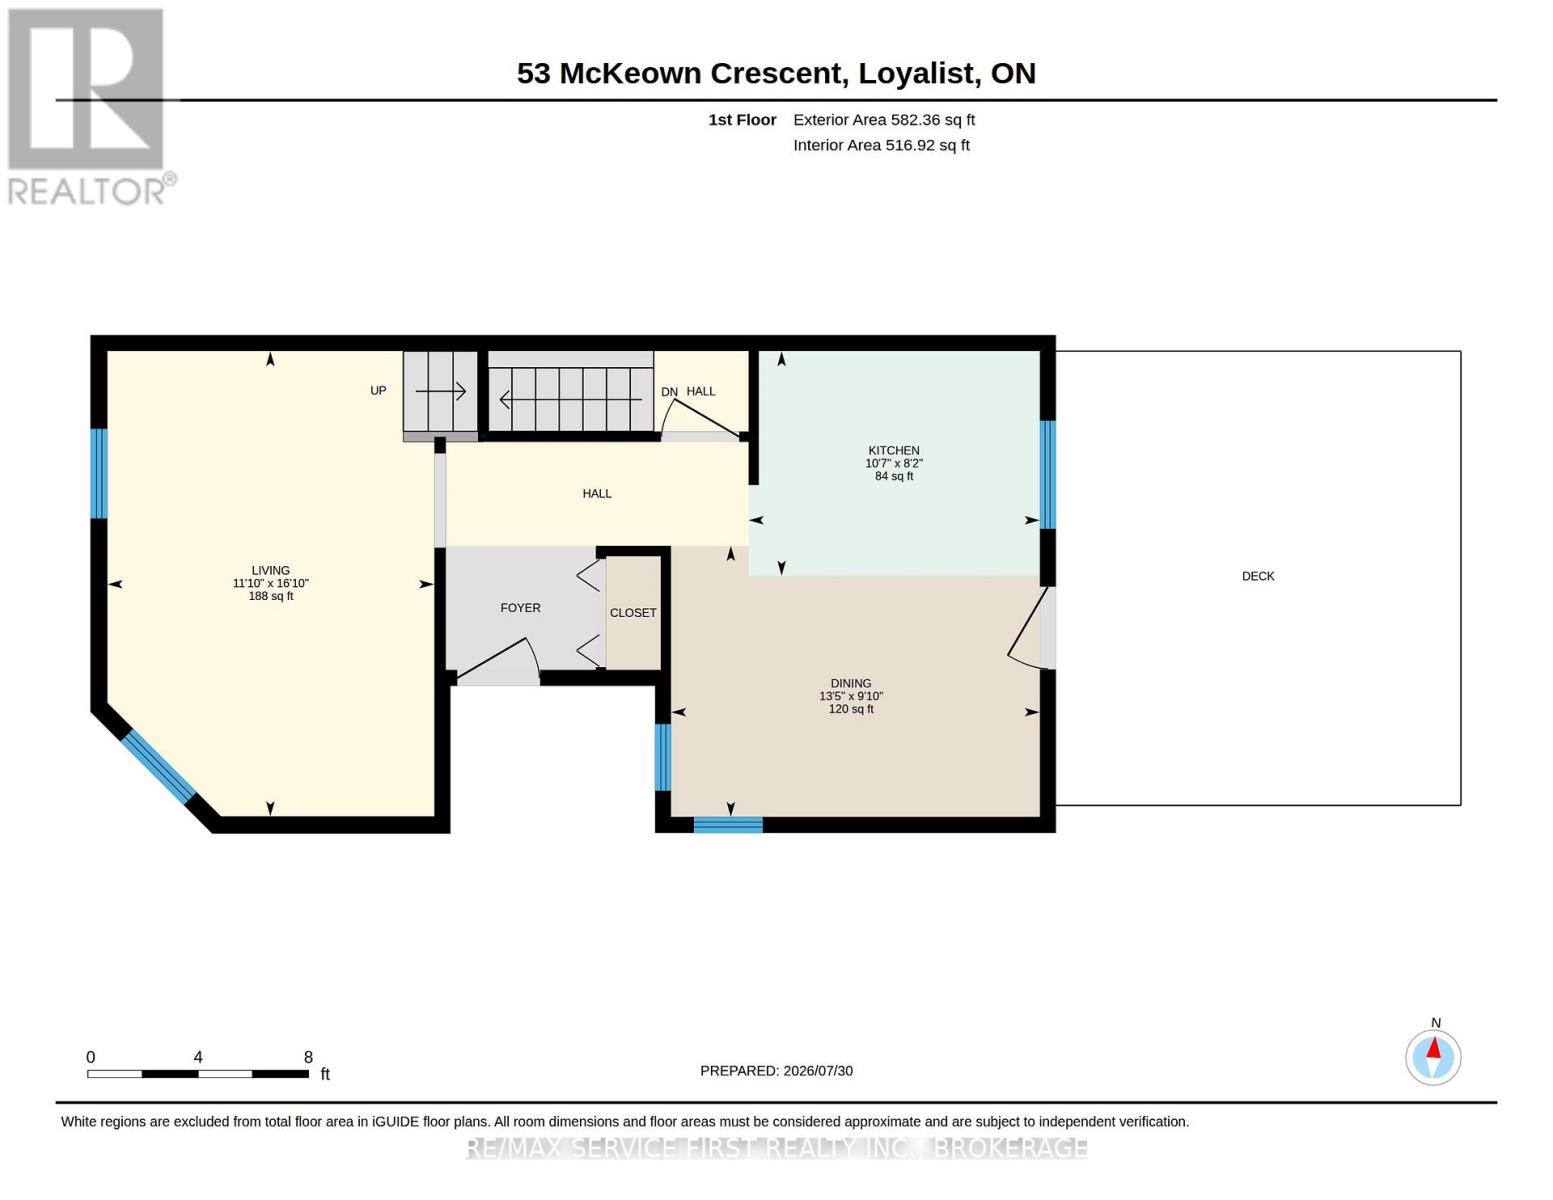
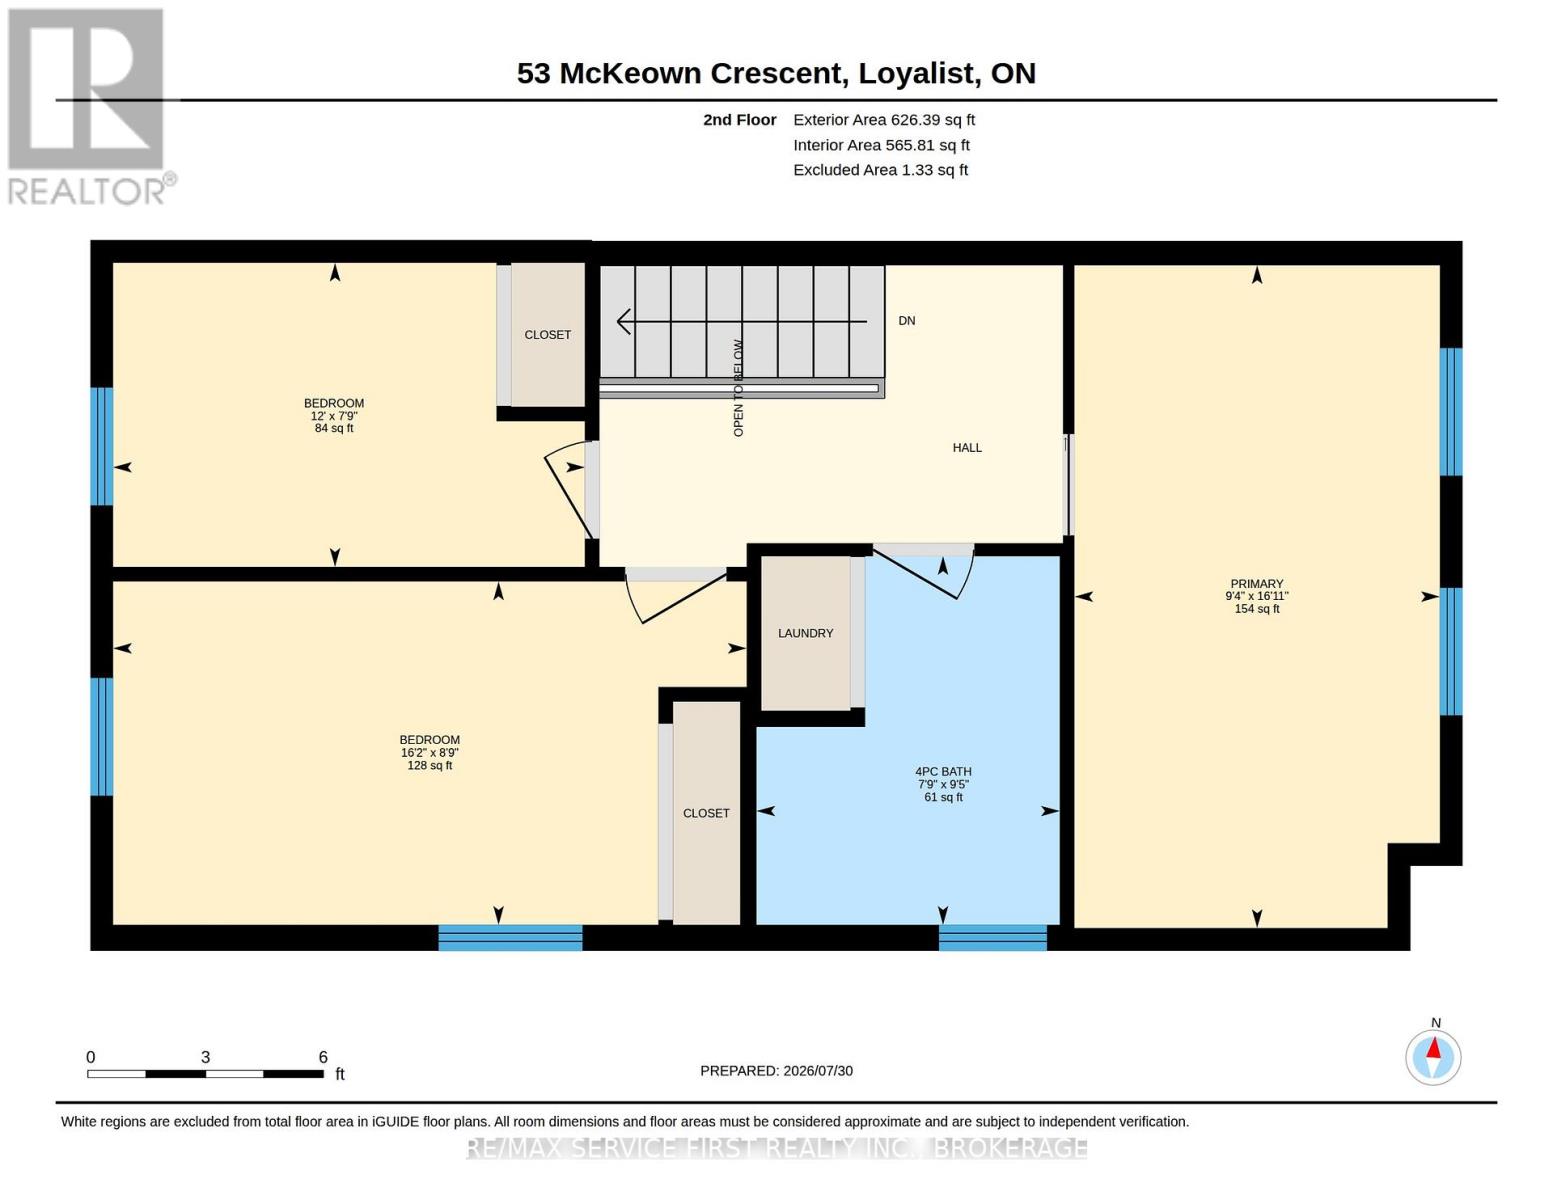
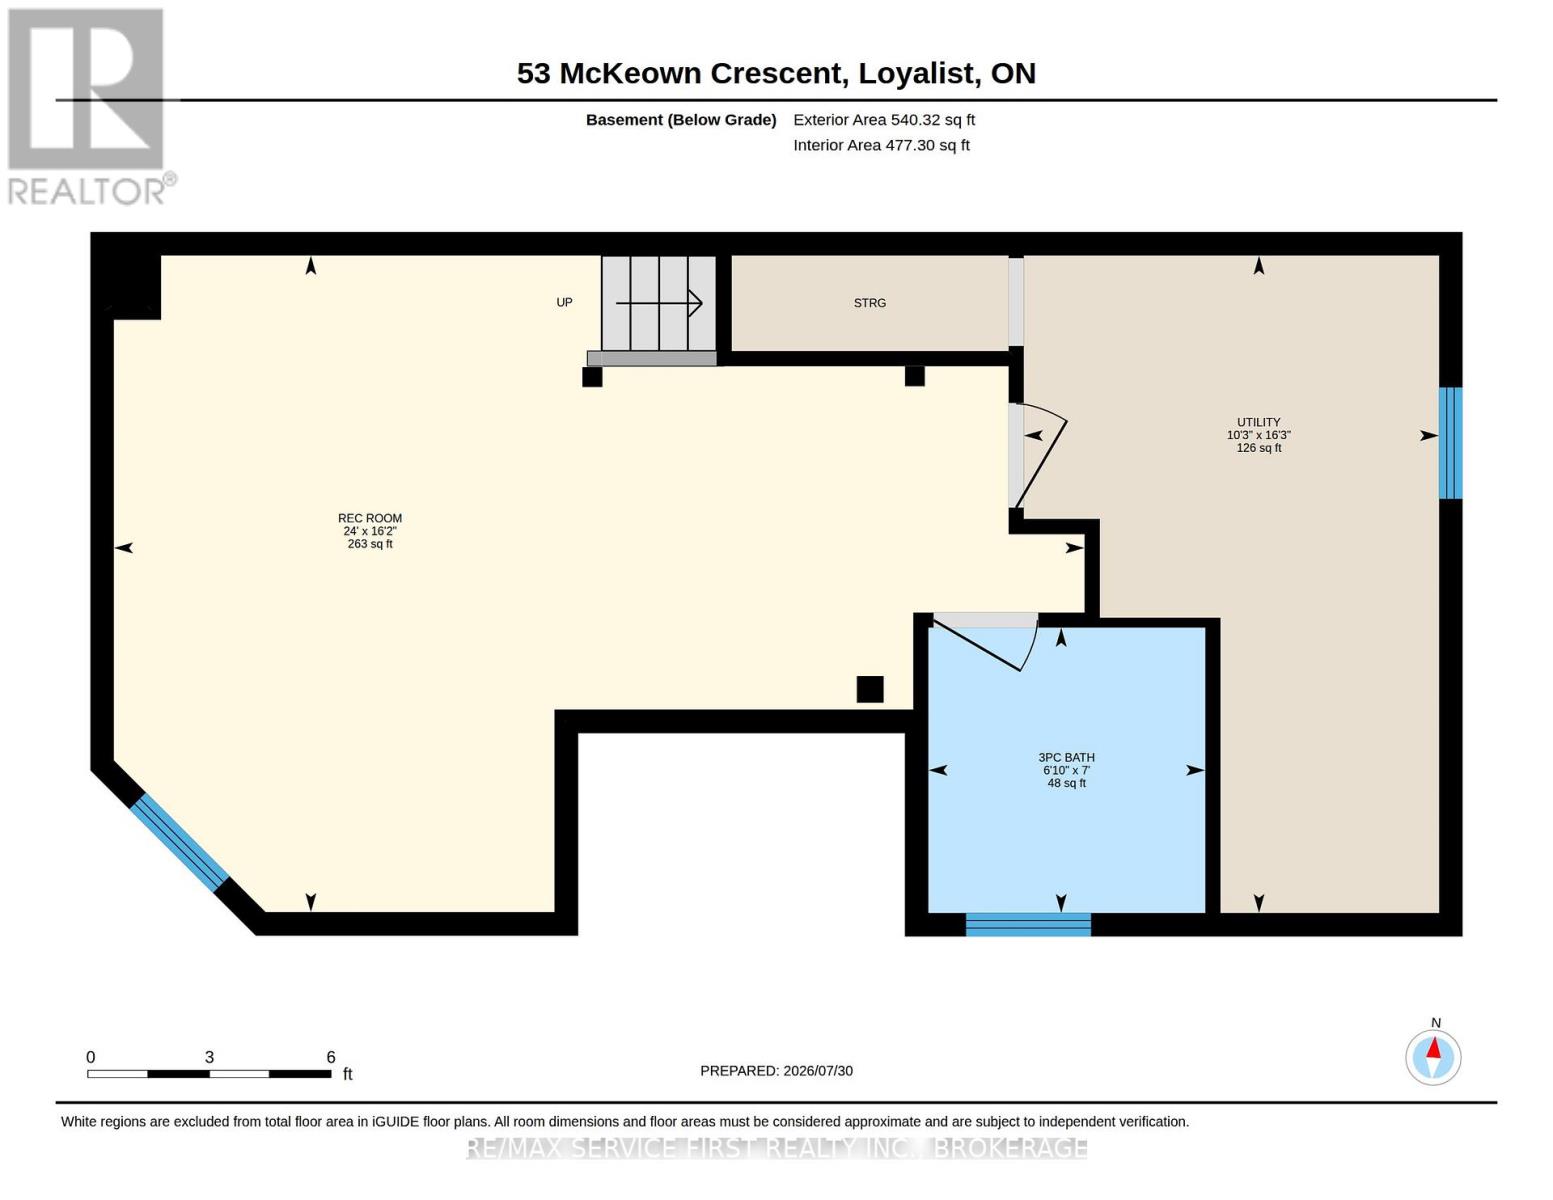
| Level | Type | Length | Width | Dimensions |
|---|---|---|---|---|
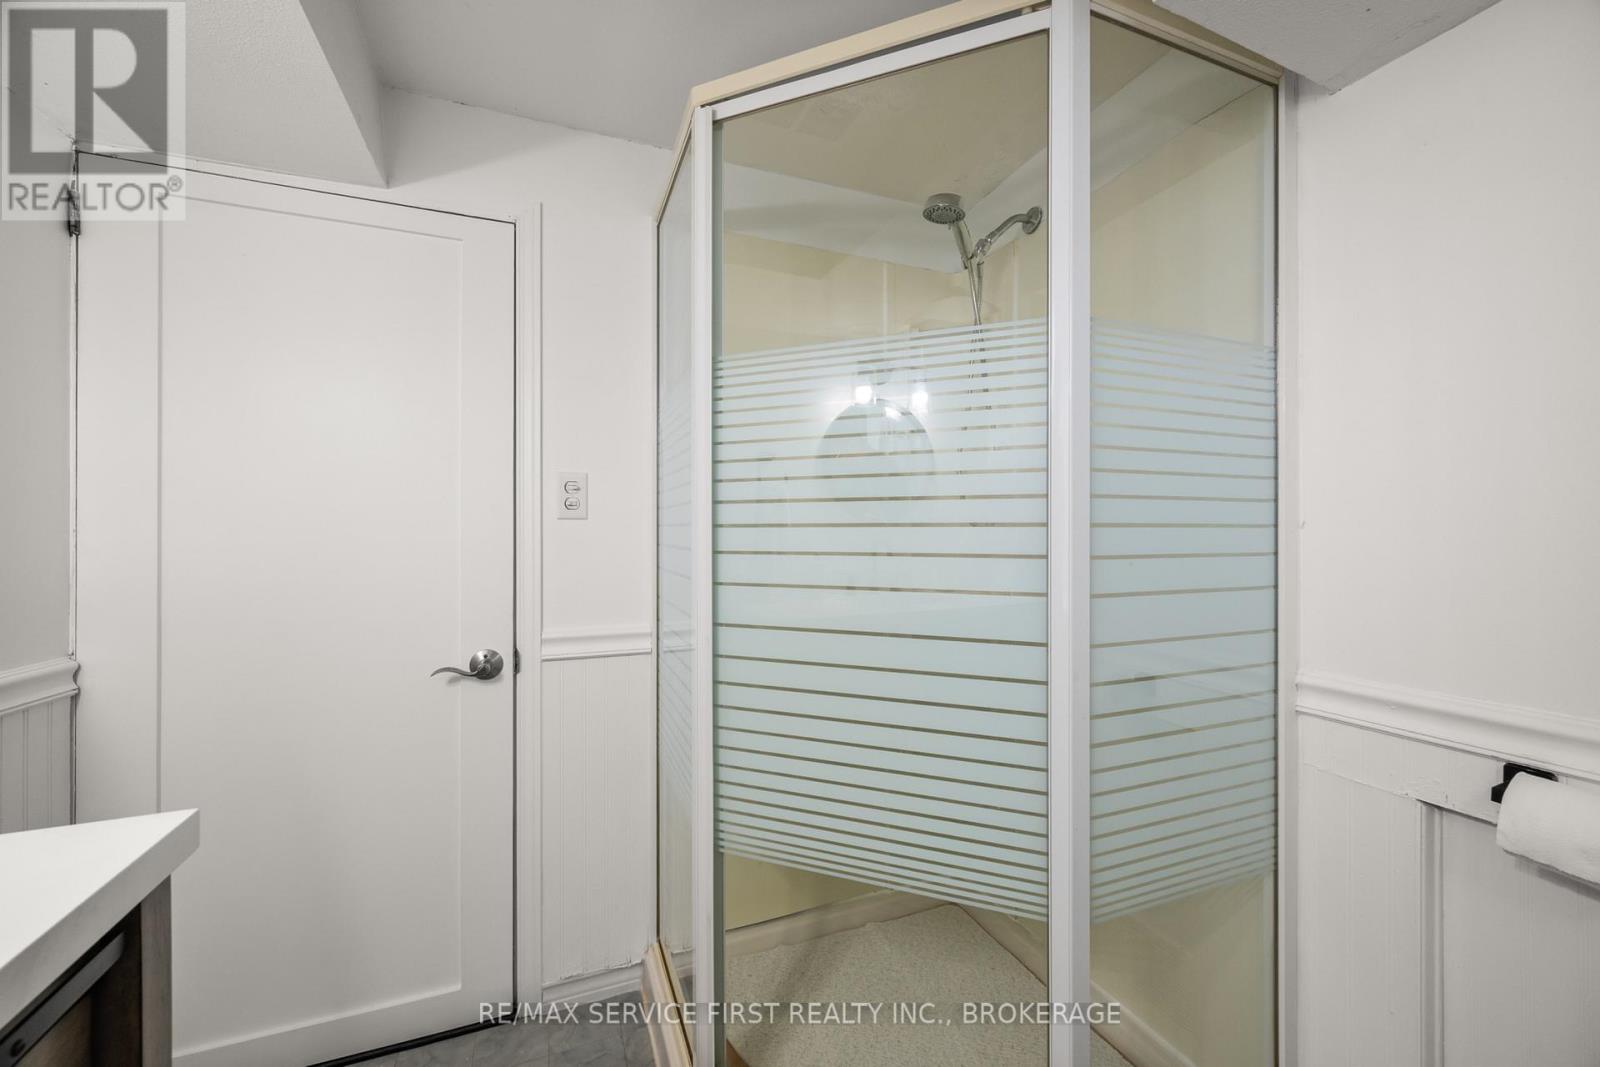
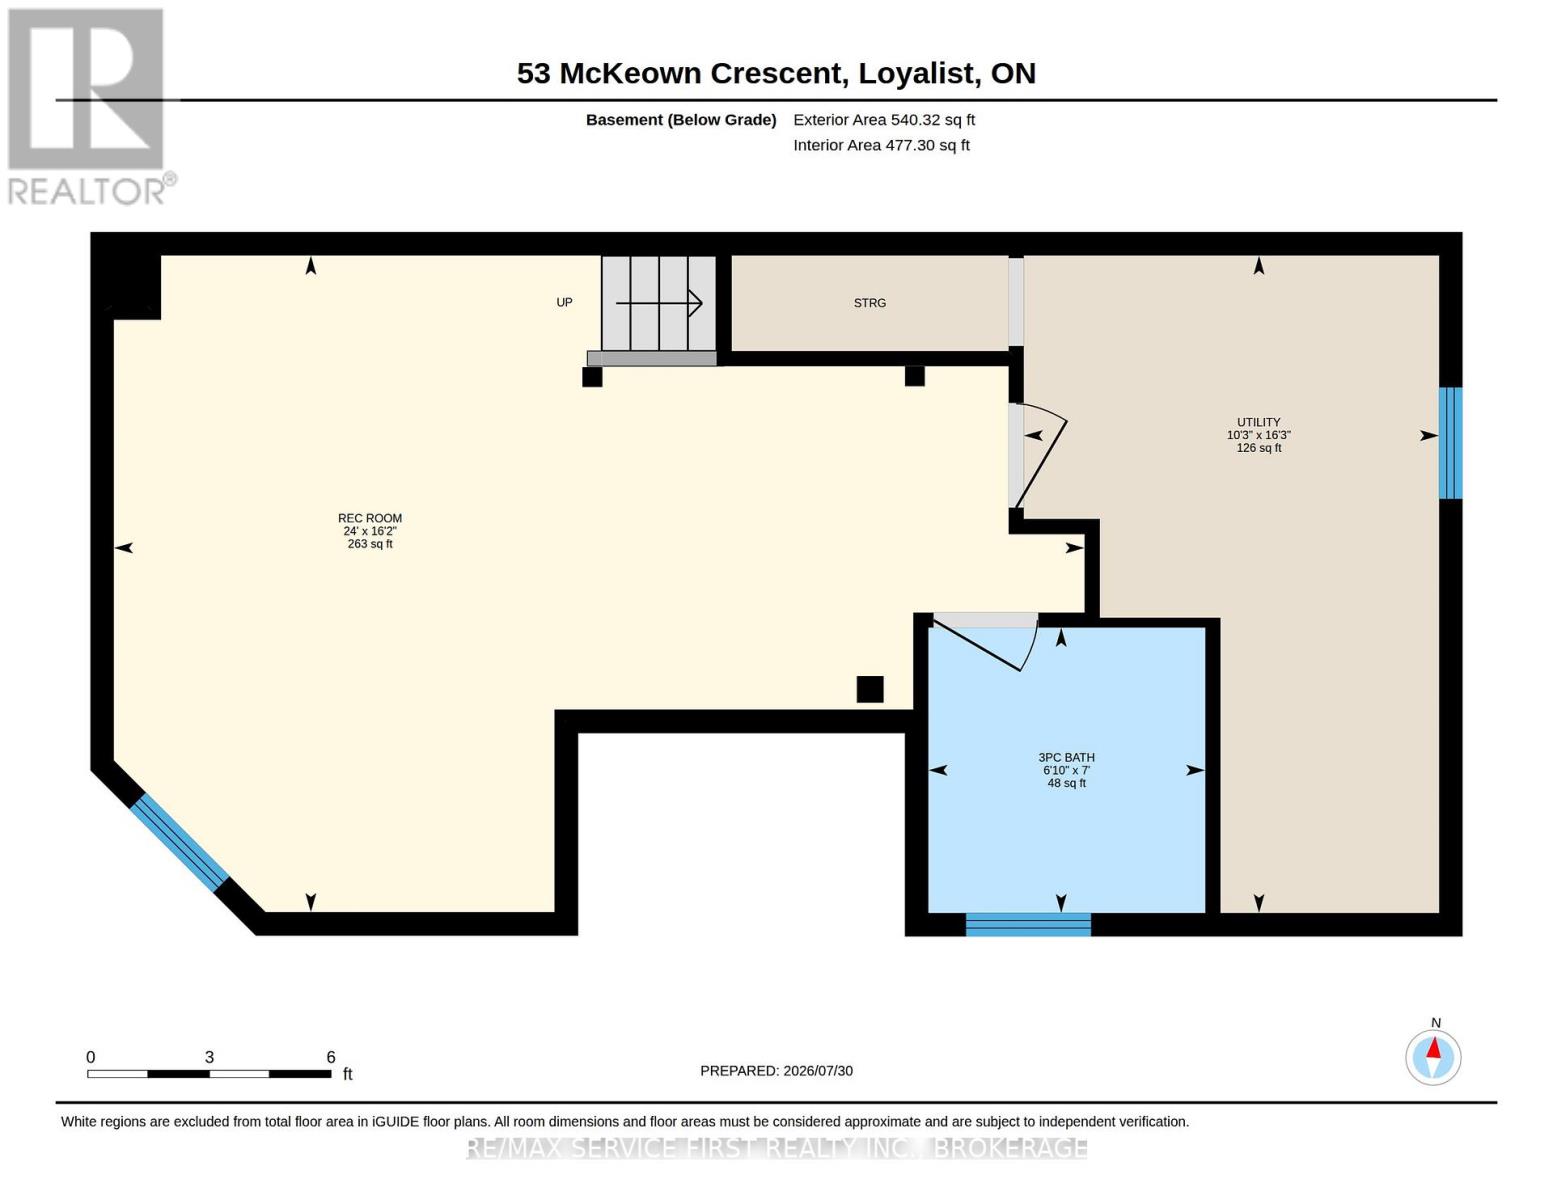
| Basement | Bathroom | 2.15 m | 2.08 m | 2.15 m x 2.08 m |
| Basement | Recreational, Games Room | 4.94 m | 7.3 m | 4.94 m x 7.3 m |
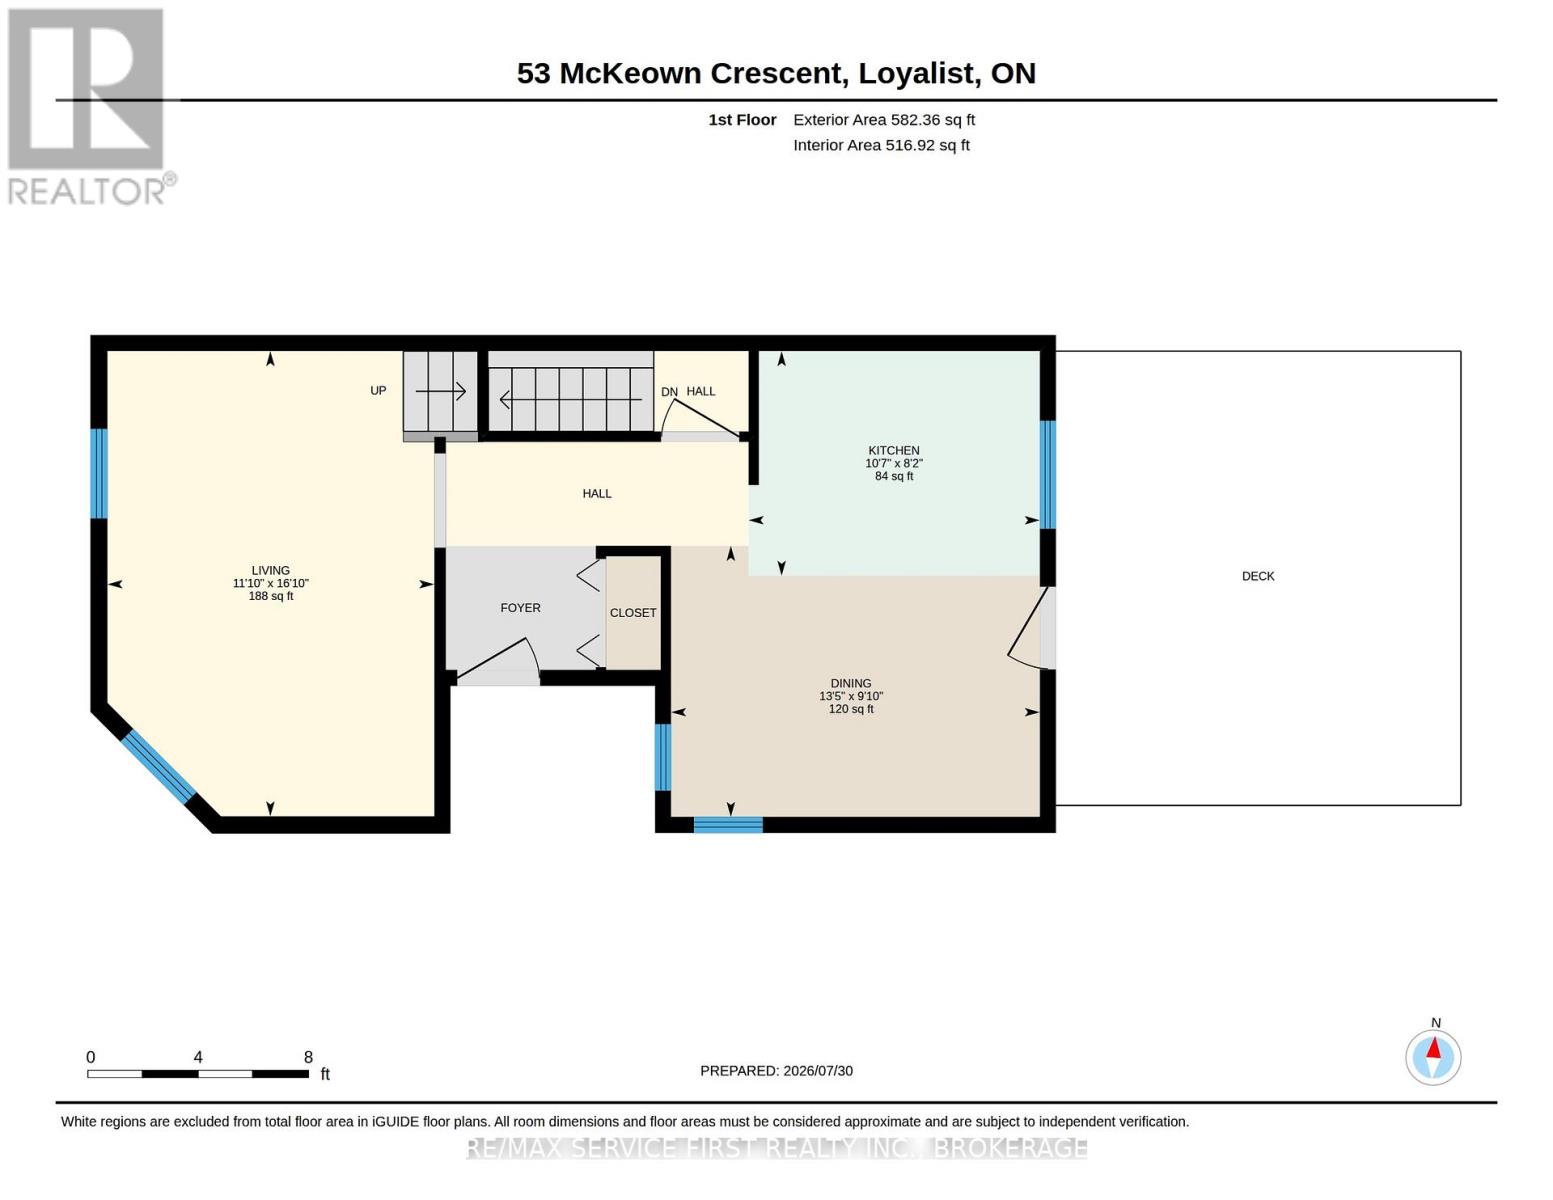
| Main Level | Dining Room | 3 m | 4.08 m | 3 m x 4.08 m |
| Main Level | Kitchen | 2.48 m | 3.22 m | 2.48 m x 3.22 m |
| Main Level | Living Room | 5.14 m | 3.61 m | 5.14 m x 3.61 m |
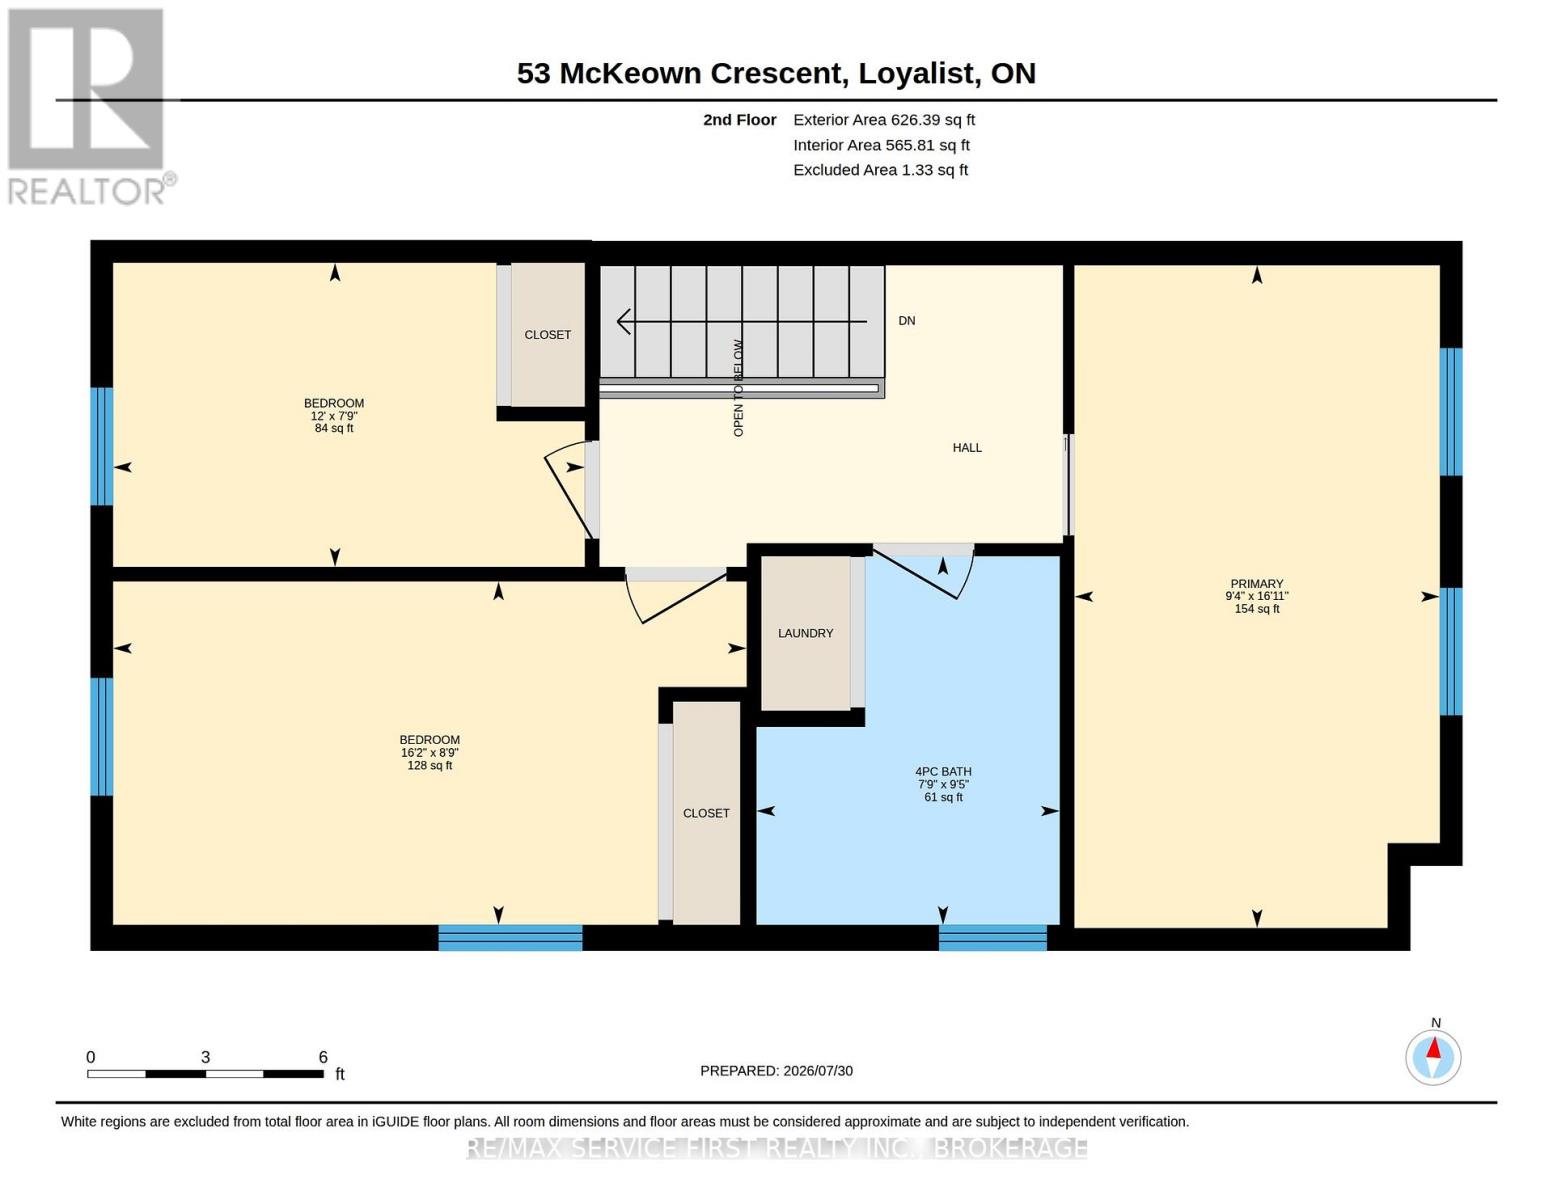
| Other | Primary Bedroom | 5.15 m | 2.84 m | 5.15 m x 2.84 m |
| Upper Level | Bathroom | 2.86 m | 2.36 m | 2.86 m x 2.36 m |
| Upper Level | Bedroom | 2.36 m | 3.66 m | 2.36 m x 3.66 m |
| Upper Level | Bedroom 2 | 2.67 m | 4.92 m | 2.67 m x 4.92 m |
Utilities
| Cable | Available |
| Electricity | Installed |
| Sewer | Installed |
https://www.realtor.ca/real-estate/30099425/53-mckeown-crescent-loyalist-amherstview-54-amherstview
Contact Us
Contact us for more information

This REALTOR.ca listing content is owned and licensed by REALTOR® members of The Canadian Real Estate Association
The trademarks REALTOR®, REALTORS®, and the REALTOR® logo are controlled by The Canadian Real Estate Association (CREA) and identify real estate professionals who are members of CREA. The trademarks MLS®, Multiple Listing Service® and the associated logos are owned by The Canadian Real Estate Association (CREA) and identify the quality of services provided by real estate professionals who are members of CREA. The trademark DDF® is owned by The Canadian Real Estate Association (CREA) and identifies CREA's Data Distribution Facility (DDF®)
August 16 2026 11:39:53
Kingston & Area Real Estate Association
RE/MAX Service First Realty Inc., Brokerage