
1093 Bauder Crescent Kingston, Ontario K7P 1M6

4 Bedroom
3 Bathroom
1,500 - 2,000 sqft
Fireplace
Central Air Conditioning
Forced Air
$739,000
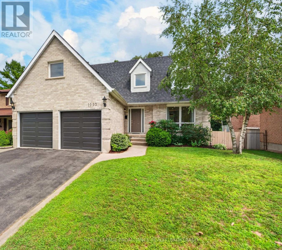
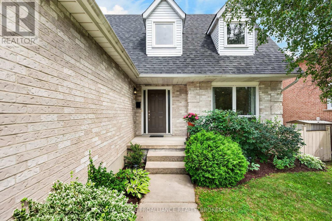
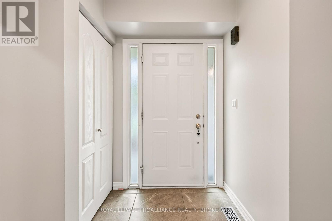
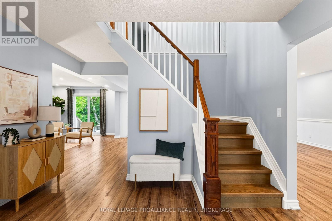
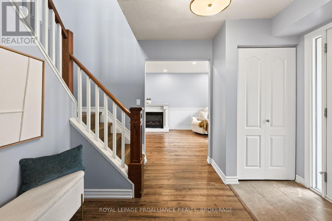
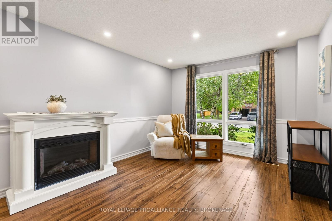
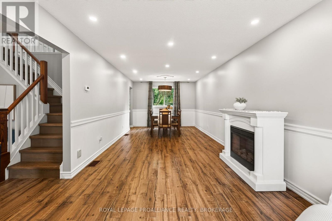
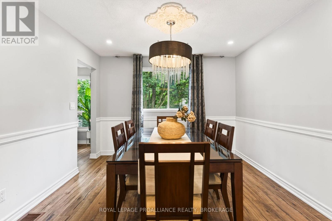
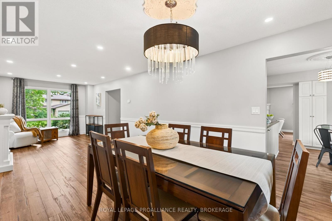
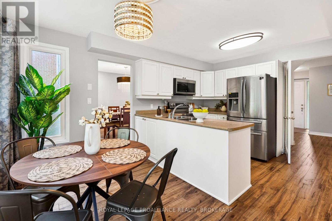
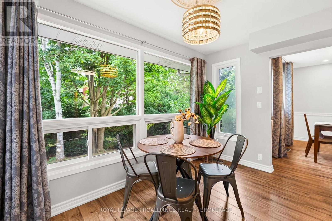
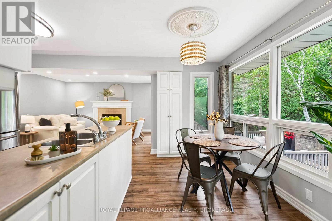
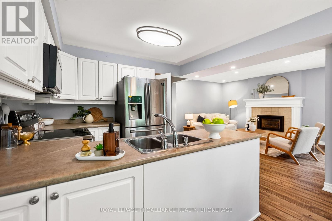
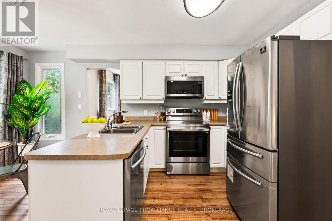
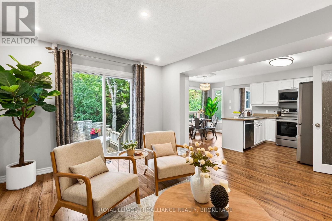
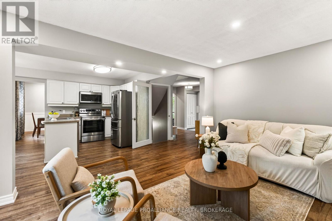
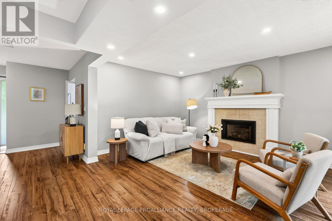
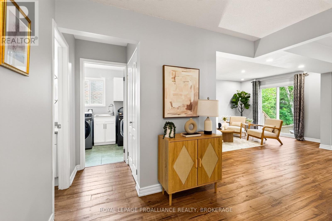
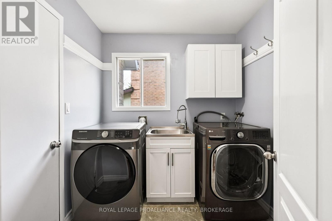
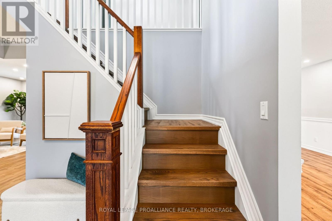
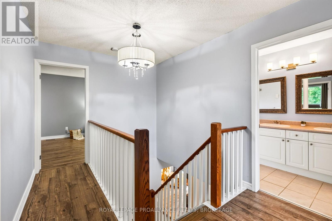
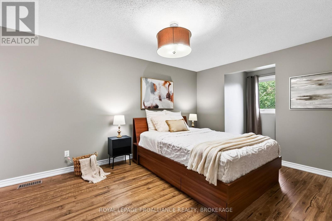
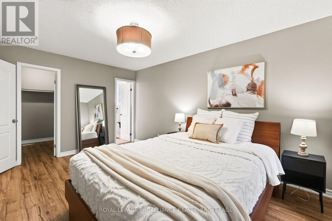
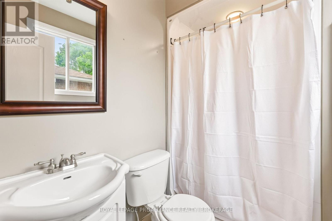
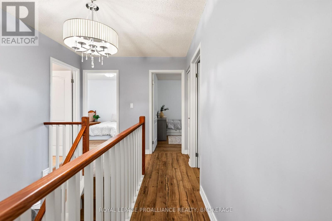
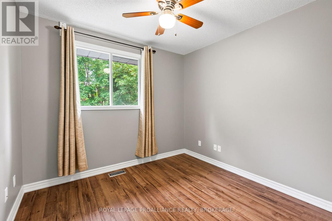
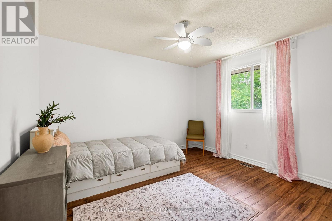
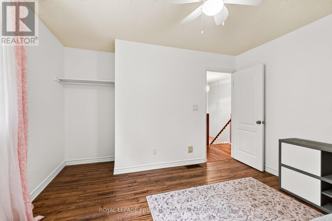
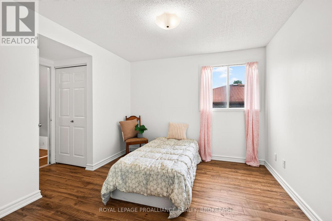
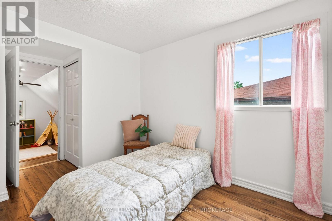
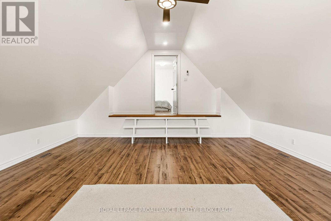
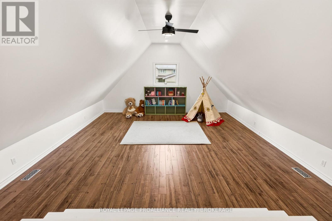
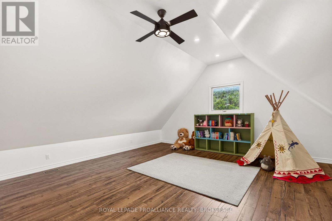
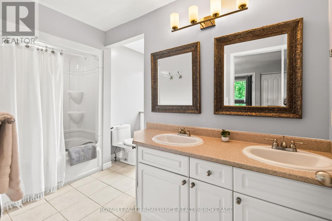
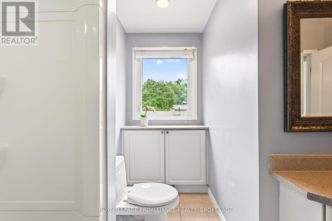
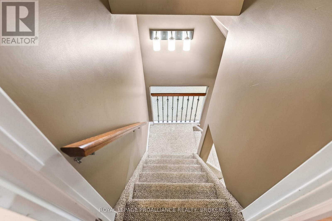
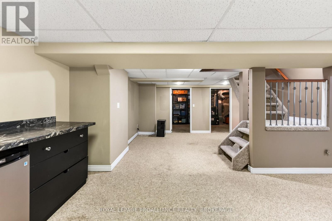
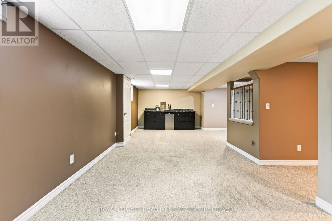
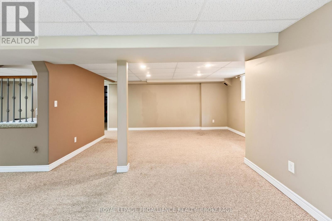
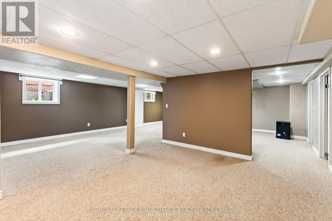
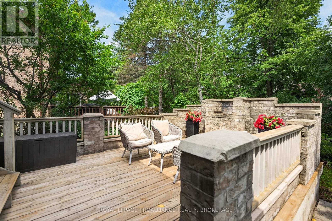
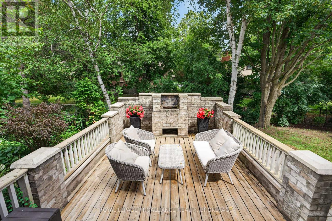
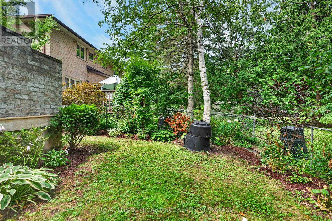
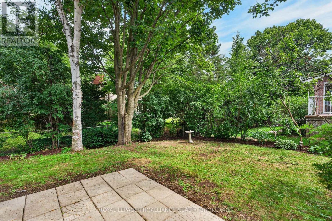
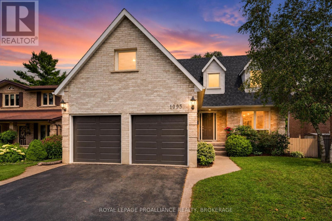
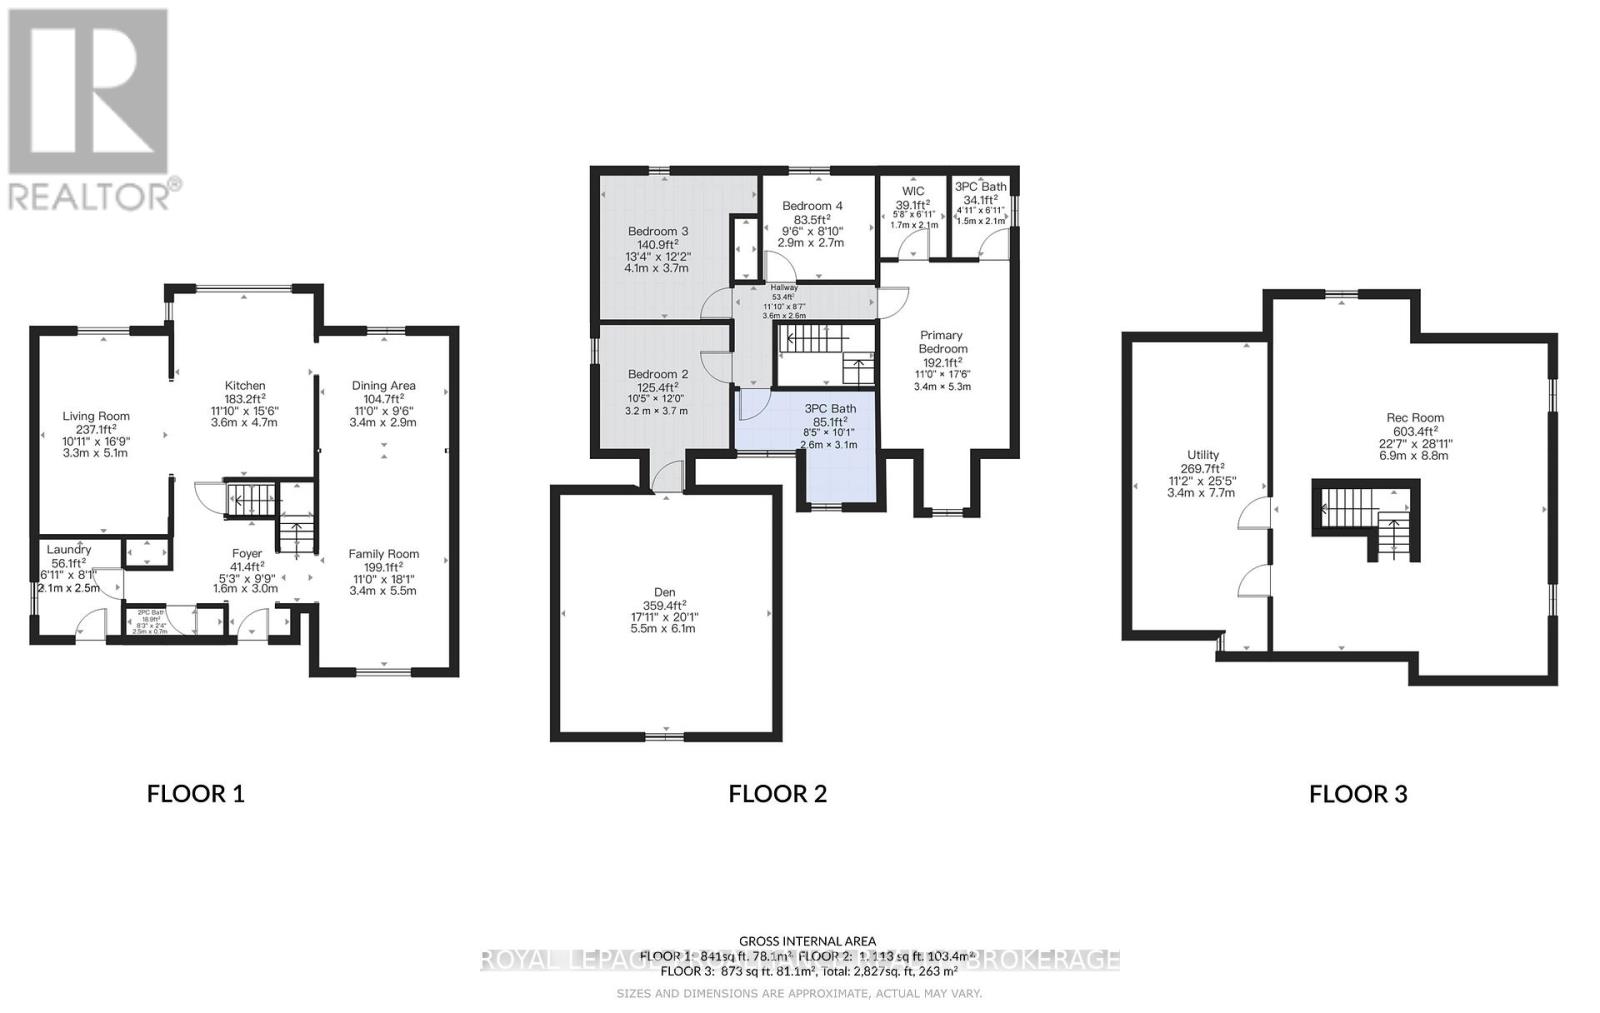
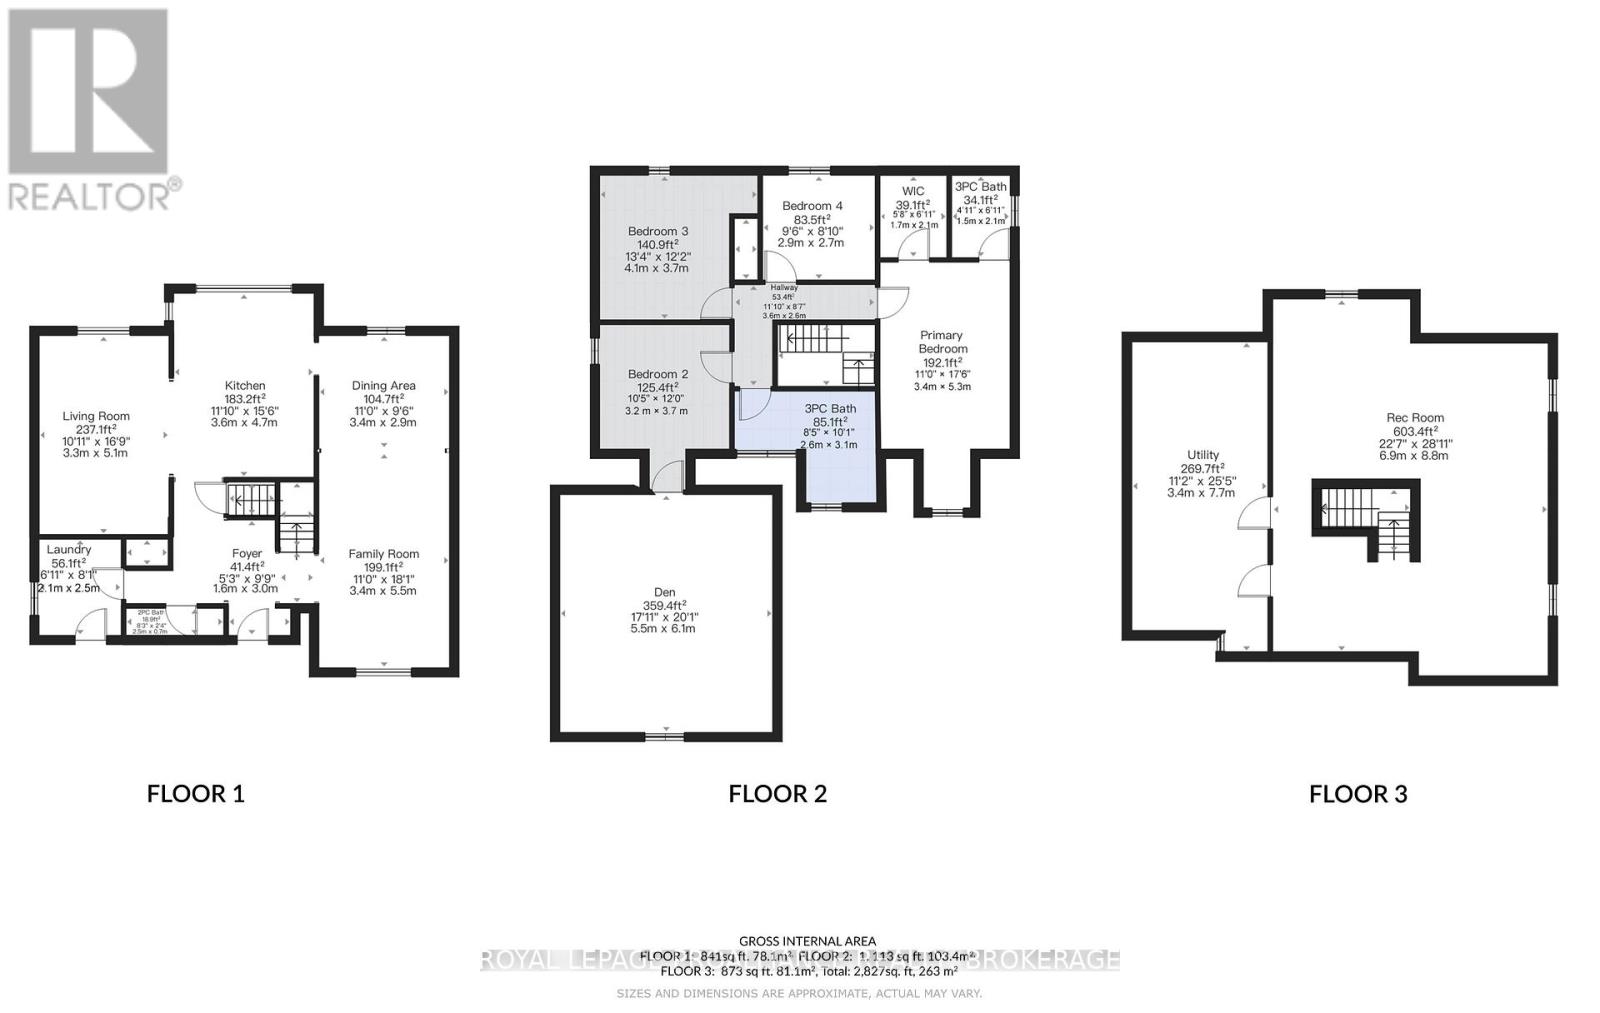
Welcome to 1093 Bauder Crescent, a beautiful all-brick two-storey home nestled on a quiet, family-friendly street in Kingston's highly desirable west end. With three levels of finished living space and offering 4 spacious bedrooms, 2.5 bathrooms, a versatile loft and a fully finished basement-it is perfect for growing families. The main floor finds an ideal layout for both everyday living and entertaining, featuring a bright living room, lovely dining room, and a cozy family room with fireplace. The kitchen is equipped with newer appliances and overlooks the backyard, while the convenient mudroom and main-floor laundry add functionality to busy family life. Upstairs you'll find the spacious primary bedroom with a walk-in closet and 3-piece ensuite, three additional generously sized bedrooms, a bright loft that's perfect for a home office or playroom, and a 3-piece main bath with heated floors. The fully finished basement extends your living space with a large rec room, plenty of storage, and a bathroom rough-in, giving future owners the opportunity to customize the space. Step outside and enjoy your own private backyard oasis- The walkout deck and unique outdoor fireplace create the perfect setting for summer barbecues and relaxing with family and friends. Mature trees provide privacy and a beautiful backdrop throughout the seasons. Enjoy peace of mind with a newer roof (approx. 6 years old), brand-new garage doors (2025), and new eavestroughs with leaf gutter protection (2025). Located just minutes from excellent schools, parks, shopping, restaurants, and all the conveniences of Kingston's vibrant west end, this exceptional property offers the perfect combination of comfort, space, and location. Don't miss your opportunity to make 1093 Bauder Crescent your proud home. Schedule your private showing today! (id:15069)
Open House
This property has open houses!
August
2
Sunday
Starts at:
1:00 pm
Ends at:3:00 pm
Property Details
| MLS® Number | X13624892 |
| Property Type | Single Family |
| Neigbourhood | Sutton Mills |
| Community Name | 39 - North of Taylor-Kidd Blvd |
| Amenities Near By | Park, Public Transit, Schools |
| Community Features | School Bus |
| Equipment Type | Water Heater |
| Parking Space Total | 4 |
| Rental Equipment Type | Water Heater |
| Structure | Deck |
Building
| Bathroom Total | 3 |
| Bedrooms Above Ground | 4 |
| Bedrooms Total | 4 |
| Amenities | Fireplace(s) |
| Appliances | Central Vacuum, Dishwasher, Dryer, Microwave, Stove, Washer, Window Coverings, Refrigerator |
| Basement Development | Finished |
| Basement Type | Full (finished) |
| Construction Style Attachment | Detached |
| Cooling Type | Central Air Conditioning |
| Exterior Finish | Brick |
| Fireplace Present | Yes |
| Fireplace Total | 1 |
| Foundation Type | Block |
| Half Bath Total | 1 |
| Heating Fuel | Natural Gas |
| Heating Type | Forced Air |
| Stories Total | 2 |
| Size Interior | 1,500 - 2,000 Sqft |
| Type | House |
| Utility Water | Municipal Water |
Parking
| Attached Garage | |
| Garage |
Land
| Acreage | No |
| Fence Type | Fenced Yard |
| Land Amenities | Park, Public Transit, Schools |
| Sewer | Sanitary Sewer |
| Size Depth | 108 Ft ,3 In |
| Size Frontage | 52 Ft ,6 In |
| Size Irregular | 52.5 X 108.3 Ft |
| Size Total Text | 52.5 X 108.3 Ft |
Rooms
| Level | Type | Length | Width | Dimensions |
|---|---|---|---|---|
| Second Level | Bedroom 4 | 2.7 m | 2.9 m | 2.7 m x 2.9 m |
| Second Level | Bathroom | 3.1 m | 2.6 m | 3.1 m x 2.6 m |
| Second Level | Loft | 6.1 m | 5.5 m | 6.1 m x 5.5 m |
| Second Level | Bathroom | 2.1 m | 1.5 m | 2.1 m x 1.5 m |
| Second Level | Primary Bedroom | 5.3 m | 3.4 m | 5.3 m x 3.4 m |
| Second Level | Bedroom 2 | 3.7 m | 3.2 m | 3.7 m x 3.2 m |
| Second Level | Bedroom 3 | 3.7 m | 4.1 m | 3.7 m x 4.1 m |
| Basement | Recreational, Games Room | 8.8 m | 6.9 m | 8.8 m x 6.9 m |
| Basement | Utility Room | 7.7 m | 3.4 m | 7.7 m x 3.4 m |
| Main Level | Foyer | 3 m | 1.6 m | 3 m x 1.6 m |
| Main Level | Living Room | 5.1 m | 3.3 m | 5.1 m x 3.3 m |
| Main Level | Kitchen | 4.7 m | 3.6 m | 4.7 m x 3.6 m |
| Main Level | Dining Room | 2.9 m | 3.4 m | 2.9 m x 3.4 m |
| Main Level | Family Room | 5.5 m | 3.4 m | 5.5 m x 3.4 m |
| Main Level | Laundry Room | 2.5 m | 2.1 m | 2.5 m x 2.1 m |
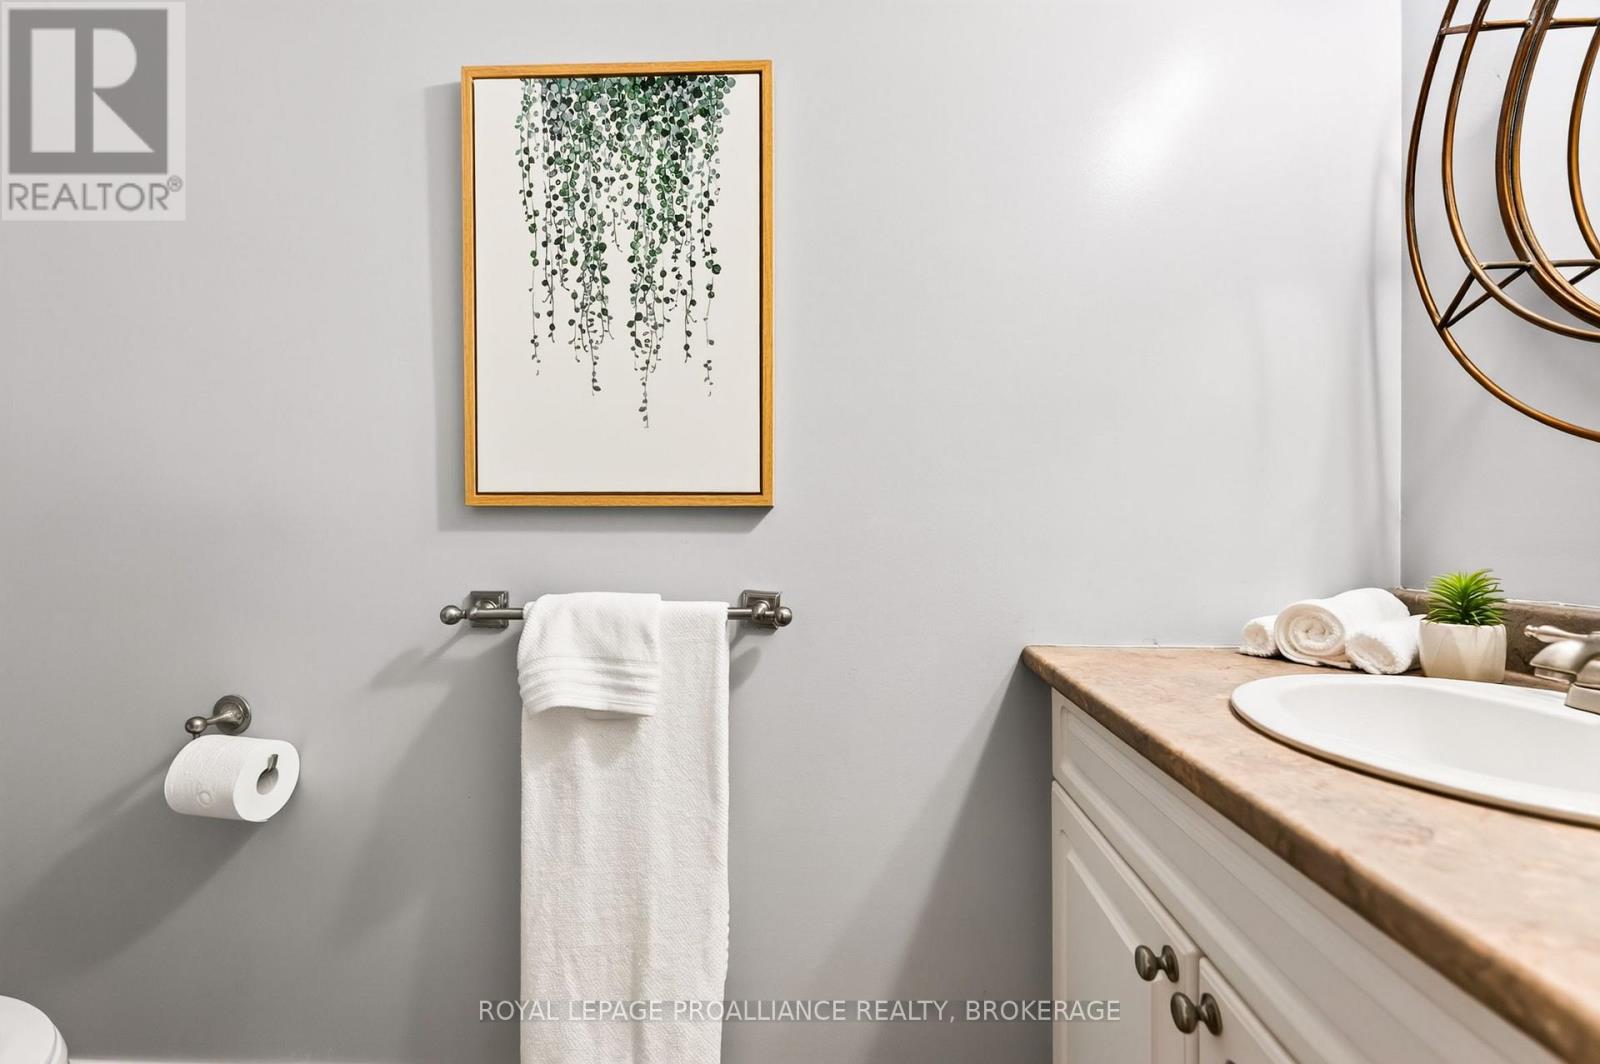
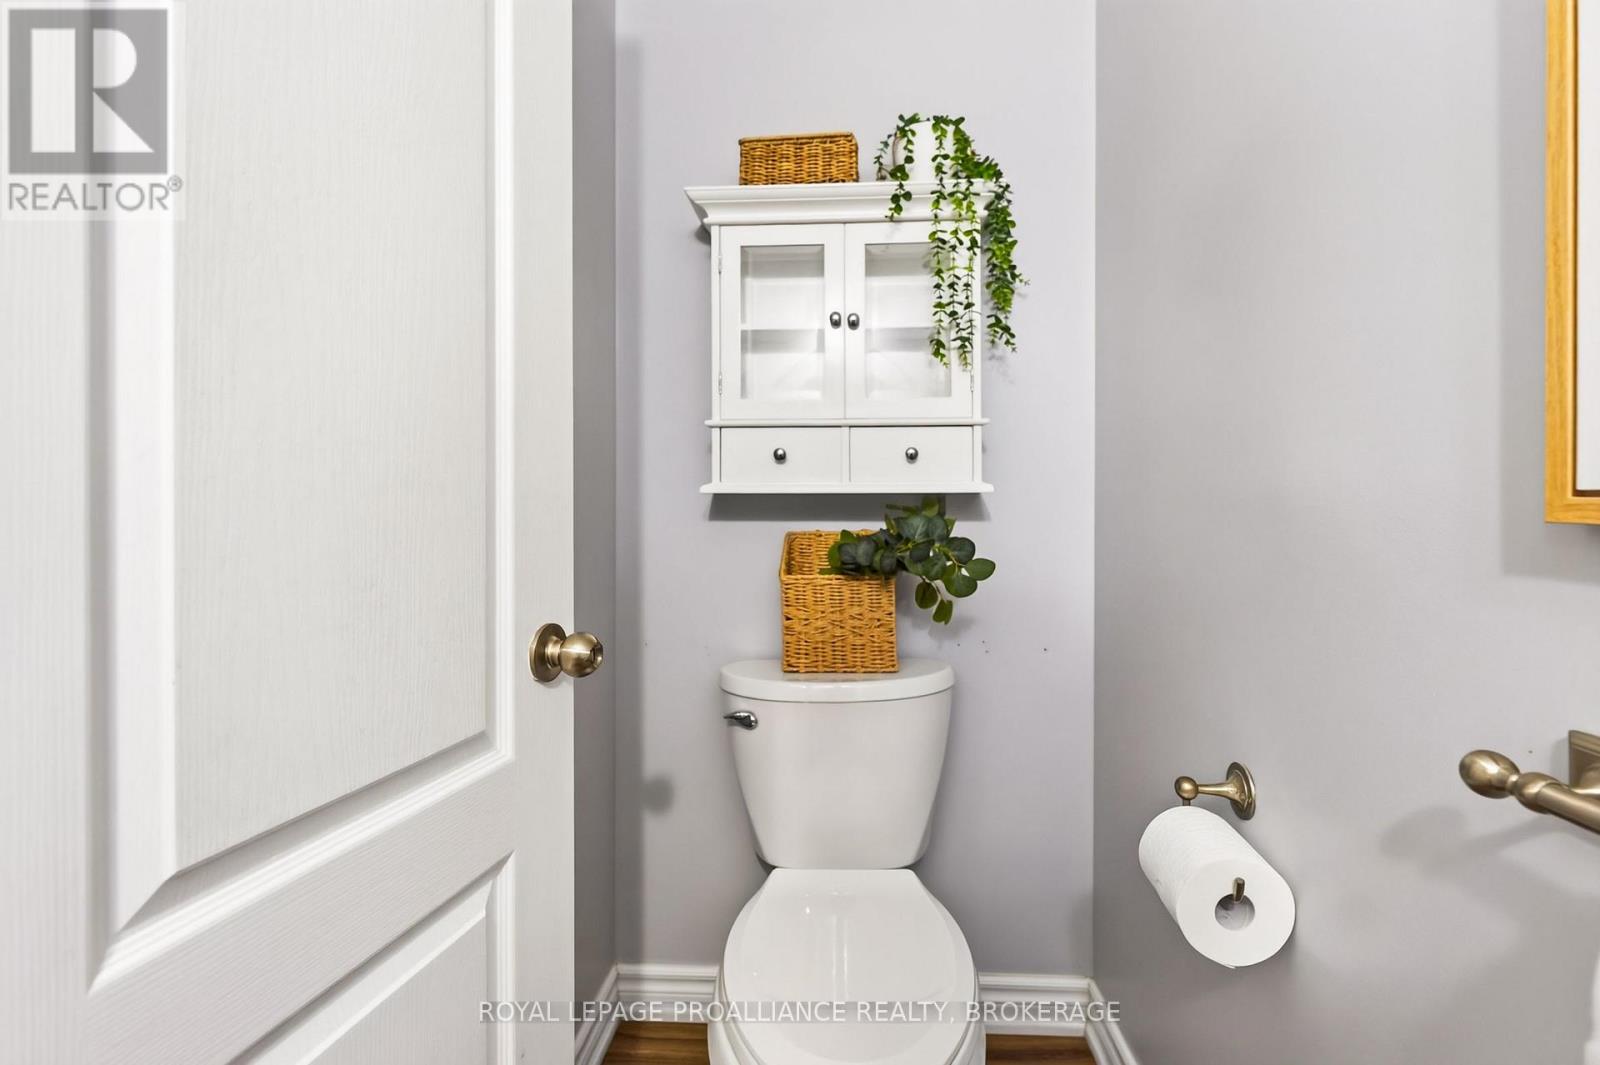
| Main Level | Bathroom | 0.7 m | 2.5 m | 0.7 m x 2.5 m |
Contact Us
Contact us for more information

This REALTOR.ca listing content is owned and licensed by REALTOR® members of The Canadian Real Estate Association
The trademarks REALTOR®, REALTORS®, and the REALTOR® logo are controlled by The Canadian Real Estate Association (CREA) and identify real estate professionals who are members of CREA. The trademarks MLS®, Multiple Listing Service® and the associated logos are owned by The Canadian Real Estate Association (CREA) and identify the quality of services provided by real estate professionals who are members of CREA. The trademark DDF® is owned by The Canadian Real Estate Association (CREA) and identifies CREA's Data Distribution Facility (DDF®)
July 31 2026 04:19:58
Kingston & Area Real Estate Association
Royal LePage Proalliance Realty, Brokerage