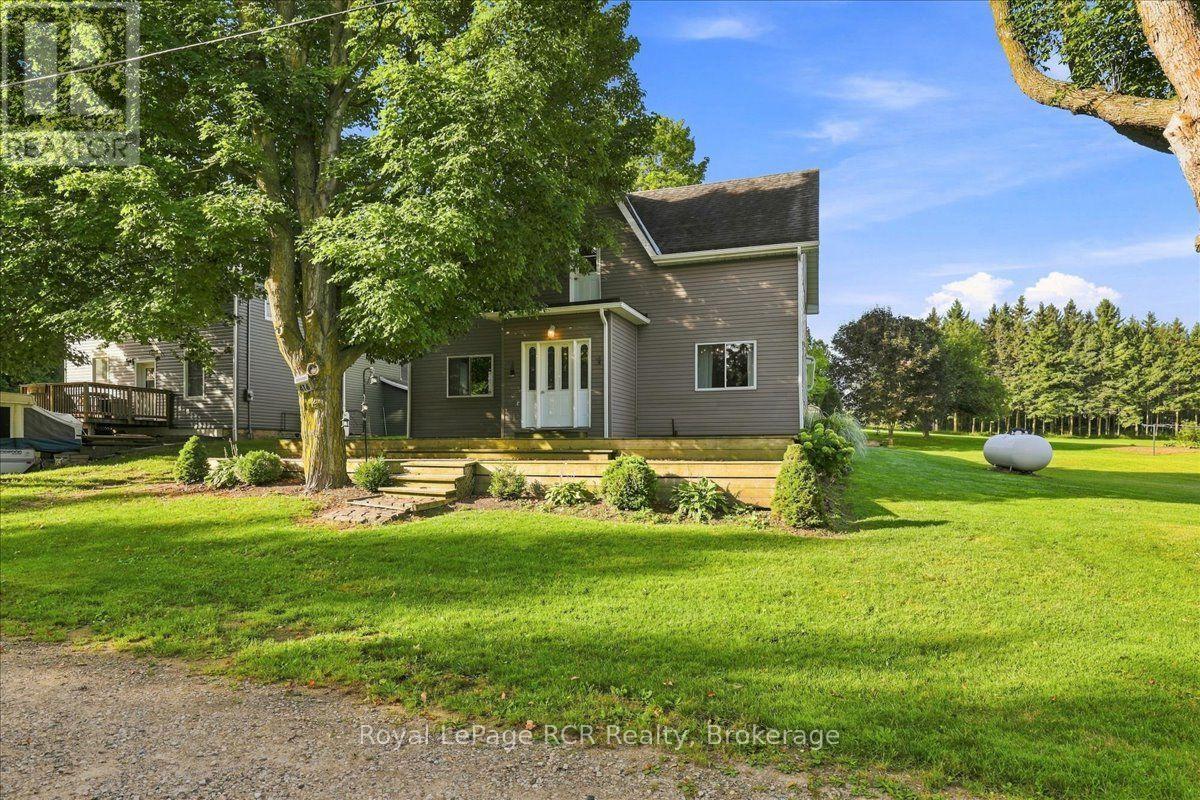
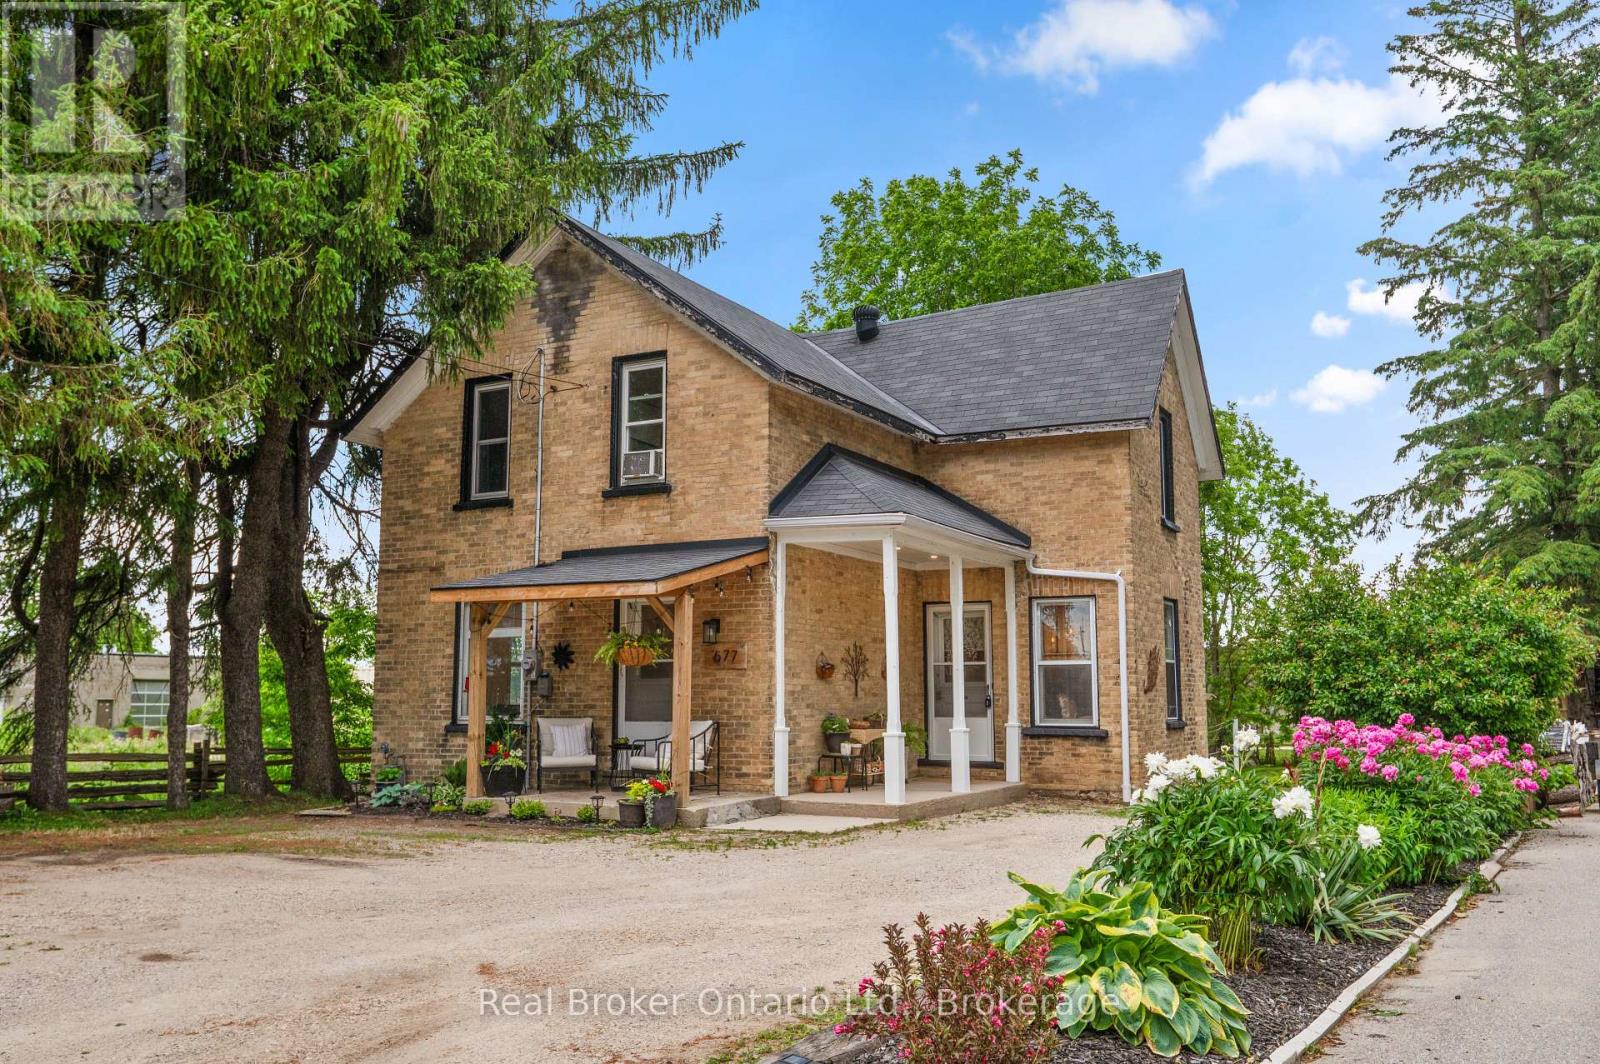
Nearly Half an Acre. Renovated Century Home. 3 Bedrooms 2 Full Bathrooms. 31' x 15' Attached Shop. Quiet Dead-End Street. A little more space, a quiet street, and a home that's already had the work done. Set on nearly half an acre on a dead-end street in Ayton, this renovated century home combines some of the character of an older home with the updates and practical features you're looking for today. The attached 31' x 15' shop adds a great space for tools, hobbies, storage, or weekend projects. Upstairs, the original pine floors add some of the home's century character, along with 3 bedrooms and a second updated 4-piece bathroom. Outside, the large front deck provides plenty of room to sit back and enjoy the mature trees and quiet surroundings. If you've been looking for a move-in-ready home with a little more property, useful shop space, and small-town living, this one is well worth a look. (id:15069)
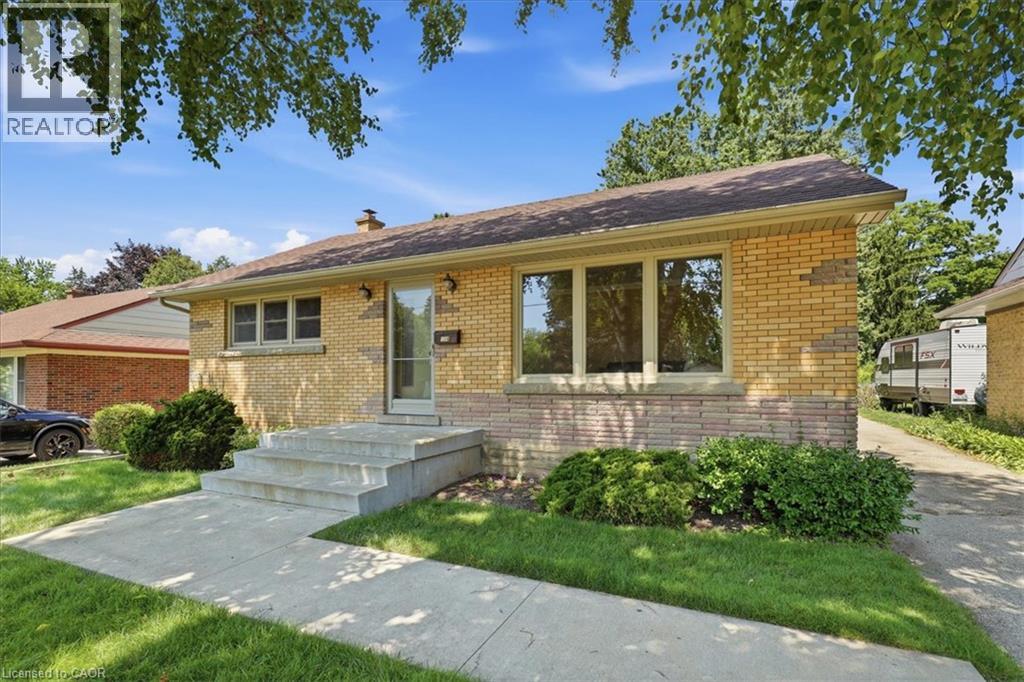
A tree lined street, mature trees and sidewalks! Such an excellent place to raise your kids. This classic North Ward bungalow has been beautifully and lovingly cared for and an added bonus is that it backs onto Vermont Park! Your kids can run for days! Offering 3 bedrooms with oak hardwood floors and 1.5 bathrooms the potential is limitless. This home has a separate rear entrance which could make for an excellent in-law set-up. The eat-in kitchen is appointed with raised panel honey oak cabinets, ceramic backsplash and appliances. The main floor is complete with a large, bright living room, a front hall closet and a linen closet. Make your way into the basement to find a finished recreation room (with cold cellar access), a large Utility room which houses a 2 piece bathroom (water closet, sink and vanity brand new) and your laundry area. Downstairs you will also find a 21 x 12 foot storage area. Everyone needs storage, right? If you are a hobbyist or just need a large garage, we have that too! Complete with hydro and a garage door opener it measures 21 x 12 feet! Other extras and updates include all vinyl replacement windows on the main floor, water softener, a 100 amp service on breakers and central air conditioning. Book your viewing today and be one of the first to see this fantastic home! (id:15069)
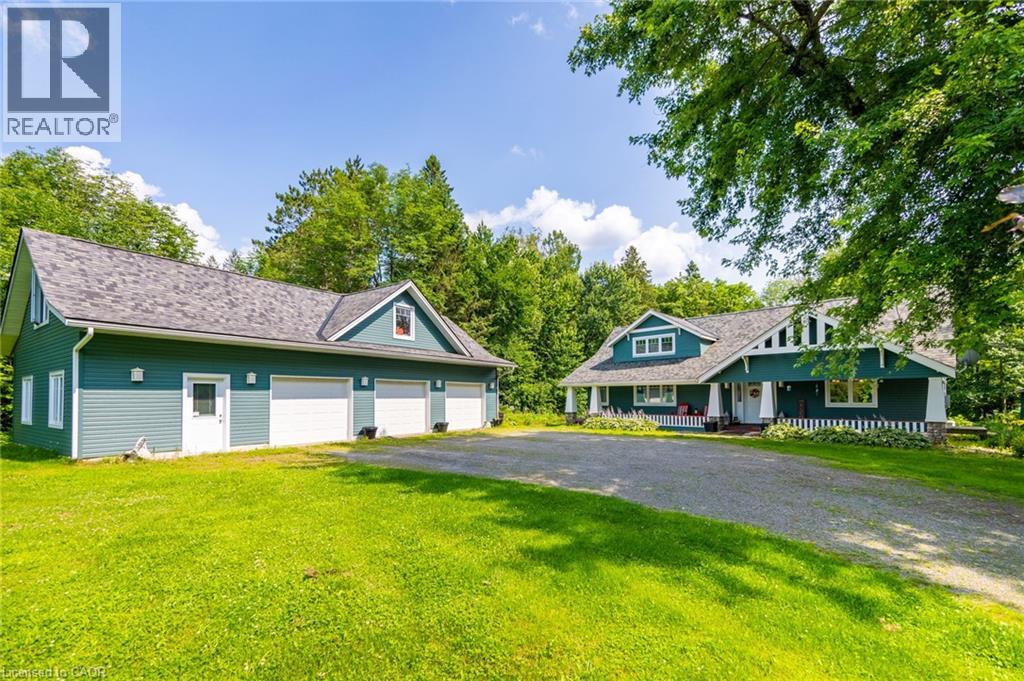
Nestled discreetly among the whispering pines, this four-season haven graces the serene banks of the Kahshe River. Here, luxury meets convenience, & every detail whispers refinement. Step beyond your threshold & into a world of aquatic wonder.Whether you seek the gentle lapping of Kahshe Lake or the hidden coves of BassLake, direct access to both are yours to explore. With convenient access to local boat launch & your own private dock, going for a boat ride becomes hassle free.Inside, discover three cozy bedrooms, two baths, and an inviting eat-in kitchen beckons culinary delights. The dining/living room, family room, & loft-providehavens for connection and quiet refection. An oversized three-car garage awaits,complete with a loft and bonus room stand ready to house your passions. Seamlessly transition between indoor & outdoor living lounge on the sunny south-facing deck, sip morning coffee in the gazebo, or unwind by the river's edge. Stay connected with high-speed internet, & whole home Generac Generator. Just 15 minutes from the charming town of Gravenhurst, this retreat offers tranquility without compromise. Orillia is a short 30-minute drive. This is Muskoka's heart-a sanctuary where modern comforts blend with the natural world. Book your private tour today & let the whispering pines and shimmering waters embrace you. See Video. (id:15069)
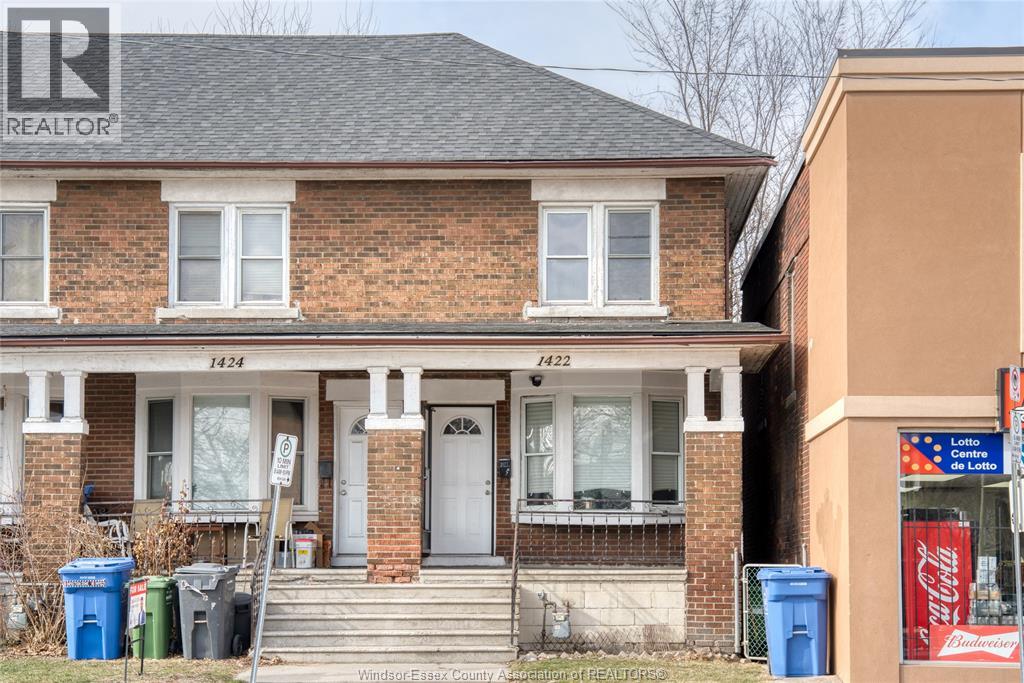
Welcome to this well-maintained 2-storey end unit townhouse with a side gated walkway to a fully fenced backyard ideally located just minutes from the University of Windsor! Offering 2 spacious bedrooms, 1 full bath, and a bright, functional layout, this home is perfect for first-time buyers, parents of university students, or savvy investors. The main floor features a sun-filled living room with a large front window, a dedicated dining area, and a well-equipped kitchen with access to the backyard. Stylish vinyl plank flooring runs throughout (2026), creating a modern and low-maintenance finish. The unfinished basement provides excellent potential for additional living space, storage, or future customization. Situated within walking distance to the University of Windsor, restaurants, shopping, and convenient bus routes, this property offers incredible value and convenience in a prime location. (id:15069)
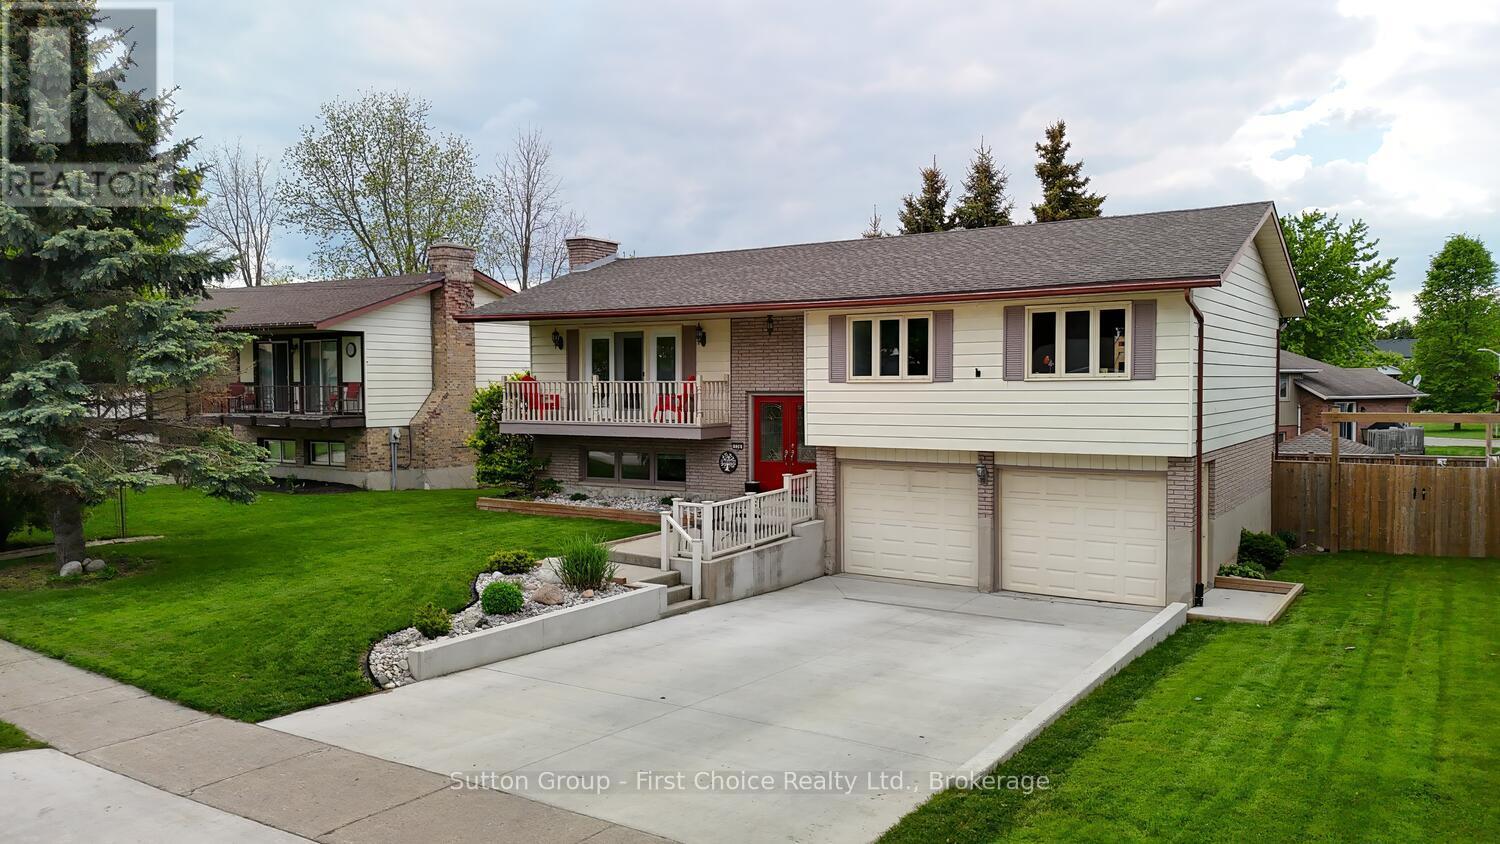
Well-Maintained Family Home with Great Backyard & Double Car Garage! Welcome to this bright and spacious raised ranch offering exceptional value and functionality. Located in a desirable neighbourhood, this home features a fully fenced backyard, ideal for families and outdoor enjoyment. The main level includes three good-sized bedrooms and a 4-piece bathroom, along with a large front living room that opens into an updated kitchen and dining area. A patio door off the dining room leads to the deck and backyard, perfect for BBQs, relaxing, or entertaining guests. The lower level offers additional living space with a comfortable family room, a 3-piece bathroom, laundry area, and ample storage space. Additional highlights include a concrete driveway and a large fenced yard. (id:15069)
Beautifully maintained century home, full of character, charm, and thoughtful updates throughout. From the moment you enter, you're welcomed by the original staircase and wood floors that set the tone for the home's timeless appeal.The main level offers a wonderful blend of comfort and versatility, with a spacious and inviting layout that feels instantly welcoming. One of the home's standout features is the private rear addition, complete with its own entrance and a conveniently located bathroom just steps away. This flexible space is ideal for a main floor bedroom, home office, studio, guest suite, or even a quiet retreat of your own. Upstairs, you'll find three bedrooms and a fully renovated bathroom, continuing the home's blend of character and modern function. A long list of recent improvements adds confidence and peace of mind, including a brand-new furnace in 2026, some windows replaced in 2025, updated electrical, newer water heater in 2022, main floor lighting updates, and more. Outside, the property truly shines. The oversized 50ft x 216ft lot offers an unexpectedly large and private yard, complete with manicured gardens, two storage sheds, a clothesline, and directly backing onto a local walking track for that peaceful country feel right in town. (id:15069)
Tucked in a mature forest And sitting on a north branch of the Muskoka River just outside of Bracebridge you will find this charming 3 bedroom, 1.5 bathroom year round home or cottage with a 1.5 car garage. The current owner has enjoyed canoeing up and down the river, hiking along and well past the quiet private road in summer and snowshoeing and cross country skiing in winter. Easily access the Bracebridge Resource Management Centre from Holiday Park for great groomed skiing and snowshoeing trails in winter or biking and hiking in summer. Holiday Park Drive is a privately maintained year round 10 minutes from downtown Bracebridge. If you are an outdoor enthusiast or just looking for a place outside of town, this could be the spot you have been for. (id:15069)
This 1,550 square foot bungalow by Feeney Design Build offers quality craftsmanship, thoughtful design and exceptional main floor living. The open-concept kitchen, dining and living area is centred around a large island with pantry storage and walkout access to the rear deck, creating an ideal space for entertaining and everyday living. The spacious primary suite features a walk-in closet and private ensuite, while two additional bedrooms and a full bathroom are thoughtfully positioned for family or guest privacy. Additional highlights include a main-floor laundry room with direct access to the double garage, stone front, covered front porch, coloured exterior windows, central air, HRV system, and 200-amp service. The unfinished basement includes a 3-piece bathroom rough-in and offers excellent future-finished potential. Buyers will appreciate Feeney Design Build's reputation for quality construction, transparent pricing and personalized finish selections. (id:15069)
Welcome to 614 Martinique Lane, a spacious 3-storey townhome with a double garage, fronting directly onto Par-La-Ville Park in the vibrant Fairwinds community. Parks, schools, and community centres are close by, and the park out front gives the home a quiet, open backdrop. The main floor has a flexible den overlooking the park, suited to a home office or guest suite. Large windows fill this level with light. A laundry room and direct entry from the double garage complete the floor. The mid-level is the hub of the home. The kitchen has stainless steel appliances and a granite island, and a patio door opens to a sun-filled terrace. The grand large living room, with sleek hardwood flooring looks out over the park. A convenient powder room is on this level too. Upstairs, hardwood continues through two sizable bedrooms and two separate bathrooms with premium finishes. The primary bedroom has a 3-piece ensuite with a glass shower and granite counters, plus a spacious walk-in closet. Close to highway access, shopping, amenities, and the Canadian Tire Centre, this home suits young professionals, hockey families, and anyone who wants space, light, and a park for a front yard. Move-in ready. Thoughtfully finished. Perfectly placed. Meticulously maintained. (id:15069)
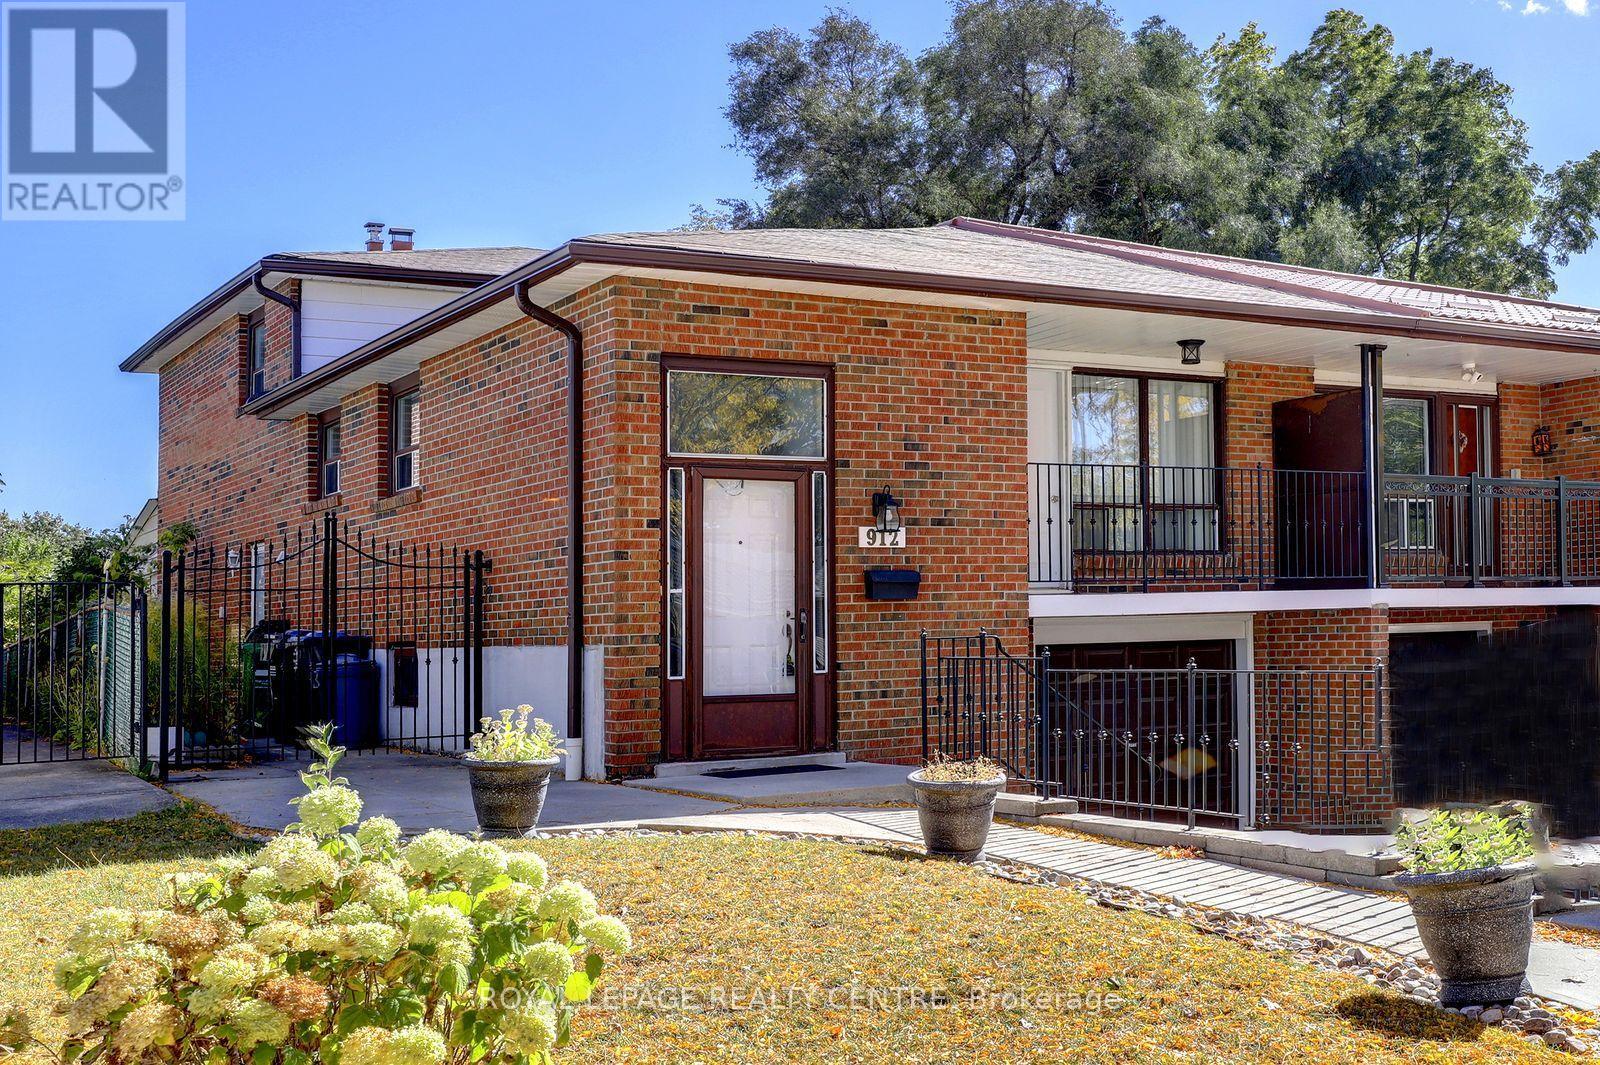
Fantastic Opportunity To Own A 5 Level Backsplit With Over 1774 Square Feet, Not Counting The Basement! This 4+1 Bedroom Home Comes With 3 Full Bathrooms And 2 Kitchens. Separate Entrance To A 1 Bedroom Basement Apartment. Features Parquet Hardwood Flooring Through-Out Most Of Upper Levels. Also Has A Main Floor Family Room With Wood Fireplace. The Driveway Holds 3 Vehicles Plus One In The Garage. Wheel Chair Accessible Walkway, Leads You Right To Front Or Side Entrances. Located On A Quiet Street And Convenient To Everything, Including: Schools, Transit, Erindale "Go", Westdale Mall, Square One Shopping Centre, Huron Park, Erindale Park, The Credit River, Trillium Hospital, Credit Valley Gold Course, Riverwood Conservancy, U.T.M, Sheridan College, Hwy's, Etc. (id:15069)
Spacious townhouse offering comfortable main floor living with plenty of additional space downstairs. The bright open main level features a welcoming foyer, generous living and dining areas a well appointed kitchen with breakfast area and convenient main floor laundry. The primary bedroom includes a walk-in closet and ensuite bath with jetted tub and separate shower. Th lower level has a large family room, spare bedroom and full bath. The unit is located directly across the street from a walking/jogging trail and children's play area giving you an open park-like view right outside your front door. All photos have been AI staged. No room sizes, layout, or colors have been changed. Association fee is $110.00 Offers on Tuesday, October 13th. The Seller reserves the right to accept or reject any offer. (id:15069)
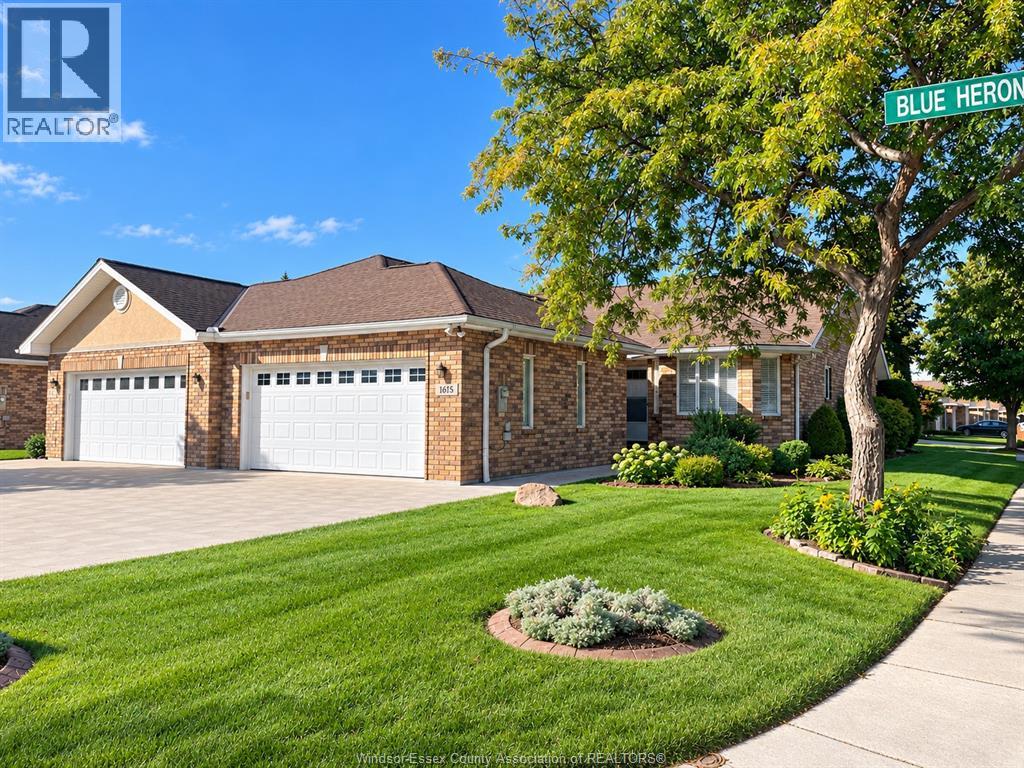
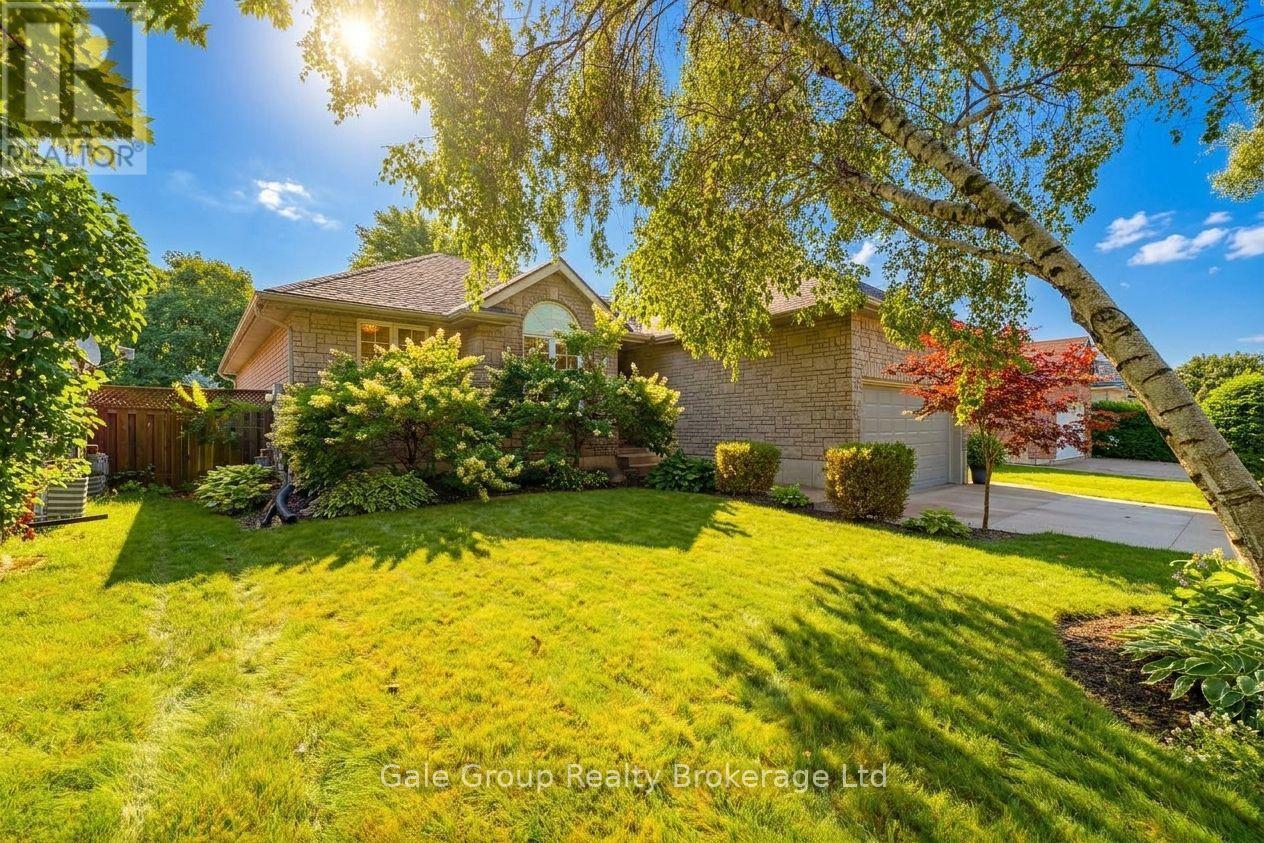
Impressive, all-brick bungalow, offering seamless main floor living paired with an expansive double car garage. Featuring a functional 3+1 bedroom layout, bright principal rooms, and a fully finished lower level with large rec-room. This home perfectly balances family space and low-maintenace convenience. Set on a well maintained lot close to local amenities, parks, and highway access. Ideal for move up families, multi-generational setups, or downsizers seeking premium space without compromising on storage or parking. Move in ready and built for everyday living. (id:15069)