
136 Napier Street West Perth, Ontario N0K 1N0

3 Bedroom
2 Bathroom
1,100 - 1,500 sqft
Raised Bungalow
Fireplace
Central Air Conditioning
Forced Air
Landscaped
$625,000
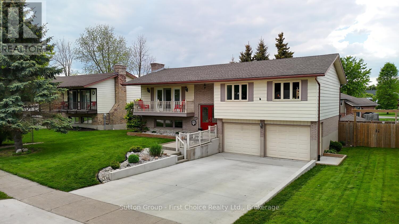
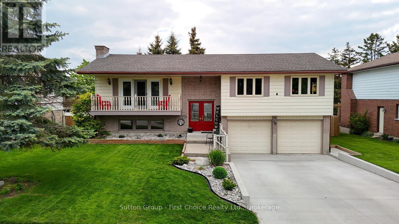
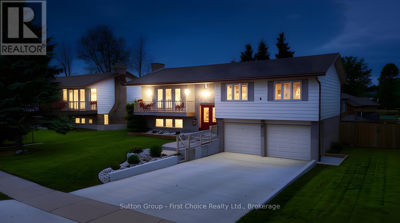
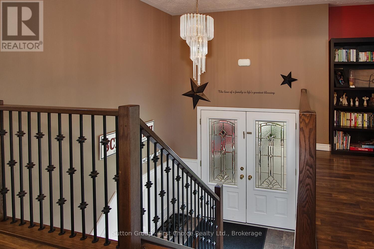
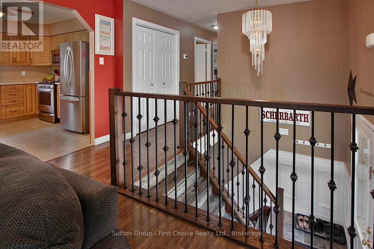
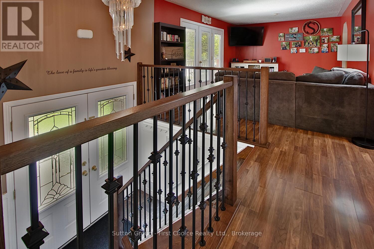
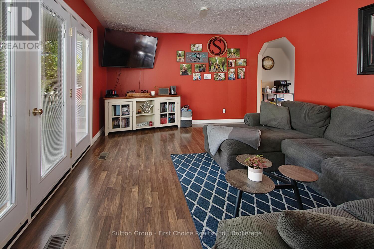
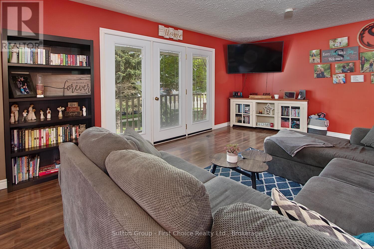
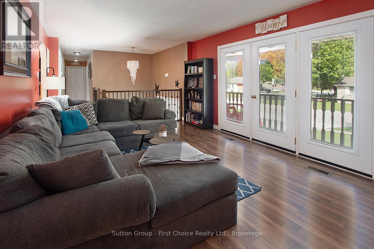
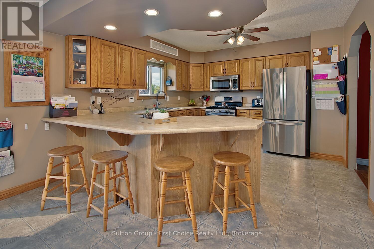
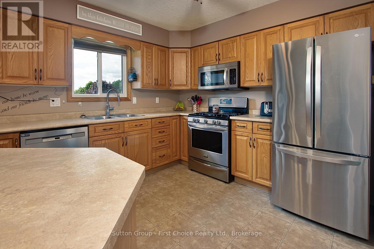
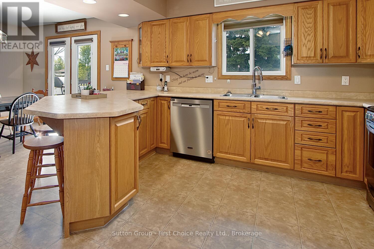
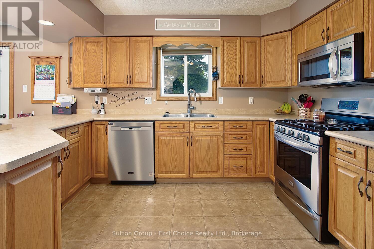
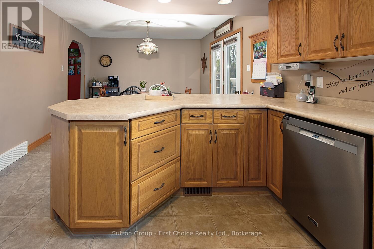
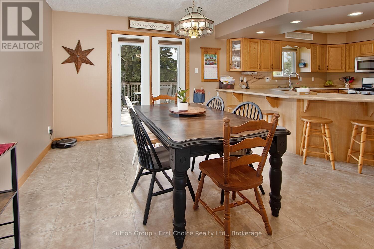
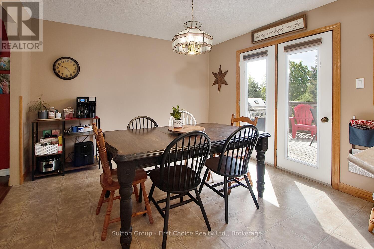
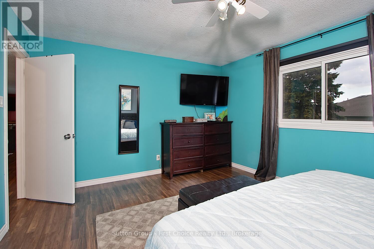
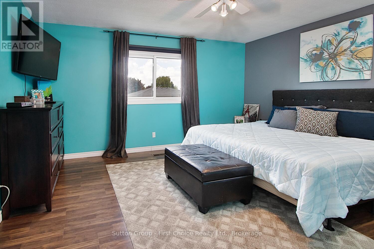
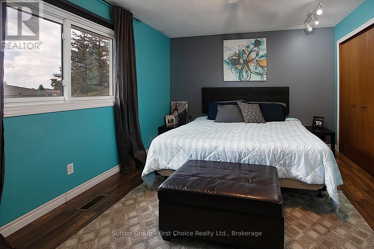
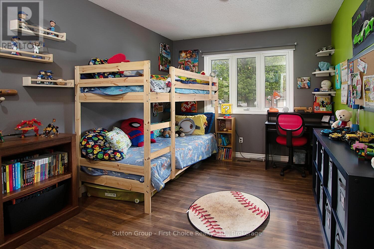
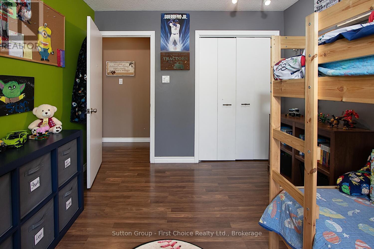
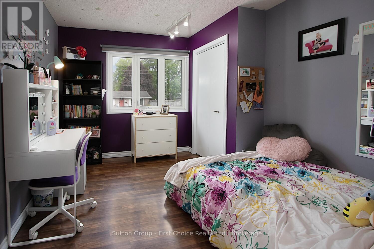
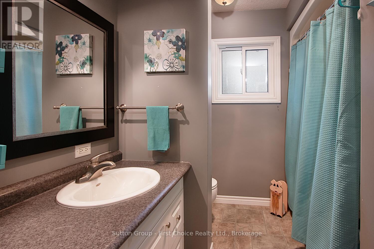
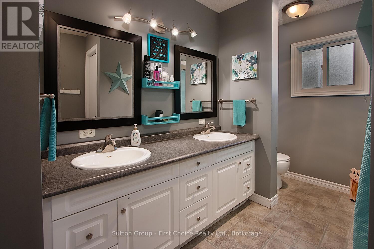
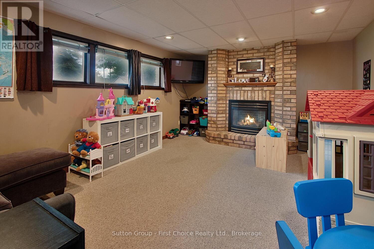
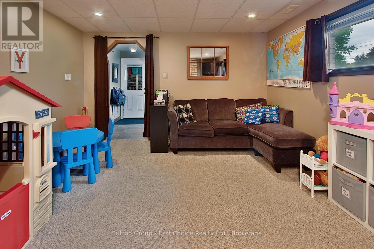
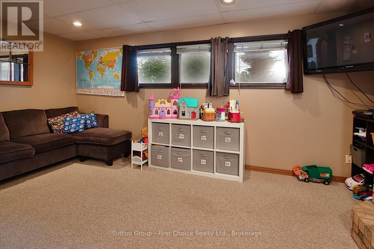

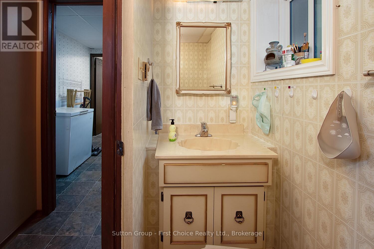
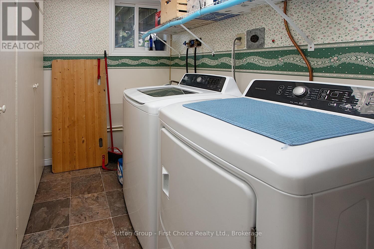
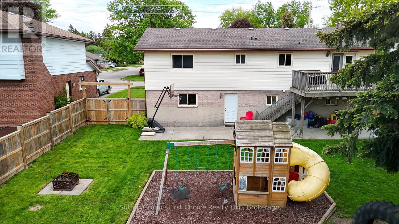
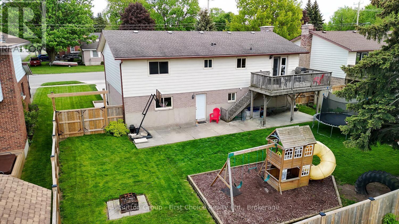
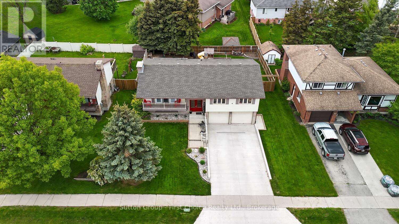
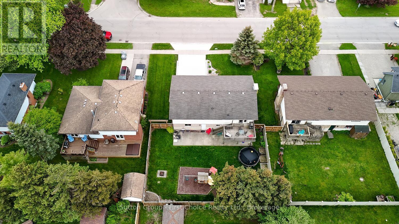
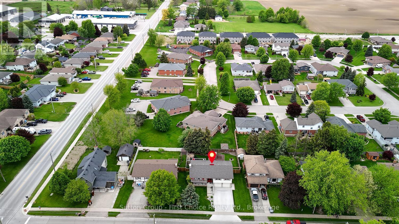
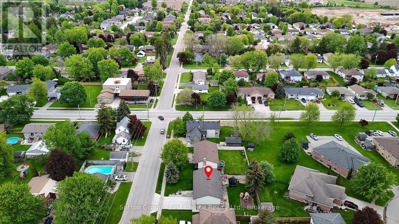
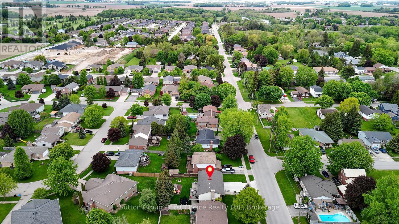
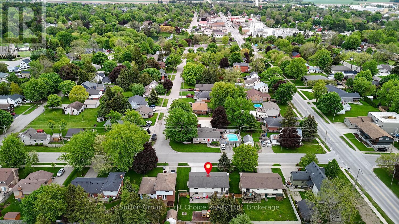
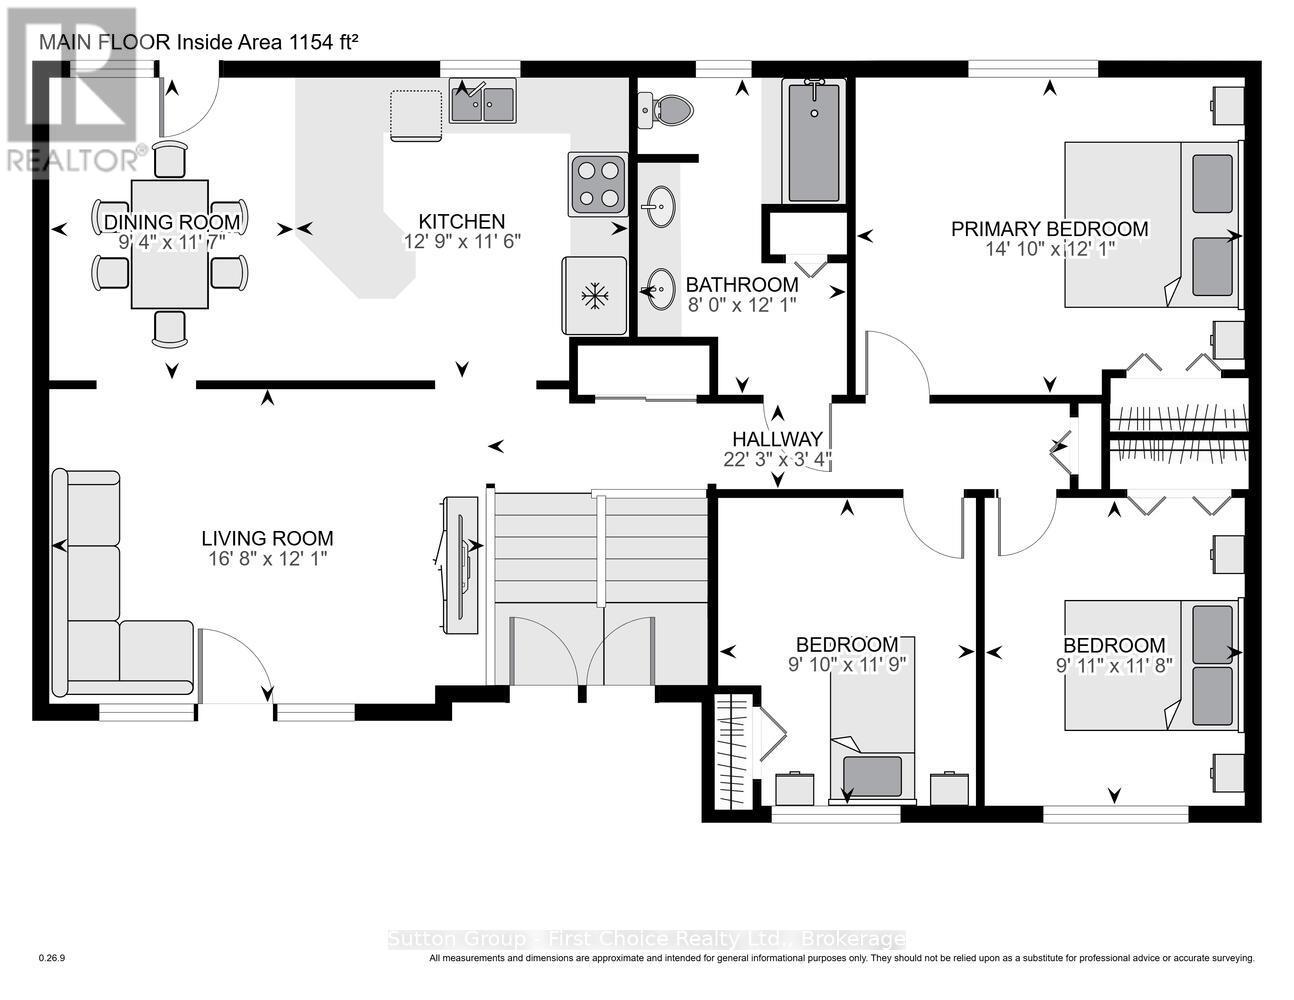
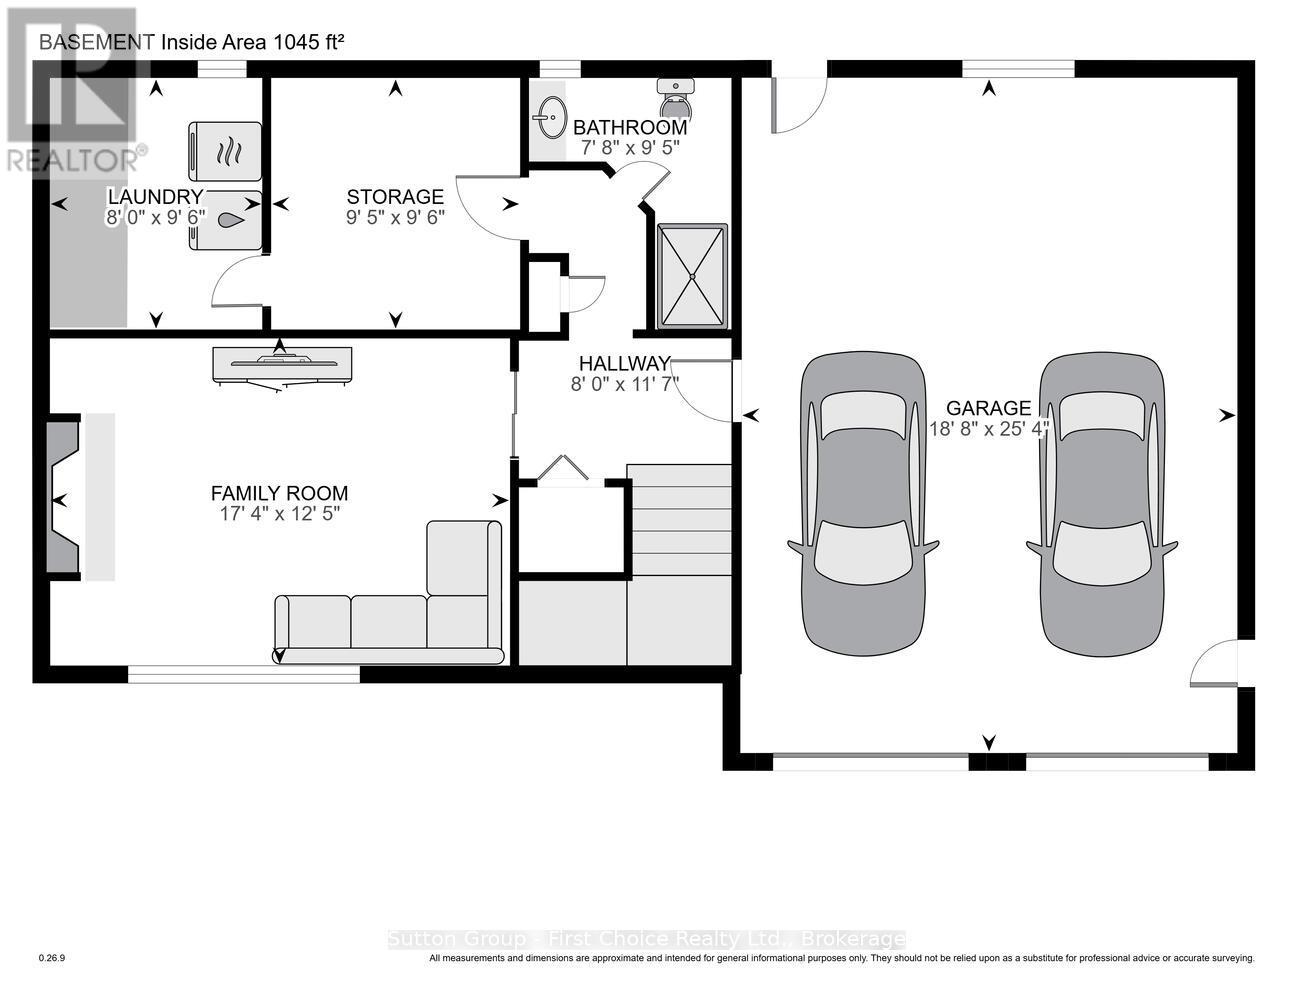
Well-Maintained Family Home with Great Backyard & Double Car Garage! Welcome to this bright and spacious raised ranch offering exceptional value and functionality. Located in a desirable neighbourhood, this home features a fully fenced backyard, ideal for families and outdoor enjoyment. The main level includes three good-sized bedrooms and a 4-piece bathroom, along with a large front living room that opens into an updated kitchen and dining area. A patio door off the dining room leads to the deck and backyard, perfect for BBQs, relaxing, or entertaining guests. The lower level offers additional living space with a comfortable family room, a 3-piece bathroom, laundry area, and ample storage space. Additional highlights include a concrete driveway and a large fenced yard. (id:15069)
Property Details
| MLS® Number | X13661192 |
| Property Type | Single Family |
| Community Name | Mitchell |
| Features | Flat Site |
| Parking Space Total | 4 |
| Structure | Deck |
Building
| Bathroom Total | 2 |
| Bedrooms Above Ground | 3 |
| Bedrooms Total | 3 |
| Age | 31 To 50 Years |
| Amenities | Fireplace(s) |
| Appliances | Water Heater, Dishwasher, Dryer, Stove, Washer, Window Coverings, Refrigerator |
| Architectural Style | Raised Bungalow |
| Basement Development | Finished |
| Basement Type | N/a (finished) |
| Construction Style Attachment | Detached |
| Cooling Type | Central Air Conditioning |
| Exterior Finish | Brick, Vinyl Siding |
| Fire Protection | Smoke Detectors |
| Fireplace Present | Yes |
| Fireplace Total | 1 |
| Foundation Type | Poured Concrete |
| Heating Fuel | Natural Gas |
| Heating Type | Forced Air |
| Stories Total | 1 |
| Size Interior | 1,100 - 1,500 Sqft |
| Type | House |
| Utility Water | Municipal Water |
Parking
| Attached Garage | |
| Garage |
Land
| Acreage | No |
| Landscape Features | Landscaped |
| Sewer | Sanitary Sewer |
| Size Depth | 105 Ft ,7 In |
| Size Frontage | 70 Ft |
| Size Irregular | 70 X 105.6 Ft |
| Size Total Text | 70 X 105.6 Ft |
| Zoning Description | R1 |
Rooms
| Level | Type | Length | Width | Dimensions |
|---|---|---|---|---|
| Lower Level | Family Room | 5.29 m | 3.78 m | 5.29 m x 3.78 m |
| Lower Level | Bathroom | 2.33 m | 2.88 m | 2.33 m x 2.88 m |
| Lower Level | Laundry Room | 2.44 m | 2.89 m | 2.44 m x 2.89 m |
| Main Level | Living Room | 5.07 m | 3.67 m | 5.07 m x 3.67 m |
| Main Level | Kitchen | 3.89 m | 3.5 m | 3.89 m x 3.5 m |
| Main Level | Dining Room | 2.85 m | 3.52 m | 2.85 m x 3.52 m |
| Main Level | Bathroom | 2.44 m | 3.68 m | 2.44 m x 3.68 m |
| Main Level | Bedroom | 4.52 m | 3.68 m | 4.52 m x 3.68 m |
| Main Level | Bedroom | 3.02 m | 3.56 m | 3.02 m x 3.56 m |
| Main Level | Bedroom | 3 m | 3.58 m | 3 m x 3.58 m |
https://www.realtor.ca/real-estate/30140121/136-napier-street-west-perth-mitchell-mitchell
Contact Us
Contact us for more information

This REALTOR.ca listing content is owned and licensed by REALTOR® members of The Canadian Real Estate Association
The trademarks REALTOR®, REALTORS®, and the REALTOR® logo are controlled by The Canadian Real Estate Association (CREA) and identify real estate professionals who are members of CREA. The trademarks MLS®, Multiple Listing Service® and the associated logos are owned by The Canadian Real Estate Association (CREA) and identify the quality of services provided by real estate professionals who are members of CREA. The trademark DDF® is owned by The Canadian Real Estate Association (CREA) and identifies CREA's Data Distribution Facility (DDF®)
September 04 2026 02:29:11
The Lakelands Association of REALTORS®
Sutton Group - First Choice Realty Ltd.