
614 Martinique Lane Ottawa, Ontario K2S 0L9


2 Bedroom
3 Bathroom
1,500 - 2,000 sqft
Central Air Conditioning
Forced Air
$579,900
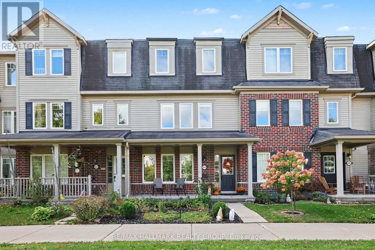
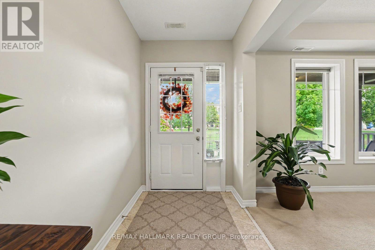
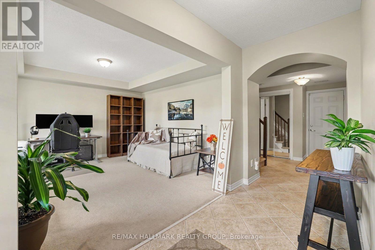
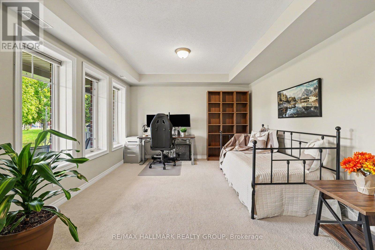
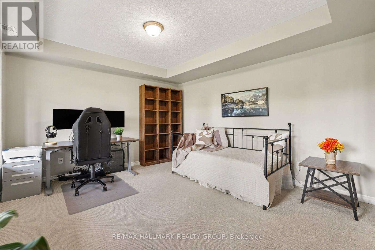
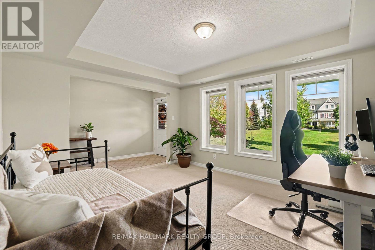
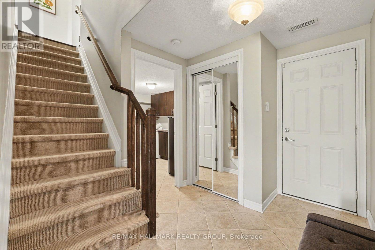
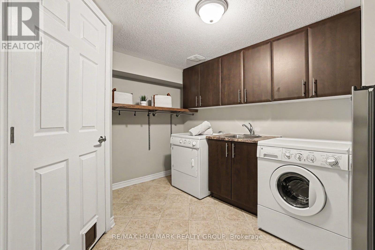
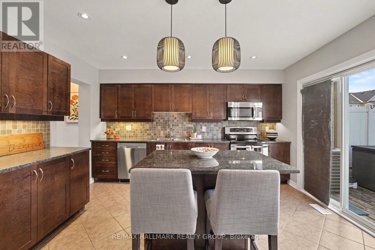
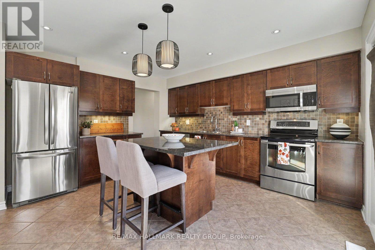
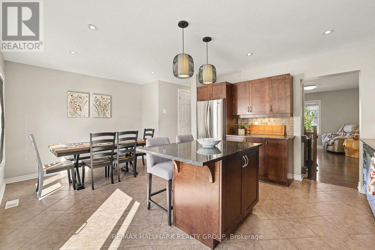
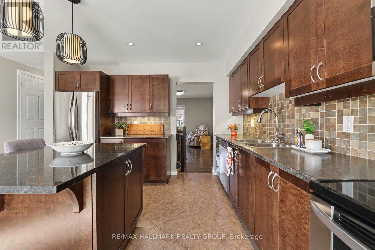
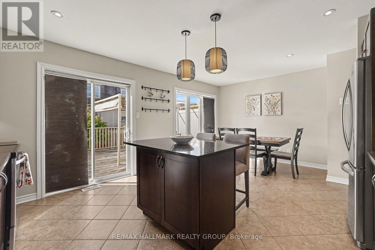
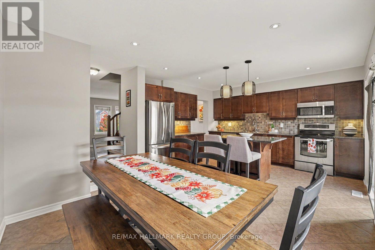
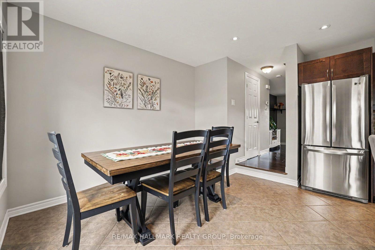
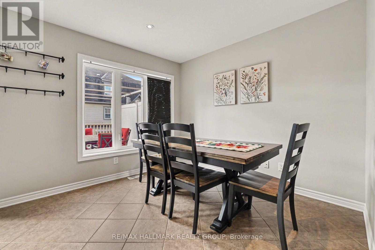
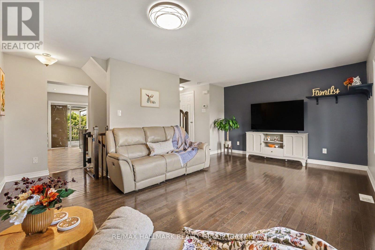
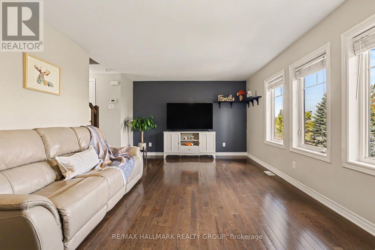
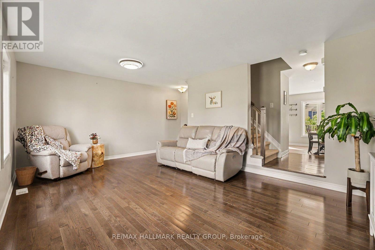
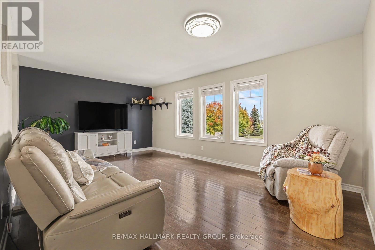
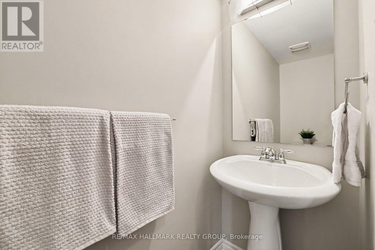
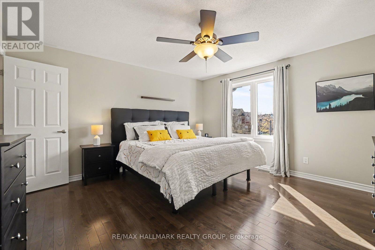
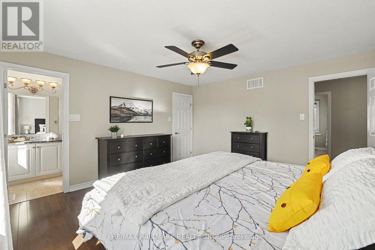
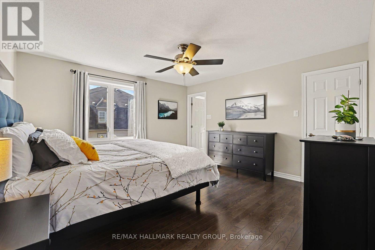
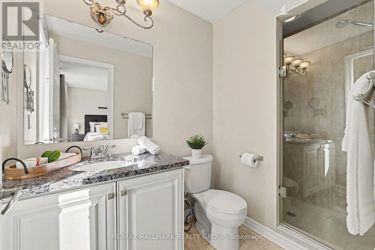
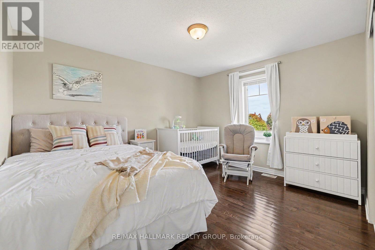
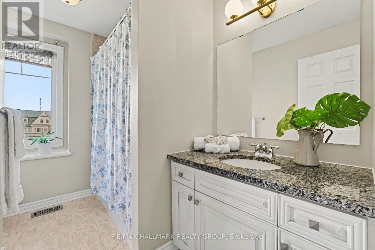
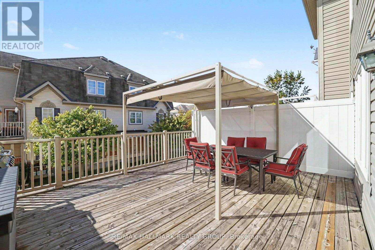
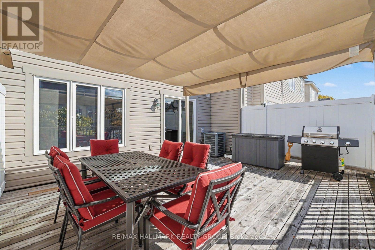
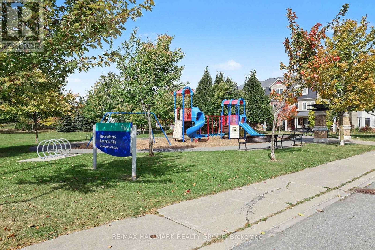
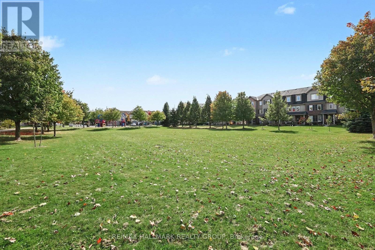
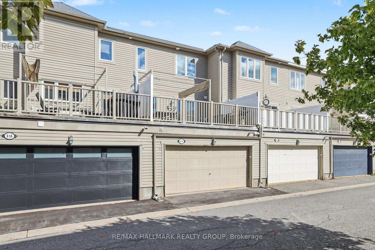
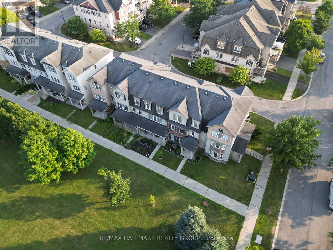
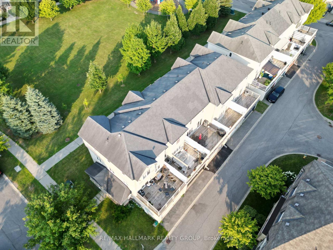
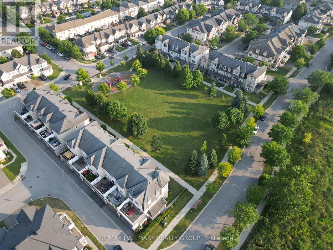
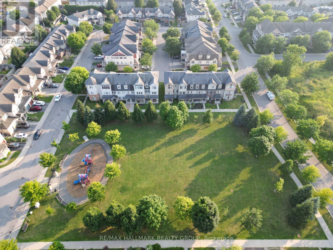
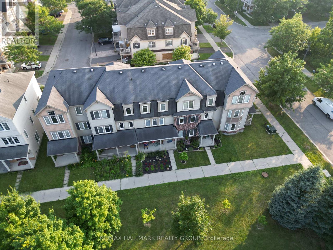
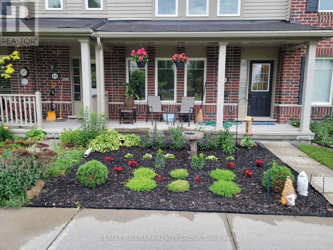
Welcome to 614 Martinique Lane, a spacious 3-storey townhome with a double garage, fronting directly onto Par-La-Ville Park in the vibrant Fairwinds community. Parks, schools, and community centres are close by, and the park out front gives the home a quiet, open backdrop. The main floor has a flexible den overlooking the park, suited to a home office or guest suite. Large windows fill this level with light. A laundry room and direct entry from the double garage complete the floor. The mid-level is the hub of the home. The kitchen has stainless steel appliances and a granite island, and a patio door opens to a sun-filled terrace. The grand large living room, with sleek hardwood flooring looks out over the park. A convenient powder room is on this level too. Upstairs, hardwood continues through two sizable bedrooms and two separate bathrooms with premium finishes. The primary bedroom has a 3-piece ensuite with a glass shower and granite counters, plus a spacious walk-in closet. Close to highway access, shopping, amenities, and the Canadian Tire Centre, this home suits young professionals, hockey families, and anyone who wants space, light, and a park for a front yard. Move-in ready. Thoughtfully finished. Perfectly placed. Meticulously maintained. (id:15069)
Property Details
| MLS® Number | X13867410 |
| Property Type | Single Family |
| Neigbourhood | Stittsville |
| Community Name | 8211 - Stittsville (North) |
| Amenities Near By | Park, Public Transit |
| Equipment Type | Water Heater |
| Parking Space Total | 2 |
| Rental Equipment Type | Water Heater |
| Structure | Deck |
Building
| Bathroom Total | 3 |
| Bedrooms Above Ground | 2 |
| Bedrooms Total | 2 |
| Appliances | Garage Door Opener Remote(s), Central Vacuum, Blinds, Dishwasher, Garage Door Opener, Microwave, Stove, Refrigerator |
| Basement Type | None |
| Construction Style Attachment | Attached |
| Cooling Type | Central Air Conditioning |
| Exterior Finish | Brick Facing, Vinyl Siding |
| Foundation Type | Poured Concrete |
| Half Bath Total | 1 |
| Heating Fuel | Natural Gas |
| Heating Type | Forced Air |
| Stories Total | 3 |
| Size Interior | 1,500 - 2,000 Sqft |
| Type | Row / Townhouse |
| Utility Water | Municipal Water |
Parking
| Attached Garage | |
| Garage | |
| Inside Entry |
Land
| Acreage | No |
| Land Amenities | Park, Public Transit |
| Sewer | Sanitary Sewer |
| Size Depth | 60 Ft ,8 In |
| Size Frontage | 19 Ft ,10 In |
| Size Irregular | 19.9 X 60.7 Ft |
| Size Total Text | 19.9 X 60.7 Ft |
Rooms
| Level | Type | Length | Width | Dimensions |
|---|---|---|---|---|
| Second Level | Other | 6.15 m | 5.19 m | 6.15 m x 5.19 m |
| Second Level | Kitchen | 6.05 m | 4.42 m | 6.05 m x 4.42 m |
| Second Level | Living Room | 6.05 m | 5.03 m | 6.05 m x 5.03 m |
| Second Level | Bathroom | 1.83 m | 0.91 m | 1.83 m x 0.91 m |
| Third Level | Primary Bedroom | 4.6 m | 4.27 m | 4.6 m x 4.27 m |
| Third Level | Bathroom | 2.95 m | 1.94 m | 2.95 m x 1.94 m |
| Third Level | Bedroom | 4.22 m | 3.56 m | 4.22 m x 3.56 m |
| Third Level | Bathroom | 3.11 m | 2.64 m | 3.11 m x 2.64 m |
| Main Level | Foyer | 3.75 m | 1.69 m | 3.75 m x 1.69 m |
| Main Level | Den | 4.43 m | 4.12 m | 4.43 m x 4.12 m |
| Main Level | Laundry Room | 3.47 m | 2.82 m | 3.47 m x 2.82 m |
https://www.realtor.ca/real-estate/30370496/614-martinique-lane-ottawa-8211-stittsville-north
Contact Us
Contact us for more information

This REALTOR.ca listing content is owned and licensed by REALTOR® members of The Canadian Real Estate Association
The trademarks REALTOR®, REALTORS®, and the REALTOR® logo are controlled by The Canadian Real Estate Association (CREA) and identify real estate professionals who are members of CREA. The trademarks MLS®, Multiple Listing Service® and the associated logos are owned by The Canadian Real Estate Association (CREA) and identify the quality of services provided by real estate professionals who are members of CREA. The trademark DDF® is owned by The Canadian Real Estate Association (CREA) and identifies CREA's Data Distribution Facility (DDF®)
October 06 2026 05:53:16
Ottawa Real Estate Board
RE/MAX Hallmark Realty Group