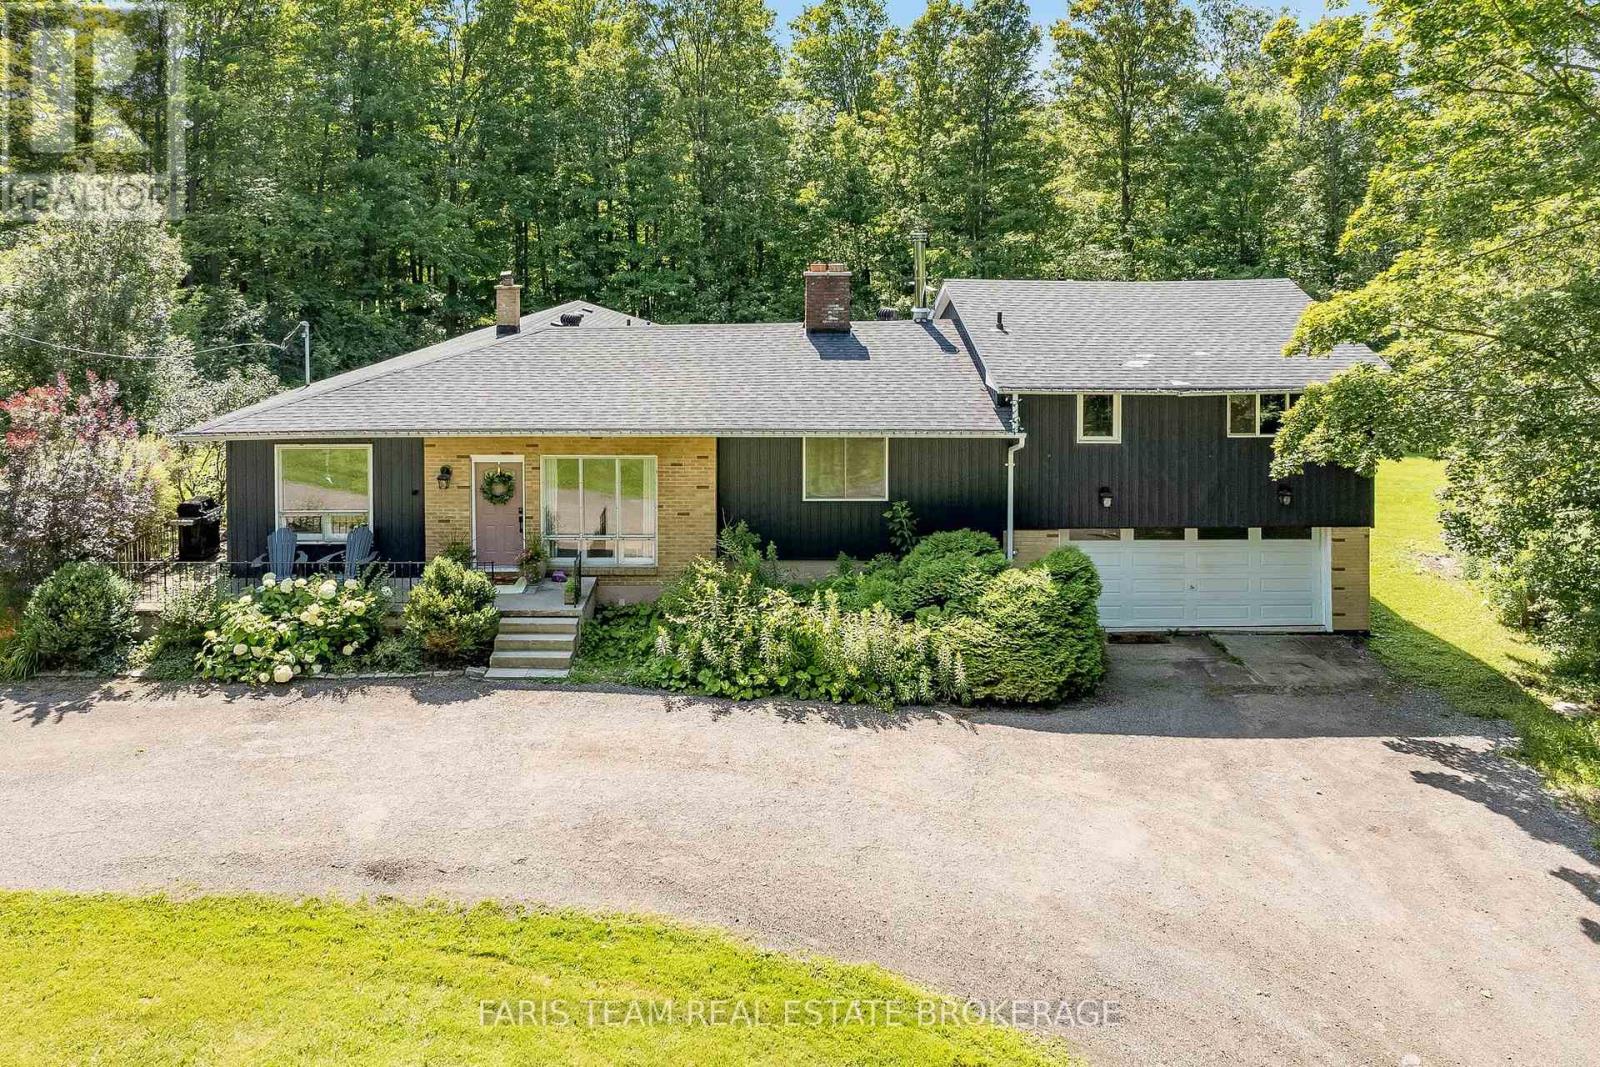
Top 5 Reasons You Will Love This Home: 1) Impeccably maintained open-concept bungalow showcasing massive new windows (2025) that flood the home with natural light while framing breathtaking views of the nearly 9-acres of lush surrounding land 2) Presenting rural charm and modern upgrades, the home features shaker-style white kitchen cabinetry, a farmhouse sink, beautifully updated bathrooms, and the added comfort of heated floors throughout select areas 3) Expansive primary bedroom serving as a private retreat, offering ample space for a sitting area, a generous walk-in closet, and a newly remodeled ensuite designed with both style and functionality in mind 4) Set back from the road, a long private driveway leads to this secluded home nestled among mature trees, providing a peaceful setting while still being conveniently close to essential amenities and major commuter routes 5) With five well-sized bedrooms to accommodate family and guests, plus a dedicated bonus office and access to high-speed internet, this home is perfectly suited for modern living, including remote work flexibility. 2,581 above grade sq.ft. plus an unfinished basement. (id:15069)
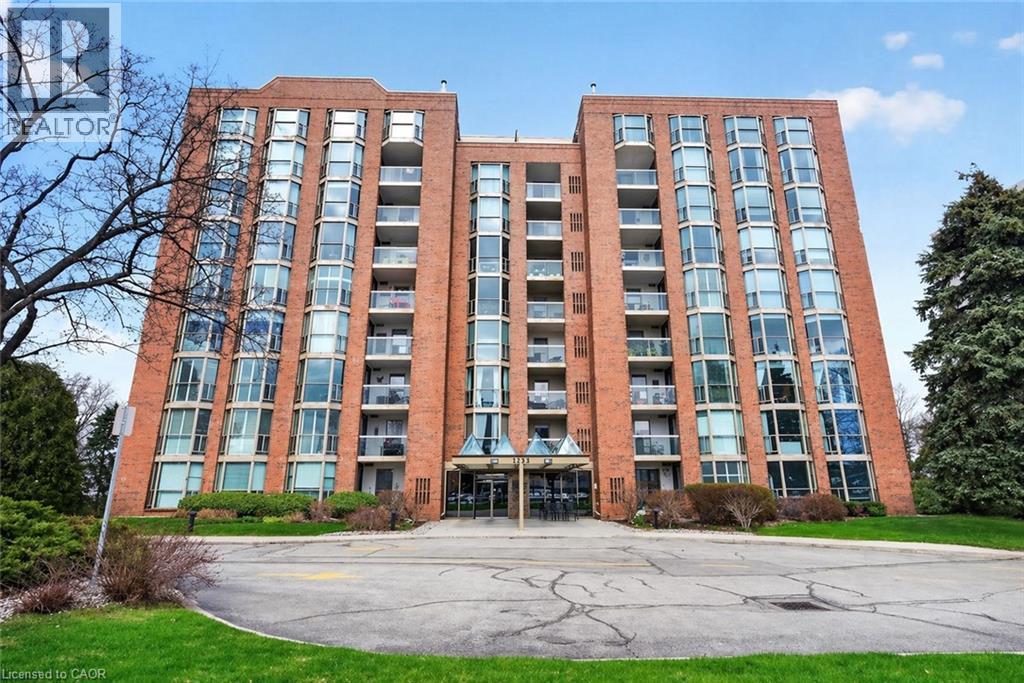
Experience the best of Burlington's waterfront lifestyle from this bright, spacious suite in The Sands, perfectly positioned steps from the lake, Spencer Smith Park, the Waterfront Trail, restaurants, boutiques & all the amenities of Downtown Burlington. With over 1,240 sq ft of thoughtfully designed living space, this west facing residence enjoys lake and escarpment views from the private balcony, creating the perfect setting to unwind with evening sunsets. A double door entry opens to a welcoming foyer with a double closet, leading to expansive living & dining areas ideal for everyday comfort or hosting guests. The functional layout includes 2 generous bedrooms, 2 bathrooms, an in suite storage closet & abundant space rarely found in condominium living. The primary retreat features a walk in closet & private ensuite, while large windows throughout fill the home with natural light. Residents enjoy updated building hallways, underground parking, a storage locker & an impressive collection of amenities including a fitness centre, sauna, party room, billiards room & visitor parking. Whether enjoying a morning walk along the lake, meeting friends downtown for dinner or taking advantage of nearby parks, shops & cultural attractions, this address delivers a truly walkable lifestyle in one of Burlington's most desirable waterfront communities. A wonderful opportunity to enjoy carefree living in an exceptional location. (id:15069)
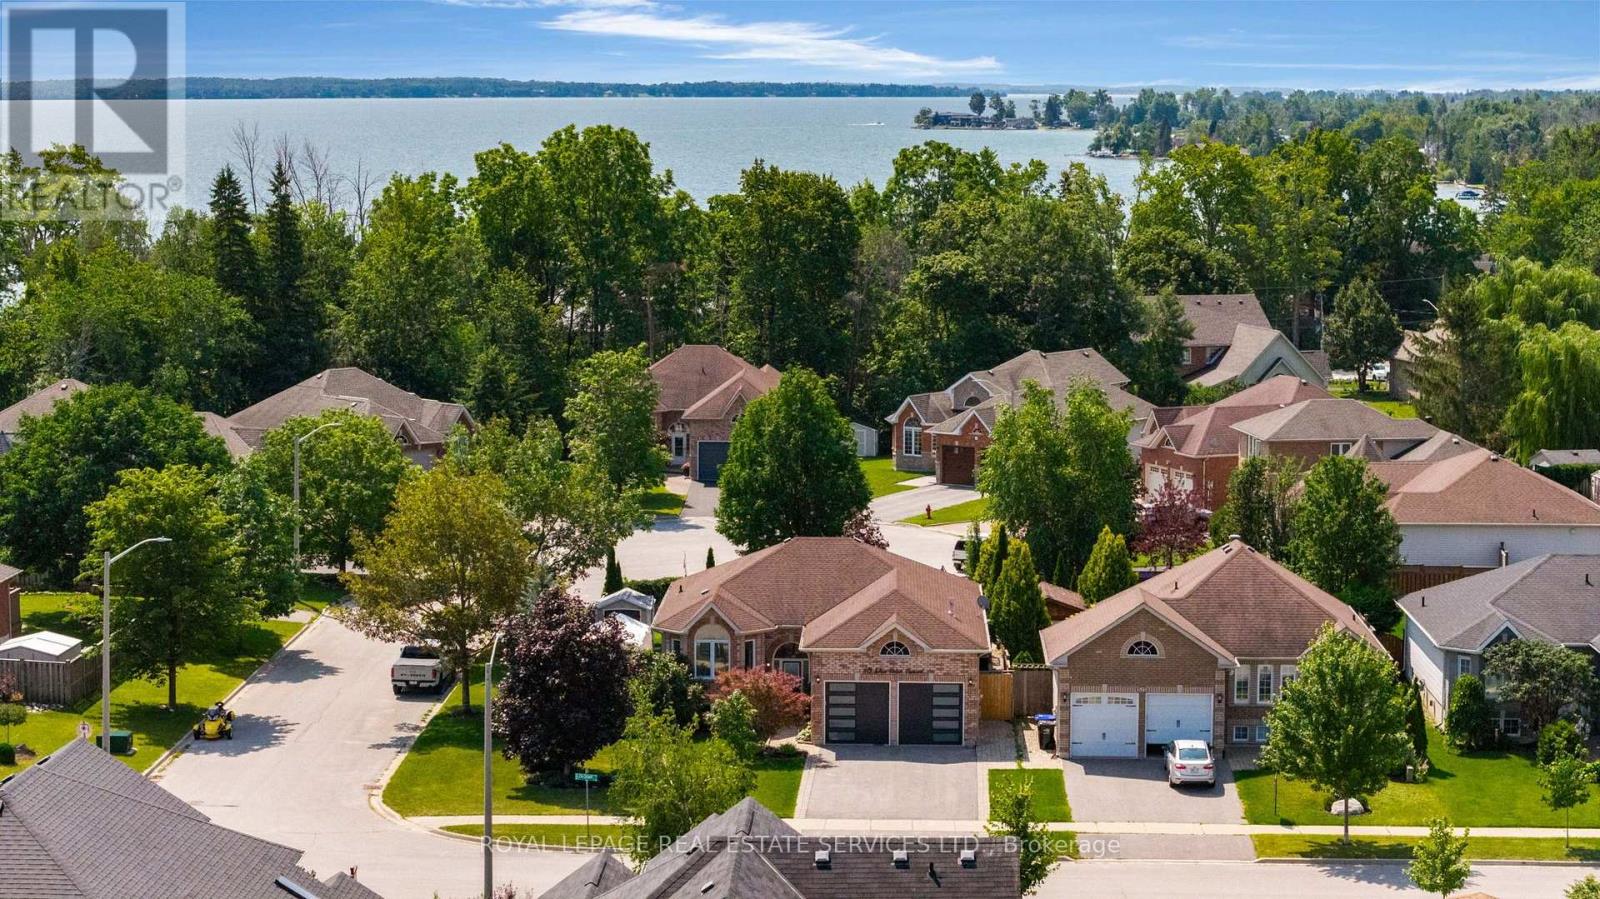
*Spectacular Renovated All Brick Raised Bungalow In A Prestige Area Close To Lake *Incredible Layout, Design, Features & Finishes Throughout This Home *Entertaining Friends & Family Will Be A Pleasure Whether You Are Relaxing On Your Deck, Lounging In The Pool, Playing Billiard In Rec Room Or Enjoying The Evening In Your Absolutely Gorgeous Kitchen With Open Dining & Living Room *Spacious Primary Bedroom Boasts A Spa Inspired Ensuite With Separate Shower, Soaker Tub, Walk In Closet & Walkout To Backyard *Second Bedroom Steps To Beautiful Main Bath *Third Bedroom In Lower Level Steps To 3 Pc Bath *Big, Bright, Open Recreation Room Complete With Billiard Table, Bar, Living & Office Areas *Laundry/Utility/Storage Room With Tub & B/I Cabinets *Backyard Oasis Includes Large Deck W/BBQ, Bar & Sitting Areas Overlooks Pool, Lounge & Putting Green *Heated Garage With Own Furnace & Newer Garage Doors W/1 That Extends Higher *Great Home, Location, Steps to Lake, Beaches & Easy Access to Great Restaurants, Cafes, Shopping & Highways (id:15069)
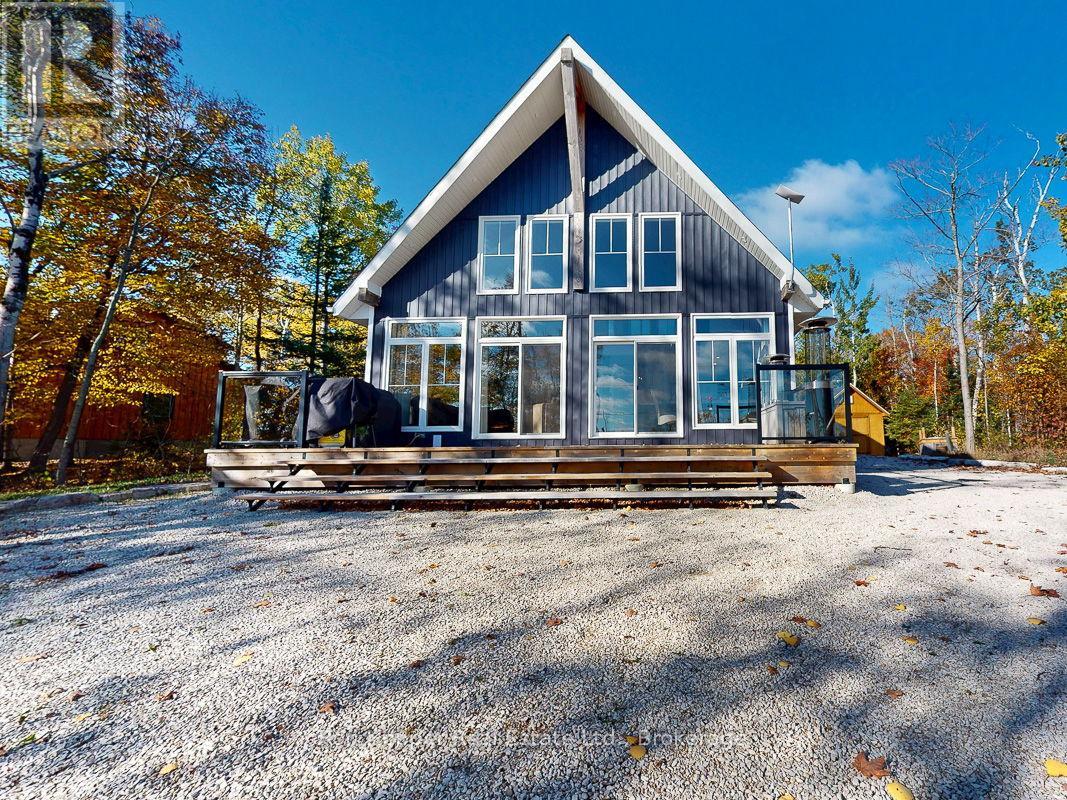
Experience breathtaking elevated waterviews of Georgian Bay from this newly finished home/cottage, perfectly designed for relaxed coastal living. The open-concept design features soaring cathedral ceilings and a stunning custom kitchen with quartz countertops - ideal for entertaining or quiet evenings at home.This 3-bedroom, 2-bath home includes an impressive second-level primary suite with a walk-in closet, a luxurious ensuite featuring a soaker tub and custom shower, and your own private balcony - the perfect place to enjoy the unbelievable sunrises over Georgian Bay. Additional highlights include efficient hot-water in-floor heating, a cozy propane fireplace, and an oversized shed perfect for storing canoes, kayaks, and all your outdoor gear. A full unfinished basement is ready to be developed to suit your needs, while the beautifully designed, low-maintenance landscaping ensures more time to relax and enjoy the view.Set on a quiet dead-end road, this exceptional property is just a short distance from the public boat launch and dock at the entrance to Dyers Bay. Enjoy easy access to the scenic wonders of Tobermory and Lion's Head - this is Georgian Bay living at its finest! (id:15069)
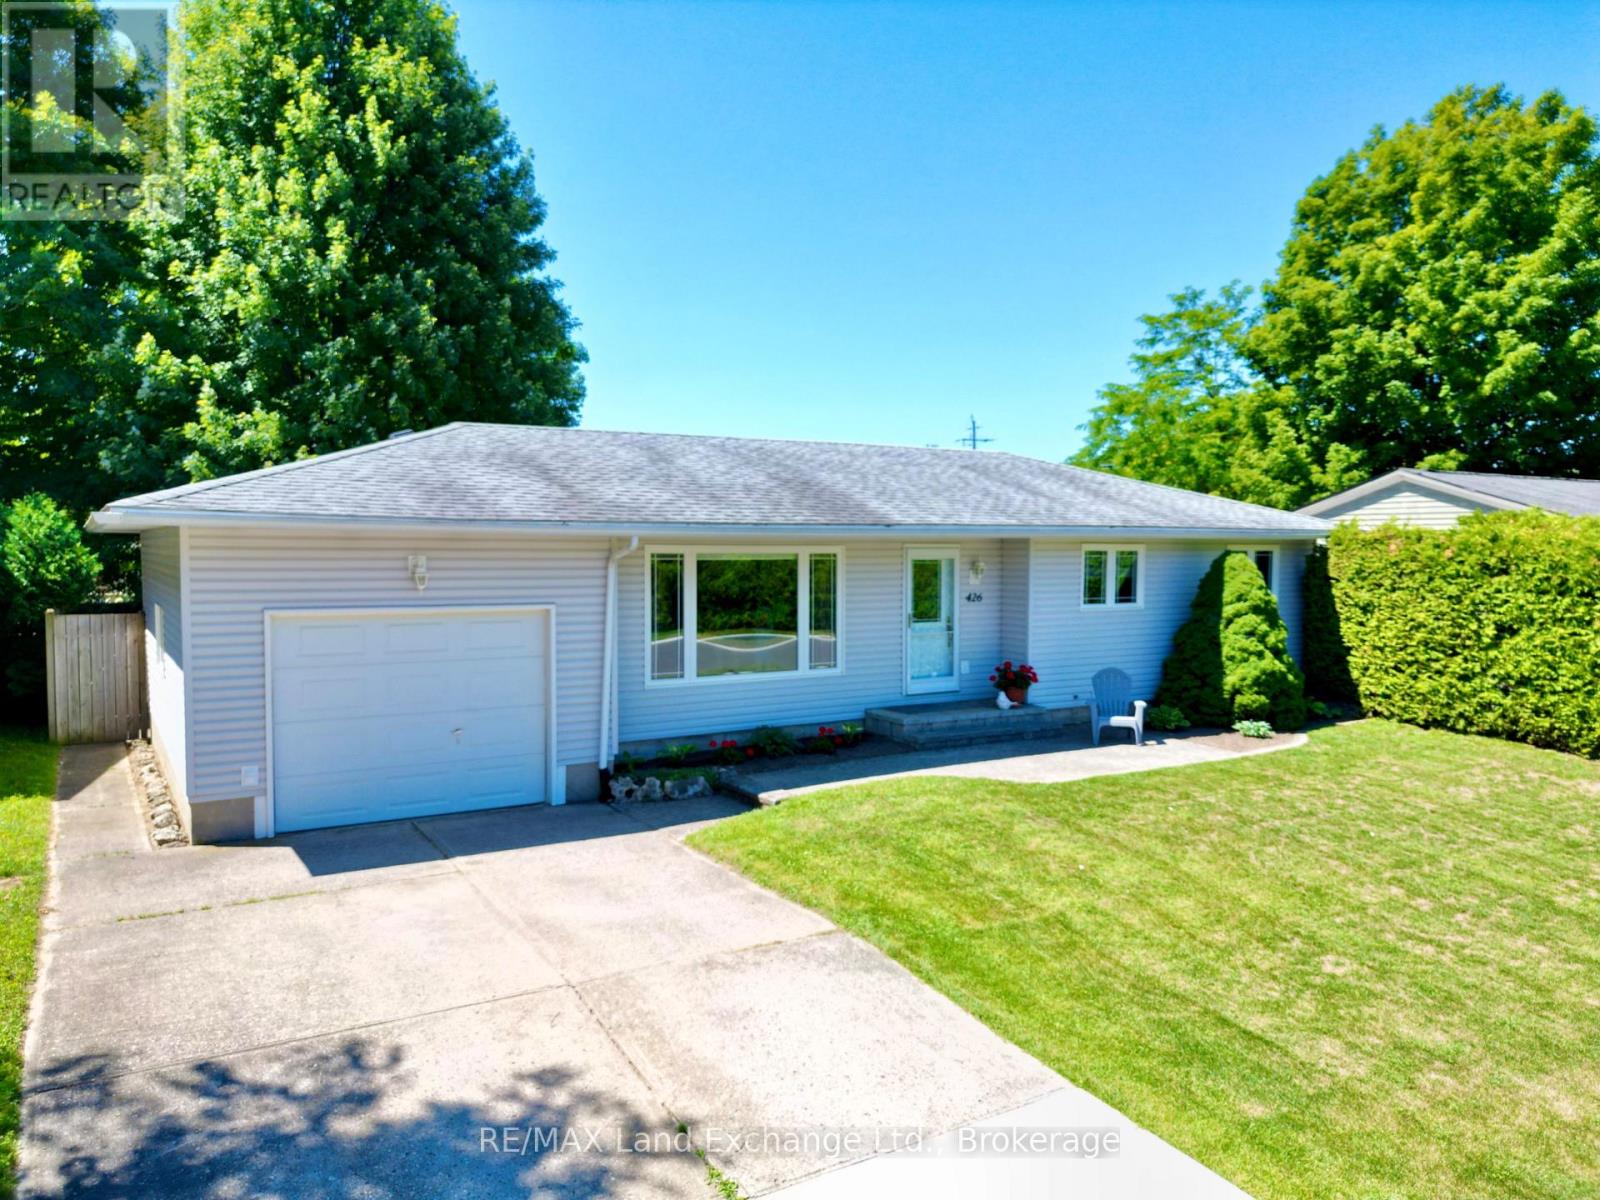
Super starter or finisher at 426 Catherine Street in Port Elgin; walking distance to Ecole Port Elgin Saugeen Central Elementary School, the beach and downtown. The current owners have meticulously maintained this home for many years with plenty of recent updates. This home features 2 bedrooms plus a den on the main floor; with a 3rd in the basement. There are 2 full baths, the yard is fenced, with a gazebo for shade and shed for added storage. A whole home gas generator, gas furnace and central air where all installed in 2020, shingles last replaced 2011 (membrane under the shingles), main floor bathroom renovated in 2018, electrical panel updated in 2018, 3 exterior doors replaced in 2021 and plenty more. Come take a look for yourself. (id:15069)
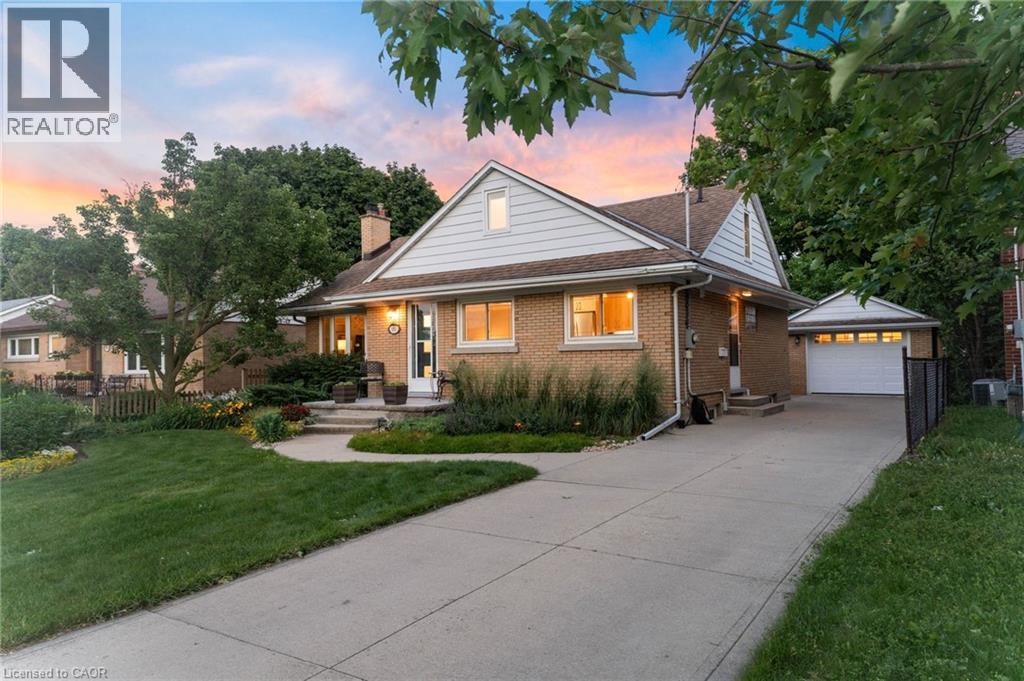
Welcome to 181 Rodney Street - a beautifully maintained all-brick bungalow tucked into one of Waterloo's most desirable pockets. From here, you're just minutes from Uptown Waterloo's beloved cafes, boutique shops, and restaurants, with quick highway access for an easy commute.This spacious 5-bedroom home strikes the perfect balance of classic charm and thoughtful updates. The main floor features 3 generous bedrooms and gleaming hardwood flooring installed in 2016, all set against professionally landscaped grounds that make a lasting first impression.Upstairs, a versatile loft bedroom offers flexible space - perfect as a guest suite, home yoga studio, or a blank canvas to make your own.Downstairs, the fully finished basement adds a 5th bedroom and a cozy gas fireplace, creating a warm retreat for cooler months.The kitchen was professionally redesigned in 2020 with elegant quartz countertops, and both bathrooms were tastefully renovated in 2017. Outside, enjoy an exposed aggregate walkway in the backyard, a detached garage, a 10' x 10' workshop, and additional sheds - offering exceptional storage and workspace for hobbies, tools, or projects.Major mechanicals have been well maintained throughout: furnace and A/C (2018, recently serviced), an owned hot water tank (2024), and a Napoleon fireplace serviced in 2025 - giving you true peace of mind for years to come. This is Uptown Waterloo living at its finest - walkable charm, everyday convenience, and a home that's been genuinely loved. (id:15069)
IN-LAW/NANNY SUITE (SEPARATE ENTRANCE) & MAIN FLOOR BEDROOM W/4PC. BATH: Welcome to this exceptional Dover Model offering approximately 4,600 sqft. of beautifully finished living space. Thoughtfully redesigned from the original builder's plan and updated throughout, this impressive home is ideal for growing and multi-generational families. Located on a quiet, sought-after street in Burlington's desirable Orchard Community, this updated home offers incredible space, comfort, and versatility. The main floor features a bedroom or home office, is paired with an adjacent 4-piece bathroom, and a stunning kitchen overlooking the bright family room with soaring cathedral ceilings and views of the professionally landscaped backyard. A separate dining room flows seamlessly into the inviting living room, where a custom electric fireplace creates a warm and welcoming focal point. Upstairs are four spacious bedrooms, including a luxurious primary suite with his-and-hers walk-in closets and a spa-inspired 5-piece ensuite. A second bedroom features a private 4-piece ensuite, while the upper-level laundry room and Juliette balcony overlooking the family room add everyday convenience and charm. The fully finished basement offers abundant storage connected to the main living space, plus a private in-law/nanny suite with a separate walk-up entrance, kitchen, bedroom, laundry, and 3-piece bathroom, providing flexibility for extended family or live-in caregivers. Enjoy easy access to parks, top-rated schools, scenic walking trails, shopping, restaurants, and major highways. (id:15069)
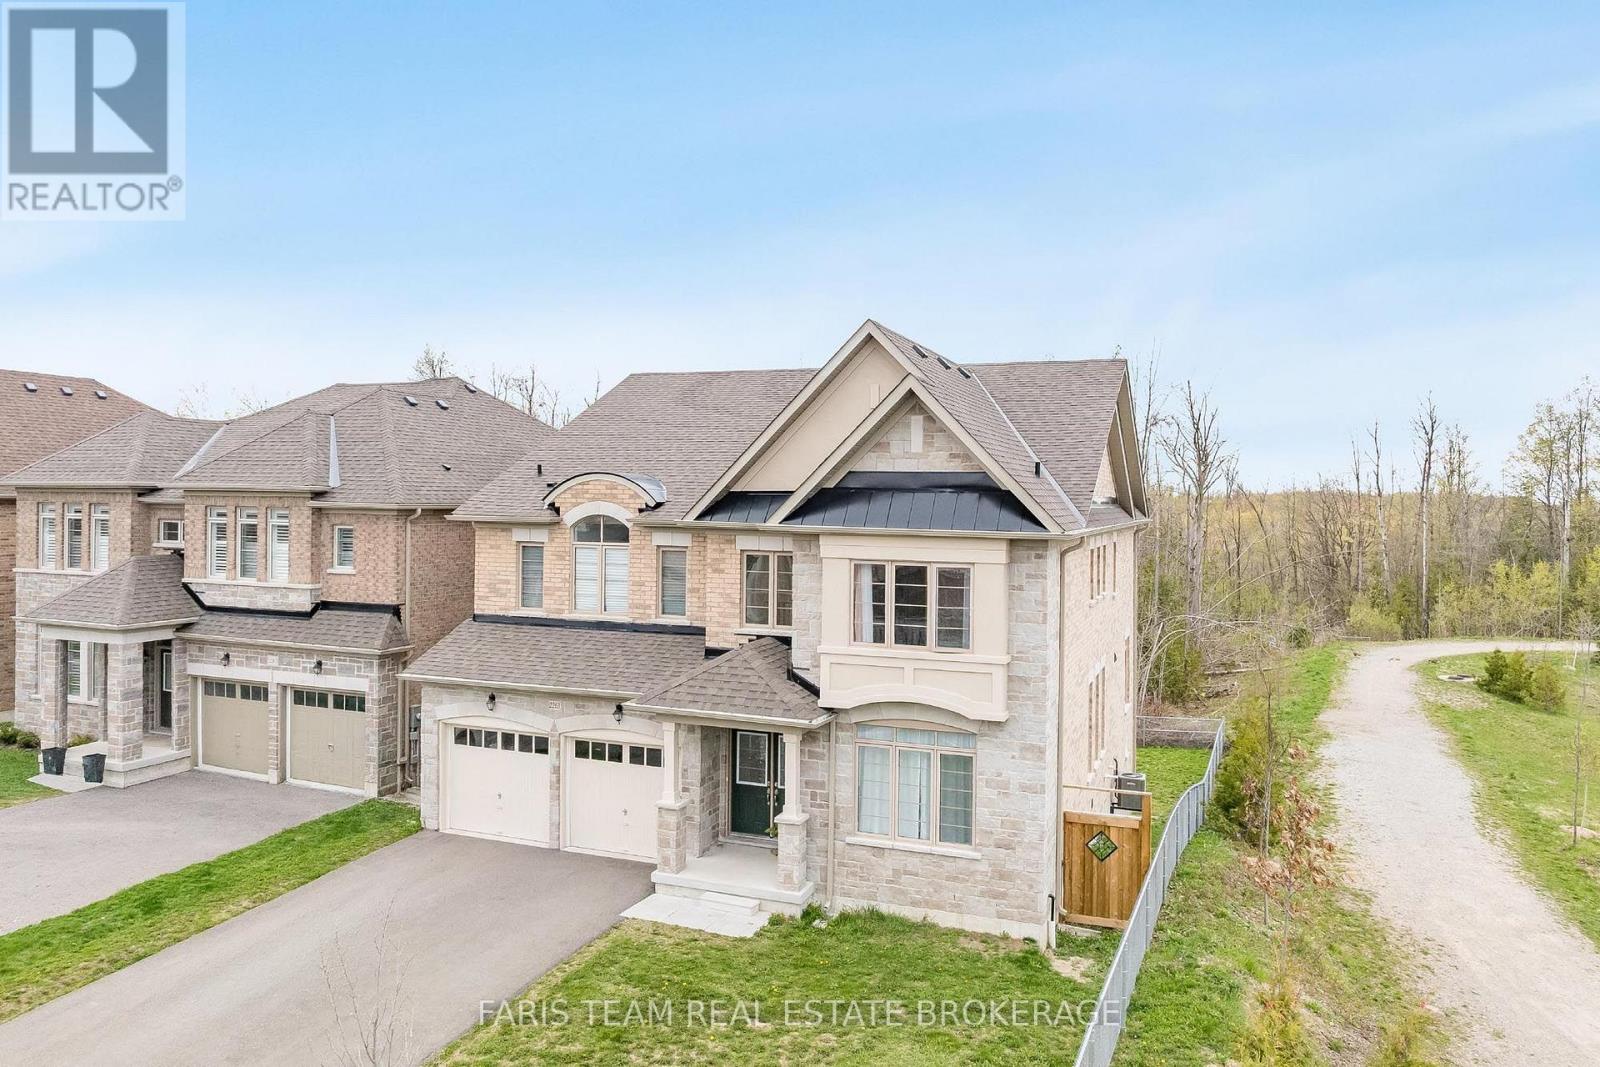
Top 5 Reasons You Will Love This Home: 1) Beautifully appointed five bedroom home set on a quiet cul-de-sac in the desirable Alcona community, ideally positioned beside a park and backing onto a tranquil ravine, offering a perfect balance of privacy, natural surroundings, and convenient access to schools, Innisfil Beach Park, Big Cedar Golf Club, and everyday amenities 2) Thoughtfully upgraded throughout with elegant finishes including hardwood flooring, quartz countertops, porcelain tile, and more, creating a stylish and move-in ready home that blends comfort with lasting value 3) Spacious and functional main level designed for family living, featuring generous principal rooms, a dedicated family room, a private home office, and a balcony off the kitchen providing the perfect space for outdoor barbeques and entertaining 4) Exceptional upper level offering the convenience of a dedicated laundry room and the luxury of ensuite access for every bedroom, delivering outstanding comfort and privacy for both family members and overnight guests 5) Unspoiled walkout basement with soaring high ceilings presents endless opportunities to customize additional living space, while the fully fenced backyard backing onto a ravine offers abundant lawn space for children and pets to enjoy, with plenty of room to create your own outdoor retreat. 3,612 above grade sq.ft. plus an unfinished basement. *Please note some images have been virtually staged to show the potential of the home. (id:15069)
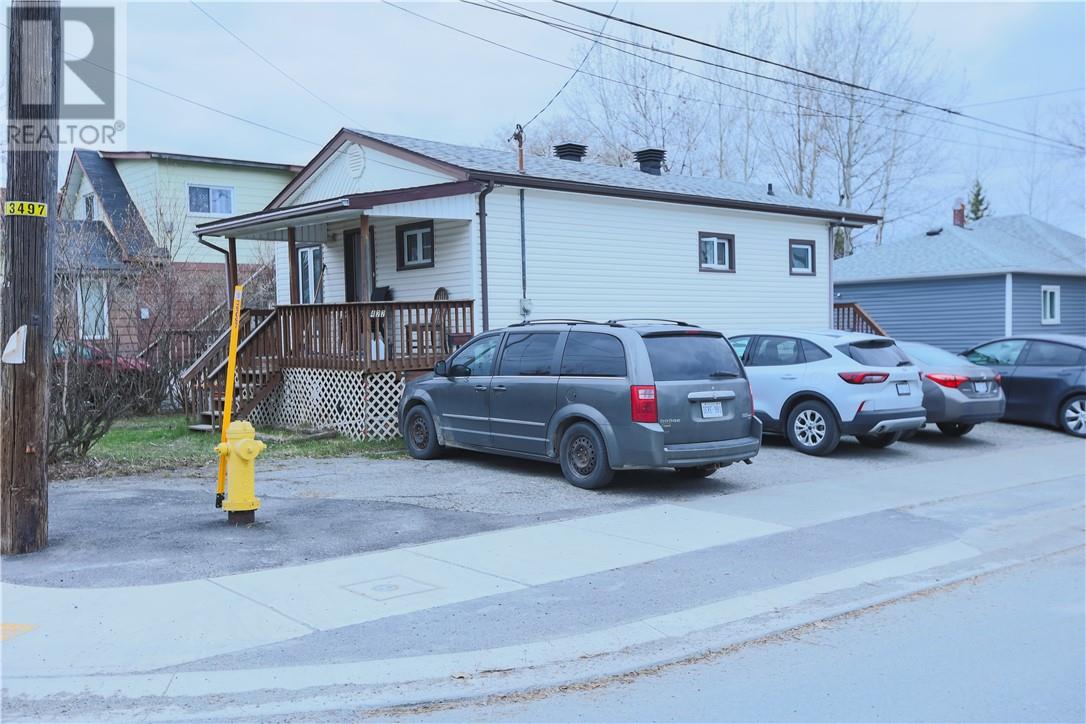
Welcome to 422 Queen Street in the heart of the Flour Mill. This well maintained home offers 2 bedrooms on the main level and 2 bedrooms on the lower level. Each level has its own full washroom. This home has two separate entrances that lends itself to adding a secondary rental unit downstairs to help pay household costs. This house is situated close to all amenities and has public transit services at the front doorstep. There is ample parking to accomodate 5 vehicles. Schools are close by and shopping is but a few minutes away. Shingles were done in the summer of 2025. This is a great starter home or for someone looking to downsize. (id:15069)
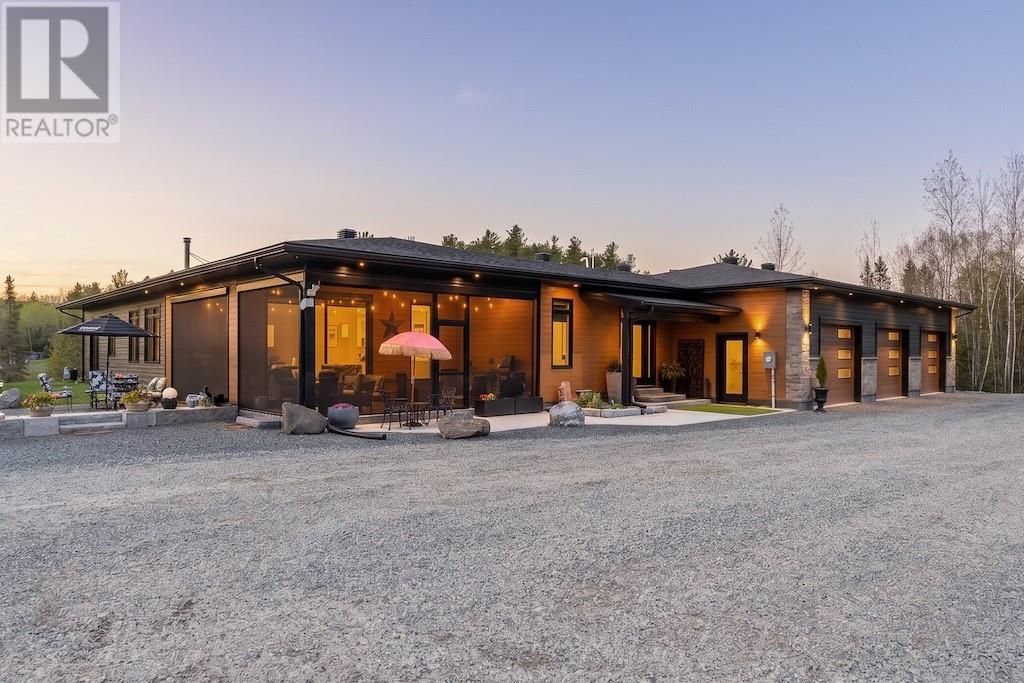
Custom Built 2400 sqft bungalow with a attached Triple car heated garage with a very private 3.26 acres on Paddy Creek .Has a 3 season sunroom with two electric remote screens & dual gas barbecue hookups.Adjacent is a 4 season sunroom with a wood fireplace. Family room has a wood fireplace also. Custom owner made walnut glass wine cabinet to match the kitchen cabinets & also has a live edge island seating area.Kitchen has a Dacor double wall ovens with a 4'.7"" x 10' private pantry with a sink, microwave & wine fridge.The primary bedroom retreat has a Garden door to the side yard overlooking the view of the water, a 5'.9"" x 22'.6"" 4pc ensuite with heated floors including the steam shower floor plus a large walk in closet. Second bedroom has a cheater door to the main 4pc bath. In the foyer is a 2pc bath also. With the full basement you have a large recroom,3rd bedroom,3pc bath, kitchenette & not only is there main floor laundry you have a laundry room in the lower level.Room for a 4th bedroom. Lower level has gas heated floors and you have gas forced air heating & central air. Attached is a triple car heated garage with a wood stove & a gas space heater. One garage door has an electric remote full screen. BONUS! your only 7 minutes down Horseshoe Lake Rd and 15 minutes from Four Corners ,Yet your in "" Unorganized Township"" .Check out the Property Taxes on this Beautiful Home.There is just too many features to list here & under Documents is a Feature Sheet & a Home Inspection. (id:15069)
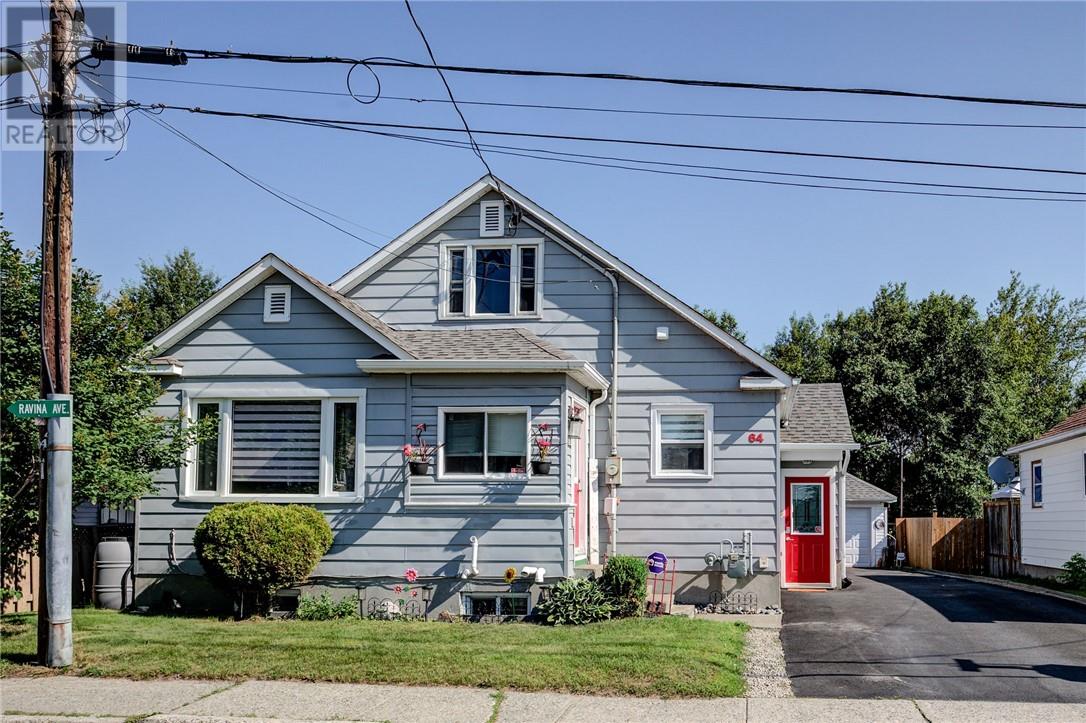
Bursting with charm and character, this spacious 4 bedroom home offers an abundance of original wood. The main level has a spacious kitchen/dining room and an extra large living room, 2 spacious bedrooms with the second bedroom having patio doors to the deck. On the second level there are 2 more bedrooms with original hardwood floors, the lower level offers a huge rec room and potential for 5th bedroom, laundry and storage areas. The property is well landscaped, fenced and features a large detached garage as well as a heated in ground pool. (gas heated). Snowmobile and Quad trails right behind the back fence! Don't miss out on this fabulous home, shows great, extremely well maintained. (id:15069)
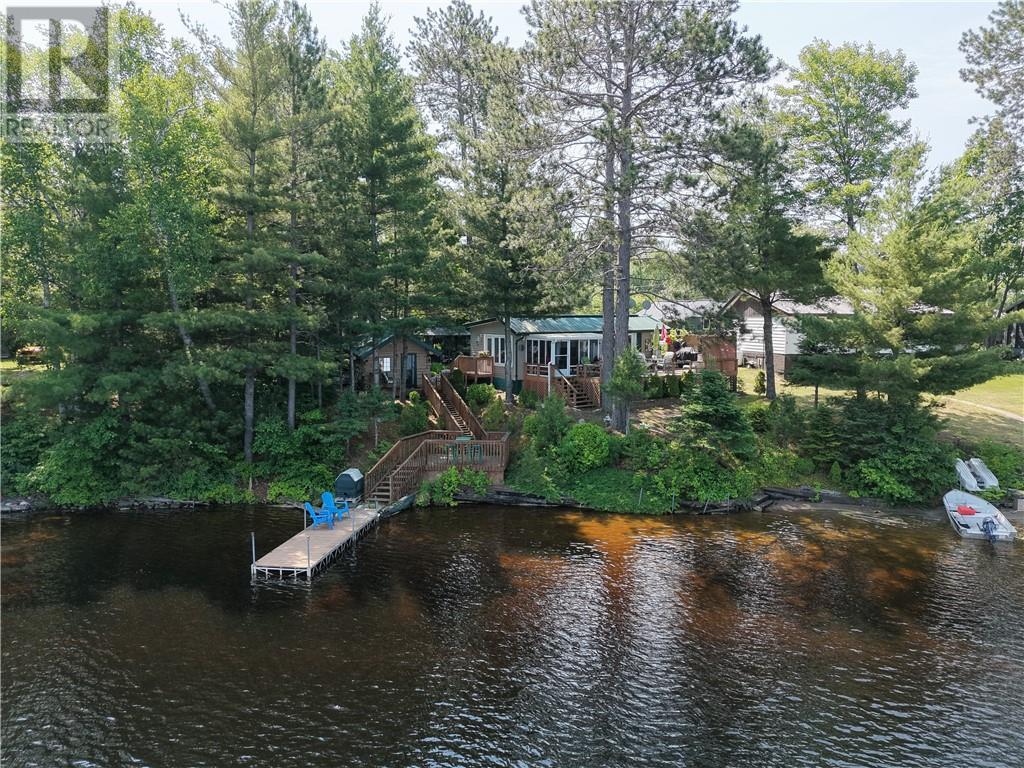
Welcome to 84 Lakeview, a beautiful turnkey cottage on sought-after Agnew Lake! Stretching approximately 26 kilometres, Agnew Lake is well known for its excellent fishing, sandy beaches, and incredible natural beauty. This charming two-bedroom cottage features a full bathroom and shows true pride of ownership throughout. Multiple decks overlook the lake, offering the perfect places to relax, entertain, and take in the peaceful waterfront views. The sunroom is sure to become one of your favourite spaces—a place you'll never want to leave as you sit back and enjoy the beauty and tranquility of cottage life. Just a few short steps lead you down to the dock, making it easy to enjoy everything the lake has to offer. At the water's edge, you'll also find an original structure that once served as a sauna and is now used for convenient storage. The immaculate grounds are exceptionally well cared for and feature multiple sheds, a gazebo, a car shelter, and a full trailer to accommodate extra guests. Set on a very private lot, this property offers plenty of room to unwind, entertain, and enjoy the outdoors.The cottage has been used during the winter months and, with some minor work, could be fully winterized for even more year-round enjoyment. It is equipped with a full septic system and sandpoint water, along with a separate pump for watering the lawn and gardens. Turnkey, private, beautifully maintained, and ready to enjoy—84 Lakeview is your opportunity to own a special piece of paradise on Agnew Lake. Whether you're looking for a peaceful weekend escape, a summer retreat, or the potential for four-season enjoyment, this is a property you'll want to experience for yourself. (id:15069)