
17956 Warden Avenue East Gwillimbury, Ontario L0G 1V0

5 Bedroom
3 Bathroom
2,500 - 3,000 sqft
Bungalow
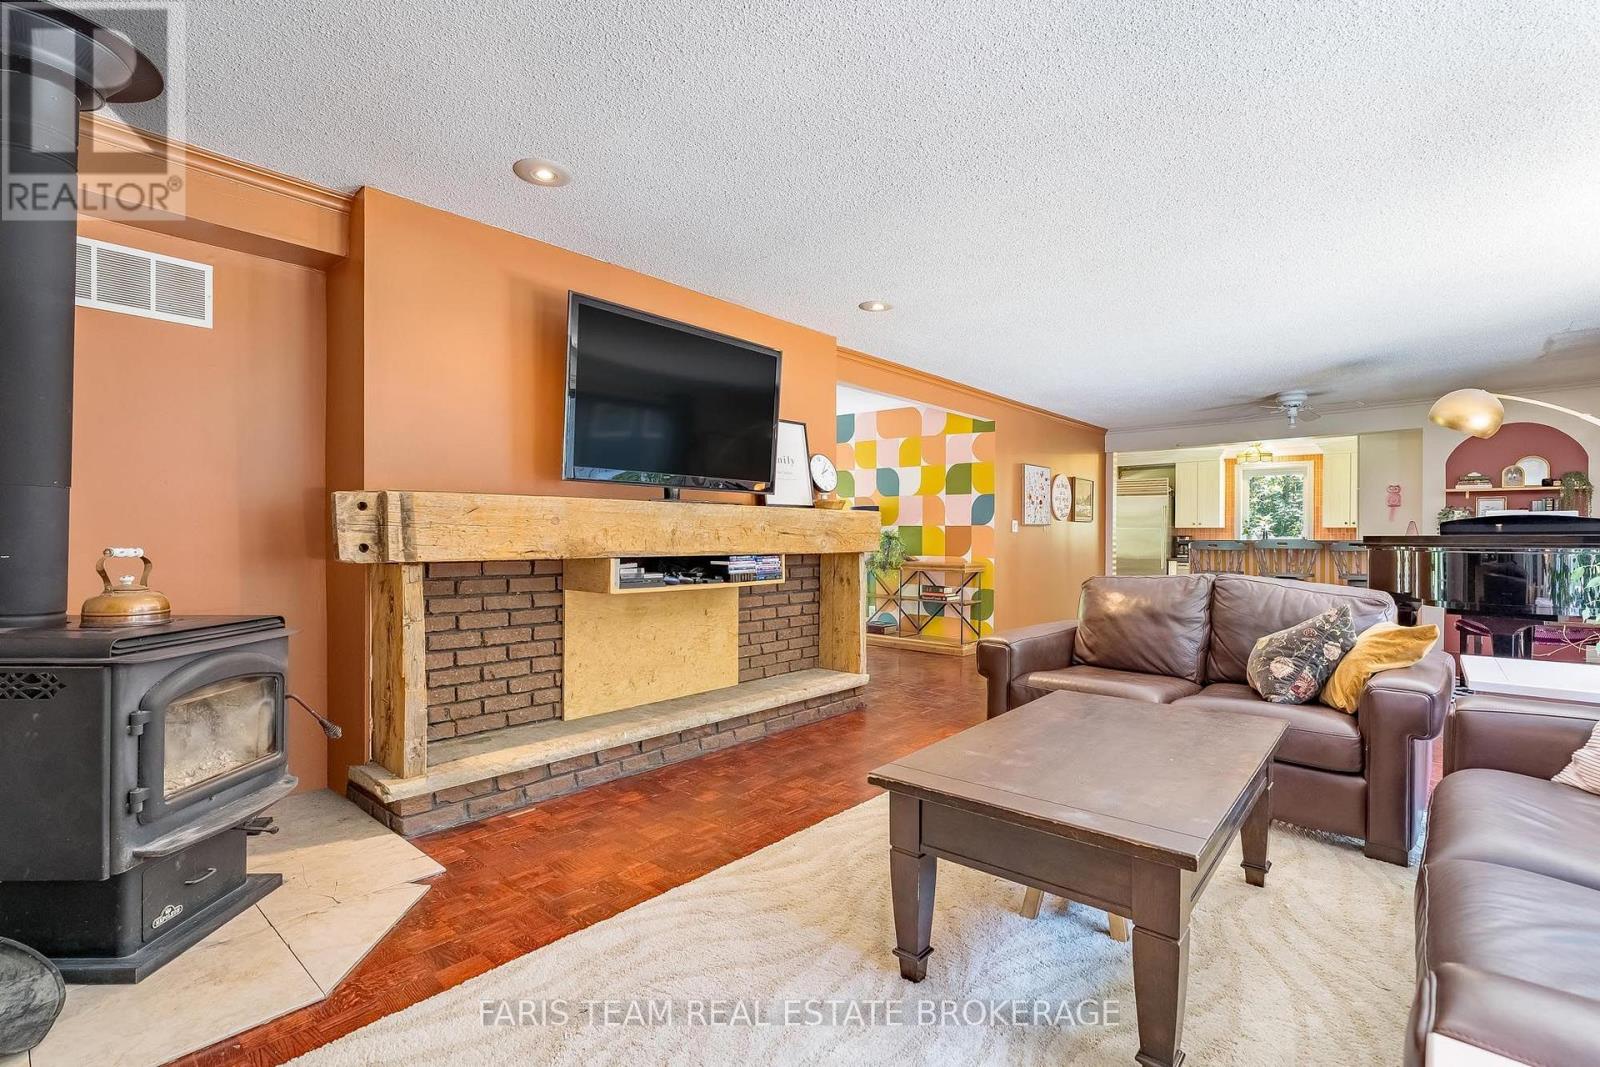
Fireplace
Central Air Conditioning
Forced Air
Acreage
$1,650,000
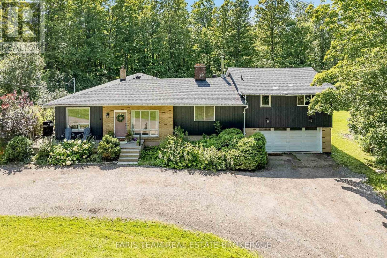
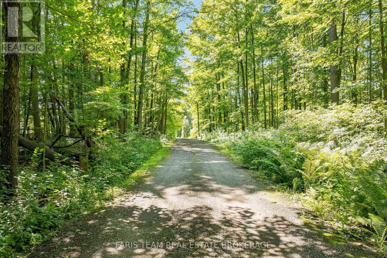
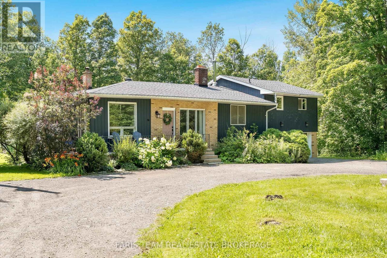
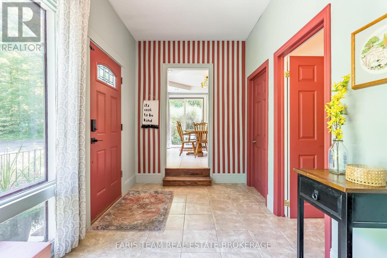
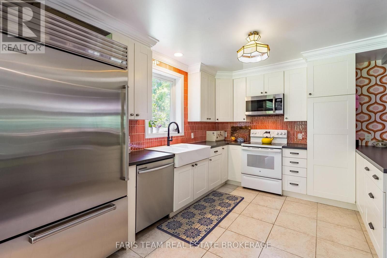
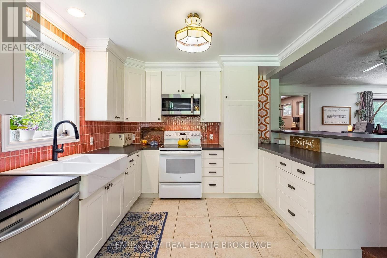
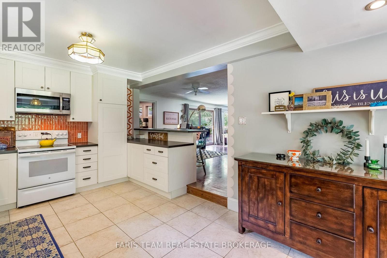
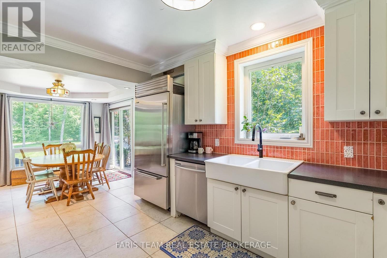
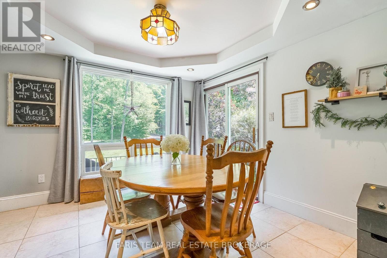
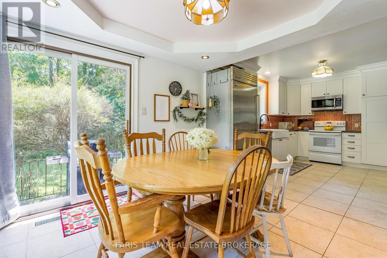
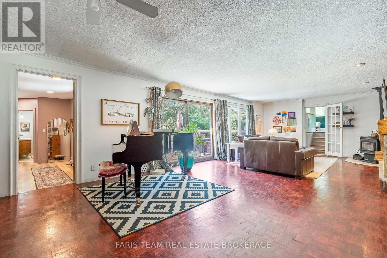
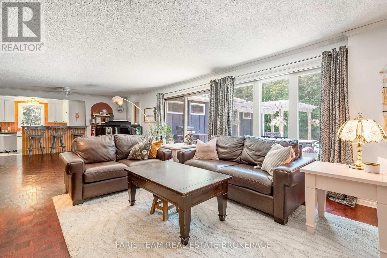
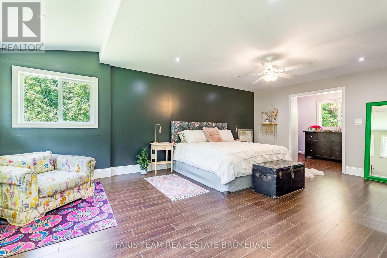
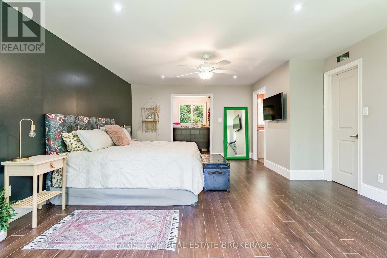
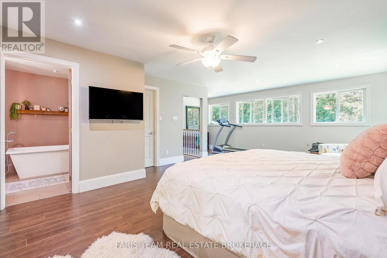
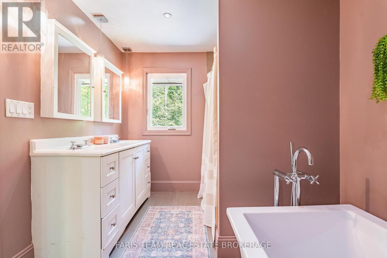
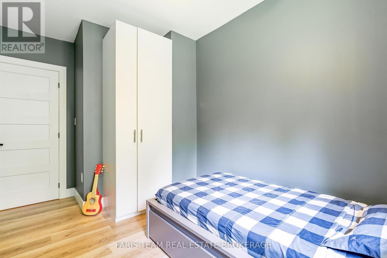
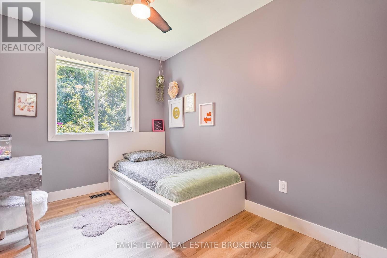
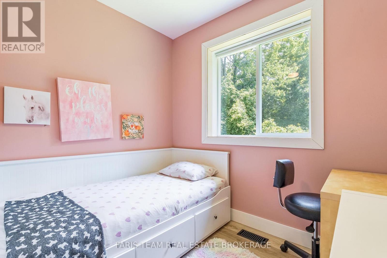
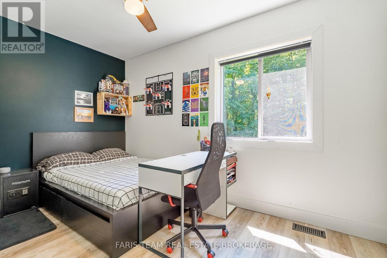
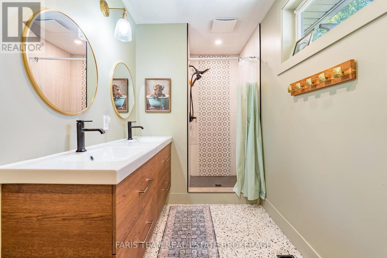
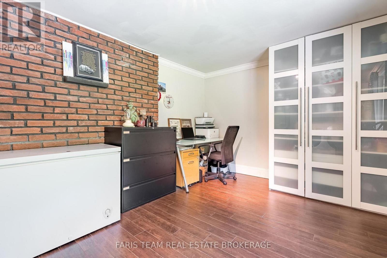
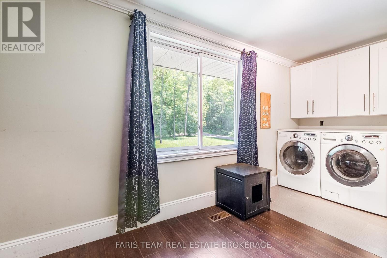
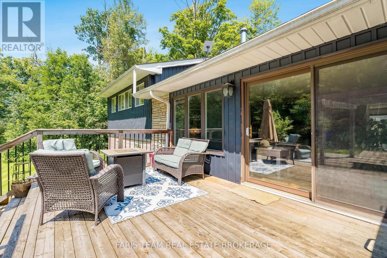
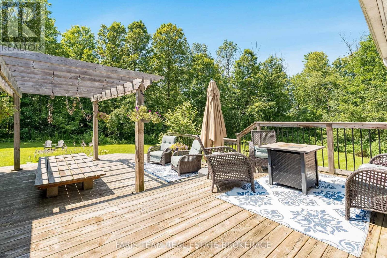
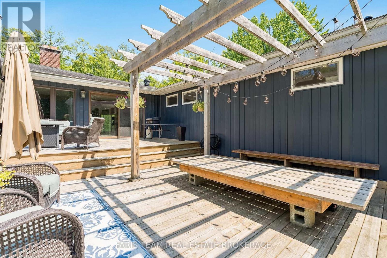
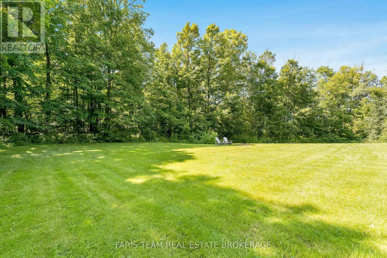
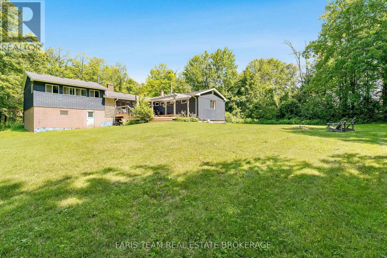
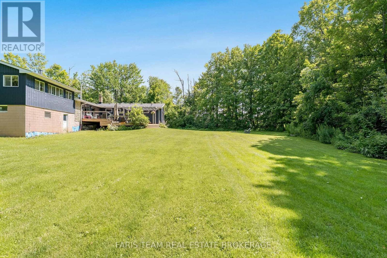
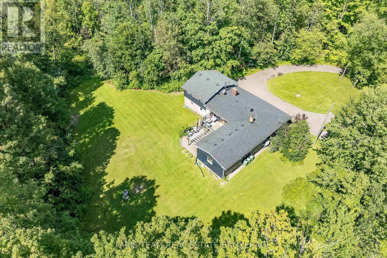
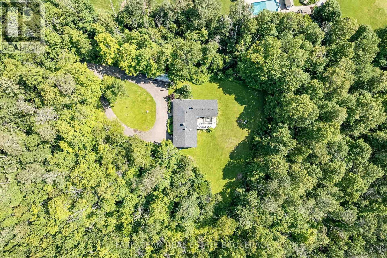
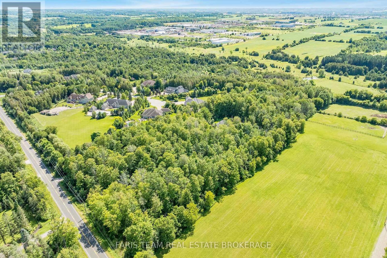
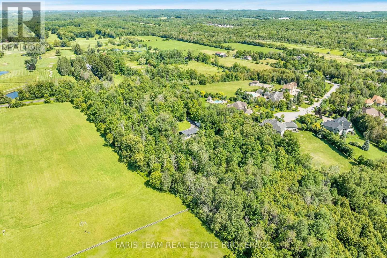
Top 5 Reasons You Will Love This Home: 1) Impeccably maintained open-concept bungalow showcasing massive new windows (2025) that flood the home with natural light while framing breathtaking views of the nearly 9-acres of lush surrounding land 2) Presenting rural charm and modern upgrades, the home features shaker-style white kitchen cabinetry, a farmhouse sink, beautifully updated bathrooms, and the added comfort of heated floors throughout select areas 3) Expansive primary bedroom serving as a private retreat, offering ample space for a sitting area, a generous walk-in closet, and a newly remodeled ensuite designed with both style and functionality in mind 4) Set back from the road, a long private driveway leads to this secluded home nestled among mature trees, providing a peaceful setting while still being conveniently close to essential amenities and major commuter routes 5) With five well-sized bedrooms to accommodate family and guests, plus a dedicated bonus office and access to high-speed internet, this home is perfectly suited for modern living, including remote work flexibility. 2,581 above grade sq.ft. plus an unfinished basement. (id:15069)
Property Details
| MLS® Number | N13625816 |
| Property Type | Single Family |
| Community Name | Sharon |
| Equipment Type | Propane Tank |
| Features | Wooded Area |
| Parking Space Total | 12 |
| Rental Equipment Type | Propane Tank |
Building
| Bathroom Total | 3 |
| Bedrooms Above Ground | 5 |
| Bedrooms Total | 5 |
| Age | 51 To 99 Years |
| Appliances | Water Heater, Dishwasher, Dryer, Stove, Washer |
| Architectural Style | Bungalow |
| Basement Development | Unfinished |
| Basement Type | Full (unfinished) |
| Construction Style Attachment | Detached |
| Cooling Type | Central Air Conditioning |
| Exterior Finish | Brick, Vinyl Siding |
| Fireplace Present | Yes |
| Fireplace Total | 1 |
| Fireplace Type | Woodstove |
| Flooring Type | Parquet, Laminate, Vinyl, Ceramic |
| Foundation Type | Concrete |
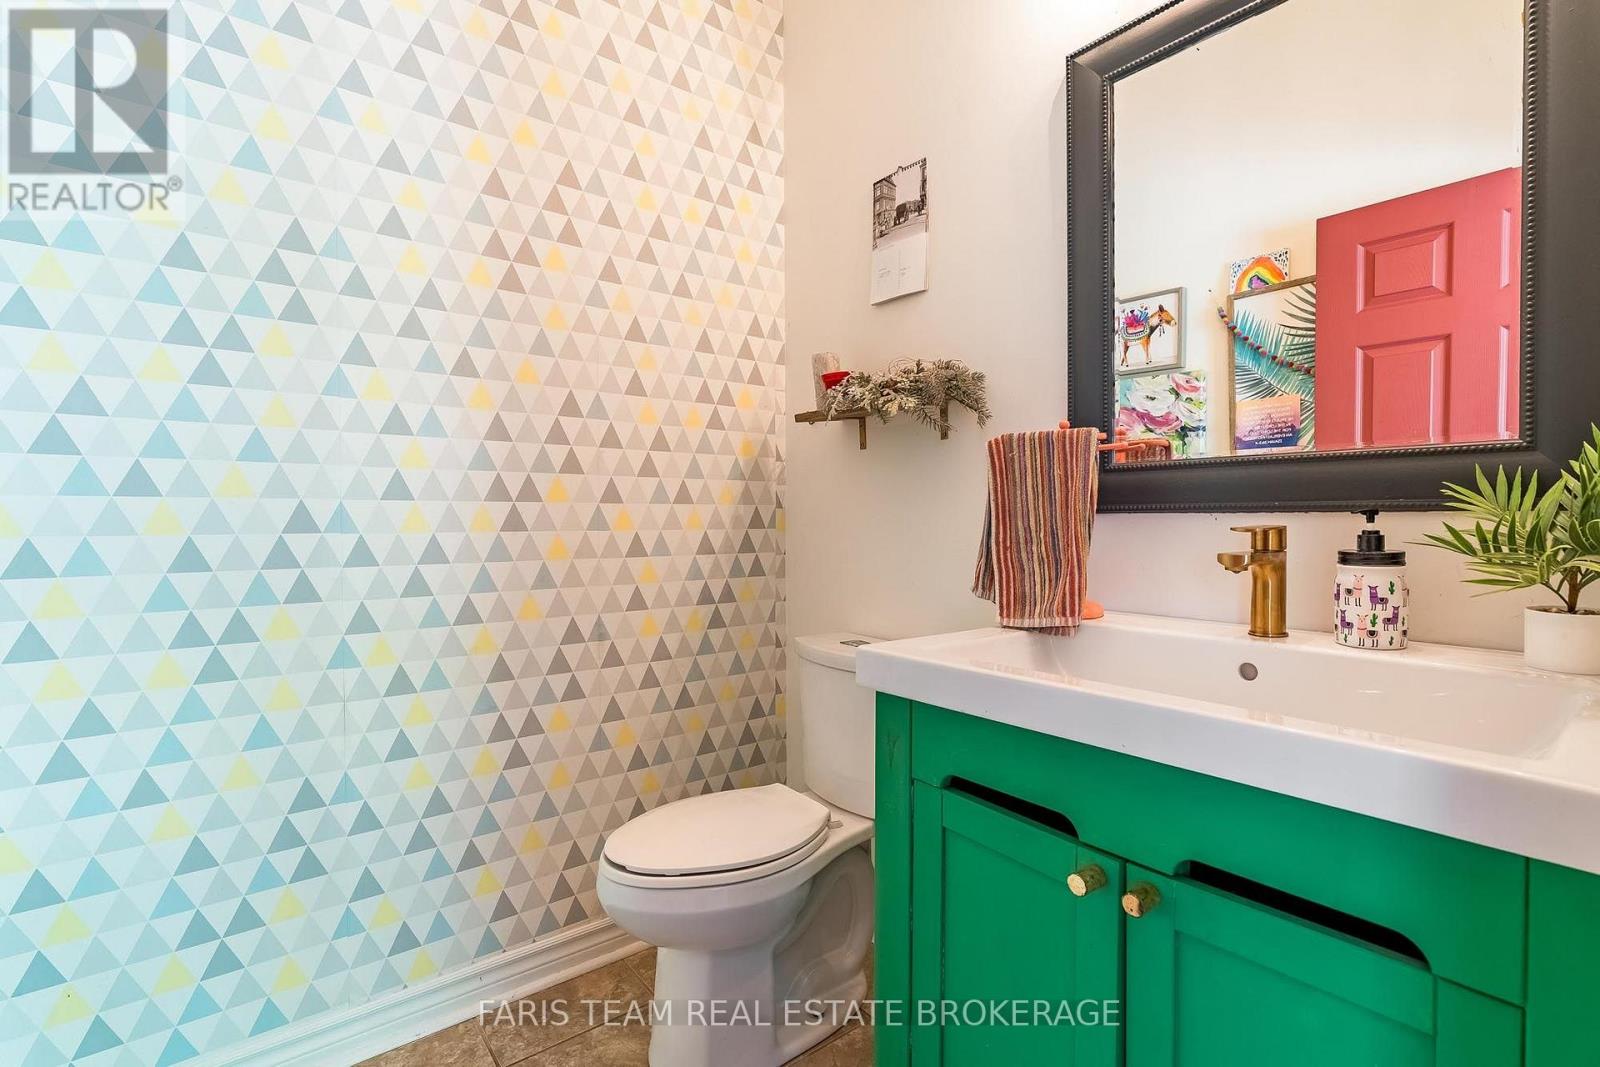
| Half Bath Total | 1 |
| Heating Fuel | Propane |
| Heating Type | Forced Air |
| Stories Total | 1 |
| Size Interior | 2,500 - 3,000 Sqft |
| Type | House |
| Utility Water | Drilled Well |
Parking
| Attached Garage | |
| Garage |
Land
| Acreage | Yes |
| Sewer | Septic System |
| Size Depth | 1228 Ft ,10 In |
| Size Frontage | 313 Ft ,4 In |
| Size Irregular | 313.4 X 1228.9 Ft |
| Size Total Text | 313.4 X 1228.9 Ft|5 - 9.99 Acres |
| Zoning Description | Ru |
Rooms
| Level | Type | Length | Width | Dimensions |
|---|---|---|---|---|
| Main Level | Kitchen | 7.24 m | 3.3 m | 7.24 m x 3.3 m |
| Main Level | Living Room | 9.93 m | 5.04 m | 9.93 m x 5.04 m |
| Main Level | Primary Bedroom | 6.67 m | 6.57 m | 6.67 m x 6.57 m |
| Main Level | Bedroom | 4.64 m | 2.57 m | 4.64 m x 2.57 m |
| Main Level | Bedroom | 4.03 m | 2.63 m | 4.03 m x 2.63 m |
| Main Level | Bedroom | 4 m | 2.52 m | 4 m x 2.52 m |
| Main Level | Bedroom | 3.28 m | 2.57 m | 3.28 m x 2.57 m |
| Main Level | Laundry Room | 5.04 m | 3.38 m | 5.04 m x 3.38 m |
https://www.realtor.ca/real-estate/30101356/17956-warden-avenue-east-gwillimbury-sharon-sharon
Contact Us
Contact us for more information

This REALTOR.ca listing content is owned and licensed by REALTOR® members of The Canadian Real Estate Association
The trademarks REALTOR®, REALTORS®, and the REALTOR® logo are controlled by The Canadian Real Estate Association (CREA) and identify real estate professionals who are members of CREA. The trademarks MLS®, Multiple Listing Service® and the associated logos are owned by The Canadian Real Estate Association (CREA) and identify the quality of services provided by real estate professionals who are members of CREA. The trademark DDF® is owned by The Canadian Real Estate Association (CREA) and identifies CREA's Data Distribution Facility (DDF®)
August 01 2026 12:57:06
Toronto Regional Real Estate Board
Faris Team Real Estate Brokerage