
84 Lakeview Drive Nairn Centre, Ontario P0M 2L0

2 Bedroom
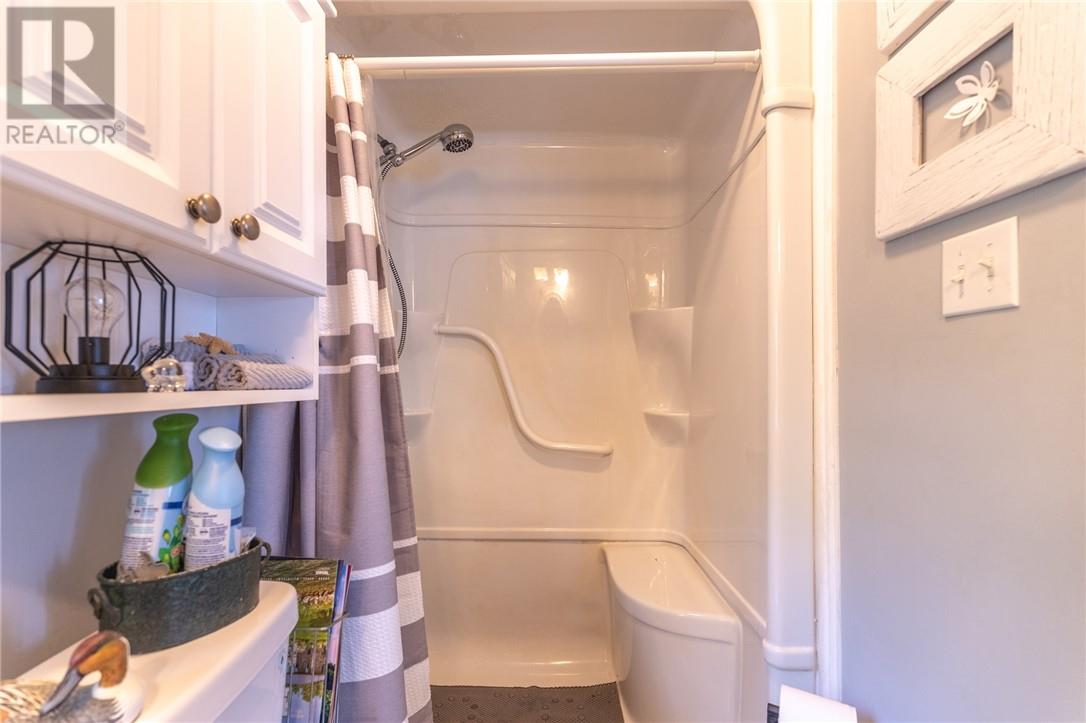
1 Bathroom
Cottage
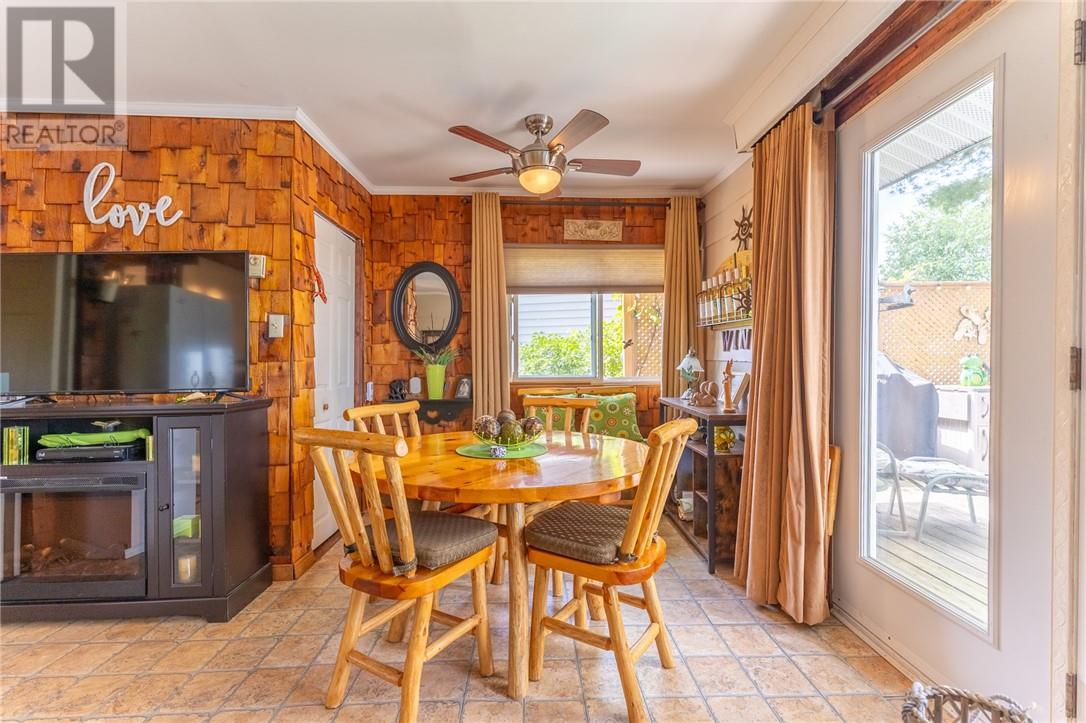
Fireplace
Baseboard Heaters
Waterfront On Lake
$479,900
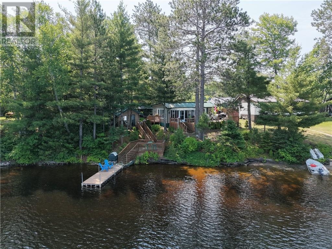
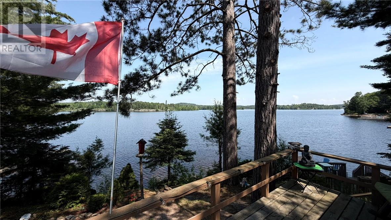
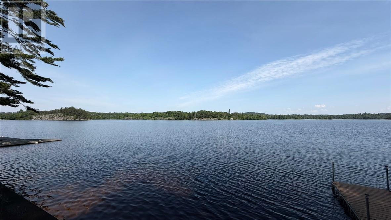
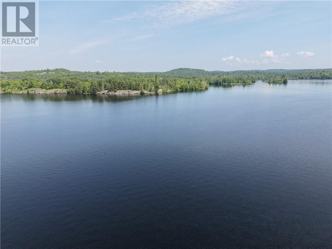
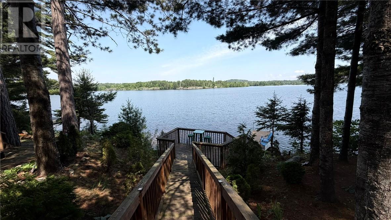
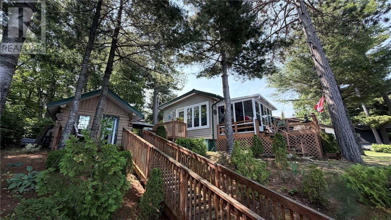
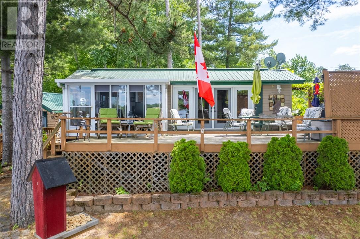
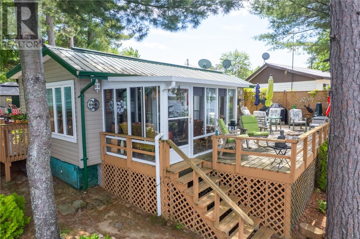
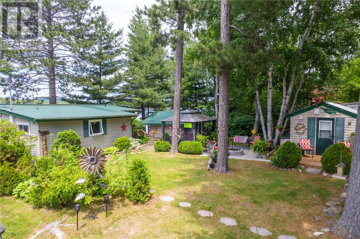
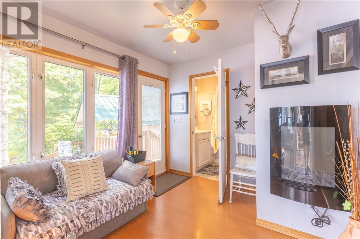
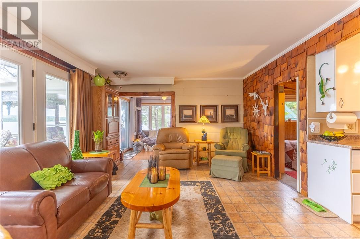
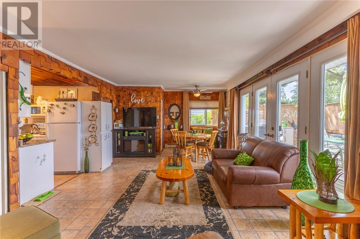
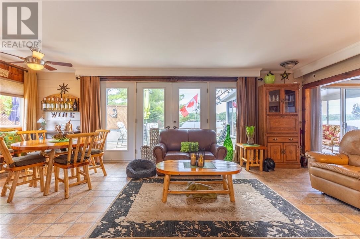
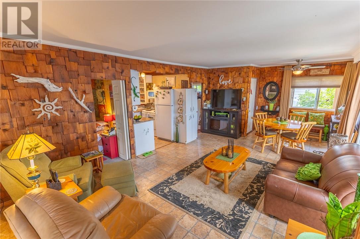
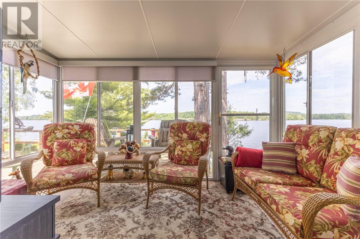
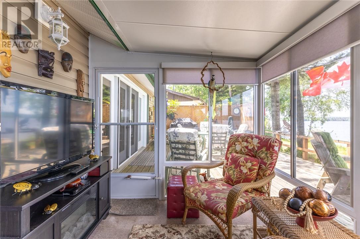
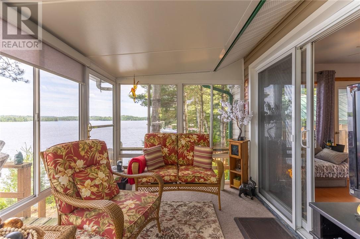
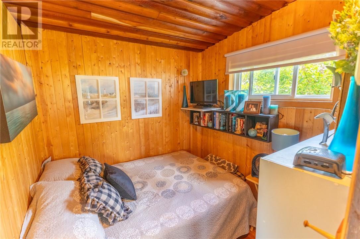
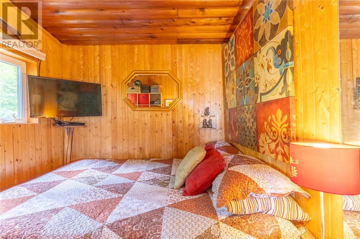
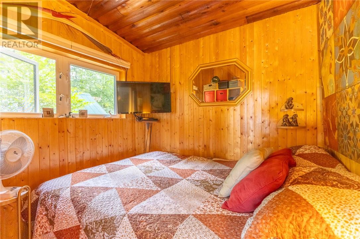
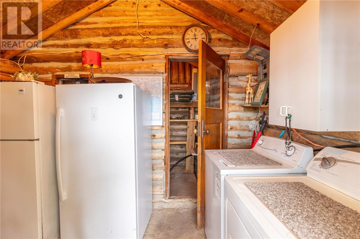
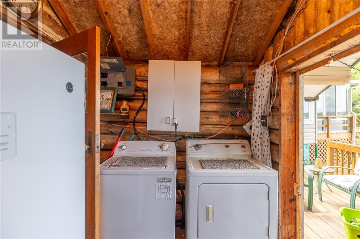
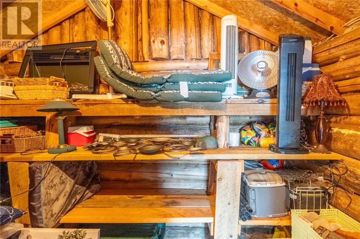
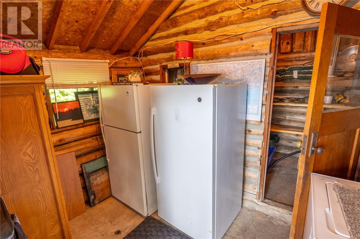
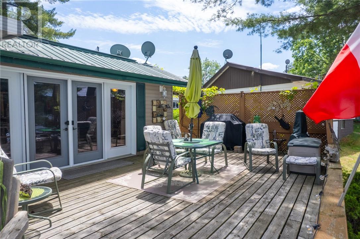
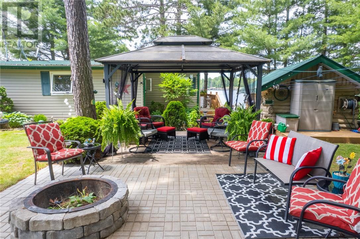
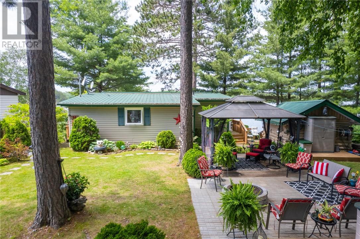
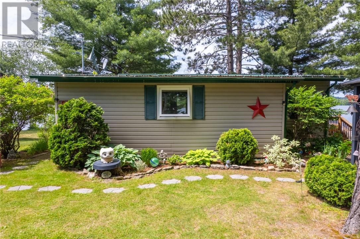
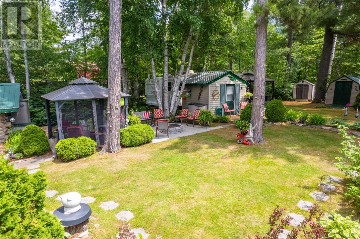
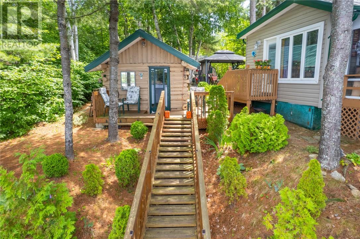
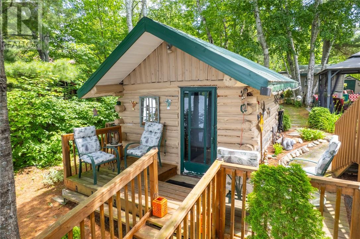
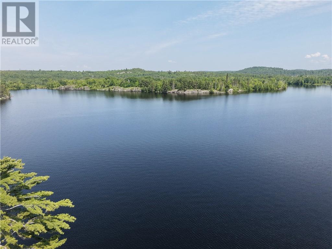
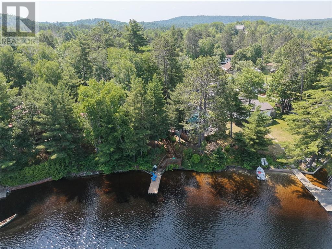
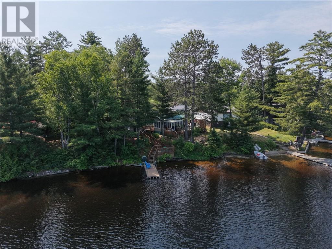
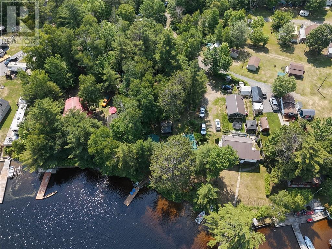
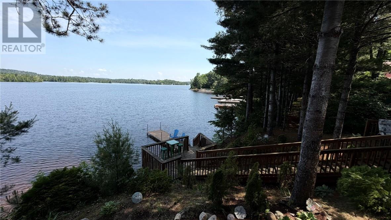
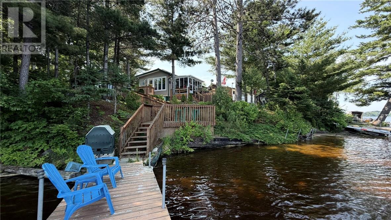
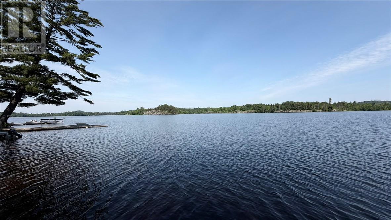
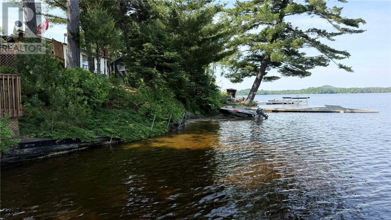
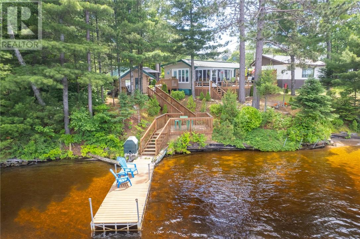
Welcome to 84 Lakeview, a beautiful turnkey cottage on sought-after Agnew Lake! Stretching approximately 26 kilometres, Agnew Lake is well known for its excellent fishing, sandy beaches, and incredible natural beauty. This charming two-bedroom cottage features a full bathroom and shows true pride of ownership throughout. Multiple decks overlook the lake, offering the perfect places to relax, entertain, and take in the peaceful waterfront views. The sunroom is sure to become one of your favourite spaces—a place you'll never want to leave as you sit back and enjoy the beauty and tranquility of cottage life. Just a few short steps lead you down to the dock, making it easy to enjoy everything the lake has to offer. At the water's edge, you'll also find an original structure that once served as a sauna and is now used for convenient storage. The immaculate grounds are exceptionally well cared for and feature multiple sheds, a gazebo, a car shelter, and a full trailer to accommodate extra guests. Set on a very private lot, this property offers plenty of room to unwind, entertain, and enjoy the outdoors.The cottage has been used during the winter months and, with some minor work, could be fully winterized for even more year-round enjoyment. It is equipped with a full septic system and sandpoint water, along with a separate pump for watering the lawn and gardens. Turnkey, private, beautifully maintained, and ready to enjoy—84 Lakeview is your opportunity to own a special piece of paradise on Agnew Lake. Whether you're looking for a peaceful weekend escape, a summer retreat, or the potential for four-season enjoyment, this is a property you'll want to experience for yourself. (id:15069)
Property Details
| MLS® Number | 2129155 |
| Property Type | Single Family |
| Community Features | Fishing, Lake Privileges, Quiet Area, Rural Setting |
| Equipment Type | None |
| Rental Equipment Type | None |
| Road Type | Gravel Road |
| Storage Type | Outside Storage |
| Structure | Shed, Workshop |
| Water Front Name | Agnew Lake |
| Water Front Type | Waterfront On Lake |
Building
| Bathroom Total | 1 |
| Bedrooms Total | 2 |
| Architectural Style | Cottage |
| Basement Type | Crawl Space |
| Exterior Finish | Vinyl |
| Fireplace Fuel | Electric |
| Fireplace Present | Yes |
| Fireplace Total | 1 |
| Fireplace Type | Decorative |
| Flooring Type | Laminate |
| Foundation Type | Block |
| Heating Type | Baseboard Heaters |
| Roof Material | Metal |
| Roof Style | Unknown |
| Stories Total | 1 |
| Type | House |
| Utility Water | Sand Point |
Parking
| Gravel |
Land
| Access Type | Year-round Access |
| Acreage | No |
| Sewer | Septic System |
| Size Irregular | Irr |
| Size Total Text | Irr|1/2 - 1 Acre |
| Zoning Description | R3 |
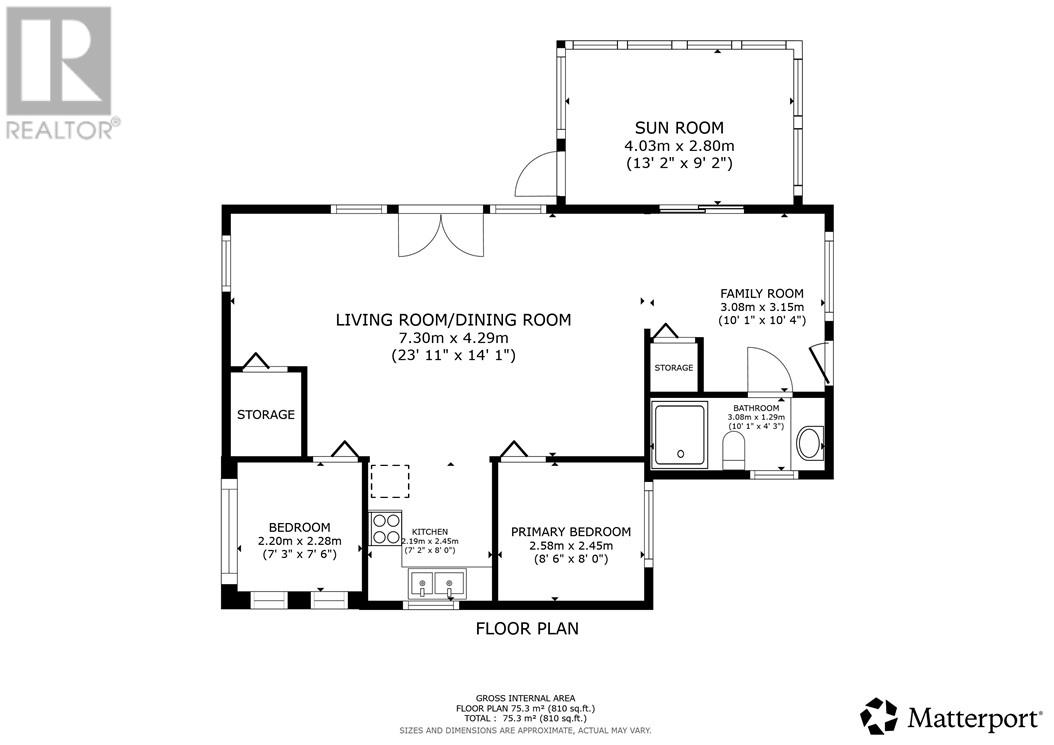
Rooms
| Level | Type | Length | Width | Dimensions |
|---|---|---|---|---|
| Main Level | Sunroom | 13'2"" x 9'2"" | ||
| Main Level | Primary Bedroom | 8'6"" x 8'0"" | ||
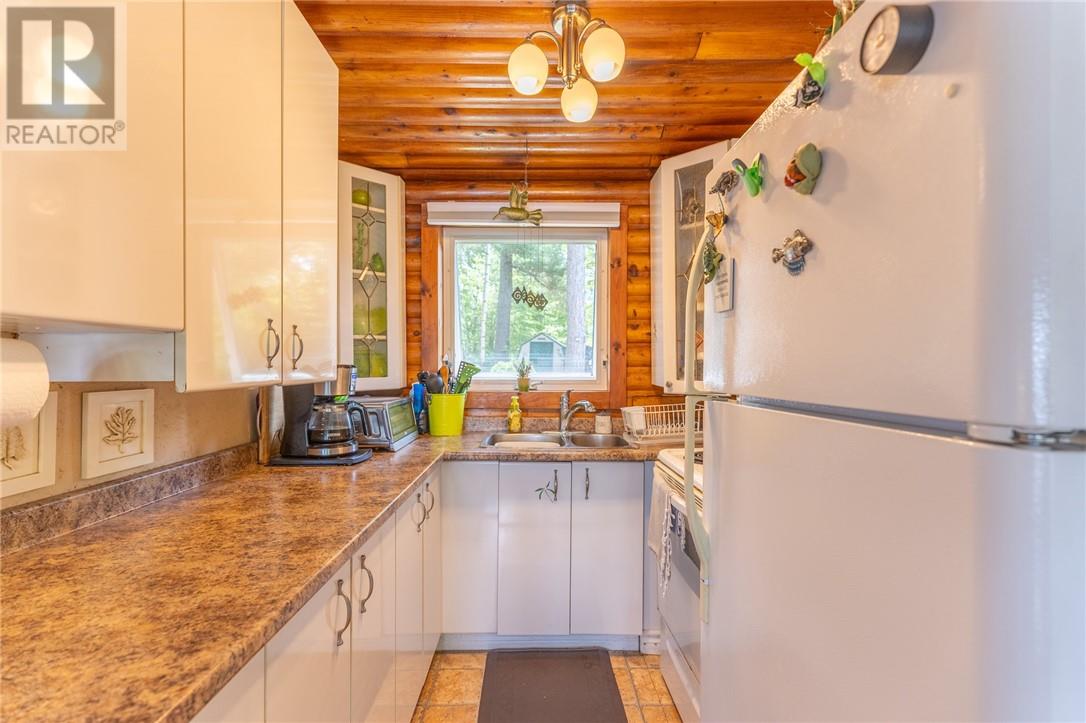
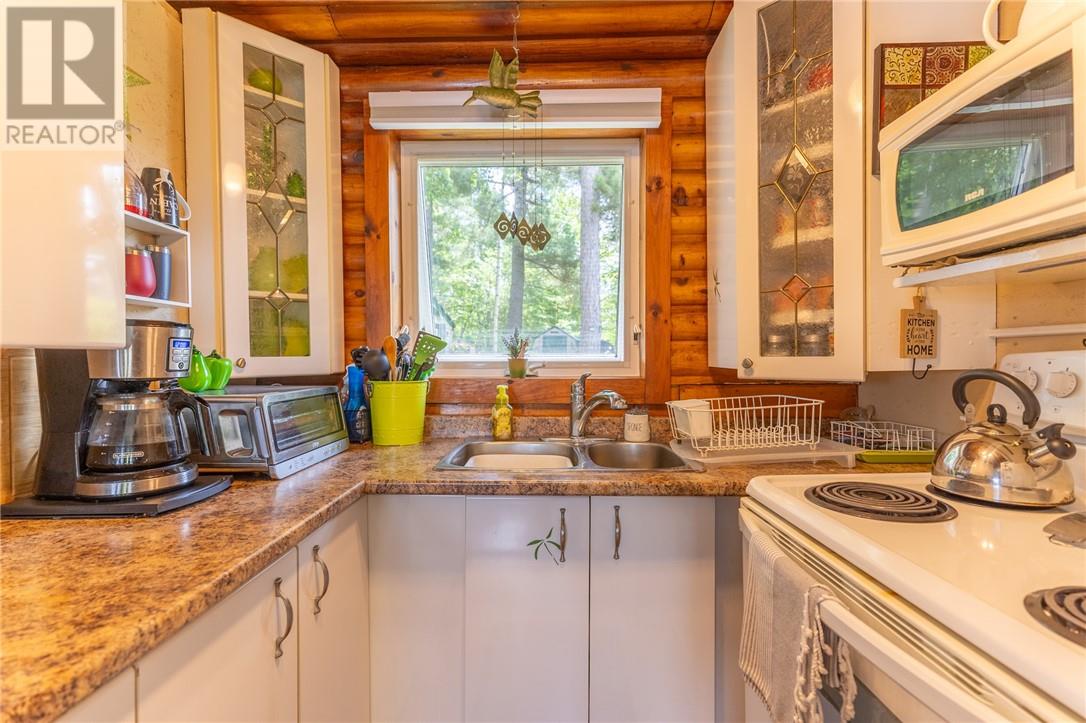
| Main Level | Kitchen | 7'2"" x 8'0"" | ||
| Main Level | Bedroom | 7'3""7'6"" | ||
| Main Level | Living Room | 23'11 x 14'1"" | ||
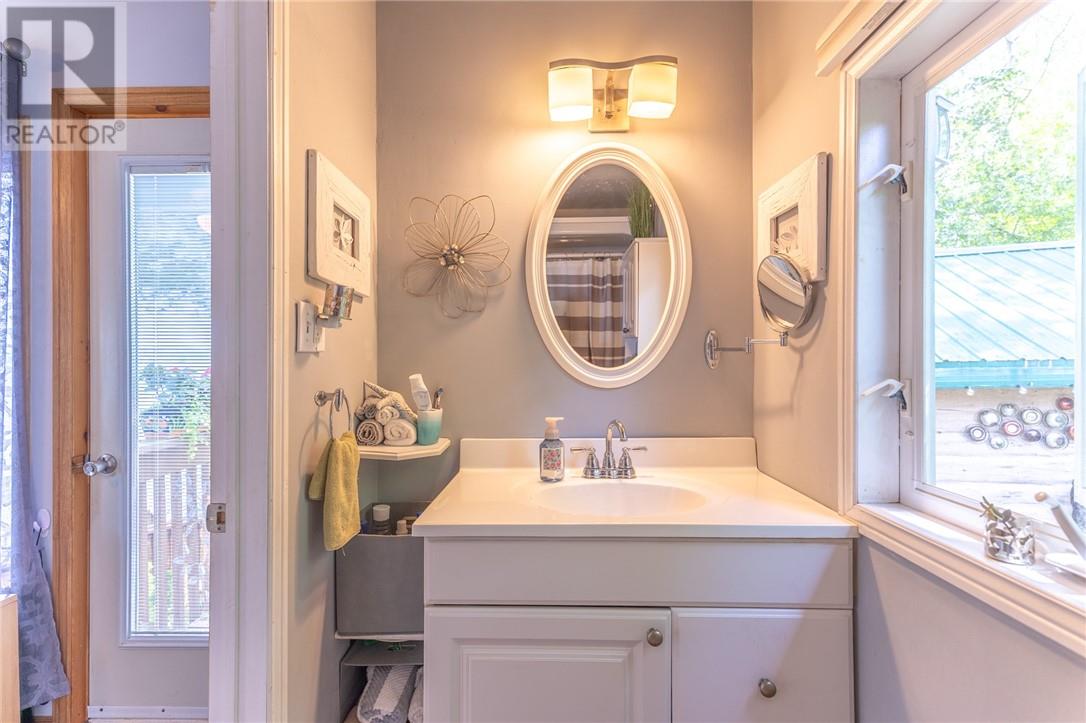
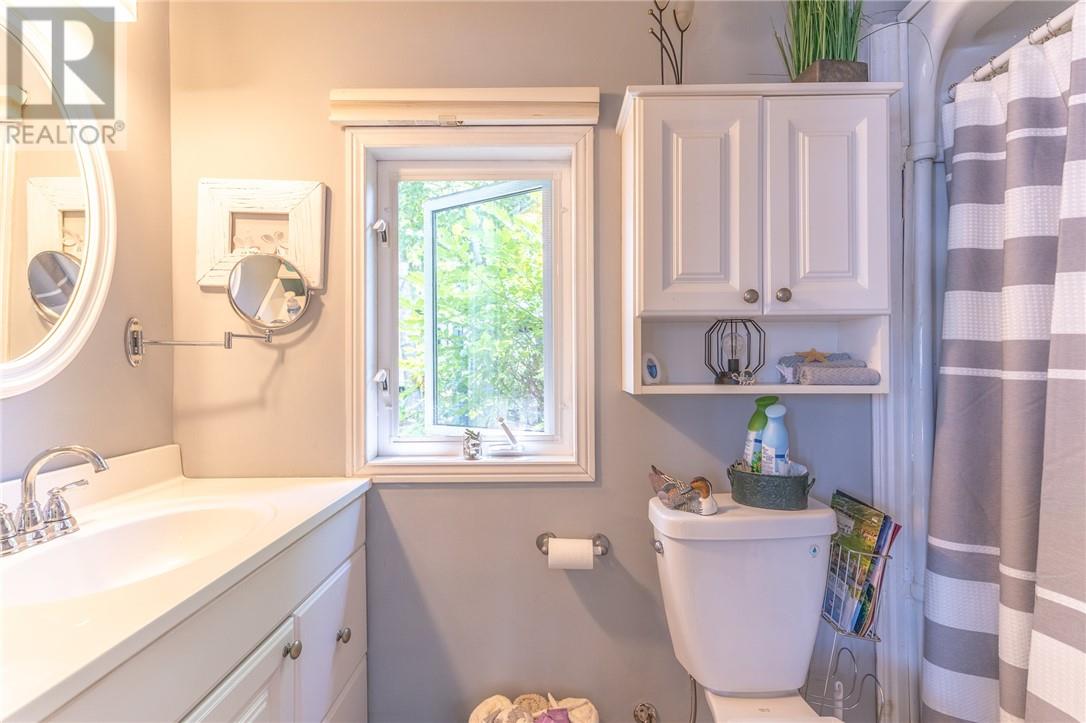
| Main Level | Bathroom | 10'1"" x 4'3"" | ||
| Main Level | Family Room | 10'1"" x 10'4"" |
https://www.realtor.ca/real-estate/30021986/84-lakeview-drive-nairn-centre
Contact Us
Contact us for more information

This REALTOR.ca listing content is owned and licensed by REALTOR® members of The Canadian Real Estate Association
The trademarks REALTOR®, REALTORS®, and the REALTOR® logo are controlled by The Canadian Real Estate Association (CREA) and identify real estate professionals who are members of CREA. The trademarks MLS®, Multiple Listing Service® and the associated logos are owned by The Canadian Real Estate Association (CREA) and identify the quality of services provided by real estate professionals who are members of CREA. The trademark DDF® is owned by The Canadian Real Estate Association (CREA) and identifies CREA's Data Distribution Facility (DDF®)
July 29 2026 09:29:12
Sudbury Real Estate Board
RE/MAX Crown Realty Inc. (Sudbury)