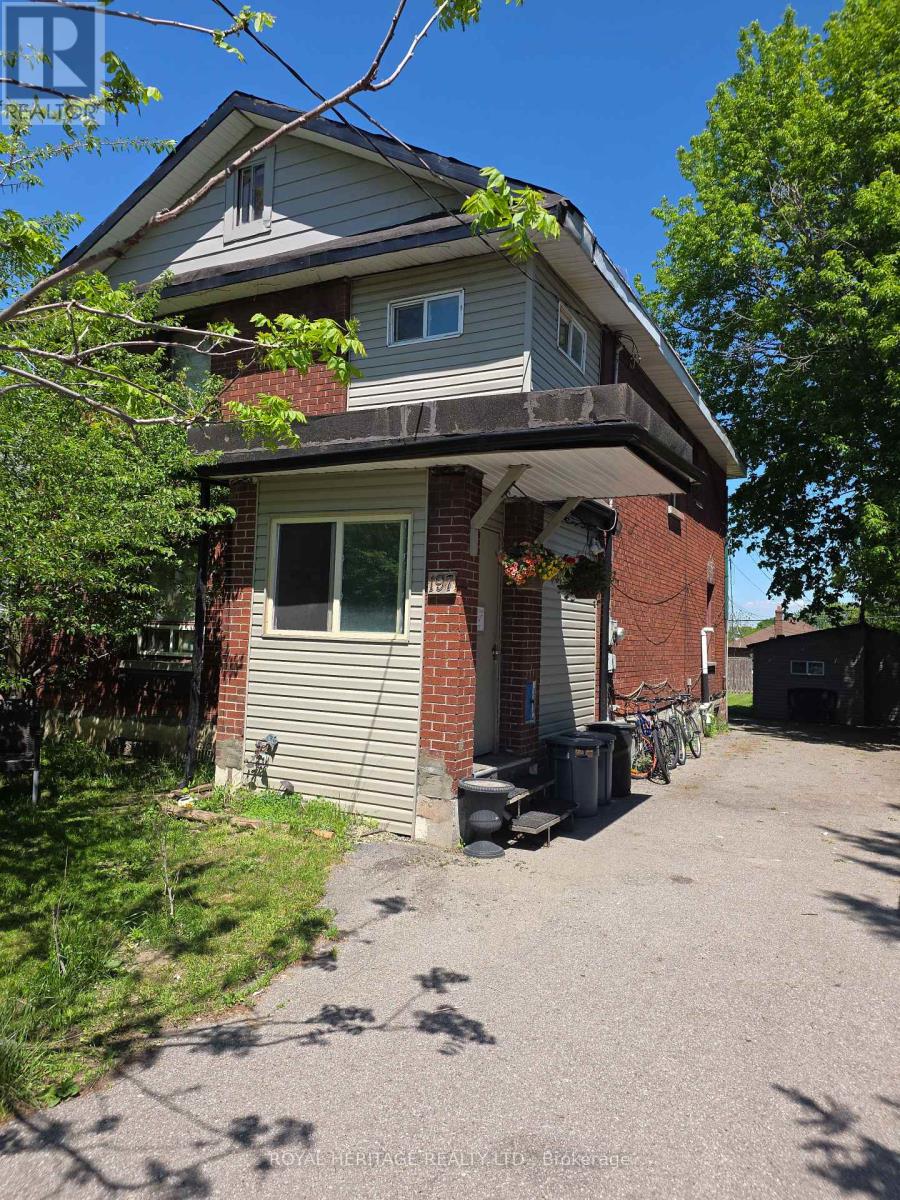
Large Home On A Huge 45' X 139' Fenced Lot. Parking For At Least 8 Cars. The Detached Garage Has Been Renovated Into An Office/Guest House With 2 Bedrooms, Living Room With Kitchen, 3 Pc Bath And Laundry. Where The Owner Has Occupied And Living For 24 Years. Huge Potential For Rental Income. Size and Layout offers many options with various rental and income opportunity. Excellent Rental from Main Building and potential to rent second unit or occupy as seller does. (id:15069)
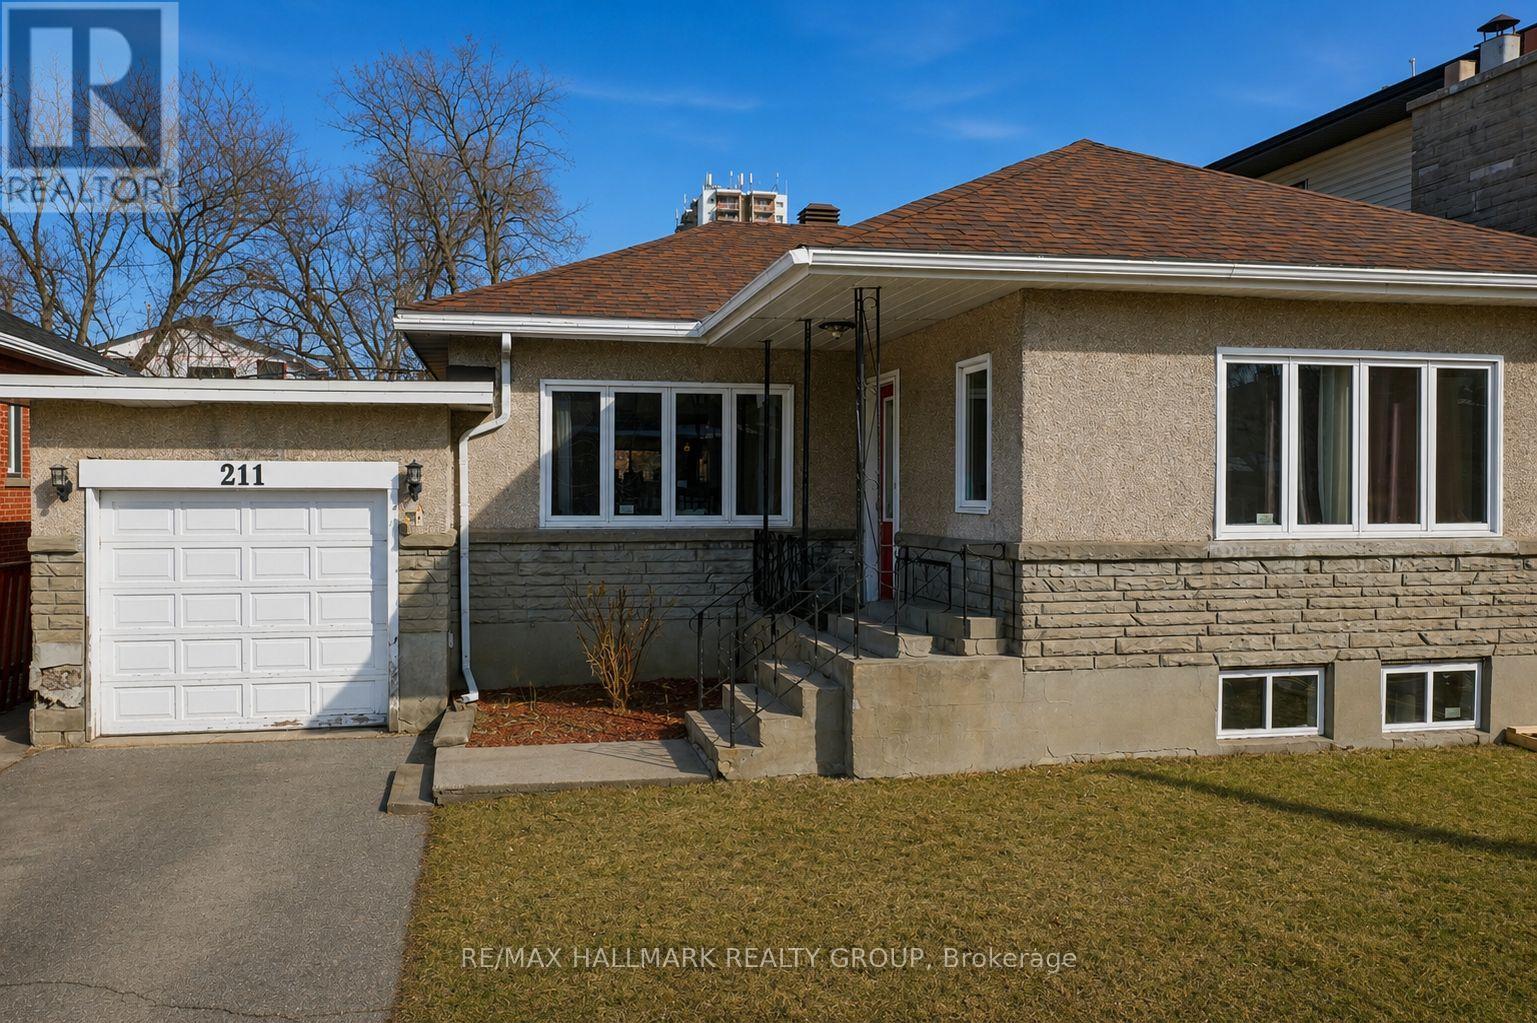
DEVELOPMENT OPPORTUNITY on a premium 50 x 116 ft lot located on a quiet street in the desirable Overbrook neighbourhood. This is a rare chance to acquire a well-proportioned property in an established area experiencing ongoing redevelopment and strong growth. The existing 2+1 bedroom bungalow with a finished basement is being sold primarily for land value, offering excellent potential for redevelopment or a custom build (buyer to conduct their own due diligence). Potential future build options may include a 4-plex, 6-plex semi-detached, or higher-density development such as a 10- or 12-plex, subject to approvals. Current zoning allows for 10+ units, with the possibility to apply for additional density of up to 18 units - or, alternatively, build 10 units without requiring site plan approval. Ideally situated with quick access to downtown Ottawa, the Rideau River, scenic walking and cycling pathways, parks, and green space. Close proximity to the University of Ottawa, St. Laurent Shopping Centre, schools, public transit, and Highway 417 further enhances the appeal of this centrally located property. Property being sold in "as is, where is" condition. The seller makes no representations or warranties. 24 hours' notice required for all showings. (id:15069)
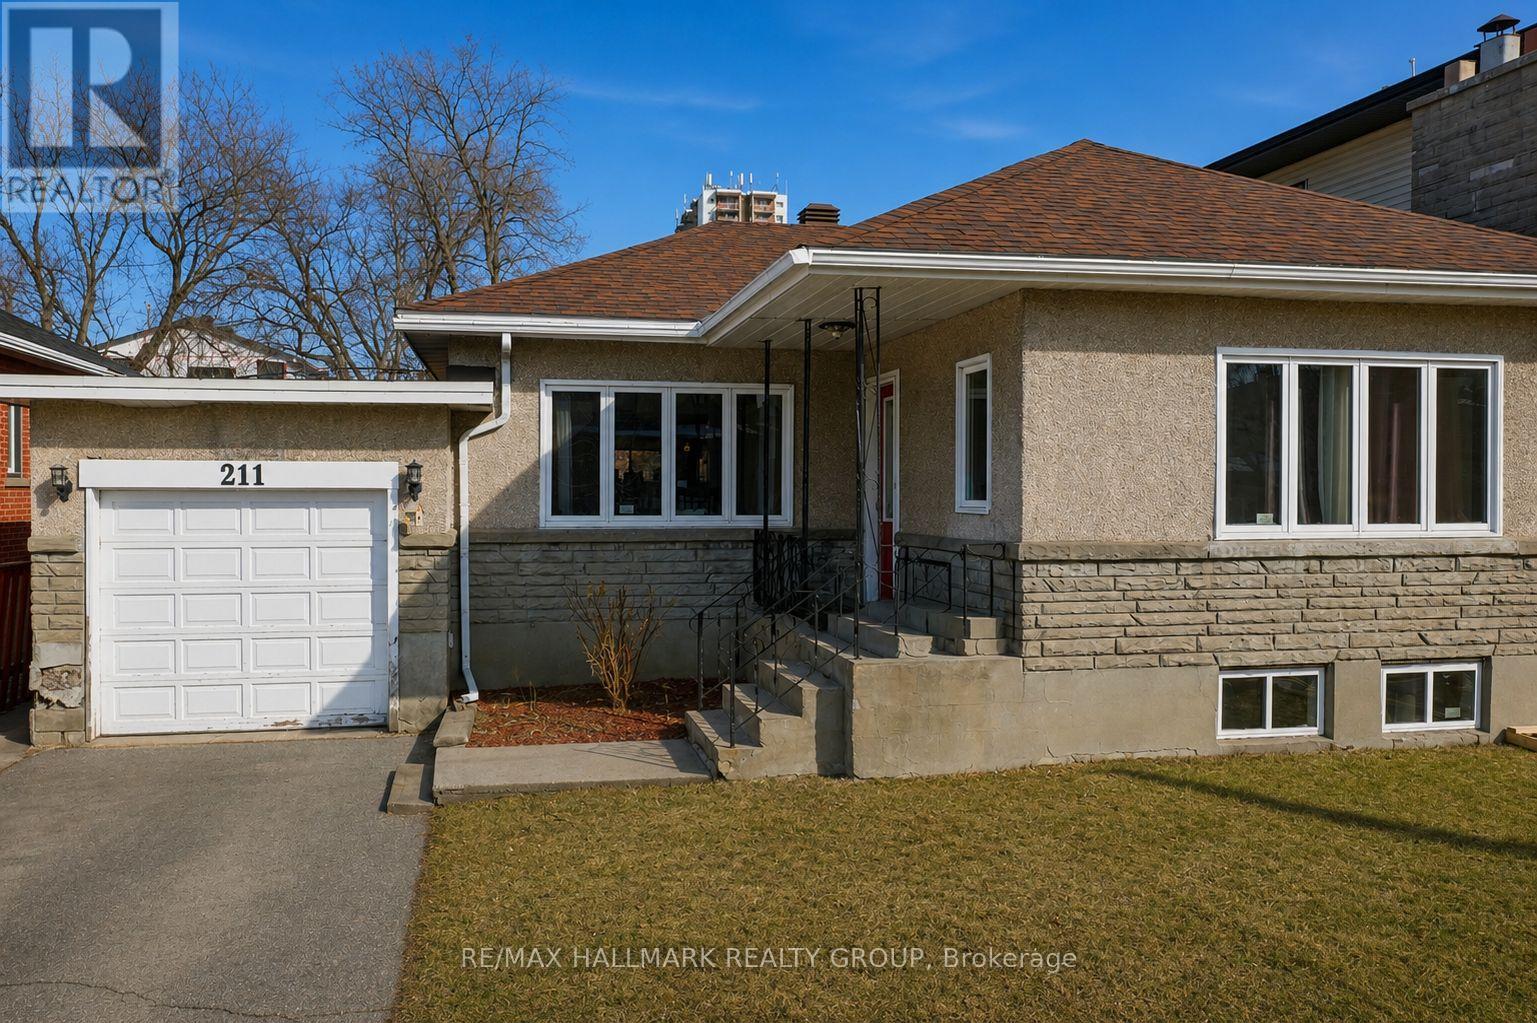
DEVELOPMENT OPPORTUNITY on a premium 50 x 116 ft lot located on a quiet street in the desirable Overbrook neighbourhood. This is a rare chance to acquire a well-proportioned property in an established area experiencing ongoing redevelopment and strong growth. The existing 2+1 bedroom bungalow with a finished basement is being sold primarily for land value, offering excellent potential for redevelopment or a custom build (buyer to conduct their own due diligence). Potential future build options may include a 4-plex, 6-plex semi-detached, or higher-density development such as a 10- or 12-plex, subject to approvals. Current zoning allows for 10+ units, with the possibility to apply for additional density of up to 18 units - or, alternatively, build 10 units without requiring site plan approval. Ideally situated with quick access to downtown Ottawa, the Rideau River, scenic walking and cycling pathways, parks, and green space. Close proximity to the University of Ottawa, St. Laurent Shopping Centre, schools, public transit, and Highway 417 further enhances the appeal of this centrally located property. Property being sold in "as is, where is" condition. The seller makes no representations or warranties. 24 hours' notice required for all showings. (id:15069)
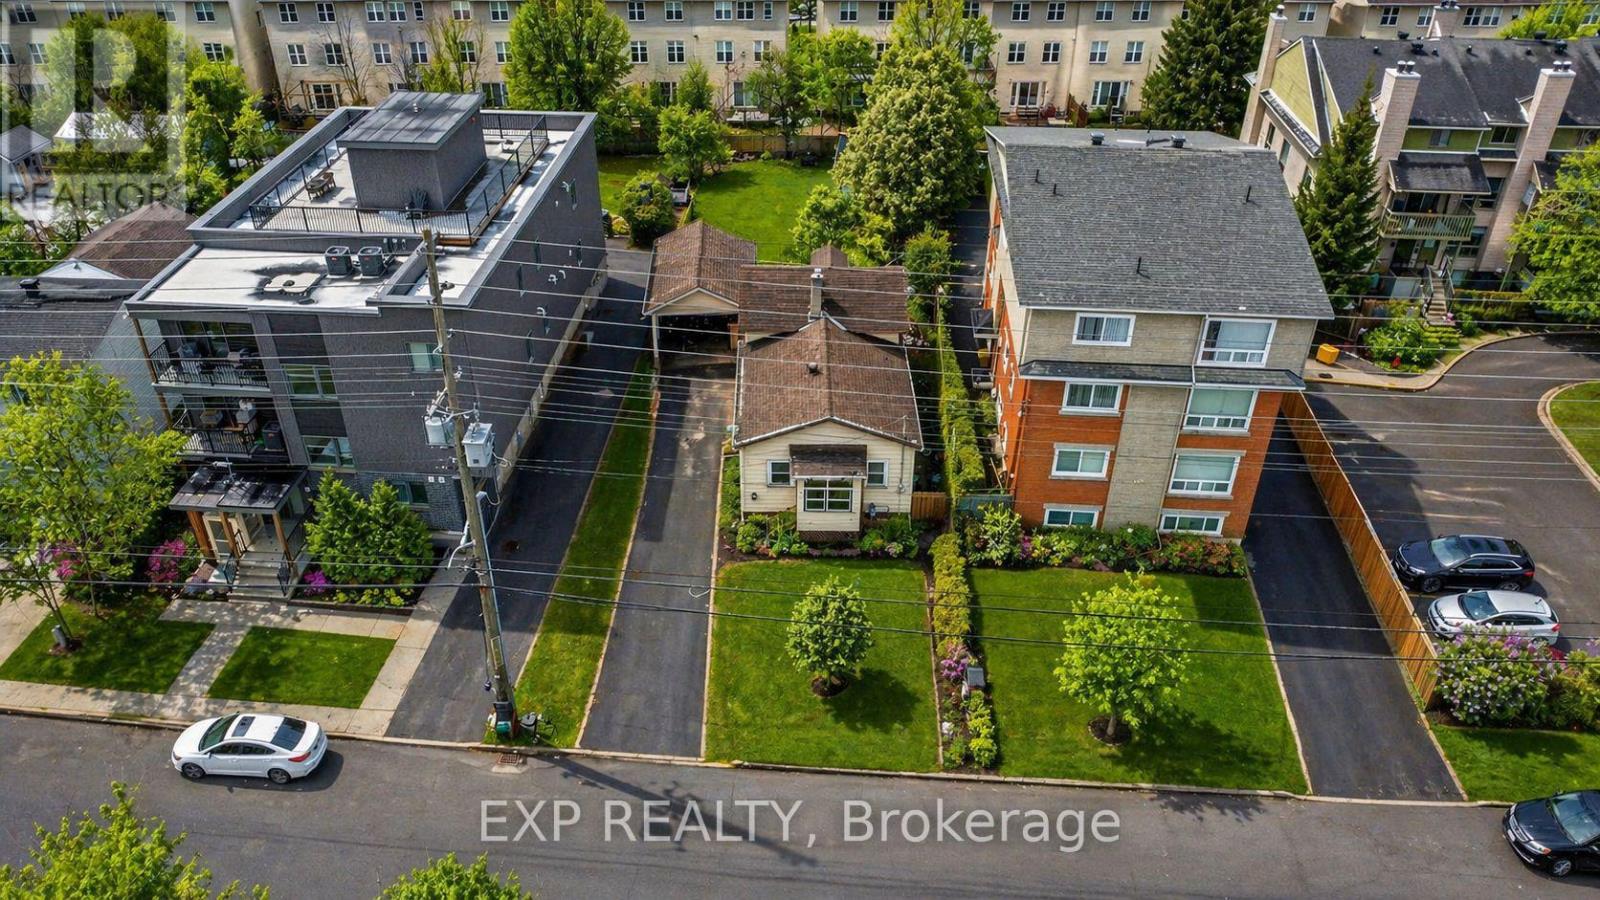
DEVELOPMENT OPPORTUNITY! A prime urban site for builders, investors or developers seeking a well-located property with significant future potential. Current zoning allows for 10+ units, with the possibility to apply for additional density of up to 18 units - or, alternatively, build 10 units without requiring further site plan approval. Just five minutes from downtown Ottawa, this property offers excellent connectivity and everyday convenience in one of the best locations in the city! The LRT, VIA Rail, St. Laurent Shopping Centre, transit routes, parks and a wide range of amenities are all within walking distance. With quick access to Hwy 417 - only one exit from the downtown core - this location is ideal for multi-residential development or future redevelopment. A rare opportunity to secure land in a rapidly evolving part of the city. Property sold as-is, where-is. (id:15069)
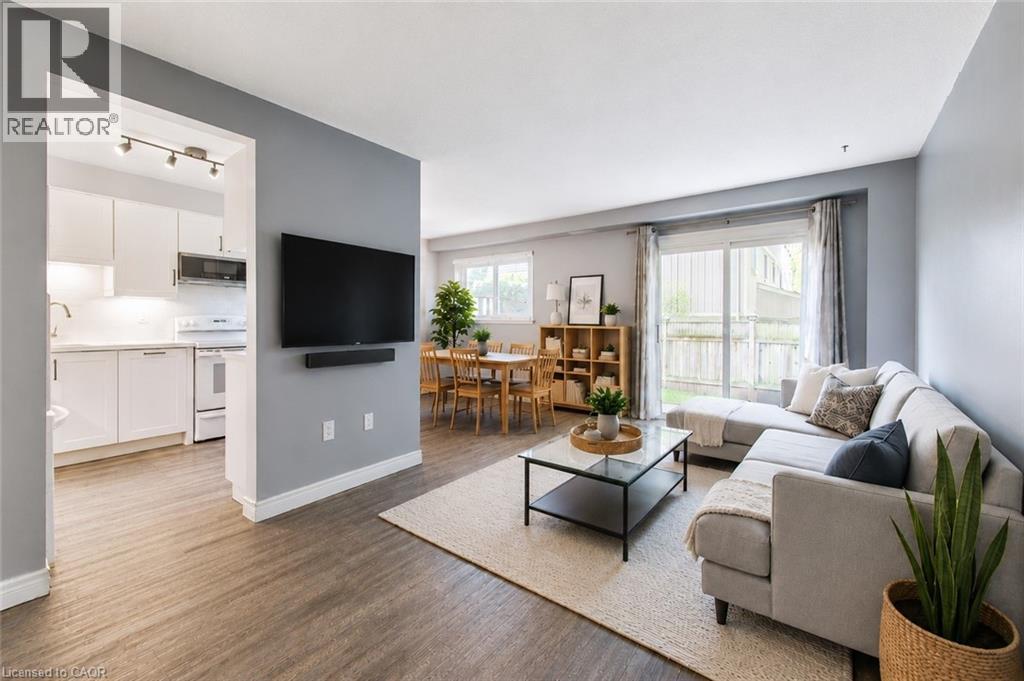
Welcome to 51 Paulander Drive, Unit 116, where stylish updates, generous living space, and a family-friendly location come together in this beautifully renovated end-unit townhouse. Offering over 1,900 sq. ft. of finished living space, this move-in-ready home is perfect for first-time buyers, young families, investors, or downsizers seeking exceptional value. Step inside to a bright, inviting main floor featuring a stunning custom kitchen with quality cabinetry, quartz countertops, matching quartz backsplash, new dishwasher and microwave, and plenty of prep and storage space. The open concept living and dining areas create an ideal setting for everyday living and entertaining. Upstairs, the spacious primary bedroom offers an oversized closet, while two additional bedrooms with double closets provide space for family, guests, or a home office. The updated four-piece bathroom features modern finishes. Recent improvements include luxury vinyl plank flooring on the main and upper levels, fresh paint, updated copper wiring, an upgraded electrical panel, improved insulation, modern LED lighting, and a stylish finished basement with new carpeting, updated staircase, and extra storage. Outside, enjoy a fully fenced backyard perfect for children, pets, gardening, or summer BBQs. As an end unit, you'll appreciate the added privacy, extra windows, and green space. Families will love the nearby park with basketball courts, fitness equipment, playgrounds, and open space to enjoy. Located close to schools, shopping, public transit, and everyday amenities, with direct transit to the University of Waterloo and Wilfrid Laurier University, and only minutes to downtown Kitchener. With all the major updates complete, this is your opportunity to own an affordable, move-in-ready home you'll be proud to call your own. Call your REALTOR today and come see for yourself! (id:15069)
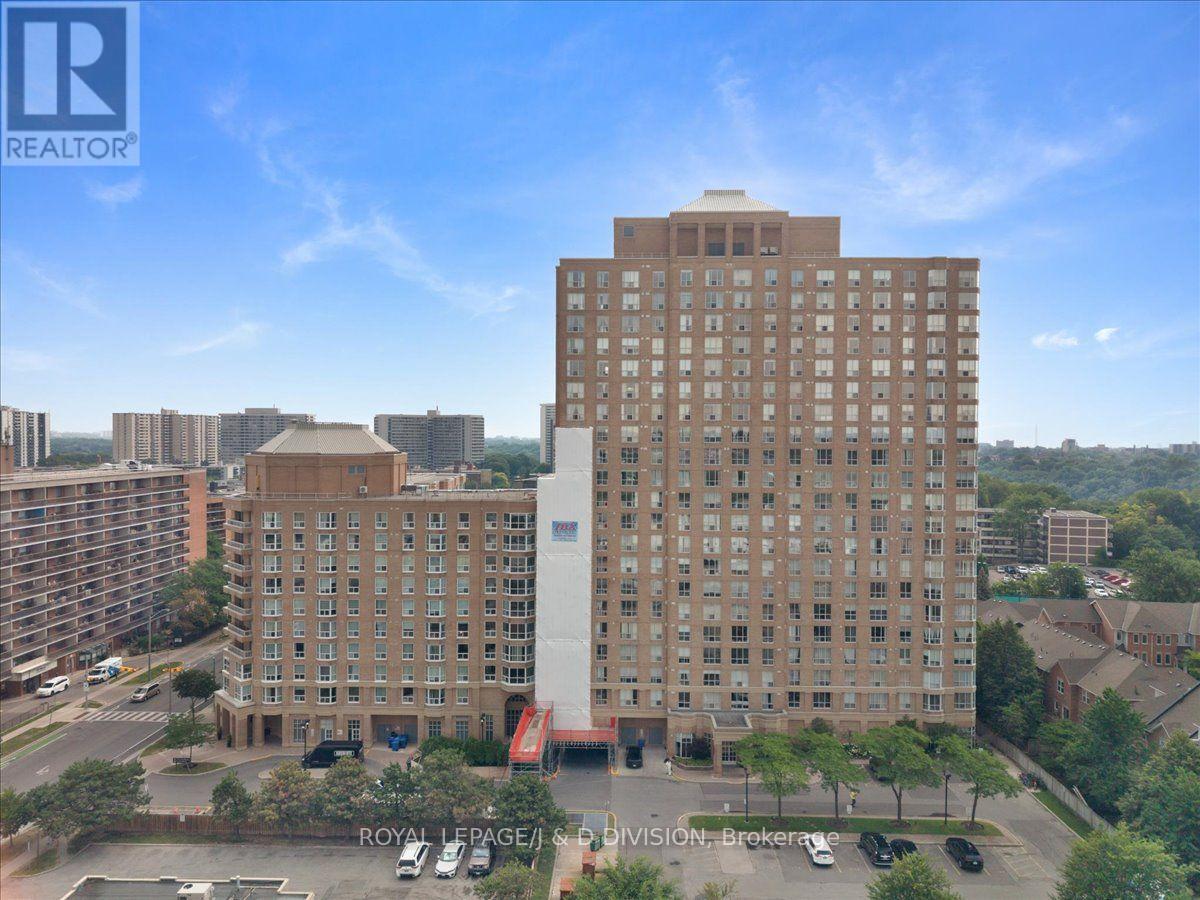
Welcome to this bright and well-maintained 2-bedroom, 2-bathroom condo in the heart of Thorncliffe Park. Functional open-concept layout featuring spacious bedrooms, including a generous primary suite with ensuite bath. Freshly painted throughout and meticulously cleaned, this move-in-ready home offers comfortable living in a convenient location. Enjoy exceptional transit access with a TTC stop at your doorstep and the new Ontario Line currently under construction just minutes away. Easy access to the DVP and approximately a 20-minute drive to downtown Toronto. Conveniently located close to Costco, grocery stores, restaurants, parks, schools, and East York Town Centre. Includes one parking space and one locker. An excellent opportunity for first-time buyers, downsizers, or investors seeking value in a well-connected community. (id:15069)
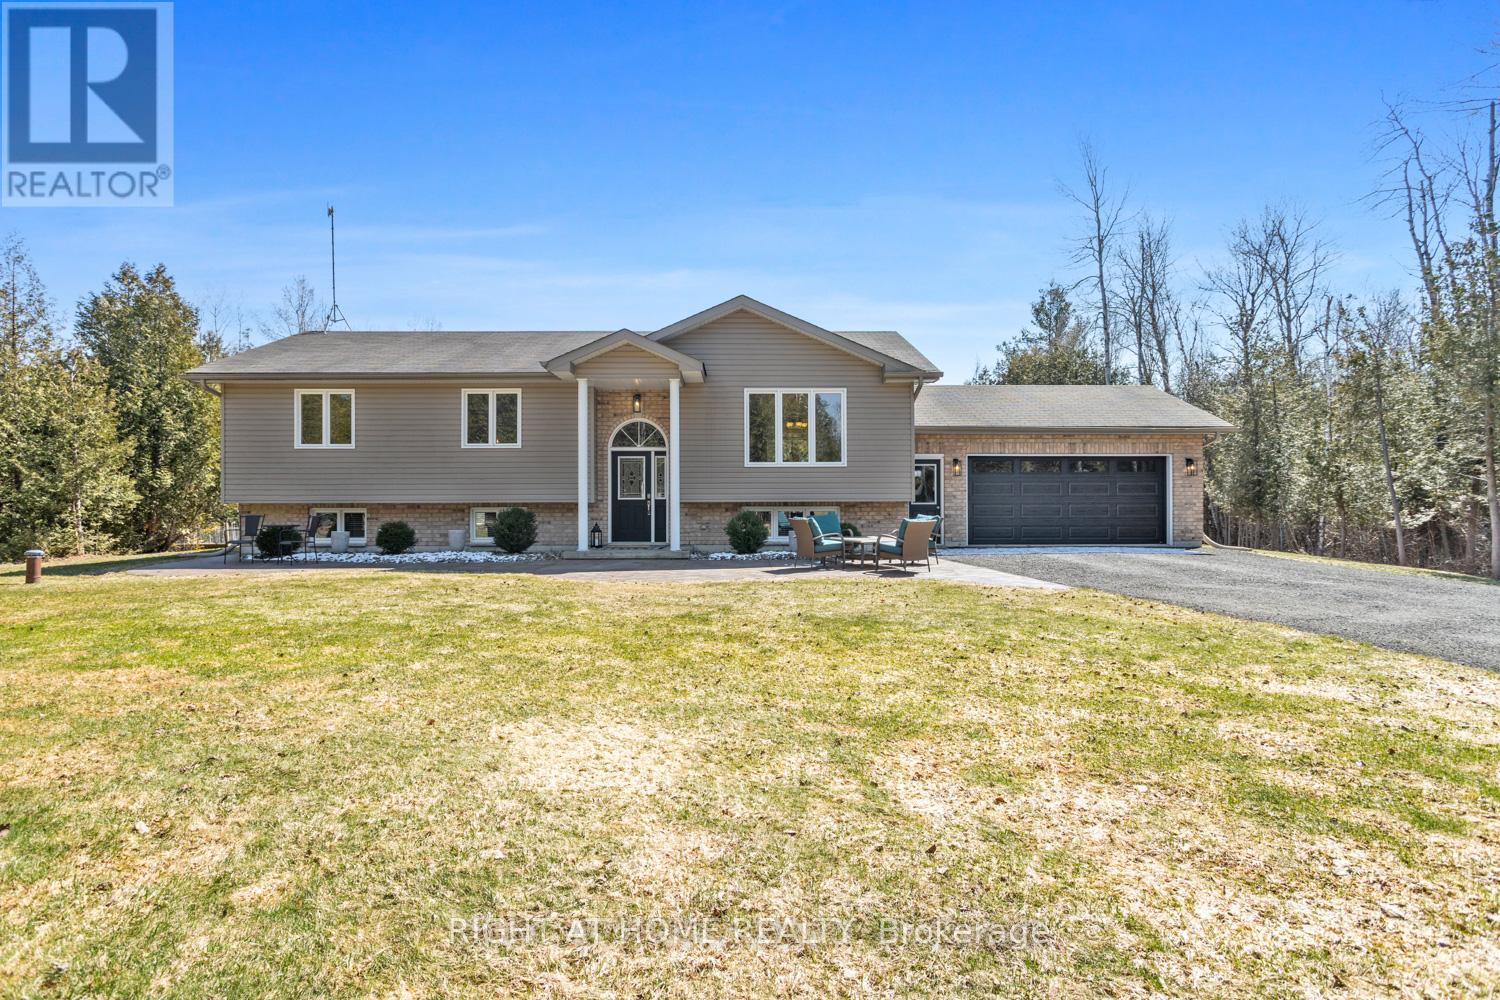
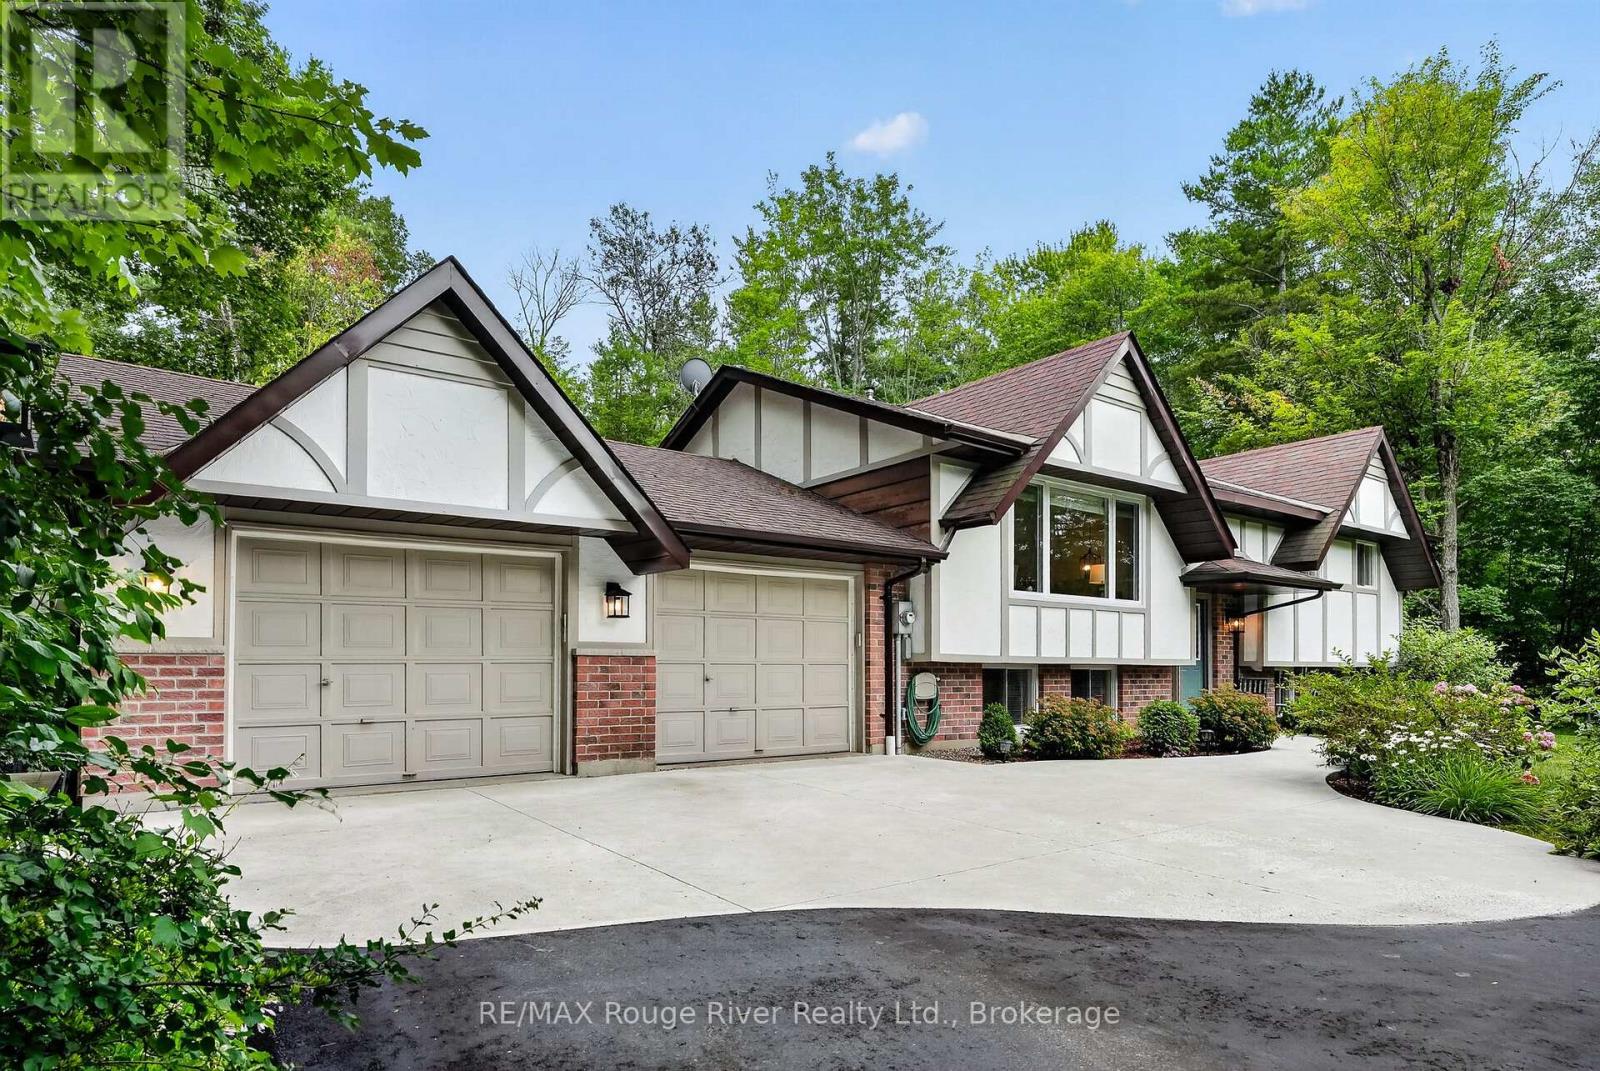
This Stunning 3+1 Bedroom, 3 Bathroom Raised Bungalow, Built in 2012, Offers the Perfect Blend of Comfort , Style and Privacy. Nestled on a Picturesque 1-Acre Treed Lot, this Property Features Lush, Manicured Gardens and Exceptional Outdoor Living Spaces. A Charming Stamped Concrete Walkway Leads to the Welcoming Front Entrance and Tasteful Landscaping. Inside Enjoy Open Concept Living, Dining and Kitchen Areas with Soaring Cathedral Ceilings, Rich Hardwood Floors and Spacious Centre Island. Step Outside to a Large Deck Complete With Hot Tub Overlooking a Private Back Yard. The Generous Primary Bedroom Includes A 3-Piece En-Suite & Double Closet. The Fully Finished Lower Level Features Luxury Vinyl Plank Flooring Throughout, A 4th Bedroom, 3-Piece Bathroom, Large Rec Room With Cozy Natural Gas Fireplace and Above Grade Windows. Convenient Walk-Up Access From Utility Room To Garage, Generlink Generater Hookup. Ideally Located For Commuters This Home Is The Perfect Blend Of Rural Living And Commuters Convenience, A Short Drive To Lindsay And Port Perry With Quick Access To Hwy 35 & Hwy 115 (id:15069)
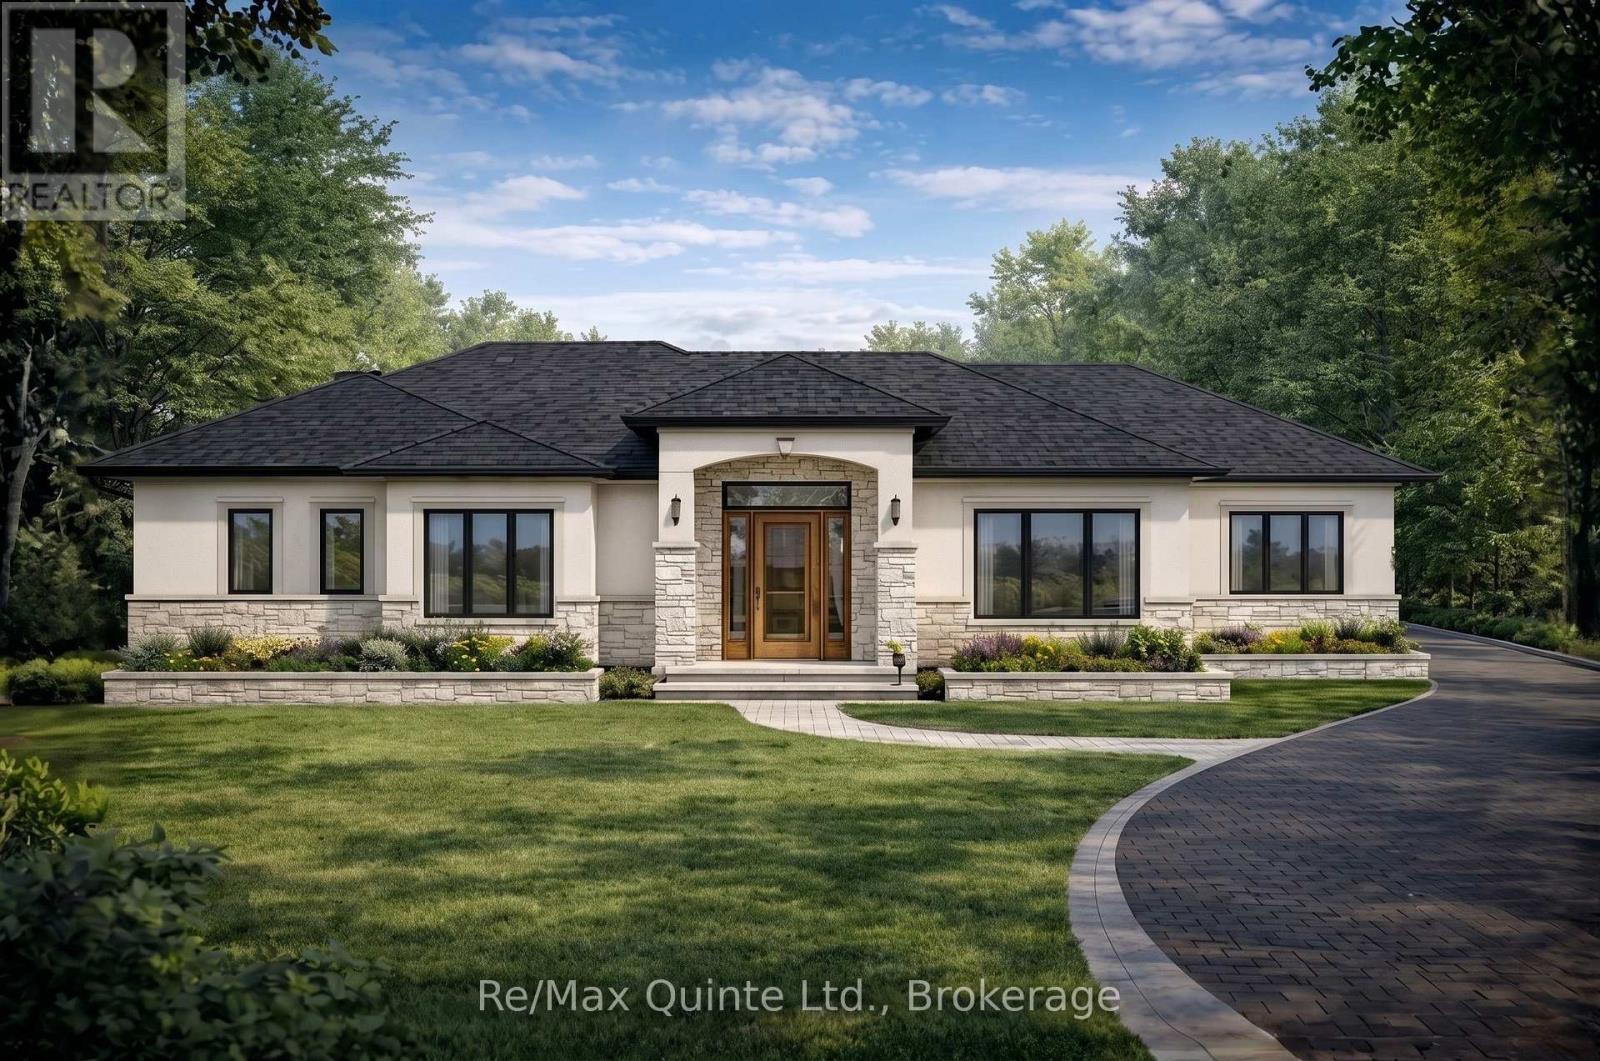
This turnkey new construction opportunity by County Homes offers over 4,500 sq. ft. of finished living space on a private 1-acre lot in Watermark on the Bay. The sprawling Brookside bungalow is thoughtfully designed with five bedrooms, 3.5 bathrooms, a dedicated office, and a games room on the main level, along with an open-concept layout, spacious primary suite, and oversized two-car garage. The fully finished basement is currently configured with two additional bedrooms, a gym, theatre room, and full bathroom, with the opportunity to customize the layout and finishes to suit your needs. Complete with a paved driveway, interlock, sodded front yard, and landscaping, the property also offers municipal water and fibre internet, just minutes from Belleville and Prince Edward County. Price includes the enhanced HST rebate. (id:15069)
Welcome to 221 Colonial Drive, Quinte West! This beautifully updated, 2+2 bedroom, 2.5 bathroom raised bungalow is nestled on a spacious lot bordered by mature trees on two sides, offering privacy in a quiet, family-friendly neighbourhood. Conveniently located just minutes from Trenton, Belleville, Highway 401, and CFB Trenton, you'll enjoy the perfect blend of peaceful living and everyday convenience.Extensively renovated between (2019 and 2026), this move-in-ready home showcases pride of ownership throughout. The custom kitchen features modern cabinetry, updated countertops, a stylish backsplash, and newer stainless steel appliances, flowing seamlessly into the bright living and dining areas-ideal for both entertaining and everyday living.The main floor offers two bedrooms, including the primary bedroom with access to back deck & renovated cheater 3 piece ensuite as well as a 2 piece bathroom with laundry, allowing easy and convenient access.The fully finished lower level adds two more bedrooms, additional living space, 4 piece bathroom, garage access and a **walk-out to the private backyard**, where you can relax while overlooking the beautiful forest-lined property.Thoughtful updates include renovated bathrooms, updated flooring, newer windows ( living room, kitchen & bathroom ), interior doors, trim, crown moulding, upgraded insulation, a high-efficiency heat pump with central air conditioning, a new electrical panel, and 2 natural gas fireplaces & Gas range stove. Outside, enjoy a professionally updated exterior with a new driveway, concrete sidewalks and apron, rebuilt garage foundation walls, an insulated finished garage with LED lighting, a storage shed, and a spacious backyard surrounded by nature.This meticulously maintained home offers modern updates, a functional layout, and a peaceful setting close to schools, parks, shopping, golf courses, and all the amenities Quinte West has to offer. Simply move in and enjoy! (id:15069)
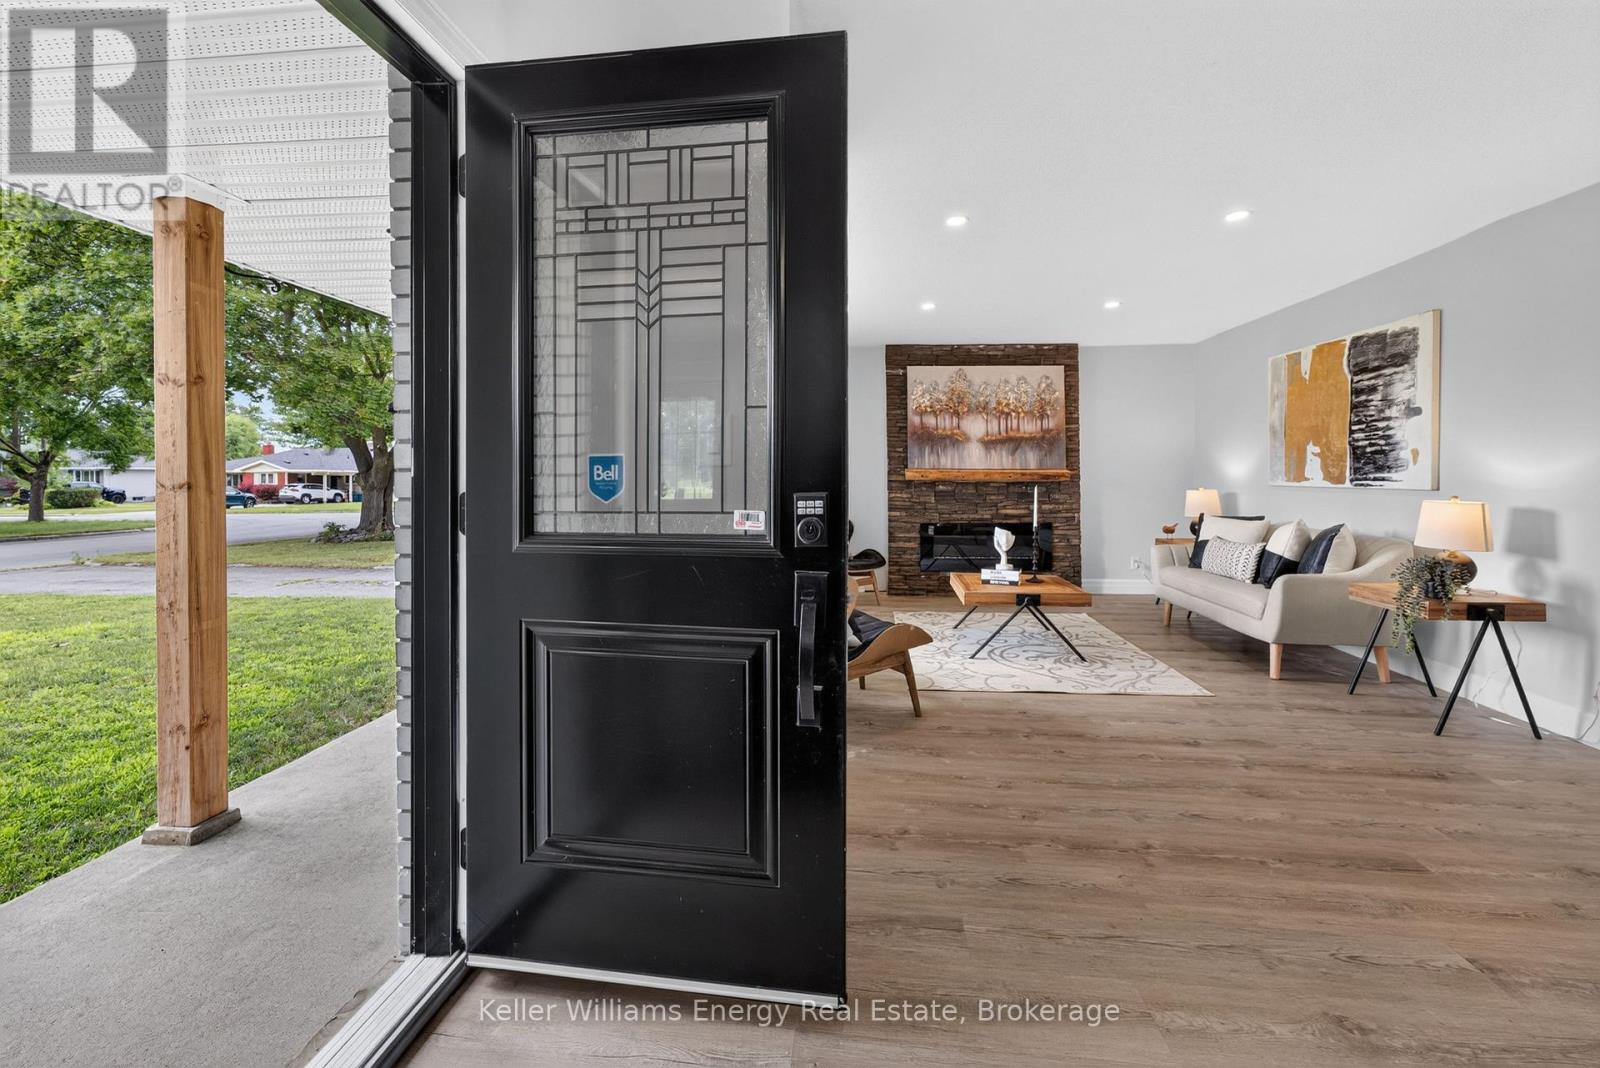
Beautifully renovated from top to bottom, this 3+1 bedroom, 2 bathroom 3 level backsplit offers the perfect blend of modern style, functional living, and exceptional in-law suite potential. Situated on a generous 50 x 110 ft lot in desirable West Belleville, this move-in-ready home features a bright open-concept main floor designed for everyday living and entertaining. The stunning renovated kitchen showcases a large centre island, quartz countertops, butcher block-style accents, a stylish tiled backsplash, abundant cabinetry, pot lights and seamless flow into the dining and living areas. The inviting living room is highlighted by a cozy electric fireplace with a striking brick feature wall and a large picture window that fills the space with natural light. Upstairs, you'll find three generously sized bedrooms and a 4-piece bathroom. The lower level offers exceptional flexibility with a separate entrance, a spacious living area, a fourth bedroom with large windows, and a 2-piece bathroom, creating an ideal setup for extended family, guests, or future in-law suite potential.Step outside to enjoy the private backyard with plenty of space for children, pets, gardening, or outdoor entertaining. A custom-built pine shed with oversized doors, soffit, eavestroughs, a man door, and a durable concrete floor provides outstanding storage, workshop, or hobby space.Ideally located close to schools, parks, shopping, restaurants, public transit, and all everyday amenities, with convenient access to Highway 401, this beautifully updated home offers the perfect combination of style, comfort, space, and versatility. Whether you're a growing family, first-time buyer, or looking for a home with multi-generational living potential, this exceptional property is ready for you to move in and enjoy. (id:15069)
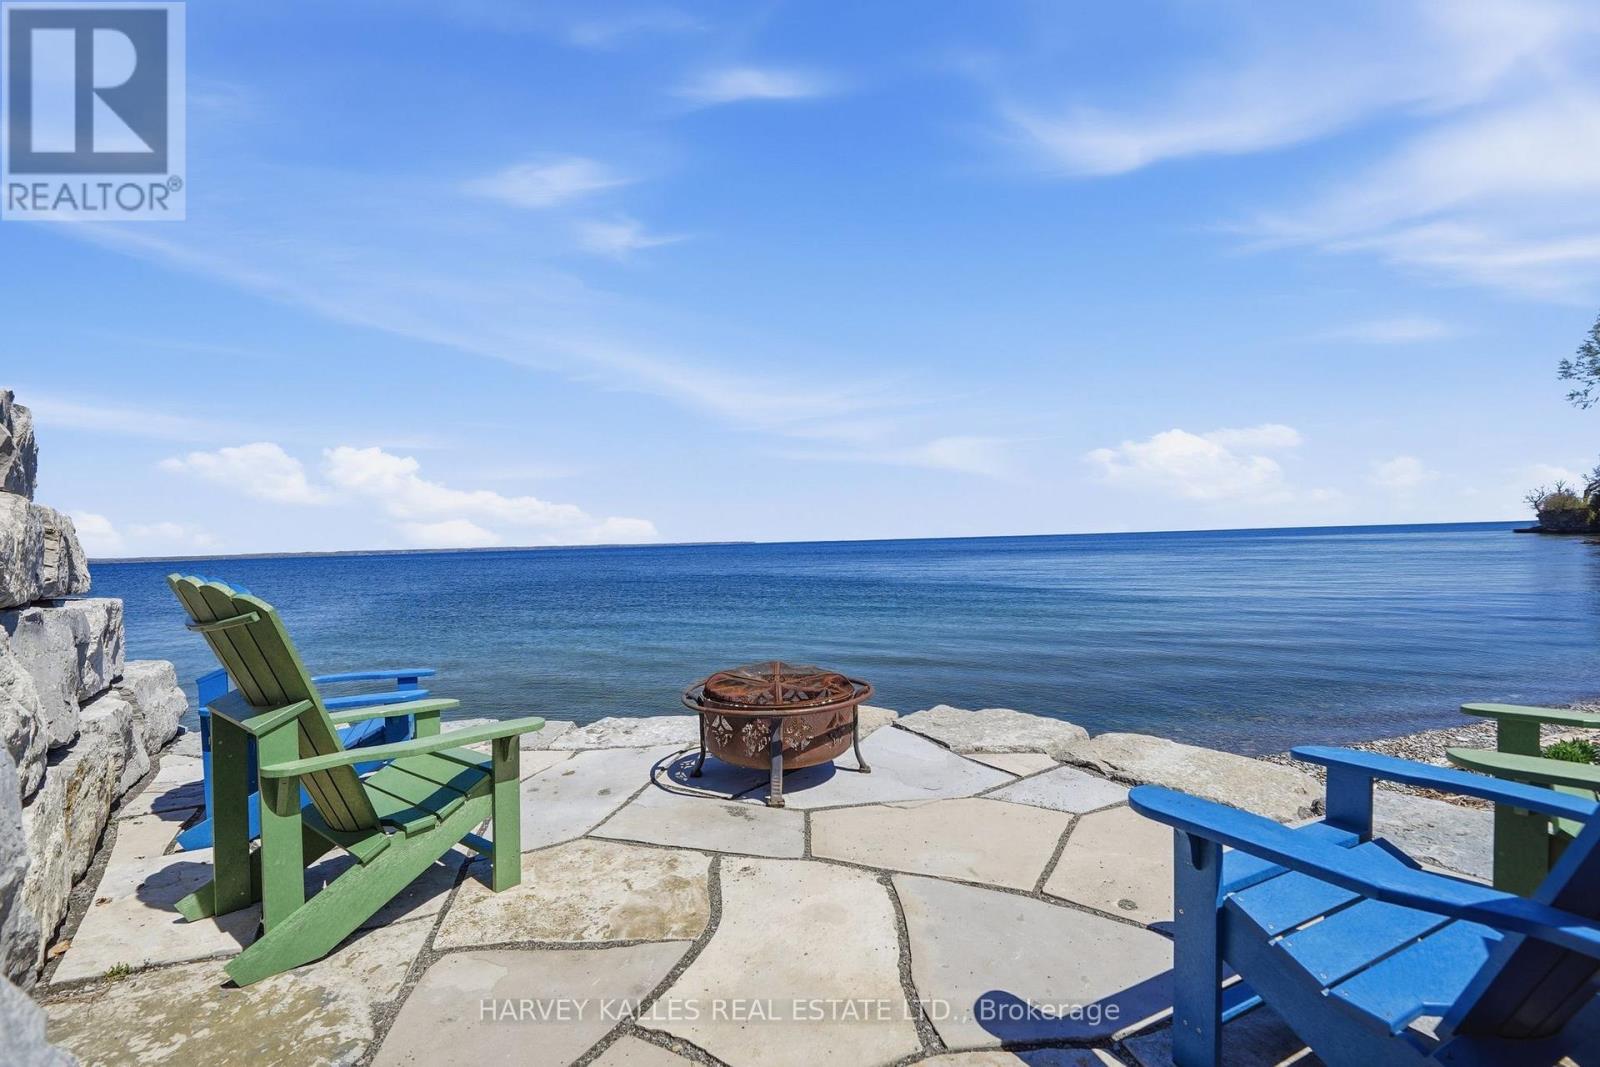
OPEN HOUSE Sunday August 2, 12-2pm. Wake up to the gentle rhythm of Lake Ontario and experience waterfront living designed for every season! Beautifully updated throughout, this exceptional home offers the perfect blend of comfort, style, and natural beauty, whether you're searching for a year-round residence or a peaceful lakeside retreat. Thoughtfully renovated from top to bottom, the interior is filled with natural light and framed by stunning lake views. Step inside to bright, inviting spaces where panoramic lake views take centre stage. At the heart of the home, the open-concept kitchen, dining, and living areas create an effortless setting for everyday living and entertaining, while the spacious family/sunroom offers a cozy fireplace, walls of windows, and patio doors leading outside, seamlessly extending your living space to the waterfront. The main-floor primary suite, perfectly positioned to capture the morning sun, features a private 3-piece ensuite with a tiled glass shower. Upstairs, three additional bedrooms and a full bath provide plenty of room for family, guests, or a home office. Outside, the waterfront lifestyle truly comes to life! A generous deck overlooks the lake, offering the perfect setting for morning coffee, summer dinners, or evenings watching the sunset. Professionally landscaped perennial gardens, an armour stone shoreline, and a stone patio at the water's edge offer multiple places to unwind while taking in the ever-changing views. The clean, rocky shoreline is ideal for launching a canoe or kayak and exploring the natural beauty of Long Point. Adding to the property's unique appeal is a charming 1800s workshop nestled along the western edge. With 180 feet of shoreline, plus shared ownership of the adjacent parcel providing an additional 65 feet of waterfront and boat launch access, this is a rare opportunity to enjoy an exceptional Lake Ontario property where unforgettable memories are made year-round. (id:15069)
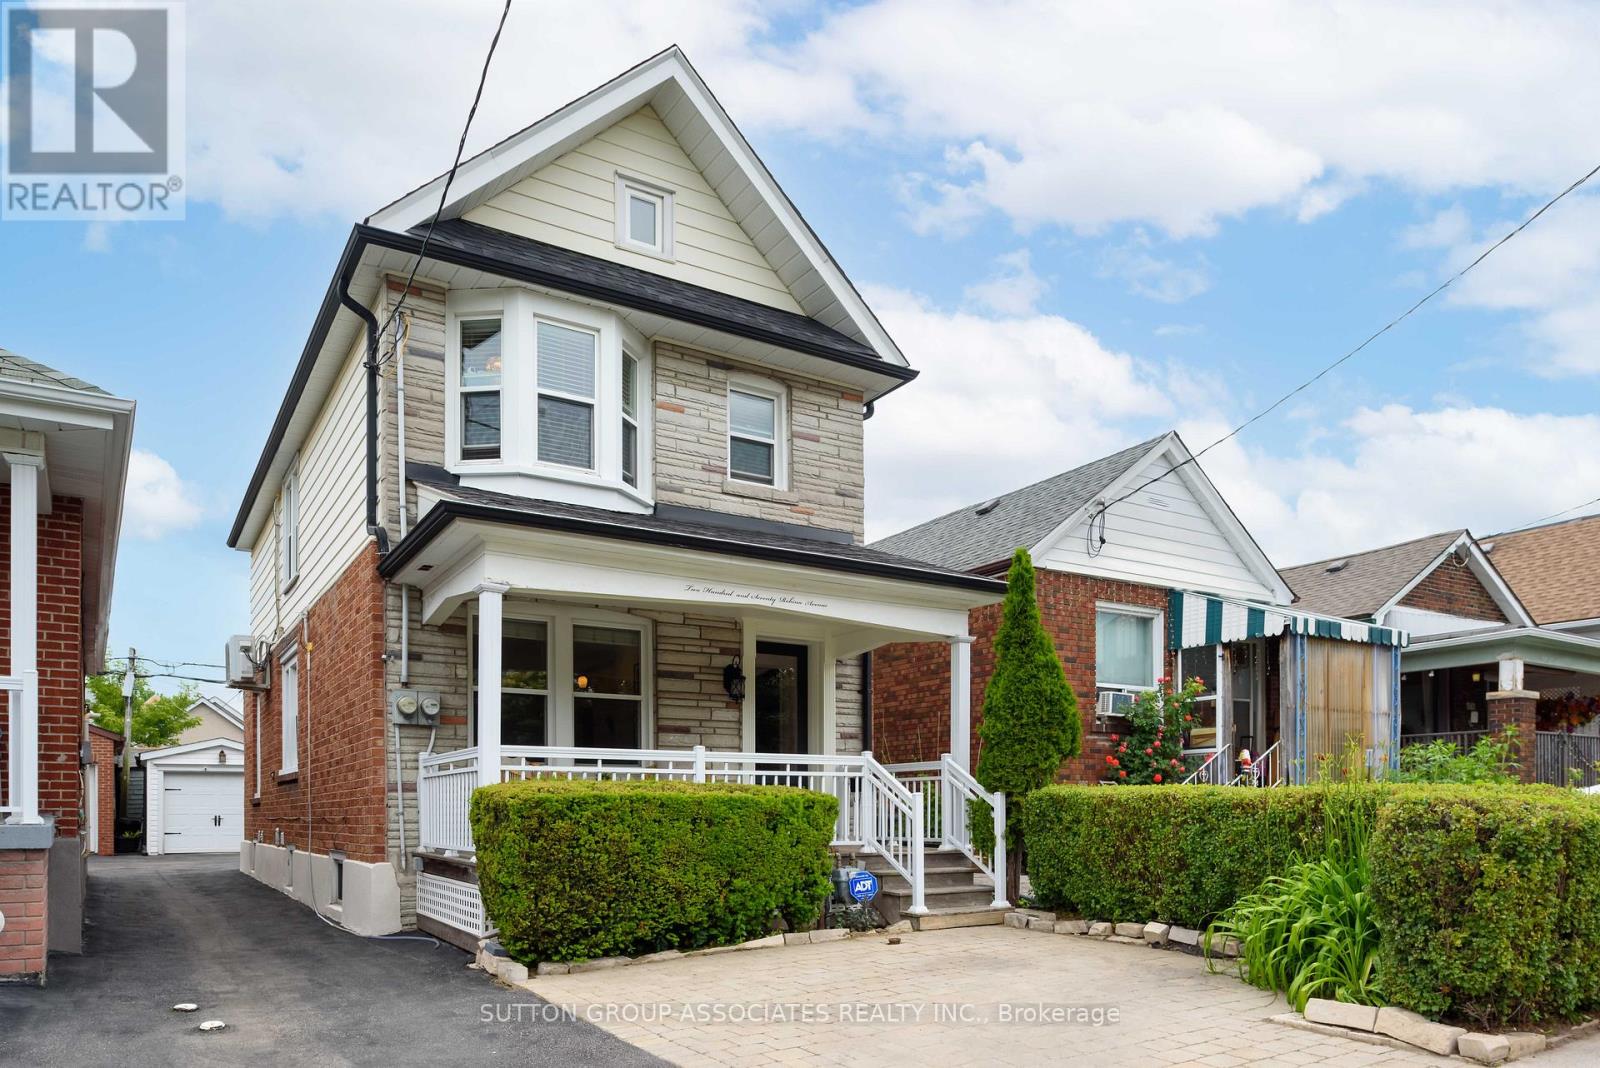
Stop your search!! OWNER occupied 3 unit home is Perfect for so many uses; multi-generational families, or buyers looking to offset their mortgage by living in one unit while generating rental income from the others. Bsmt is rented as airbnb with $2000-$2500 monthly steady income & other 2 units $2000 for upper, $2100 for main. The bright and inviting upper-level 1-bedroom suite boasts a spacious second-floor deck, perfect for morning coffee or relaxing evenings, along with ample storage throughout and a renovated bath with wall to wall closets in the bedroom. The main-floor 2 bedroom unit is full of character and functionality, featuring a dedicated office nook, abundant storage space, and a versatile 2nd open bedroom which has a multitude of uses + the exclusive use of a beautiful private garden-an ideal urban retreat.The lower-level 1-bedroom suite offers a separate entrance, generous living space, and excellent layout, making it an attractive rental option or comfortable living quarters for extended family. 2 sets of laundry, wide mutual driveway with a single car garage and the use of a front pad parking and 2 hydro meters, one for the upper and the other for the main/lower. Whether you're looking for a smart investment or a chance to enter the market with built-in income potential, this property checks all the boxes. Live in one unit and rent the other two, helping to build equity while enjoying all the benefits of homeownership. (id:15069)