
216 Mount Horeb Road Kawartha Lakes, Ontario K9V 4R4

4 Bedroom
3 Bathroom
1,100 - 1,500 sqft
Raised Bungalow
Fireplace
Central Air Conditioning
Forced Air
$859,900
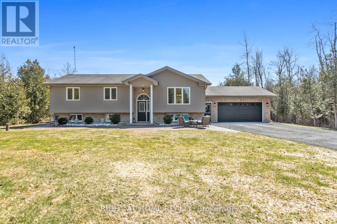
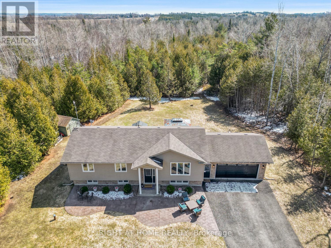
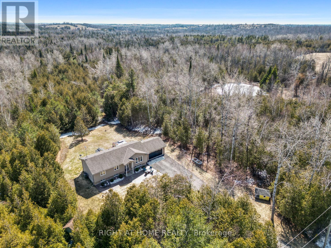
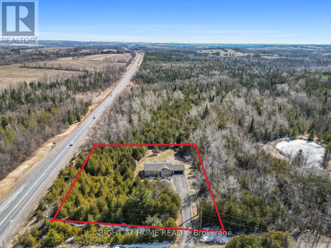
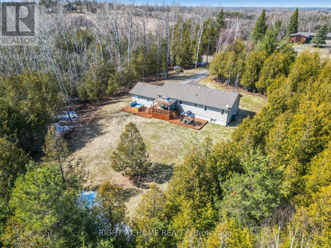
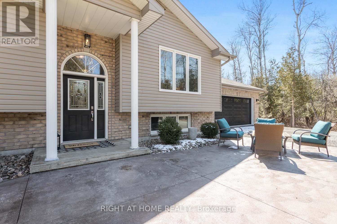
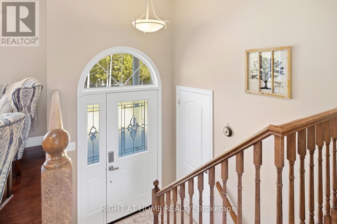
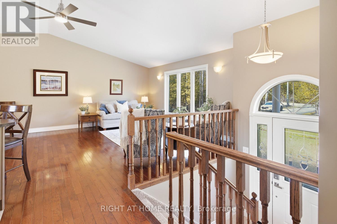
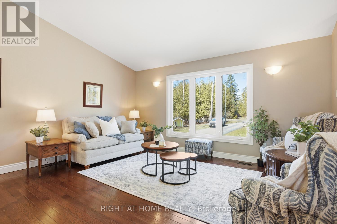
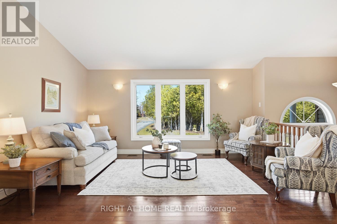
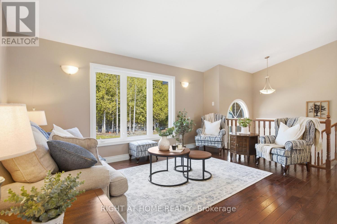
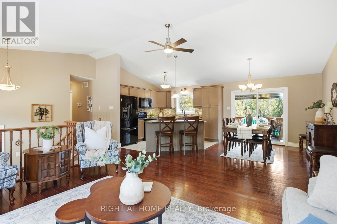
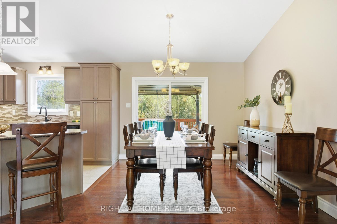
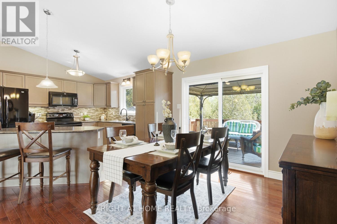
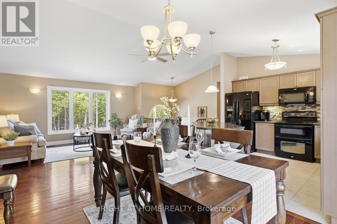
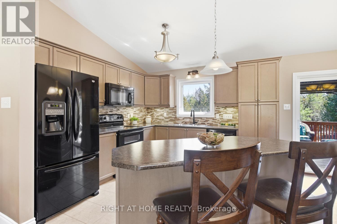
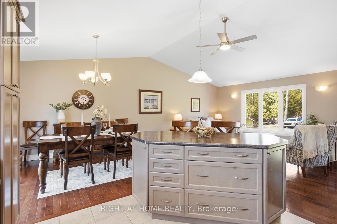
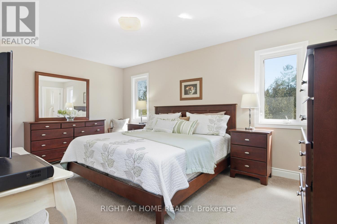
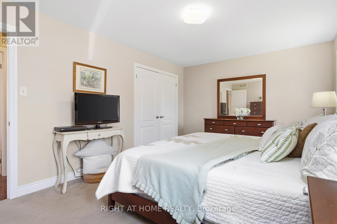
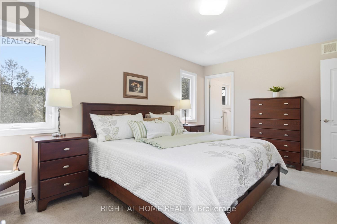
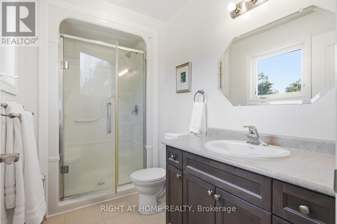
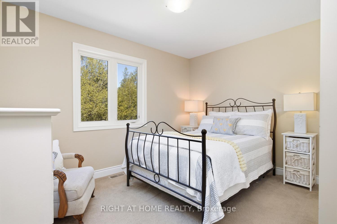
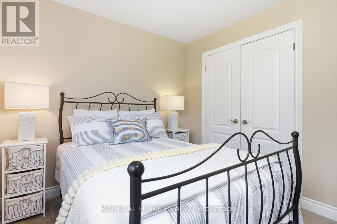
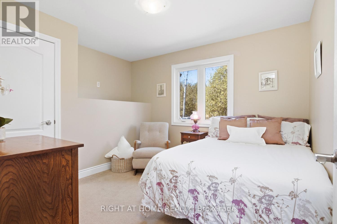
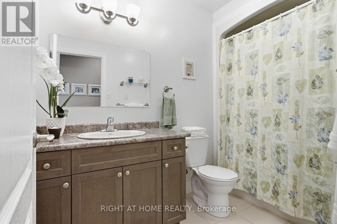
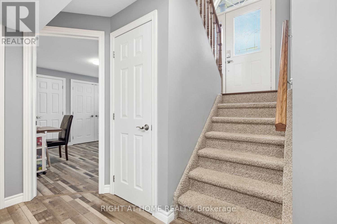
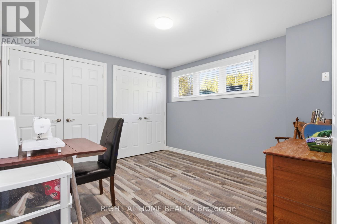
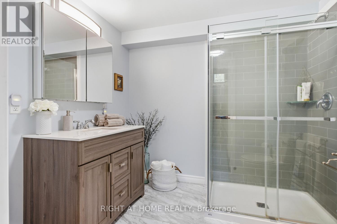
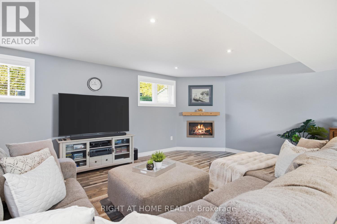
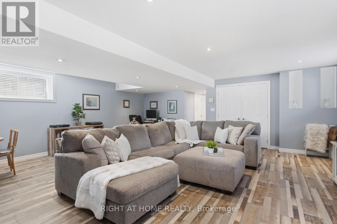
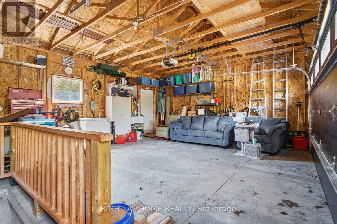
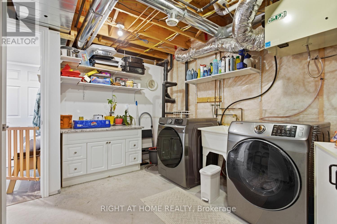
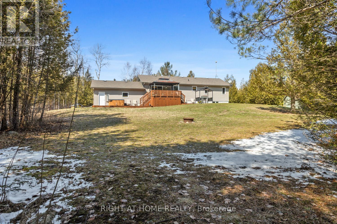
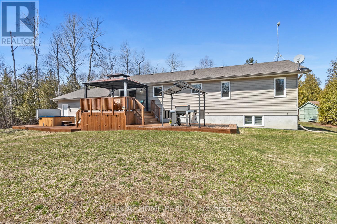
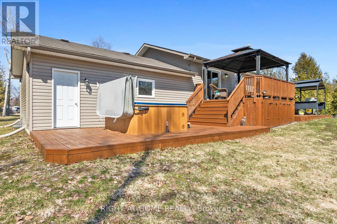
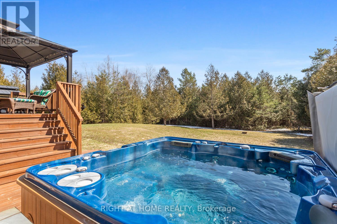
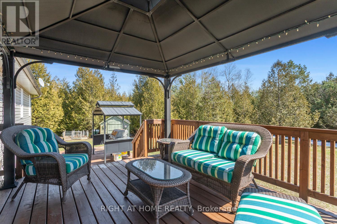
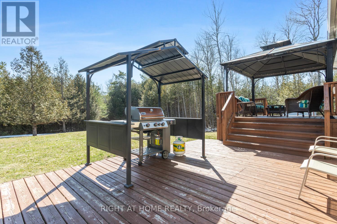
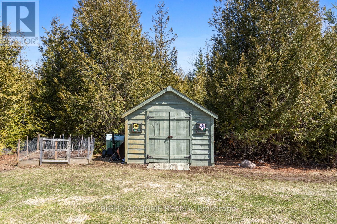
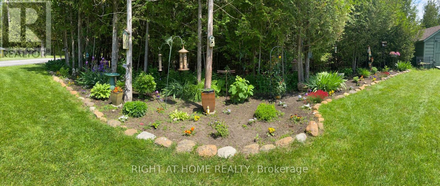
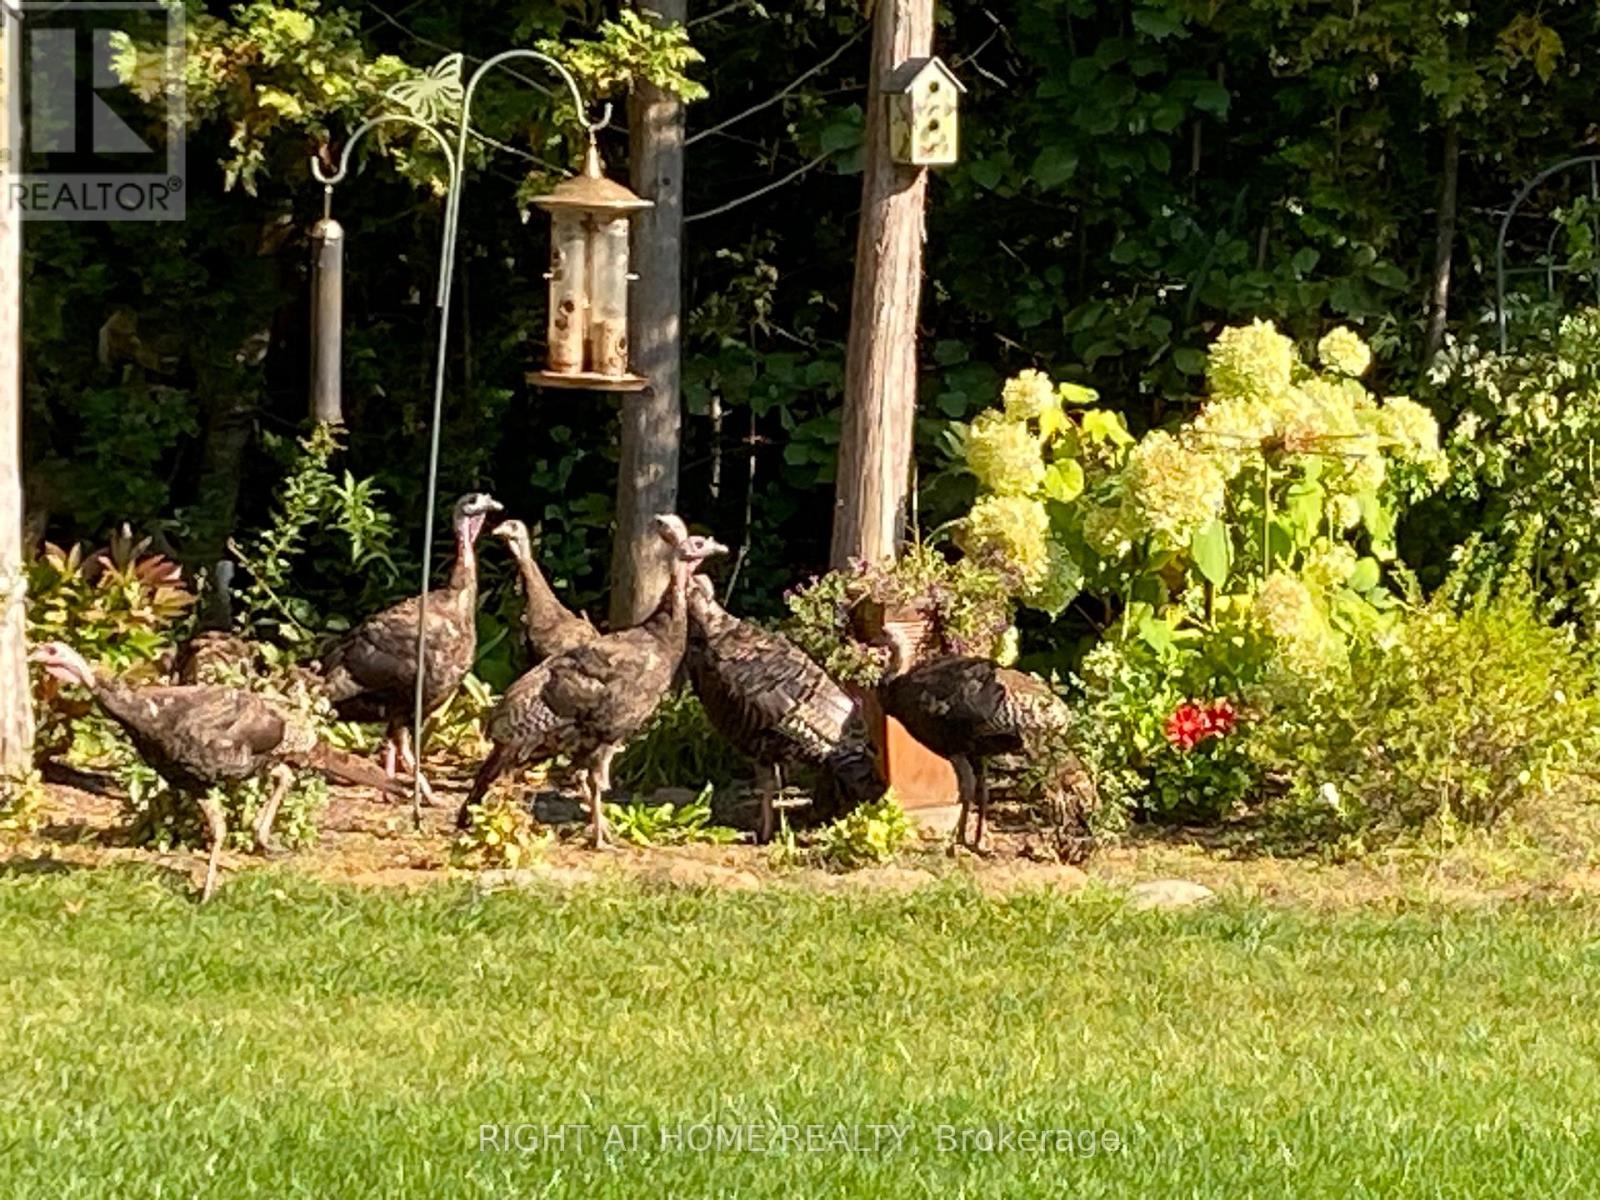
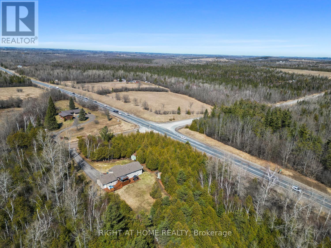
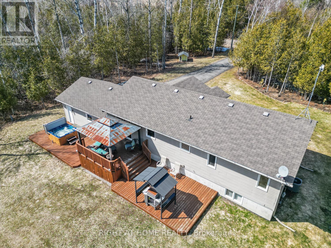
This Stunning 3+1 Bedroom, 3 Bathroom Raised Bungalow, Built in 2012, Offers the Perfect Blend of Comfort , Style and Privacy. Nestled on a Picturesque 1-Acre Treed Lot, this Property Features Lush, Manicured Gardens and Exceptional Outdoor Living Spaces. A Charming Stamped Concrete Walkway Leads to the Welcoming Front Entrance and Tasteful Landscaping. Inside Enjoy Open Concept Living, Dining and Kitchen Areas with Soaring Cathedral Ceilings, Rich Hardwood Floors and Spacious Centre Island. Step Outside to a Large Deck Complete With Hot Tub Overlooking a Private Back Yard. The Generous Primary Bedroom Includes A 3-Piece En-Suite & Double Closet. The Fully Finished Lower Level Features Luxury Vinyl Plank Flooring Throughout, A 4th Bedroom, 3-Piece Bathroom, Large Rec Room With Cozy Natural Gas Fireplace and Above Grade Windows. Convenient Walk-Up Access From Utility Room To Garage, Generlink Generater Hookup. Ideally Located For Commuters This Home Is The Perfect Blend Of Rural Living And Commuters Convenience, A Short Drive To Lindsay And Port Perry With Quick Access To Hwy 35 & Hwy 115 (id:15069)
Property Details
| MLS® Number | X13614540 |
| Property Type | Single Family |
| Community Name | Ops |
| Equipment Type | Water Heater |
| Features | Level Lot, Wooded Area, Irregular Lot Size, Sump Pump |
| Parking Space Total | 12 |
| Rental Equipment Type | Water Heater |
| Structure | Deck, Shed |
Building
| Bathroom Total | 3 |
| Bedrooms Above Ground | 3 |
| Bedrooms Below Ground | 1 |
| Bedrooms Total | 4 |
| Age | 6 To 15 Years |
| Amenities | Fireplace(s) |
| Appliances | Hot Tub, Central Vacuum, Water Softener, Dishwasher, Dryer, Garage Door Opener, Microwave, Oven, Stove, Washer, Refrigerator |
| Architectural Style | Raised Bungalow |
| Basement Development | Finished |
| Basement Features | Walk-up |
| Basement Type | N/a (finished), N/a |
| Construction Style Attachment | Detached |
| Cooling Type | Central Air Conditioning |
| Exterior Finish | Vinyl Siding, Brick |
| Fireplace Present | Yes |
| Fireplace Total | 1 |
| Flooring Type | Tile, Vinyl, Hardwood, Carpeted |
| Foundation Type | Poured Concrete |
| Heating Fuel | Natural Gas |
| Heating Type | Forced Air |
| Stories Total | 1 |
| Size Interior | 1,100 - 1,500 Sqft |
| Type | House |
| Utility Water | Drilled Well |
Parking
| Attached Garage | |
| Garage |
Land
| Acreage | No |
| Sewer | Septic System |
| Size Depth | 241 Ft |
| Size Frontage | 212 Ft |
| Size Irregular | 212 X 241 Ft ; 241ft(west) X 210ft(east) |
| Size Total Text | 212 X 241 Ft ; 241ft(west) X 210ft(east)|1/2 - 1.99 Acres |
| Zoning Description | A1 & 01 |
Rooms
| Level | Type | Length | Width | Dimensions |
|---|---|---|---|---|
| Lower Level | Recreational, Games Room | 6.61 m | 6.61 m | 6.61 m x 6.61 m |
| Lower Level | Utility Room | 3.08 m | 4.3 m | 3.08 m x 4.3 m |
| Lower Level | Bathroom | 2.19 m | 2.53 m | 2.19 m x 2.53 m |
| Lower Level | Bedroom 4 | 3.62 m | 3.63 m | 3.62 m x 3.63 m |
| Main Level | Foyer | 1.95 m | 1.14 m | 1.95 m x 1.14 m |
| Upper Level | Living Room | 4.75 m | 4.78 m | 4.75 m x 4.78 m |
| Upper Level | Dining Room | 3.05 m | 2.9 m | 3.05 m x 2.9 m |
| Upper Level | Kitchen | 3.08 m | 3.32 m | 3.08 m x 3.32 m |
| Upper Level | Primary Bedroom | 3.08 m | 4.6 m | 3.08 m x 4.6 m |
| Upper Level | Bathroom | 2.83 m | 1.62 m | 2.83 m x 1.62 m |
| Upper Level | Bedroom 2 | 3.1 m | 3.01 m | 3.1 m x 3.01 m |
| Upper Level | Bedroom 3 | 2.74 m | 3.66 m | 2.74 m x 3.66 m |
| Upper Level | Bathroom | 1.58 m | 2.8 m | 1.58 m x 2.8 m |
Utilities
| Electricity | Installed |
https://www.realtor.ca/real-estate/30088819/216-mount-horeb-road-kawartha-lakes-ops-ops
Contact Us
Contact us for more information

This REALTOR.ca listing content is owned and licensed by REALTOR® members of The Canadian Real Estate Association
The trademarks REALTOR®, REALTORS®, and the REALTOR® logo are controlled by The Canadian Real Estate Association (CREA) and identify real estate professionals who are members of CREA. The trademarks MLS®, Multiple Listing Service® and the associated logos are owned by The Canadian Real Estate Association (CREA) and identify the quality of services provided by real estate professionals who are members of CREA. The trademark DDF® is owned by The Canadian Real Estate Association (CREA) and identifies CREA's Data Distribution Facility (DDF®)
July 28 2026 09:30:44
Central Lakes Association of REALTORS®
Right At Home Realty