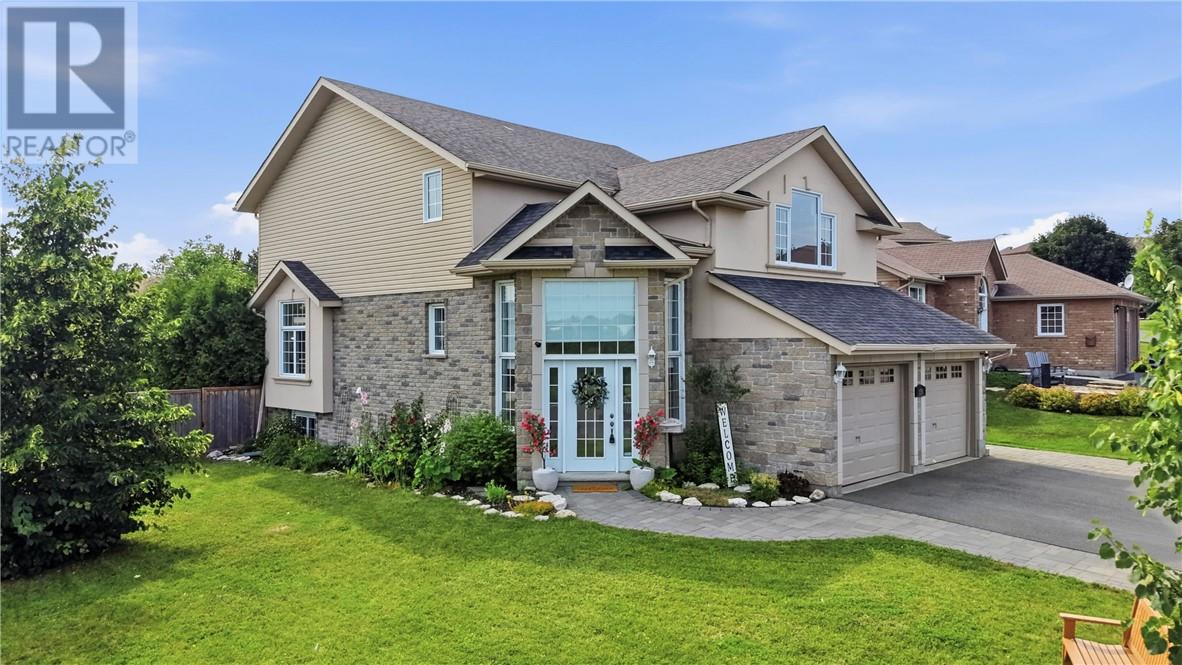
Welcome to 130 Bayside Crescent, where luxury upgrades meet peaceful, private living. This spacious 4-level home offers over 2,700 sq. ft. of living space and is located in one of Sudbury’s most desirable family neighbourhoods in the Minnow Lake area. Built in 2010, this stunning property has been thoughtfully transformed into a designer retreat, offering the perfect blend of comfort, beauty, and year-round relaxation. The open-concept kitchen and dining area features a custom kitchen crafted by Home and Haven, complete with premium cabinetry, granite countertops by Khouri Granite, stainless steel appliances including a gas stove, and beautiful new flooring throughout. The family room continues with the same brand-new flooring and showcases a cozy gas fireplace. Upstairs, you’ll find 3 spacious bedrooms and convenient laundry, with the primary bedroom offering a walk-in closet and a newly updated ensuite. Additional upgrades include fresh paint by Exceptional Painting, a large foyer, and a double-car garage. The fully renovated basement provides extra living space or a great space for grandparents, in-laws, guests, or private multigenerational living. Outside, the backyard is designed by Landscape Architect Mark Elliott & Associates, is a private staycation oasis featuring an expansive custom deck, hydrangea gardens, natural Lake Huron stones, a cozy fire pit, hot tub, custom gazebo, and a hidden fenced-in area perfect for kids or pets. Close to premier amenities, this home offers luxurious living with exceptional convenience and pride of ownership throughout. Book your showing today! (id:15069)
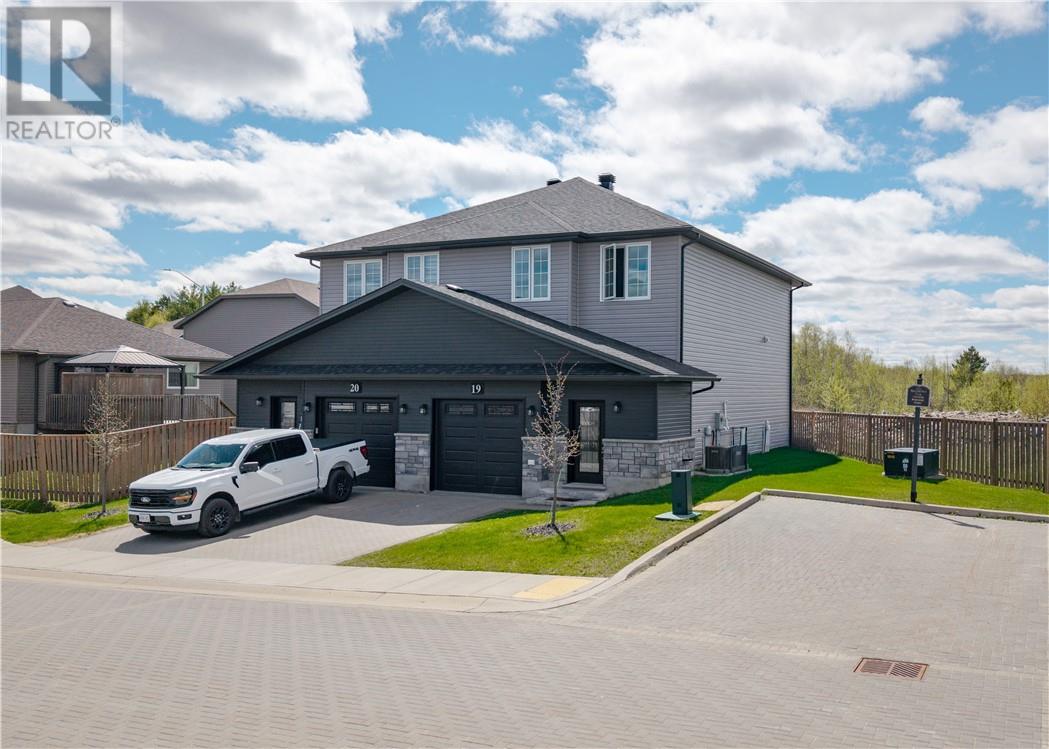
Welcome to executive living in Mallard’s Landing, one of Sudbury's most desirable modern communities. This stunning, turnkey semi-detached condo townhome perfectly blends contemporary style with a maintenance-free living. The exterior features excellent curb appeal with dark siding, brick accents, an attached single-car garage, and a paved brick driveway. Inside, a bright foyer with polished porcelain tile leads into a sun-drenched, open-concept layout. The thoughtfully designed floor plan boasts three spacious bedrooms, two full bathrooms, and two convenient half-baths, including a main-floor powder room with a sleek floating vanity.Uniquely positioned on a massive, fully fenced pie-shaped lot, this property offers unmatched outdoor space and privacy. The backyard features a private raised wooden deck that overlooks a scenic natural rock ridge and mature greenery. Perfect for families, professionals, or downsizers, this beautiful home offers the ultimate blend of modern comfort in Sudbury's South End! Book your private showing today. (id:15069)
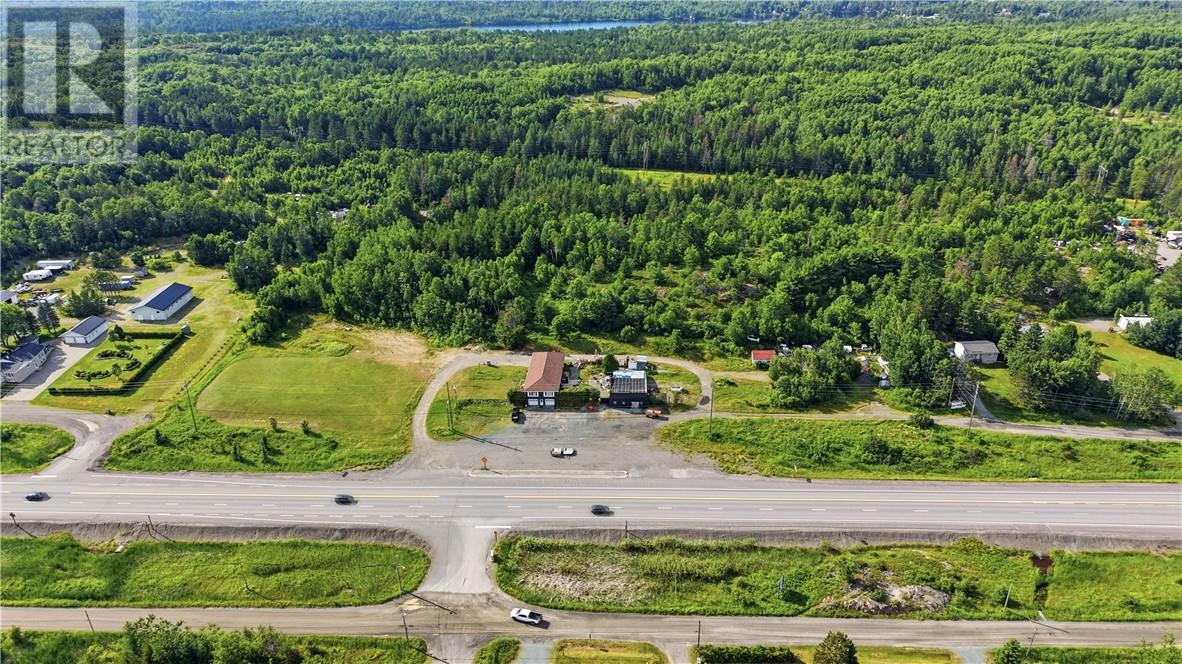
Welcome to 2081 Highway 17, a unique commercial/residential mixed-use property set on an impressive 3.7-acre lot, offering endless possibilities for both personal and business use. The main home features 2 bedrooms, a spacious layout, a large unfinished basement ready for your finishing touches, and an attached garage for added convenience. Tucked behind the main residence is a newly renovated 2-bedroom in-law suite, making it ideal for extended family, guests, or generating additional rental income. With excellent highway exposure and ample space to grow, this versatile property presents an incredible opportunity for entrepreneurs, investors, or anyone looking to combine home and business in one convenient location. (id:15069)
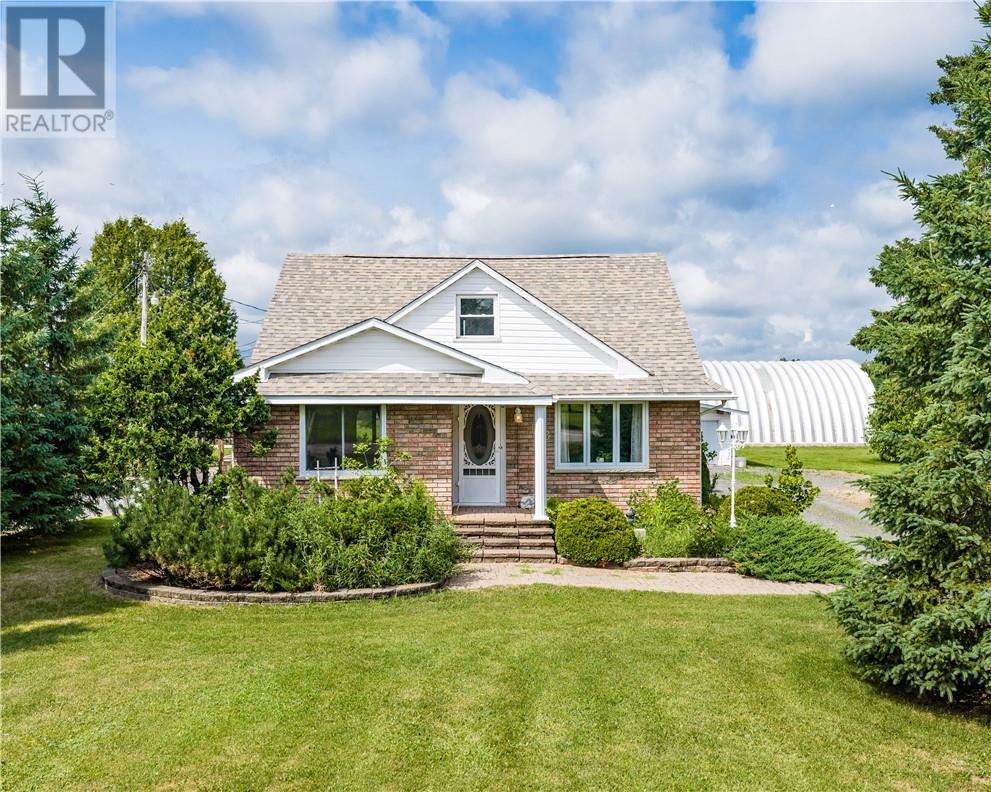
Country roads, take me home, to 178 Seguin Street, Chelmsford. Adorable country house nestled on a flat 1 acre lot surrounded by fields. All brick exterior, this 1.5 storey home features a huge foyer with ample closets and walk-out to the outdoor pergola and veranda. A spacious eat-in kitchen with built-in appliances, opens up to the spacious living room with hardwood floors. The main floor features a spacious Master bedroom as well as a 4 piece bathroom. Upstairs, you'll find 3 bedrooms and an additional hobby room or den/office, or perhaps a walk-in closet (whatever your heart desires) plus a 2 piece powder room. The lower level features a finished basement and office area, as well as ample storage. All of this on an acre lot with a detached garage and gazebo. Don't let this one slip away! (id:15069)
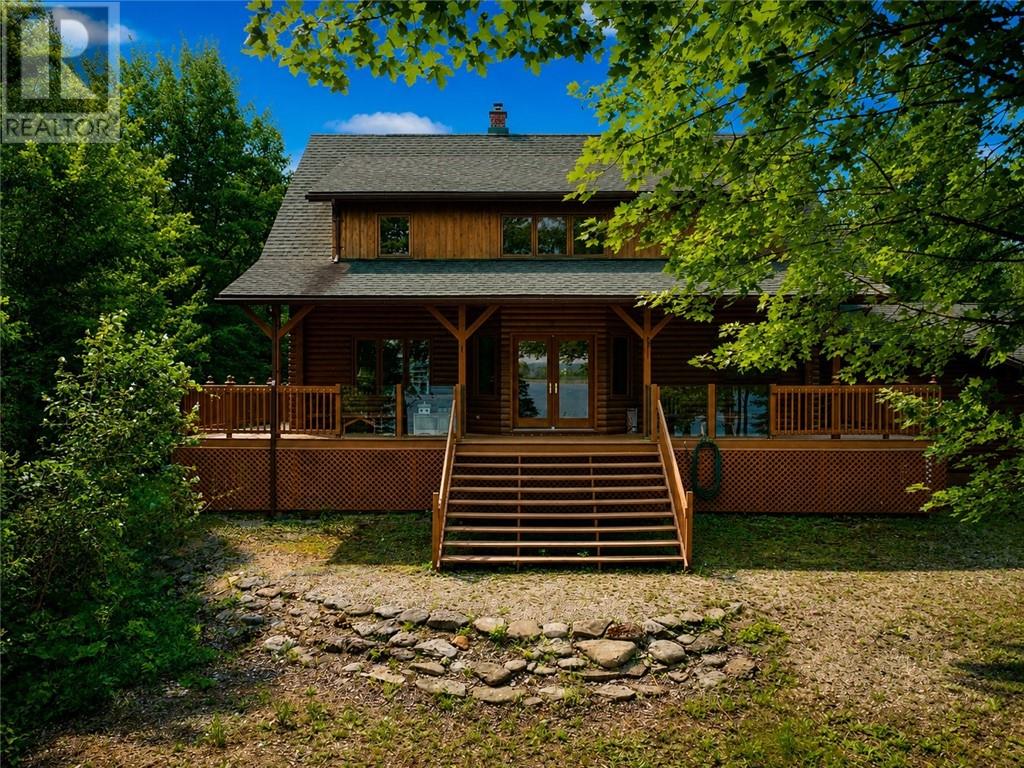
Beautiful waterfront Caledon Log Home overlooking Sheguiandah Bay, with 218 ft of frontage. An unopened road allowance to the east provides more privacy. The exterior walls are 7.5"" D-shaped logs, with an ICF foundation. The main entrance leads to a large central foyer with 18 ft cathedral ceilings. It offers open concept living/dining/kitchen areas with abundant natural light. Centered in this space is a Cross-fire masonry heater with arched see through doors and baking oven. (Intense heat from a short burn, can radiate heat hours after in a masonry heater.) On the 2nd level is a very spacious 4-piece bath, and a master bedroom facing the bay with a walk-in closet and adjoining laundry room. The kitchen and upstairs bathroom have in-floor heating. Inside entry to the attached garage. New shingles were installed in 2019/2020 and in 2025 the exterior was all stained. It is on a private road with 4 season maintenance. There are also large decks on 3 sides, with the north & south side covered. (id:15069)
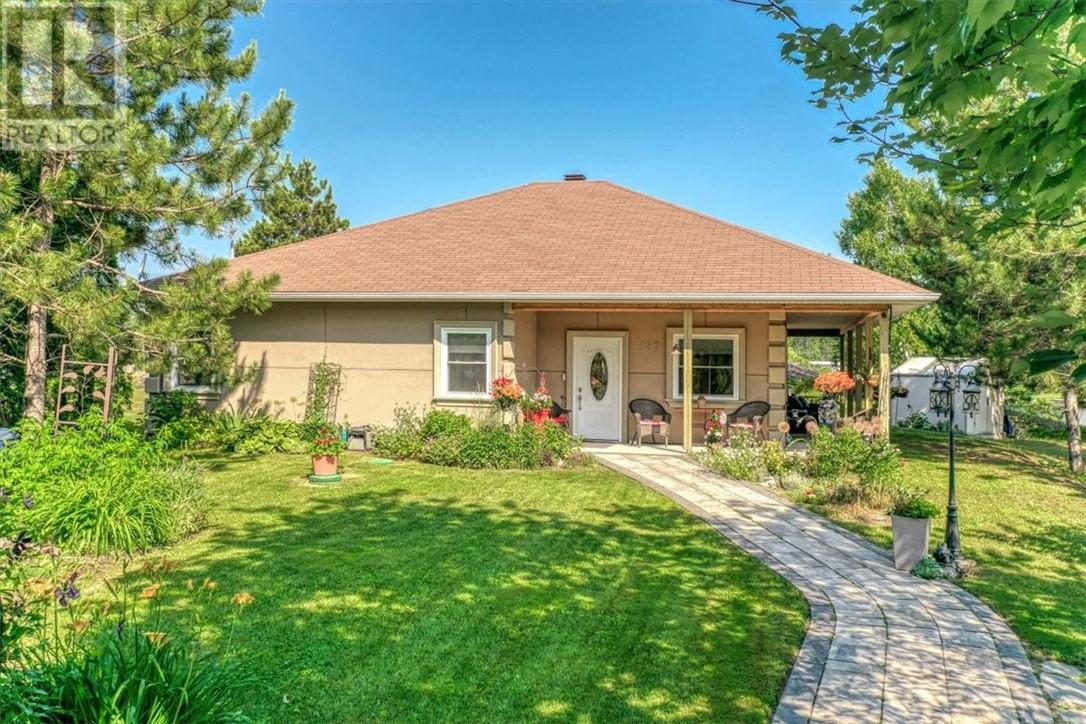
Welcome to this quality-built, open-concept slab-on-grade bungalow nestled on the shores of beautiful Long Lake. Set on over an acre of land with more than 300 feet of flawless waterfront, this exceptional property offers the perfect blend of privacy, comfort, and lakeside living. Step inside to discover a spacious kitchen featuring abundant cabinetry, granite countertops, and an adjoining dining area with a patio walkout to a covered porch overlooking the lake—an ideal setting for morning coffee or evening entertaining. The bright and inviting living room is filled with natural light and offers a peaceful space to relax. The carpet-free interior includes two well-appointed bedrooms, ample storage throughout, in-floor heating for year-round comfort, and ductless air conditioning to keep you cool during the warmer months. Outside, a superb lockstone driveway leads to the impressive 27' x 25' heated garage, perfect for the home mechanic, workshop, or protecting your vehicles from the winter weather. The property also features a sauna with a change room, a 10' x 8' storage shed, beautifully landscaped gardens, and your own private boat launch complete with docks and a waterfront patio. With the generous size of the property, there is also potential for a future lot split, offering additional possibilities for investment or development (subject to required approvals). This ultimate waterfront retreat, on Long Lake offers an exceptional lifestyle in a truly spectacular setting. (id:15069)
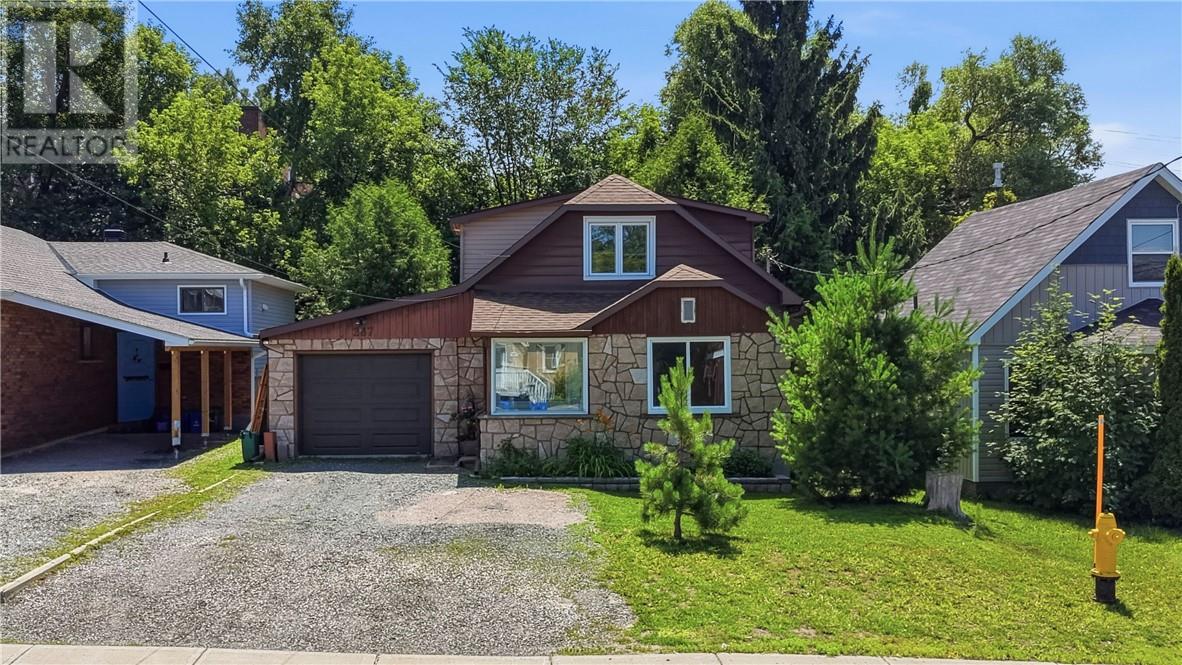
Welcome to 287 Hyland, where convenience and location come together. Centrally located with easy access to everything you need, this charming home is an excellent opportunity for first-time buyers, those looking to downsize, or savvy investors. This well-maintained 2+1 bedroom home features a beautifully renovated full bathroom (2026) and offers the potential to add a second full bathroom in the basement. The thoughtfully designed kitchen (2014) flows seamlessly into the dining area, creating an inviting space for everyday living and entertaining. Step outside to enjoy the expansive new deck (2025), perfect for hosting family and friends or relaxing in your private outdoor space. Additional updates include a newer roof (2015), providing added peace of mind for years to come. Don't miss your chance to own this fantastic home in a highly desirable location. Book your private showing today! (id:15069)
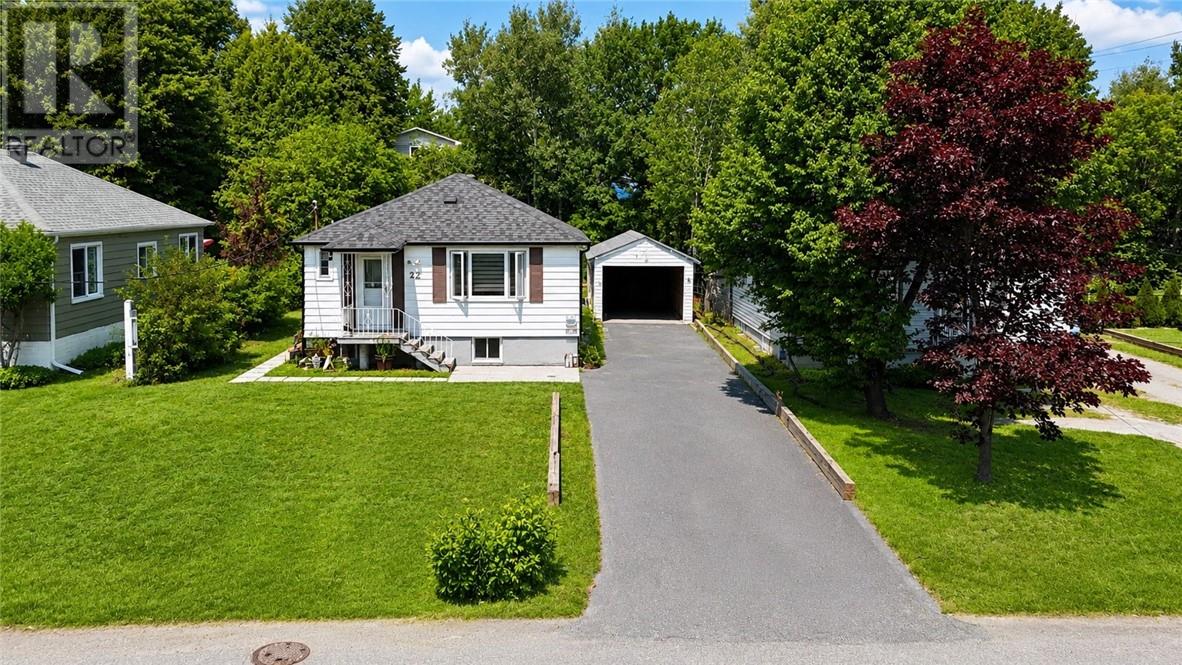
Whether you’re a first-time buyer, downsizing, or looking for an investment opportunity, this spacious bungalow offers exceptional value in a prime South End location just minutes from the Four Corners, Health Sciences North, shopping, schools, and everyday amenities. The main floor features a solid oak kitchen, hardwood flooring throughout, three bedrooms—two with walk-outs—and a bright, inviting living and dining area. The full basement includes a finished family room, two additional potential bedrooms (without windows), generous storage, and ample closet space. A separate side entrance provides excellent potential for an in-law suite or easy duplex conversion (subject to applicable approvals). Outside, you’ll find the shell of a detached garage, ideal for a handy person or future workshop. Recent updates include new shingles, new eavestroughs, a renovated main floor bathroom, and a new water heater. Conveniently located in the desirable South End, this home offers comfort, flexibility, and incredible potential with all amenities just moments from your doorstep. (id:15069)
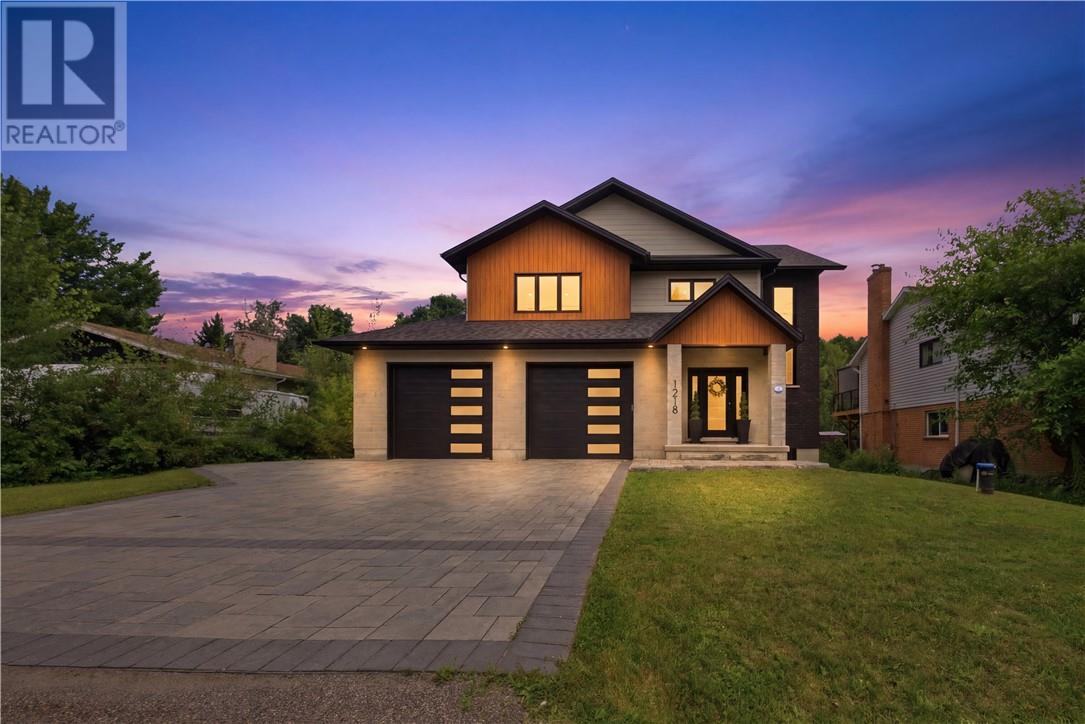
Welcome to 1218 Belmont Drive- Exceptional SLV custom-built executive home located in one of Sudbury’s most prestigious South End neighbourhoods. Built in 2022, this remarkable home offers over 3,600 sq. ft. of thoughtfully designed living space, blending modern elegance with everyday functionality. From the impressive front foyer to the bright, open-concept main living area, every space has been carefully designed for comfortable family living and effortless entertaining. The stunning chef’s kitchen anchors the home with an oversized island, premium finishes and seamless flow into the dining and living areas, highlighted by a beautiful gas fireplace. The upper level features 4 spacious bedrooms, including a luxurious primary retreat complete with a spa-inspired ensuite and an exceptional walk-in dressing room. Every detail reflects quality craftsmanship and contemporary design. The fully finished lower level offers incredible flexibility and is currently configured as an impressive children’s activity and gym space with specialized equipment, while still providing a large recreation area that can easily be adapted to suit your family’s lifestyle. Step outside to enjoy a generous rear deck overlooking the huge backyard, complete with a swim spa and gazebo; creating the perfect setting for relaxing, entertaining or spending time with family. Located just minutes from Health Sciences North, Laurentian University, Shores of Ramsey Lake and top-rated schools, shopping, restaurants and scenic walking trails, this home offers an exceptional combination of luxury, space and one of Sudbury’s most desirable locations. A rare opportunity to own a nearly new executive home in the heart of the South End. (id:15069)
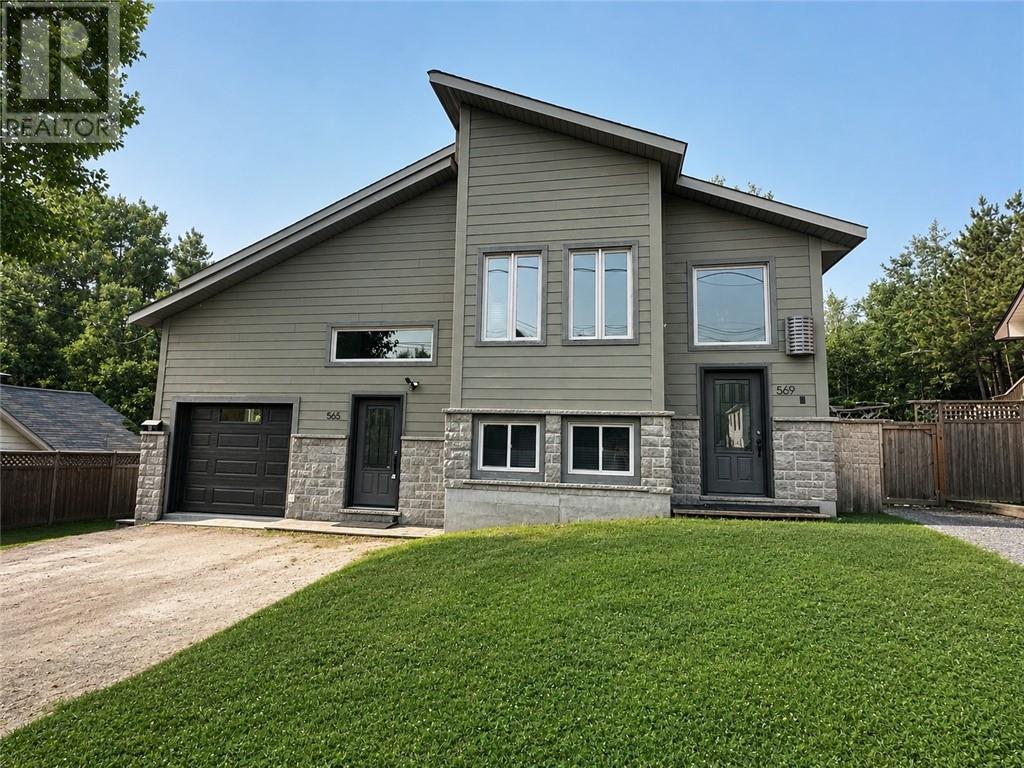
This triplex has three separate entrances, lots of parking and no common area to maintain. The side unit 565B has been newly renovated and rent is $1,850 + hydro. Unit 565A comes with a garage, is very spacious and is rented for $2,100 + hydro. Lastly, the tenant living on the 569 side rents the whole side for $1979.10 which includes 2 kitchens, a total of 5 bedrooms and two bathrooms. This unit could easily be converted to two units and increase cash flow even more. OR move into side 569 and keep the large space for yourself! This is truly a great investment, Or a fantastic semi-type home for a home buyer (569 is the full right side). Plus the property has a brand new boiler! (July 2026) (id:15069)
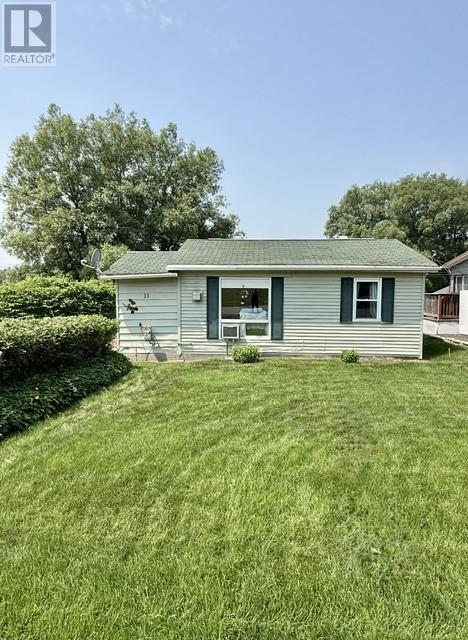
Why rent when you can own? This affordable home is the perfect opportunity to break into the housing market! Priced under $150,000, opportunities like this don't come along often! This charming one bedroom, one bathroom home offers a functional layout featuring a spacious foyer/mudroom, a bright cozy living room with a natural gas fireplace, an eat-in kitchen, and a covered back porch currently used for storage. Situated on a generous 50' x 100' lot, the property also includes a large handy storage shed, municipal water and sewer. Enjoy affordable home ownership in the beautiful community of Blind River, with local amenities within walking distance and convenient access to the river at the end of the street. Whether you're a first-time buyer, retiree, investor, or someone looking to downsize, this property offers excellent value and plenty of potential. Book your personal viewing today! (id:15069)
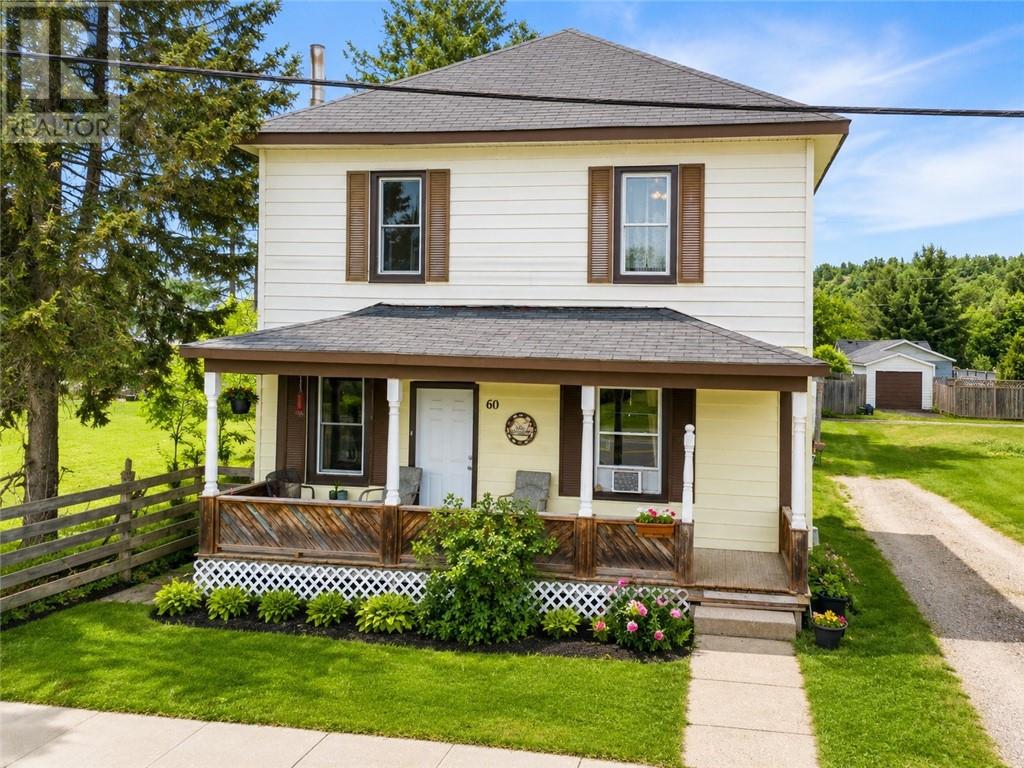
Full of timeless character and situated on a generous 100' x 120' double lot, this two-storey home offers an excellent opportunity for buyers seeking charm, functionality, and value. Featuring four bedrooms, a welcoming covered front porch, a bright kitchen open to the dining area, large windows, and a practical layout, the home blends classic character with everyday comfort. Enjoy a private backyard complete with a pool and convenient rear laneway access. The oversized lot provides plenty of outdoor space for entertaining, gardening, or future additions. Conveniently located in the welcoming community of Webbwood, just a short drive to Espanola and Highway 17. (id:15069)