
1150 Dew Drop Road Greater Sudbury, Ontario P3G 1L2

2 Bedroom
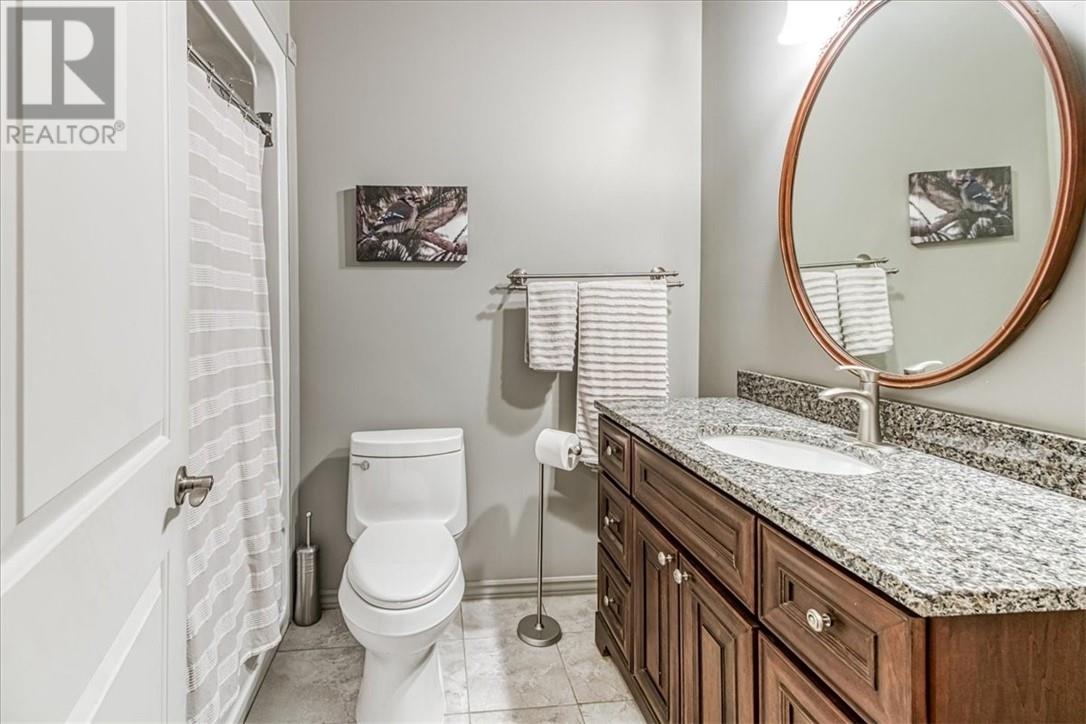
1 Bathroom
Bungalow
In Floor Heating
Waterfront On Lake
Acreage
$1,399,000
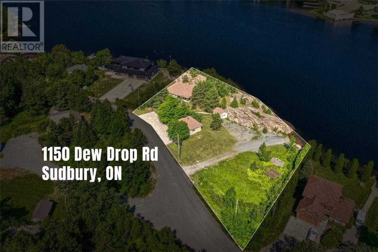
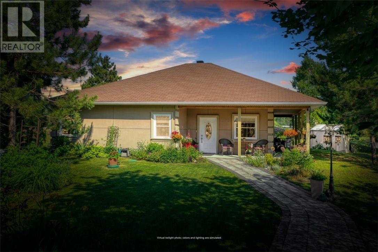
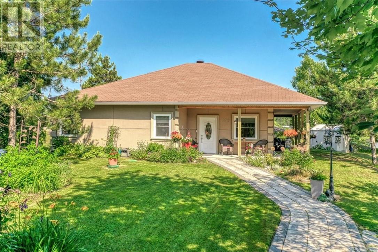
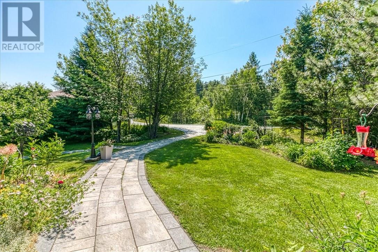
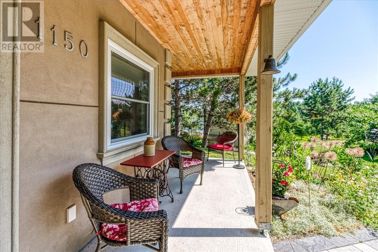
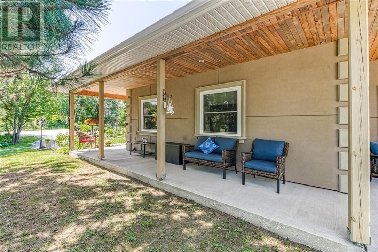
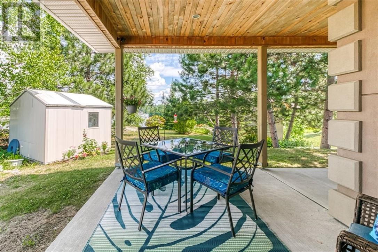
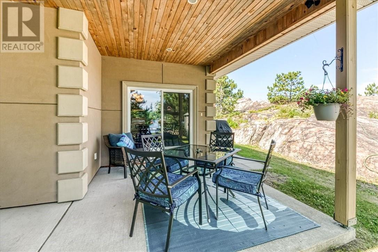
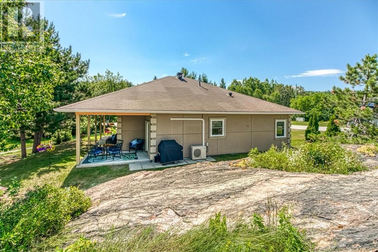
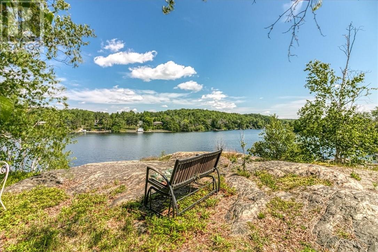
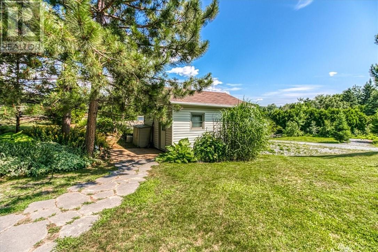
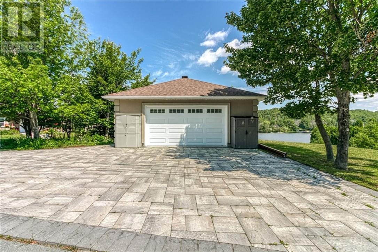
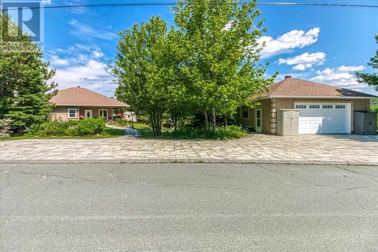
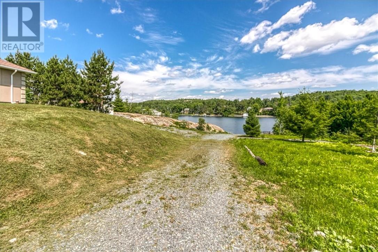
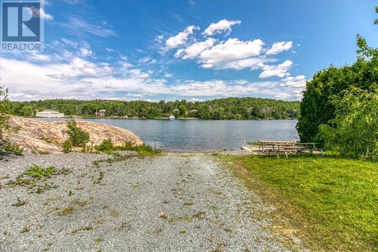
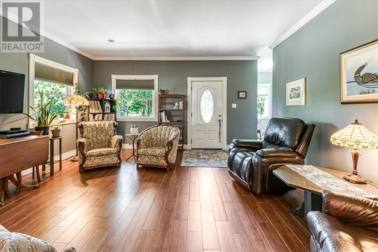
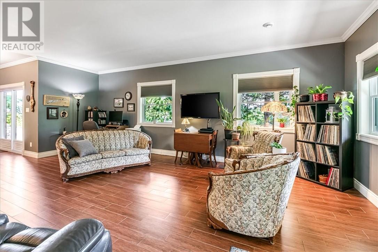
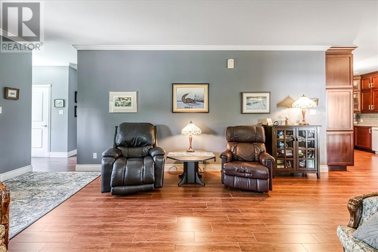
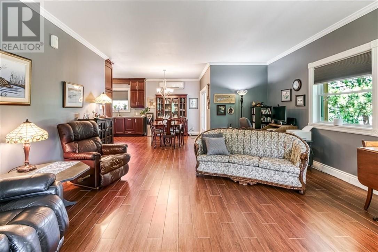
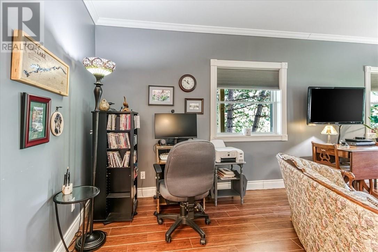
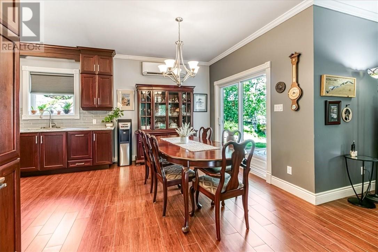
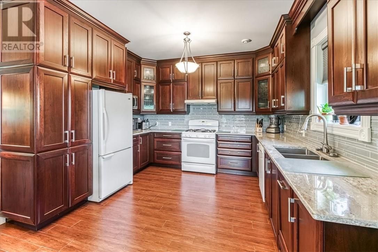
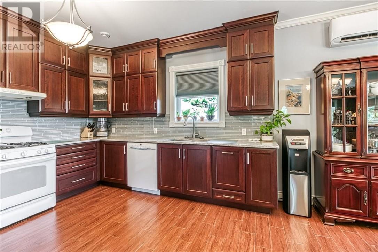
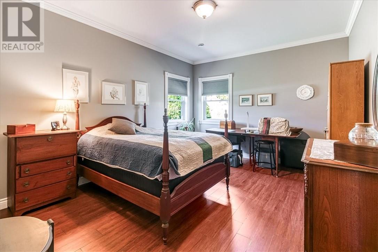
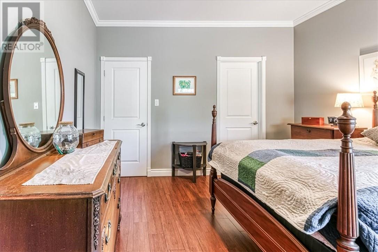
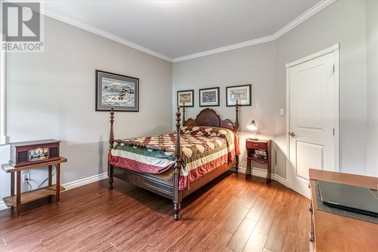
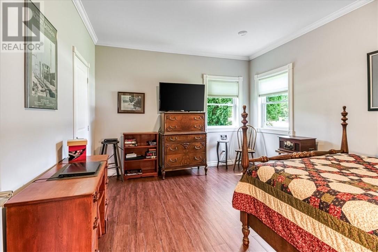
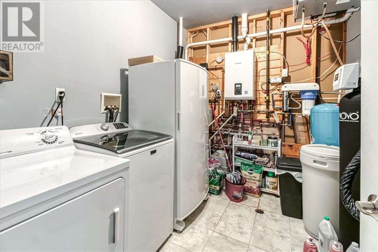
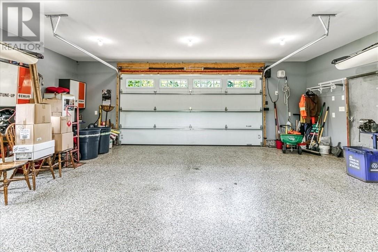
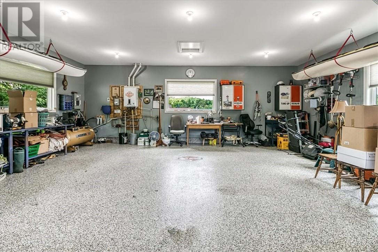
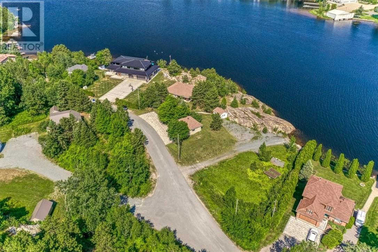
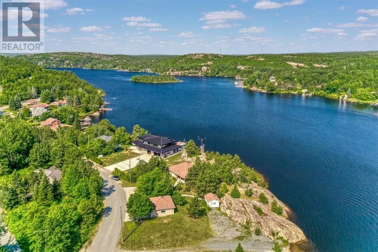
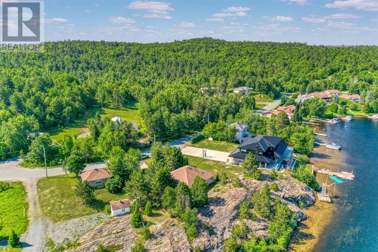
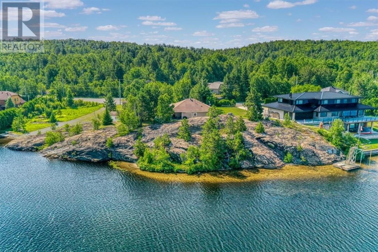
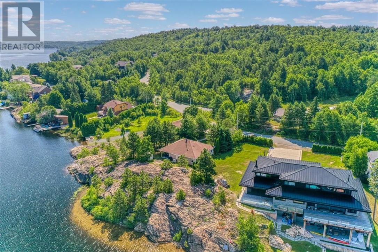
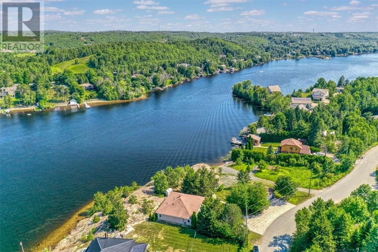
Welcome to this quality-built, open-concept slab-on-grade bungalow nestled on the shores of beautiful Long Lake. Set on over an acre of land with more than 300 feet of flawless waterfront, this exceptional property offers the perfect blend of privacy, comfort, and lakeside living. Step inside to discover a spacious kitchen featuring abundant cabinetry, granite countertops, and an adjoining dining area with a patio walkout to a covered porch overlooking the lake—an ideal setting for morning coffee or evening entertaining. The bright and inviting living room is filled with natural light and offers a peaceful space to relax. The carpet-free interior includes two well-appointed bedrooms, ample storage throughout, in-floor heating for year-round comfort, and ductless air conditioning to keep you cool during the warmer months. Outside, a superb lockstone driveway leads to the impressive 27' x 25' heated garage, perfect for the home mechanic, workshop, or protecting your vehicles from the winter weather. The property also features a sauna with a change room, a 10' x 8' storage shed, beautifully landscaped gardens, and your own private boat launch complete with docks and a waterfront patio. With the generous size of the property, there is also potential for a future lot split, offering additional possibilities for investment or development (subject to required approvals). This ultimate waterfront retreat, on Long Lake offers an exceptional lifestyle in a truly spectacular setting. (id:15069)
Property Details
| MLS® Number | 2129231 |
| Property Type | Single Family |
| Amenities Near By | Park, Ski Area |
| Community Features | School Bus |
| Equipment Type | None |
| Rental Equipment Type | None |
| Road Type | Paved Road |
| Storage Type | Storage Shed |
| Structure | Dock, Shed |
| Water Front Name | Long Lake |
| Water Front Type | Waterfront On Lake |
Building
| Bathroom Total | 1 |
| Bedrooms Total | 2 |
| Architectural Style | Bungalow |
| Basement Type | None |
| Exterior Finish | Stucco |
| Fire Protection | Smoke Detectors |
| Flooring Type | Tile |
| Heating Type | In Floor Heating |
| Roof Material | Asphalt Shingle |
| Roof Style | Unknown |
| Stories Total | 1 |
| Type | House |
| Utility Water | Drilled Well |
Parking
| Detached Garage |
Land
| Access Type | Year-round Access |
| Acreage | Yes |
| Land Amenities | Park, Ski Area |
| Sewer | Septic System |
| Size Total Text | 1 - 3 Acres |
| Zoning Description | R1-5 |
Rooms
| Level | Type | Length | Width | Dimensions |
|---|---|---|---|---|
| Main Level | 4pc Bathroom | N/A | ||
| Main Level | Bedroom | 15' x 12' | ||
| Main Level | Primary Bedroom | 15' x 12' | ||
| Main Level | Living Room | 21' x 16'6 | ||
| Main Level | Dining Room | 11' x 11' | ||
| Main Level | Kitchen | 15' x 11' |
https://www.realtor.ca/real-estate/30032868/1150-dew-drop-road-greater-sudbury
Contact Us
Contact us for more information

This REALTOR.ca listing content is owned and licensed by REALTOR® members of The Canadian Real Estate Association
The trademarks REALTOR®, REALTORS®, and the REALTOR® logo are controlled by The Canadian Real Estate Association (CREA) and identify real estate professionals who are members of CREA. The trademarks MLS®, Multiple Listing Service® and the associated logos are owned by The Canadian Real Estate Association (CREA) and identify the quality of services provided by real estate professionals who are members of CREA. The trademark DDF® is owned by The Canadian Real Estate Association (CREA) and identifies CREA's Data Distribution Facility (DDF®)
July 14 2026 09:02:32
Sudbury Real Estate Board
Royal LePage North Heritage Realty, Brokerage