
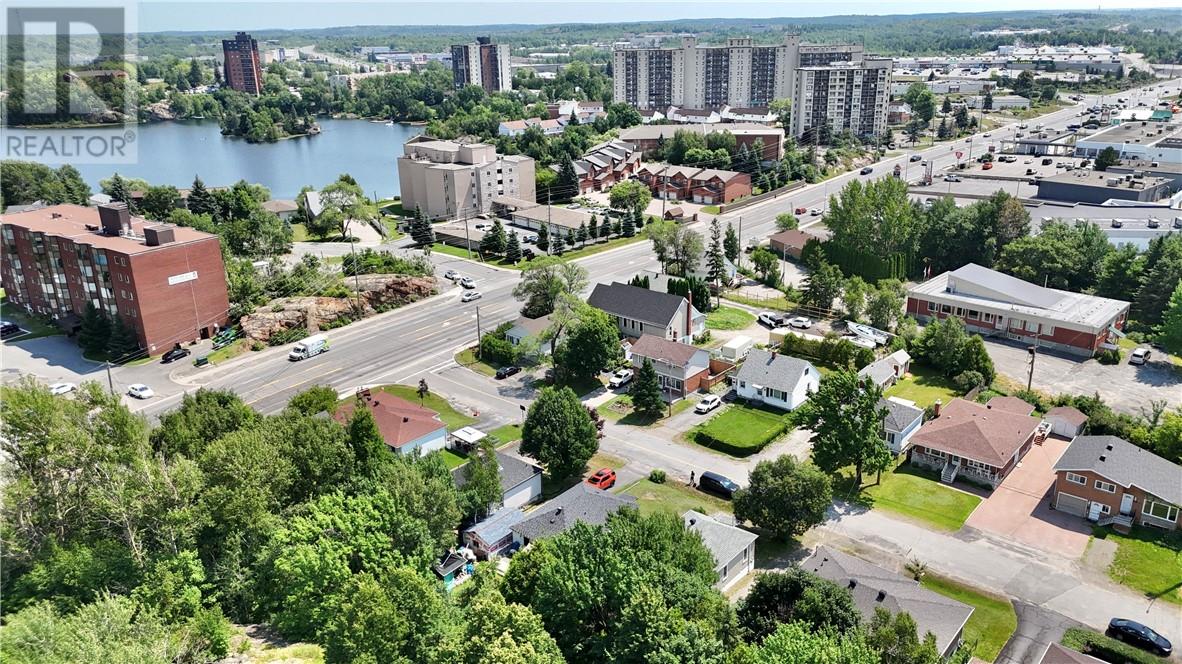
22 Wagner Street Sudbury, Ontario P3E 2P5

3 Bedroom
2 Bathroom
Bungalow
Baseboard Heaters
$430,000
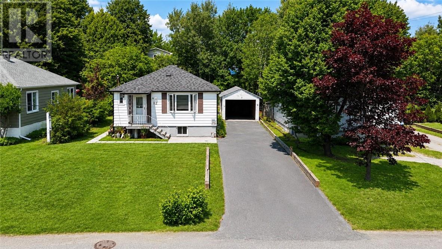
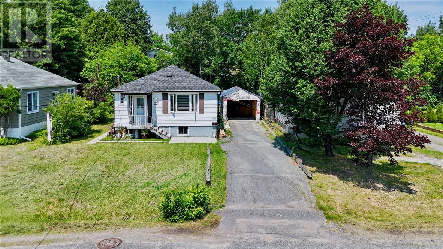
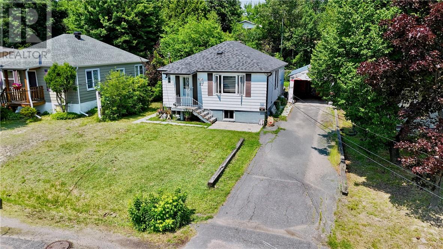
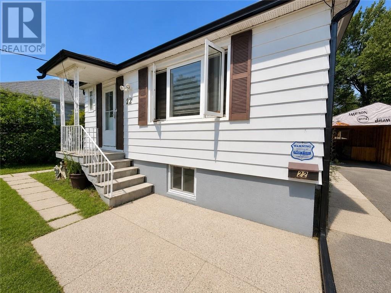
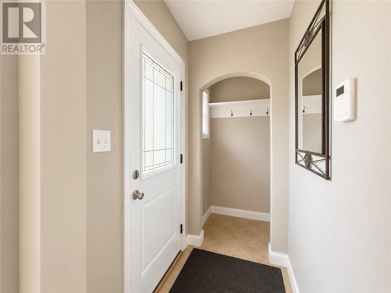
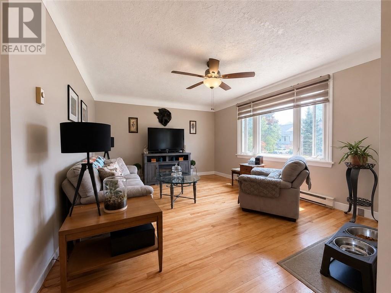
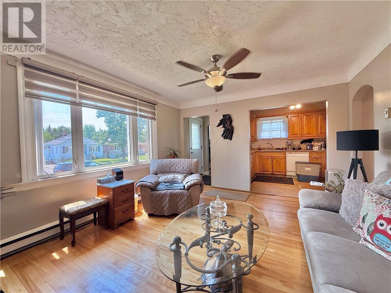
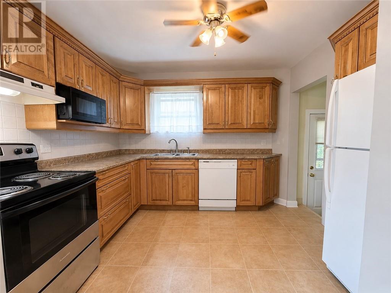
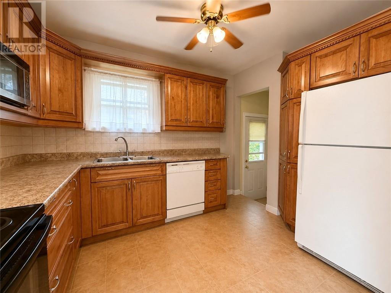
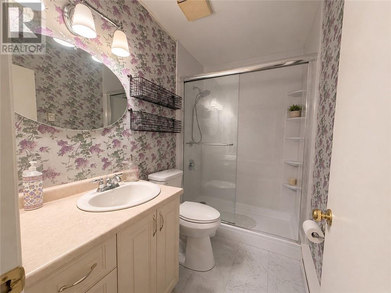
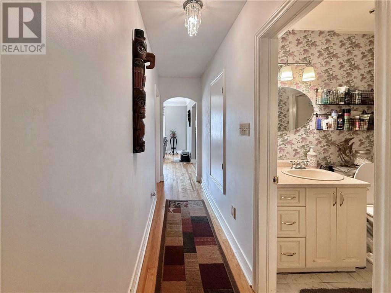
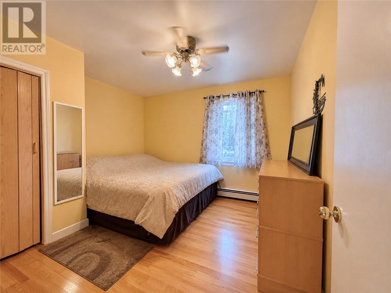
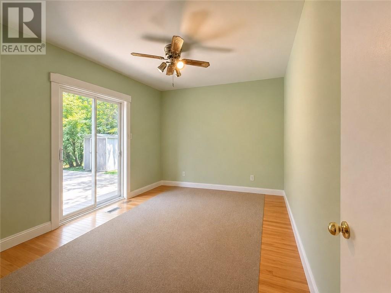
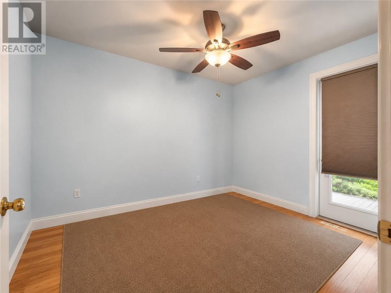
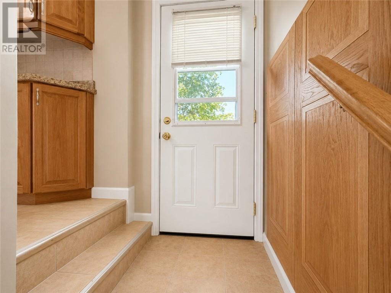
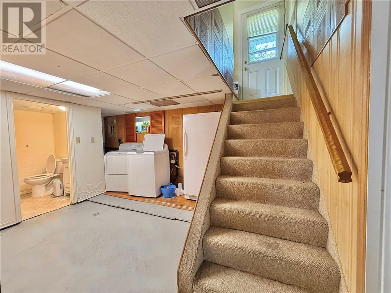
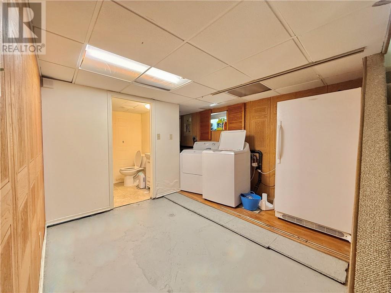
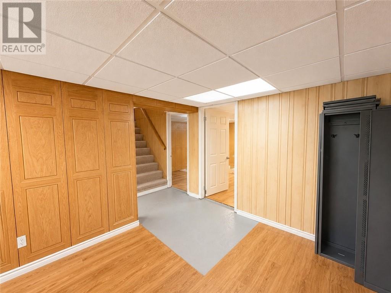
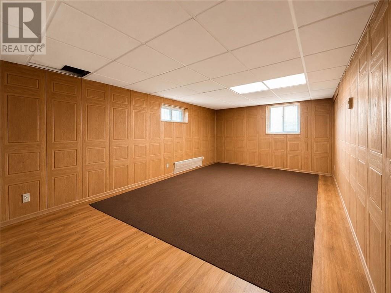
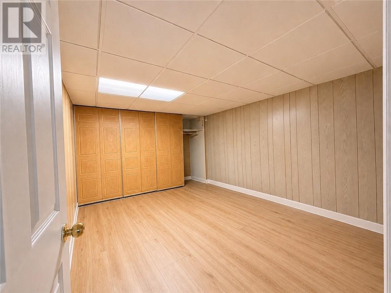
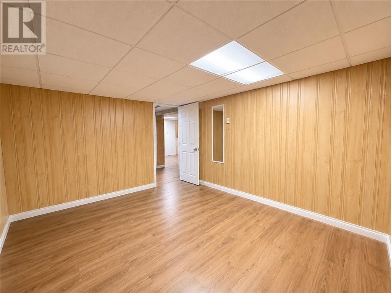
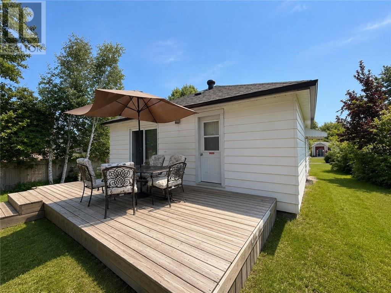
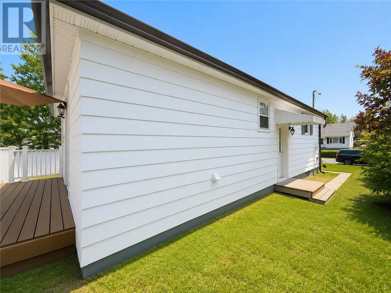
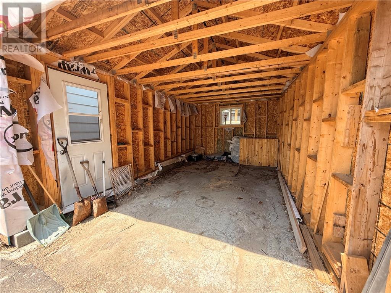
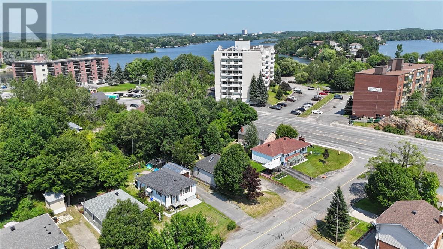
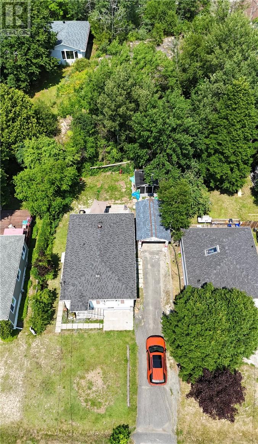
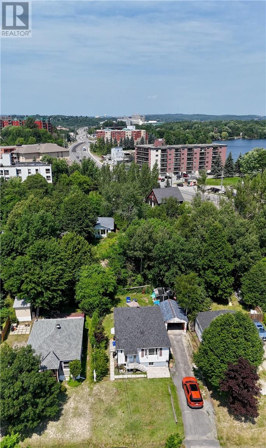
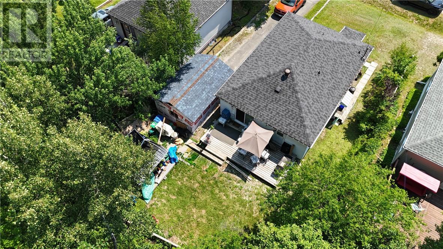
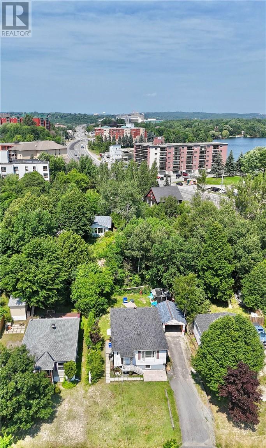
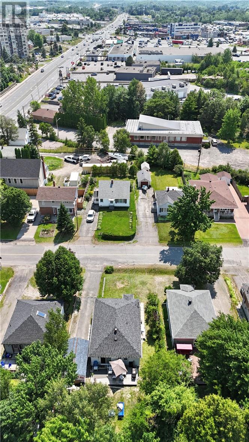
Whether you’re a first-time buyer, downsizing, or looking for an investment opportunity, this spacious bungalow offers exceptional value in a prime South End location just minutes from the Four Corners, Health Sciences North, shopping, schools, and everyday amenities. The main floor features a solid oak kitchen, hardwood flooring throughout, three bedrooms—two with walk-outs—and a bright, inviting living and dining area. The full basement includes a finished family room, two additional potential bedrooms (without windows), generous storage, and ample closet space. A separate side entrance provides excellent potential for an in-law suite or easy duplex conversion (subject to applicable approvals). Outside, you’ll find the shell of a detached garage, ideal for a handy person or future workshop. Recent updates include new shingles, new eavestroughs, a renovated main floor bathroom, and a new water heater. Conveniently located in the desirable South End, this home offers comfort, flexibility, and incredible potential with all amenities just moments from your doorstep. (id:15069)
Property Details
| MLS® Number | 2129254 |
| Property Type | Single Family |
| Neigbourhood | Four Corners |
| Equipment Type | Water Heater - Electric |
| Rental Equipment Type | Water Heater - Electric |
Building
| Bathroom Total | 2 |
| Bedrooms Total | 3 |
| Architectural Style | Bungalow |
| Basement Type | Full |
| Foundation Type | Block |
| Heating Type | Baseboard Heaters |
| Roof Material | Asphalt Shingle |
| Roof Style | Unknown |
| Stories Total | 1 |
| Type | House |
| Utility Water | Municipal Water |
Parking
| Detached Garage |
Land
| Acreage | No |
| Sewer | Municipal Sewage System |
| Size Total Text | Under 1/2 Acre |
| Zoning Description | R1-5, R3-1 |
Rooms
| Level | Type | Length | Width | Dimensions |
|---|---|---|---|---|
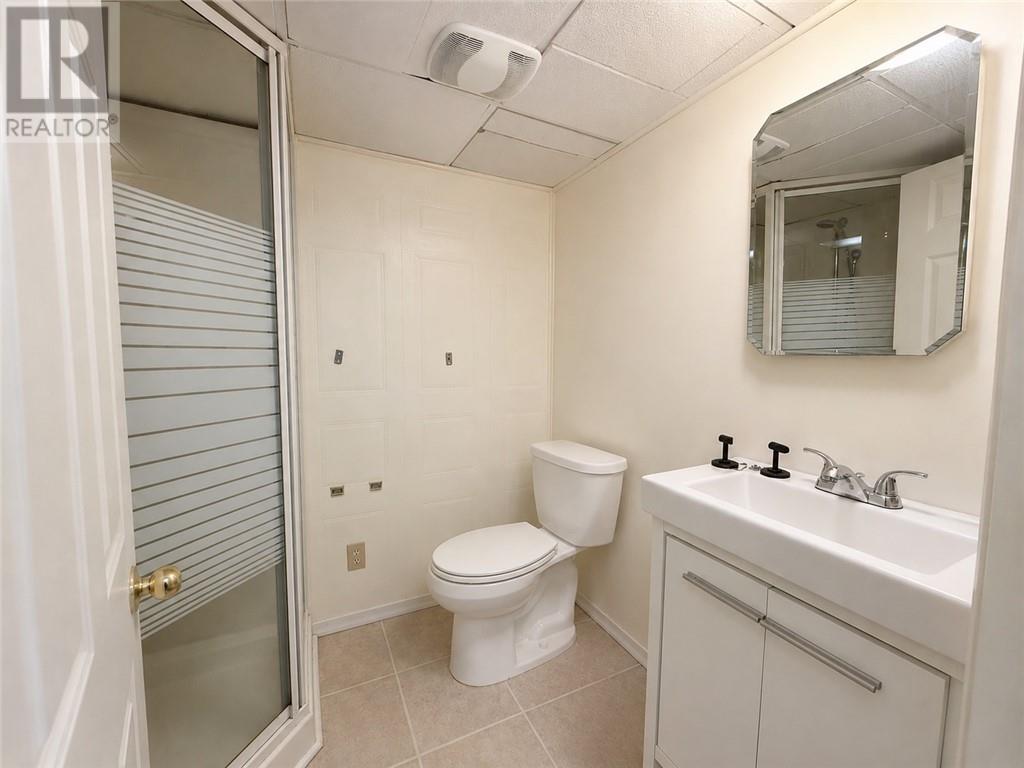
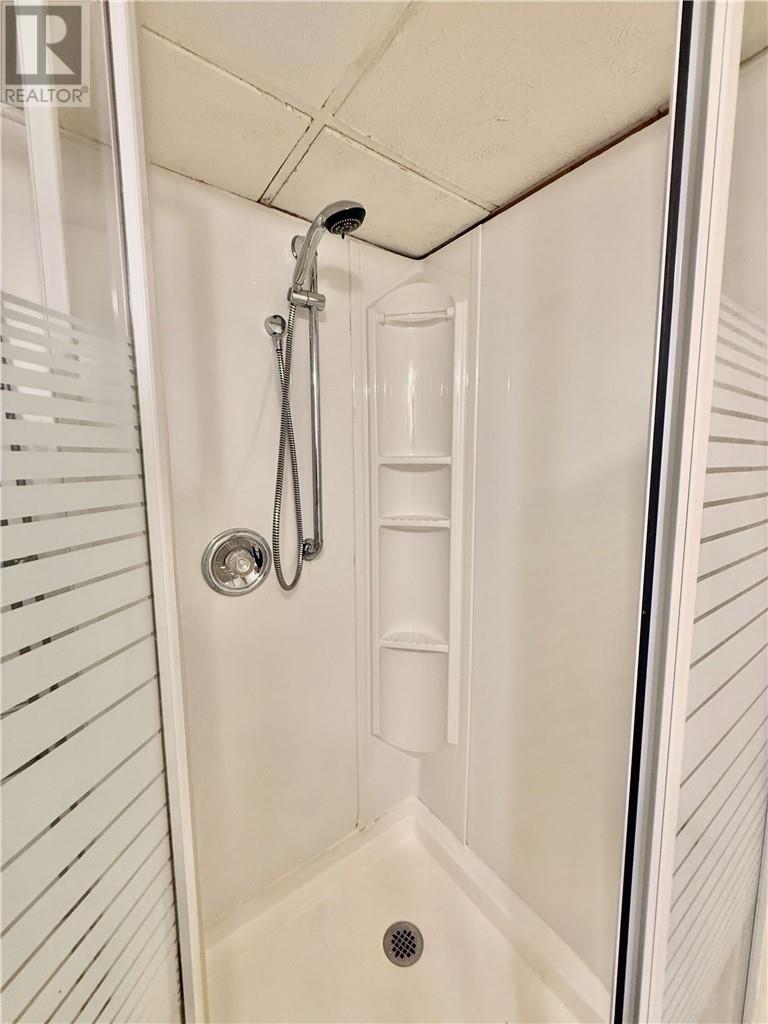
| Basement | 3pc Bathroom | 5.6 x 6.1 | ||
| Basement | Bedroom | 11.1 x 12.4 | ||
| Basement | Bedroom | 12.6 x 10.9 | ||
| Basement | Recreational, Games Room | 10.9 x 18.6 | ||
| Main Level | 4pc Bathroom | 8.8 x 4.11 | ||
| Main Level | Bedroom | 8.3 x 10.8 | ||
| Main Level | Bedroom | 11.11 x 11.3 | ||
| Main Level | Primary Bedroom | 11.3 x 10.2 | ||
| Main Level | Living Room/dining Room | 15 x 12.5 | ||
| Main Level | Kitchen | 8.2 x 10.9 |
https://www.realtor.ca/real-estate/30036819/22-wagner-street-sudbury
Contact Us
Contact us for more information

This REALTOR.ca listing content is owned and licensed by REALTOR® members of The Canadian Real Estate Association
The trademarks REALTOR®, REALTORS®, and the REALTOR® logo are controlled by The Canadian Real Estate Association (CREA) and identify real estate professionals who are members of CREA. The trademarks MLS®, Multiple Listing Service® and the associated logos are owned by The Canadian Real Estate Association (CREA) and identify the quality of services provided by real estate professionals who are members of CREA. The trademark DDF® is owned by The Canadian Real Estate Association (CREA) and identifies CREA's Data Distribution Facility (DDF®)
July 20 2026 04:15:53
Sudbury Real Estate Board
Coldwell Banker - Charles Marsh Real Estate, Brokerage