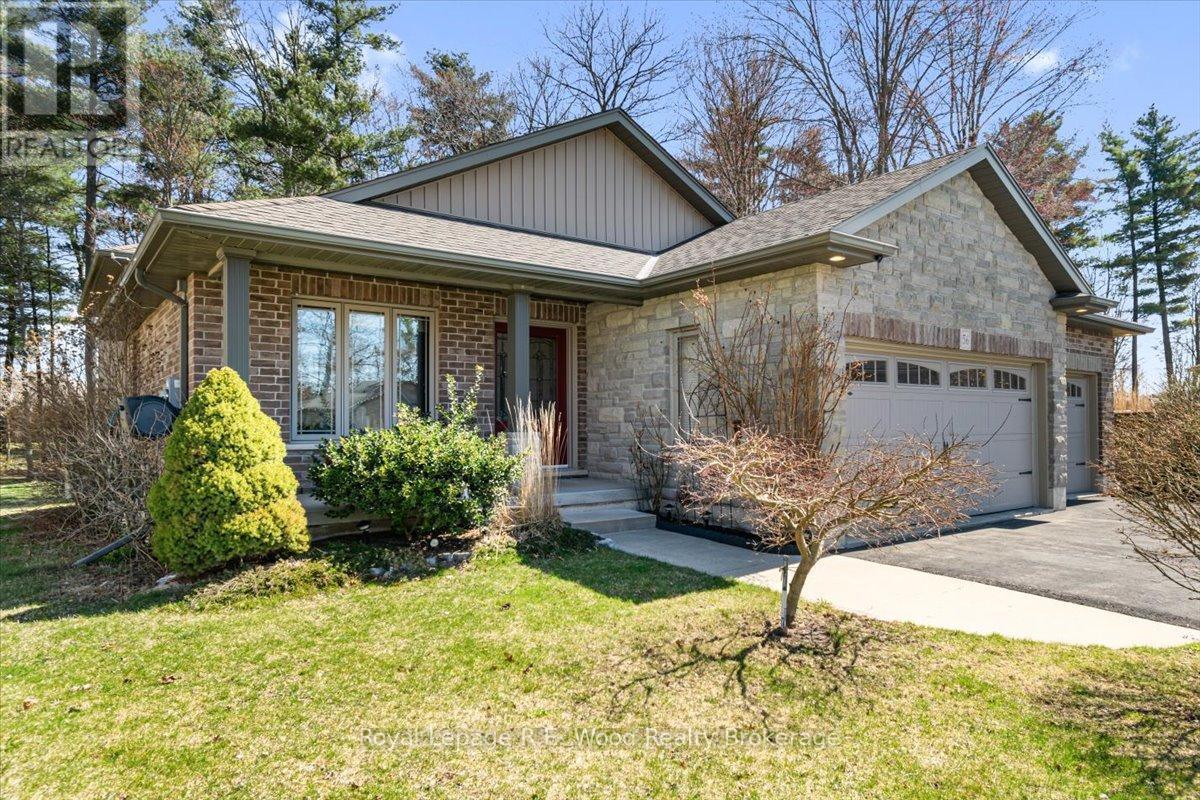
56 Wintergreen Crescent is located on the outskirts of Delhi with no backyard neighbours, this home was built in 2012 and features a triple-car garage with a basement entrance from the garage. Upon entrance, you will be welcomed into the open concept living room and dining room. The modern kitchen features stainless steel appliances and a center island with seating area and more storage - a perfect space for all your culinary dreams to come to life. The second floor features 3 spacious bedrooms and the large family bathroom. On the lower floor you will find a large rec-room featuring a natural gas fireplace perfect for entertaining guests or relaxing in the evening. There is an additional guest bedroom and 3-pc bathroom also featuring your laundry room with a convenient countertop for folding laundry. The basement of the home includes a workshop space - perfect for the hobbyist! This backyard oasis is also sure to impress with the spacious back deck featuring a pergola. There's a garage door that open up to the back deck perfect for a larger entertainment space for family BBQs and more. Some indoor and patio furniture is also negotiable. Don't wait to make this your next address! (id:15069)
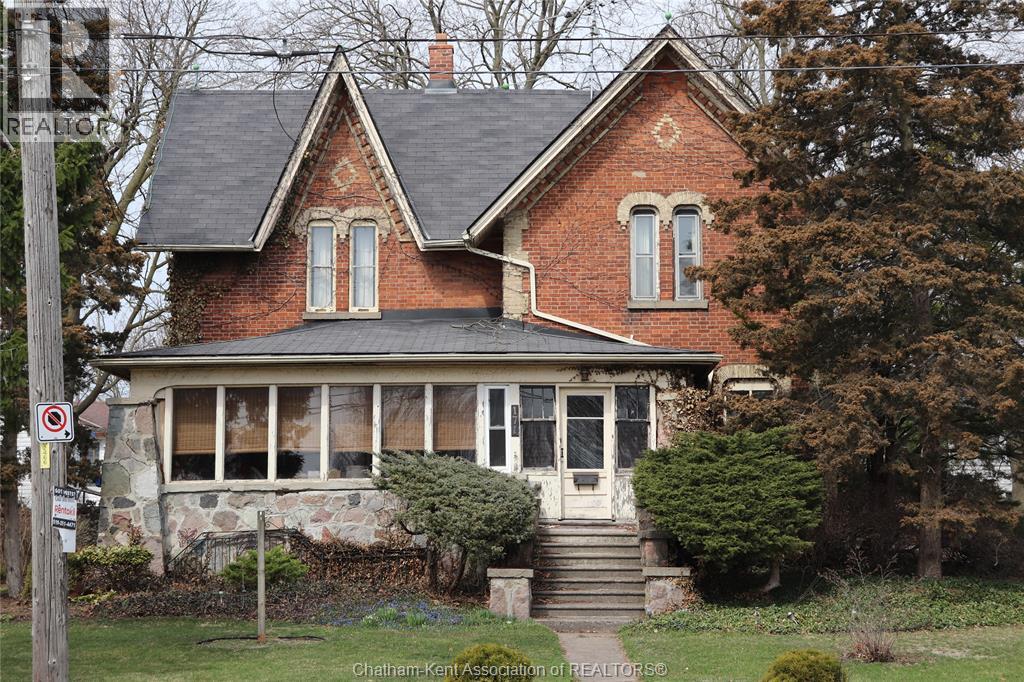
Welcome to this conveniently located pre 1900 all brick home that is ready for your choices to make it your family home. This home has been owned by the current owner since 1942. Modern for its time it has 4 bedrooms in total. There is an awesome sunroom on the front of house used mainly as the common living area. The primary bedroom on second floor has a walk in closet and vanity. The main bath is on the second floor with a 2 piece bath on main floor. Hardwood flooring in most rooms. There is also a full basement with a rec room and laundry. The forced air gas furnace is less than 5 years old. On demand water heater is owned. The lot is oversize and has driveway access from Talbot and Little Streets. Detached garage. (id:15069)
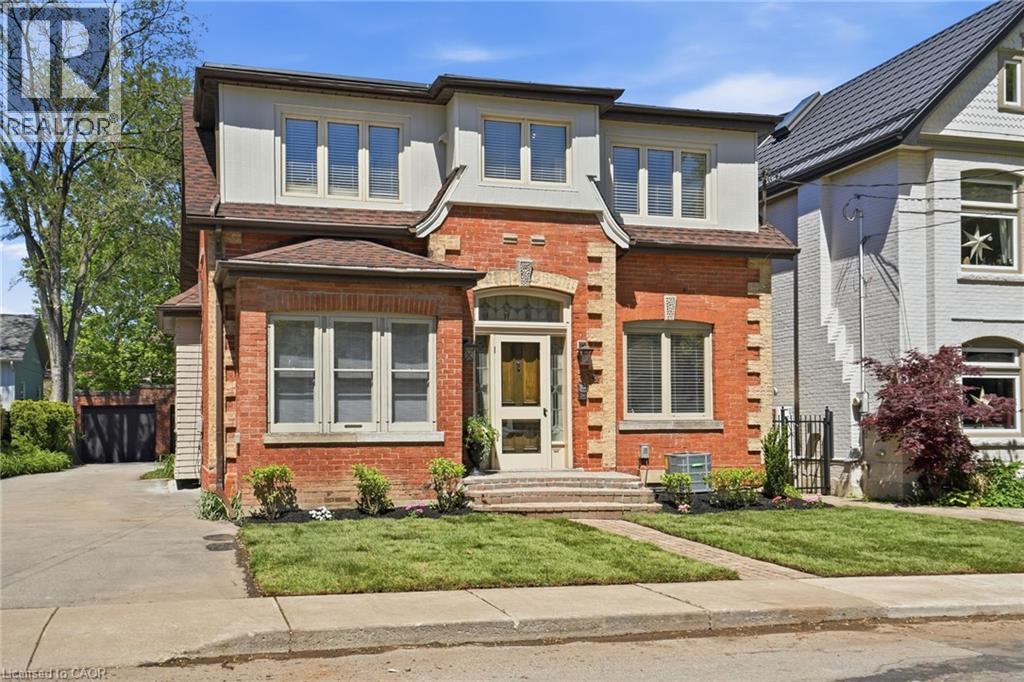
Set on one of the most picturesque neighbourhoods of Hamilton, this lovingly maintained historic home of Durand has been owned and cared for by the same owner for more than 20 years. 314 Hess St S blends timeless craftsmanship with the flexibility today’s buyers are searching for - main floor bedroom & bathroom, and ADU potential. Original oak floors, soaring ceilings, exposed brick, stained glass details, oversized wood trim, and two marble fireplaces create spaces that feel both elegant and deeply inviting. Sunlight pours through the original windows, casting warmth across gracious living spaces designed for gathering, quiet mornings, and everyday living. The thoughtful layout offers exceptional versatility with 3 bedrooms, including a main floor bedroom and full bathroom ideal for guests, multigenerational living, or aging in place. Two additional den spaces provide endless options for home offices, playrooms, studios, or storage, while two separate family/living rooms allow everyone room to spread out and unwind. Main floor laundry adds convenience rarely found in homes of this era. Outside, the property is extraordinary for the neighbourhood. A long private driveway with parking for at least 5 vehicles and leads to a rare 3-bay brick garage with additional workshop space - seldom found in the old neighbourhoods of Hamilton. Whether you are a hobbyist, car enthusiast, entrepreneur needing workspace and storage, or an Accessory Dwelling Unit - the possibilities are endless. Combined with the generous yard space for entertaining & relaxing, nearby schools, parks, hospitals, transit (bus routes and GO Train), and walkable access to downtown Hamilton and Locke Street shops/cafes; this is a home that offers not only charm and history, but a lifestyle with room to grow, create, and settle in for years to come. Many updates over the years, with 2026 updates being new AC, furnace, electrical wiring and panel, water line, exterior paint, and front landscaping. (id:15069)
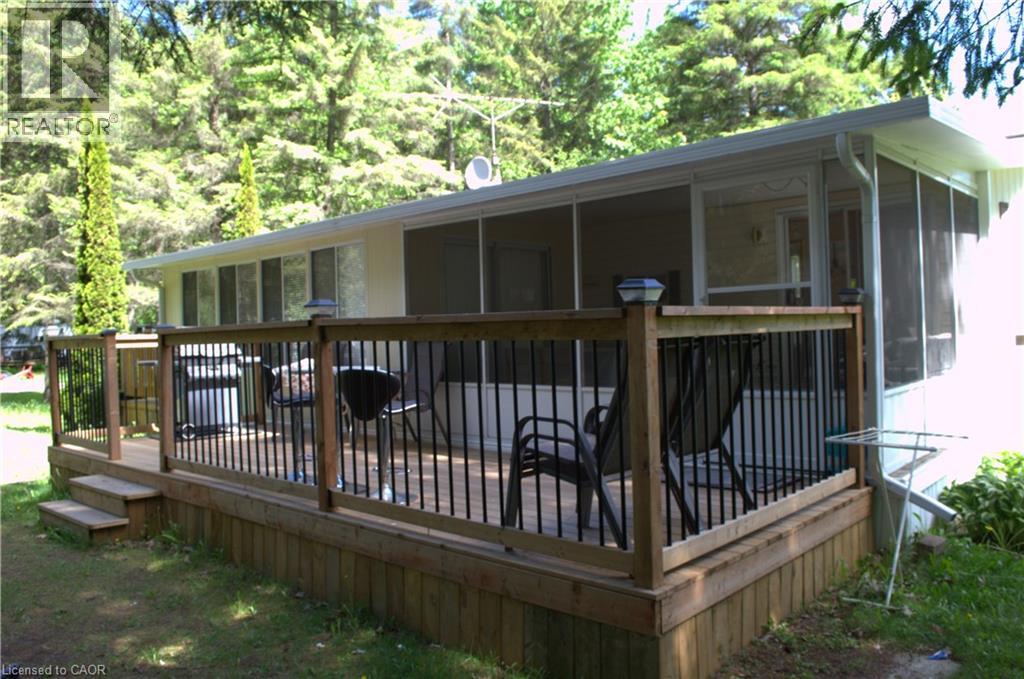
Located in the beautiful and quiet Hillside Lake Park community, this well-maintained seasonal property offers the perfect escape while still being conveniently situated just 30 minutes from Kitchener, Cambridge, Hamilton, Brantford, and Guelph. This family-friendly, well-managed park provides welcoming 6-month seasonal living in a peaceful setting surrounded by mature trees. The spacious 36ft x 11ft trailer features two bedrooms, with one of them being a bedroom addition, as well as a bright and inviting added sunroom that provides extra living space to relax and entertain. Inside, you’ll also find a comfortable living room, a functional kitchen and dining area, and a full bathroom. Enjoy your morning coffee or unwind outdoors on either of the two decks, a large 24ft x 8ft deck and an additional 6ft x 8ft deck, ideal for relaxing throughout the day. The property also includes a fire pit and two storage sheds, one with hydro for added convenience. This turnkey property comes fully equipped with many extras including furniture, shelving, dishes, and more, making for an easy transition for the next owner. Additional updates include a roof that was done 3 years ago and vinyl plank flooring. A rare opportunity to enjoy peaceful seasonal living close to the city in a gorgeous park setting. (id:15069)
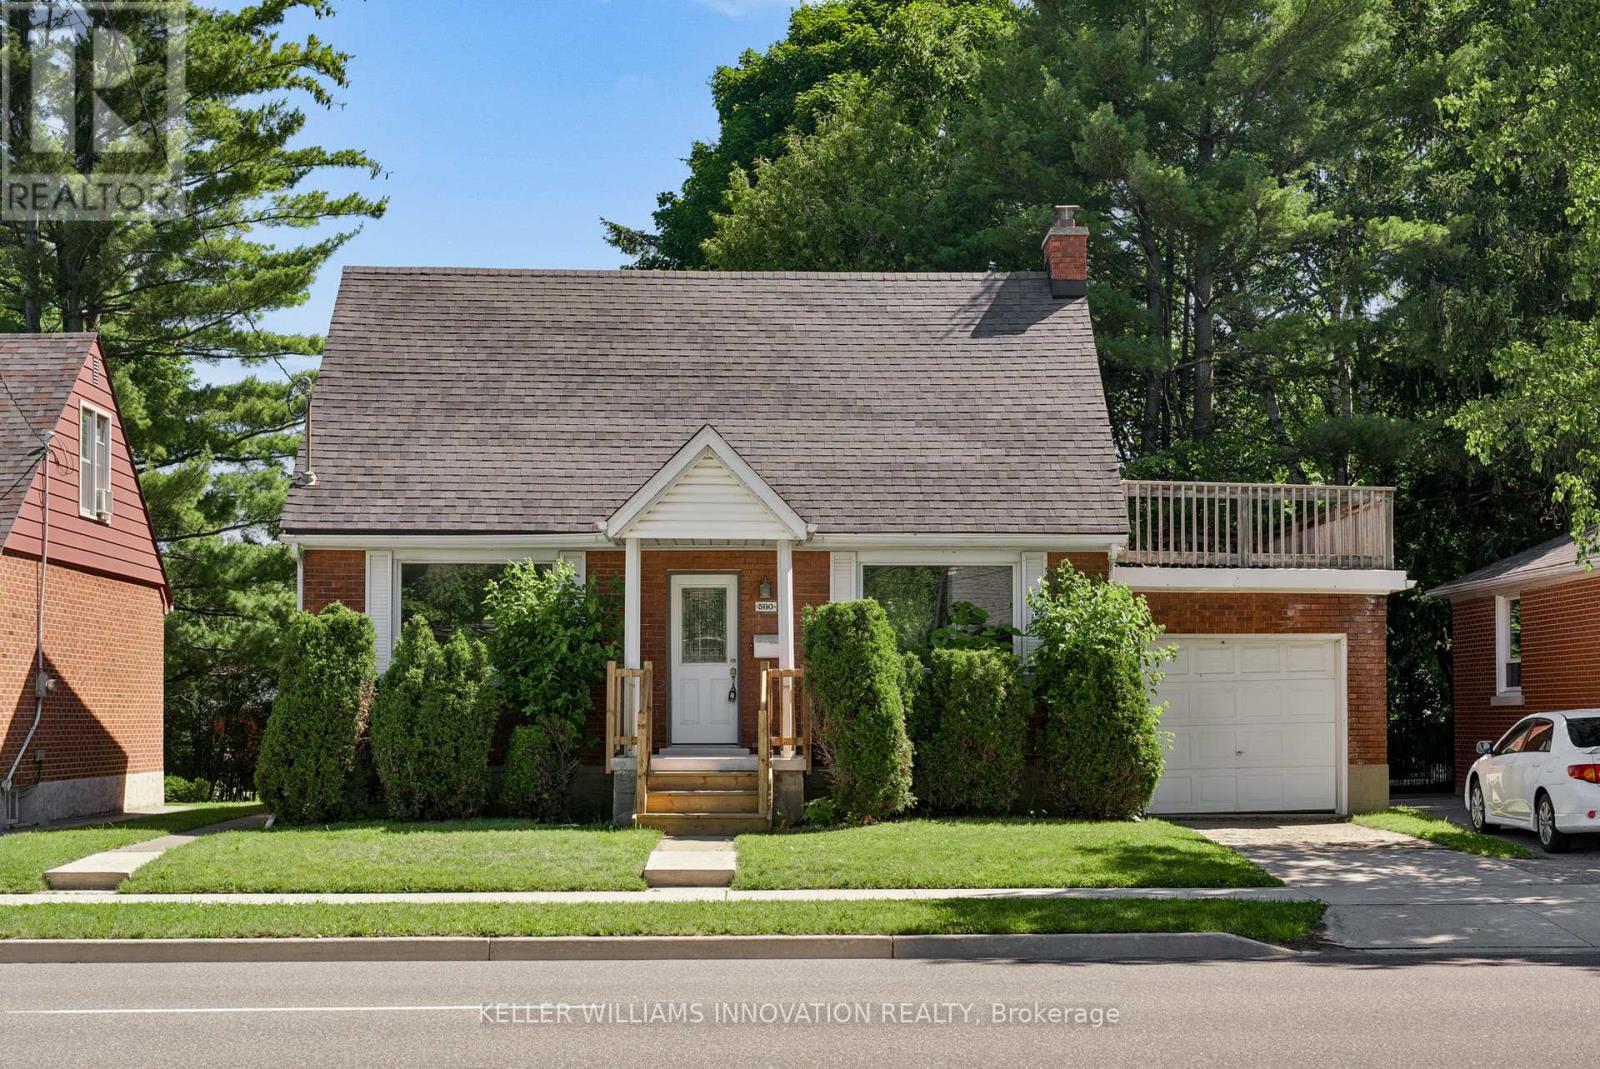
Welcome to 580 Weber Street East, a charming and well-maintained 1.5-storey home offering over 1,900 sq. ft. of finished living space in a convenient Kitchener location. Situated on a generous 50-foot lot, this detached home features 3 bedrooms, 2 bathrooms, and a functional layout designed for comfortable everyday living. The bright main floor offers spacious principal rooms, including a large living room, separate dining area, and an updated kitchen with ample cabinetry and workspace. Upstairs, you'll find three well-sized bedrooms and a full bathroom. The fully finished basement provides valuable additional living space, perfect for a recreation room, home office, gym, or play area. Outside, enjoy a private backyard with patio space for entertaining, along with an attached garage and additional driveway parking. Ideally located close to downtown Kitchener, schools, parks, shopping, public transit, hospitals, and major highways, this home offers exceptional convenience for families, first-time buyers, and commuters alike. A wonderful opportunity to own a move-in-ready home in an established neighbourhood with easy access to all amenities. (id:15069)
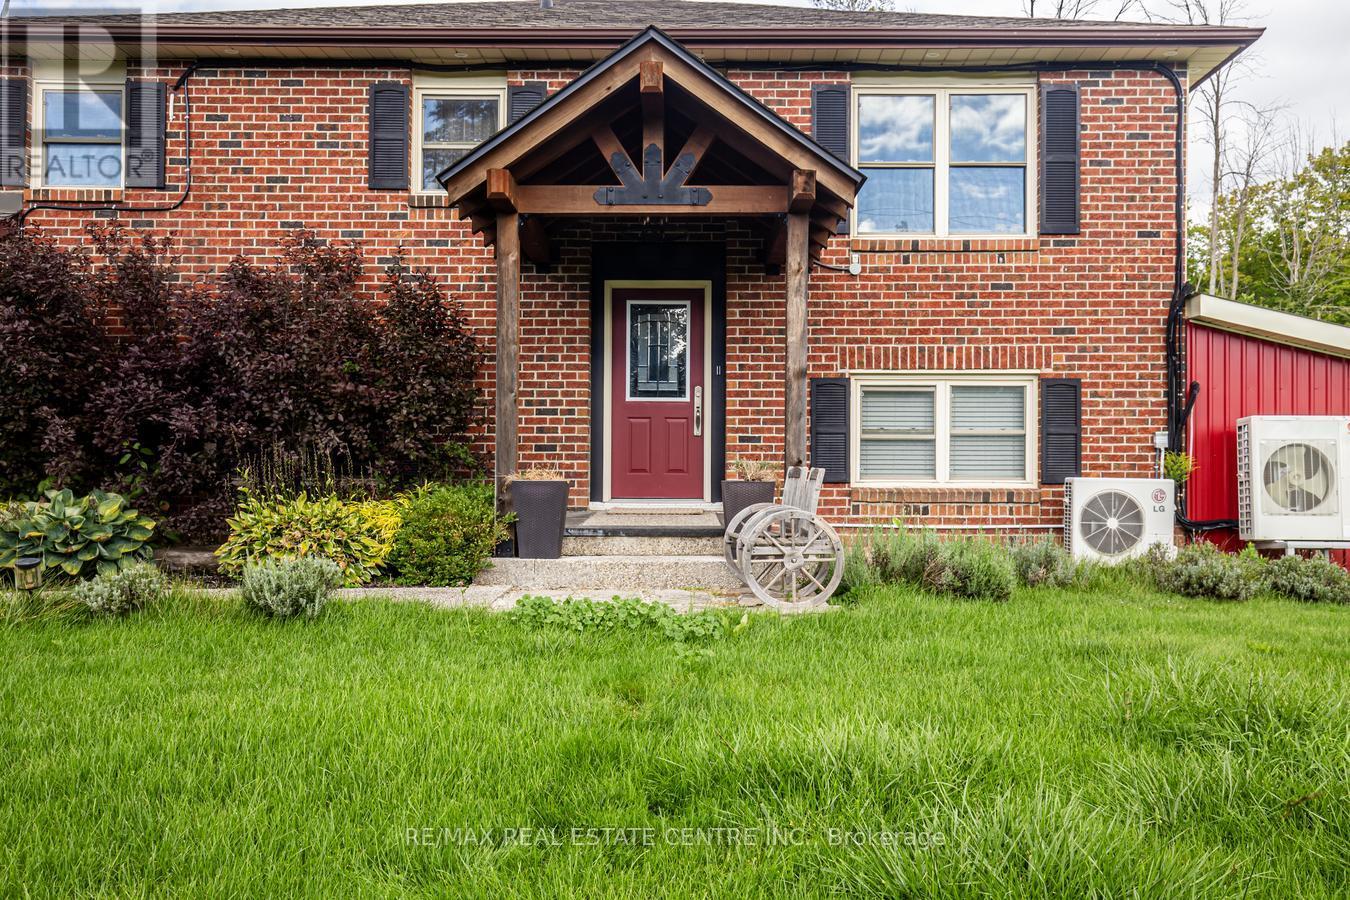
Discover this well-maintained raised bungalow set on a generous countryside lot shy of 1 acre, offering over 2,000 sq. ft. of finished living space in a peaceful rural setting. Featuring 3 spacious bedrooms and 2 bathrooms, including a private semi-ensuite off the primary bedroom, this home is designed for comfort and convenience. The open-concept floor plan creates a bright and airy atmosphere, with abundant natural light flowing through both levels. Over $50,000 spent in recent upgrades further enhance the value and comfort of this property. Notable improvements include a new heat pump, a Rain Soft water filtration system, stylish pot lights both inside and outside the property and a fiberglass roof on the shed for long-term durability. The finished 2-car garage provides versatility for parking, storage, or workshop projects, while the separate entrance to the lower level offers excellent in-law suite potential or additional income opportunity. Outdoors, the property shines with recent landscaping upgrades, including armor stones and hydroseeding for both beauty and functionality. A charming back bridge leads to a private entertaining area complete with a cozy fire pit perfect for quiet evenings or hosting gatherings. With nearly an acre of land, there is ample room for outdoor activities, gardening, or simply enjoying the tranquility of country living. Perfectly located near Georgetown, Brampton, and Mississauga, close to Trafalgar Road and only 20 minutes to Highways 401 and 407, this home offers the best of both worlds - countryside serenity with city convenience. With low utilities, modern upgrades, and a move-in-ready design, this bungalow is the ideal blend of comfort, space, and rural charm. (id:15069)
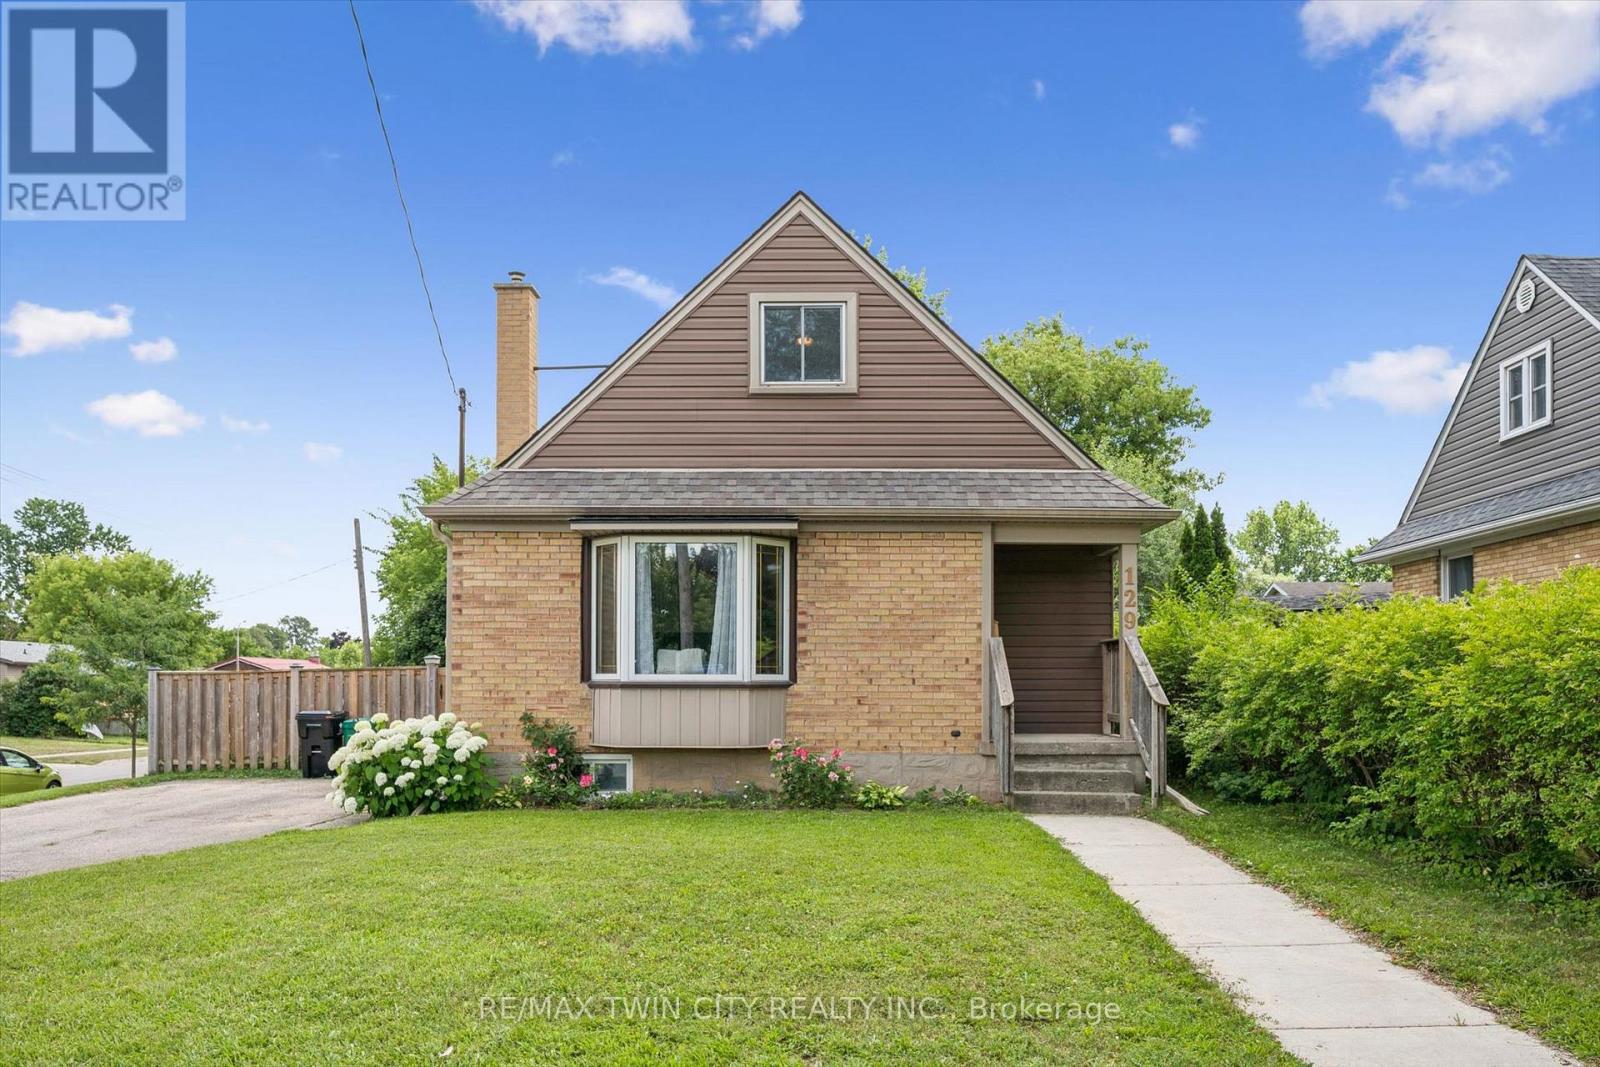
This charming and immaculate detached family home sits on a desirable corner lot in the sought-after Centreville community, offering lots of character, updates, and functionality. The main floor features a beautifully updated eat-in kitchen with custom maple cabinetry, glass backsplash, and ceramic tile flooring, a formal living room with hardwood floors, an updated 4-piece bathroom, and a flexible third bedroom or den. The kitchen walks out to an oversized covered deck overlooking a large, fully fenced private yard. Upstairs holds two additional large bedrooms, while the basement offers excellent future rec room potential. A standout detached 1.5-storey garage and workshop - approximately 14' x 29' - complete with a loft mezzanine, 220V electrical panel, and two separate entrances adds exceptional versatility. With parking for 3+ vehicles and just minutes to Hwy 8, Hwy 401, GRT/LRT transit, Fairview Mall, parks, schools, and all amenities - this is a must-see in a quiet, family-friendly neighbourhood. (id:15069)
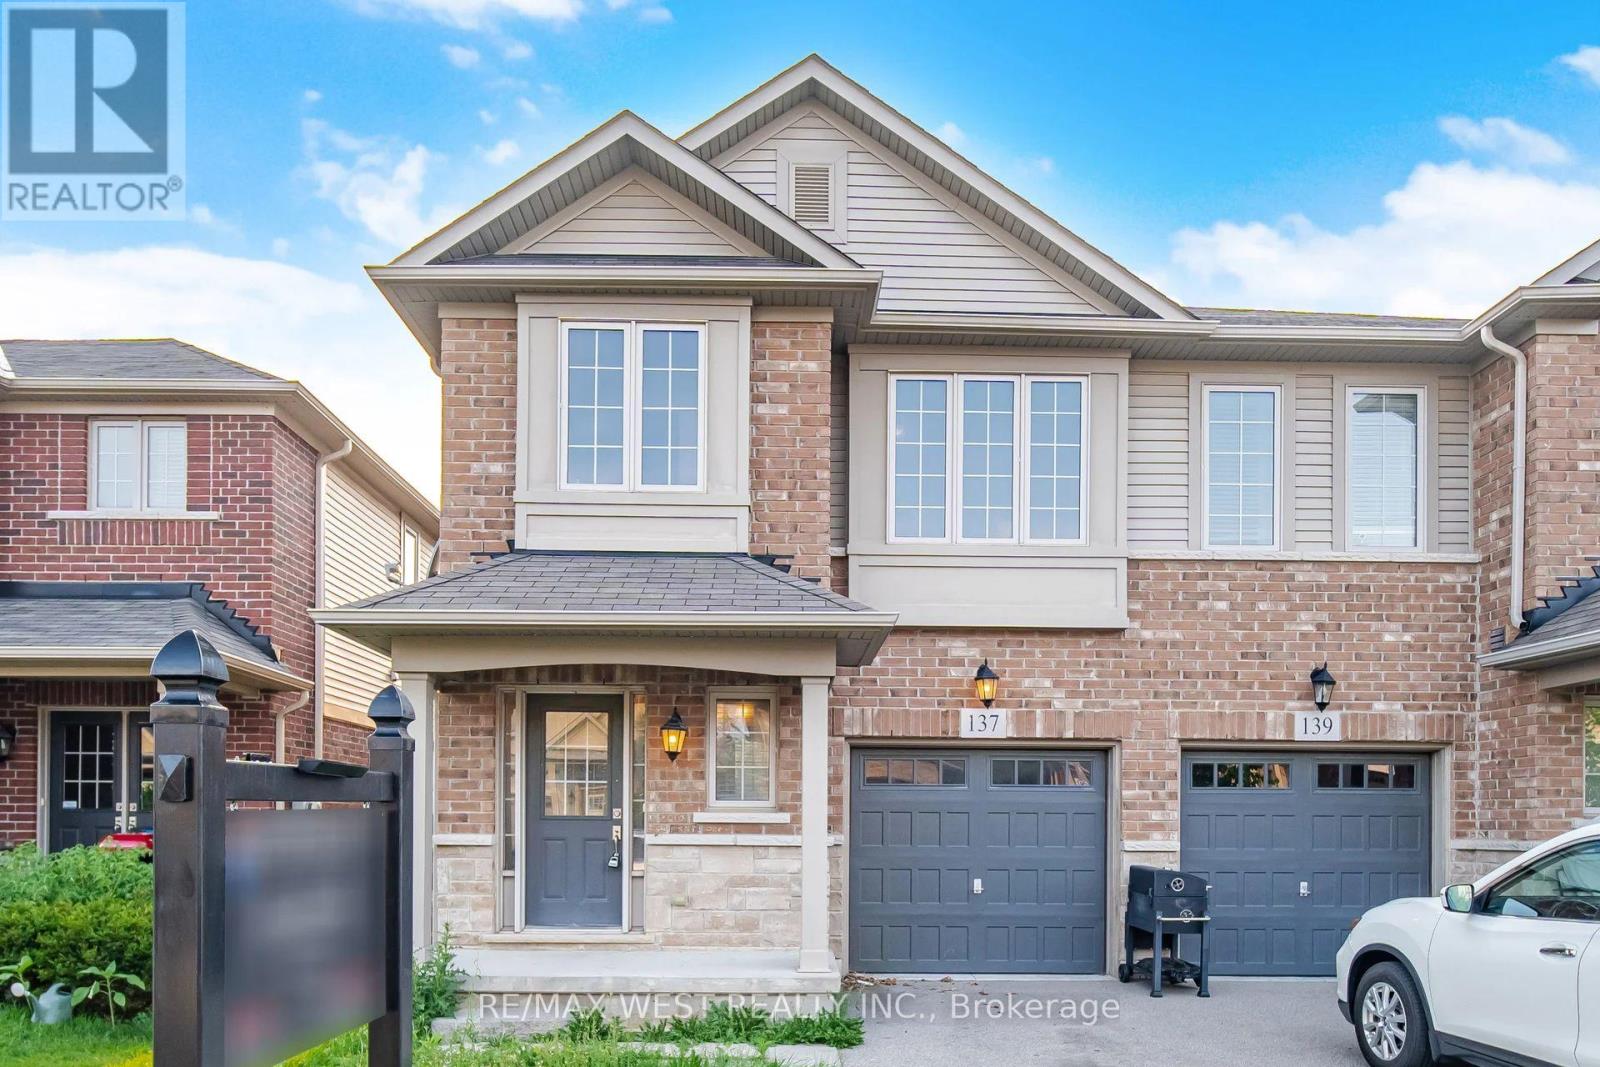
Welcome HOME to this stylish freehold semi-detached home, offering 1,618 sq. ft. of above-grade living space in the desirable Stoney Creek Mountain community. This bright and spacious 2-storey home features 3 bedrooms, 2.5 bathrooms, and an open-concept living and dining area. The primary suite includes a 3-piece ensuite, walk-in closet, and convenient second-floor laundry. The unfinished basement offers excellent potential for future living space. Enjoy a private backyard with a patio, perfect for relaxing or summer entertaining. Ideally located just minutes from shopping, schools, parks, walking trails, and highway access. Featuring modern, neutral finishes throughout, this move-in ready home is perfect for families, first-time buyers, or investors. (id:15069)
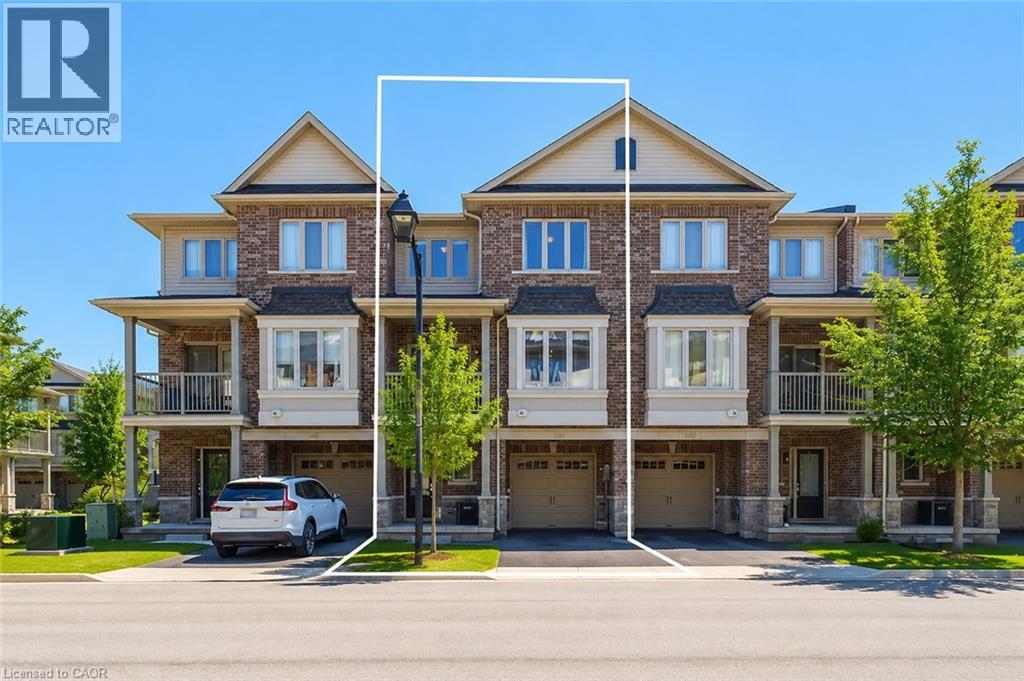
Three-storey freehold townhome in one of Burlington's most convenient locations, thoughtfully updated from top to bottom. New hardwood staircase with iron pickets, engineered hardwood on the second and third levels, renovated bathrooms, and smart home features which include a Nest thermostat, video doorbell, smart smoke detectors and smart lighting with dimmers throughout. The main level has a versatile den that works well as a home office or sitting area, plus a coat closet and access to the garage. Step upstairs to the second level where nine foot ceilings, pot lights, and an open kitchen, living, and dining area give the space a bigger feel. Glass patio doors lead out to a covered terrace. The kitchen has extended cabinetry, quartz countertops, stainless steel appliances, a new microwave, dual sinks and black faucet, and a pantry with built in organizers. Head up to the third level and you've got two bedrooms, both with engineered hardwood, a primary suite with a walk-in closet with built-in organizers, and a fully renovated bathroom with an oversized shower, Pierdeco designer column, quartz vanity, and black hardware. Laundry is on this level too with full sized Washer and Dryer. Tucked away in a quiet, private enclave yet right in the middle of everything Burlington has to offer, top rated schools, parks, shopping, the QEW, and Appleby GO Train are all minutes away. One car garage, owned furnace and AC. All you need to do is move in. (id:15069)
For All Investors: Amazing Opportunity In A Desirable Waterloo Condo. 8 Hickory St W Is Student Housing Located Within Walking Distance To The University Of Waterloo & Wilfrid Laurier University. The Buildings Modern Exterior Includes An Enclosed Seating Area, Is Wheelchair Accessible And Has A Secured Entrance. The Carpet-Free Unit offers over 2,000 sq. ft. of functional living space, Comes Equipped With 5 Spacious Bedrooms, Each Generous In Size And Including Their Own Bathroom, An Open-concept Living and Dining Area, and a W/Out to a Spacious Open Balcony. S/S Appliances, Dishwasher, Washer & Dryer. Unit & Parking Is Rented and Generate a Strong Income, However One Bedroom Can Be Vacant if Needed. Monthly Condo Fees Include Unlimited Bell high-Speed Internet, Water, Parking, Common Elements, Building Insurance, & Central Air Conditioning. The Suite Comes Fully Furnished. Building Amenities Include an Exercise Room, Games Room, Party/Meeting Room, Visitor Parking and Bike Storage, Elevator, and Controlled Entry. Ideally Surrounded by Parks & Recreation. Located Steps to Grand River Transit, and the nearby Conestoga Prkwy for easy travel throughout Waterloo Region, Ontario, and the GTA. (id:15069)
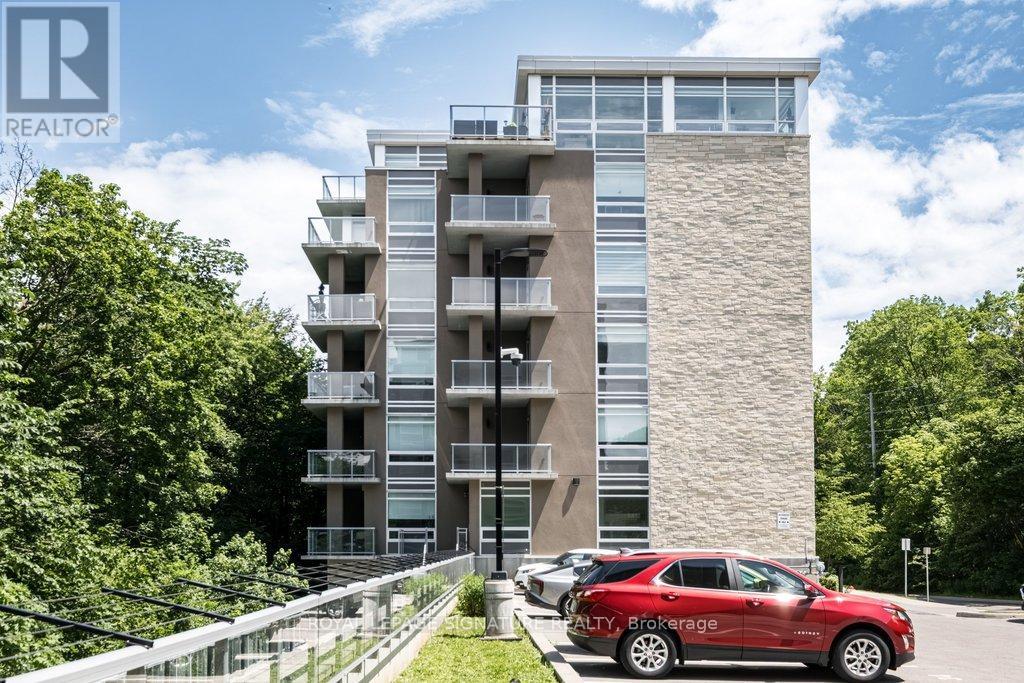
Welcome to Unit 204 at Vista Condos - the coveted Poplar floor plan offering 937 sqft and one of the largest balconies in the building. With only two suites of this size per floor, this 2-bedroom, 2-bathroom corner residence offers a rare blend of privacy, sophistication, and elevated urban living. Wrapped in a soothing designer white palette, the suite feels calm, bright, and beautifully composed.The kitchen features extended white cabinetry, quartz countertops, a designer backsplash, and quality flooring that carries throughout the space. The main bath is finished with a glass shower and striking black accent tile, while the spacious primary suite offers a walk-in closet and oversized ensuite for a refined daily retreat. In-suite laundry adds everyday ease. Step outside to an exceptional private balcony framed by treetop, rail trail, and city views - peaceful, green, and quietly removed, yet moments from the energy of the city. Your new home offers thoughtful amenities including a gym, terrace, bike room, party room, visitor parking, a BBQ area, and attentive cleaning staff. A prime underground parking spot beside the elevator and an extra-large locker are both included. Condo fees include heat and water, common elements, and building insurance. Set moments from Corktown, Locke Street dining, St. Joe's Hospital, the GO Station, 403/QEW/LINC access, McMaster, James North, and the Niagara Escarpment trail system, this is a stylish treetop retreat designed for young professionals and first-time buyers ready for a lifestyle upgrade. (id:15069)
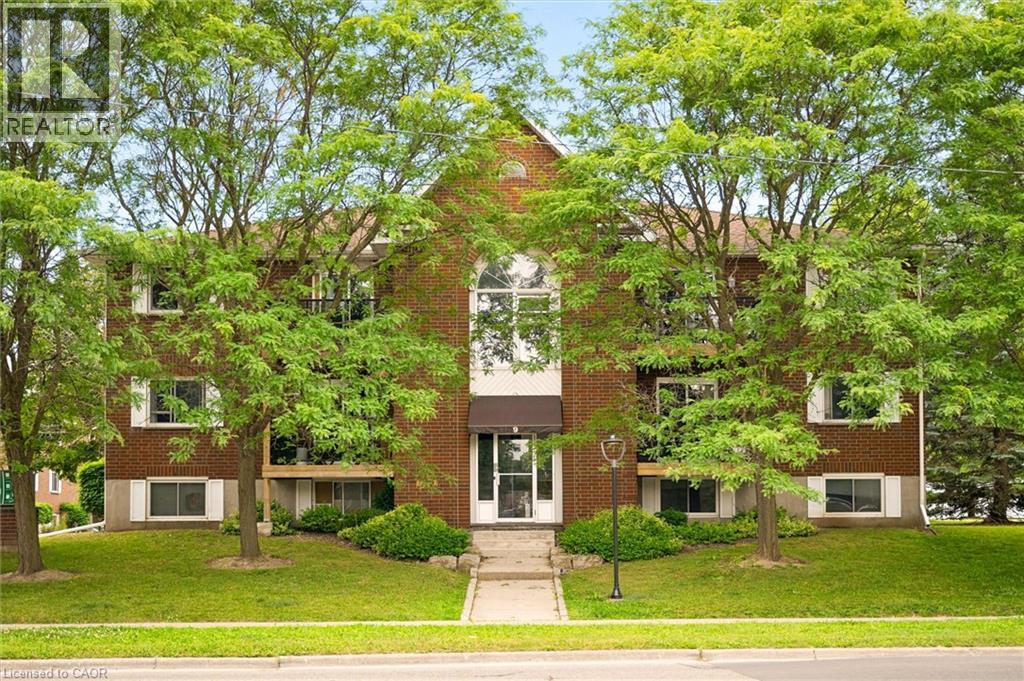
Some homes simply makes life easier with a low condo fee of only $307 a month, and no need to do snow removal or landscaping; life can be affordable and simple. The bright, move in ready two bedroom condo is one of them. Perched on the top floor and nestled among the treetops, it offers a peaceful, private setting while keeping you close to everything you need. Step outside onto the brand new balcony with sleek glass railings, where scenic views create the perfect backdrop for your morning coffee. A bonus storage room off the balcony adds even more everyday convenience. Inside, the open and inviting layout is filled with natural light, creating a fresh and welcoming atmosphere. Stylish modern flooring flows throughout the home, with tastefully selected paint colors. The kitchen has a large double sink with lots of cupboard space and a spacious pantry offering a full size washer and dryer. The bathroom has been updated with a comfortable bathtub and a large vanity. Whether you're searching for your first home, a smart investment, or the perfect place to downsize, this affordable two bedroom condo offers exceptional value without compromising on comfort or style. Set in a well managed condominium with an excellent reputation, you'll also enjoy an unbeatable location beside Greenfield Park and just steps from Fairview Mall, the Fairview LRT station, shopping, dining, and everyday amenities. Affordable, beautiful, and ready for you to move in, this is a rare opportunity to own a home that offers both tranquility and convenience. (id:15069)