
506 - 8 Hickory Street W Waterloo, Ontario N2L 3H6

5 Bedroom
5 Bathroom
2,000 - 2,249 sqft
Central Air Conditioning
Forced Air
$710,000Maintenance, Common Area Maintenance, Insurance, Parking
$779.94 Monthly
Maintenance, Common Area Maintenance, Insurance, Parking
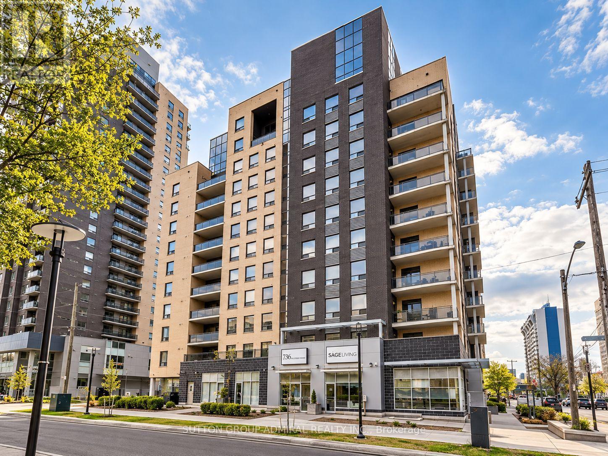
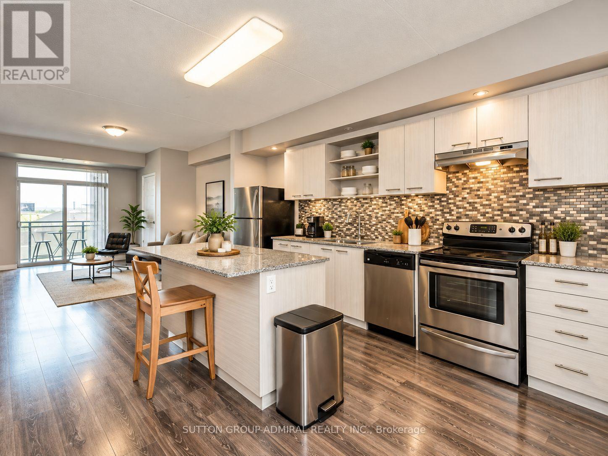
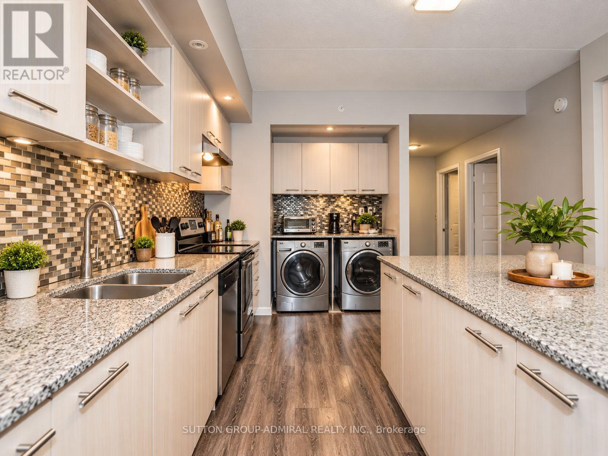
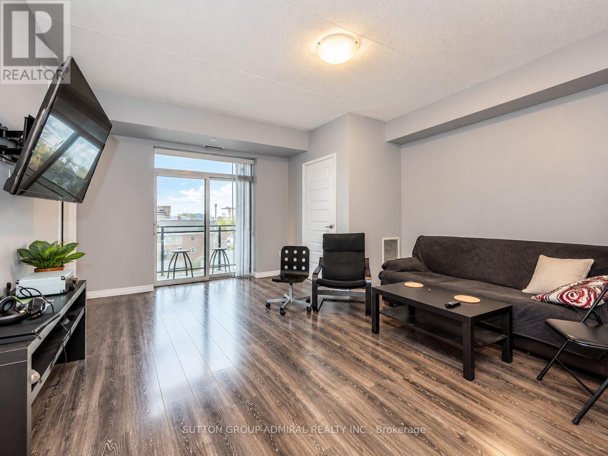
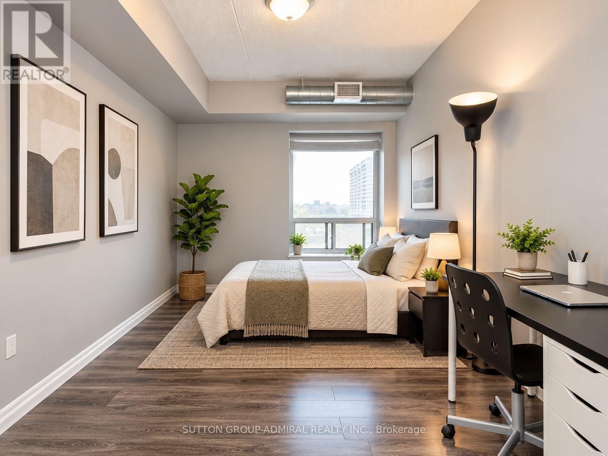
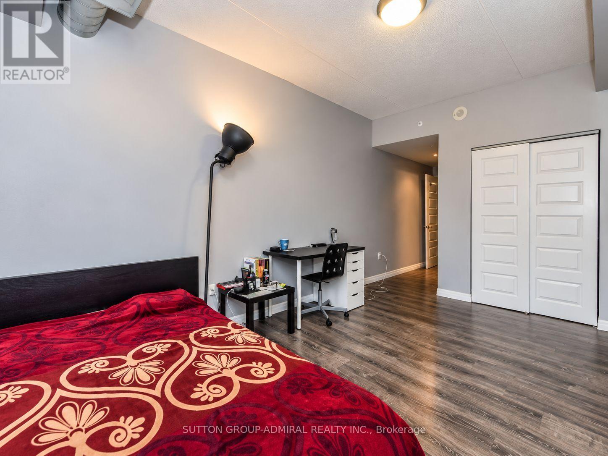
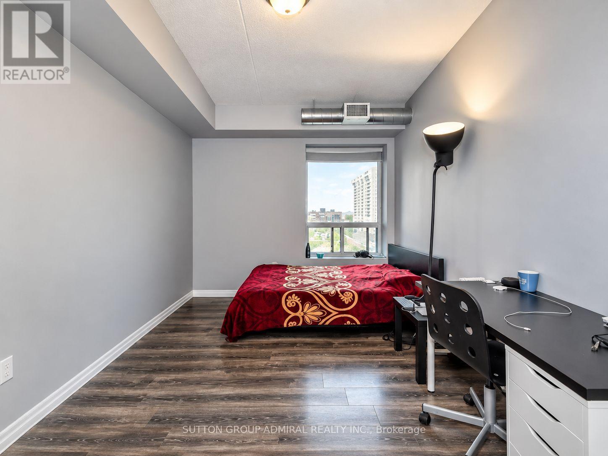
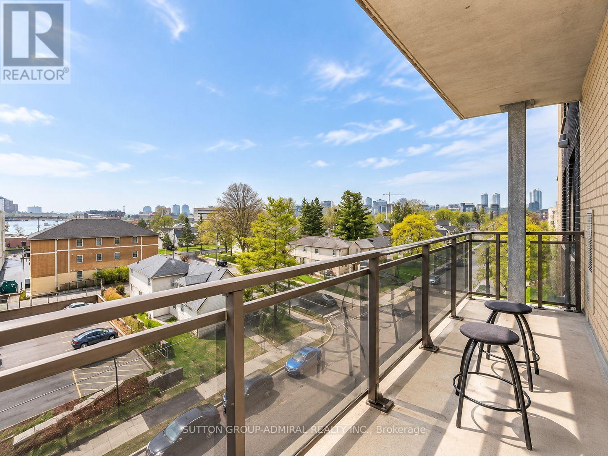
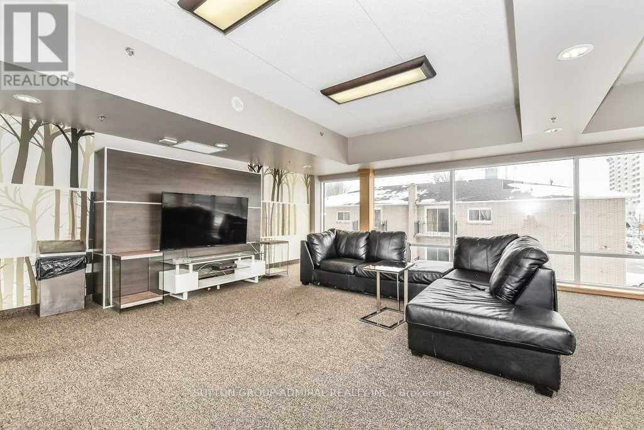
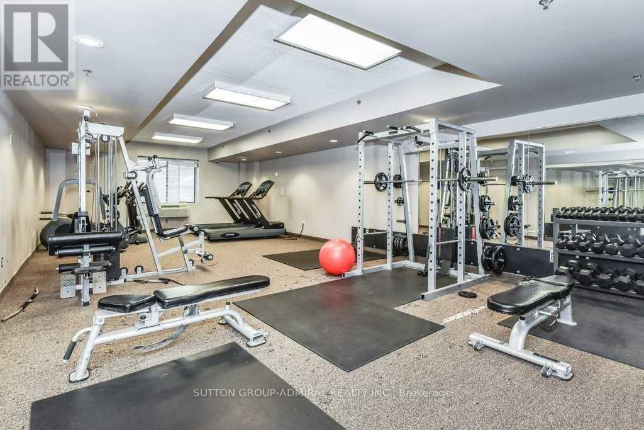
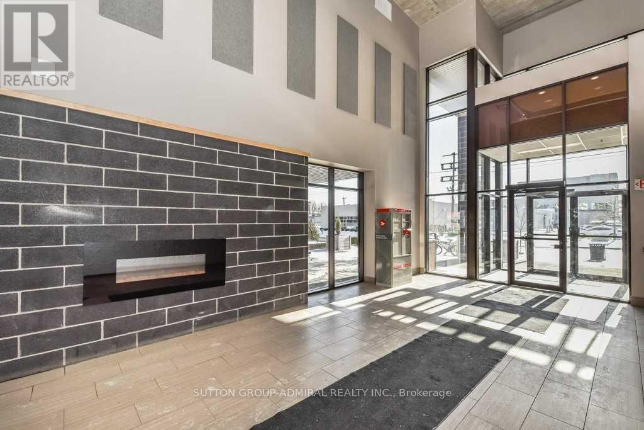
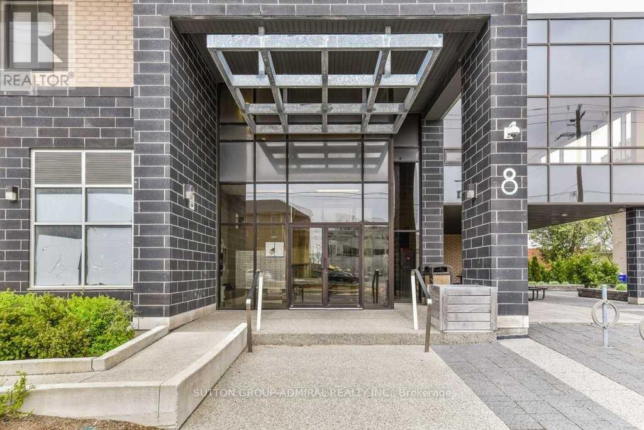
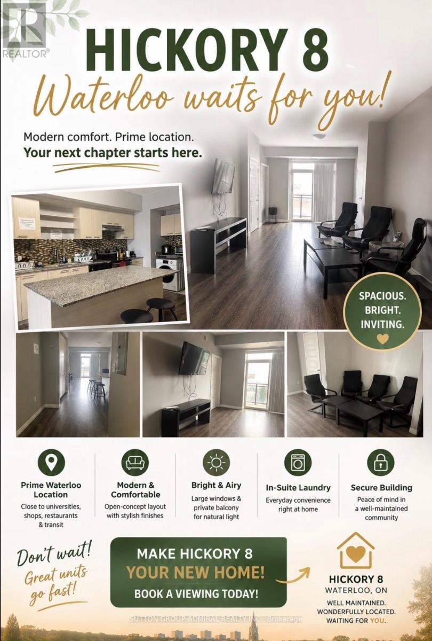
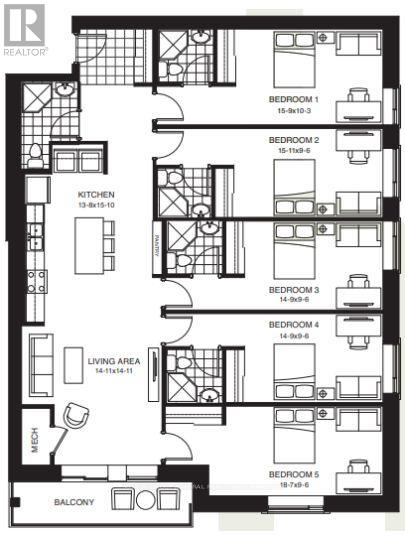
$779.94 MonthlyAmazing Investment Opportunity In A Desirable Waterloo Condo - A Student Housing Located Within Walking Distance To The University Of Waterloo & Wilfrid Laurier University. Over 2,000 square feet of functional living space. Carpet-Free Unit Comes Equipped With 5 Spacious Bedrooms, Each Generous In Size And Including Their Own Bathroom, An Open-concept Living and Dining Area, and a Walk/Out to a Spacious Open Balcony. Stainless Steel Appliances, Dishwasher, Washer & Dryer. Unit & Parking Are Rented and Generate a Strong Income, However One Bedroom Can Be Vacant if Needed. Monthly Condo Fees Include Unlimited Bell high-Speed Internet, Water, Parking, Common Elements, Building Insurance, & Central Air Conditioning. The Suite Comes Fully Furnished. The Buildings Modern Exterior Includes An Enclosed Seating Area, Is Wheelchair Accessible And Has A Secured Entrance. Building Amenities Include an Exercise Room, Party/Meeting Room, Games Room, Visitor Parking & Bike Storage, Elevator, and Controlled Entry. Ideally Surrounded by Parks and Recreation. Located Steps to Grand River Transit, and the nearby Conestoga Parkway for Easy Travel Throughout Waterloo Region, Ontario, and the GTA. Some Pictures Use Virtual Staging. (id:15069)
Property Details
| MLS® Number | X13569574 |
| Property Type | Single Family |
| Amenities Near By | Hospital, Park, Public Transit, Schools |
| Community Features | Pets Allowed With Restrictions, Community Centre |
| Equipment Type | Water Heater |
| Features | Elevator, Balcony |
| Parking Space Total | 1 |
| Rental Equipment Type | Water Heater |
Building
| Bathroom Total | 5 |
| Bedrooms Above Ground | 5 |
| Bedrooms Total | 5 |
| Amenities | Exercise Centre, Party Room, Visitor Parking, Recreation Centre |
| Appliances | Water Heater |
| Basement Type | None |
| Cooling Type | Central Air Conditioning |
| Exterior Finish | Concrete |
| Fire Protection | Smoke Detectors, Monitored Alarm |
| Flooring Type | Laminate |
| Heating Fuel | Natural Gas |
| Heating Type | Forced Air |
| Size Interior | 2,000 - 2,249 Sqft |
| Type | Apartment |
Parking
| Underground | |
| Garage |
Land
| Acreage | No |
| Land Amenities | Hospital, Park, Public Transit, Schools |
Rooms
| Level | Type | Length | Width | Dimensions |
|---|---|---|---|---|
| Main Level | Living Room | 4.52 m | 4.9 m | 4.52 m x 4.9 m |
| Main Level | Dining Room | 4.52 m | 4.9 m | 4.52 m x 4.9 m |
| Main Level | Kitchen | 4.44 m | 4.9 m | 4.44 m x 4.9 m |
| Main Level | Primary Bedroom | 7.47 m | 3.02 m | 7.47 m x 3.02 m |
| Main Level | Bedroom 2 | 7.47 m | 2.92 m | 7.47 m x 2.92 m |
| Main Level | Bedroom 3 | 7.19 m | 2.92 m | 7.19 m x 2.92 m |
| Main Level | Bedroom 4 | 7.47 m | 3.02 m | 7.47 m x 3.02 m |
| Main Level | Bedroom 5 | 7.47 m | 2.92 m | 7.47 m x 2.92 m |
https://www.realtor.ca/real-estate/30039966/506-8-hickory-street-w-waterloo
Contact Us
Contact us for more information

This REALTOR.ca listing content is owned and licensed by REALTOR® members of The Canadian Real Estate Association
The trademarks REALTOR®, REALTORS®, and the REALTOR® logo are controlled by The Canadian Real Estate Association (CREA) and identify real estate professionals who are members of CREA. The trademarks MLS®, Multiple Listing Service® and the associated logos are owned by The Canadian Real Estate Association (CREA) and identify the quality of services provided by real estate professionals who are members of CREA. The trademark DDF® is owned by The Canadian Real Estate Association (CREA) and identifies CREA's Data Distribution Facility (DDF®)
October 01 2026 04:06:14
Toronto Regional Real Estate Board
Sutton Group-Admiral Realty Inc.