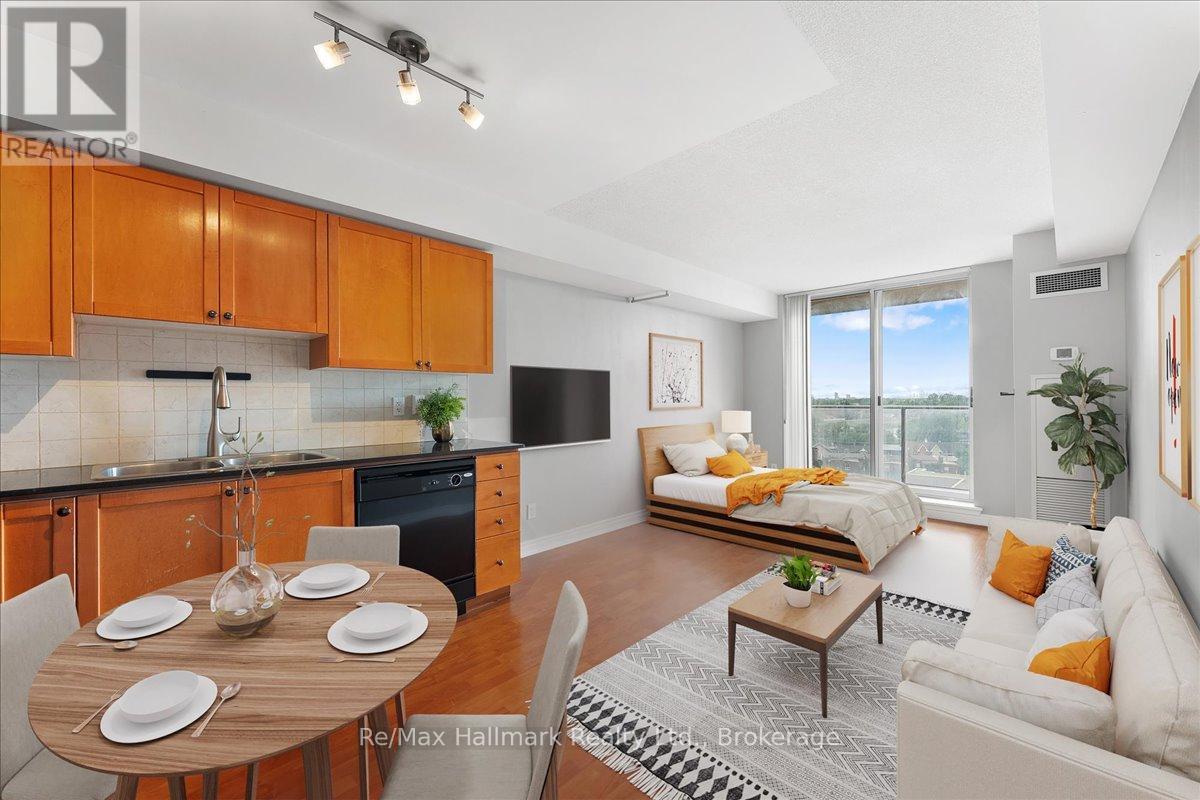
An Unbeatable Investment & Lifestyle Opportunity in One of Toronto's Most Connected Neighbourhoods! Welcome to your perfect urban oasis. This rarely available, highly sought-after studio offers the ideal blend of value, location, and lifestyle. Whether you're a first-time buyer, savvy investor, or looking for a stylish city pied-a-terre, this suite checks every box. Investor Alert: The condo is being sold in as-is condition and comes with a tenant in place until July who has already paid the last five months' rent upfront. The tenant is reliable and open to either extending the lease or vacating at the end of the term, offering flexibility for both investors and end-users. Perfectly situated steps from two TTC subway stations, streetcar lines, the Bloor GO Station, and the UP Express, you're only 8 minutes to Union Station and 17 minutes to Pearson Airport. Inside, this well-designed studio feels more like a junior one-bedroom, featuring a full-sized kitchen with granite counters, a spacious 4-piece bathroom, in-suite laundry, and three large closets. Bathed in natural light, the suite offers unobstructed views of Lake Ontario and High Park from your private balcony - ideal for morning coffee or evening sunsets. Enjoy low maintenance fees and a meticulously maintained building with great amenities. Step outside and walk to High Park, Roncesvalles, MOCA, farmers markets, boutique shopping and top-rated restaurants. With the upcoming Lansdowne GO Station and Bloor-Dundas redevelopment, the future potential here is tremendous. (id:15069)
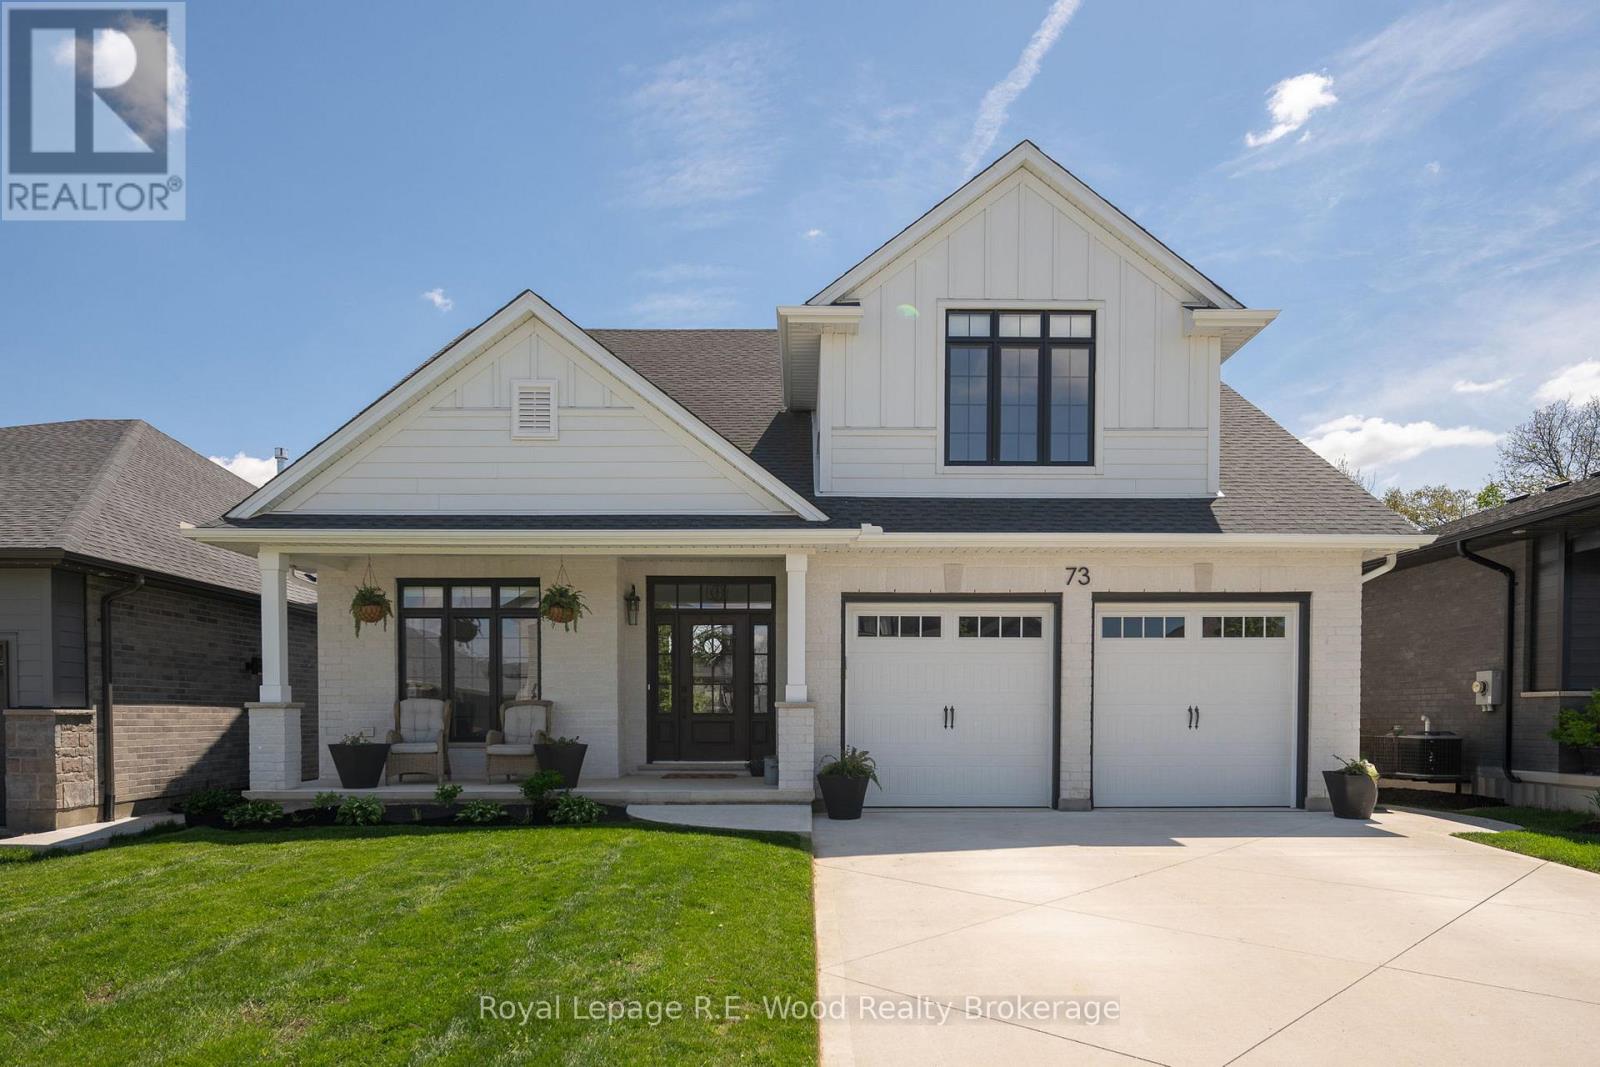
Welcome to 73 Royal Dornoch Drive in the highly sought-after Shaw Valley community of St. Thomas - a home designed for those who appreciate exceptional craftsmanship, thoughtful design, and an incredible lifestyle. Tastefully modest from the road yet remarkably expansive inside, this custom-built 6 bedroom, 3.5 bathroom home offers luxury, privacy, and functionality for growing families, nature lovers, and outdoor enthusiasts alike. Backing directly onto the renowned Elgin Hiking Trail system, this property provides immediate access to over 100 kilometres of interconnected woodland, beach, and historical trails right from your backyard gate - an incredible feature for hikers, dog owners, and active families seeking a connection to nature without sacrificing convenience. Inside, the home showcases quality finishes throughout including hardwood flooring, oversized 8-foot doors, vaulted ceilings, and an accommodating layout designed for both everyday living and entertaining. The chef-inspired kitchen features built-in appliances, Mennonite-made cabinetry, and a walk-in pantry, opening into a stunning vaulted living room centered around a natural gas fireplace. The main floor primary suite offers a luxurious retreat complete with a walk-in closet and spa-inspired 6-piece ensuite. The fully finished basement adds exceptional living space with an additional natural gas fireplace, while the temperature-controlled garage currently functions as an in-home gym. Additional highlights include an extensive covered rear patio overlooking the ravine and trail system, fully fenced private backyard, concrete driveway, Rain Bird irrigation system, and short walking distance to daycare, public school, and high school. Located in one of St. Thomas' premier established neighbourhoods with quick access to Highway 401 and London, this is a rare opportunity to own a premium-built home in an exceptional setting. (id:15069)
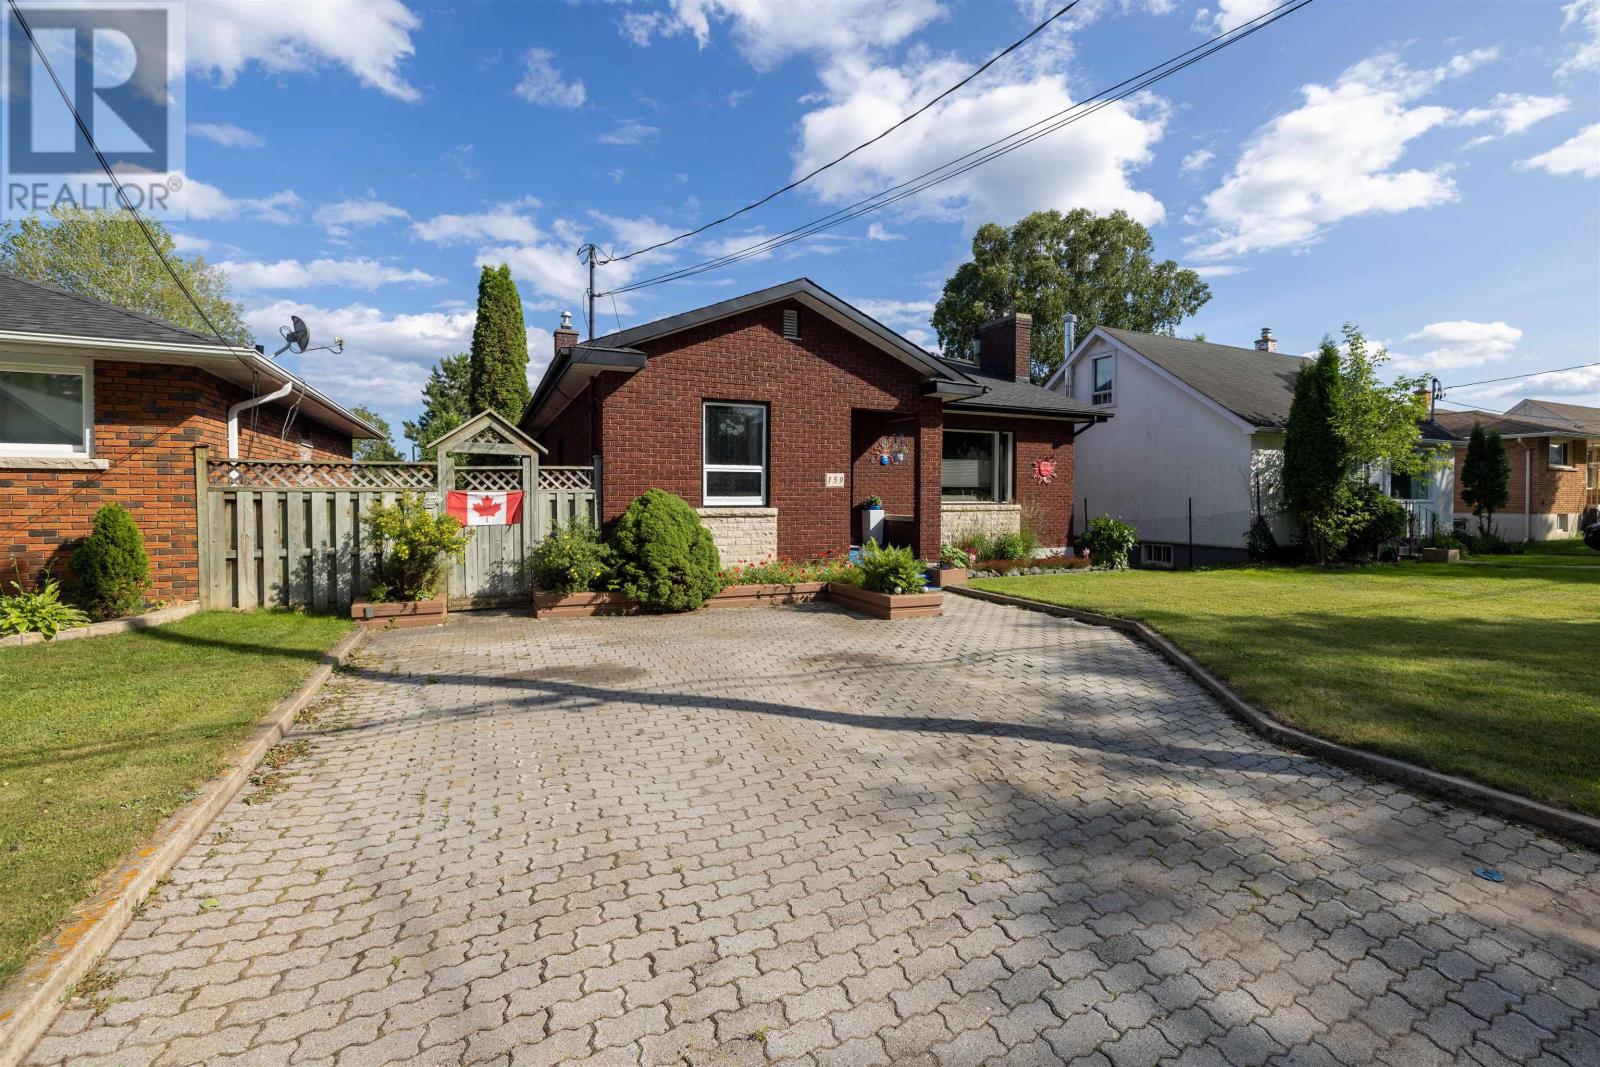
Welcome to 159 Ruttan Street, a beautifully maintained home where exceptional pride of ownership is evident both inside and out. Offering 2 bedrooms plus 2 additional versatile rooms ideal for home offices, hobby spaces, or guest accommodations, this home provides flexibility to suit a variety of lifestyles. The bright white kitchen features an eating bar and flows seamlessly into the spacious dining and living areas, creating an inviting open-concept layout perfect for everyday living and entertaining. Large windows throughout fill the home with natural light, while the stunning primary suite offers abundant closet space, a luxurious ensuite with double sinks, a tiled shower, relaxing soaker tub, and garden doors leading directly to the backyard retreat. The finished basement is designed for both comfort and entertaining, complete with a cozy gas fireplace, bar area, sauna, and plenty of additional storage. Step outside and discover the true showpiece of this property. The beautifully landscaped backyard is a private oasis featuring custom decking, tranquil ponds, mature greenery, and a greenhouse that gardeners will love. Every corner has been thoughtfully designed, creating a peaceful outdoor space that feels like it belongs in the pages of a magazine. Located in a desirable Thunder Bay neighbourhood, this is a rare opportunity to own a meticulously cared-for home with outstanding indoor and outdoor living spaces. Book your private showing today—you won’t want to miss it. (id:15069)
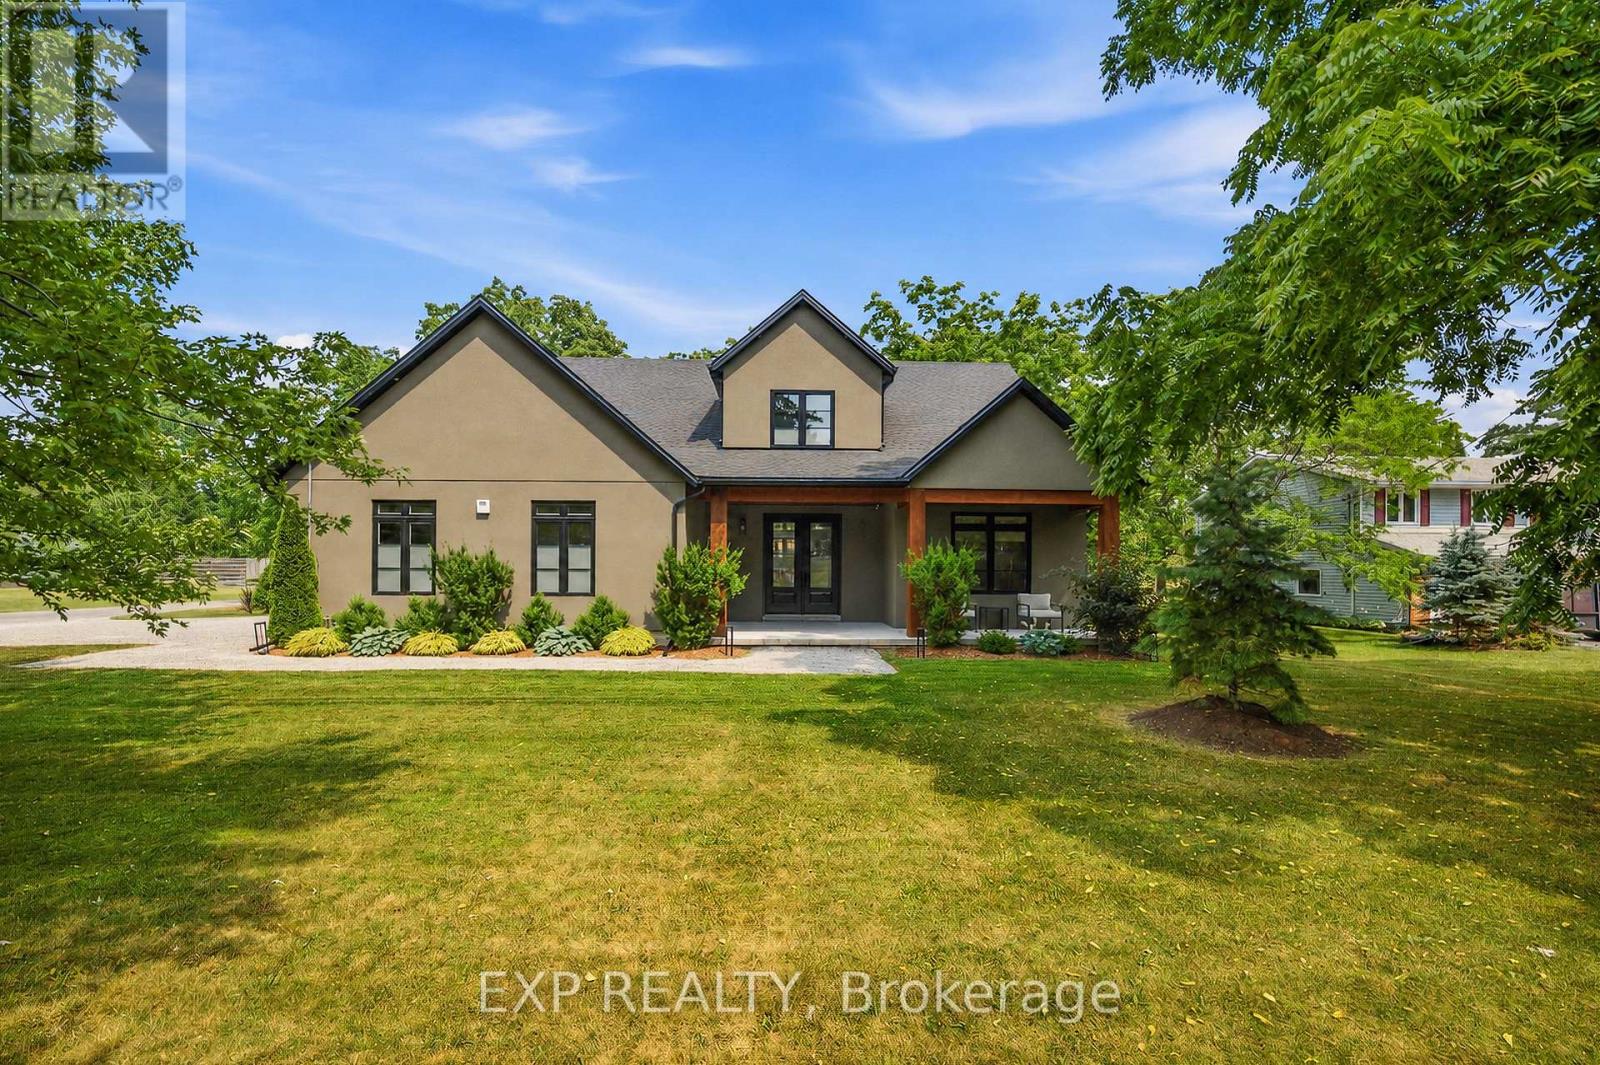
Welcome to 3001 Ozark Trail, a striking 2022 custom-built home set among the mature trees of Ridgeway's sought-after Oakhill Forest community, just minutes from Lake Erie. Offering approximately 2,650 square feet of beautifully designed living space, this 4-bedroom, 2.5-bathroom home combines modern style, everyday functionality and a peaceful, private setting. At the heart of the home is a breathtaking open-concept great room with soaring vaulted ceilings, a statement fireplace and dramatic floor-to-ceiling windows overlooking the backyard. The adjoining kitchen features an oversized island with seating, quartz countertops, abundant cabinetry and a large range, while the window-lined dining area is filled with natural light. Extending the kitchen is an impressive pantry and laundry room with extensive cabinetry, generous counter space and direct access to the double attached garage, perfect for storage, meal preparation and keeping everyday essentials organized. The main-floor primary suite offers a walk-through closet and private ensuite, while three additional bedrooms provide plenty of space for family, guests or a home office. Outside, the 96 x 230 foot corner lot features a fully fenced, tree-lined backyard with expansive lawn space, an oversized firepit and a covered gazebo with an attached storage shed. A spacious front driveway and additional rear driveway provide exceptional parking for vehicles, trailers and recreational toys. The home is also pre-wired for a future hot tub, and the electrical panel is equipped with a 240v generator hookup. Surrounded by mature trees, distinctive homes and oversized lots, this one-of-a-kind property offers the feeling of a private retreat while remaining close to Lake Erie, beaches, Ridgeway's shops and restaurants, and everyday amenities. (id:15069)
Here is a pristine clean, lovingly upgraded and renovated brick TRUE bungalow on a park-like setting! This 3-bedroom home is located on just under 1.3 acres just outside Cannington and has many beautiful features. Living room has original gleaming hardwood flooring with a large picture window overlooking deck. 2 Bedrooms also have hardwood flooring. Upgrades include: Primary Bedroom garage conversion with a 3pc ensuite with pocket door, walk-in closet with barn door and carpeting (2025). Kitchen has panoramic views of backyard, and was upgraded in 2022, and 1 year old moveable island. Dining room can easily be converted to a Family room and has a patio door to the back deck. Additional upgrades include windows, shingles & roof vents (2026), eaves, soffits & fascia with potlights (2025), and the entire interior was freshly painted (2026). Property also features front and back decks, recent 22' x 32' garage/workshop with concrete pad only 2 years old, also includes 5 appliances, 200 AMP breakers, built-in Generac system for hydro outages, water softener, gas hook up for BBQ., & a newly serviced hot tub ready to go. Furnace with humidifier/CAC are only 8 years old. The lower-level laundry room has a washer & dryer, kitchen cabinetry and sink in the lower level are ready for plumbing hookup. Breezeway has been fully enclosed. This beautifully manicured property has been well maintained and backs onto a wooded area with no neighbours for added privacy. Close to restaurants, shops, amenities, new Medical Centre, and is just an 8 minute walk to town, steps to high school, and a mere 30 minutes from #404. Home was originally built for wheelchair accessibility. Immediate/flexible possession available. (id:15069)
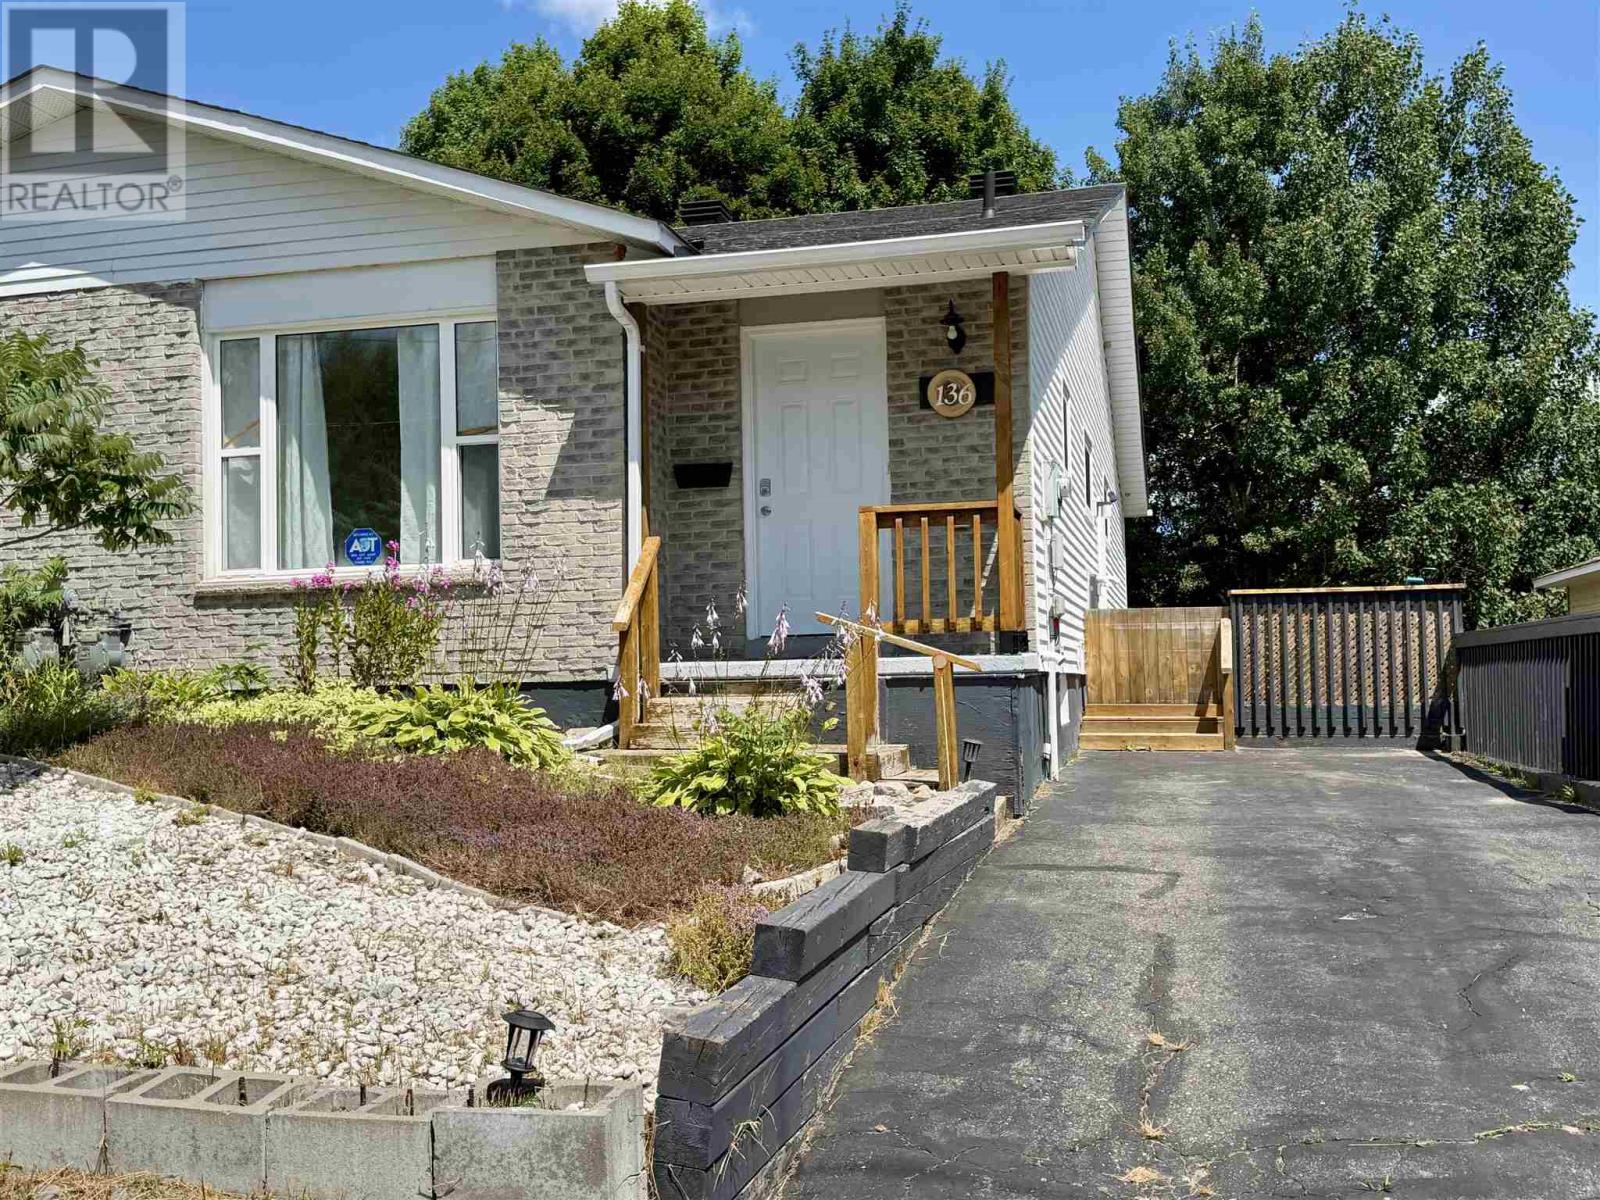
Located in a newer subdivision of Elliot Lake, this three-bedroom, 2.5-bath semi-detached townhouse offers exceptional value with numerous recent upgrades throughout. The main level features a brand-new kitchen, new laminate flooring, upgraded exterior doors, new windows at the rear of the home, and most lighting fixtures replaced, along with an updated 4-piece bath and a convenient walk-out from the dinette to a private deck. The lower level has a walk out off the rec room to a private back yard oasis and is partially finished, providing a spacious rec room, a bonus room, a 2-piece bath, and a laundry/utility area. Given its move-in-ready condition and desirable features, this listing is sure to attract attention—call today to schedule your private showing. (id:15069)
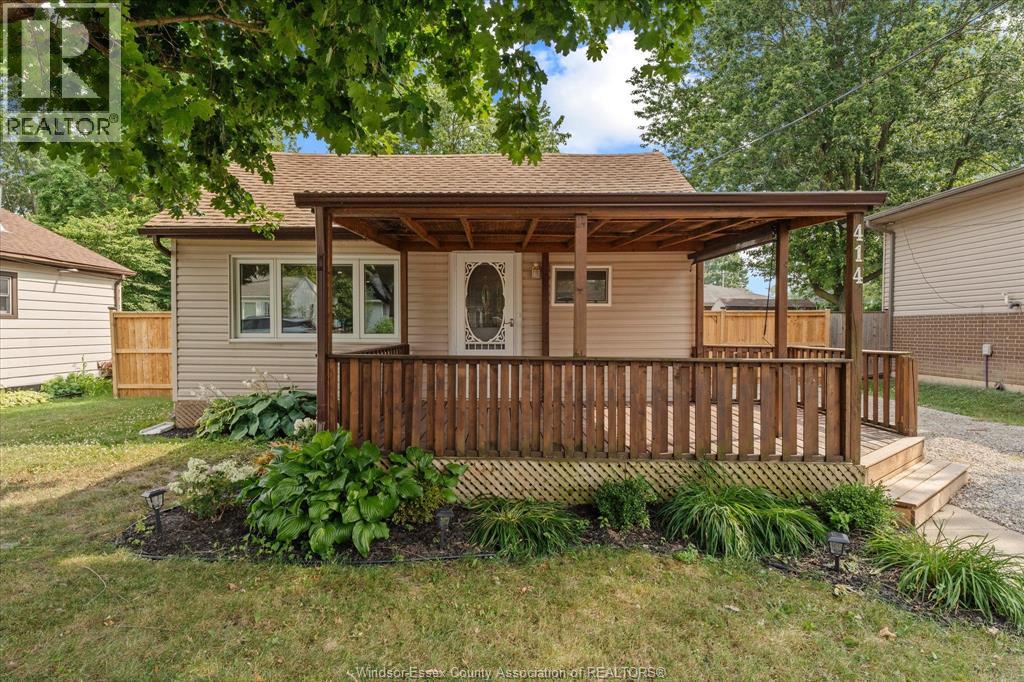
Discover 414 St Louis in the heart of Belle River! This beautifully renovated ranch is the perfect place for first time home buyers or to downsize without compromise. Offering stylish updates throughout, this move in ready home features a bright, modern interior, and an inviting layout. Enjoy the convenience of single level living in a family friendly neighbourhood close to schools, parks, shopping, restaurants, and the waterfront. Whether you're a first time buyer, retiree, or investor, this charming home offers exceptional value. Don't miss your opportunity to own this turnkey property. Book your private showing today! (id:15069)
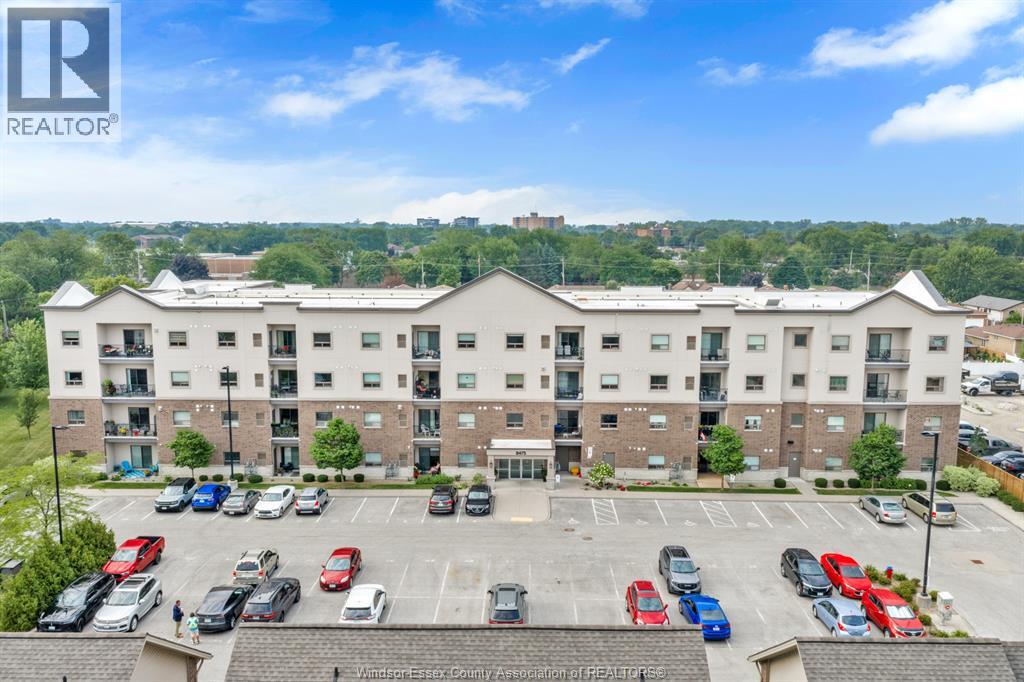
WELCOME TO EASY, UPSCALE CONDO LIVING IN THE HEART OF RIVERSIDE! This beautifully maintained 4th-floor suite offers approximately 1,050 sq. ft. of stylish, move-in-ready living. Featuring 2 spacious bedrooms and 2 full baths, including a beautiful primary ensuite with a ceramic walk-in glass shower, this home is sure to impress. The open-concept design showcases rich cabinetry, quartz countertops, stainless steel appliances, a large island with seating, and plenty of natural light. Hardwood and ceramic flooring throughout add warmth and elegance, while the private balcony provides the perfect spot to unwind. In-suite laundry, generous storage, and a well-managed building complete the package. Ideally located close to the Ganatchio Trail, Riverside waterfront, shopping, restaurants, parks, and all amenities. A fantastic opportunity for professionals, retirees, or anyone seeking carefree living. (id:15069)
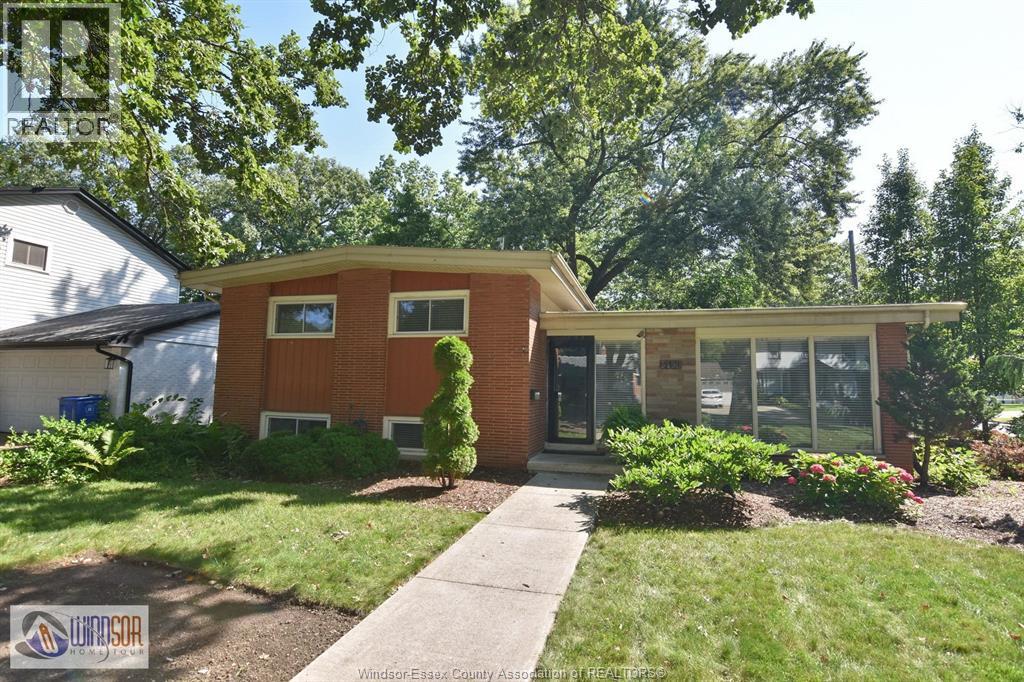
Here's your opportunity to own a move-in ready gorgeous 3 bedroom family home in a very sought after wooded area of South Windsor. Large professionally landscaped corner lot with a double paved side drive and a zen like rear yard that is truly one of a kind, oak hardwood flooring, granite kitchen countertops, remodeled main bath, fully renovated and finished lower level, upgraded sump pump and back water vale installed prior to 2016, newer furnace and CA, upgraded 200 amp electrical service. We have thoroughly enjoyed our time in this wonderful home and hope that the new owner do so as well. (id:15069)
Lovingly cared for 2+1-bedroom, 1.5 bath home with full basement and detached single car garage. Boasting a spacious and inviting living room with hardwood floors, a good-sized kitchen, two main floor bedrooms, full four-piece bathroom, and a beautiful backyard. The basement is fully finished with a rec room, 2-piece bath, bedroom, and could easily be converted to an in-law or secondary suite with its own private walk-up entrance at the side of the home. The paved private driveway can accommodate numerous vehicles and there is street parking out front. Located mins to Hwy 401 access on a mature tree lined street within walking distance to the park, schools, churches, and most amenities. Quick closing is possible. Book your private viewing today before this opportunity passes you by. (id:15069)
Welcome to beautiful North Oakville in the family-friendly River Oaks community! This beautifully renovated, turnkey freehold townhome offers nearly 1,800 square feet of total living space with newly replaced hardwood floors on all levels, including the staircase. Featuring a recently finished lower level, 3 bedrooms, 3 full bathrooms, and parking for 3 vehicles, this home offers a rare combination of space, style, and functionality. The open-concept main floor showcases a stunning renovated kitchen with quartz countertops, stainless steel appliances, a glass tile backsplash, and an eat-in area overlooking the spacious living and dining rooms, all finished with recently updated flooring. A versatile main-floor den is perfect as a home office, guest room, or potential fourth bedroom, and can easily be converted back to a single-car garage if desired. Step outside to enjoy the fully fenced, extra-deep 133-foot lot featuring a flagstone patio, large storage shed, and plenty of space for entertaining, children, or pets. Upstairs, the spacious primary suite includes a custom closet system and, rare for this layout a newly added 4-piece ensuite. Two additional bright bedrooms, each with double closets, are complemented by a beautifully renovated 3-piece main bathroom. The recently finished lower level adds even more living space with a large recreation/playroom, a new 3-piece bathroom, and a convenient laundry area. Perfect for growing families, professionals, or downsizers, this exceptional home is ideally located close to top-rated schools, parks, shopping, restaurants, major highways, and all the amenities Oakville has to offer. Don't miss your opportunity to own this beautifully updated home in one of North Oakville's most sought-after neighbourhoods! (id:15069)
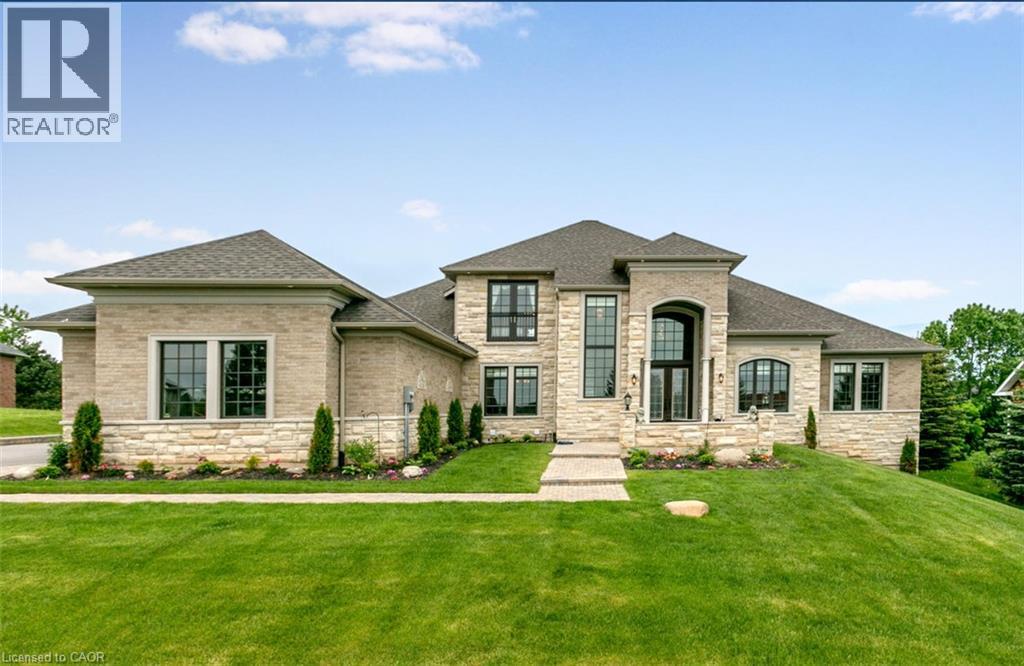
Welcome to this exceptional custom-built Laurenden Homes bungaloft, nestled on a premium ravine lot in the prestigious hamlet of Inglewood. Offering over 8,100 sq. ft. of beautifully designed living space, this luxury residence combines outstanding craftsmanship, elegant finishes, and an impressive open-concept layout. The main level features spacious principal rooms, soaring ceilings, a gourmet kitchen designed for entertaining, and generously sized bedrooms, each with its own private ensuite. A private loft provides an ideal retreat for guests, extended family, or a home office. The professionally finished walk-out basement significantly expands the living space with a large recreation room, second kitchen, full 3-piece bathroom, and additional rooms offering excellent flexibility for extended family, multi-generational living, or future customization. Outside, enjoy the peaceful setting of a beautifully landscaped ravine lot, complete with an oversized three-car garage and exceptional curb appeal. Located in the sought-after community of Inglewood, this remarkable home offers luxury living in a tranquil setting while remaining conveniently close to major commuter routes, golf courses, parks, and everyday amenities. A rare opportunity to own an extraordinary custom estate where quality, space, and location come together. (id:15069)