
136 Frobel Dr Elliot Lake, Ontario P5A 3A2

3 Bedroom
2 Bathroom
1,095 sqft
Bungalow
Fireplace
Central Air Conditioning
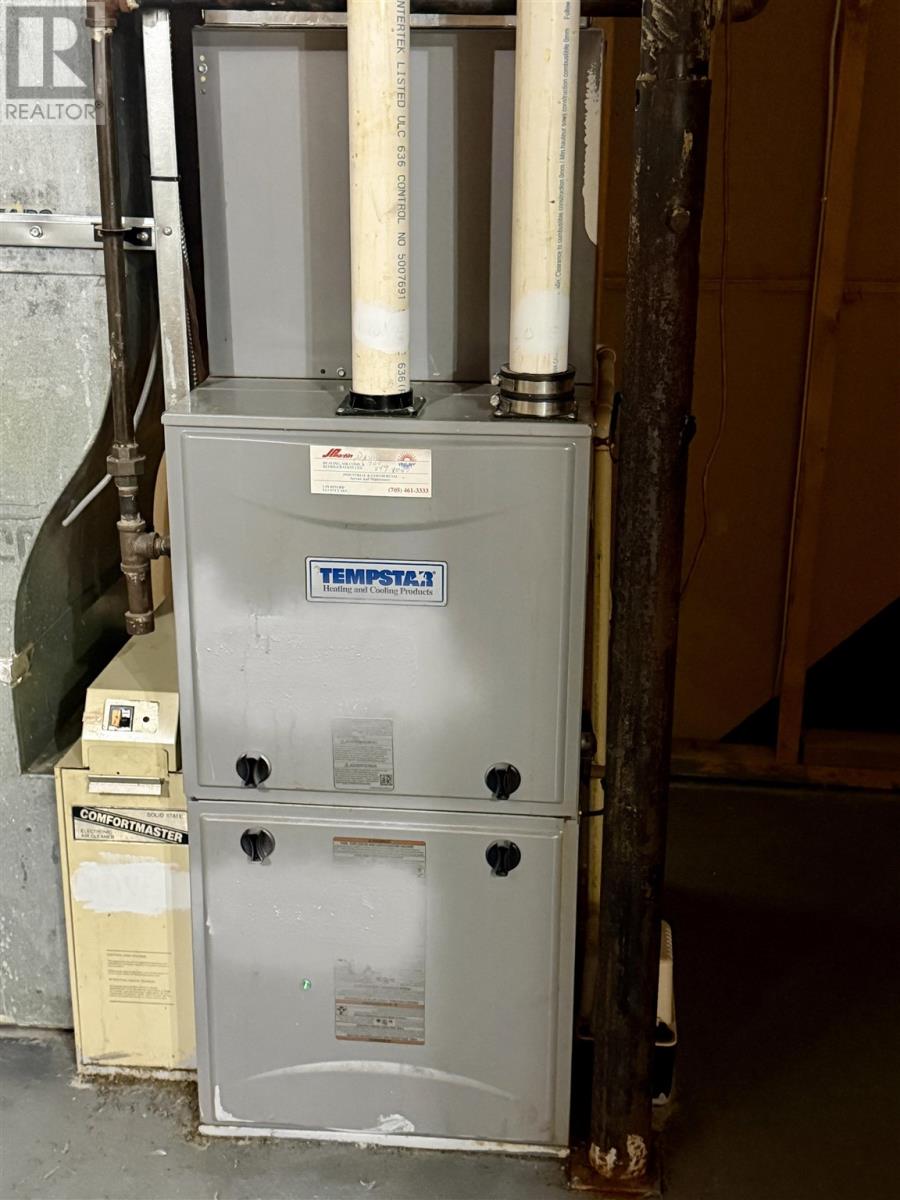
Forced Air
$227,500
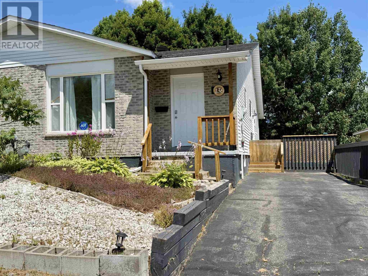
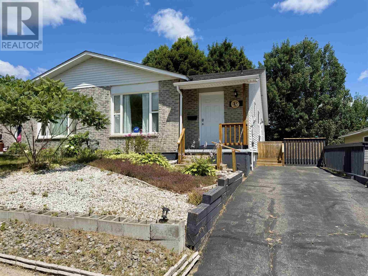
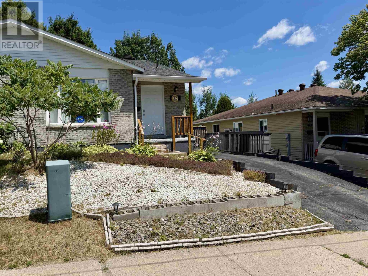
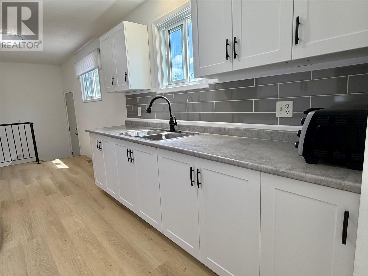
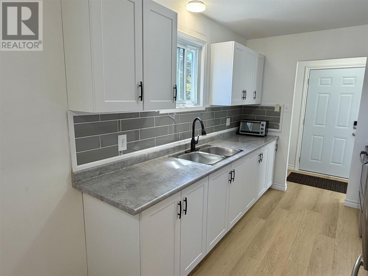
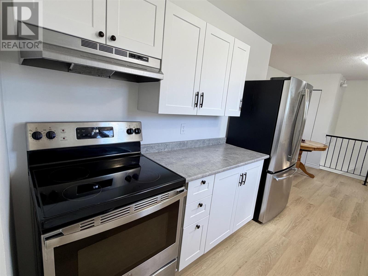
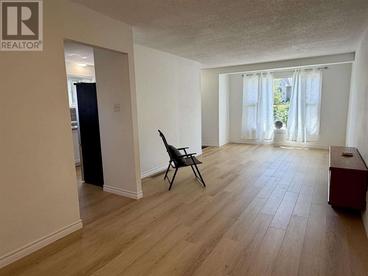
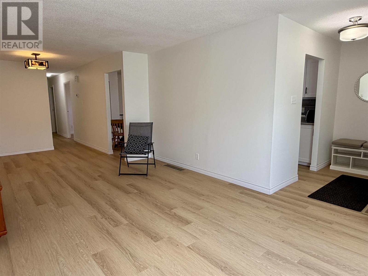
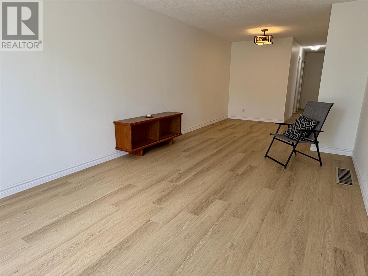
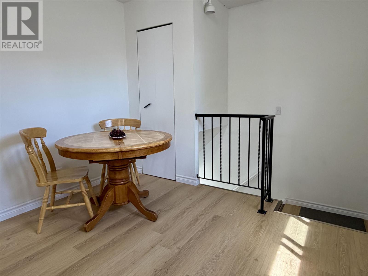
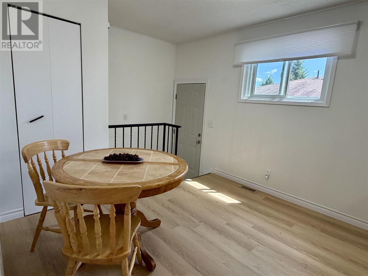
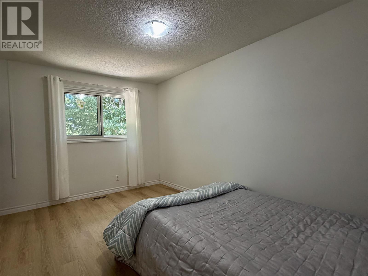
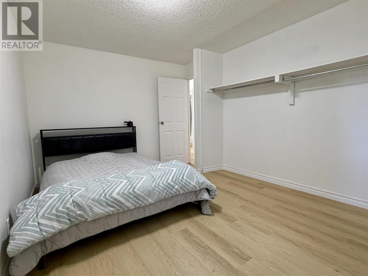
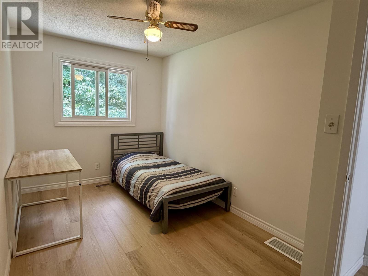
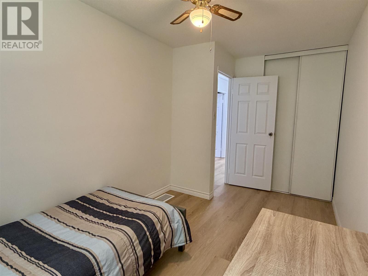
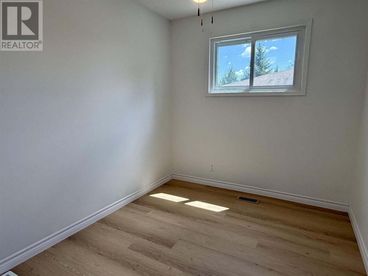
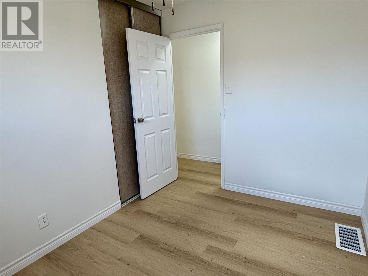
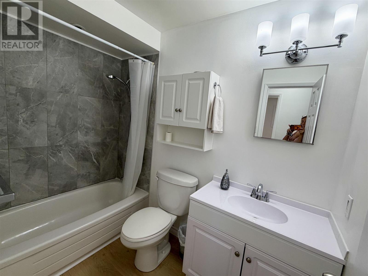
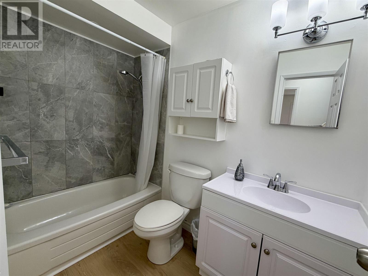
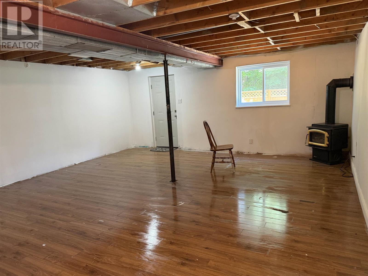
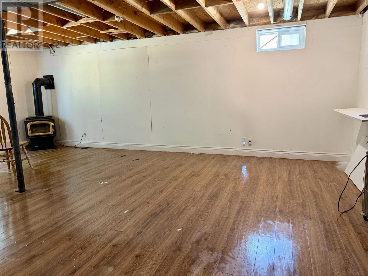
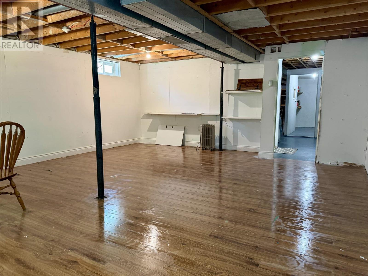
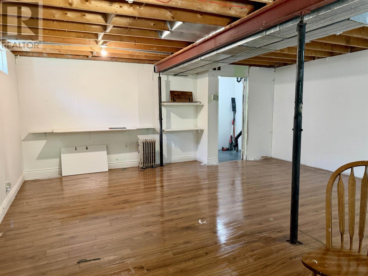
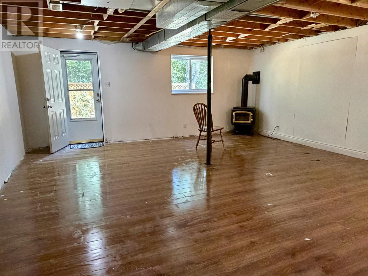
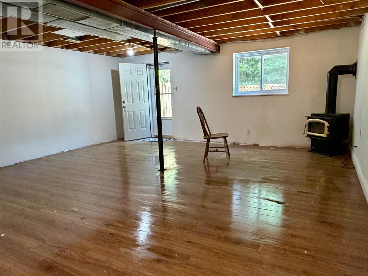
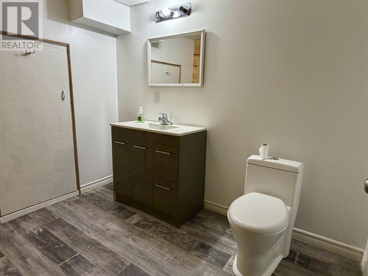
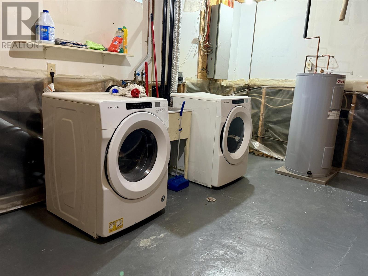
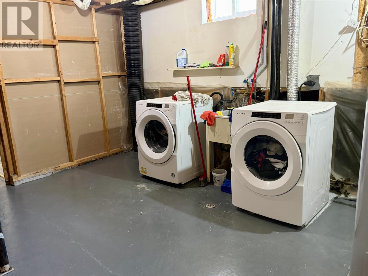
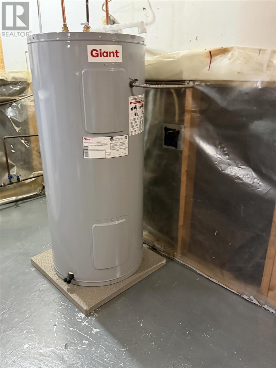
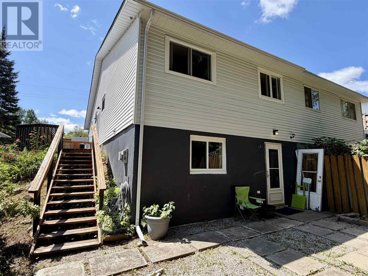
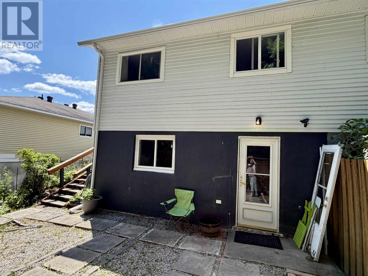
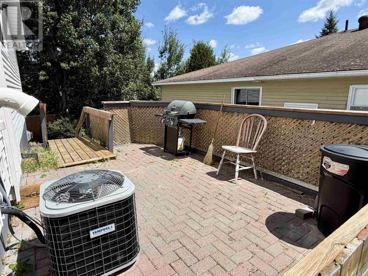
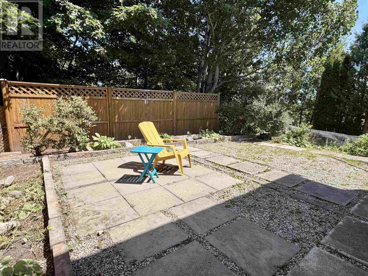
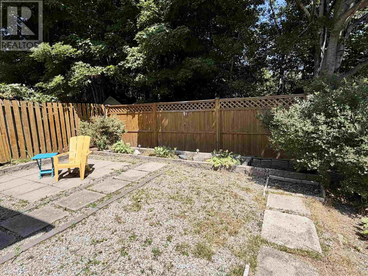
Discover the exceptional value of this move-in-ready, semi-detached bungalow, nestled in a sought-after, newer subdivision of Elliot Lake. Boasting a thoughtful layout, this 3-bedroom, 1.5-bath home showcases numerous modern upgrades, including sleek luxury vinyl flooring throughout the main level, new kitchen cabinetry, and an updated vanity in the upper bathroom as well as so much more. The main floor features a practical galley kitchen with a bright dinette that walks out to a side deck, complemented by three generously sized bedrooms as well as a full bathroom. The partially finished lower level offers even more potential, featuring a spacious rec room warmed by a gas fireplace, a convenient walk-out to a private backyard, laundry facilities, and a 2-piece bath. This property offers an inviting lifestyle—schedule your private showing today to experience all this home has to offer. (id:15069)
Property Details
| MLS® Number | SM261992 |
| Property Type | Single Family |
| Community Name | Elliot Lake |
| Amenities Near By | Park |
| Communication Type | High Speed Internet |
| Community Features | Bus Route |
| Features | Paved Driveway |
| Structure | Patio(s) |
Building
| Bathroom Total | 2 |
| Bedrooms Above Ground | 3 |
| Bedrooms Total | 3 |
| Appliances | Stove, Dryer, Refrigerator, Washer |
| Architectural Style | Bungalow |
| Basement Development | Partially Finished |
| Basement Type | Full (partially Finished) |
| Constructed Date | 1982 |
| Construction Style Attachment | Semi-detached |
| Cooling Type | Central Air Conditioning |
| Exterior Finish | Brick, Siding |
| Fireplace Present | Yes |
| Fireplace Total | 1 |
| Foundation Type | Poured Concrete |
| Half Bath Total | 1 |
| Heating Fuel | Natural Gas |
| Heating Type | Forced Air |
| Stories Total | 1 |
| Size Interior | 1,095 Sqft |
| Utility Water | Municipal Water |
Parking
| No Garage |
Land
| Access Type | Road Access |
| Acreage | No |
| Fence Type | Fenced Yard |
| Land Amenities | Park |
| Sewer | Sanitary Sewer |
| Size Frontage | 30.3500 |
| Size Total Text | Under 1/2 Acre |
Rooms
| Level | Type | Length | Width | Dimensions |
|---|---|---|---|---|
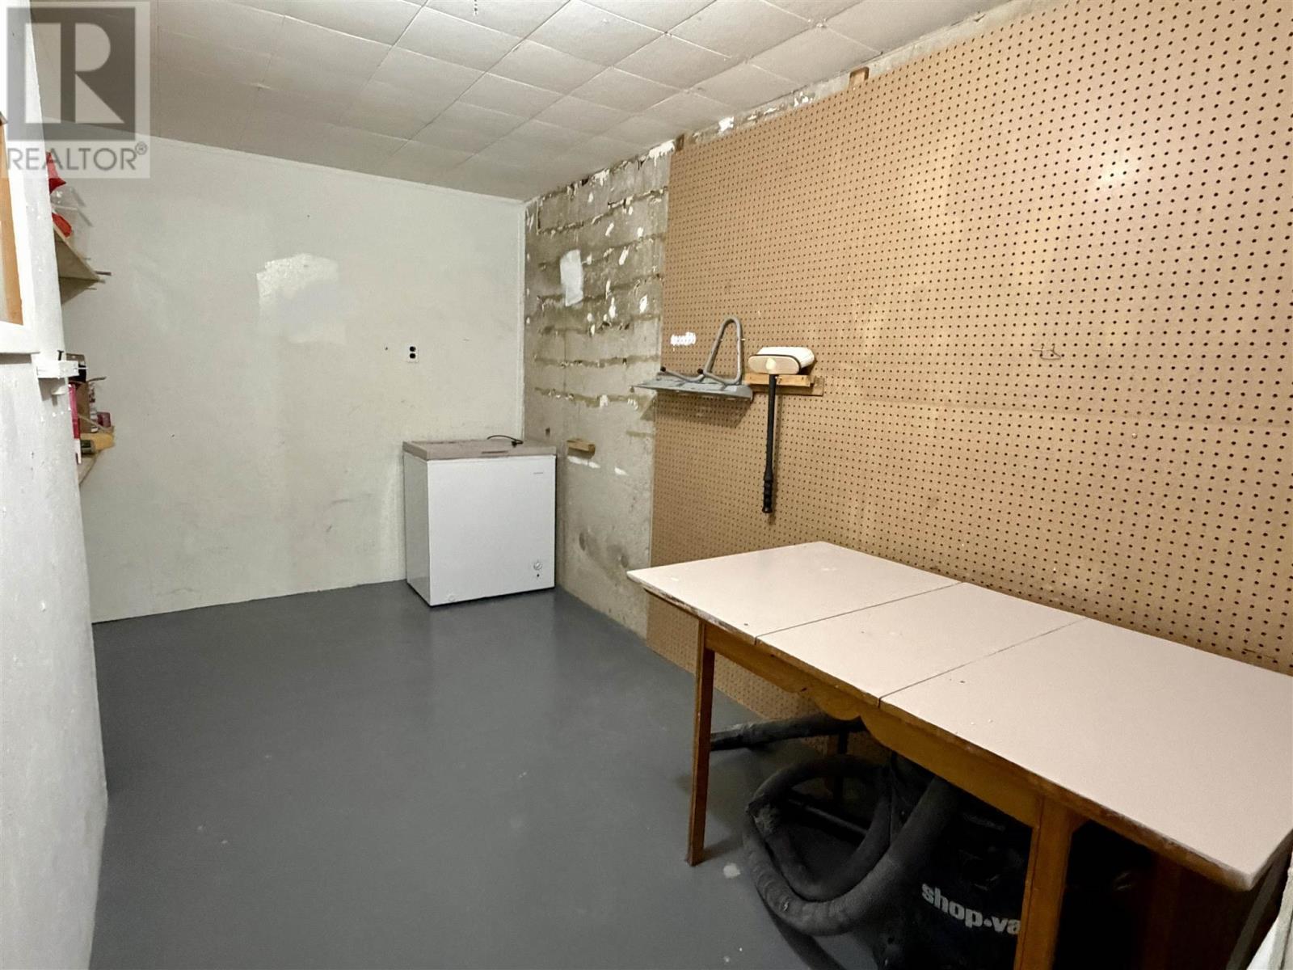
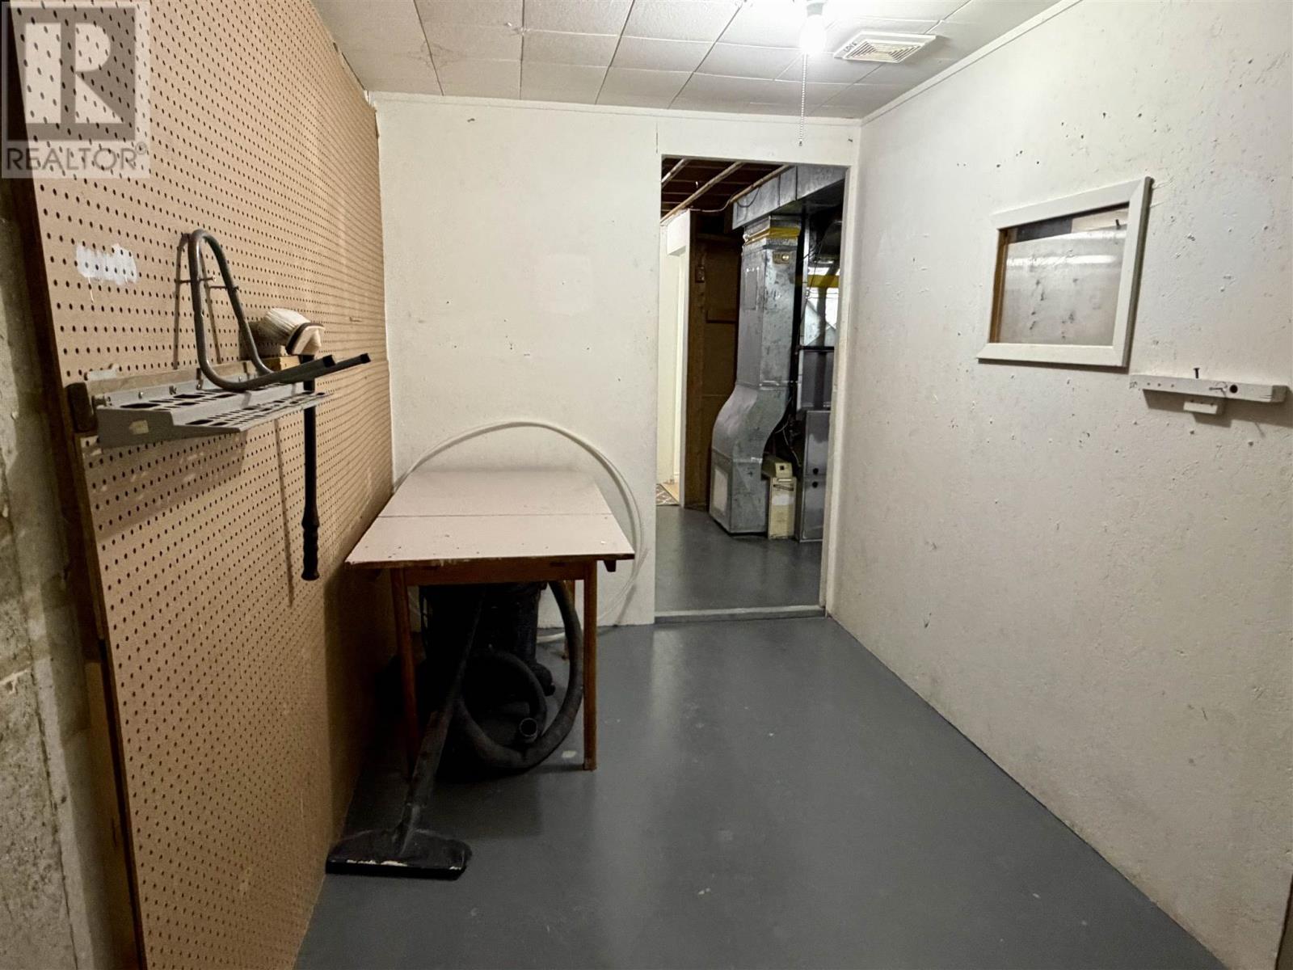
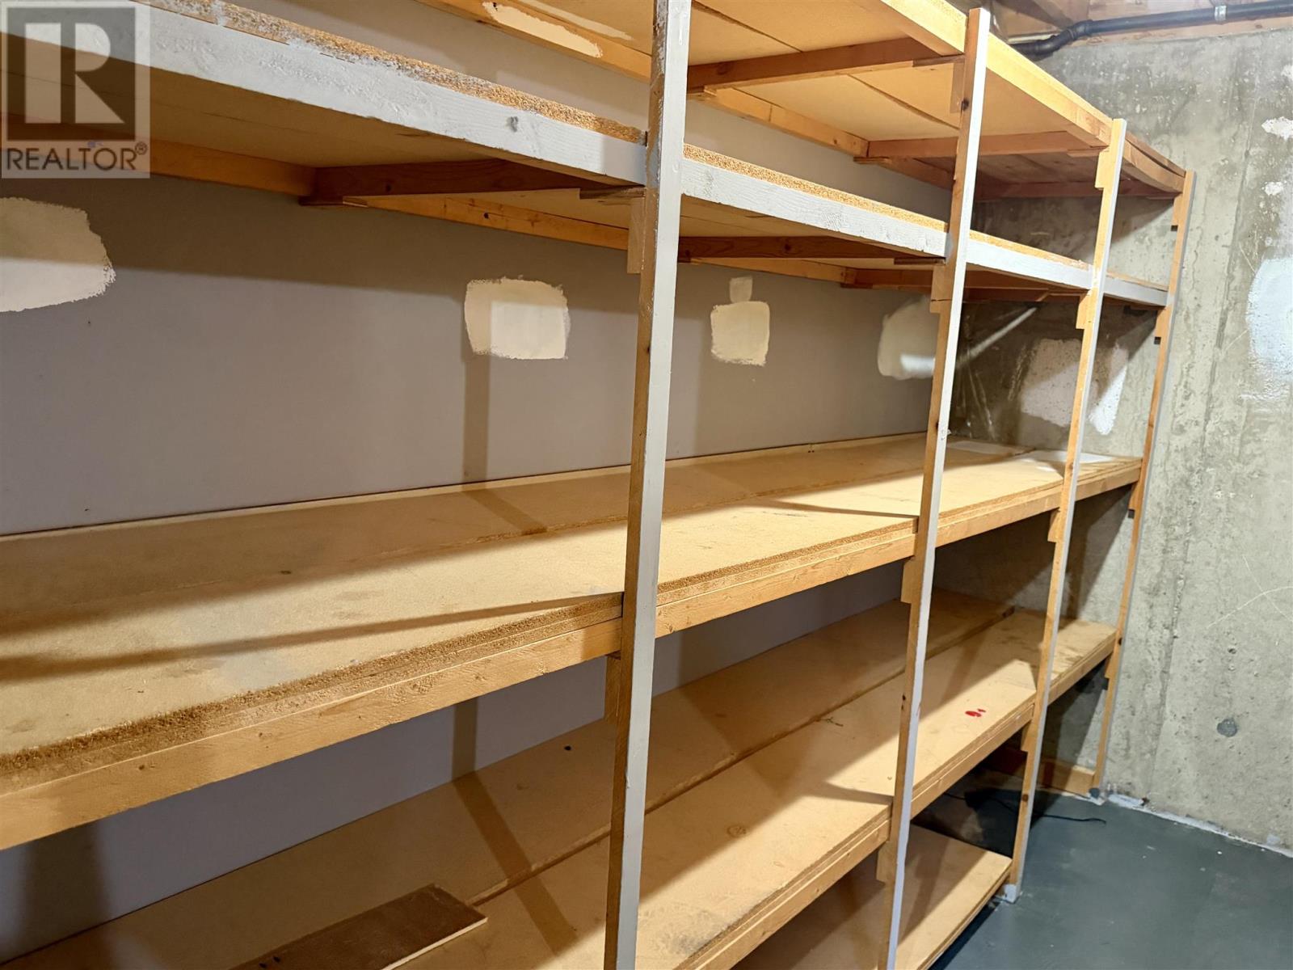
| Basement | Workshop | 7'11'' X 13'1'' | ||
| Basement | Bathroom | 5'11'' X 8'9'' | ||
| Main Level | Living Room | 11' X 17'2'' | ||
| Main Level | Kitchen | 10'1'' X 13'4'' | ||
| Main Level | Dining Room | 9' X9'7'' | ||
| Main Level | Dining Nook | 10'1'' X 6'1'' | ||
| Main Level | Primary Bedroom | 10'1'' X 14'7'' | ||
| Main Level | Bedroom | 10'1'' X 7'11'' | ||
| Main Level | Bedroom | 8'1'' X 14'8'' | ||
| Main Level | Bathroom | 5' X 8'4'' |
Utilities
| Cable | Available |
| Electricity | Available |
| Natural Gas | Available |
| Telephone | Available |
https://www.realtor.ca/real-estate/30092710/136-frobel-dr-elliot-lake-elliot-lake
Contact Us
Contact us for more information

This REALTOR.ca listing content is owned and licensed by REALTOR® members of The Canadian Real Estate Association
The trademarks REALTOR®, REALTORS®, and the REALTOR® logo are controlled by The Canadian Real Estate Association (CREA) and identify real estate professionals who are members of CREA. The trademarks MLS®, Multiple Listing Service® and the associated logos are owned by The Canadian Real Estate Association (CREA) and identify the quality of services provided by real estate professionals who are members of CREA. The trademark DDF® is owned by The Canadian Real Estate Association (CREA) and identifies CREA's Data Distribution Facility (DDF®)
August 12 2026 04:16:35
Sault Ste. Marie Real Estate Board
Royal LePage® Mid North Realty Elliot Lake