
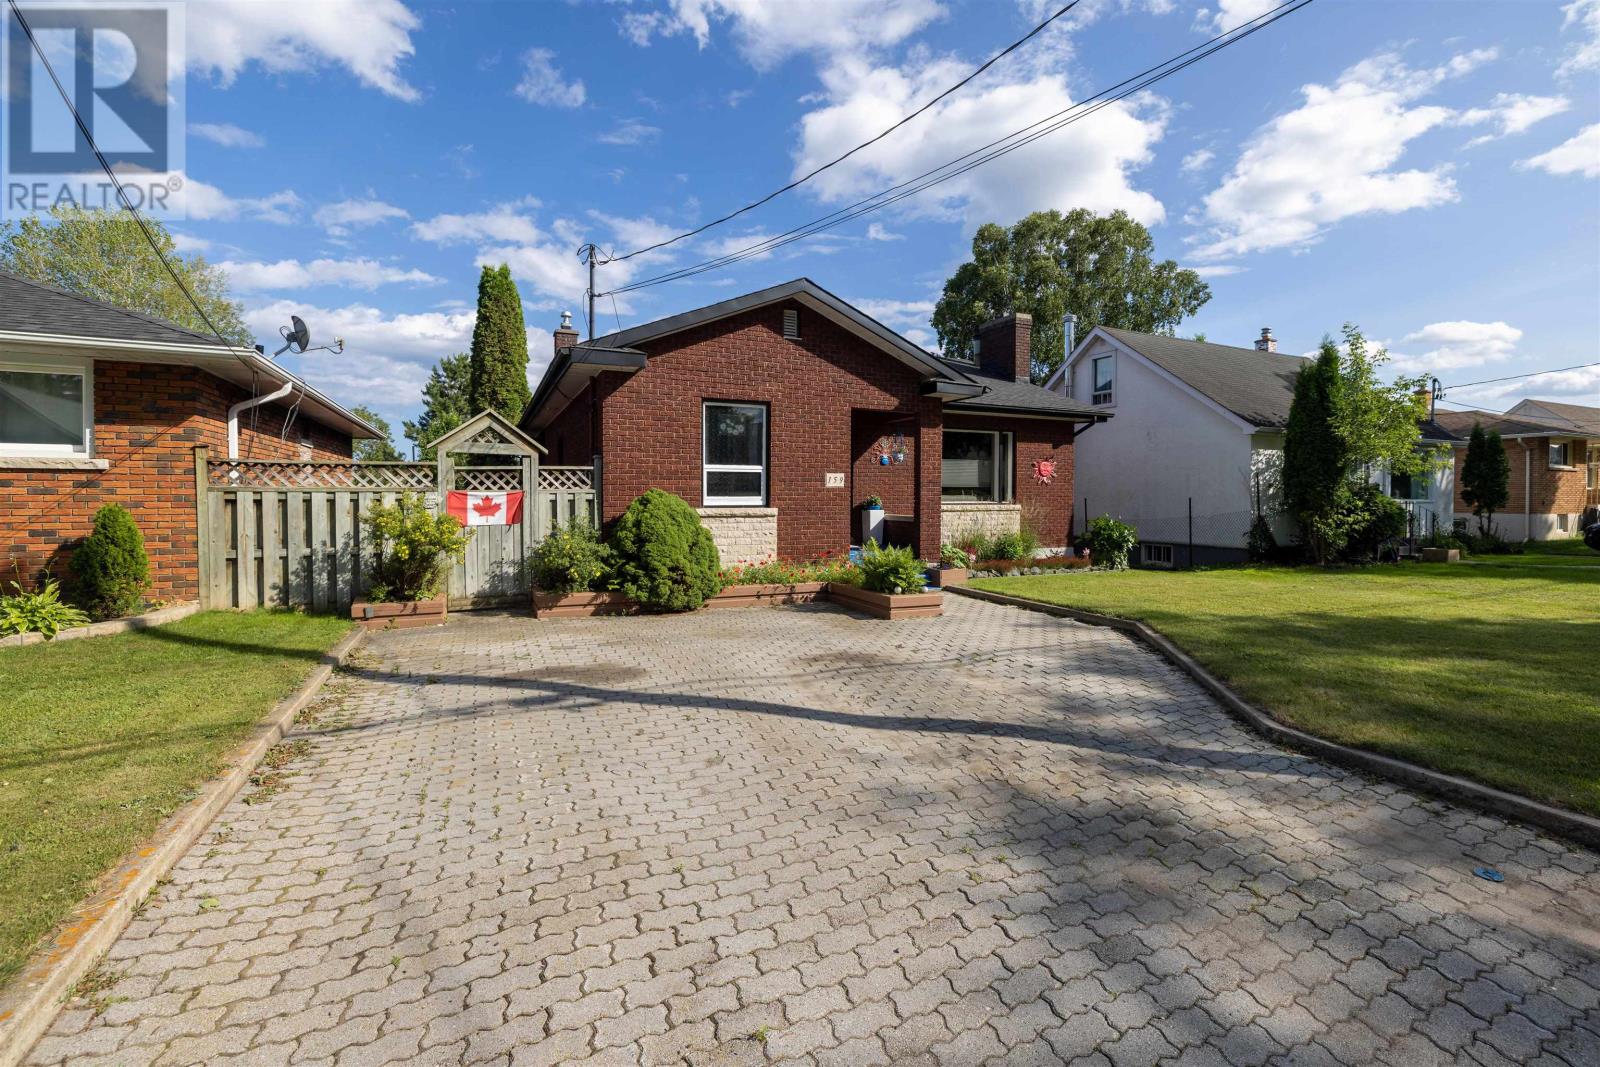
159 Ruttan St Thunder Bay, Ontario P7A 5E4

2 Bedroom
3 Bathroom
1,515 sqft
Bungalow
Fireplace
Central Air Conditioning
Forced Air
$529,900
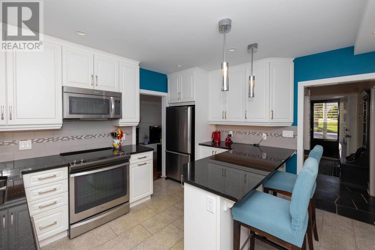
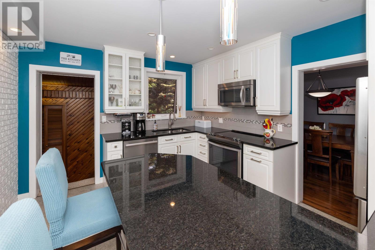
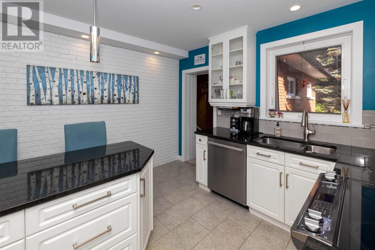
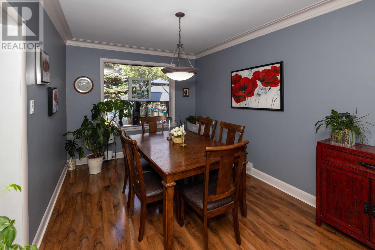
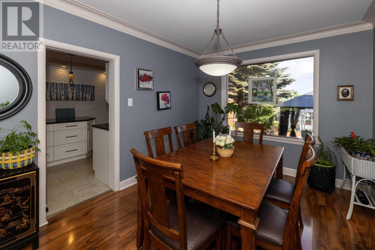
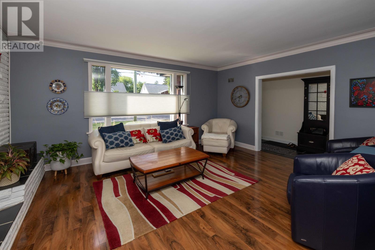
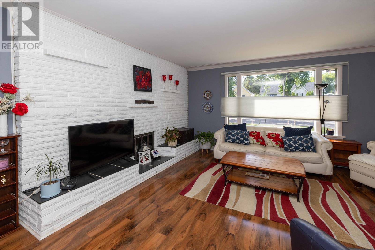
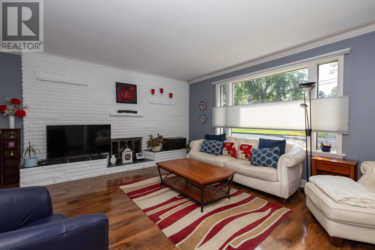
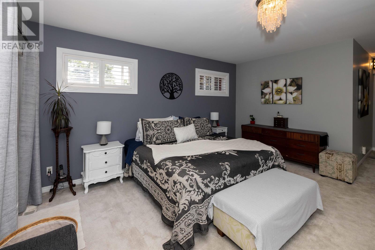
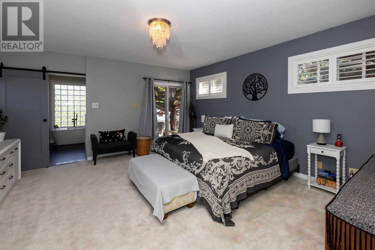
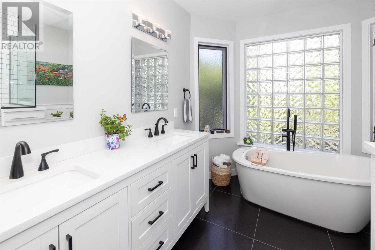
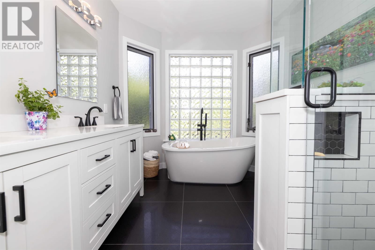
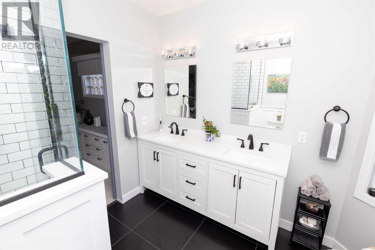
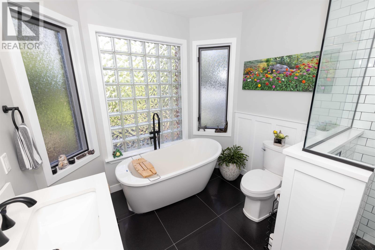
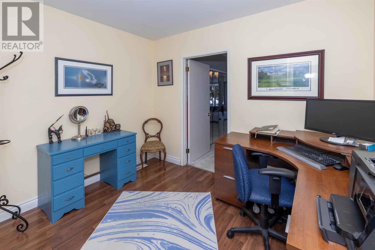
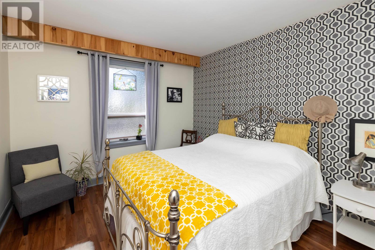
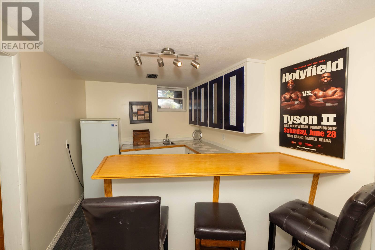
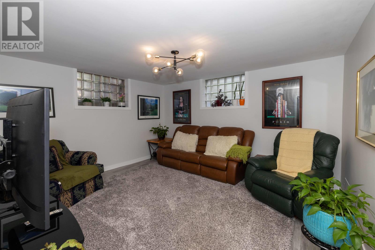
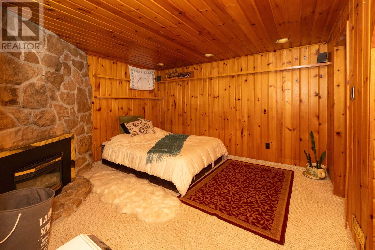
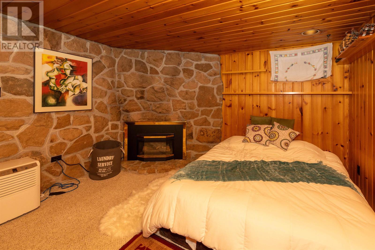
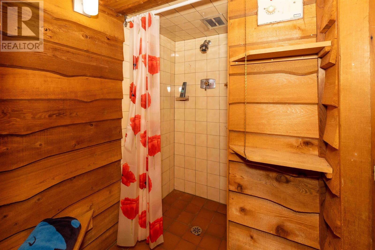
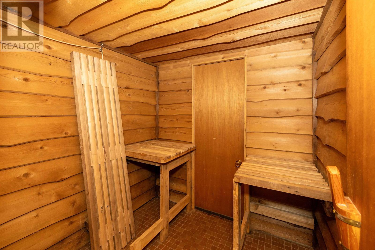
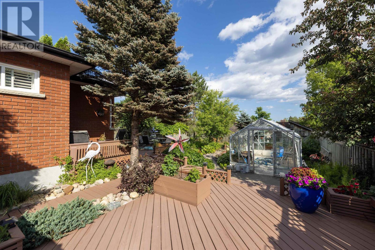
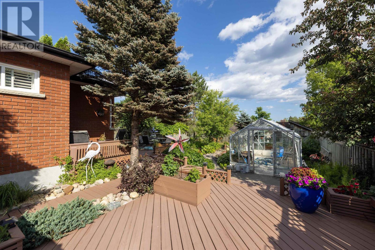
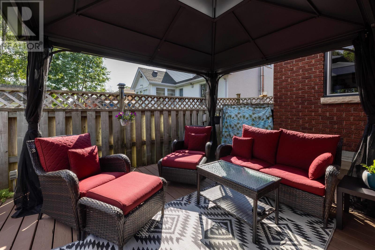
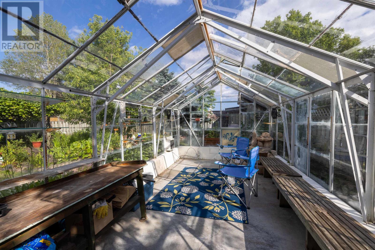
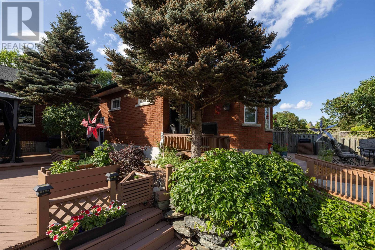
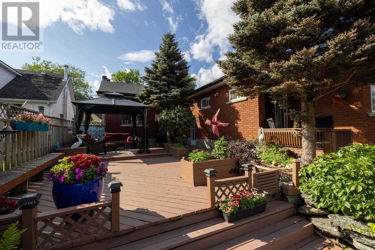
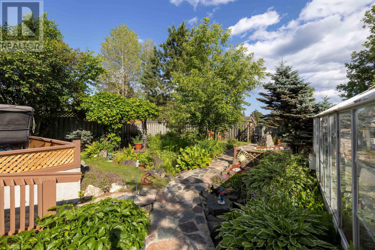
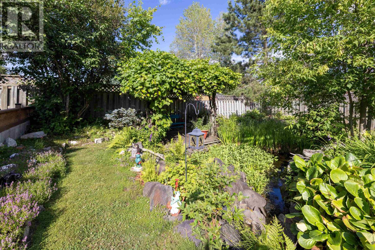
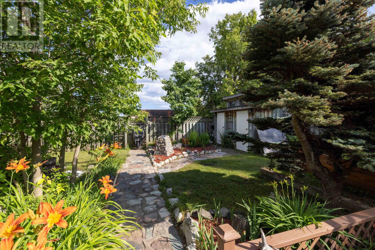
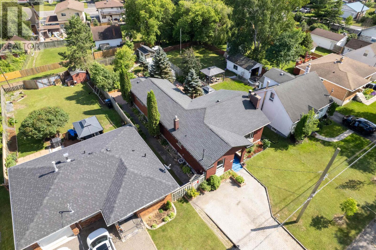
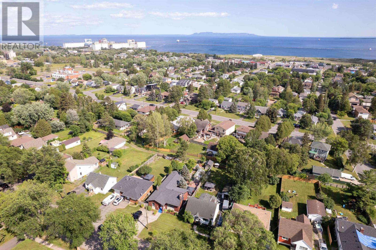
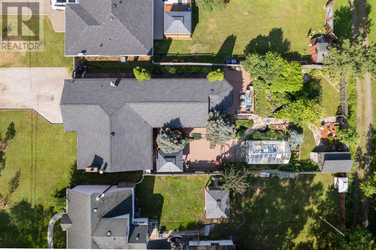
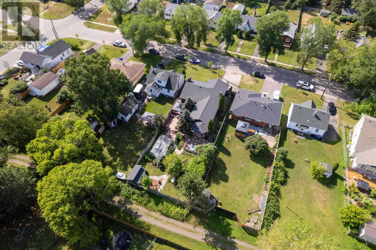
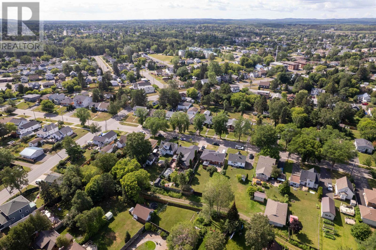
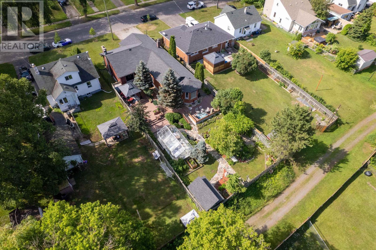
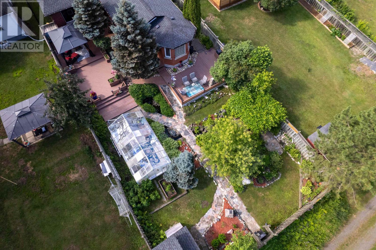
Welcome to 159 Ruttan Street, a beautifully maintained home where exceptional pride of ownership is evident both inside and out. Offering 2 bedrooms plus 2 additional versatile rooms ideal for home offices, hobby spaces, or guest accommodations, this home provides flexibility to suit a variety of lifestyles. The bright white kitchen features an eating bar and flows seamlessly into the spacious dining and living areas, creating an inviting open-concept layout perfect for everyday living and entertaining. Large windows throughout fill the home with natural light, while the stunning primary suite offers abundant closet space, a luxurious ensuite with double sinks, a tiled shower, relaxing soaker tub, and garden doors leading directly to the backyard retreat. The finished basement is designed for both comfort and entertaining, complete with a cozy gas fireplace, bar area, sauna, and plenty of additional storage. Step outside and discover the true showpiece of this property. The beautifully landscaped backyard is a private oasis featuring custom decking, tranquil ponds, mature greenery, and a greenhouse that gardeners will love. Every corner has been thoughtfully designed, creating a peaceful outdoor space that feels like it belongs in the pages of a magazine. Located in a desirable Thunder Bay neighbourhood, this is a rare opportunity to own a meticulously cared-for home with outstanding indoor and outdoor living spaces. Book your private showing today—you won’t want to miss it. (id:15069)
Property Details
| MLS® Number | TB2602092 |
| Property Type | Single Family |
| Community Name | Thunder Bay |
| Communication Type | High Speed Internet |
| Community Features | Bus Route |
| Features | Wet Bar |
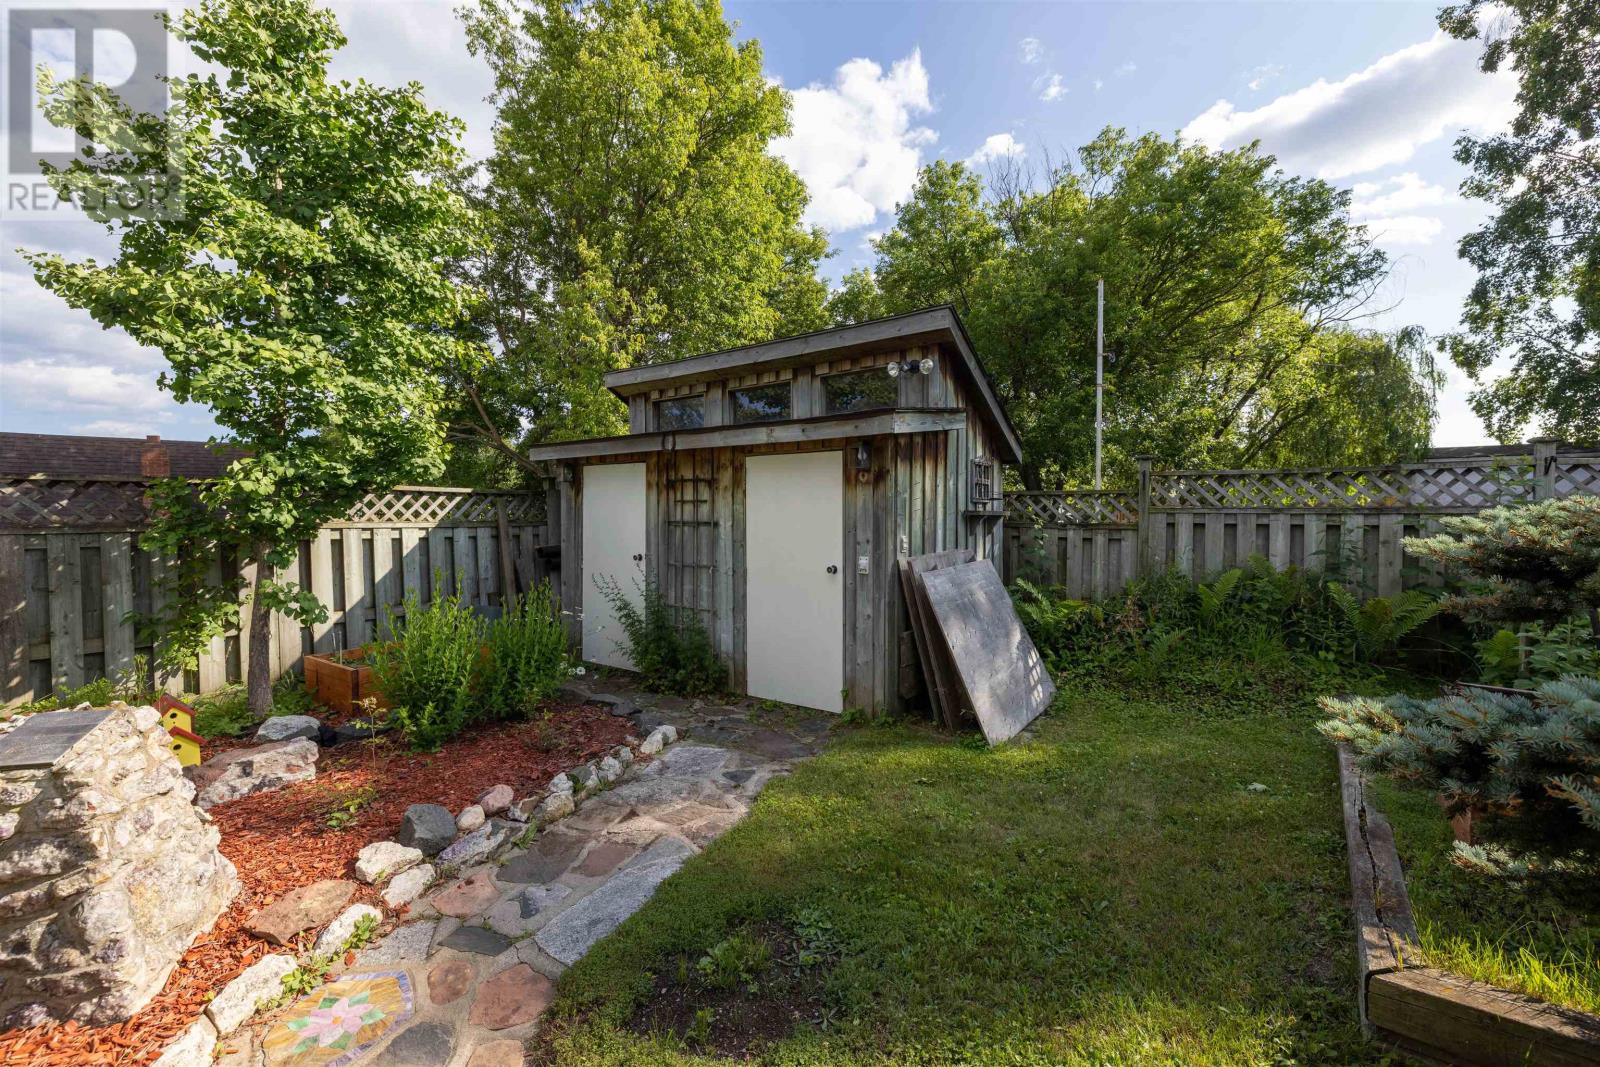
| Storage Type | Storage Shed |
| Structure | Deck, Greenhouse, Shed |
Building
| Bathroom Total | 3 |
| Bedrooms Above Ground | 2 |
| Bedrooms Total | 2 |
| Amenities | Sauna |
| Appliances | Microwave Built-in, Dishwasher, Wet Bar, Stove, Dryer, Washer |
| Architectural Style | Bungalow |
| Basement Development | Partially Finished |
| Basement Type | Full (partially Finished) |
| Constructed Date | 1953 |
| Construction Style Attachment | Detached |
| Cooling Type | Central Air Conditioning |
| Exterior Finish | Brick |
| Fireplace Present | Yes |
| Fireplace Total | 2 |
| Heating Fuel | Natural Gas |
| Heating Type | Forced Air |
| Stories Total | 1 |
| Size Interior | 1,515 Sqft |
| Utility Water | Municipal Water |
Parking
| No Garage |
Land
| Access Type | Road Access |
| Acreage | No |
| Sewer | Sanitary Sewer |
| Size Frontage | 50.0000 |
| Size Total Text | Under 1/2 Acre |
Rooms
| Level | Type | Length | Width | Dimensions |
|---|---|---|---|---|
| Basement | Recreation Room | 12.6 x 14.3 | ||
| Basement | Den | 12.6 x 12.1 | ||
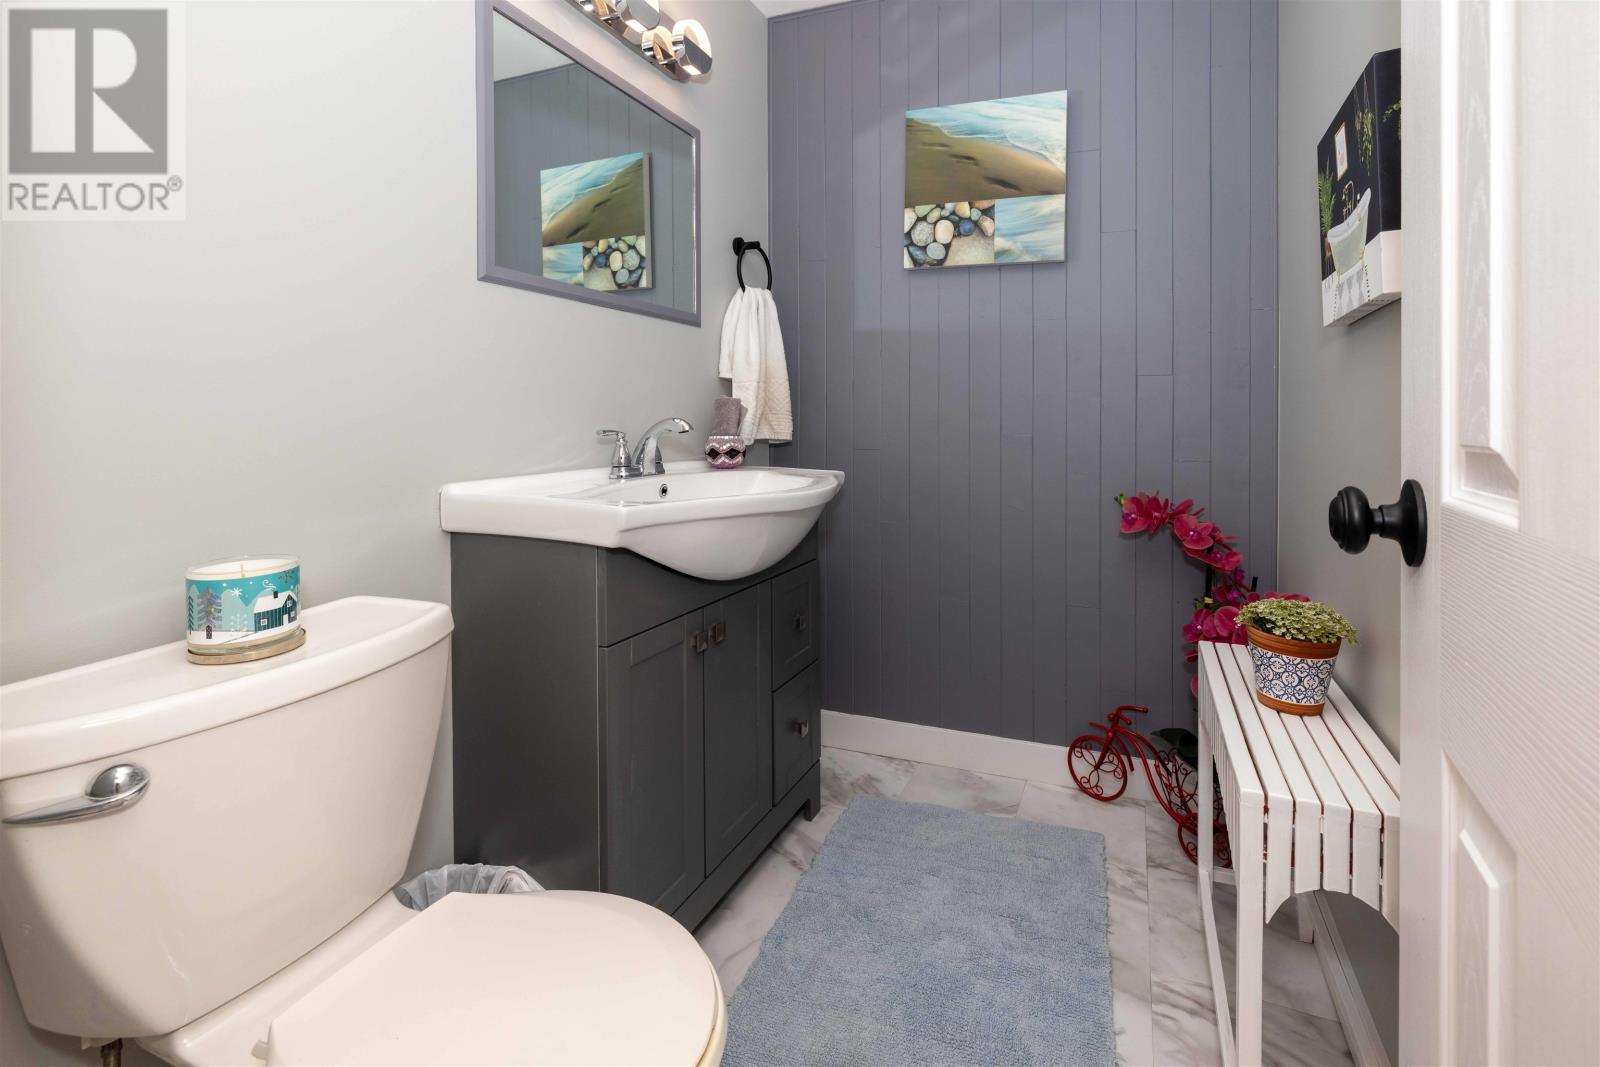
| Basement | Bathroom | 2 PC | ||
| Main Level | Living Room | 17.4 x 13.7 | ||
| Main Level | Primary Bedroom | 15.4 x 15.6 | ||
| Main Level | Kitchen | 11.1 x 12.11 | ||
| Main Level | Dining Room | 10.3 x 13.3 | ||
| Main Level | Bedroom | 11.3 x 14.3 | ||
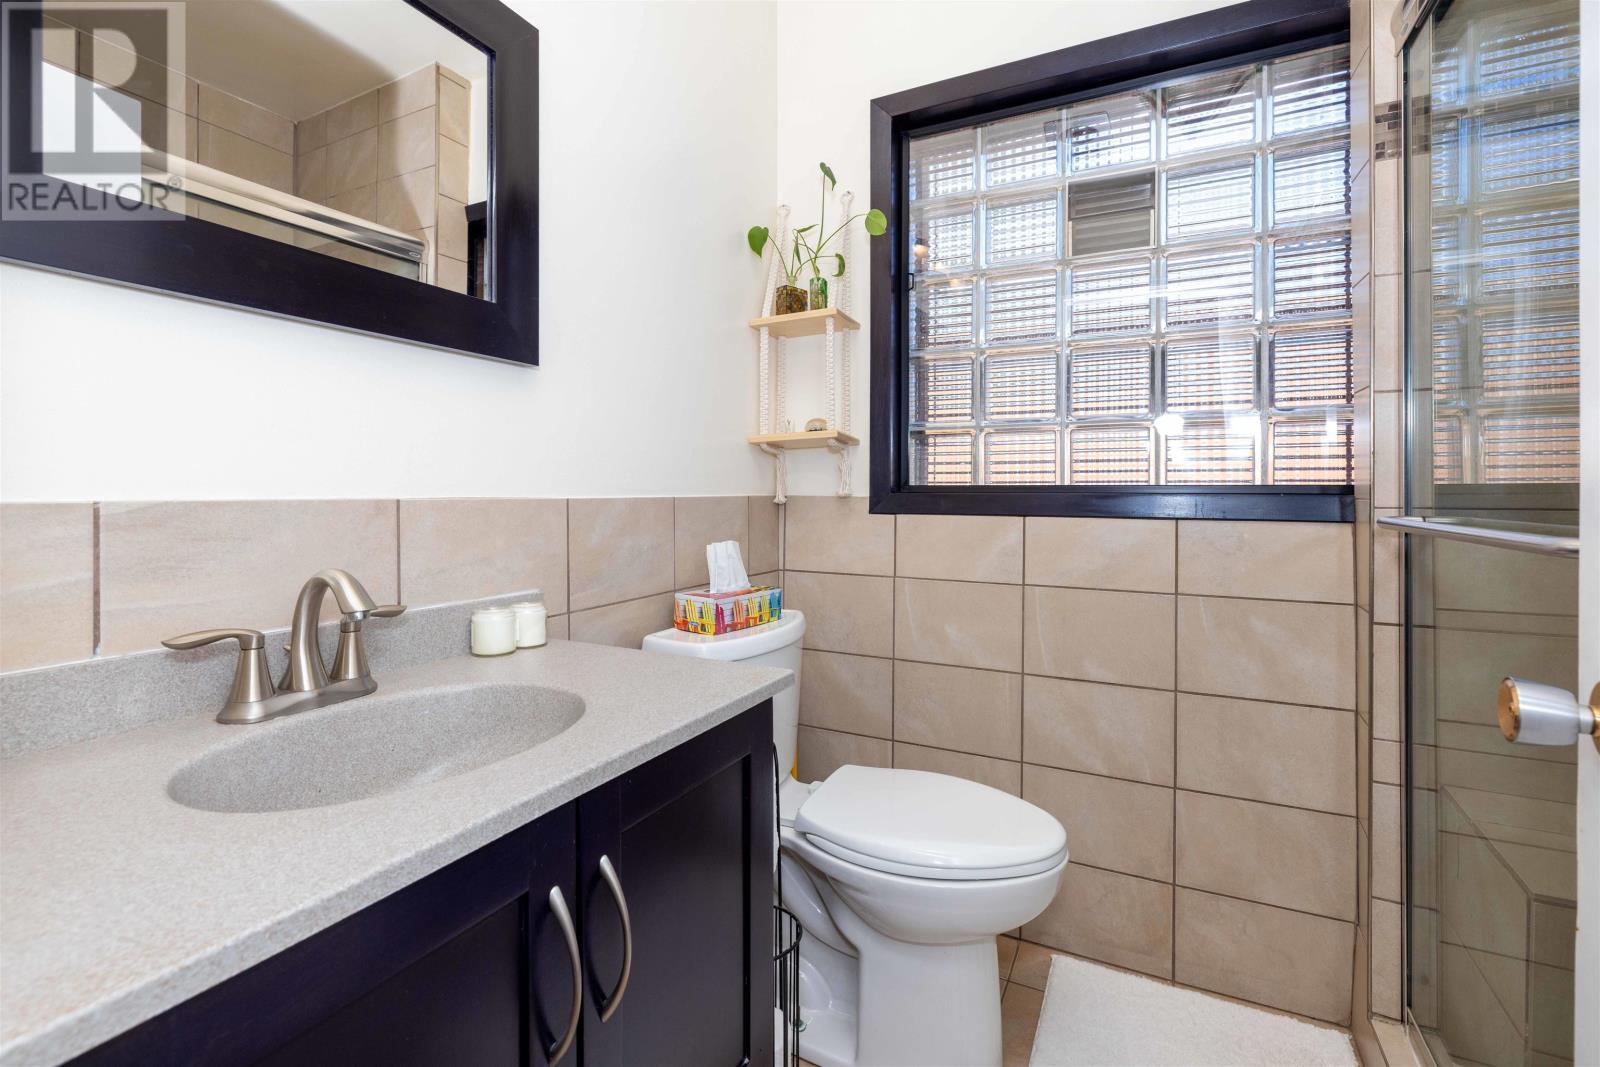
| Main Level | Ensuite | 4 PC | ||
| Main Level | Bathroom | 3 PC | ||
| Main Level | Office | 11.3 x 10.6 |
Utilities
| Cable | Available |
| Electricity | Available |
| Natural Gas | Available |
| Telephone | Available |
https://www.realtor.ca/real-estate/30070973/159-ruttan-st-thunder-bay-thunder-bay
Contact Us
Contact us for more information

This REALTOR.ca listing content is owned and licensed by REALTOR® members of The Canadian Real Estate Association
The trademarks REALTOR®, REALTORS®, and the REALTOR® logo are controlled by The Canadian Real Estate Association (CREA) and identify real estate professionals who are members of CREA. The trademarks MLS®, Multiple Listing Service® and the associated logos are owned by The Canadian Real Estate Association (CREA) and identify the quality of services provided by real estate professionals who are members of CREA. The trademark DDF® is owned by The Canadian Real Estate Association (CREA) and identifies CREA's Data Distribution Facility (DDF®)
July 23 2026 06:33:31
Thunder Bay Real Estate Board
RE/MAX Generations Realty