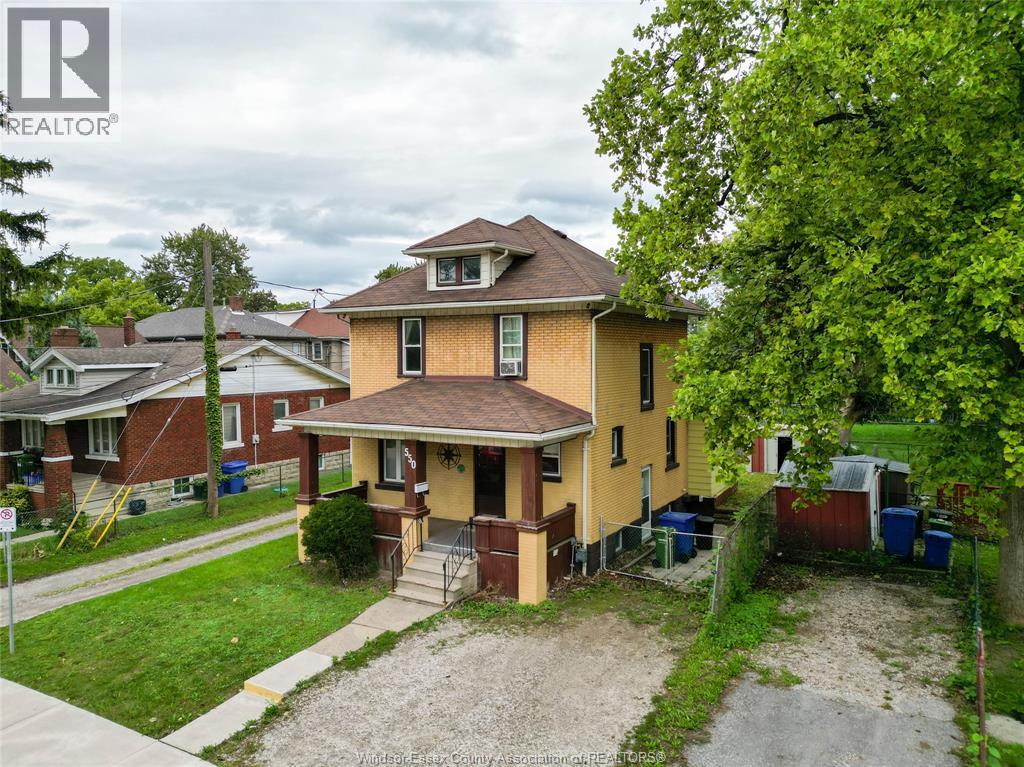
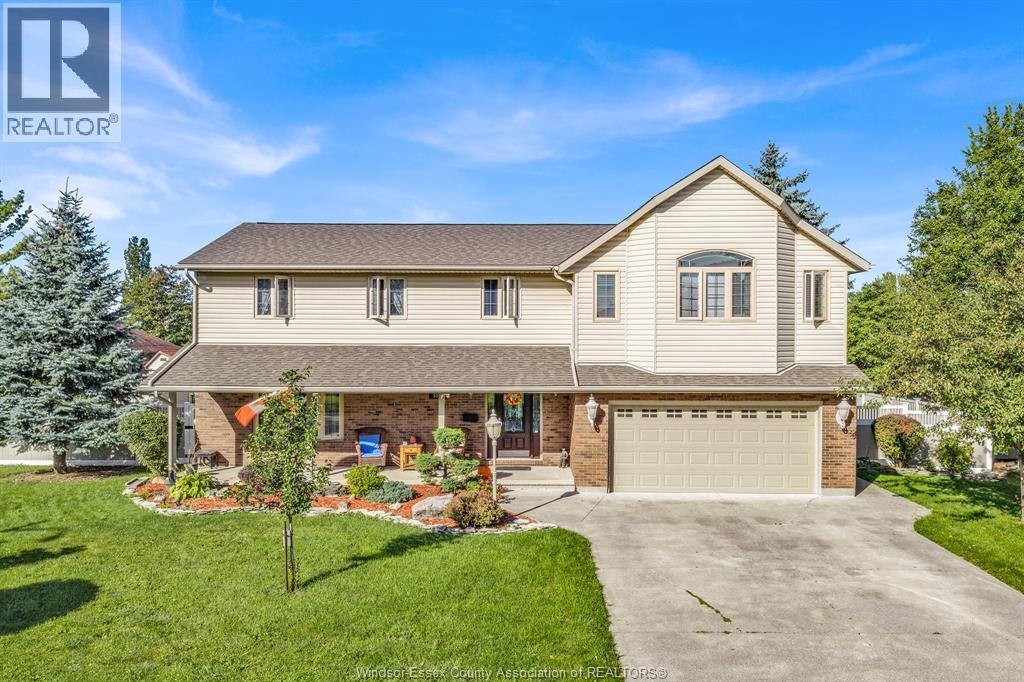
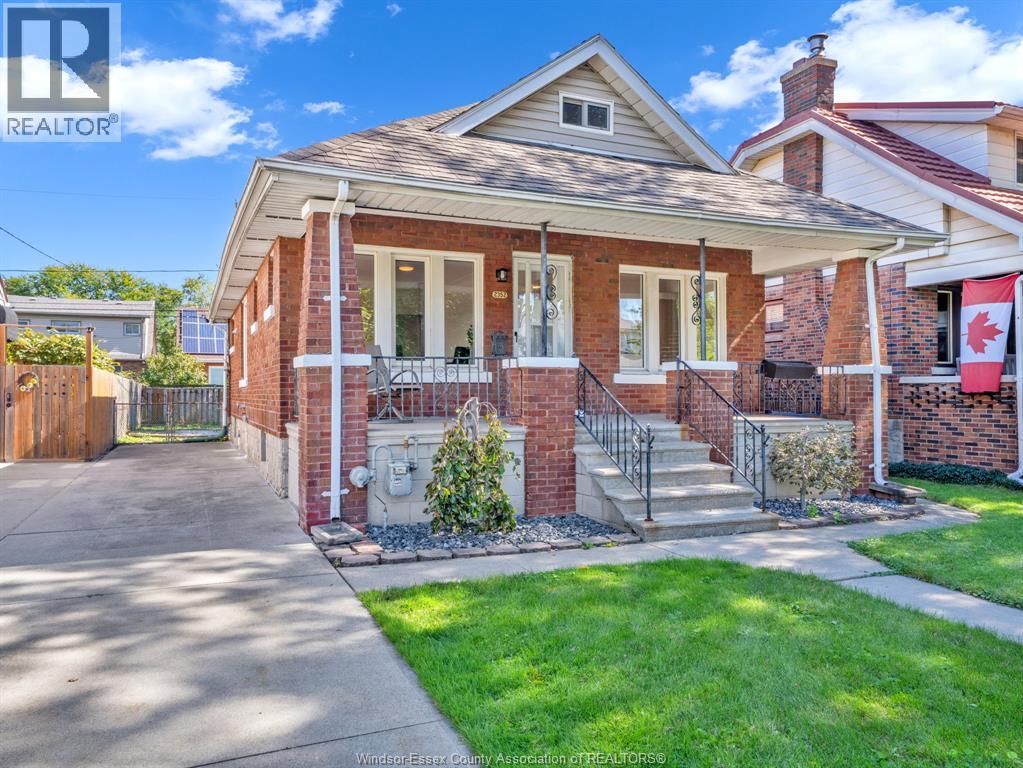
550 Allendale Street, Windsor — Welcome to this detached two-storey home offering 4 bedrooms, 2 bathrooms and space to suit a range of needs. Whether you’re looking for a principal residence or exploring a property with future possibilities, 550 Allendale is worth a closer look. Inside, the oak kitchen features a gas stove, while the generously sized bedrooms offer flexibility for family, guests or a home office. A separate entrance provides convenient access, and the partially finished basement offers additional space for recreation, storage or other uses. Outside, enjoy a covered porch, fully fenced yard and private front driveway. The neighbourhood adds everyday convenience. Wigle Park, Lanspeary Park and Gignac Park are nearby, with playgrounds, a pool and sports facilities in the area. Schools listed in the neighbourhood report include James L. Dunn Public School and Hon. W.C. Kennedy Collegiate Institute. Shopping and other amenities are close by, and the Giles Boulevard at Howard Avenue bus stop is identified as a short walk away. (id:15069)
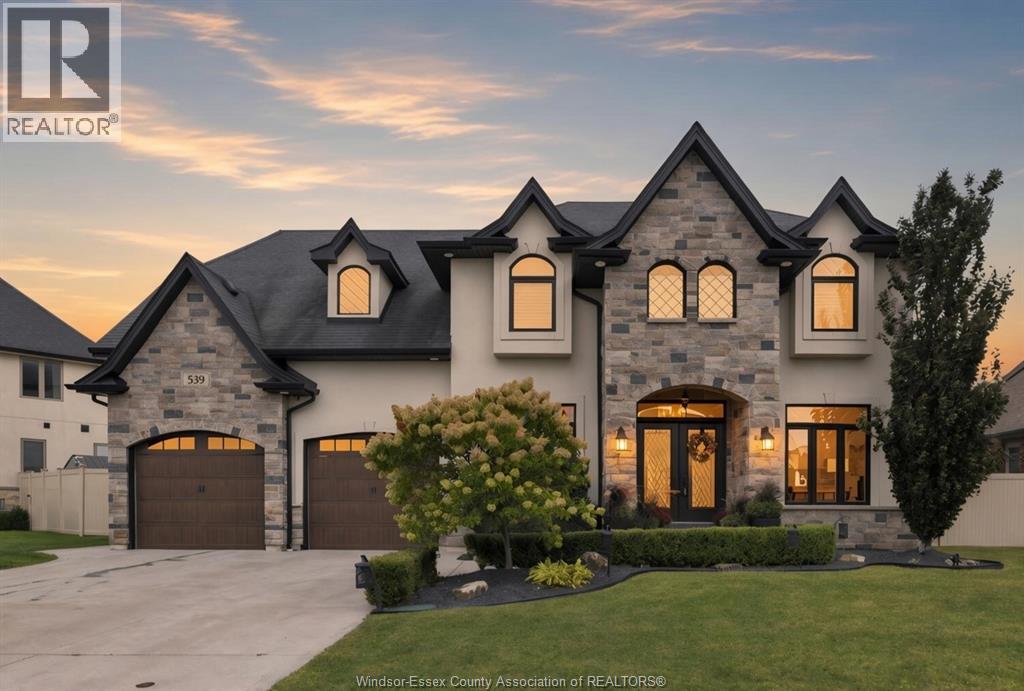
Welcome to 539 River Downs, nestled in the highly sought after Lakeshore community of River Downs. This 2700 square-foot two-story is home to five generous bedrooms, three full and one half bathrooms, including one luxury primary ensuite. The living space is bright and fresh with large windows throughout, beautiful, white kitchen, walkin pantry, main floor, office, dining room, and living room. Fully finished basement with stoned gas fireplace. Step back to your resort style backyard with oversized covered porch, tiered deck, large heated pool and spa. Home is priced to sell (id:15069)
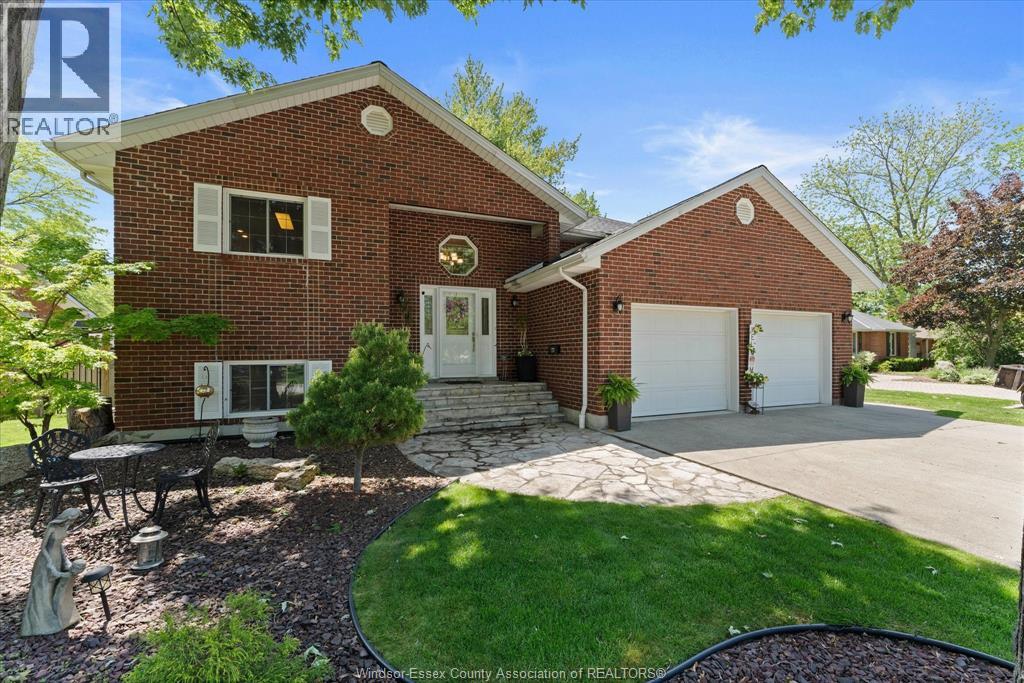
Welcome to 270 Irwin Ave, a stunning and meticulously maintained, full-brick custom raised ranch located in a highly desirable neighbourhood of Essex. Offering incredible curb appeal and high-end finishes from top to bottom, this 2+3 bedroom, 2.5-bathroom home is perfect for growing families or those seeking a spacious, move-in-ready property. Step through the front door into an inviting entryway featuring gorgeous, imported terrazzo tile from Italy. The main floor boasts brand-new engineered hardwood flooring (2026) and elegant, cherry-finished cabinetry and trim throughout. The bright, open-concept kitchen is a chef’s dream, equipped with natural gas range, plenty of pantry cabinetry and counter space. A stunning dining area with elegant built-in cabinetry w/lighting for all of your showpieces! Retreat to the impressive primary suite, which includes a private newly renovated ensuite bath (2026), a spacious walk-in closet with custom cherry-finished California closet organization system and a walk-out to the backyard deck. The main level includes an office/den that could easily be converted into a bedroom and convenient main floor laundry. The fully finished lower level features a convenient grade entrance and high ceilings with three more generously sized bedrooms and another full bath providing plenty of room for guests, a hobby room, or multi-generational living potential. Step outside to your private backyard oasis, featuring a two-tier wooden deck and a concrete patio complete with a gazebo that is perfect for outdoor entertaining. The exterior is rounded out with a RainBird whole yard in-ground sprinkler system, completely fenced backyard and gutter guards installed in the eavestroughs for low-maintenance living. (id:15069)
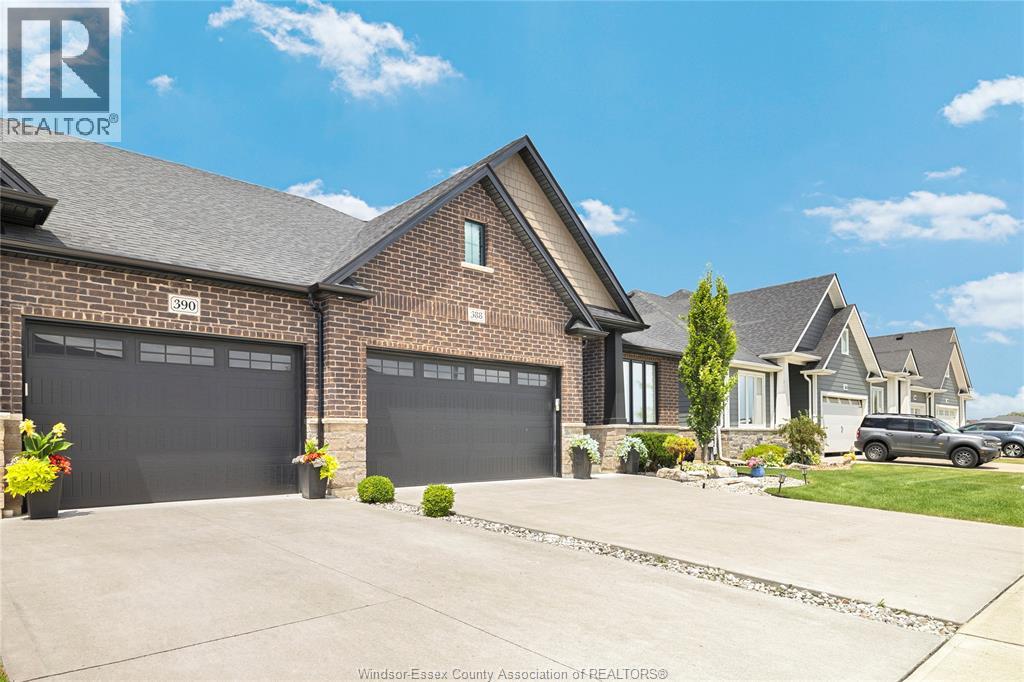
STUNNING END UNIT TOWNHOME (3 PLEX) FEATURES 2+2 LARGE BEDROOMS & 2+1 BATHS. MASTER BEDROOM HAS GORGEOUS ENSUITE BATH. MODERN DESIGN AND FINISHES THRU-OUT, OPEN CONCEPT LIVING WITH GOURMET EAT-IN KITCHEN & MAIN FLOOR LAUNDRY ROOM. STUNNING TRAY CEILING IN GREAT ROOM. BEAUTIFUL COVERED PORCH WITH COMPOSITE DECKING. CONCRETE DRIVEWAY AND WALKWAY TO FRONT DOOR. FULLY SODDED PLUS UNDERGROUND SPRINKLER SYSTEM. (id:15069)
Welcome to this charming property, walking distance to LaSalle. The main floor features, two bathrooms, Bedrooms, living room, a functional kitchen, and a dedicated dining area, providing a convenient space for everyday living and entertaining. The full basement offers additional space and includes a laundry area. Whether you’re a first-time buyer, growing family, or looking for a property with room to personalize and update, this home presents an excellent opportunity. (id:15069)
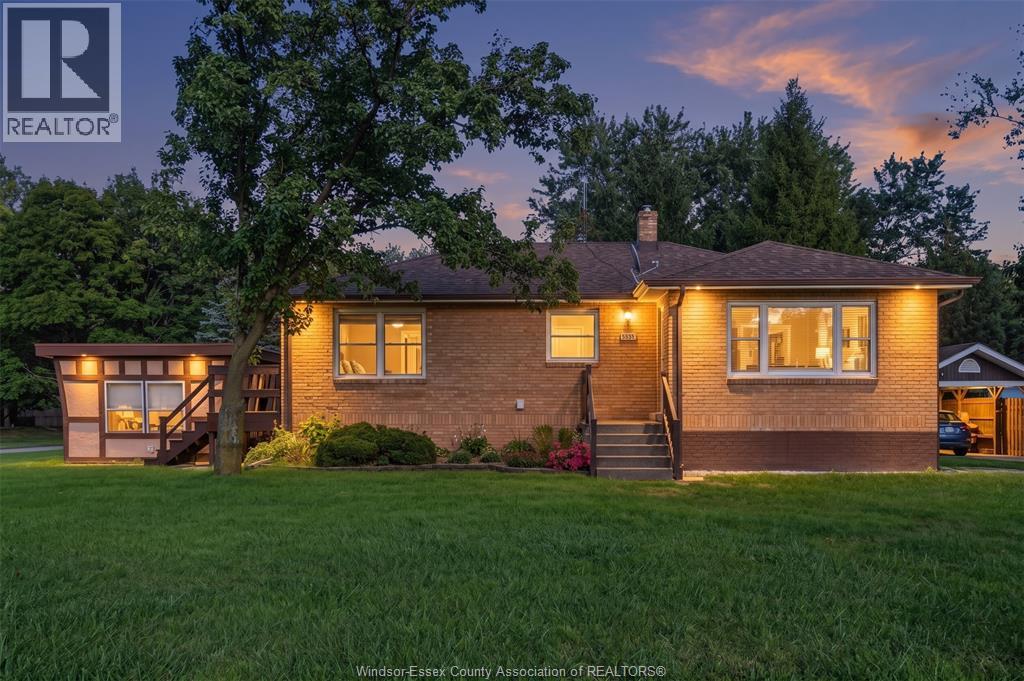
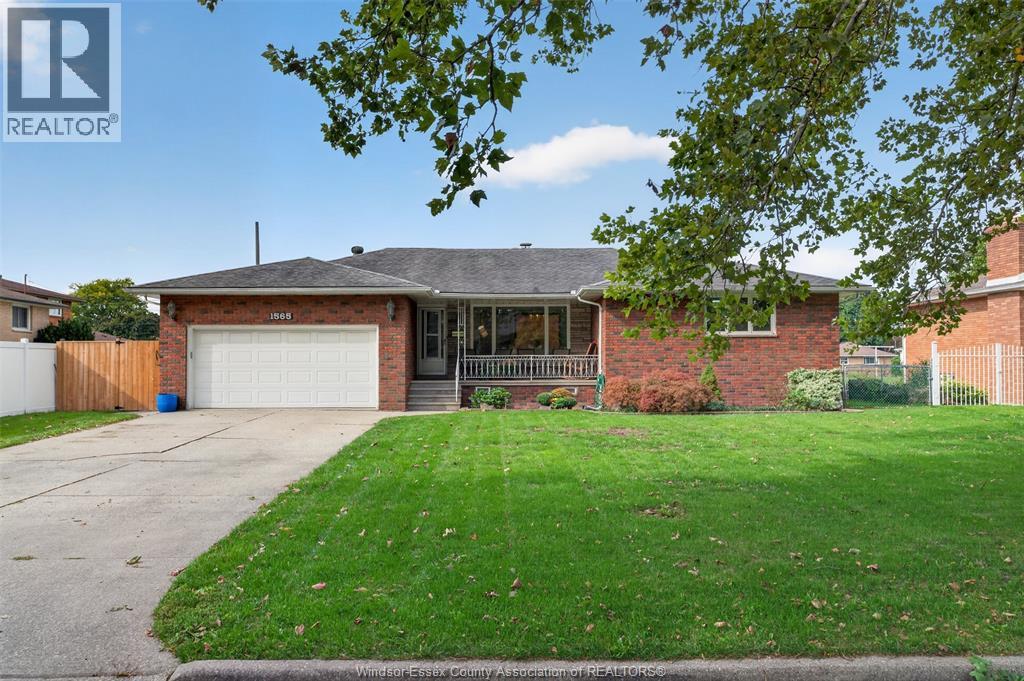
Welcome home to this expansive full brick ranch tucked away in one of Windsor’s most unique, peaceful, and tightly-knit neighborhoods. Perfectly balancing classic curb appeal with versatile living space, this 3+1 bedroom, 2-bathroom home offers a rare combination of character, structure, and functionality. The spacious kitchen flows seamlessly into the dining and living areas, making it perfect for everyday living and weekend entertaining. Situated in a truly distinct Windsor region ,known for its unique charm, minimal through-traffic, and exceptional community feel, you are still just minutes away from local schools, parks, shopping, and major commuter routes. (id:15069)
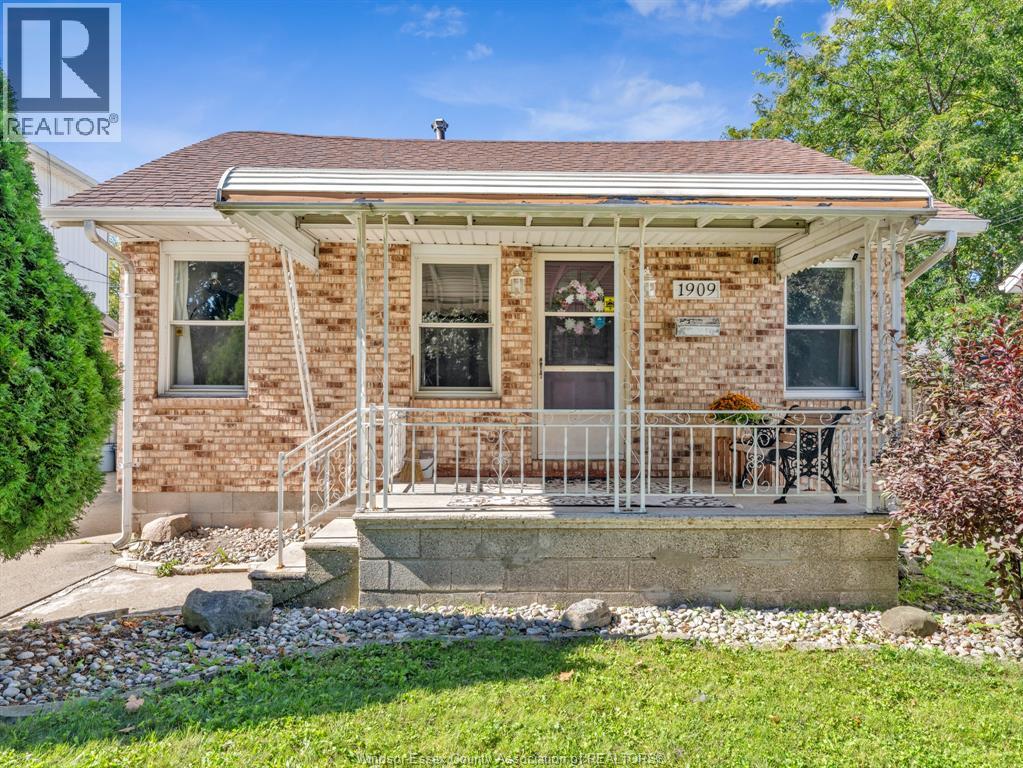
Welcome Home to 1909 Westcott, this charming, move in ready 2 bedroom, one bath home offers comfortable easy flow living. You can Relax and enjoy your morning coffee on the inviting front covered porch, while the fully fenced backyard provides a private space for children, pets or the gardening enthusiast. Home also provides a generously sized detached car garage that offers convenient parking and additional storage space. Whether you are a first time Buyer, downsizing or investing, this delightful home is one you won't want to miss ! (id:15069)
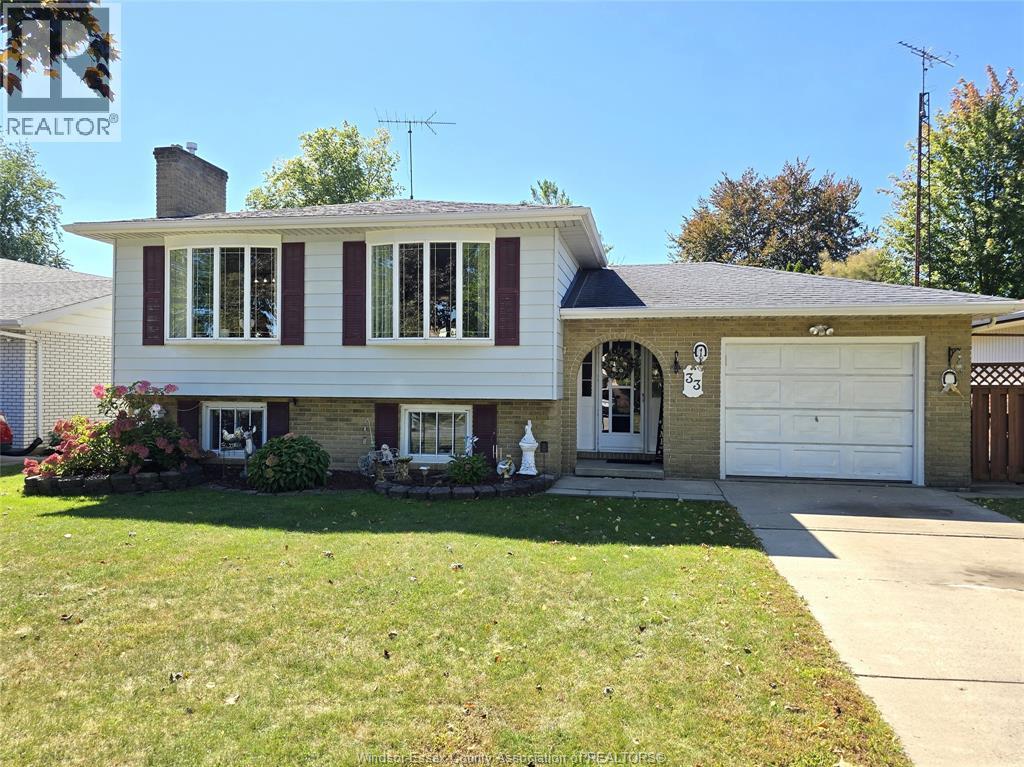
Beautifully cared for and ideally situated, 33 Bennie Avenue offers the perfect blend of comfort, space and location. This impressive 3+2 bedroom home is completely finished and has been lovingly maintained throughout, offering a warm and inviting atmosphere from top to bottom. The thoughtfully designed layout provides plenty of room for family living, guests, work-from-home needs and entertaining. Outside, the beautifully maintained backyard creates a wonderful extension of the living space - perfect for relaxing or gathering with family and friends. Located in a sought-after Leamington area, just minutes from schools, shopping, parks and everyday amenities, this is a home that truly offers the best of comfort and convenience. Simply unpack, settle in and enjoy. (id:15069)
Welcome to this beautifully maintained 2-storey home in one of Tecumseh / St. Clair Beach’s most sought-after neighbourhoods. Offering generous living space, a family-friendly layout, and an exceptional degree of flexibility (full mother in law suite with a kitchen), this home is perfectly suited for families looking for room to grow. The main level features bright, spacious living areas designed for everyday family life and entertaining, while the upper level offers bedrooms and a second living area that creates incredible versatility for today’s families. Whether used as part of the main home, a private space for older children, a comfortable area for extended family, or simply an additional living room, office, playroom, or retreat, the possibilities are yours. The layout can function beautifully as a traditional single-family 2-storey home, while also offering the option of maintaining separation between living spaces when desired. A private entrance, full kitchen, living area, two bedrooms, and large bathroom provide added flexibility for multi-generational living, guests, adult children, or other family needs. The lower level is also completed and adds additional living space + storage. There are 2 furnaces + 2 AC units. This home is situated in a fantastic family oriented neighbourhood conveniently located near all amenities, including great schools, shopping, medical centers, parks, a private golf course, and the list goes on. (id:15069)
Finally!! An affordable brick 3 bedroom home with full basement in a fantastic South Walkerville location! Situated on a mature and tree-lined street set amongst many other well-tended homes. Steps from Memorial park just around the corner and only 650 meters (approx) from Met Hospital. Less than 5 km to US Tunnel makes commuting a breeze. Unwind after a hard day on this spacious covered concrete porch! Inside you’re greeted by a newly renovated fresh and modern decor throughout! Larger families and investors may appreciate the option of simply replacing a wall in the sizable main floor primary bedroom returning to a 4th bedroom. Or go a step further and finish a 5th existing roughed out room in the basement. Huge bedroom upstairs could easily serve as rec area. 1.5 baths. All but 1 window above grade are Meloche vinyl windows. C/air replaced last year. All knob and tube wiring just removed with ESA certificate available. Direct back door access to basement. Concrete side drive. Fully fenced yard. Very flexible possession with immediate available! Simply a great candidate for any Buyer or investor seeking exceptional value. Call now before it’s gone! (id:15069)
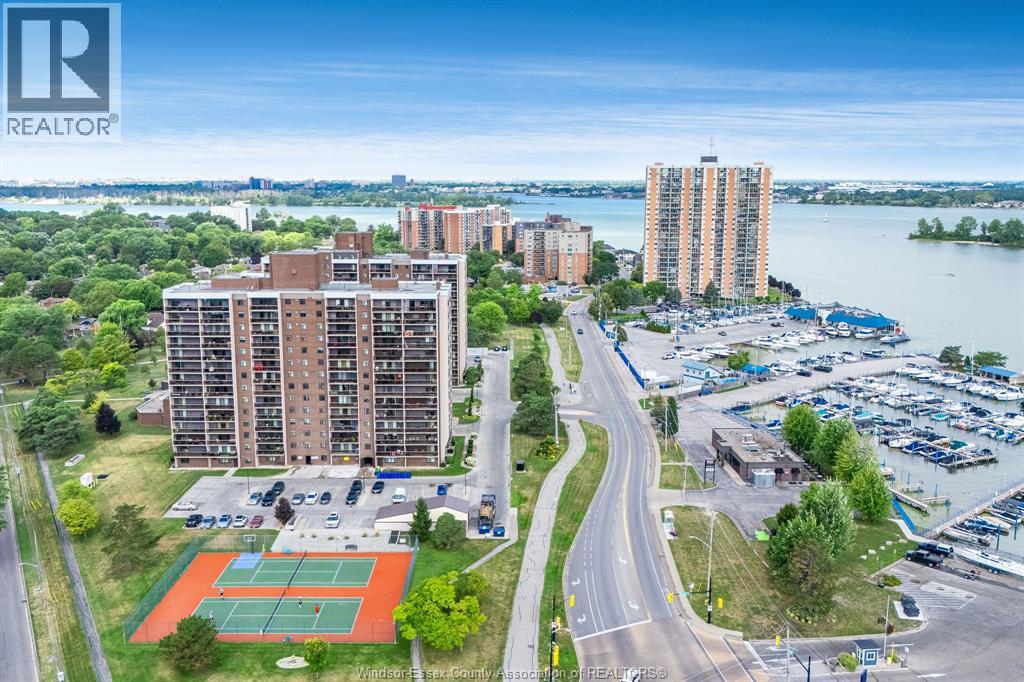
Stunning 11th-floor front corner unit with spectacular east-facing views of Lake St. Clair and Windsor Yacht Club! Enjoy these views from TWO spacious balconies - perfect for relaxing or entertaining. This immaculate building offers an impressive array of amenities, including an indoor pool, hot tub, sauna, racquetball court, gym, party room, car wash and underground parking. Condo fees include ALL utilities for added convenience and peace of mind. The unit features an UPDATED 3-piece bathroom and durable laminate flooring. A fantastic opportunity to enjoy elevated living, incredible views and resort-style amenities. (id:15069)
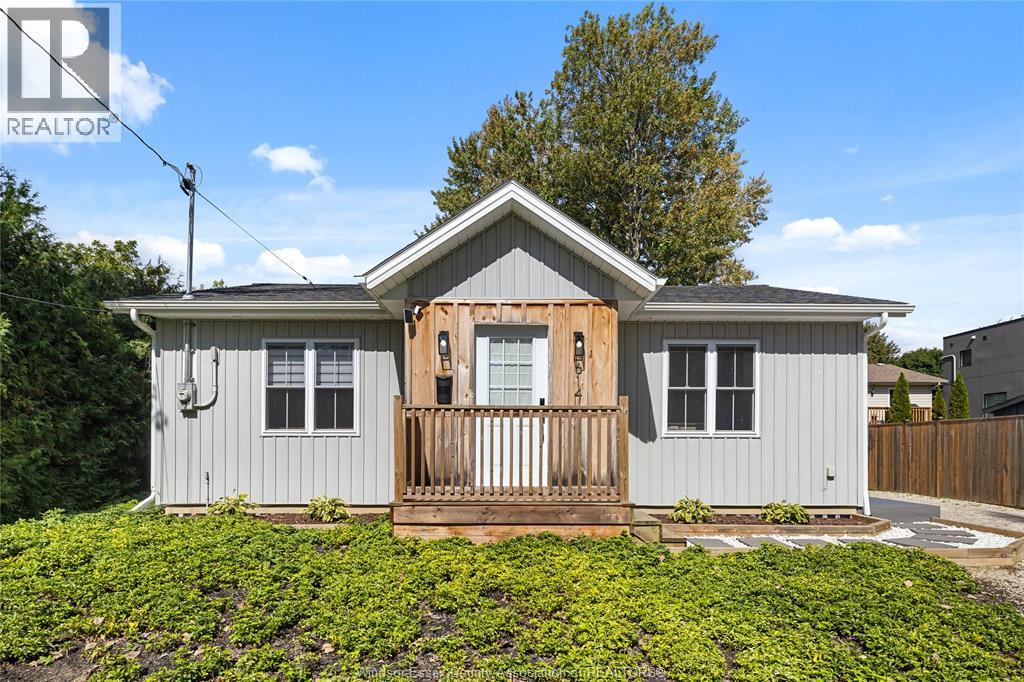
Welcome to this charming 2-bedroom ranch in Kingsville, offering a relaxed lifestyle with beach access nearby. Built in 2021, this thoughtfully designed home features a beautiful tongue and groove ceiling with wood beams, a custom range-hood, pot filler, quartz countertops, a bright and functional layout, and professionally designed interiors. Built-in bunk beds add flexible sleeping space, while the 4 ft crawl space that spans the home offers lots of storage. Outdoor areas have been enhanced with landscaping, a composite deck, walkway and patio with gas connection for your BBQ. Previously operated as a short-term rental, the property is currently licensed with the Town of Kingsville; buyers interested in continuing this use should verify current licensing requirements and eligibility with the municipality. Buyer has the option to purchase turnkey with furnishings. Conveniently located near waterfront amenities, golf, parks and everything Kingsville has to offer! (id:15069)