
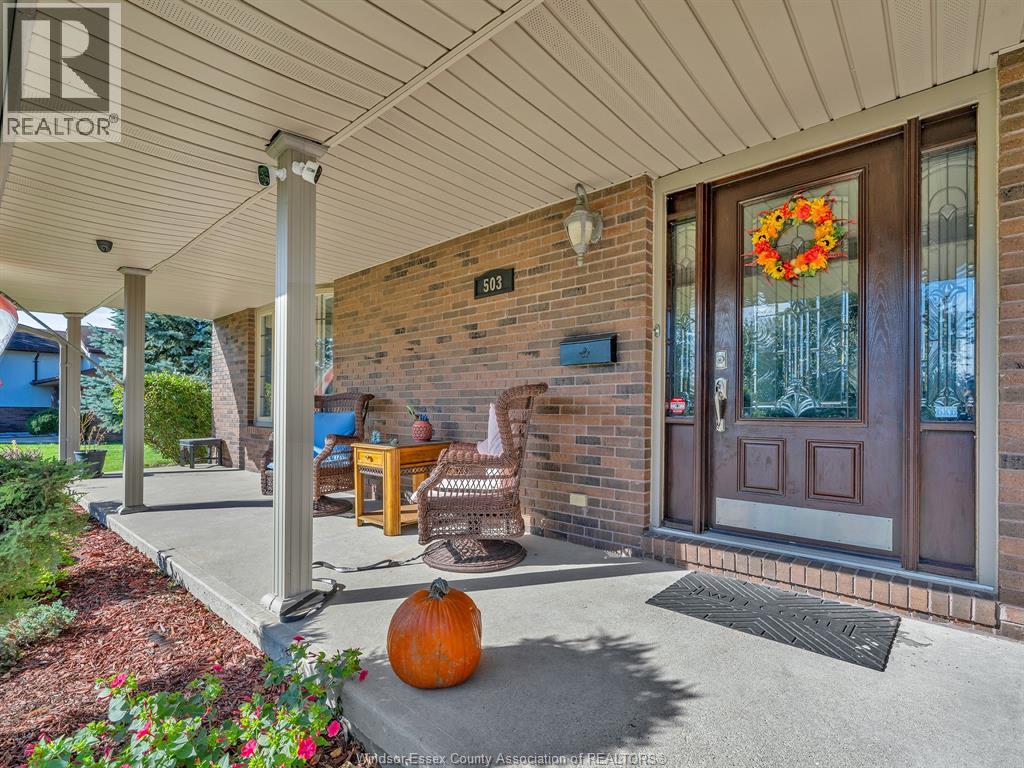
503 Regent Tecumseh, Ontario N8N 4B8

6 Bedroom
4 Bathroom
Central Air Conditioning
Forced Air, Furnace
Landscaped
$874,900
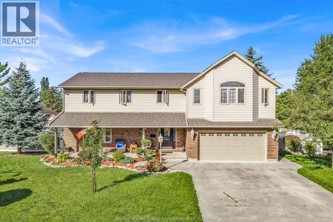
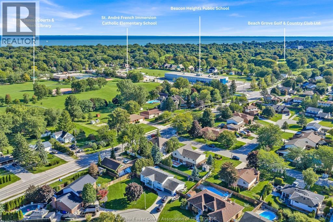
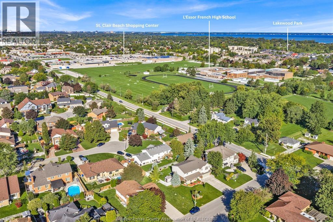
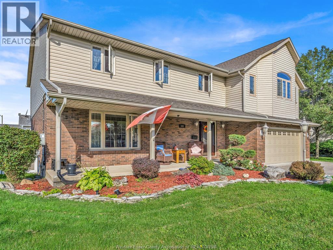
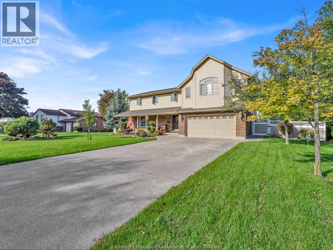
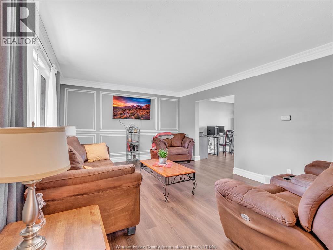
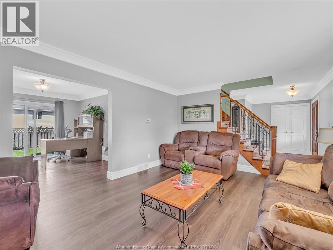
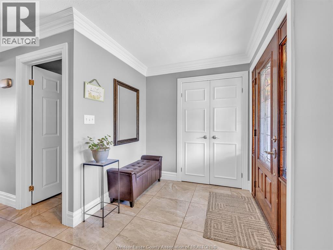
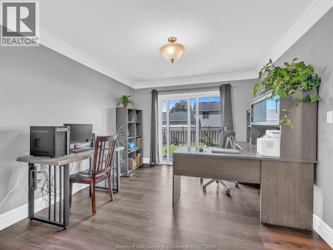
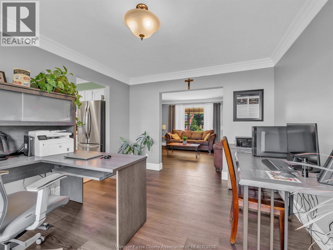
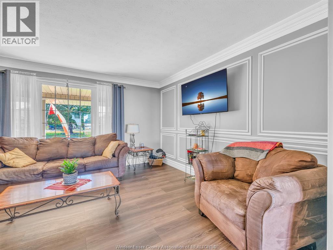
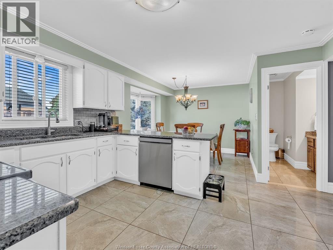
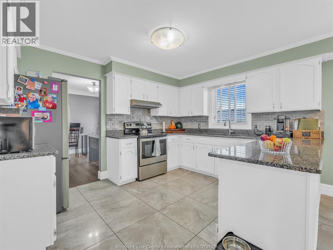
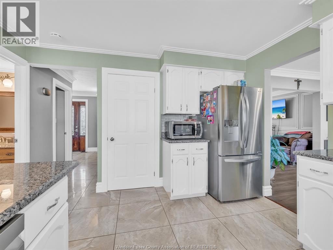
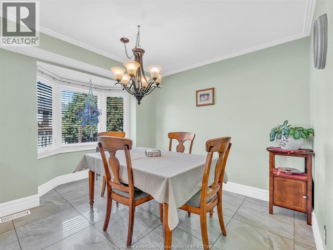
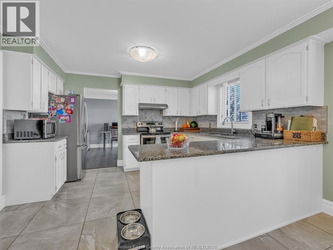
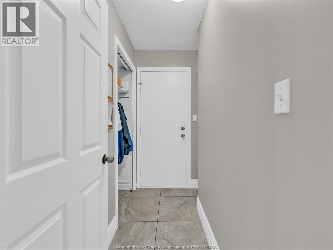
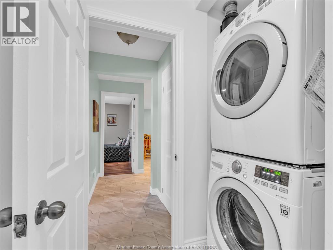
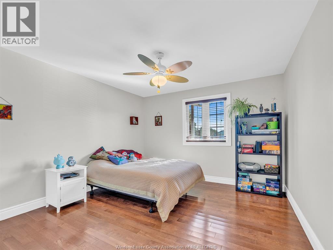
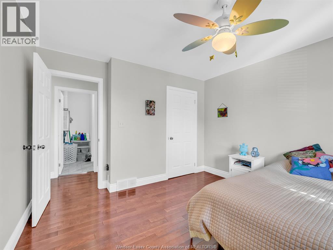
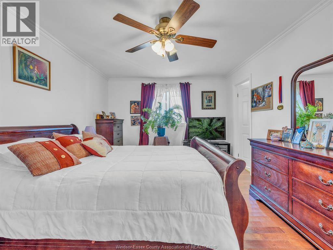
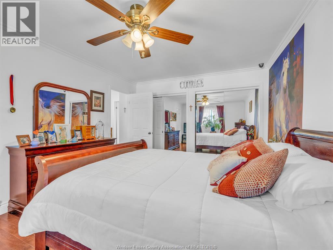
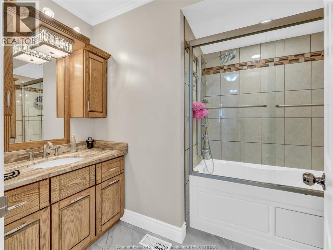
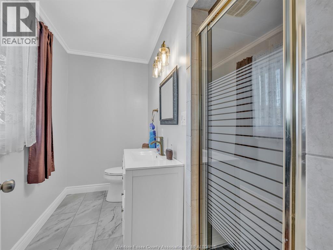
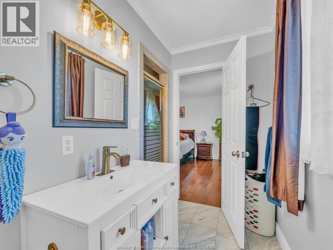
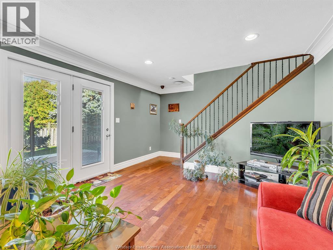
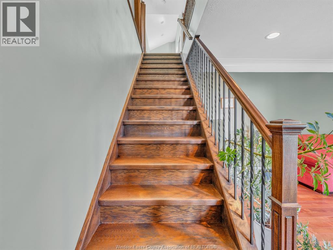
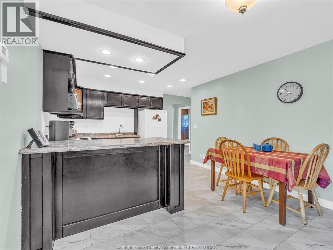
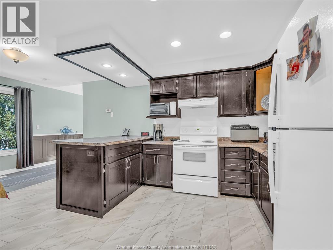
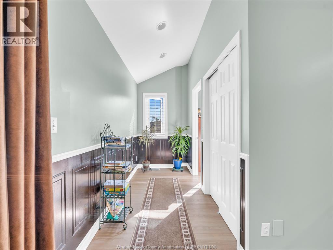
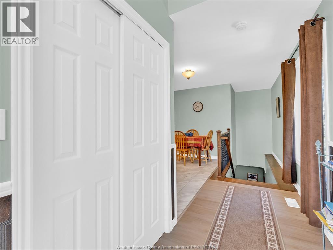
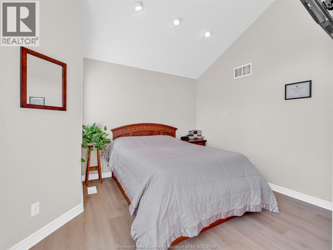
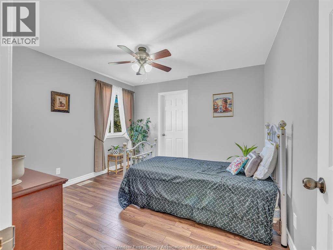
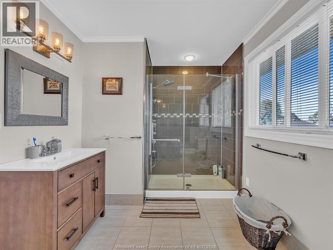
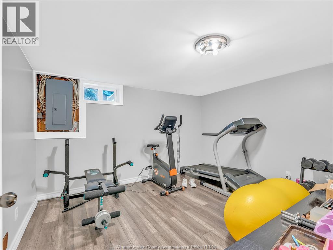
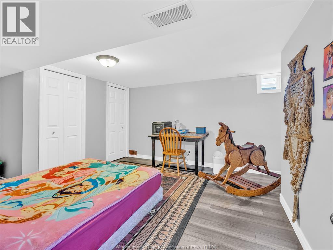
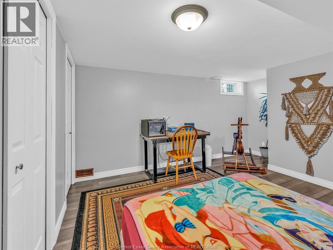
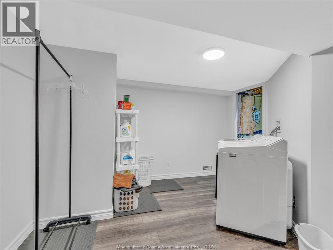
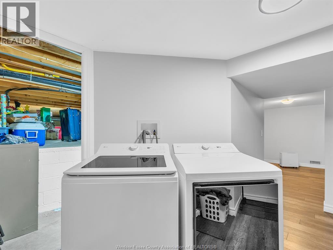
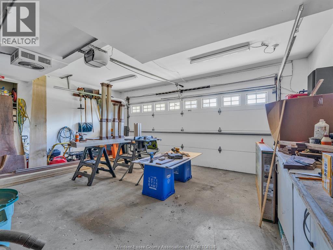
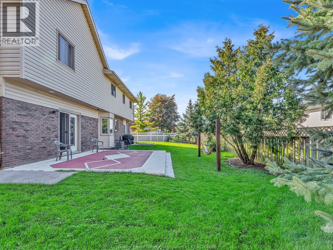
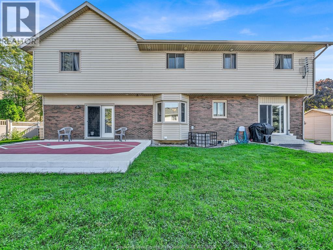
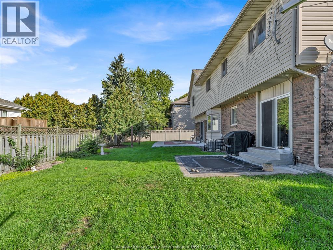
Welcome to this beautifully maintained 2-storey home in one of Tecumseh / St. Clair Beach’s most sought-after neighbourhoods. Offering generous living space, a family-friendly layout, and an exceptional degree of flexibility (full mother in law suite with a kitchen), this home is perfectly suited for families looking for room to grow. The main level features bright, spacious living areas designed for everyday family life and entertaining, while the upper level offers bedrooms and a second living area that creates incredible versatility for today’s families. Whether used as part of the main home, a private space for older children, a comfortable area for extended family, or simply an additional living room, office, playroom, or retreat, the possibilities are yours. The layout can function beautifully as a traditional single-family 2-storey home, while also offering the option of maintaining separation between living spaces when desired. A private entrance, full kitchen, living area, two bedrooms, and large bathroom provide added flexibility for multi-generational living, guests, adult children, or other family needs. The lower level is also completed and adds additional living space + storage. There are 2 furnaces + 2 hot water tanks (all owned), heated garage and a fully fenced yard.. This home is situated in a fantastic family oriented neighbourhood conveniently located near all amenities, including great schools, shopping, medical centers, parks, a private golf course, and the list goes on. (id:15069)
Property Details
| MLS® Number | 26023747 |
| Property Type | Single Family |
| Features | Finished Driveway |
Building
| Bathroom Total | 4 |
| Bedrooms Above Ground | 5 |
| Bedrooms Below Ground | 1 |
| Bedrooms Total | 6 |
| Appliances | Dishwasher, Dryer, Washer, Two Stoves, Two Refrigerators |
| Constructed Date | 1993 |
| Cooling Type | Central Air Conditioning |
| Exterior Finish | Aluminum/vinyl, Brick |
| Flooring Type | Ceramic/porcelain, Hardwood, Cushion/lino/vinyl |
| Foundation Type | Block |
| Half Bath Total | 1 |
| Heating Fuel | Natural Gas |
| Heating Type | Forced Air, Furnace |
| Stories Total | 2 |
| Type | House |
Parking
| Garage | |
| Heated Garage | |
| Inside Entry |
Land
| Acreage | No |
| Fence Type | Fence |
| Landscape Features | Landscaped |
| Size Irregular | 100 X 100 |
| Size Total Text | 100 X 100 |
| Zoning Description | Res |
Rooms
| Level | Type | Length | Width | Dimensions |
|---|---|---|---|---|
| Second Level | Kitchen | Measurements not available | ||
| Second Level | 4pc Bathroom | Measurements not available | ||
| Second Level | Bedroom | Measurements not available | ||
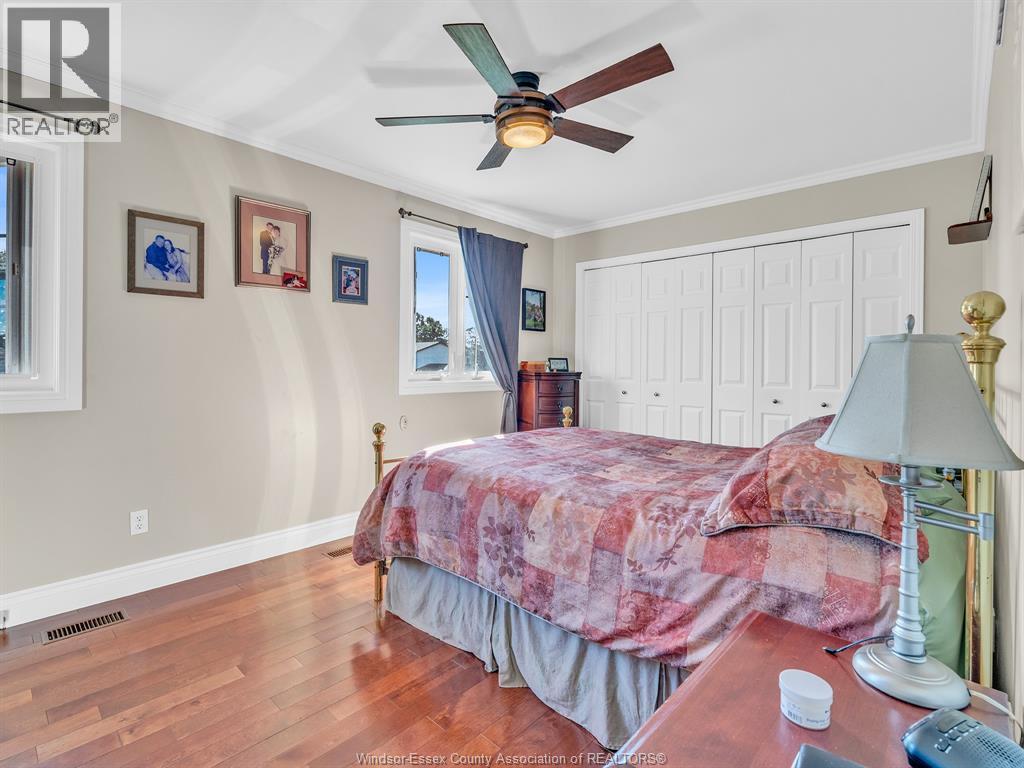
| Second Level | Primary Bedroom | Measurements not available | ||
| Second Level | Bedroom | Measurements not available | ||
| Second Level | Laundry Room | Measurements not available | ||
| Second Level | 3pc Ensuite Bath | Measurements not available | ||
| Second Level | Bedroom | Measurements not available | ||
| Second Level | Bedroom | Measurements not available | ||
| Second Level | 4pc Bathroom | Measurements not available | ||
| Lower Level | Recreation Room | Measurements not available | ||
| Lower Level | Bedroom | Measurements not available | ||
| Lower Level | Laundry Room | Measurements not available | ||
| Main Level | Office | Measurements not available | ||
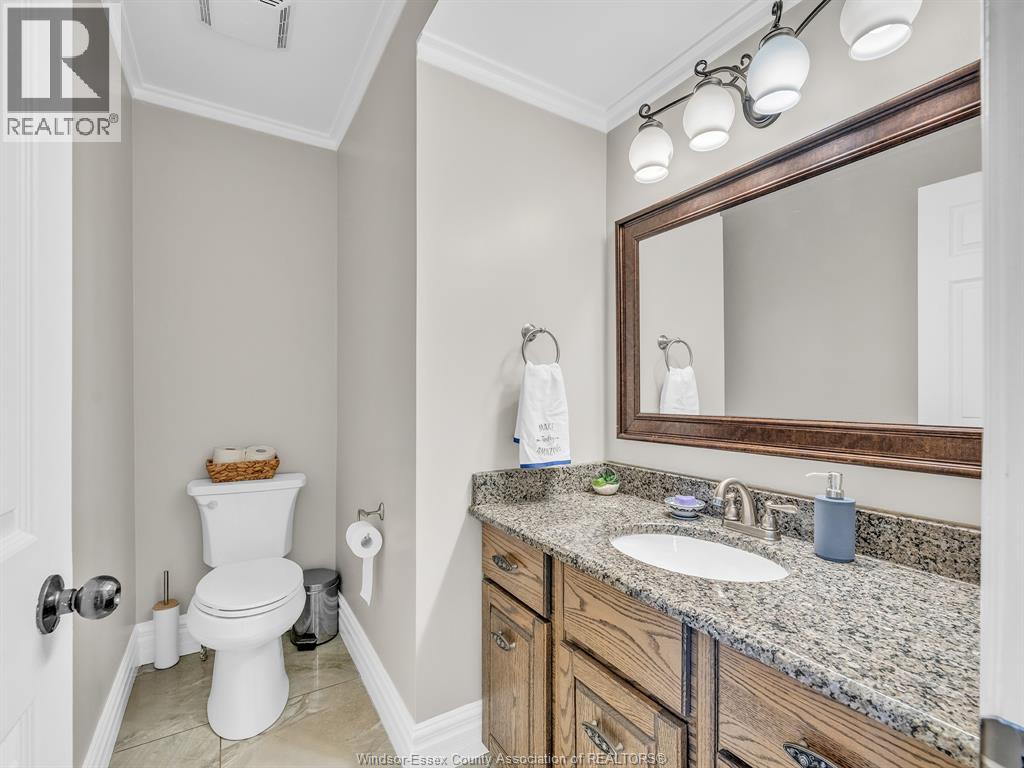
| Main Level | 2pc Bathroom | Measurements not available | ||
| Main Level | Kitchen/dining Room | Measurements not available | ||
| Main Level | Living Room | Measurements not available |
https://www.realtor.ca/real-estate/30334516/503-regent-tecumseh
Contact Us
Contact us for more information

This REALTOR.ca listing content is owned and licensed by REALTOR® members of The Canadian Real Estate Association
The trademarks REALTOR®, REALTORS®, and the REALTOR® logo are controlled by The Canadian Real Estate Association (CREA) and identify real estate professionals who are members of CREA. The trademarks MLS®, Multiple Listing Service® and the associated logos are owned by The Canadian Real Estate Association (CREA) and identify the quality of services provided by real estate professionals who are members of CREA. The trademark DDF® is owned by The Canadian Real Estate Association (CREA) and identifies CREA's Data Distribution Facility (DDF®)
September 28 2026 02:56:59
Windsor-Essex County Association of REALTORS®
RE/MAX Capital Diamond Realty