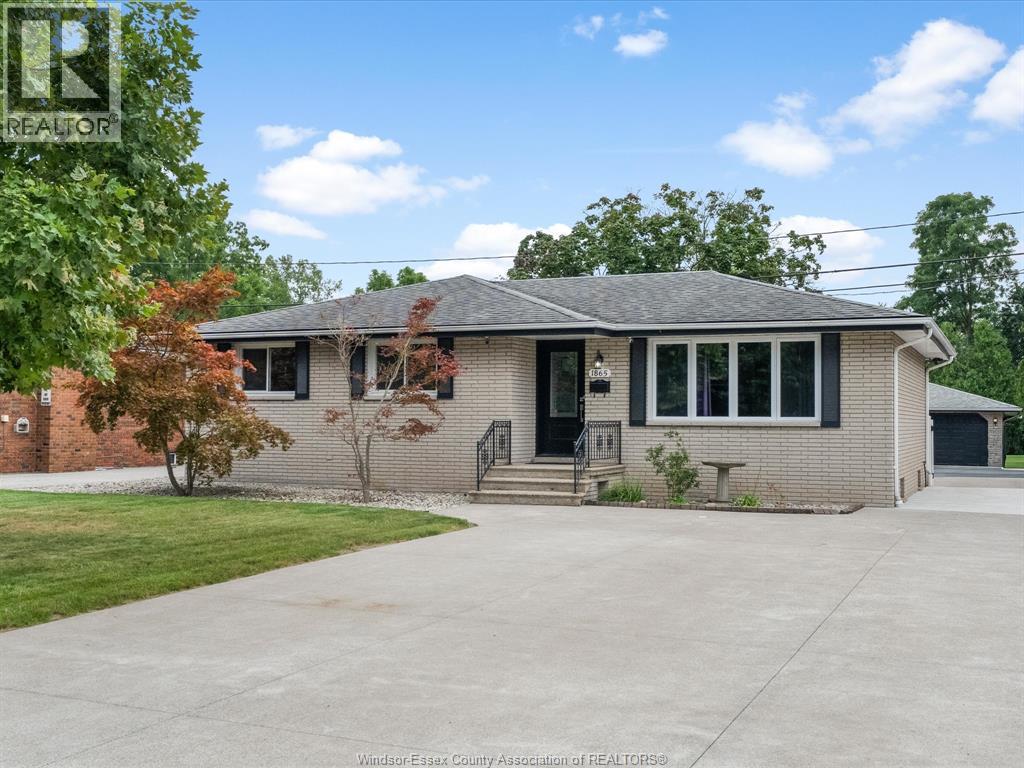
Location, lifestyle and incredible versatility come together in this beautiful brick ranch, ideally situated close to shopping, everyday amenities, desirable schools, parks and nature trails, with convenient access to Hwy 401 and both U.S. border crossings. Set on an impressive 348-ft-deep lot backing onto Turkey Creek, the home offers 3+1 bedrooms, 3 baths, hardwood flooring, open-concept living and dining, and an updated kitchen with eating bar and pantry storage. The fully finished lower level features a spacious family room with gas fireplace and bar, office and laundry. A true highlight is the exceptional 24x56 heated garage with an 80,000 BTU gas furnace and 3 insulated overhead doors, ideal for car enthusiasts, hobbyists or small business owners. Expansive concrete driveway and patio, generator hookup, updated roof, windows, furnace and central air. A rare property offering space and convenience in an outstanding location, with so much within walking distance. (id:15069)
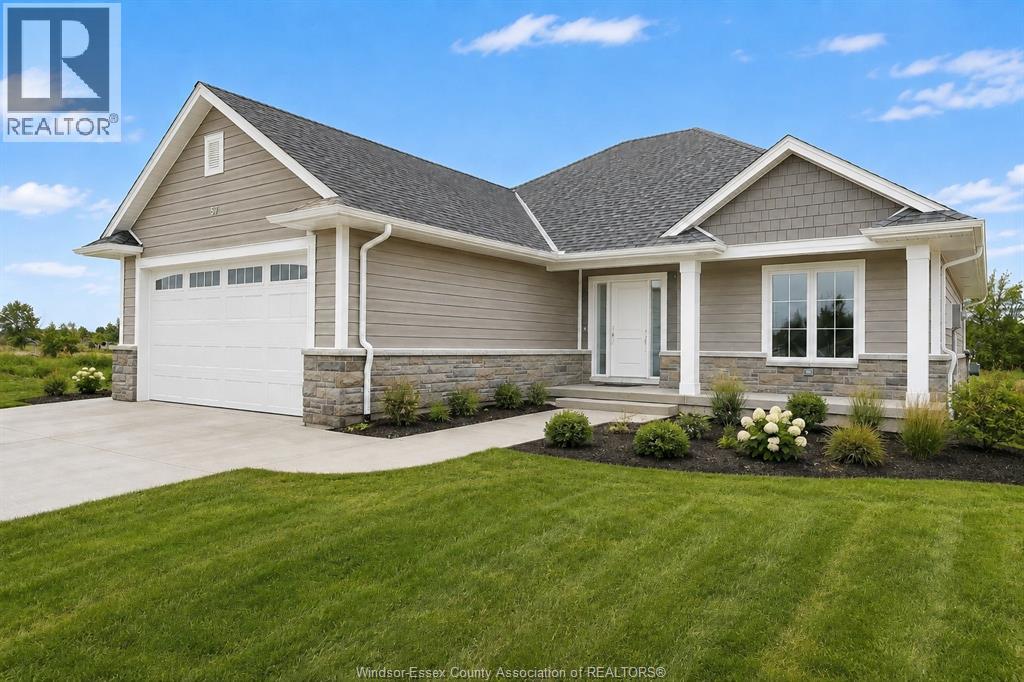
TO BE BUILT! Welcome to Greenleaf Trails, BK Cornerstone’s newest community in the heart of Harrow. Conveniently located less than 30 mins to Windsor, the “Oxford” is an open concept ranch home that will impress you with its classic curb appeal. The main floor features an open concept living room with lots of natural light, a beautiful kitchen with custom cabinetry and quartz counters, and main floor laundry. This home also includes 2 main floor bedrooms, including a private primary suite with walk-in closet and ensuite bath. Offer and all applicable paperwork to be completed by the listing agent for your convenience.** List price includes HST rebate to all who qualify** **Photos of renderings which may contain upgrades and may not be exactly as shown** (id:15069)
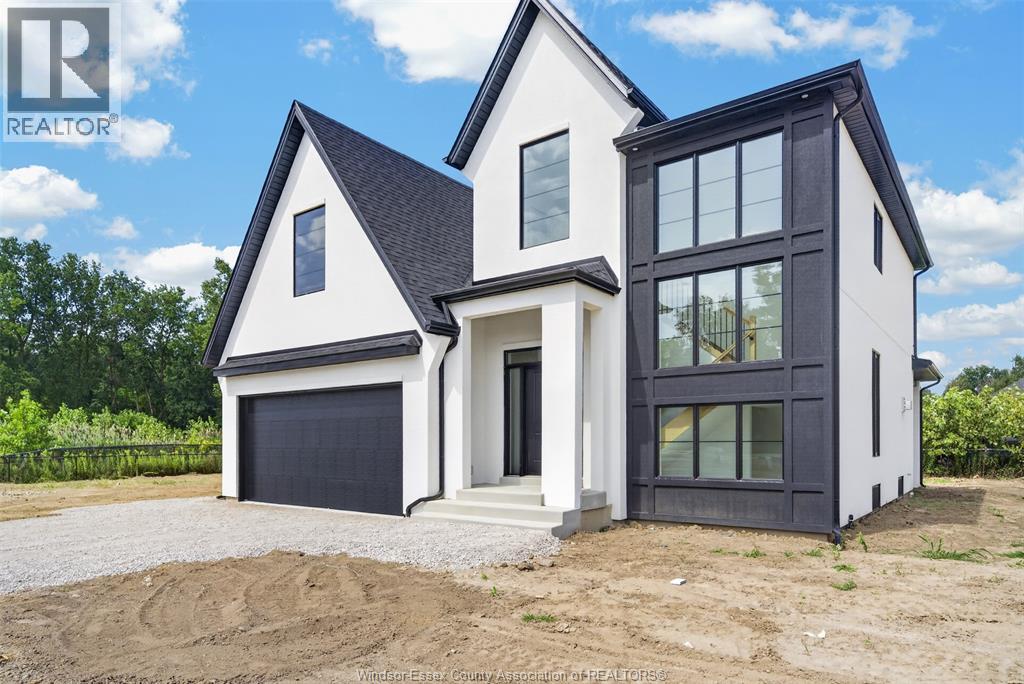
BUILT AND READY FOR YOU TO MOVE RIGHT IN! WELCOME TO SIGNATURE HOMES WINDSOR NEWEST 2 STORY MODEL ""THE SEVILLE"". LOCATED IN TRINITY WOODS IN LASALLE SURROUNDED BY NATURE AND CONSERVATION AREAS . NO REAR YARD NEIGHBOURS W/CONSERVATION GREENSPACE IN REAR YARD. THIS 2 STY DESIGN HOME FEATURES GOURMET KITCHEN W/LRG CENTRE ISLAND FEATURING GRANITE/ STONE COUNTERS THRU-OUT AND HUGE WALK IN KITCHEN PANTRY WITH CABINTRY AND COUNTERTOPS. A BEAUTIFUL DINING AREA OVERLOOKING REAR YARD WITH VIEW OF CONSERVATION AND SPACIOUS COVERED REAR PORCH. OPEN CONCEPT FAMILY ROOM WITH MODERN STYLE FIREPLACE. 4 UPPER LEVEL BEDROOMS. MAIN FLOOR BEDROOM OR FLEX ROOM TO BE AN OFFICE OR EXTRA REC ROOM . STUNNING MASTER SUITE WITH TRAY CEILING, ENSUITE BATH WITH HIS & HER SINKS WITH CUSTOM GLASS SURROUND SHOWER WITH FREESTANDING GORGEOUS TUB. SIGNATURE HOMES EXCEEDING YOUR EXPECTATION IN EVERY WAY! HST REBATE REFLECTED IN LIST PRICE.2 ADDITIONAL BUILD AVAILABLE ON MAYFAOR SOUTH TRINITY WOODS. (id:15069)
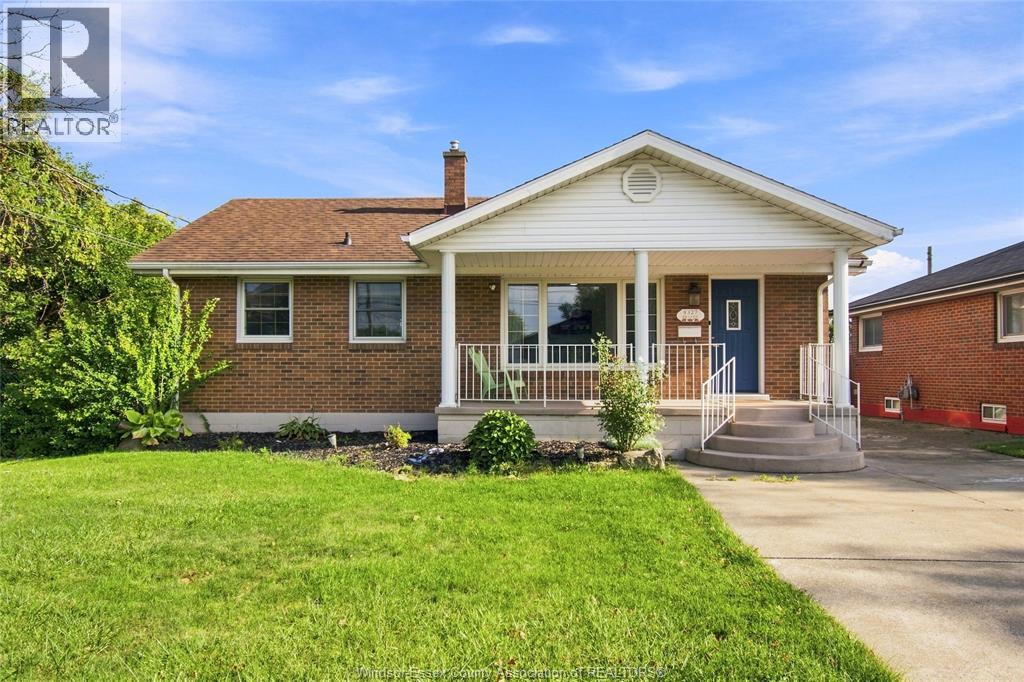
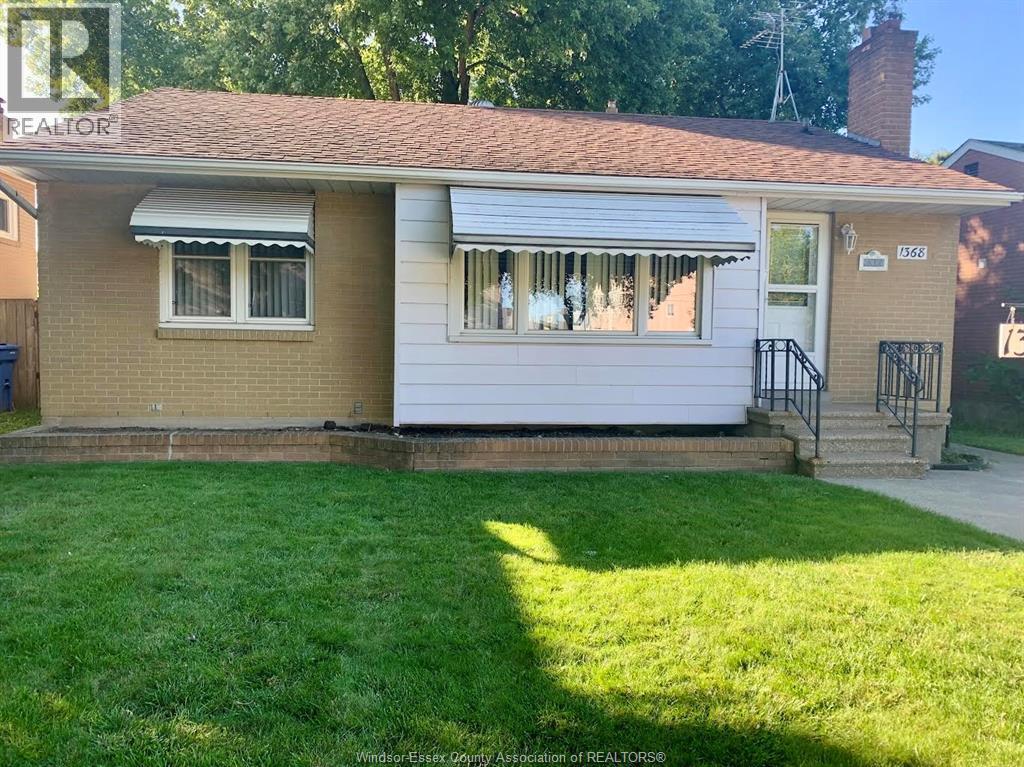
Windsor East Riverside location All brick Ranch with 2+1 Bedrooms & 2 Washrooms, with 1 1/2 detached car garage in the back !! Beautifully remodelled kitchen with island and stainless steel appliances. Main floor family room with updated laminate flooring. Freshly painted throughout. Full finished basement with the possibility of an in-law suite, with nice size big living room and gas fireplace, finished laundry area and 3rd bedroom. Brand-new AC & Furnace, 130 ft deep lot with the possibility of building an ADU for additional rental income. Enjoy all the amenities Riverside has to offer, with close walking proximity to schools, churches, walking trails, marina, grocery store, banks, and so much more !! (id:15069)
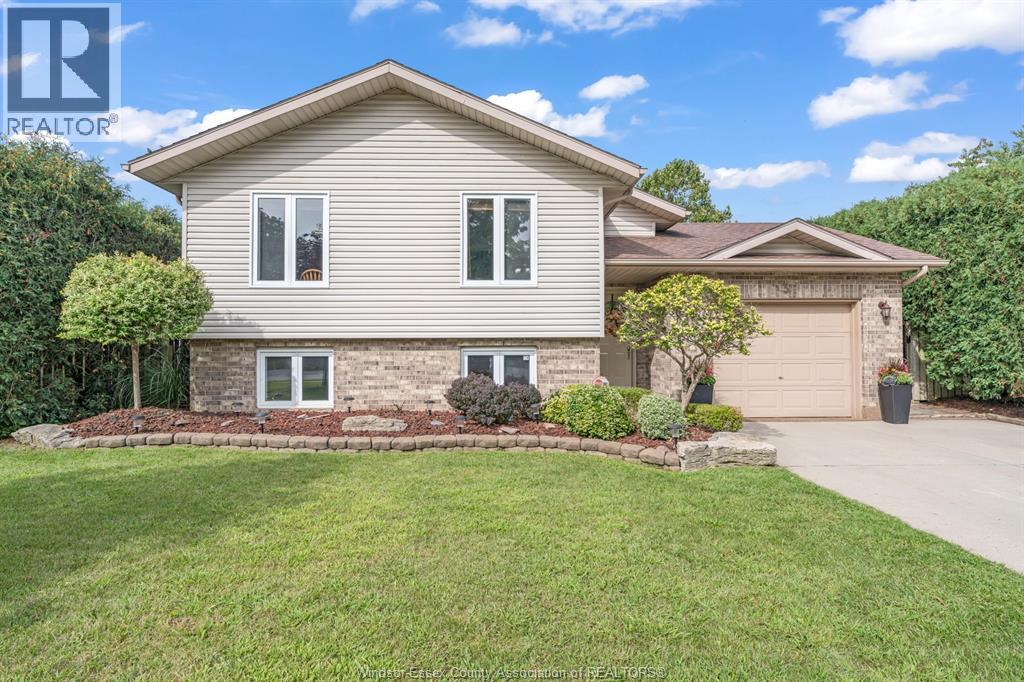
Welcome to this inviting 3-bedroom, 2-bathroom raised ranch nestled in the desirable Sandy Lakes Subdivision. Ideally located within walking distance to schools and the Hospital, with beautiful waterfront just a short drive away, this home offers the perfect combination of convenience, comfort, and lifestyle. Step inside to discover an open-concept layout designed for family living and entertaining. Both levels of this raised ranch are fully finished, providing an abundance of flexible living space for a growing family, guests, a home office, or recreation. The lower level offers excellent versatility and the potential to create an in-law suite, making this home an appealing option for multi-generational living or extended family accommodations. Outside, enjoy your own private retreat. The fully fenced and beautifully landscaped yard offers a peaceful and secluded setting with plenty of room for children, pets, gardening, or relaxing outdoors. The property also features a 1.5-car garage and a double driveway, providing ample parking and storage. This is a wonderful opportunity to own a spacious family home in a sought-after location, close to everyday amenities, healthcare, schools, and the waterfront. Ready for you with room to personalize and make it your own. (id:15069)
BE SURE & CHECK OUT THIS 3 BDRM 2 BATH RANCH HOME ON A QUIET CUL-DE-SAC IN A HIGHLY DESIRABLE AREA! FRESHLY PAINTED, NEWER FURNACE & A/C, FULL FINISHED BSMT, LARGE FENCED LOT. CLOSE TO THE UNIVERSITY, PUBLIC & CATHOLIC SCHOOLS, PARKS, 3 SHOPPING CENTRES & NUMEROUS RESTAURANTS! MINUTES FROM THE AMBASSADOR & GORDIE HOWE BRIDGES, EC ROW& THE 401 FOR EASY COMMUTING. (id:15069)
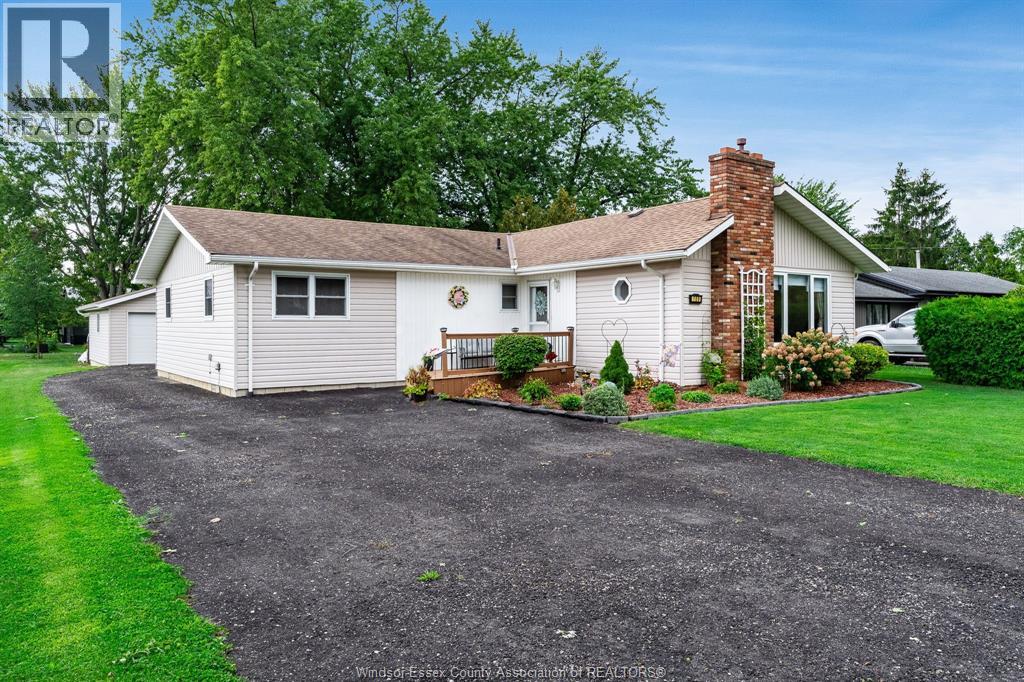
Spacious 1,626 sq ft (PER MPAC) bungalow offering an abundance of room for comfortable family living. This inviting home features 3 exceptionally large bedrooms and a bright living room with impressive high ceilings and cozy gas fireplace. The kitchen offers plenty of white cabinetry and ample storage with patio doors leading to a sundeck overlooking the yard. There is a welcoming front porch with a sitting area. Outside, the property continues to impress with a large detached garage, 2 sheds, gazebo and a finished driveway. A wonderful opportunity for those looking for a spacious home with great indoor and outdoor living space. (id:15069)
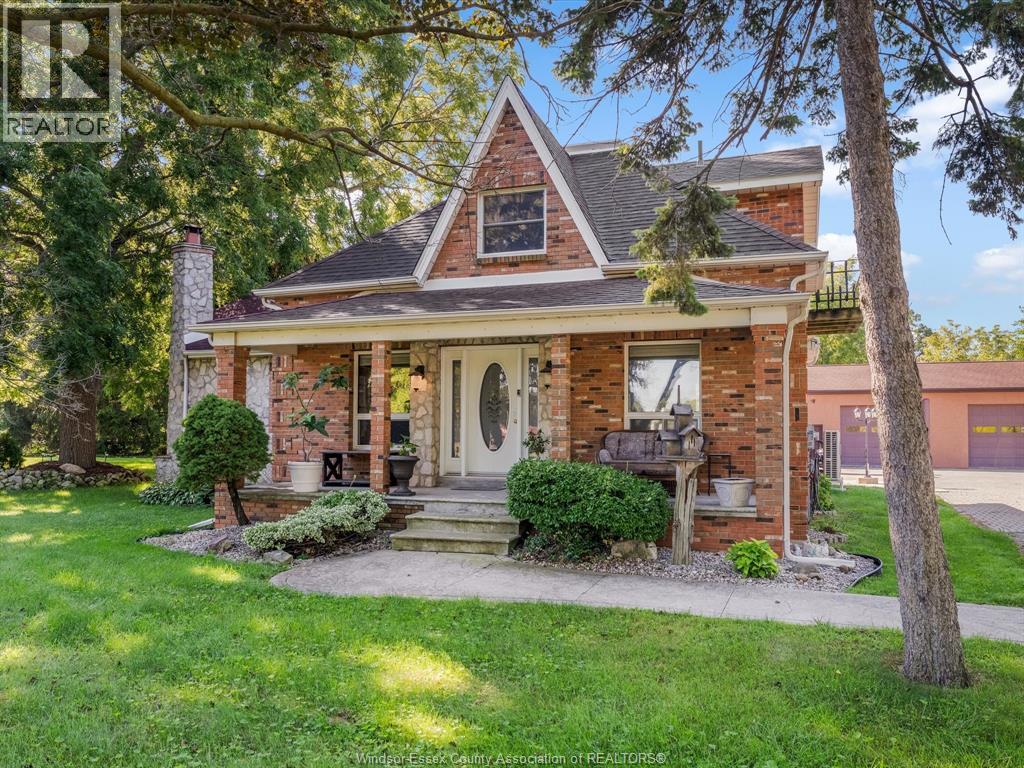
Welcome to 667 County Rd 20! This well-maintained 3-bedroom, 3-bathroom brick home is full of natural charm, featuring an abundance of natural light, beautiful natural wood trim, and warm wood cabinetry throughout. Situated on a large lot, the property offers an incredible backyard oasis complete with a pool, fire pit, and outdoor ovens — the perfect setting for entertaining or relaxing all summer long. The massive shop provides an impressive amount of space for vehicles, hobbies, storage, or a home-based business. Located just a short “chip” away from Kingsville Golf & Country Club, and walking trails this property offers the perfect blend of country charm, recreation, and convenience. A truly unique property with room to live, work, entertain, and enjoy! (id:15069)
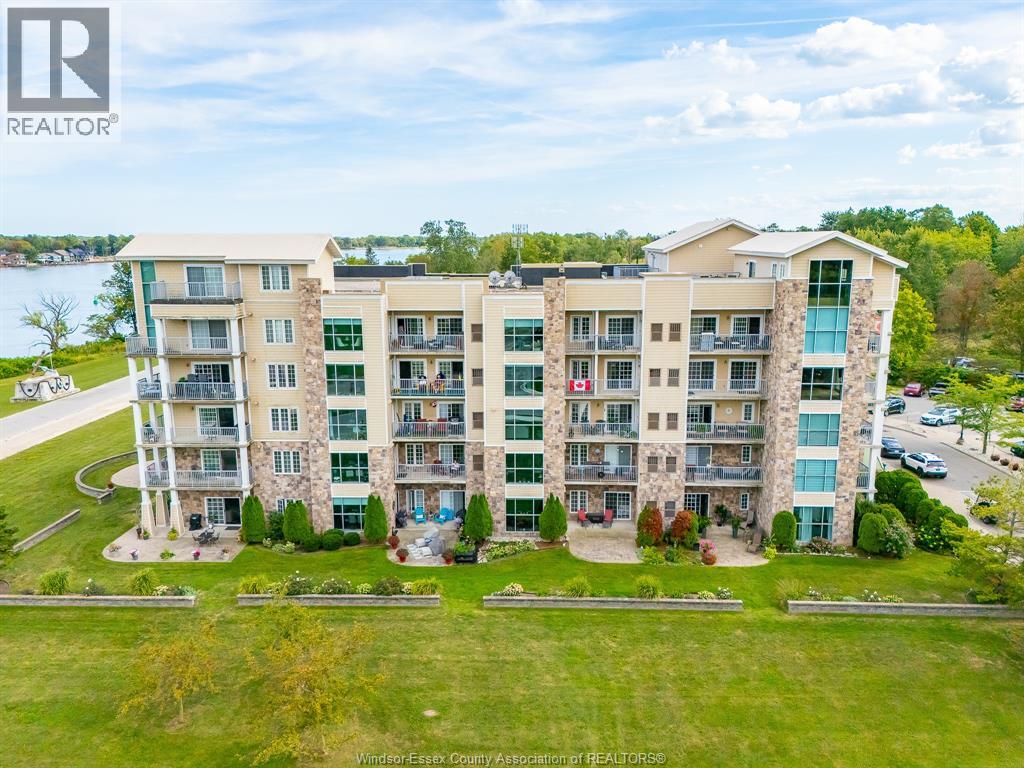
Experience the unmatched charm of Boblo Island, where peaceful waterfront living meets everyday luxury. This beautifully updated 4th-floor, 2-bedroom condo offers panoramic river views and three private balconies to enjoy both stunning sunrises and unforgettable sunsets. The spacious primary suite features a private balcony and ensuite, while the open-concept kitchen, dining, and living area is filled with natural light, showcasing granite countertops and a large island perfect for entertaining. Recent updates include a new furnace and A/C (2026), new bedroom flooring, fresh paint throughout, all new light fixtures, and a new dishwasher (2025). Walk the island and visit the beautiful white sand beach, watch boats pass by, or enjoy summer fireworks. Discover a welcoming waterfront community where every day feels like a getaway. (id:15069)
JUST REDUCED - MAJOR PRICE REDUCTION!!! Discover this stunning BK Cornerstone Stratford model in Belle River’s desirable Forest Hill Estates. This brand new ENERGY STAR® certified two-storey impresses with an 18-ft grand foyer, private office, and stylish powder room. The open-concept main floor features a cozy gas fireplace, custom kitchen with quartz countertops, island, walk-in pantry, plus a dining area that opens to a 12’x12’ covered patio. Upstairs offers four spacious bedrooms, including a luxurious primary suite with soaker tub, tiled shower, and dual vanities. A junior suite with ensuite, additional full bath, and second-floor laundry complete the layout. With driveway and landscaping done, this move-in ready home includes a full 7-year Tarion warranty from the date of possession. Don’t miss your chance to own this premium home at an unbeatable new price! Seller reserves the right to accept or reject any offer for any reason. Some photos are virtually staged. ***List price reflects HST rebate*** (id:15069)
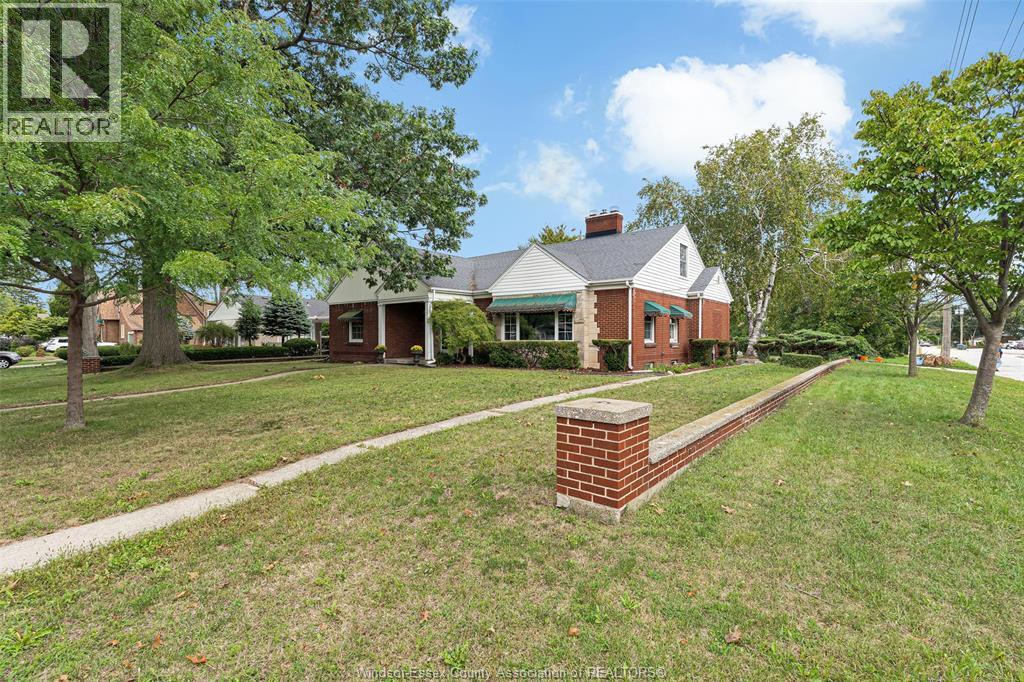
Welcome to this large family home in a beautiful neighbourhood on a corner lot complete with mature trees. Cherished by the same family for many years, it offers a large kitchen with a separate dining room, three generous bedrooms all one floor, a full bathroom and an oversized living room with gas fireplace, perfect for entertaining. Stairs lead to a full height attic with the potential for several additional bedrooms, a mother in law suite, or a private master suite. The unfinished basement features a natural fireplace, and has recently been waterproofed. A two-year-old boiler, new front and back doors, a double driveway and a beautiful backyard add to its appeal. Close to schools, shopping and a bus route, this home is ready for its next chapter. (id:15069)
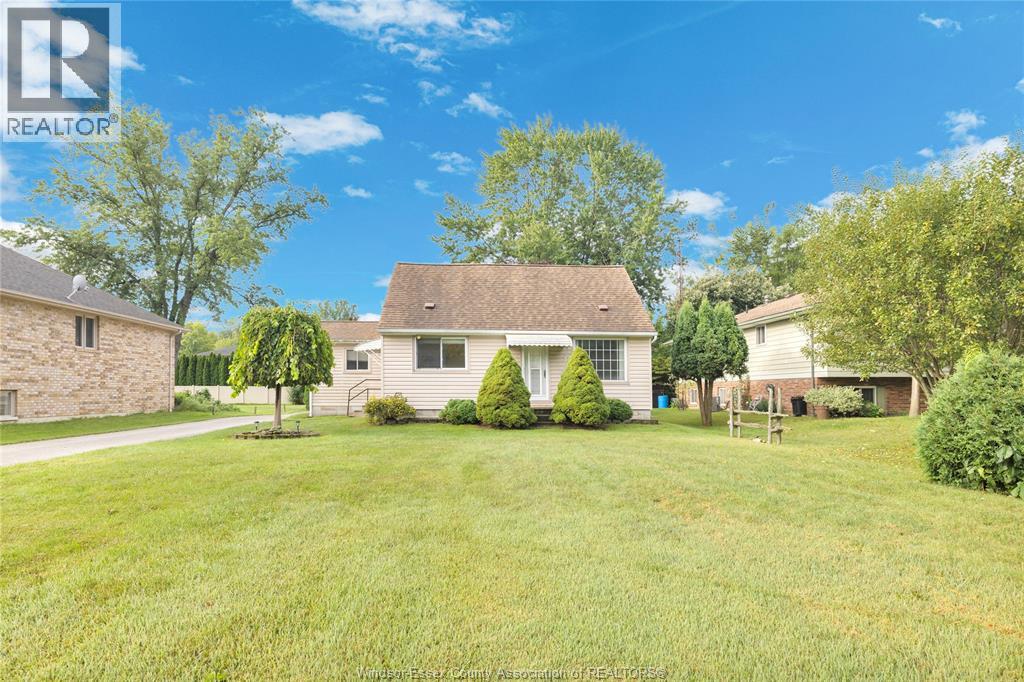
Welcome to 1262 Reaume Road, located in the highly sought-after community of LaSalle! Situated on a rare 65 ft. x 200 ft. lot, this property offers incredible potential for renovators, investors, or anyone looking to create their dream home. The home features a spacious sunroom ready to become a relaxing sitting oasis, along with plenty of room for a rear addition. A large 24 ft. x 24 ft. detached two-car garage provides ample space for vehicles, storage, or a workshop. Bring your vision and transform this hidden gem into a truly stunning property. With so many possibilities, this rare opportunity won't last long! Please note that the property is being sold ""as is, where is"" and that the Seller makes no representations or warranties, express or implied, regarding the condition of the property. (id:15069)