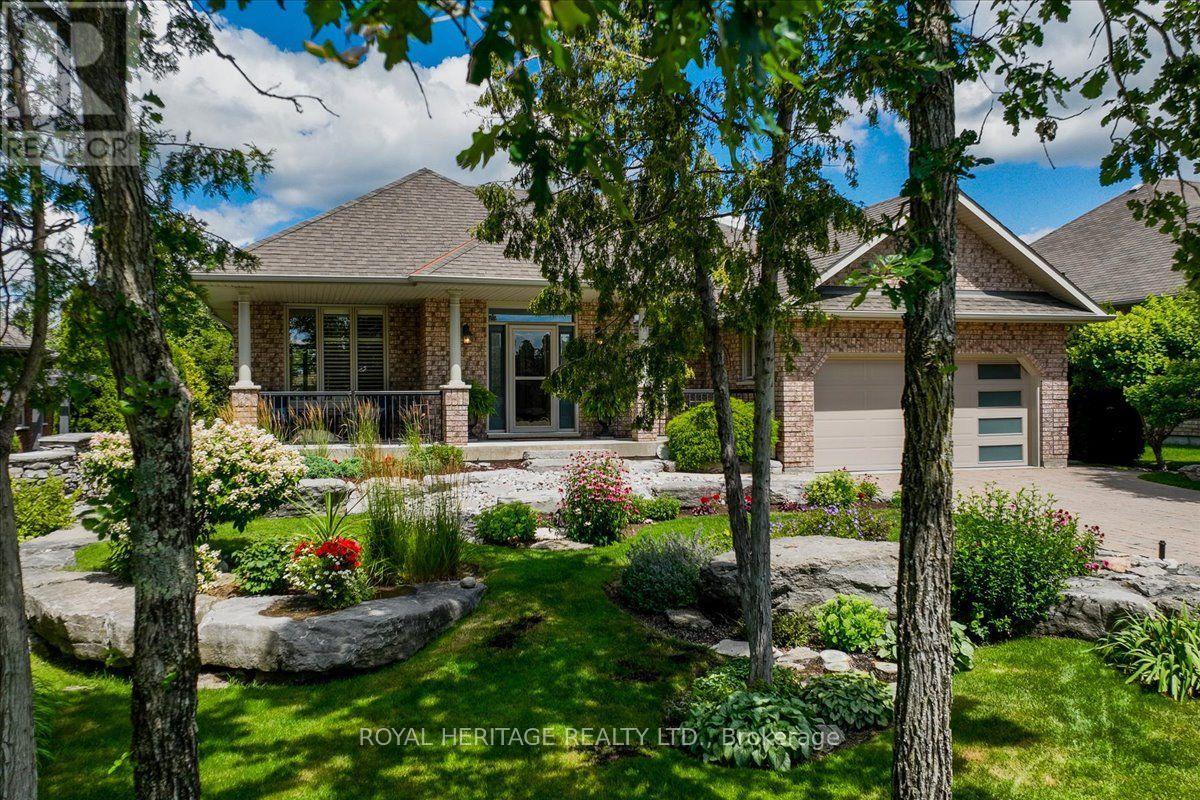
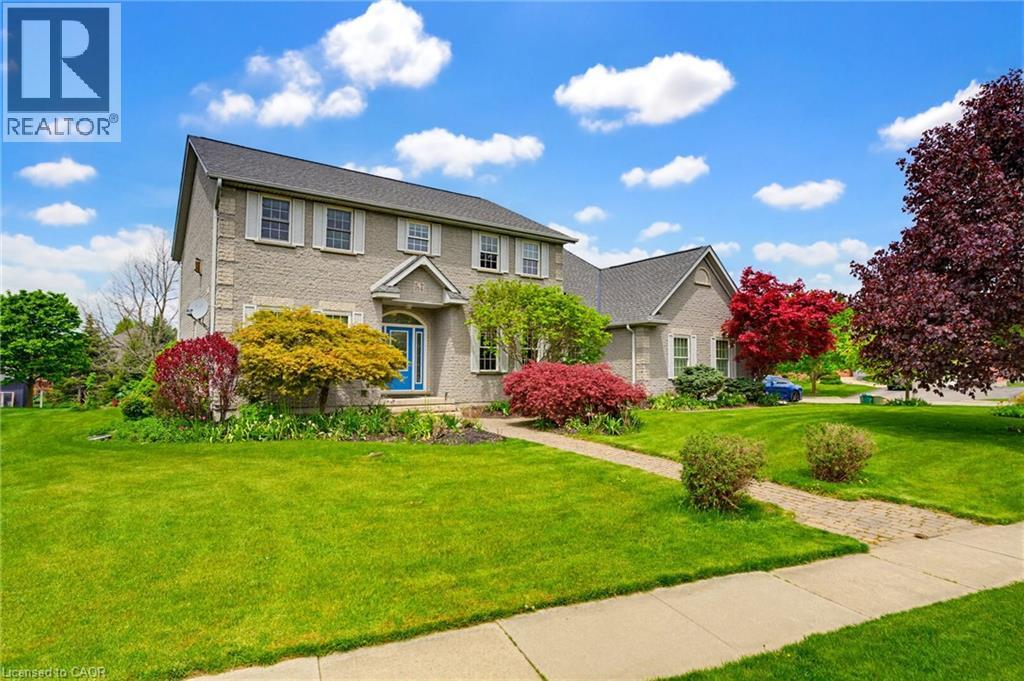
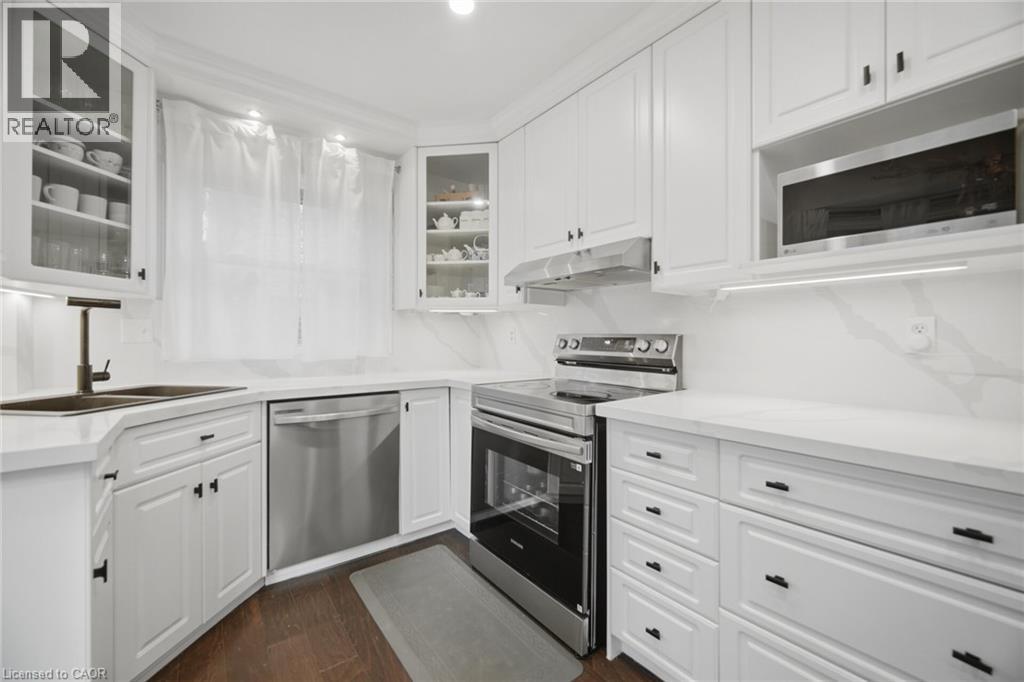
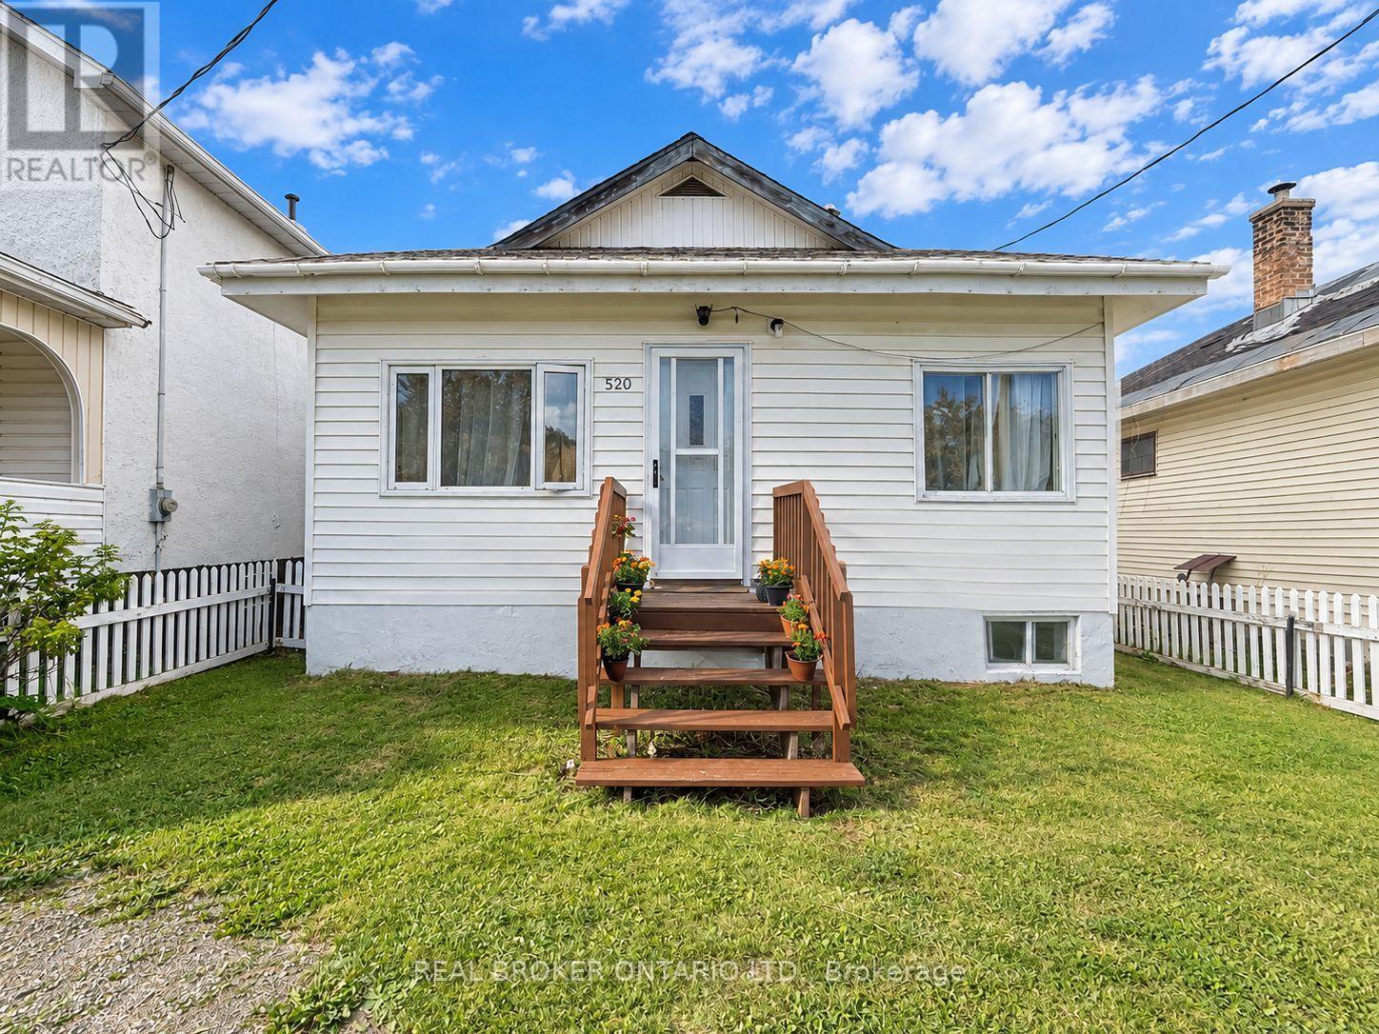
Welcome to 85 South Harbour Drive in Port 32, an active lifestyle community on the shores of Pigeon Lake. Spacious 4 BED/3BATH - 1960 model offers 3900+sqft of combined living space and maximum curb appeal. A weed free interlock driveway abuts meticulous lawns dotted w/perennials, stone paths lead to outdoor entertaining areas under mature trees and the charming Pergola. Inside, the M/F Sunroom(4 seas.)offers panoramic garden views, a level entry foyer w/double closets opens to the Greatroom w/cathedral ceiling, cozy fireplace and gleaming Hardwood flooring. Top of the line GE Appliances, a butlers pantry, solid wood cabinetry w/stone counters and center island make this kitchen the heart of the home. The dining room, overlooks the covered porch, perfect for enjoying a summer rain. King size Primary w/3pc. ensuite and W/I Closet, walks out to the Sunroom. Modern M/F laundry/mudroom w/access to dbl. att. garage and a fully finished L/level features 2 bedrooms plus a huge Den, a four piece bath, oversized storage /workshop/utility room and recroom with a walk out to the enclosed(Nortek) 3 season Lanai! This home offers two levels of meticulously maintained living space situated on a very private lot backing onto walking trails. Shore Spa Membership included for access to private waterfront club for member events, tennis, pickle ball, swimming and marina w/boat launch and docking (waitlist/fees) on Pigeon Lake. 85 South Harbour Drive is a pleasure to show and a must see for the discerning buyer seeking quality, attention to detail and proximity to amenities. (id:15069)
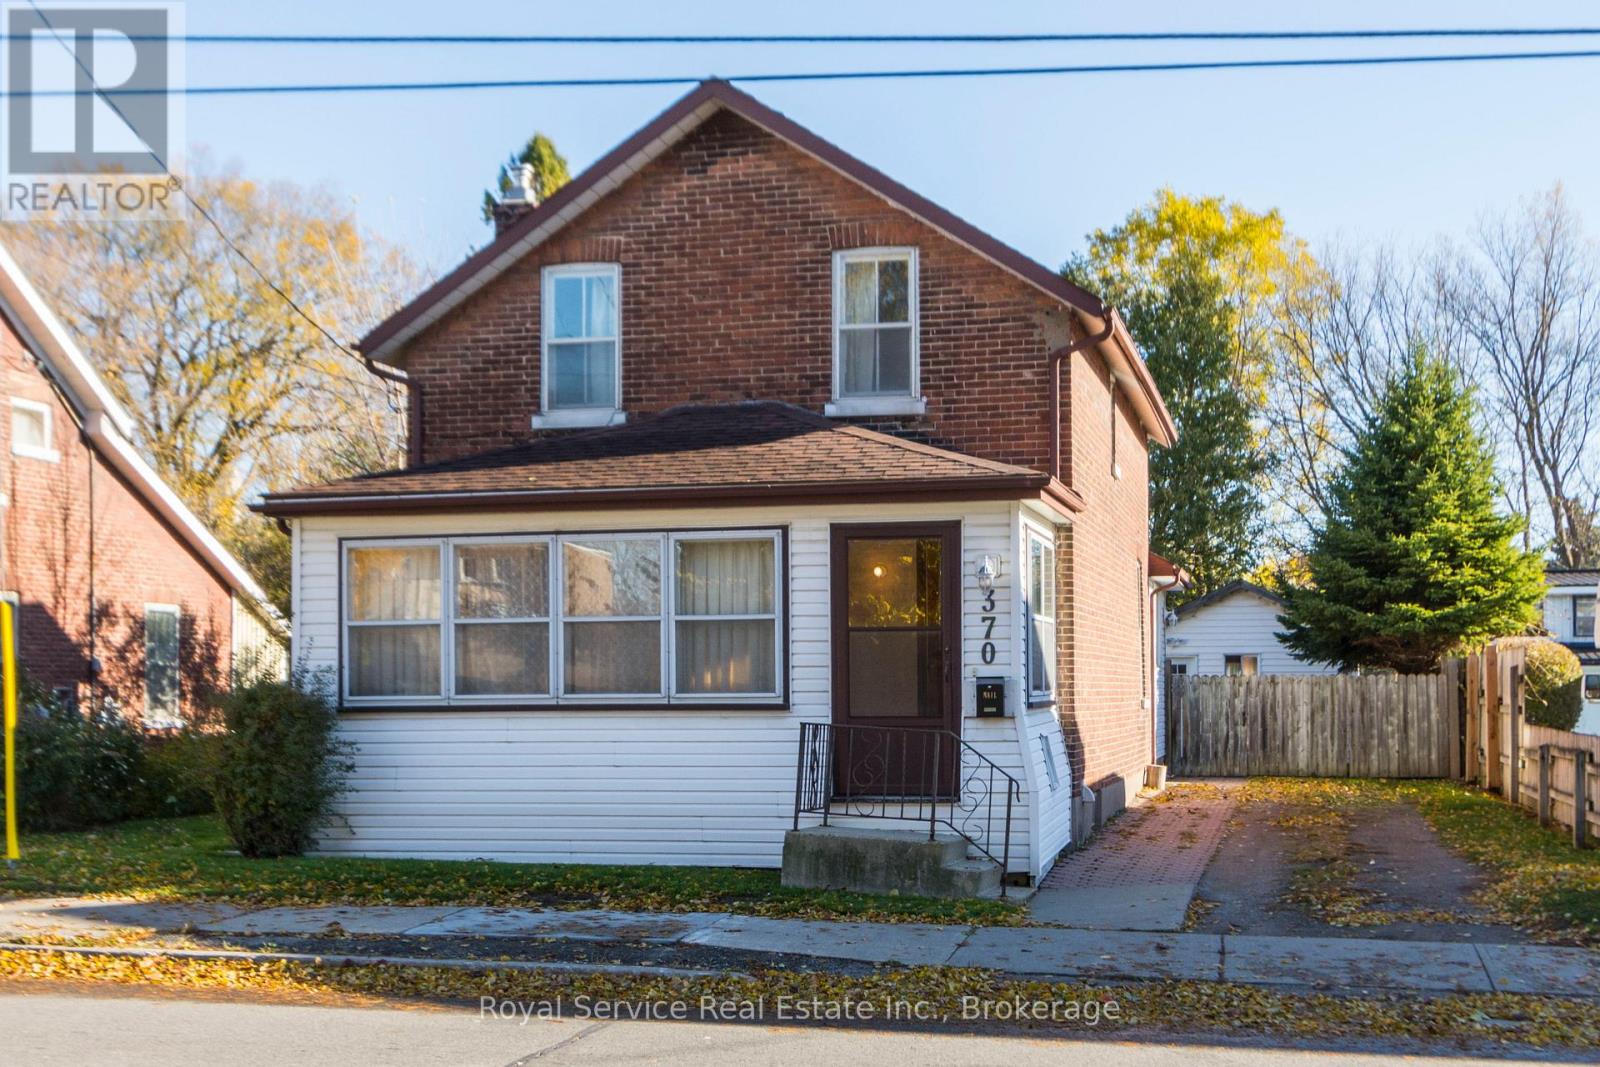
Located in a wonderful central location just a short walk to downtown Cobourg, the beach and all surrounding amenities.This 1896 brick home sits on a nice deep lot that is fully fenced and is much larger than it looks. Offering large principle rooms and some beautiful original wood floors and trim. The detached workshop would make any renovation project much easier to complete and offers lots of storage space or could be used as a garage. (id:15069)
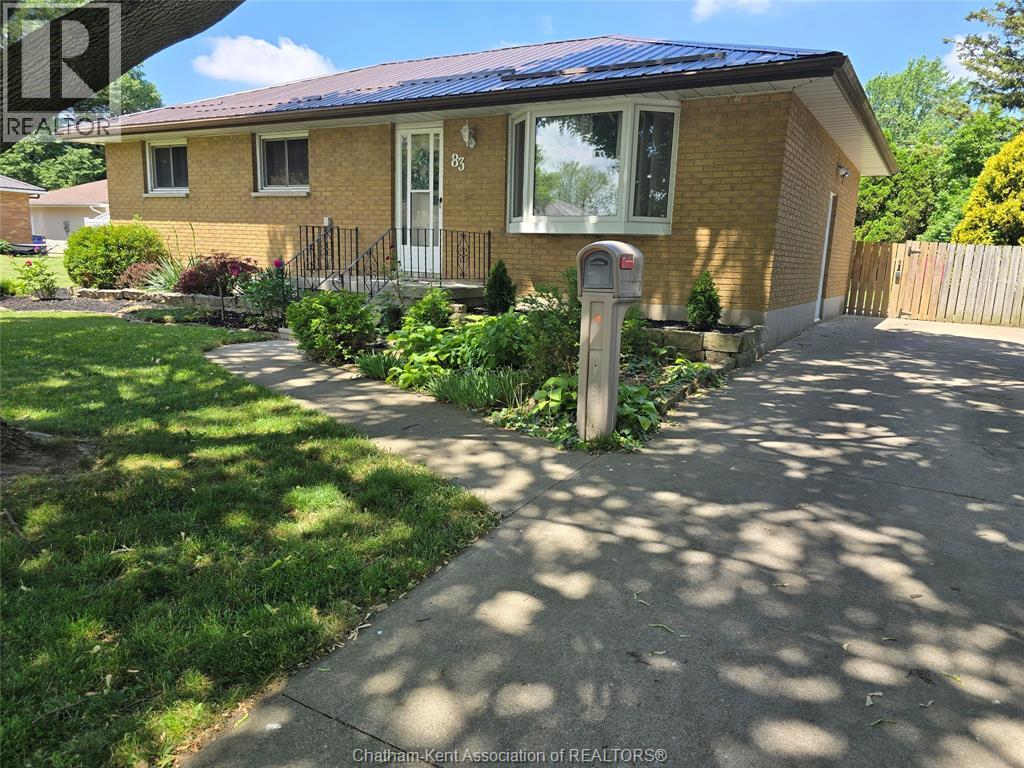
Fantastic location in a highly sought after, top rated school district! This all brick home sits in a well known, desirable neighbourhood and offers 3 bedrooms, a full bath, and a bright family room and kitchen on the main floor. The fully finished lower level amps up the living space with luxury vinyl flooring and room to spread out. Step outside to an oversized backyard built for fun — perfect for family time, gatherings, and unforgettable nights on the huge interlocking patio. Upgrades include a concrete driveway, steel roof (2023), new front window (2024), newer sump pump with backup, plus a 15x11 powered shed with steel roof on a concrete pad. Super easy to show — and absolutely ready for its next family to fall in love! (id:15069)
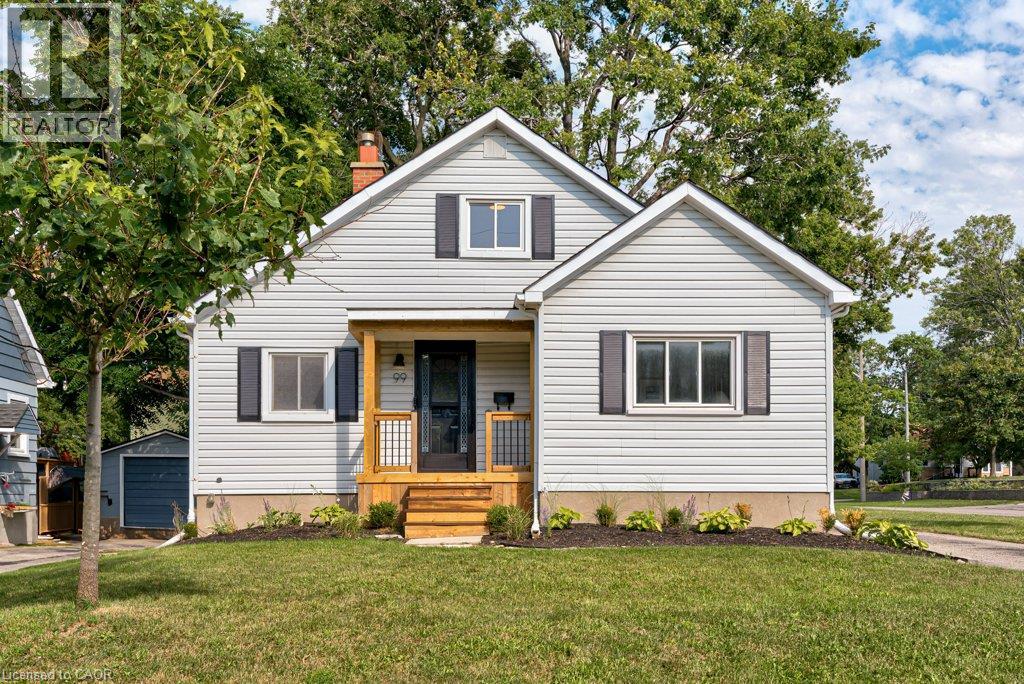
Full of warmth and character, this charming 1.5 storey home offers a comfortable layout, inviting living spaces and a beautifully mature backyard setting. There is a lovely sense of light throughout the main living areas, with large windows and plenty of space to settle in and make the home your own. The main floor features a welcoming living room, bright kitchen with ample cabinetry and counter space, a four piece bathroom, and a versatile room currently enjoyed as a home office. The home offers three bedrooms in total, with two bedrooms located on the upper level and the third currently being used as an office. The office could easily be converted back to a bedroom, offering flexibility to suit the needs of the next owner. The rear sunroom provides yet another versatile space, with potential to be used as a cozy retreat, studio, additional living space or, converted to a bedroom. Outside, the mature backyard is a true highlight, with established trees, natural greenery and a spacious deck that creates a wonderful extension of the living space. Whether you’re enjoying a quiet morning coffee, entertaining friends or simply relaxing surrounded by greenery, this is a backyard you’ll want to spend time in. A home with character, flexibility and a wonderfully established setting, offering plenty of opportunity for its next chapter. (id:15069)
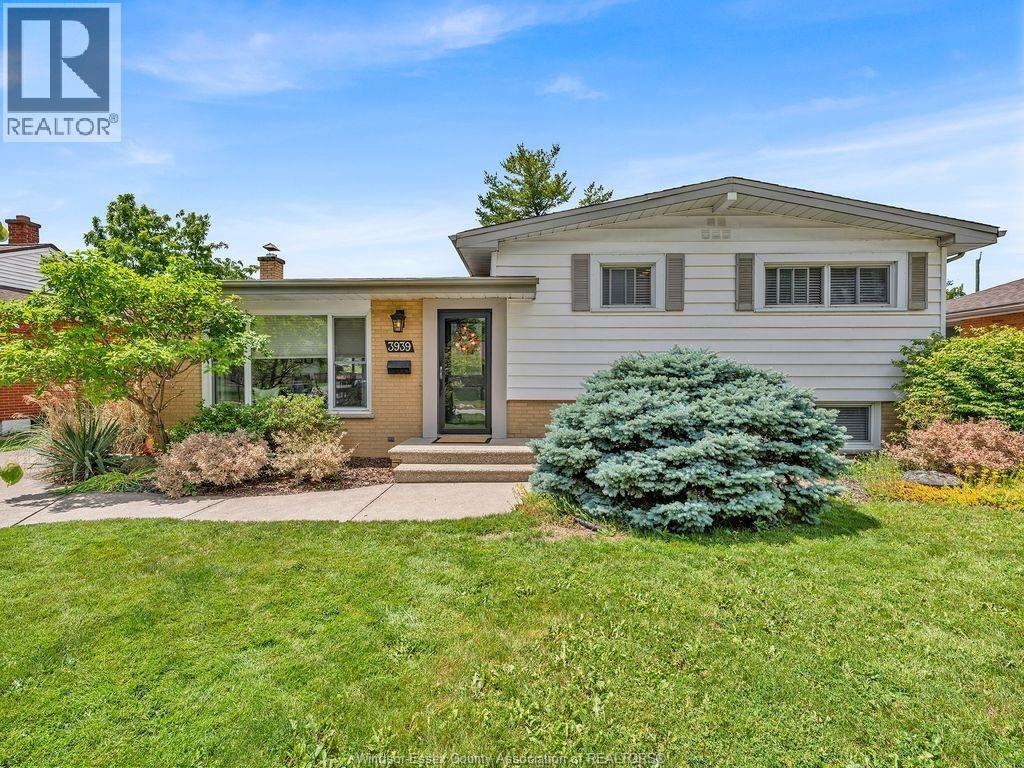
Welcome to this lovingly maintained 3-bdrm, 2-bath home on a quiet, tree-lined street in sought-after South Windsor. Filled with natural light, the bright main floor features hardwood flooring, a spacious living room w/stunning picture window, and an updated kitchen w/granite countertops. The finished lower level offers a cozy family room w/fireplace, additional living space, and a 2nd full bath. Enjoy the fully fenced backyard oasis featuring beautiful landscaping, a large deck, pergola, sprinkler system, and plenty of space to relax or entertain. Additional features include tankless water heater, central vacuum, sump pump, backwater valve & more. Appliances and patio furniture included. Close to excellent schools, parks, shopping, restaurants, and everyday conveniences. (id:15069)
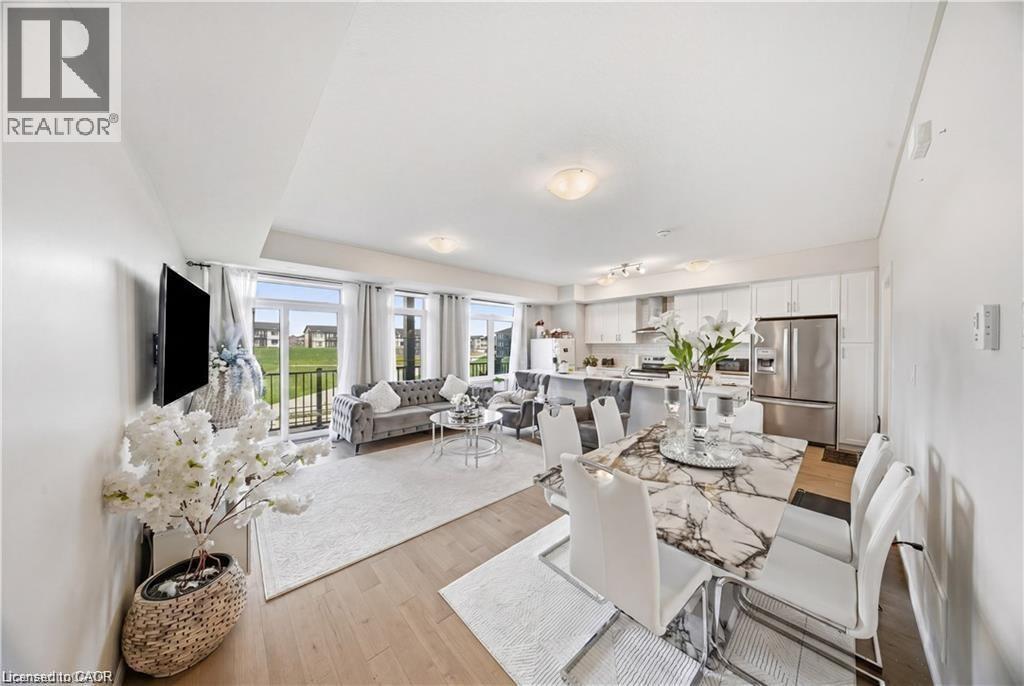
Welcome to 176 Wheat Lane, a stunning end-unit townhome loaded with over $30,000 in builder upgrades and offering the perfect blend of style, comfort, and convenience. This move-in-ready home features 3 bedrooms, 2.5 bathrooms, and a bright open-concept layout designed for modern living. The showpiece kitchen boasts an oversized island, quartz countertops, ceramic backsplash, and premium finishes, while hardwood flooring, main-floor laundry, central air, and five included appliances add everyday convenience. The spacious primary retreat features a walk-in closet, private covered balcony, and a spa-inspired ensuite with a frameless glass shower. Enjoy peaceful park and nature views from two covered balconies, perfect for relaxing or entertaining. Located in one of Kitchener's most desirable newer communities, just minutes from schools, parks, trails, shopping, recreation facilities, and RBJ Schlegel Park. A rare opportunity to own a beautifully upgraded end-unit home in a family-friendly neighbourhood. Flexible possession available. (id:15069)
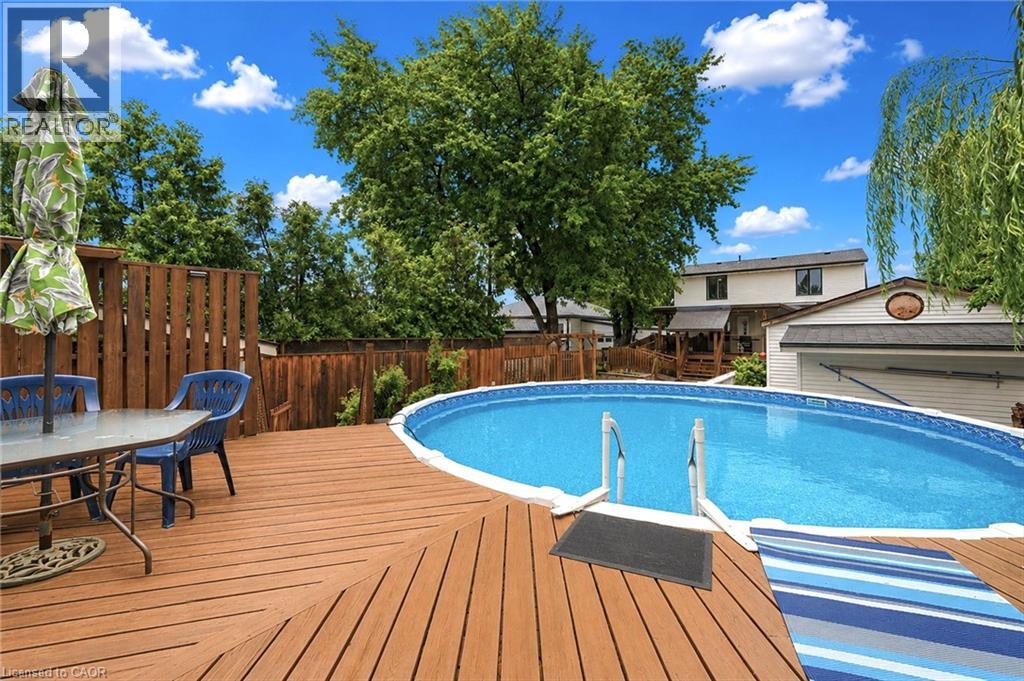
Welcome to 450 East 42nd Street — where nearly 2,000 sq. ft. of finished living space meets an incredible 50 x 149 ft. lot and a backyard made for summer! This spacious detached home offers 4 bedrooms, 2 bathrooms and multiple living areas, providing plenty of room for families to live, work and grow. Inside, you'll find a bright and functional layout with comfortable living spaces throughout. A main-floor bedroom offers fantastic flexibility as a home office, guest room or private space for multi-generational living, while three additional bedrooms upstairs provide room for the whole family. The finished lower level adds even more usable living space. But the real showstopper is outside. Step into your own private backyard retreat featuring a saltwater pool, expansive deck, covered outdoor living and entertaining space, firepit area and plenty of room for kids and pets to play. Whether you're hosting summer BBQs, relaxing poolside or spending evenings outside with family and friends, this is a backyard you'll actually use and enjoy. Car enthusiasts, hobbyists and tradespeople will appreciate the large detached garage/workshop, while the oversized driveway provides parking for up to 7 vehicles. With approximately 1,990 sq. ft. of finished living space, a 50 x 149 ft. lot, saltwater pool, detached garage and an incredibly versatile layout, this home offers a combination that's hard to find at this price point. Located in Hamilton's family-friendly Hampton Heights neighbourhood, you're close to parks, schools, shopping, everyday amenities and convenient Mountain access. If you've been looking for more space inside, an incredible backyard outside and a property you can truly enjoy year-round, 450 East 42nd Street deserves to be seen in person. (id:15069)
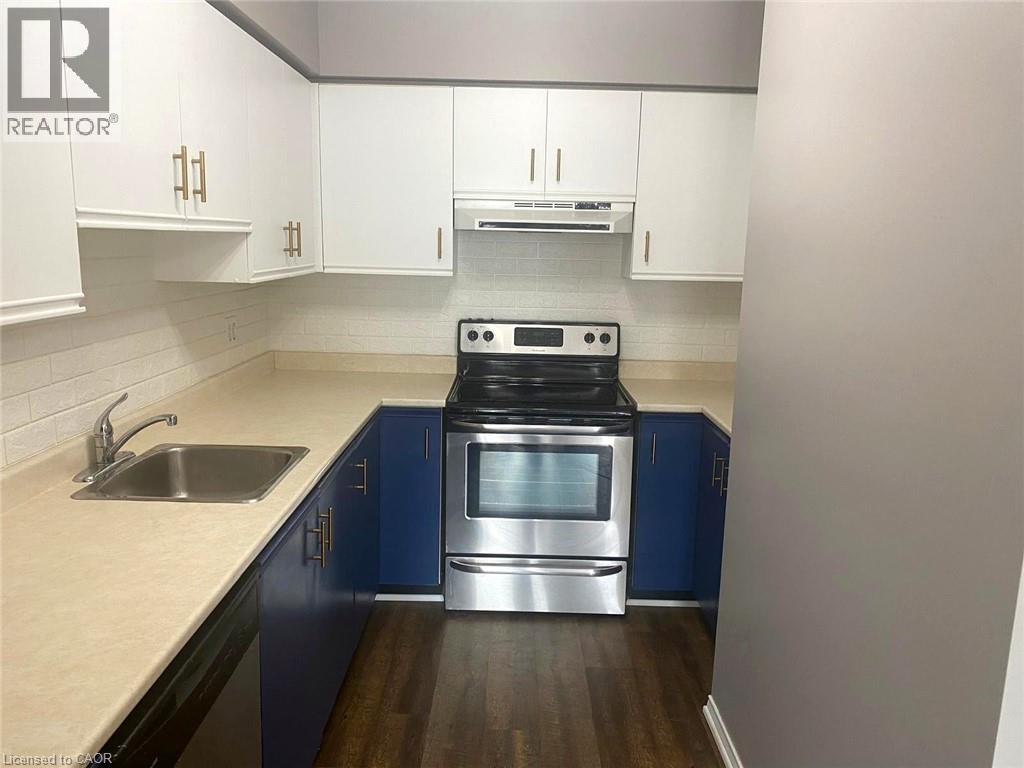
An incredible opportunity to own in the heart of downtown Hamilton for just $209,900 — with underground parking included! Welcome to Unit 510 at the iconic Pigott Building, a bright and spacious one-bedroom, one-bathroom condo offering an affordable entry into home ownership in one of Hamilton's most recognizable buildings. Large windows and high ceilings bring plenty of natural light into the living space, while the functional layout provides room to comfortably live, work and relax. The spacious bedroom, full bathroom and well-designed living area make this a great option for first-time buyers, professionals, downsizers or investors. Even better, your underground parking space is included, and the monthly condo fee includes heat and water — helping make monthly expenses more predictable. Step outside and you're right in the middle of downtown Hamilton, within walking distance of restaurants, cafés, shopping, entertainment, transit and everyday amenities, with easy access to GO Transit and everything the city has to offer. The historic Pigott Building is known for its beautiful Art Deco character and offers residents additional amenities including a fitness room and resident lounge. At $209,900, this is an opportunity to get into the Hamilton real estate market at an approachable price point without giving up downtown convenience or parking. Whether you're ready to stop renting, looking to downsize or searching for an investment property, Unit 510 is one you'll want to see in person. (id:15069)
Experience the best of both worlds in this custom-built executive home in Mannheim, offering the privacy and tranquility of a country setting with the convenience of nearby cities and major commuter routes. From the moment you arrive, the home’s striking curb appeal sets the tone. A grand foyer with a sweeping curved staircase welcomes you into a bright, carpet-free main level thoughtfully designed for everyday living and entertaining. The chef-inspired kitchen features solid cherry cabinetry, granite countertops, a generous island, and stainless-steel appliances, flowing into a sun-filled breakfast area with walkout access to a spacious deck overlooking mature trees and the beautifully landscaped private yard. A separate dining room with French doors provides an elegant setting for hosting, while a dedicated main-floor office offers an ideal work-from-home space. A practical mudroom with walk-in closet and two main-floor powder rooms add to the functionality of the layout. Upstairs, three generously sized bedrooms are joined by convenient second-floor laundry and an impressive primary suite designed for relaxation. A gas fireplace, private sitting area, and spa-like 5-piece ensuite with double sinks, soaker tub, and oversized shower create a peaceful retreat. The triple-car garage offers direct access to both the main floor and basement, providing plenty of space for vehicles, storage, hobbies, or future flexibility. The expansive unfinished basement is ready to be transformed, complete with a bathroom rough-in to accommodate your plans. Additional features include municipal water, a septic system cleaned and inspected in 2025, and a private backyard with ample room for a future pool while still preserving plenty of open green space. A rare combination of space, privacy, and convenience, all set within a peaceful Mannheim location just moments from Kitchener, Cambridge, and Highway 401. (id:15069)
Welcome To This Beautifully Updated 4 Bedroom, 4 Bathroom Detached Home In Burlington! Featuring A Renovated Modern Kitchen With Quartz Countertops, Stainless Steel Appliances, Pot Lights And Plenty Of Space For Everyday Living And Entertaining. Hardwood Flooring, California Shutters, Modern Light Fixtures And Stylish Finishes Flow Throughout The Home. Enjoy The Added Convenience Of Smart Home Switches, Thermostats, Temperature Sensors And A Security System. The Main Living Area Is Complete With A Cozy Gas Fireplace, While The Modern Staircase And Railing Add A Sleek Contemporary Touch. Upstairs Features 4 Spacious Bedrooms, Including A Generous Primary Bedroom With A Private 4 Piece Ensuite Bath. A Unique Sliding Secret Door Provides Access To The Basement, Adding A Fun And Unexpected Feature To The Home. Step Outside To A Gorgeous Private Backyard, Perfect For Relaxing, Entertaining And Enjoying The Warmer Months. Ideally Located In A Family Friendly Burlington Neighbourhood Close To Schools, Parks, Shopping, Restaurants, Public Transit And Everyday Amenities, With Convenient Access To Major Commuter Routes And GO Transit (id:15069)
Beautiful move-in ready 2-bedroom, 1-bath bungalow just steps from downtown Atikokan, with renovations completed within the past 3 years- including an updated kitchen, bathroom, and flooring throughout. The dryer, dishwasher, and fridge are all just a year old, and a hi-efficiency furnace was installed in 2020. Step outside to a fully fenced backyard, perfect for kids, pets, or entertaining. Parking is no issue: a detached 1-car garage plus room for 4 additional vehicles with both front and back access. The full, finished basement adds valuable extra living space. Municipal water and sewer, forced-air gas heat, and durable vinyl siding keep maintenance simple. Ideally located off Mackenzie Avenue West and within walking distance of downtown shops and services. A fantastic opportunity for a starter home or investment property. Book your showing today. (id:15069)
RARE DOWNTOWN HAMILTON OPPORTUNITY. TURNKEY LEGAL DUPLEX + IN-LAW SUITE. This is the kind of property buyers wait for. Exceptionally versatile and ready to move in or generate extra income! Whether you're an investor, a first-time buyer looking to offset your mortgage, or a family seeking flexible multi-generational living, this property offers an incredible combination of location, space and functionality. Fully renovated in 2020 from top to bottom, with extensive upgrades including electrical, plumbing, HVAC, windows, framing, drywall, flooring, kitchens with stainless steel appliances, bathrooms with modern finishes, trim, doors and waterproofing. Additional peace of mind comes with a roof updated in 2024, 200-amp electrical panel, and sump pump. The legal duplex with in-law suite offers an incredibly flexible layout: 1 bedroom + 4-piece bath on the main level, 3 bedrooms + 4-piece and 3-piece baths upstairs, plus 1 bedroom + 3-piece bath in the lower level. Each living space features separate hydro metering, in-suite laundry, and updated kitchens and bathrooms, providing privacy and convenience for everyone. The exterior delivers just as much value with a prime corner lot, covered front porch, freshly paved double wide, 3-car driveway and detached garage for additional parking or storage. Located in prime Downtown Hamilton, you're surrounded by shops, restaurants, transit, amenities and everyday conveniences. Whether you're looking to build wealth, reduce your monthly housing costs, or create the perfect setup for your family, this property gives you options that few homes can match. (id:15069)