
83 Holland Avenue Chatham, Ontario N7M 2C8


3 Bedroom
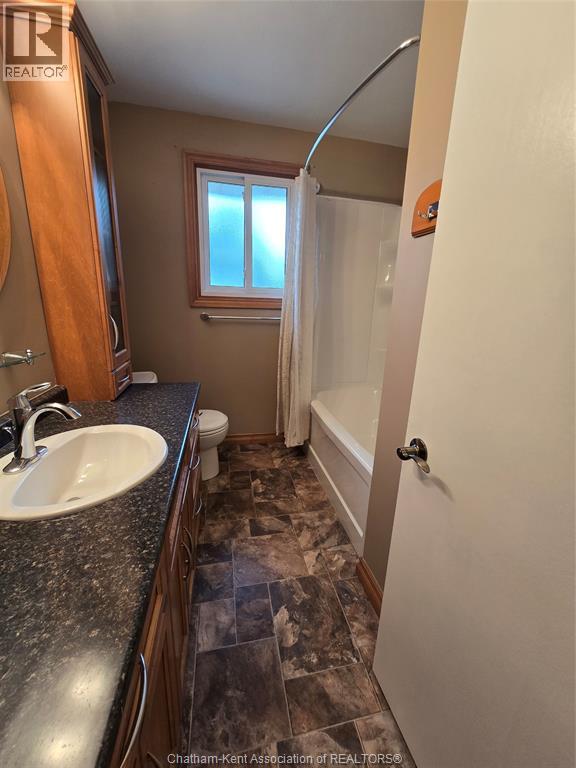
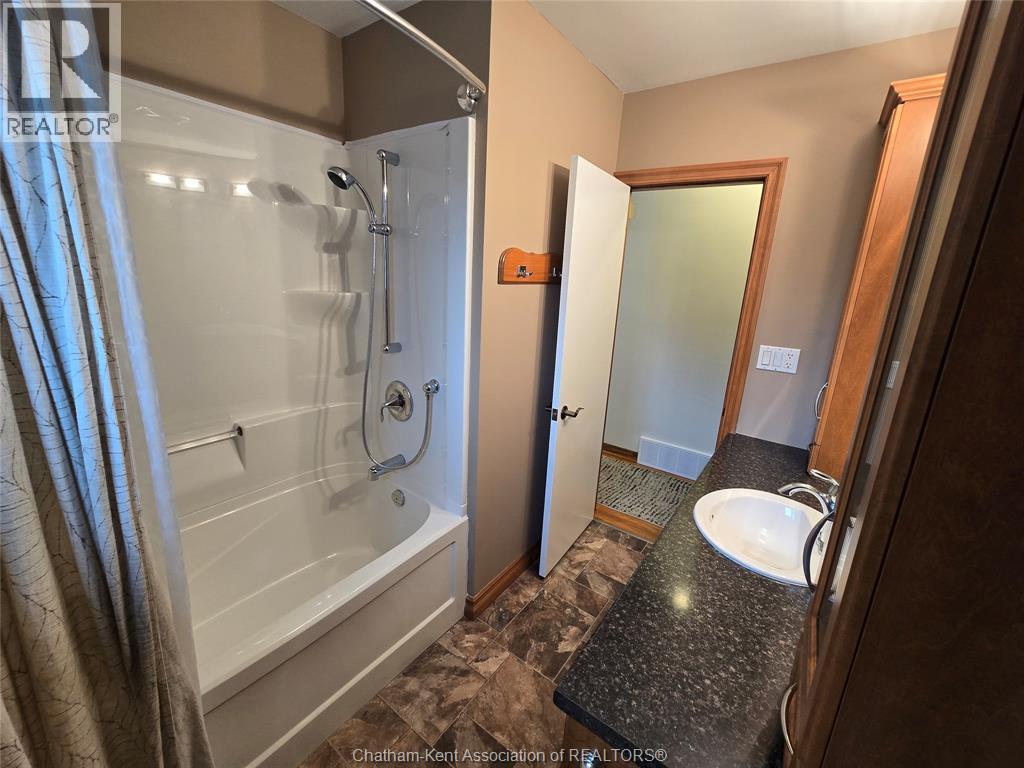
1 Bathroom
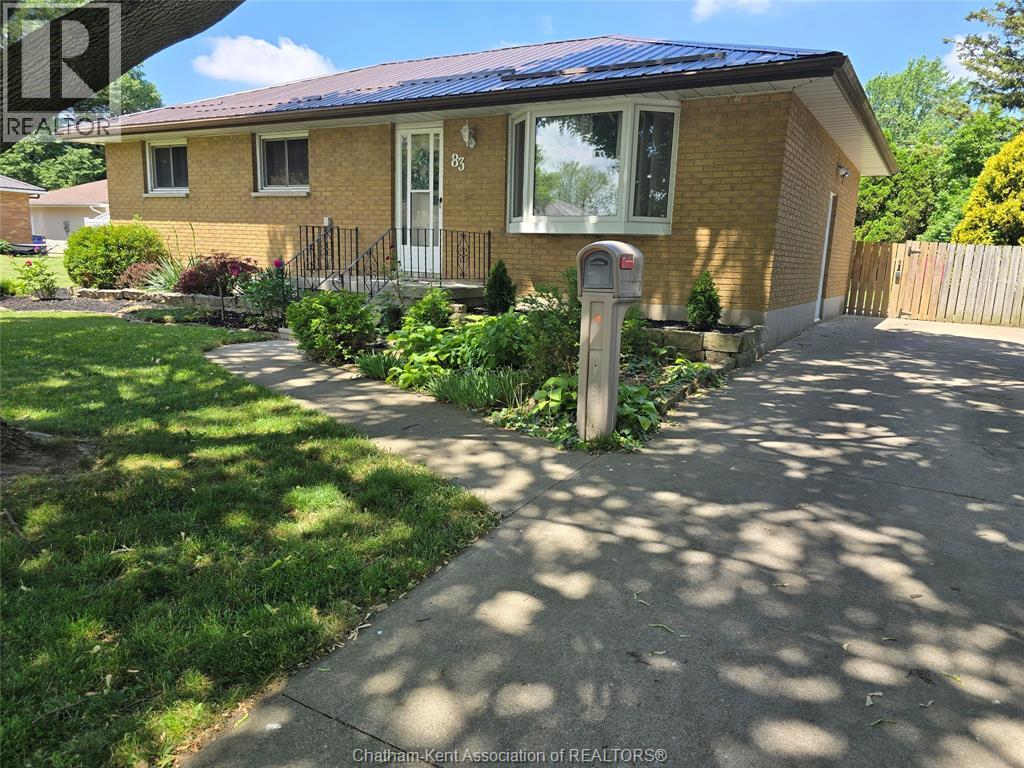
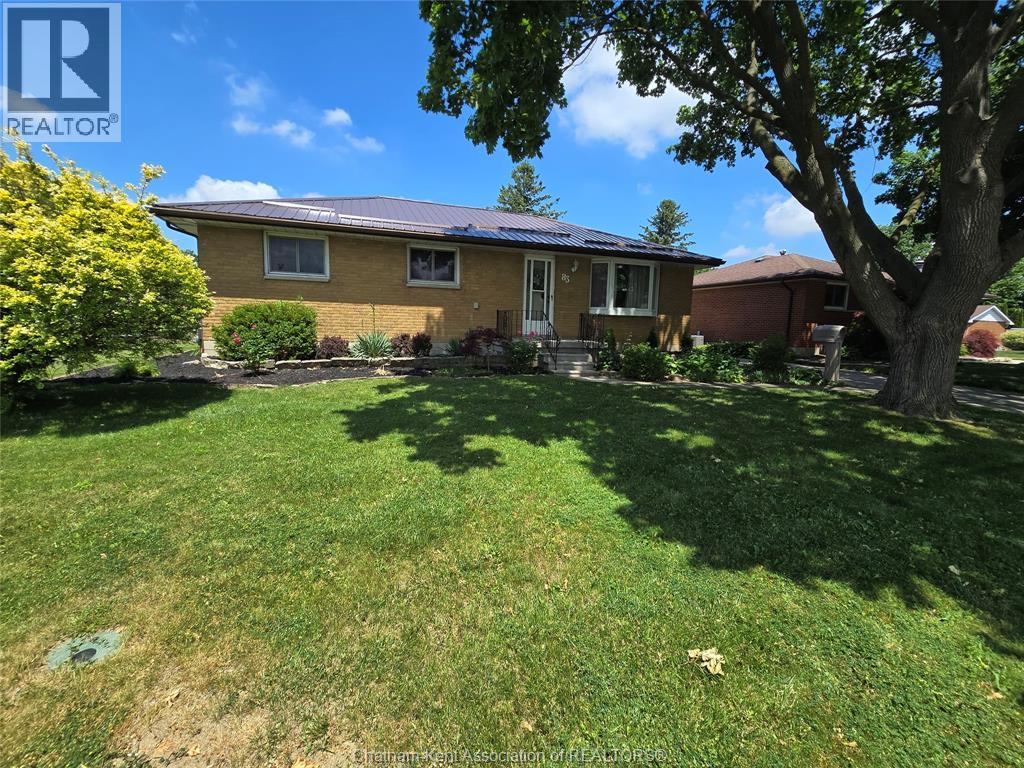
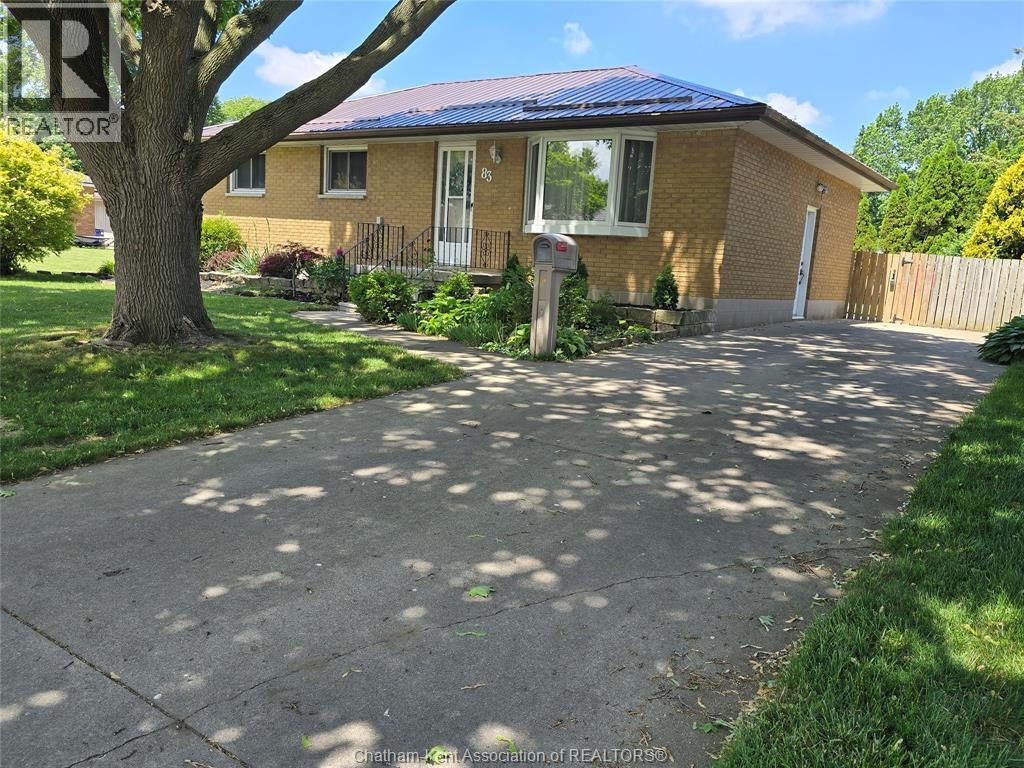
Bungalow, Ranch
Fully Air Conditioned
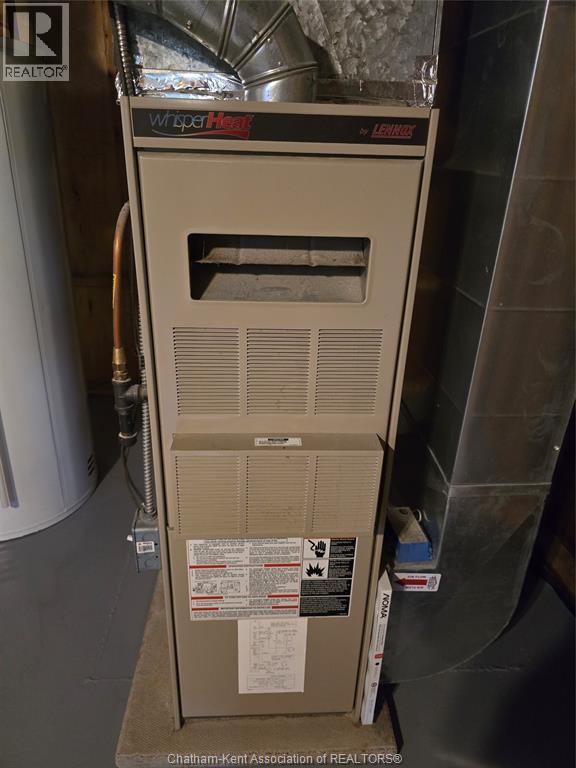
Baseboard Heaters, Forced Air, Furnace
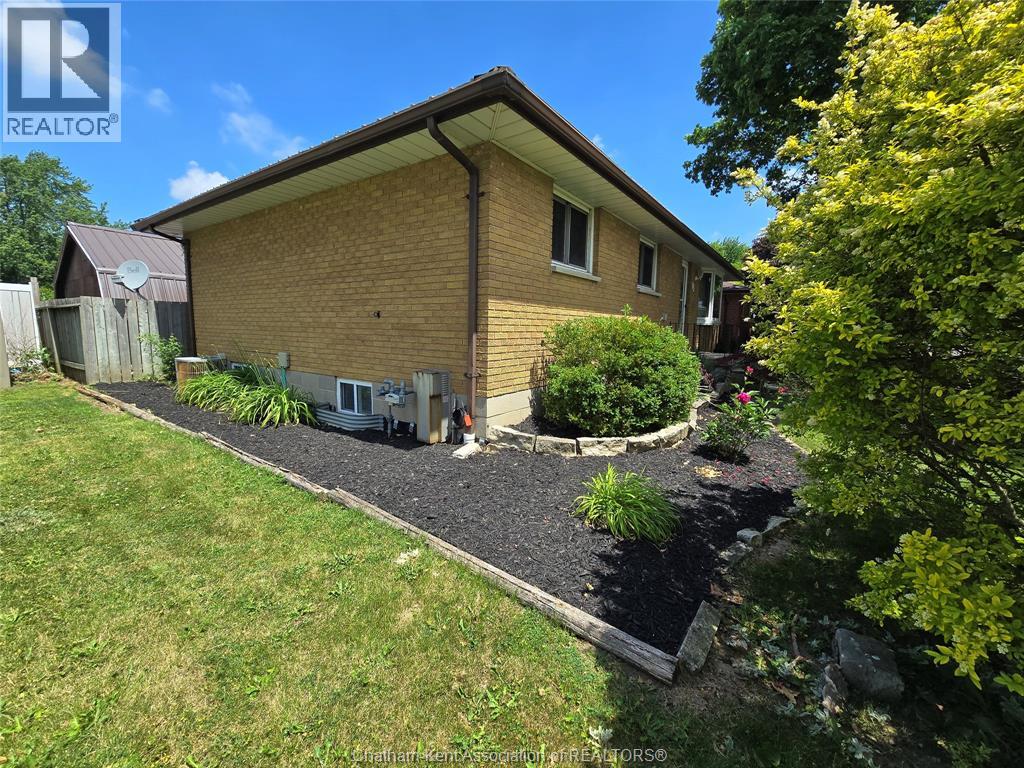
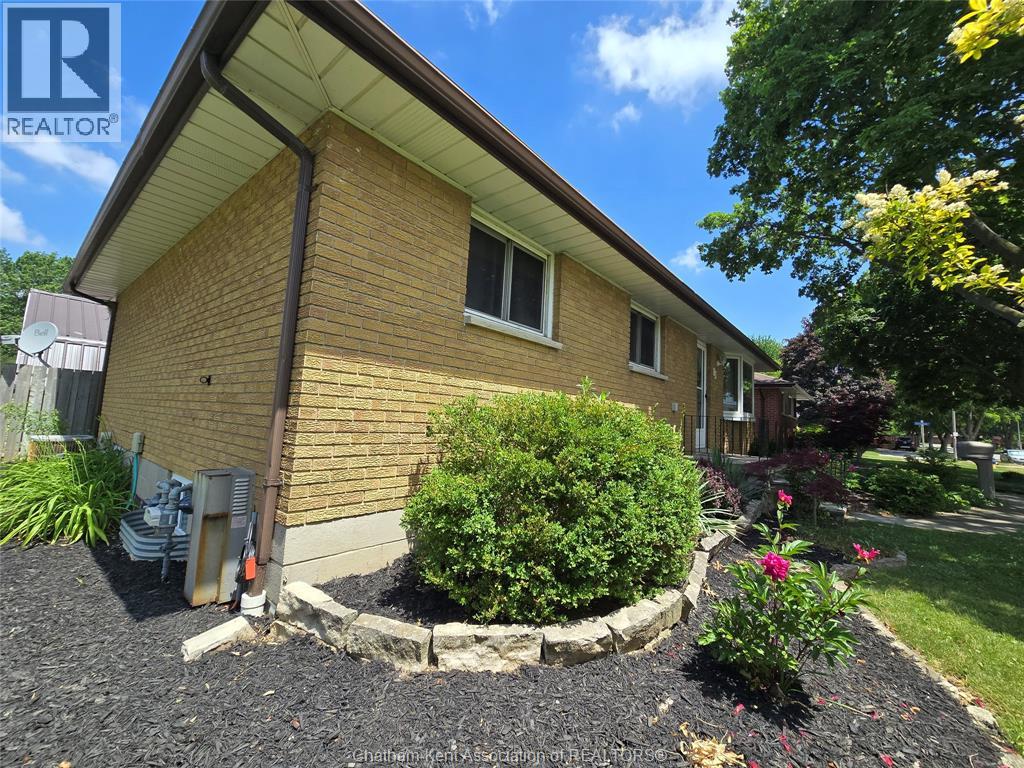
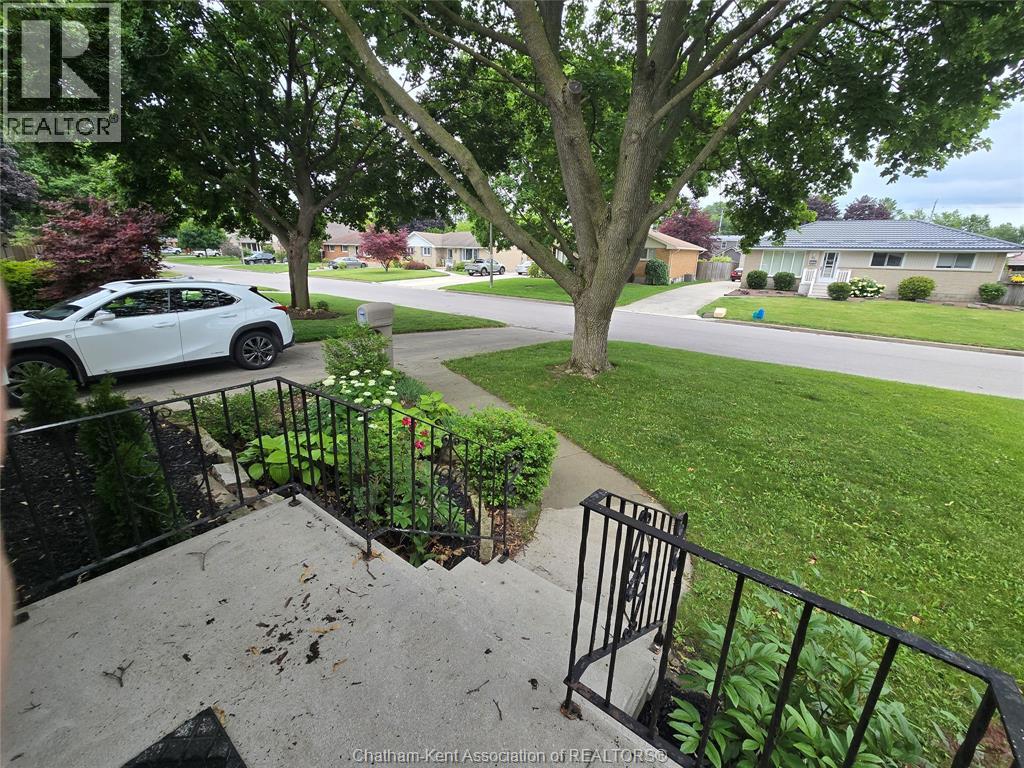
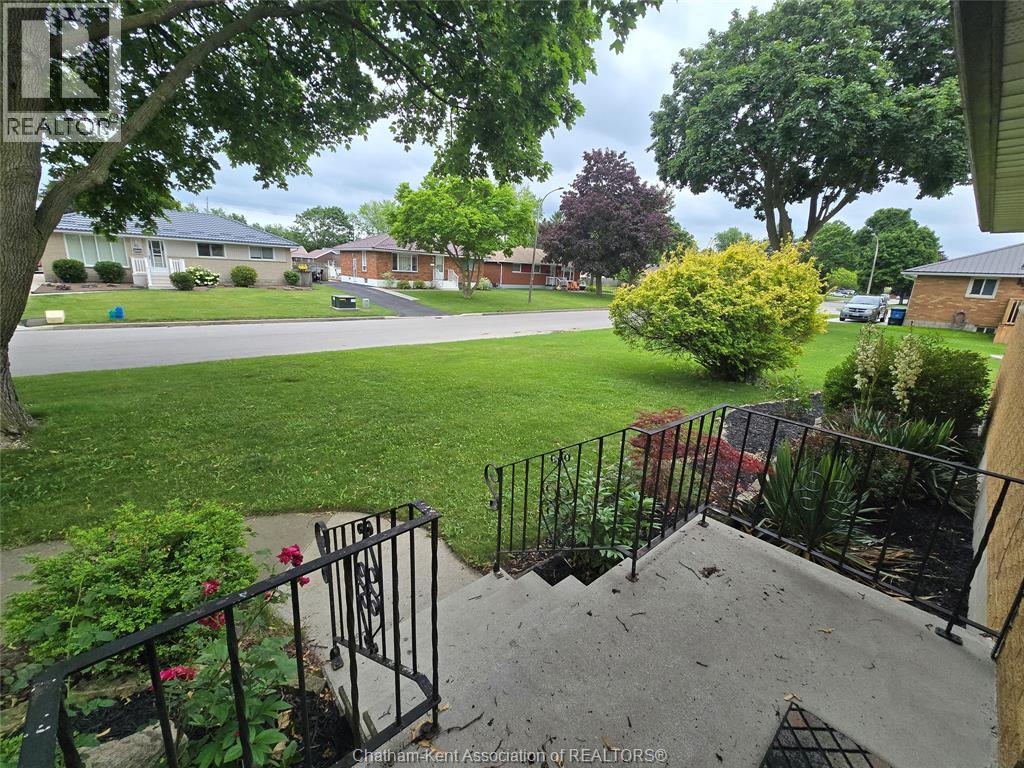
Landscaped
$429,900
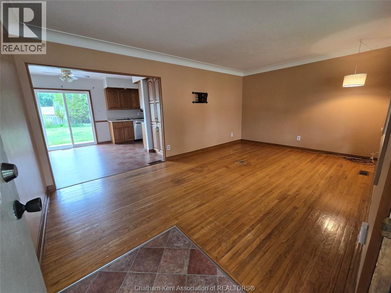
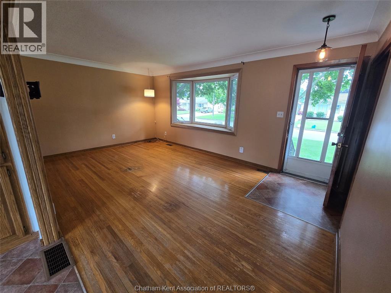
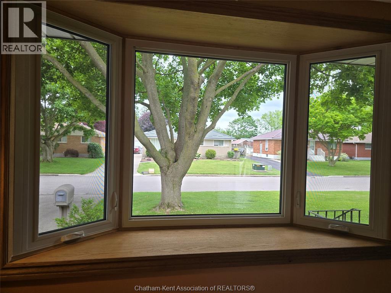
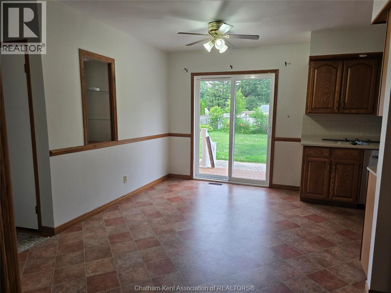
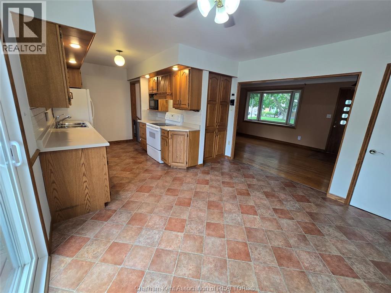
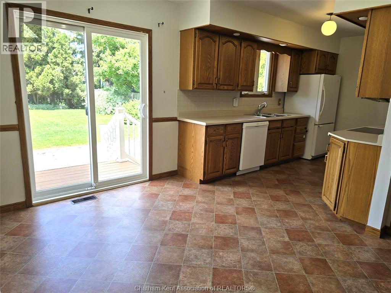
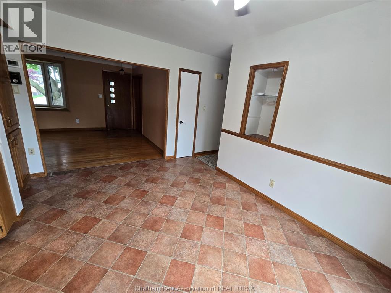
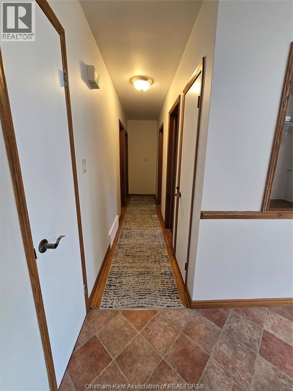
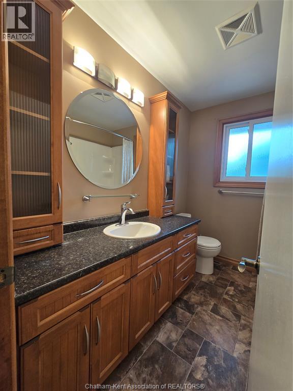
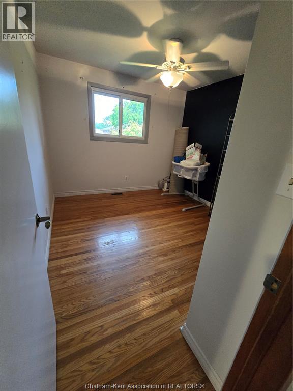
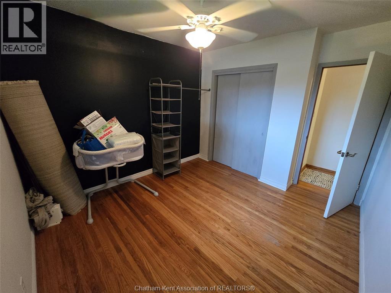
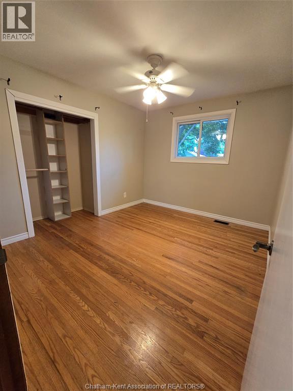
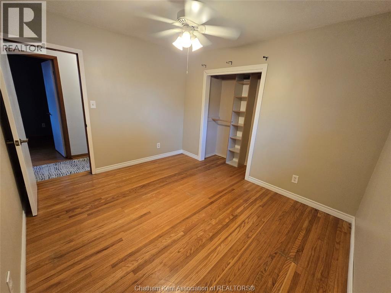
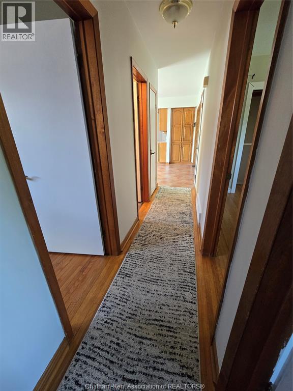
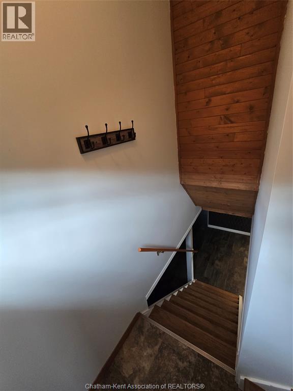
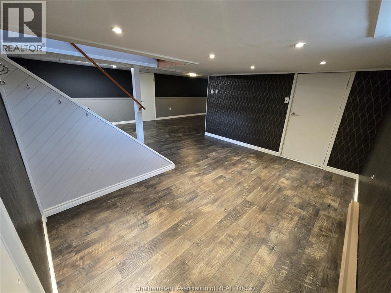
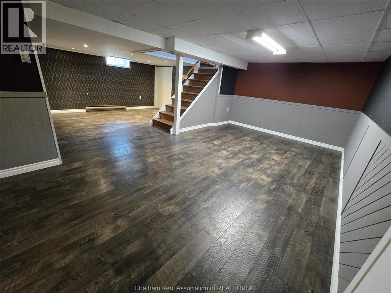
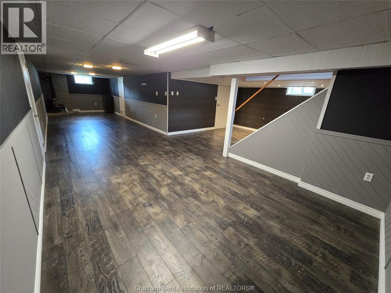
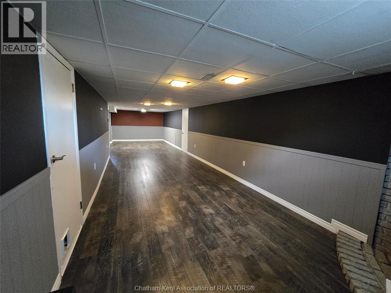
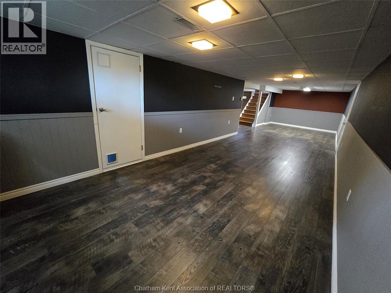
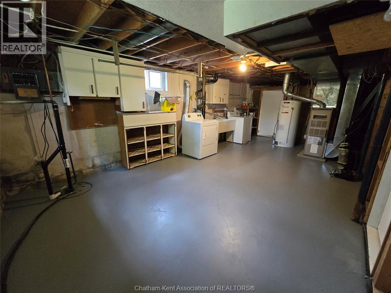
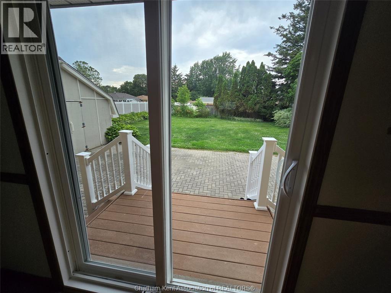
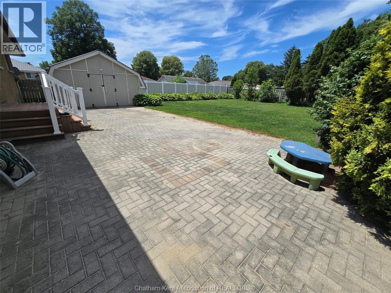
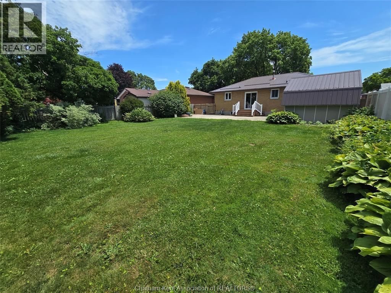
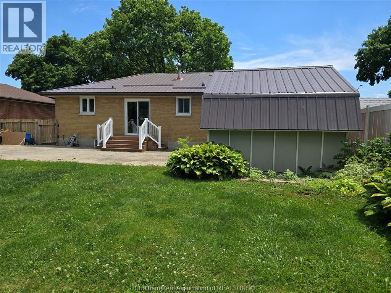
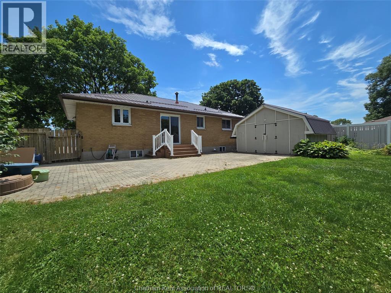
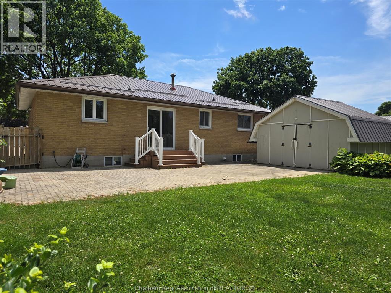
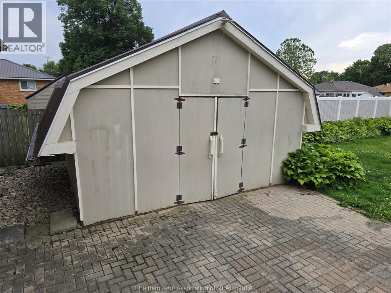
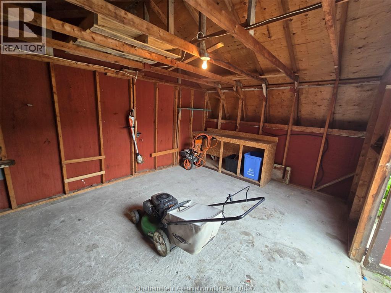
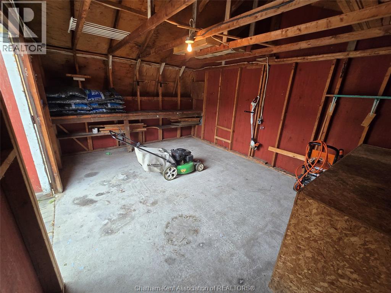
Fantastic location in a highly sought after, top rated school district! This all brick home sits in a well known, desirable neighbourhood and offers 3 bedrooms, a full bath, and a bright family room and kitchen on the main floor. The fully finished lower level amps up the living space with luxury vinyl flooring and room to spread out. Step outside to an oversized backyard built for fun — perfect for family time, gatherings, and unforgettable nights on the huge interlocking patio. Upgrades include a concrete driveway, steel roof (2023), new front window (2024), newer sump pump with backup, plus a 15x11 powered shed with steel roof on a concrete pad. Super easy to show — and absolutely ready for its next family to fall in love! (id:15069)
Open House
This property has open houses!
September
5
Saturday
Starts at:
1:00 pm
Ends at:3:00 pm
Main floor living! With a finished lower level! Great location!
Property Details
| MLS® Number | 26016012 |
| Property Type | Single Family |
| Features | Concrete Driveway |
Building
| Bathroom Total | 1 |
| Bedrooms Above Ground | 3 |
| Bedrooms Total | 3 |
| Architectural Style | Bungalow, Ranch |
| Constructed Date | 1965 |
| Construction Style Attachment | Detached |
| Cooling Type | Fully Air Conditioned |
| Exterior Finish | Brick |
| Flooring Type | Hardwood, Cushion/lino/vinyl |
| Foundation Type | Block |
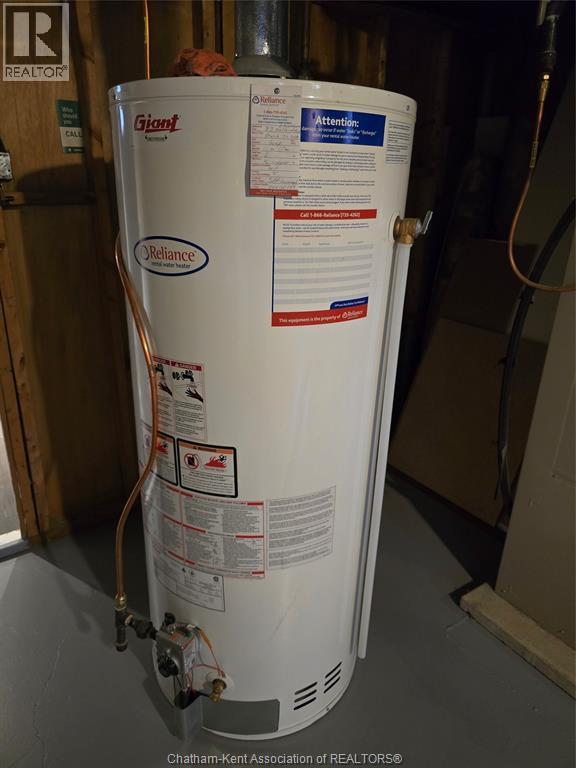
| Heating Fuel | Natural Gas |
| Heating Type | Baseboard Heaters, Forced Air, Furnace |
| Stories Total | 1 |
| Type | House |
Land
| Acreage | No |
| Fence Type | Fence |
| Landscape Features | Landscaped |
| Size Irregular | 60 X 125 / 0.17 Ac |
| Size Total Text | 60 X 125 / 0.17 Ac|0-0.25 Acre |
| Zoning Description | Rl1 |
Rooms
| Level | Type | Length | Width | Dimensions |
|---|---|---|---|---|
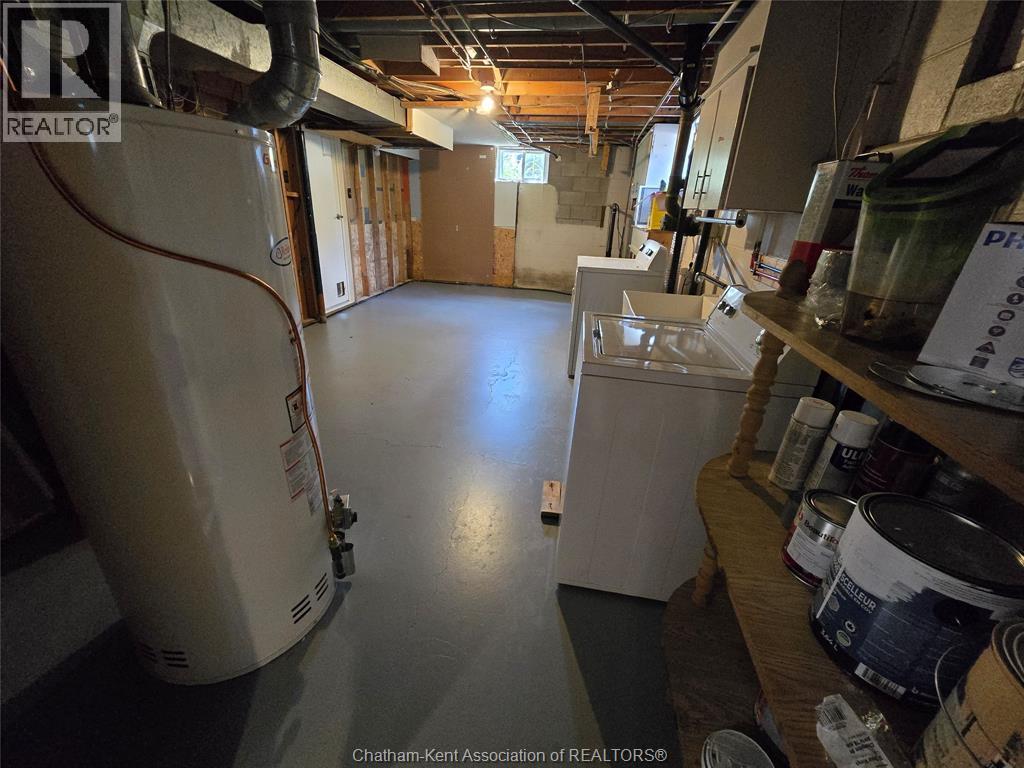
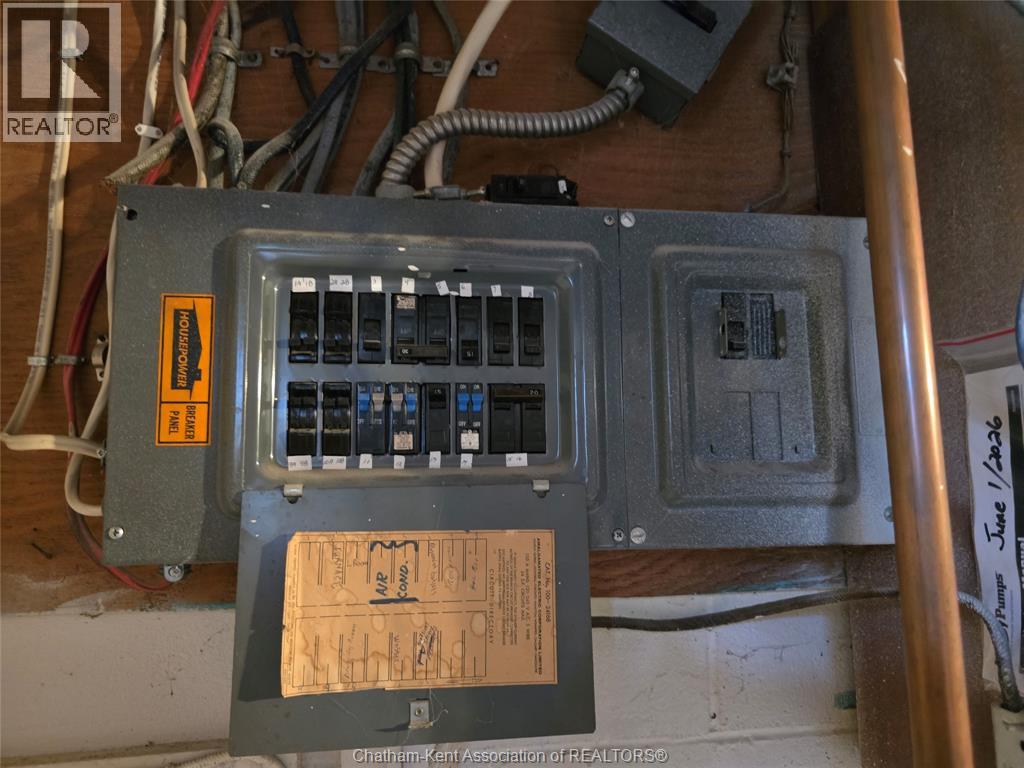
| Lower Level | Utility Room | 23 ft ,7 in | 12 ft ,11 in | 23 ft ,7 in x 12 ft ,11 in |
| Lower Level | Recreation Room | 40 ft ,3 in | 10 ft ,5 in | 40 ft ,3 in x 10 ft ,5 in |
| Lower Level | Other | 13 ft ,8 in | 11 ft ,7 in | 13 ft ,8 in x 11 ft ,7 in |
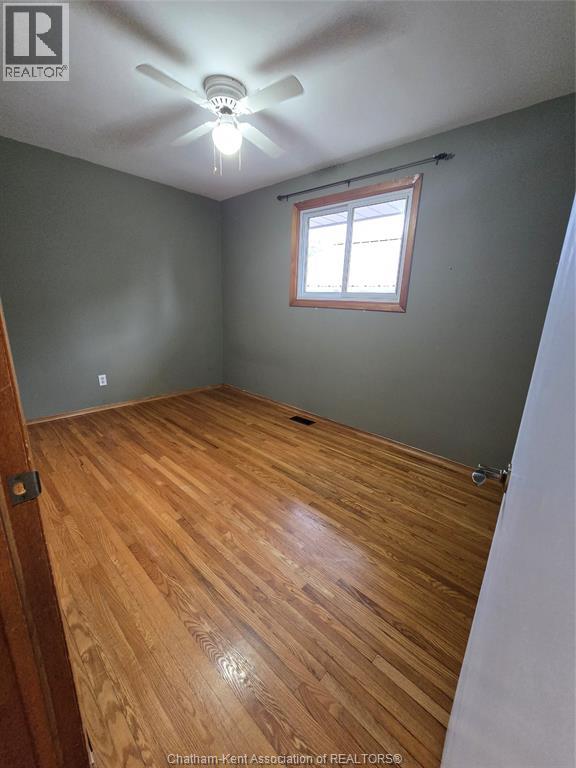
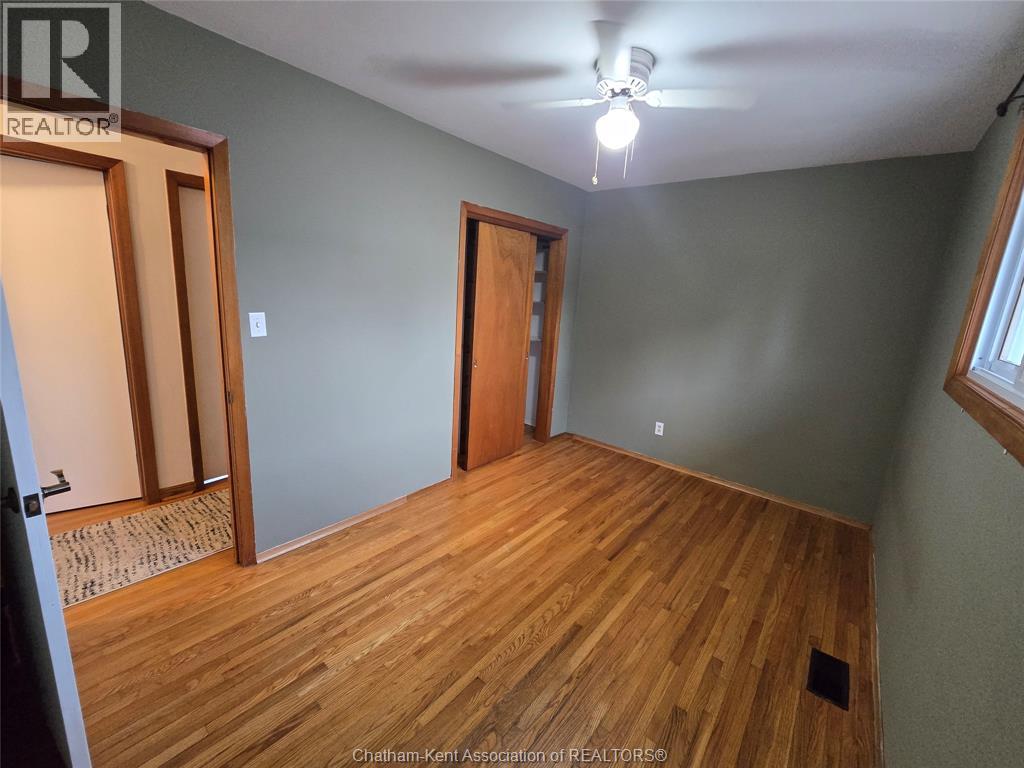
| Main Level | Bedroom | 11 ft ,4 in | 9 ft ,10 in | 11 ft ,4 in x 9 ft ,10 in |
| Main Level | Bedroom | 11 ft ,4 in | 9 ft ,11 in | 11 ft ,4 in x 9 ft ,11 in |
| Main Level | Primary Bedroom | 12 ft ,10 in | 8 ft ,4 in | 12 ft ,10 in x 8 ft ,4 in |
| Main Level | 4pc Bathroom | 8 ft ,4 in | 6 ft ,11 in | 8 ft ,4 in x 6 ft ,11 in |
| Main Level | Family Room | 17 ft ,11 in | 11 ft ,5 in | 17 ft ,11 in x 11 ft ,5 in |
| Main Level | Eating Area | 11 ft ,10 in | 8 ft | 11 ft ,10 in x 8 ft |
| Main Level | Kitchen | 12 ft | 11 ft ,10 in | 12 ft x 11 ft ,10 in |
https://www.realtor.ca/real-estate/29991810/83-holland-avenue-chatham
Contact Us
Contact us for more information

This REALTOR.ca listing content is owned and licensed by REALTOR® members of The Canadian Real Estate Association
The trademarks REALTOR®, REALTORS®, and the REALTOR® logo are controlled by The Canadian Real Estate Association (CREA) and identify real estate professionals who are members of CREA. The trademarks MLS®, Multiple Listing Service® and the associated logos are owned by The Canadian Real Estate Association (CREA) and identify the quality of services provided by real estate professionals who are members of CREA. The trademark DDF® is owned by The Canadian Real Estate Association (CREA) and identifies CREA's Data Distribution Facility (DDF®)
September 04 2026 08:52:41
Chatham Kent Association of REALTORS®
Realty House Inc. Brokerage