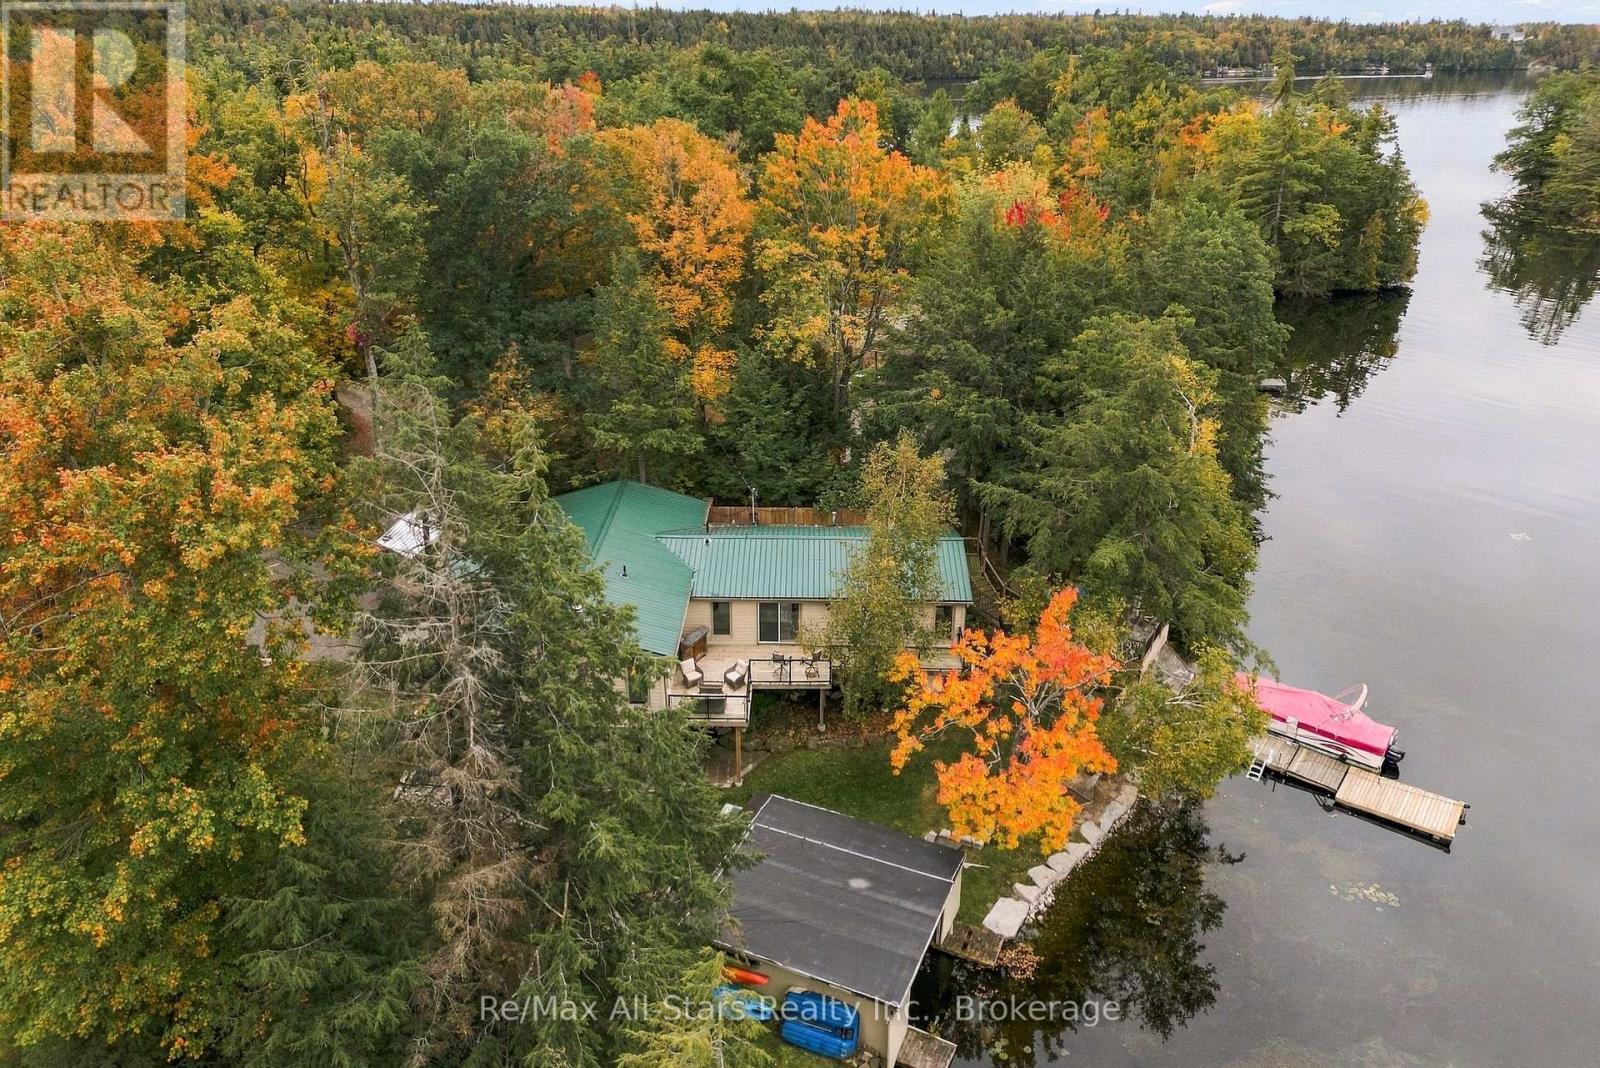
Set on 110 feet of waterfront on sought-after Pigeon Lake, this 4-bedroom home offers beautiful lake views, a sandy shoreline area for swimming and a wet-slip boathouse. The A-frame design takes full advantage of the waterfront setting, with multiple walkouts and tiered lakeside decking creating plenty of space to relax and entertain overlooking the water. The open-concept main floor features a kitchen with granite counter tops, stainless steel appliances and a walkout to the lakeside deck, flowing into the living area with a propane fireplace. Three bedrooms are located on the main level, including a primary suite with a private en-suite featuring a glass-and-tile shower and its own walkout to the deck. A second 4-piece bathroom offers a soaker tub and glass-and-tile shower. Main-floor laundry and a dedicated home office add everyday convenience. The finished lower level features a walkout to the waterfront, fourth bedroom, full bathroom, wet bar and wood-burning stove. Outside, enjoy multiple tiers of decking, armour stone shoreline and a built-in lakeside fire pit. Additional features include a forced-air propane furnace, metal roof and septic system updated in 2014. A fantastic opportunity to enjoy waterfront living, swimming and boating on Pigeon Lake and the Trent-Severn Waterway. (id:15069)
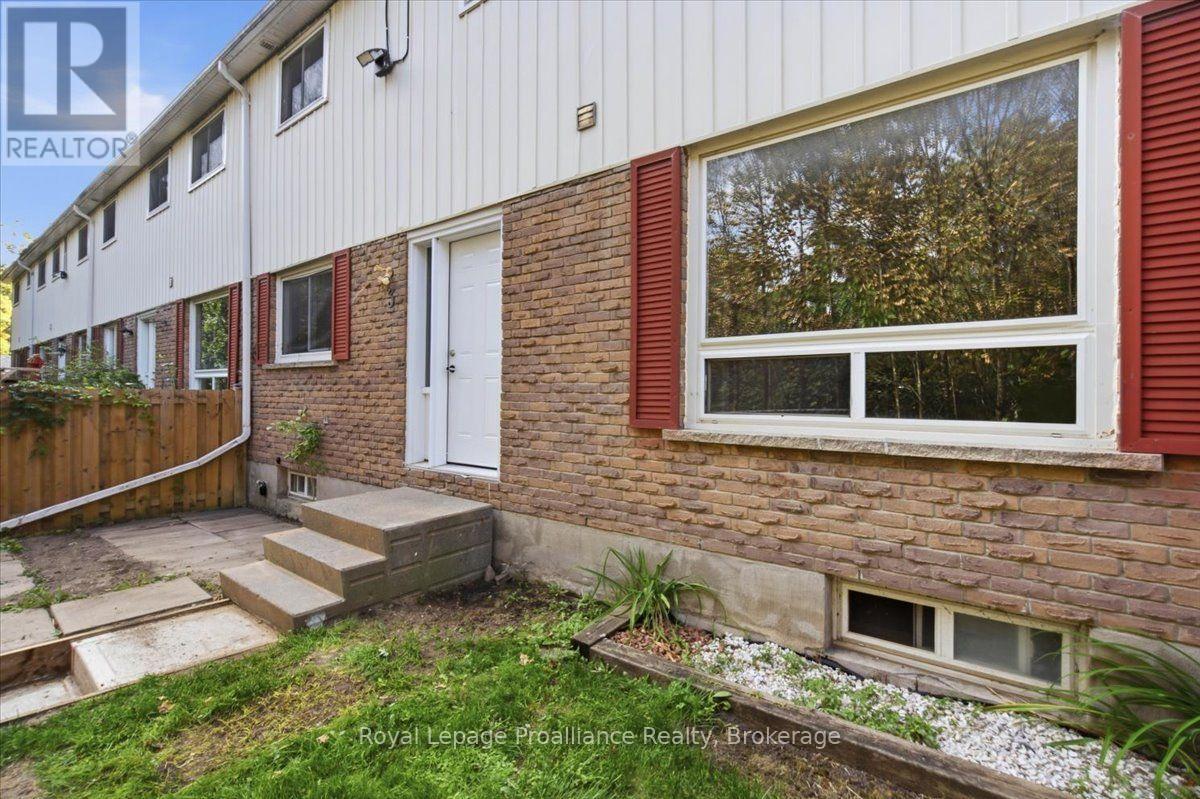
Welcome to 11 Tracey Park Drive, Unit #3. This two-storey townhouse condo offers an affordable opportunity for first-time buyers or investors. The main floor features a kitchen with an eating area, a large living room and a two-piece bathroom. Upstairs, you'll find three bedrooms and a four-piece bathroom. New flooring has been installed through most of the home. The basement includes a finished room for additional living space, along with an unfinished utility and laundry area. With low property taxes, one assigned parking space and a convenient location close to many amenities, this home is a practical option for buyers seeking value. Immediate occupancy is available. (id:15069)
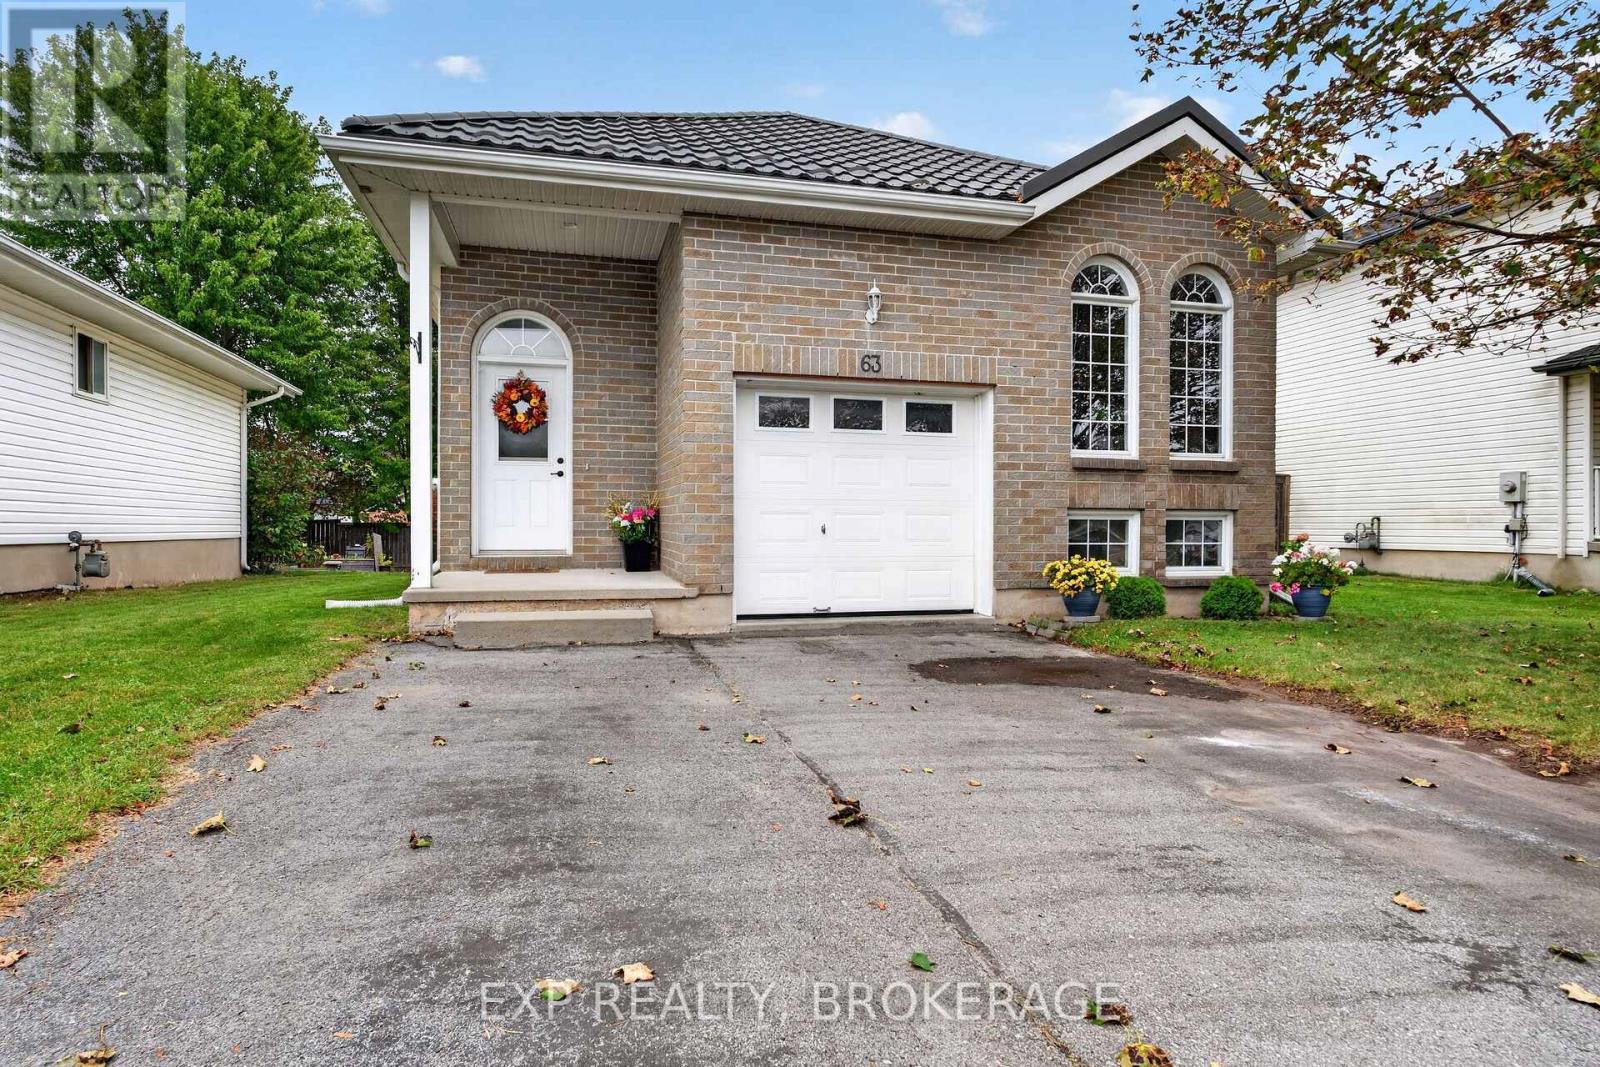
Welcome to this bright and inviting three-bedroom elevated bungalow, ideally situated on a wide 53-foot lot in a convenient and established neighbourhood. The open-concept main level offers a comfortable flow for everyday living, featuring a spacious eat-in kitchen with classic oak cabinetry and a welcoming living room showcasing gleaming maple hardwood floors. Step outside from the kitchen through the patio doors to enjoy a generous two-tiered deck, perfect for outdoor dining, entertaining, or relaxing. There is even plenty of space to add a hot tub and create your own private backyard retreat. The recently renovated lower level adds valuable living space with a large recreation room, a good-sized bedroom, and a full bathroom with a convenient stand-up shower. The attached garage provides excellent storage with built-in shelving and offers the convenience of direct interior access. Perfectly located within a short walk of Lake Ontario, waterfront parks, shopping, banking, and everyday amenities, this home offers a wonderful combination of comfortable living, functional space, and a highly convenient location. (id:15069)
*Quick possession available* The Stuart 2 floor plan at Fox Crossing is the most popular. This condo is complete and will be ready for closing. Fox Crossing by Auburn Homes, their newest, Modern Two Storey Town House Condo site. "Designed for your Life". Open concept main floor with modern finishes that include: Solid surface flooring on the main floor. Gourmet Kitchen features premium Cardinal Fine Cabinetry with soft close doors & drawers, floating shelves, under and over cabinet lighting. Lots of counter space plus a breakfast bar island all with quartz counter tops. Dining room & great room, are awash with natural light. Oak railings with Black iron spindles, & plush carpet lead you upstairs. Convenient laundry on this 2nd floor (with floor drain). Primary bedroom will be your private escape: ensuite walk-in shower with marble base, tiled surround and a glass door, & walk-in closet. There are two other bedrooms on this level, plus 4piece bath with tiled tub surround. Outside: modern exterior black windows and doors, single car garage, insulated door, stone driveway pavers, professionally landscaped, covered front porch. Plus, you will be able to enjoy your own private 10 ft. x10 ft. deck off the great room. Battery back-up on the sump pump included. Never water grass (underground sprinkler system), cut the grass or shovel snow again! Easy living with an extra sense of community. We have others that you can choose your finishes with in-house designer! New park located across the street from the site entrance & new North West elementary school almost done. Model homes located at 2366 Fair Oaks Blvd. Price includes proposed 2026 HST rebates. Final rebate amount is subject to the passing of Provincial and Federal legislation and purchaser eligibility as per government guidelines, including primary residence or qualifying rental. (id:15069)
Rental income, multi-generational living, or a smart investment-this beautifully upgraded legal duplex offers endless possibilities. Nestled on a quiet street in Oshawa's established Lakeview community, you're just a short walk to the lake, the Waterfront Trail, and Gold Point Wildlife Reserve Conservation Area, with schools, shopping, restaurants, transit, and every daily convenience just minutes away. Owner-occupied since 2001, this thoughtfully designed legal duplex backs on to Lake Vista Park and features two fully self-contained units, each with its own private entrance, separate hydro meter, and separate electrical panel. The bright upper unit offers three spacious bedrooms, a beautifully updated four-piece bathroom, a modern eat-in kitchen with quartz countertops and stainless steel appliances, an open-concept living area, plus a primary bedroom complete with a walk-in closet. The lower unit features two bedrooms, a full bathroom, an open-concept kitchen and living space, generous storage, and its own private entrance. Outside, enjoy an extra-long driveway with ample parking, a beautifully landscaped oversized lot, mature gardens, raised garden beds, and a garden shed, creating a peaceful outdoor retreat minutes from everyday conveniences. Extensively updated over the years, this home offers exceptional peace of mind with a new roof (2019), driveway (2019), updated windows and exterior doors (2015), conversion to forced-air gas heating with central air conditioning (2015), updated kitchens, renovated bathrooms, fresh paint throughout (2025), new lower-level flooring (2025), pot lights, upgraded lighting, and much more. Whether you're looking to offset your mortgage with rental income, accommodate multiple generations under one roof, or add a turnkey investment to your portfolio, this move-in ready legal duplex offers outstanding flexibility in one of Oshawa's most desirable lakeside neighbourhoods. (id:15069)
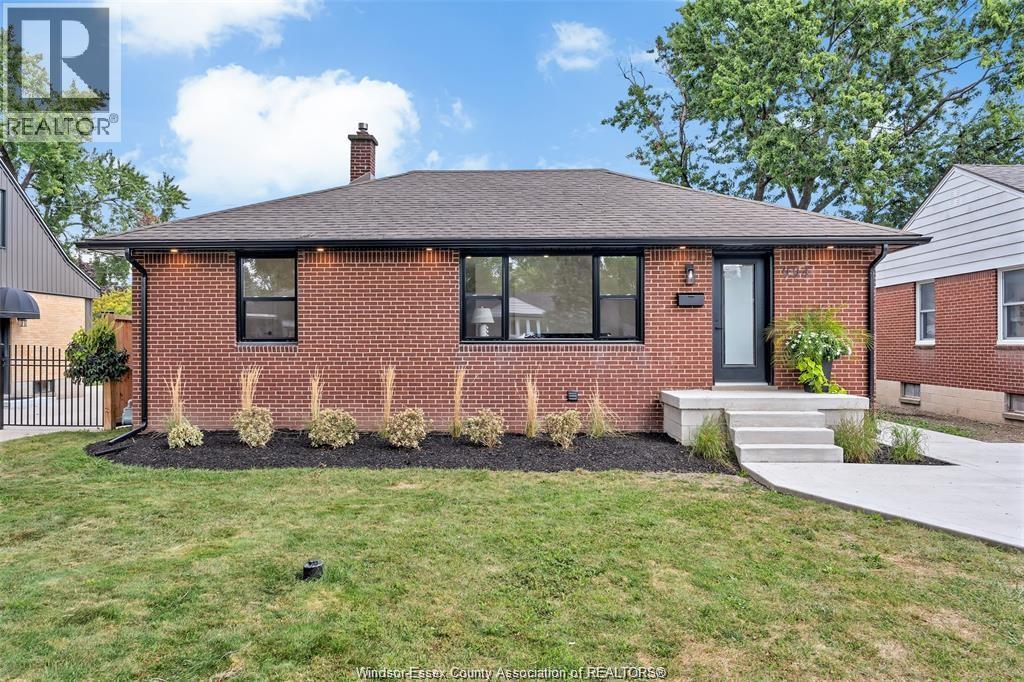
YOUR DREAM HOME AWAITS! 994 Isabelle Place is a fully renovated brick ranch is a fantastic Riverside family neighbourhood. Thoughtfully updated throughout, this move-in-ready home offers a bright and functional layout with plenty of living space. The main floor features a spacious living room, stunning brand-new kitchen w/ quartz countertops, three bedrooms, and a four-piece bathroom. The finished lower level adds a large family room, fourth bedroom, three-piece bathroom, laundry room, and storage. A bonus sunroom o?? the rear provides even more versatile living space. Extensive updates include a new driveway (2026), new windows (2026), waterproofed basement (2026), new sump pump (2026), flooring (2026), kitchen (2026), both bathrooms (2026), newer furnace, newer A/C, newer roof. A fantastic opportunity to own a fully renovated home in one of Riverside’s great family-friendly areas! (id:15069)
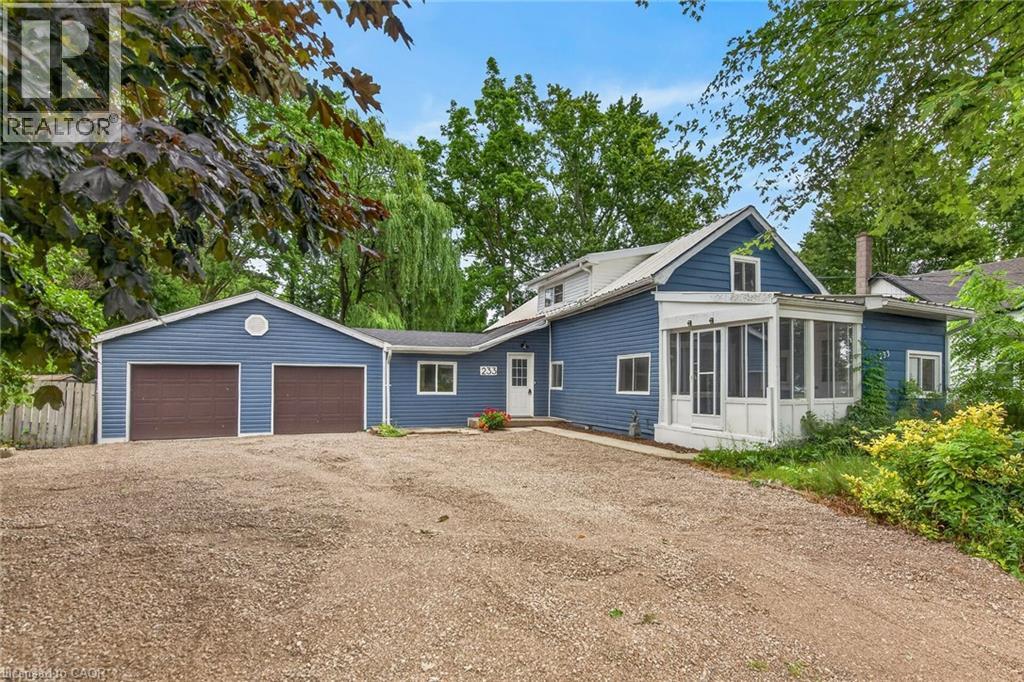
Attractively updated & Affordability priced 3 bedroom, 2 bathroom Dunnville home situated on oversized 76.33’ x 148’ lot on desired North Cayuga Street. Great curb appeal with attached double garage, oversized parking area, large back yard, & sided exterior. The flowing interior layout features 1462 sq ft of tastefully updated living space highlighted by eat in kitchen with new cabinetry, formal dining area, large living room, welcoming foyer, front sunroom, sought after MF laundry & 2 pc bathroom. The upper level includes 3 spacious bedrooms & newly refreshed 4 pc bathroom. Updates include premium flooring throughout, modern & fresh decor, fixtures, & lighting, gravel driveway, & more. Conveniently located close to parks, schools, shopping, downtown amenities, restaurants, & Grand River waterfront park with boat ramp. Ideal home for the first time Buyer, family, or those looking for ample garage space. Quick closing available. Shows well. Enjoy & Experience charming Dunnville Living! (id:15069)
Country Living Near Lake Erie – Charming 3 Bedroom Bungalow with Barn on a Spacious Rural Lot. Escape to the peace and privacy of the countryside with this inviting 3-bedroom bungalow, ideally located just minutes from Dunnville and the beautiful shores of Lake Erie. Set on just under 2 acres surrounded by open space and scenic rural views, this property offers the perfect blend of comfort, functionality, and country charm. Step inside to discover a bright and welcoming home featuring a practical layout designed for everyday living. The spacious living room provides a warm gathering place for family and friends, while the well-appointed kitchen offers plenty of workspace and storage, making meal preparation a pleasure. Three comfortable bedrooms provide ample room for a growing family, guests, or a home office, and the main bathroom is conveniently located for easy access. The basement features a large 25 x 25 room with gas fireplace, and for the hobbyist a heated double garage offers the perfect space to enjoy. The large lot offers plenty of room for children and pets to roam, gardening enthusiasts to create their dream outdoor oasis, or hobbyists to enjoy the freedom of country living. The large barn with its own cistern offers excellent storage space for equipment, vehicles, recreational toys, or workshop use. Whether you're looking for a hobby farm setup s, this versatile outbuilding adds tremendous value. Enjoy morning coffee overlooking the countryside and spend evenings taking in breathtaking sunsets. The location provides the best of both worlds—quiet living while remaining conveniently close to Dunnville's shops, schools, hospital restaurants, and amenities with easy access to boating, fishing, beaches, and countless outdoor recreational opportunities. Offering a desirable rural setting, a large lot, a versatile barn, and proximity to both Dunnville and Lake Erie, this property presents a wonderful opportunity to enjoy the lifestyle you've always wanted. (id:15069)
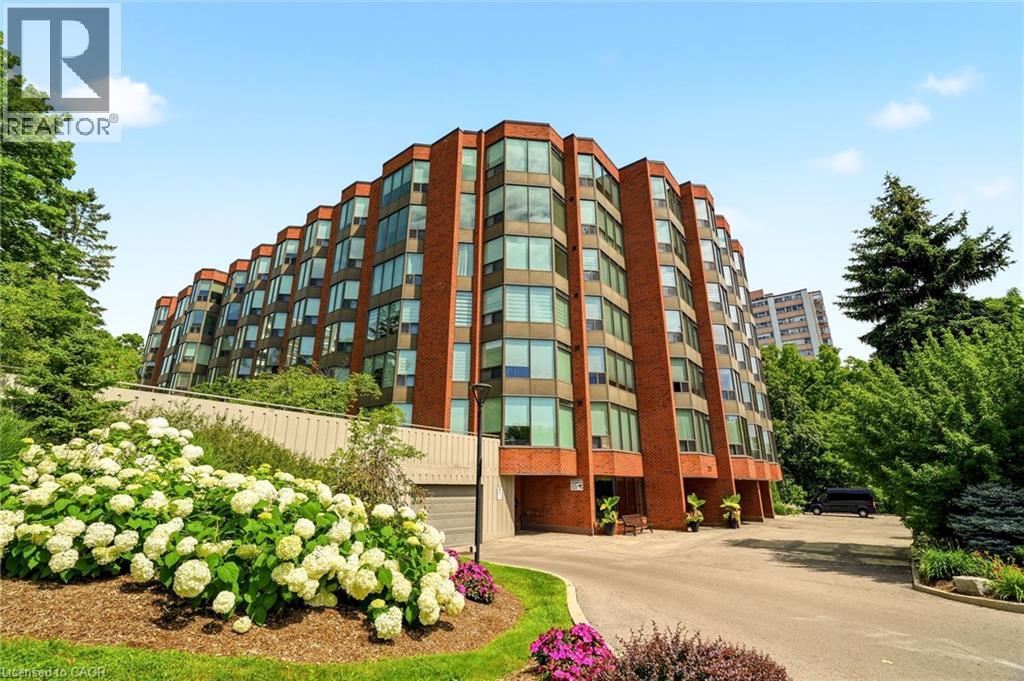
A rare offering in one of Burlington's most sought-after lakefront communities. This beautifully renovated 1,502sq. ft. condo offers 2 bedrooms plus a den, 2 full bathrooms, and elegant, move-in-ready living. Completely renovated throughout in 2021, the home showcases luxury hardwood flooring, sophisticated finishes, and beautifully updated spa-inspired bathrooms. Meticulously maintained, the residence feels virtually untouched since the renovations, reflecting an exceptional level of pride of ownership. Enjoy unobstructed northern views overlooking the creek and forest - offering remarkable privacy and a peaceful natural backdrop that rivals any lake view. Expansive windows flood every room with natural light, while the thoughtfully designed layout features a separate dining area, spacious living spaces, full-size in-suite laundry, and exceptional storage, including two walk-in closets and a generous foyer closet, all complete with custom built-ins. Condo fees include all utilities, cable, and internet for truly carefree living. Complete with one ground-level parking space, one ground-level locker, abundant visitor parking, and an unbeatable location just steps to the lake, waterfront trails, downtown Burlington, restaurants, shops, and parks, this is an exceptional opportunity to enjoy luxury condo living at its finest. (id:15069)
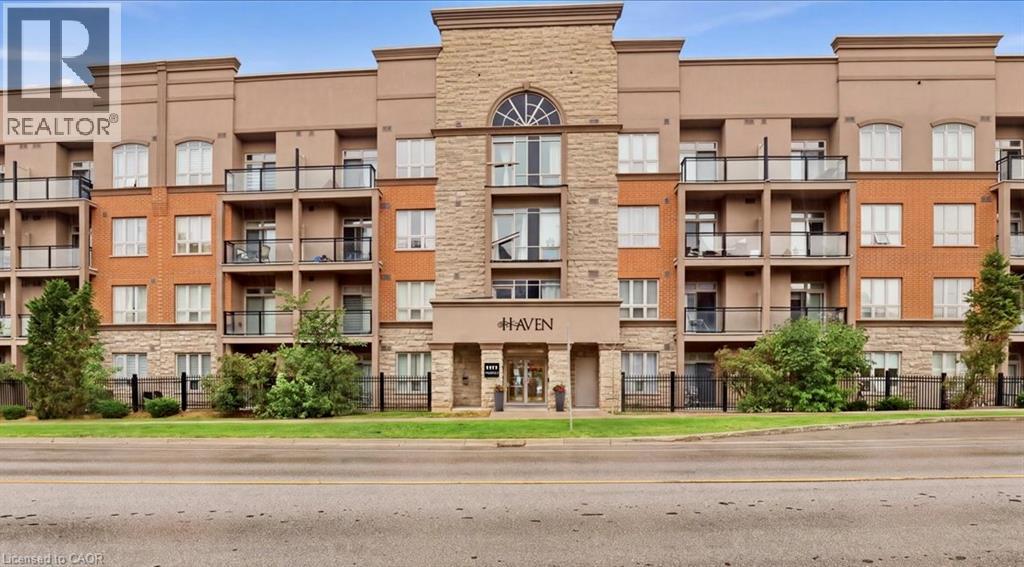
Enjoy quiet, convenient condo living in the heart of Burlington’s sought-after Orchard community. Located on the ground floor of a quiet four-storey building, this well-maintained one-bedroom plus den unit offers easy access to the lobby, underground parking and building amenities, no waiting for elevators with groceries! The functional layout features granite countertops, stainless steel appliances, laminate flooring, a spacious bedroom with walk-in closet and a private patio. Geothermal heating helps keep utility costs exceptionally low. Includes one underground parking space and a storage locker conveniently located on the same floor. Residents can also enjoy the rooftop terrace with putting green and escarpment views, along with the building’s party room. Close to transit, parks, shopping, the QEW and Highway 407. An easy, low-maintenance option for a retiree, downsizer, first-time buyer or busy professional. (id:15069)
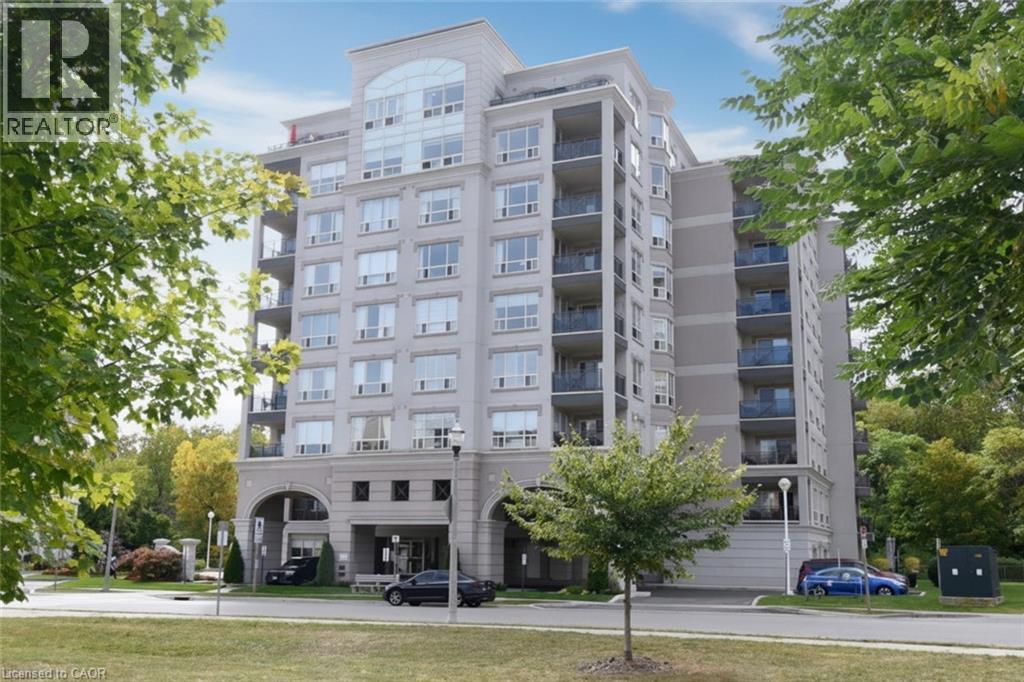
Welcome to PH 901 at 2000 Creekside Drive located in beautiful Dundas. Panoramic vista of the escarpment and of the quaint downtown. The suite has been completely transformed (2020-2021) and the floor plan opened up. Over 1700 square feet of living space plus a terrace to relax and enjoy the expansive view and sunsets. Features throughout the custom designed and professionally decorated suite; 10 foot plus ceilings, recessed lighting, crown moulding, high baseboards , white oak floors, tile in bathrooms and laundry, all new doors and hardware. There is a cozy media room and two piece bath off the entry hall and then the space opens up to an impressive great room with electric fireplace, gourmet kitchen, bar /servery and dinette. The primary bedroom has views of the escarpment, access to the terrace, walk in closet with organizers and the spa like ensuite bath has an oversized walk in shower, double sinks, heat lamp and heated towel bar. The gourmet kitchen offers quartz counter tops and island, Jenn Air and Bosch appliances, super silent dishwasher and a pop up downdraft. Just imagine entertaining in this space, from the commanding island, bar / servery, great room, terrace and the sweeping view which is enjoyed year round. The rear hall leads to a three piece bath with walk in shower, separate laundry room with Whirlpool washer and dryer and the second bedroom, which presently serves as a dressing room. There are two heat pumps servicing the suite , two underground parking spaces, one with an attached store room. Rarely does the opportunity arise, a Penthouse with high quality finishes throughout, turn key. Make this stunning condo your new home! (id:15069)
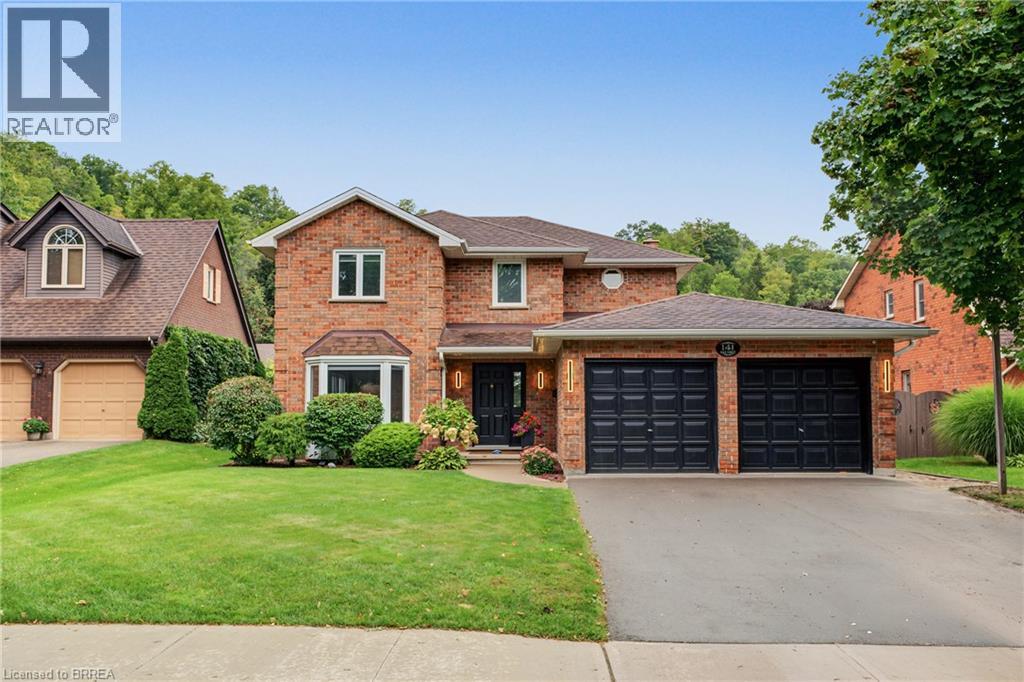
Welcome to 141 Race Street, a spacious two-storey home on one of Paris’s most sought-after, tree-lined streets. Featuring four upstairs bedrooms, three full bathrooms, a powder room, two-car garage and fully finished basement, it offers ample space for family living and entertaining. The updated open-concept kitchen includes quartz countertops and connects to the living and dining areas, while the sunken living room adds character with its cozy brick fireplace. The finished lower level provides flexible space for a recreation room, home office, kids’ area or guest accommodations, a new bathroom, plus a large storage room. Outside, the asphalt driveway and the fully fenced backyard features a covered deck for outdoor dining, gatherings, play or pets. Walk to downtown Paris’s shops, restaurants and cafes, with Bean Park and the Grand River just steps away—bring your kayak and reach the water in minutes. (id:15069)