
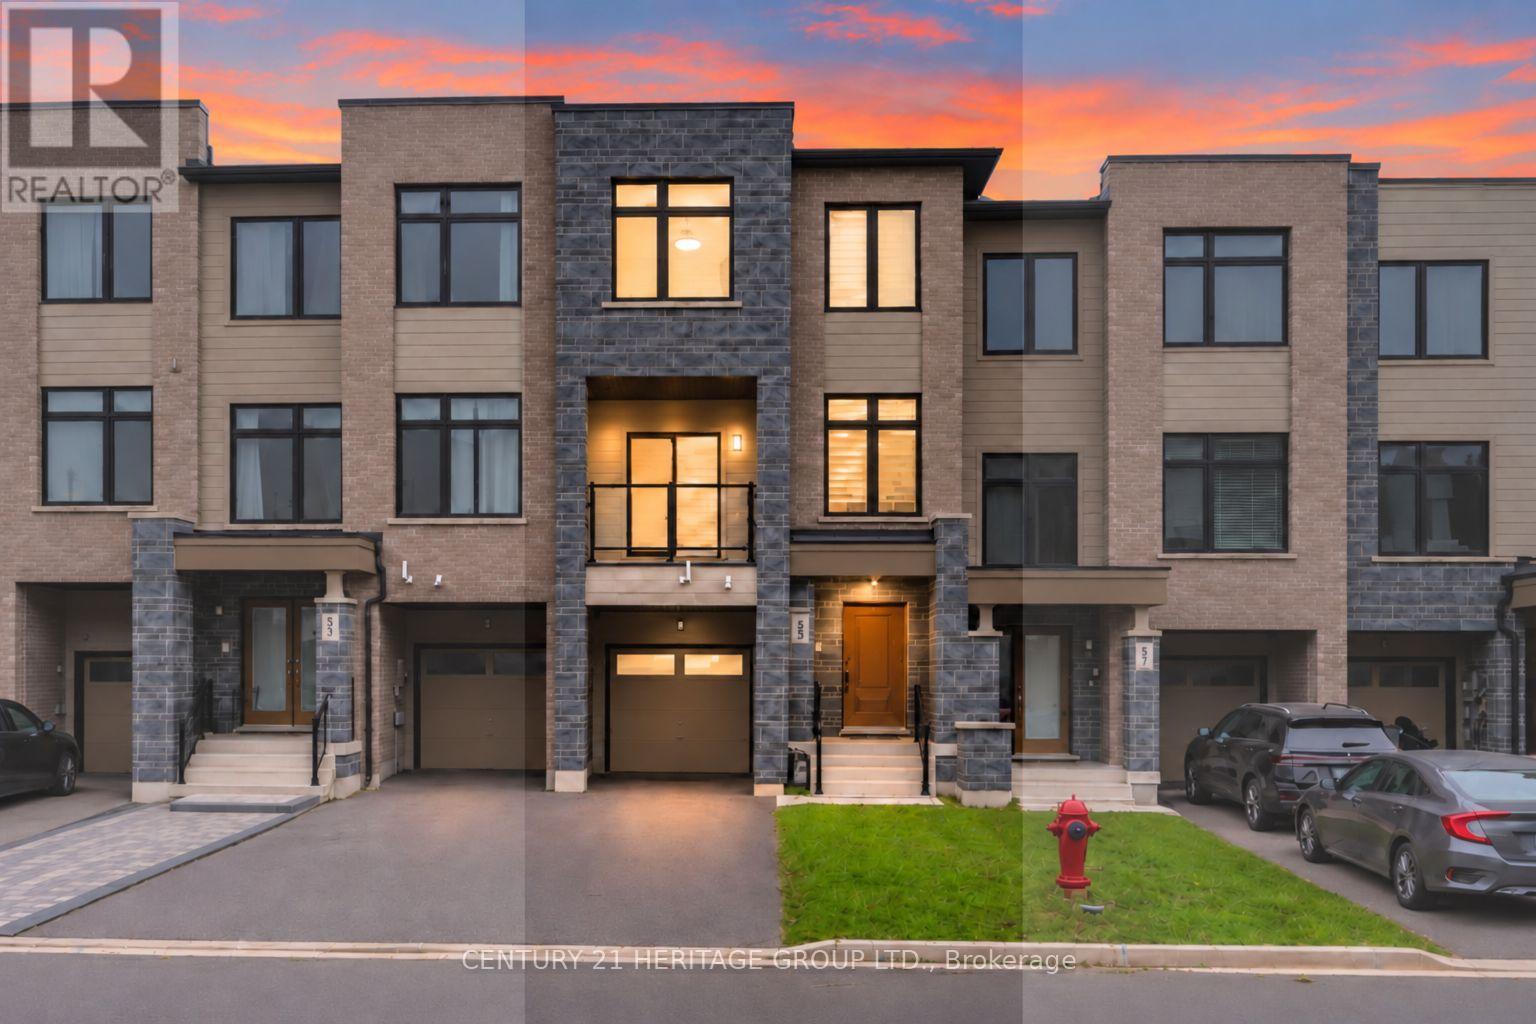
55 Delano Way Newmarket, Ontario L3X 0L4

4 Bedroom
3 Bathroom
2,000 - 2,500 sqft
Fireplace
Central Air Conditioning
Forced Air
$829,900
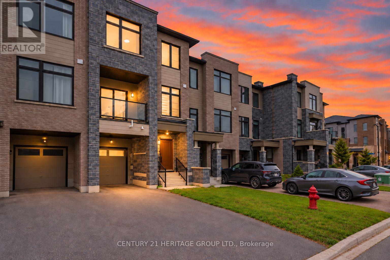
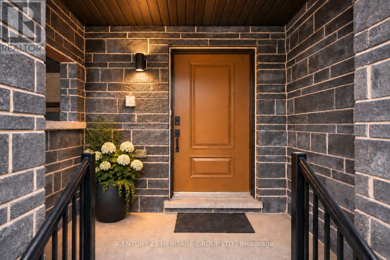
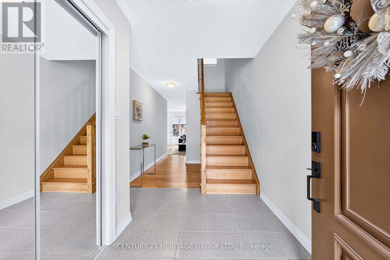
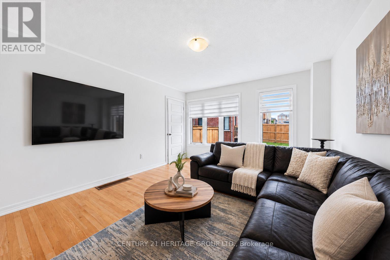
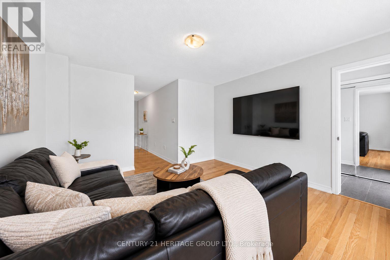
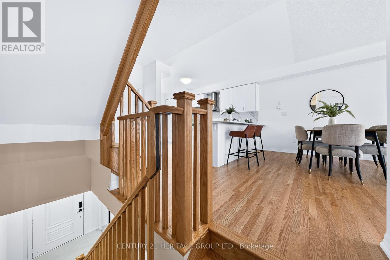
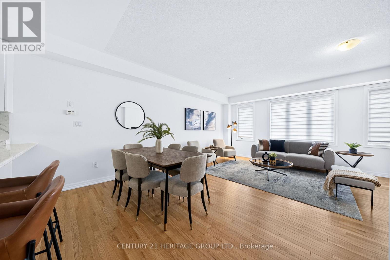
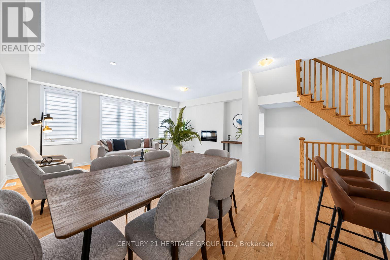
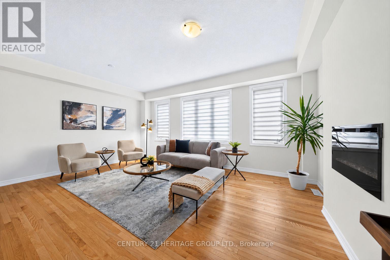
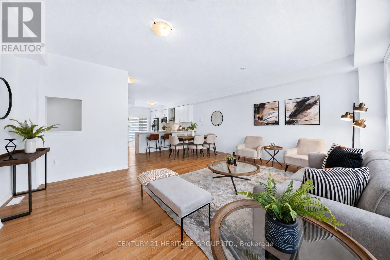
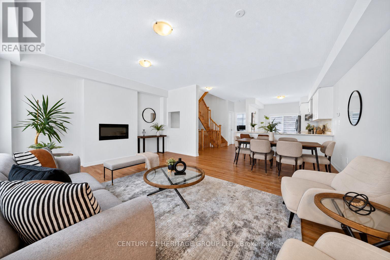
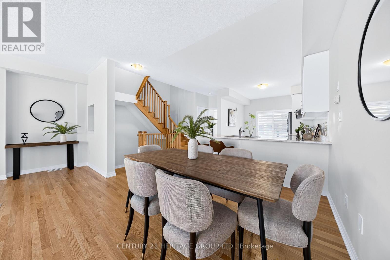
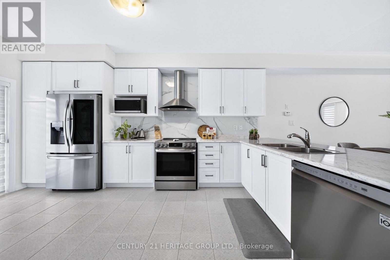
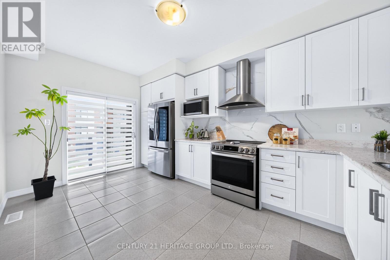
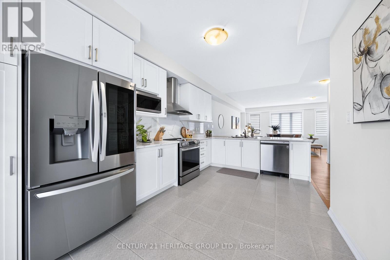
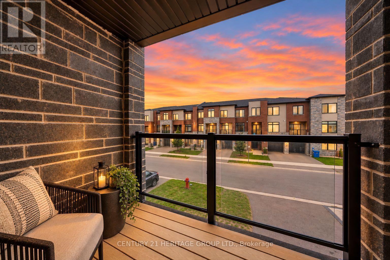
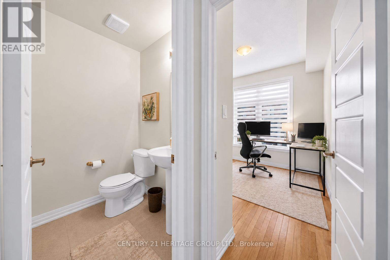
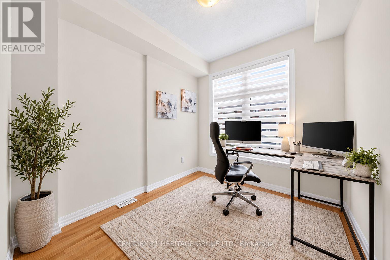
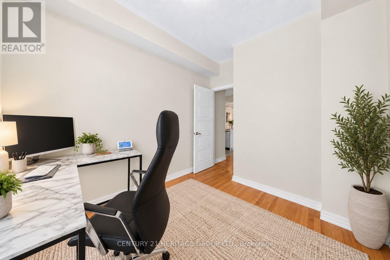
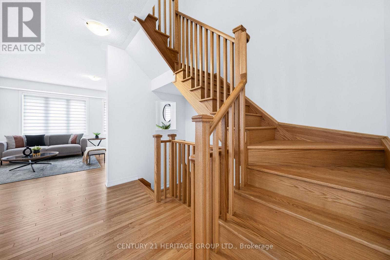
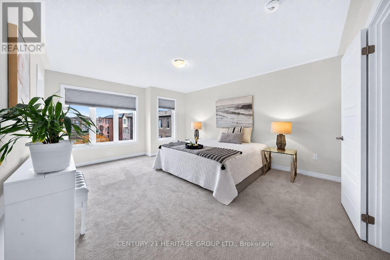
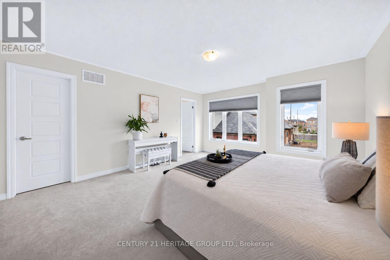
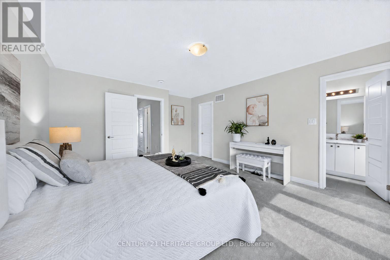
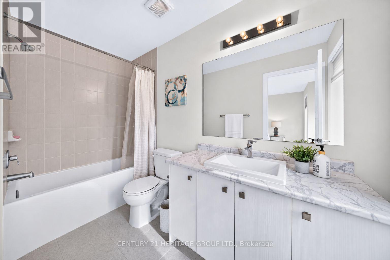
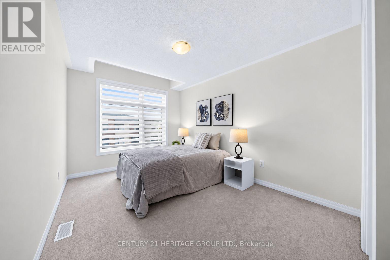
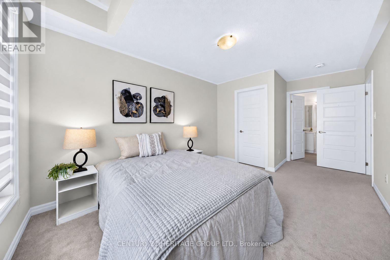
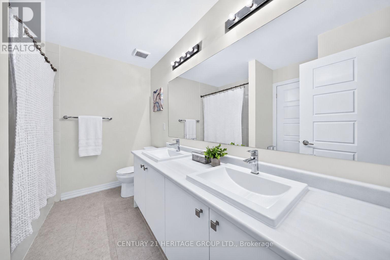
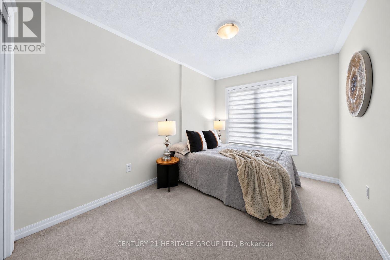
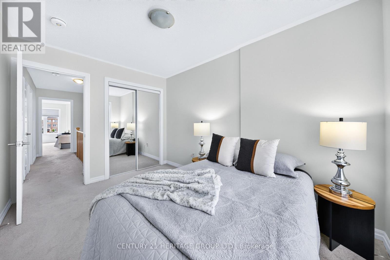
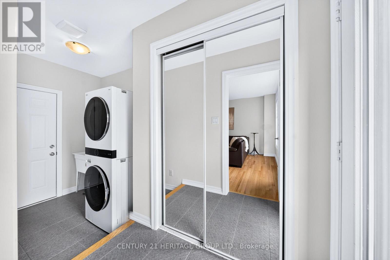
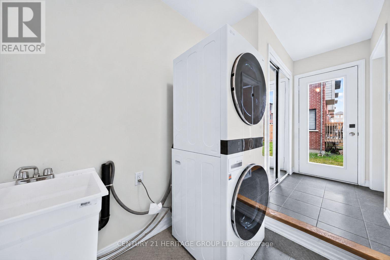
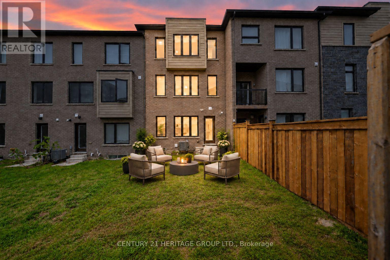
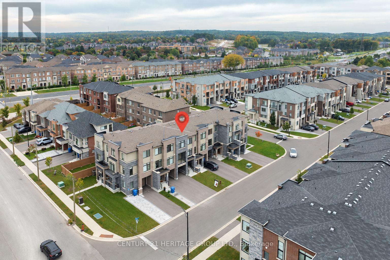
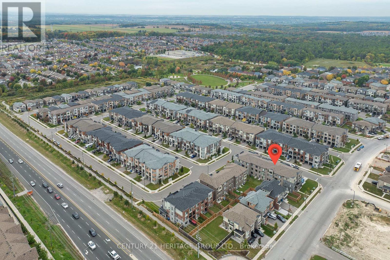
Welcome to 55 Delano Way, a newer & beautifully maintained 3-storey freehold townhouse in Newmarket's desirable Woodland Hill community, offering a bright, spacious & versatile layout just minutes from Upper Canada Mall * Featuring 3 spacious bedrooms, 3 bathrooms & parking for up to 3 cars, this sun-filled home showcases large windows throughout, abundant natural light, hardwood floors throughout the main & second levels & generous living spaces * The ground level features a versatile family room with a walk-out to the private backyard-perfect as an additional living area, home office, kids' playroom, home gym or combination workspace & lounge * Enjoy your own private backyard to relax, entertain & enjoy * The second level features a spacious kitchen with abundant cabinetry & counter space, stainless steel appliances & a walk-out to a private balcony overlooking the front yard-perfect for morning coffee * Large combined living & dining areas offer plenty of room for gatherings & everyday living, with oversized windows filling the space with natural light & a stylish electric fireplace creating a warm, inviting atmosphere * Second-floor den is ideal for a home office, study area, kids' space or additional bedroom * Spacious primary bedroom retreat features huge windows, a walk-in closet & private 4-piece ensuite * Generously sized second bedroom offers its own walk-in closet & convenient 5-piece semi-ensuite * Third bedroom is bright & spacious with large windows & excellent natural light * Only 5 years old, this exceptionally well-maintained home offers modern finishes plus an unfinished basement with excellent potential for a future recreation room, home gym, office or additional living space * Ideally located close to Upper Canada Mall, Newmarket GO Station, Historic Main Street, shopping, restaurants, transit, schools, parks, trails & all the amenities Newmarket has to offer in this fantastic Newmarket location! * Some photos have been digitally staged/enhanced* (id:15069)
Property Details
| MLS® Number | N13852044 |
| Property Type | Single Family |
| Community Name | Woodland Hill |
| Amenities Near By | Hospital, Park, Public Transit, Schools |
| Community Features | Community Centre |
| Equipment Type | Water Heater |
| Parking Space Total | 3 |
| Rental Equipment Type | Water Heater |
| Structure | Porch |
Building
| Bathroom Total | 3 |
| Bedrooms Above Ground | 4 |
| Bedrooms Total | 4 |
| Age | 0 To 5 Years |
| Amenities | Fireplace(s) |
| Appliances | Water Heater, Dishwasher, Dryer, Hood Fan, Microwave, Stove, Washer, Window Coverings, Refrigerator |
| Basement Development | Unfinished |
| Basement Type | N/a (unfinished) |
| Construction Style Attachment | Attached |
| Cooling Type | Central Air Conditioning |
| Exterior Finish | Brick, Stone |
| Fireplace Present | Yes |
| Flooring Type | Hardwood, Tile, Carpeted |
| Foundation Type | Concrete |
| Half Bath Total | 1 |
| Heating Fuel | Natural Gas |
| Heating Type | Forced Air |
| Stories Total | 3 |
| Size Interior | 2,000 - 2,500 Sqft |
| Type | Row / Townhouse |
| Utility Water | Municipal Water |
Parking
| Garage |
Land
| Acreage | No |
| Land Amenities | Hospital, Park, Public Transit, Schools |
| Sewer | Sanitary Sewer |
| Size Depth | 84 Ft |
| Size Frontage | 19 Ft ,8 In |
| Size Irregular | 19.7 X 84 Ft |
| Size Total Text | 19.7 X 84 Ft |
Rooms
| Level | Type | Length | Width | Dimensions |
|---|---|---|---|---|
| Second Level | Kitchen | 5.08 m | 3.05 m | 5.08 m x 3.05 m |
| Second Level | Living Room | 6.1 m | 5.79 m | 6.1 m x 5.79 m |
| Second Level | Dining Room | 6.1 m | 5.79 m | 6.1 m x 5.79 m |
| Second Level | Den | 3.05 m | 2.64 m | 3.05 m x 2.64 m |
| Third Level | Primary Bedroom | 4.88 m | 4.12 m | 4.88 m x 4.12 m |
| Third Level | Bedroom 2 | 3.76 m | 2.74 m | 3.76 m x 2.74 m |
| Third Level | Bedroom 3 | 3.96 m | 3.05 m | 3.96 m x 3.05 m |
| Ground Level | Family Room | 4.47 m | 3.96 m | 4.47 m x 3.96 m |
https://www.realtor.ca/real-estate/30353548/55-delano-way-newmarket-woodland-hill-woodland-hill
Contact Us
Contact us for more information

This REALTOR.ca listing content is owned and licensed by REALTOR® members of The Canadian Real Estate Association
The trademarks REALTOR®, REALTORS®, and the REALTOR® logo are controlled by The Canadian Real Estate Association (CREA) and identify real estate professionals who are members of CREA. The trademarks MLS®, Multiple Listing Service® and the associated logos are owned by The Canadian Real Estate Association (CREA) and identify the quality of services provided by real estate professionals who are members of CREA. The trademark DDF® is owned by The Canadian Real Estate Association (CREA) and identifies CREA's Data Distribution Facility (DDF®)
October 05 2026 04:31:07
Toronto Regional Real Estate Board
Century 21 Heritage Group Ltd.