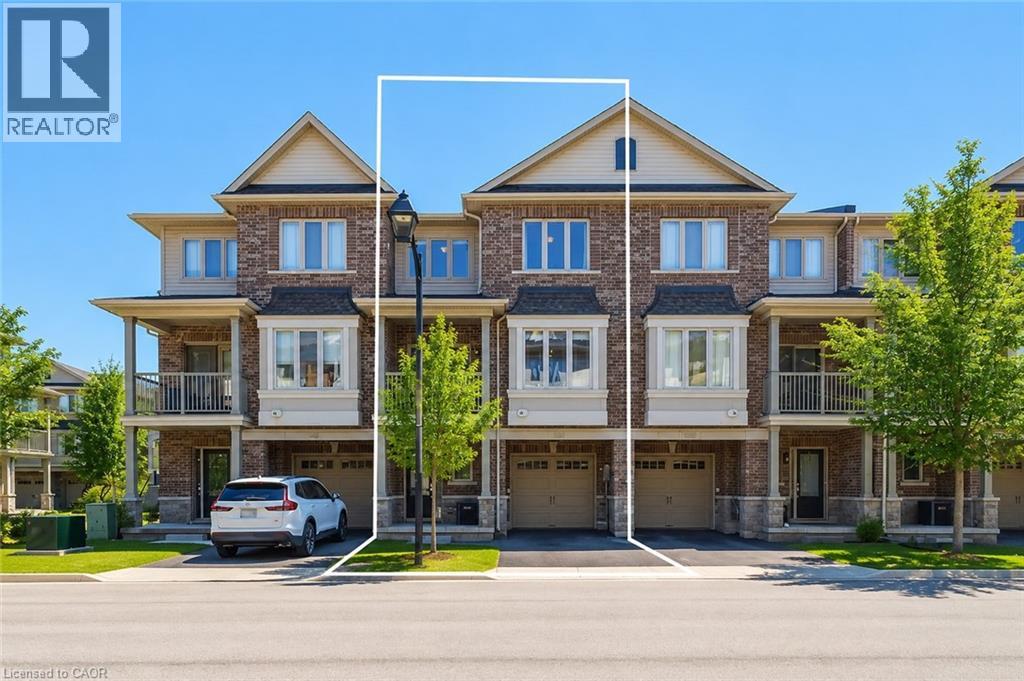
Three-storey freehold townhome in one of Burlington's most convenient locations, thoughtfully updated from top to bottom. New hardwood staircase with iron pickets, engineered hardwood on the second and third levels, renovated bathrooms, and smart home features which include a Nest thermostat, video doorbell, smart smoke detectors and smart lighting with dimmers throughout. The main level has a versatile den that works well as a home office or sitting area, plus a coat closet and access to the garage. Step upstairs to the second level where nine foot ceilings, pot lights, and an open kitchen, living, and dining area give the space a bigger feel. Glass patio doors lead out to a covered terrace. The kitchen has extended cabinetry, quartz countertops, stainless steel appliances, a new microwave, dual sinks and black faucet, and a pantry with built in organizers. Head up to the third level and you've got two bedrooms, both with engineered hardwood, a primary suite with a walk-in closet with built-in organizers, and a fully renovated bathroom with an oversized shower, Pierdeco designer column, quartz vanity, and black hardware. Laundry is on this level too with full sized Washer and Dryer. Tucked away in a quiet, private enclave yet right in the middle of everything Burlington has to offer, top rated schools, parks, shopping, the QEW, and Appleby GO Train are all minutes away. One car garage, owned furnace and AC. All you need to do is move in. (id:15069)
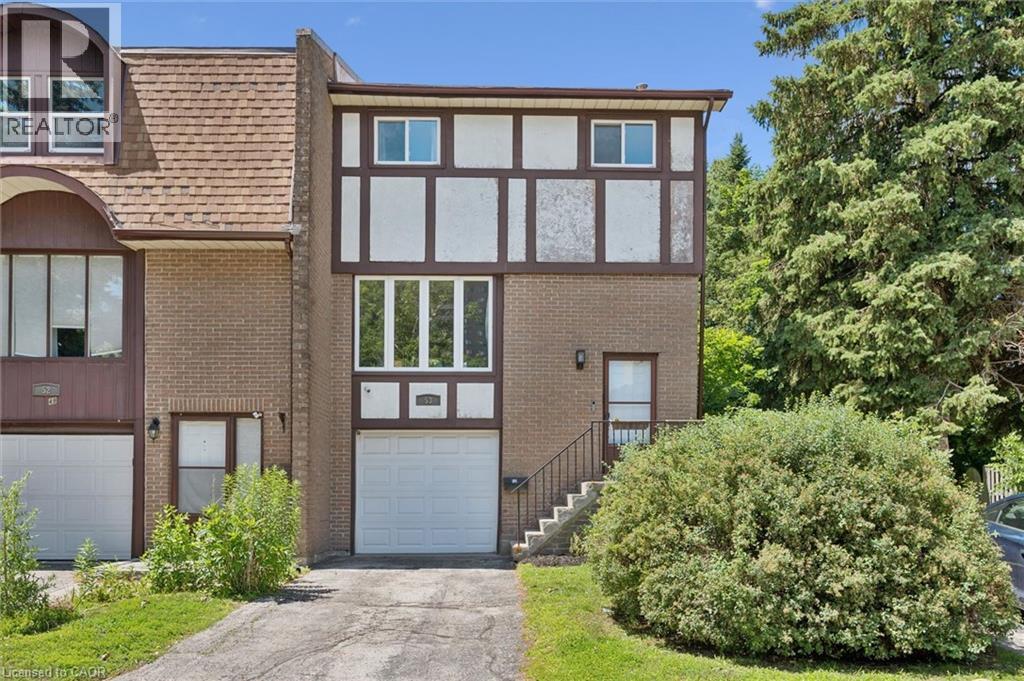
Welcome home to 49 Cedarwoods Crescent—where peaceful living meets everyday convenience.Tucked away on a quiet, family-friendly crescent, this beautifully updated 3-bed, 2-bath end unit townhome offers the perfect blend of comfort, style, and location. Step inside to discover a bright, move-in-ready interior featuring fresh paint throughout, updated flooring, and tastefully renovated kitchen and bathrooms. The functional layout is designed for both everyday living and entertaining, with spacious principal rooms and plenty of natural light. An attached single-car garage with inside entry adds convenience year-round. Step outside to your own private backyard retreat, surrounded by mature trees and the peaceful sounds of birdsong—an ideal spot to enjoy your morning coffee, unwind after a busy day, or host summer BBQ's. Perfectly situated just minutes from major highways, commuting is a breeze. You'll also love being within walking distance of shopping, restaurants, grocery stores, the LRT and entertainment, including a major shopping mall and movie theatre. Parks, schools, and everyday amenities are all close by, making this an exceptional location for families, first-time buyers, or those looking to downsize without compromising on convenience. Offering stylish updates, a peaceful setting, and an unbeatable location, 49 Cedarwoods Cres. is ready to welcome you home. (id:15069)
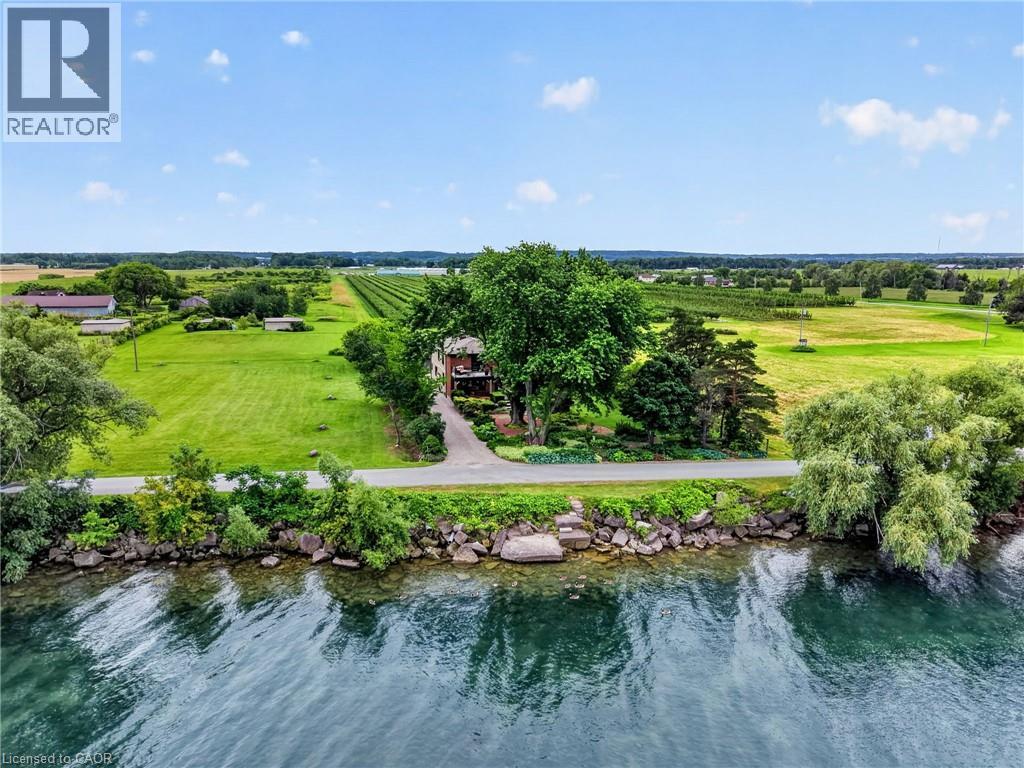
Ninety feet of private Lake Ontario frontage, gardens at every turn, and a 4 bedroom home renovated floor to ceiling — 3754 Lakeshore Road delivers the lakefront lifestyle at a price point that is rare to find. Set on a 0.37-acre lot in Vineland's Lakeshore community, mature trees, perennial beds, and stone pathways wind from a long gravel drive to a home that feels like a year-round retreat. Inside, craftsmanship shows in every space: a renovated eat-in kitchen (2019) with island seating, an updated primary ensuite (2015), and a refreshed mudroom and bathroom (2018). Three fireplaces, including one in the primary bedroom and another in the sunroom overlooking the water, set the tone for cozy nights in, while open living areas flow easily for entertaining. Step outside and the lifestyle continues: a salt water hot tub under a pergola, a fire pit for evening gatherings, a gravel patio for outdoor dining, and direct access to your own shoreline. A detached workshop and barn offer space for hobbies or projects, with parking for six vehicles in the driveway. Recent upgrades include a new propane furnace (2025), central air (2020), new vinyl siding (2019), and a brand new 3,200-gallon cistern with new pump (2026). This is direct waterfront living, gardens and gathering spaces included, minutes to Niagara wine country, the QEW, and downtown Beamsville. Book your private showing to experience lakefront living. (id:15069)
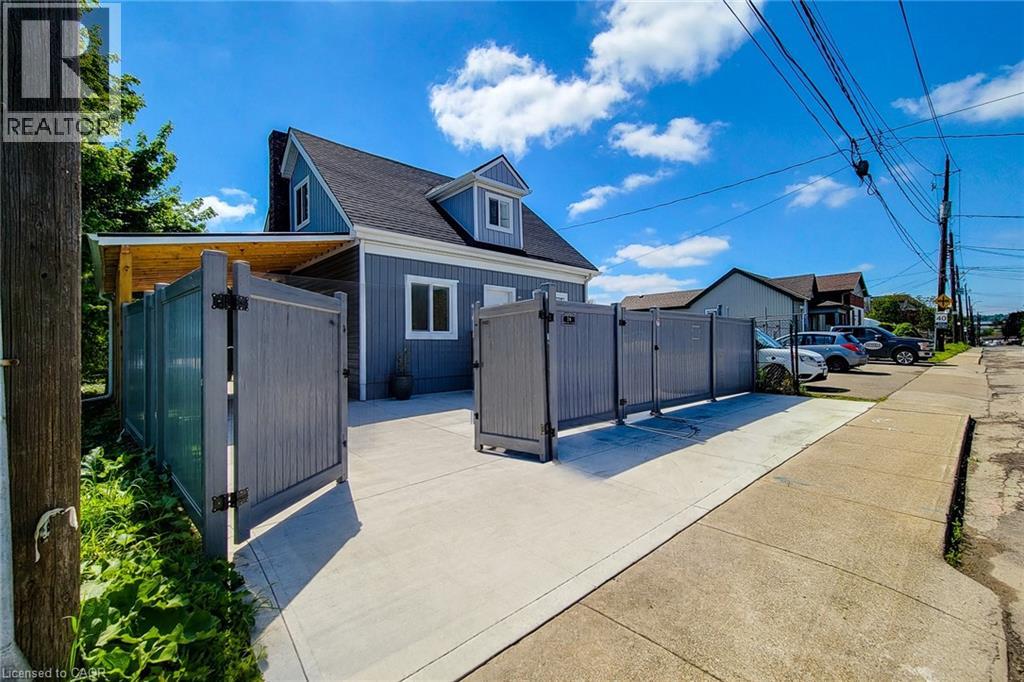
Welcome to 78 Hillyard Street, a beautifully renovated home offering the perfect blend of modern comfort, versatility, and value. Extensively updated from top to bottom, this move-in-ready property features 4 spacious bedrooms, 4 stylish bathrooms, 2 modern kitchens, and a separate basement entrance, making it ideal for large families, multi-generational living, or those seeking additional income potential or buyers seeking live/work potential. Nearly everything has been professionally upgraded, with only the original structure remaining. Major improvements include all new electrical wiring with a 200-amp service, updated plumbing, newer furnace, central air conditioning, insulation, drywall, siding, roofing, gutters, flooring, widened water service line, new water meter, and new gas meter. Both kitchens feature brand-new Samsung appliances, while all bathrooms have been fully renovated with modern vanities, showers, and finishes. Situated on a prominent corner lot, this property offers parking for 6+ vehicles, two separate access gates, a new concrete driveway, a metal-roof carport, and full vinyl fencing for added privacy and security. The spacious backyard provides excellent outdoor space for entertaining, or future expansion. Located in a highly accessible area with a bus stop at your doorstep and just minutes to West Harbour GO Station, waterfront parks, Downtown Hamilton, schools, shopping, and quick QEW access to Toronto and Niagara. The property is also located within a flexible **M6 zoning designation**, offering additional potential for home-based business use and various permitted or conditional uses subject to municipal approval. Buyers or buyers agents are advised to verify permitted uses under M6 zoning with the City of Hamilton. This exceptional property combines the comfort of a fully renovated home with flexibility, space, and future potential—offering remarkable value in a rapidly evolving neighbourhood. (id:15069)
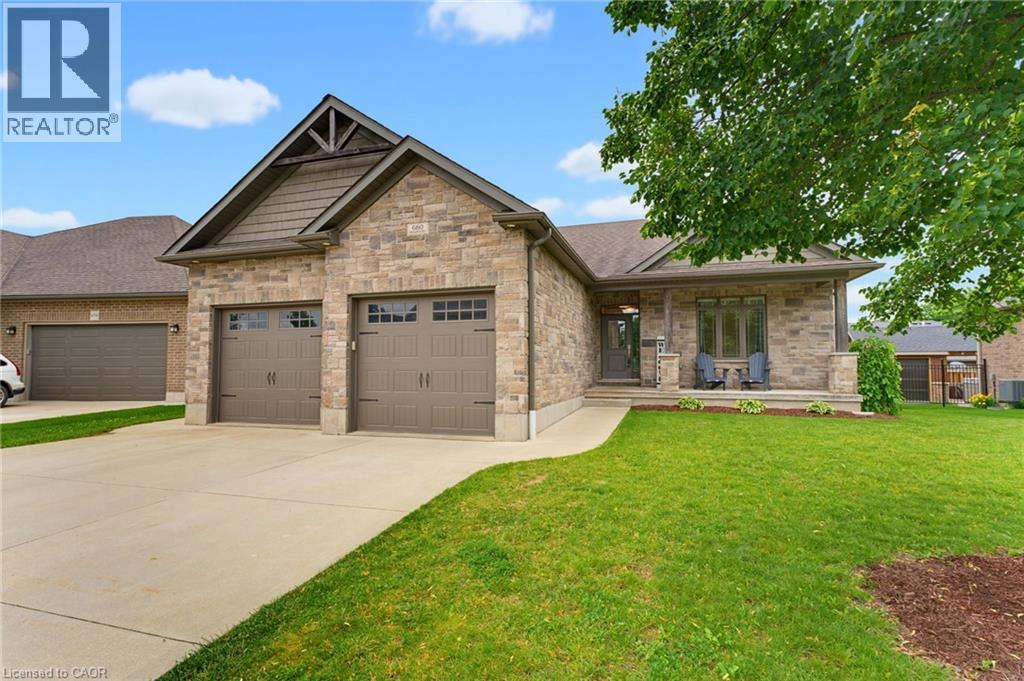
OVERSIZED DECK, 5 BEDROOMS, WALK-UP! This beautifully finished 5-bedroom, 3-bathroom bungalow offers over two levels of thoughtfully designed living space, perfect for growing families and those who love to entertain. Step inside to an inviting open-concept main floor featuring a stunning stone fireplace that anchors the bright and spacious living area. The modern kitchen is sure to impress with quartz countertops, a large island, stylish backsplash, and an abundance of cabinetry. Convenient main floor laundry adds to the home's functional layout. The spacious primary suite is complete with a walk-in closet and a private ensuite featuring double sinks and a walk-in shower. Two additional bedrooms and a full bathroom complete the main level The fully finished lower level expands your living space with a large recreation room complete with an electric fireplace, two additional bedrooms, a full bathroom, and a walk-up to the garage. Step outside to enjoy the fully fenced backyard, where you'll find a covered Trex deck perfect for year-round entertaining and a large playground for the kids to enjoy. The oversized double-car garage features a walk-up from the basement. Offering stylish finishes, generous living space, and exceptional indoor and outdoor amenities, this move-in-ready home is one you won't want to miss. Book your private showing today! (id:15069)
Exceptional 3317sqft model home W/3 bdrms, 4 baths & level of design rarely seen in homes. From premium energy-efficient building to one-of-a-kind architectural details, every finish has been meticulously selected to create a home that feels unforgettable. Home makes immediate impression W/striking exterior, copper metal detailing, 2-car garage, landscaping & hardscaping. Step inside to 2-storey foyer W/live plant wall, preserved 2-storey trees, custom rockwork & B/I drainage. Open-concept living offers seamless indoor-outdoor flow W/engineered hardwood, large windows & beautiful views. Kitchen W/sleek cabinetry, S/S appliances, Dekton porcelain countertops & backsplash. Waterfall island with P/O harvest table creates perfect spot for meals & morning coffee. Access to covered outdoor living area makes entertaining effortless. B/I coffee bar W/beverage fridge & B/I dog bowl in kitchen island. Bright den/office W/large windows, 2pc bath W/crystal rock display & mudroom with B/I storage & bench. Upstairs an open gallery overlooks main floor creating beautiful lounge-style space. Primary bdrm with W/I closet with custom B/Is incl. safe deposit boxes. Ensuite W/soaker tub, floating dbl vanity, W/I glass shower. 2 add’l bdrms W/large windows & dbl closets. Jack-&-Jill bath W/quartz vanity & glass shower. Finished bsmt W/theatre room, 3pc bath & rec area W/bar. Fitness room W/padded floor, mirrored wall & water bottle filler. Wraparound covered deck offers 899sqft of outdoor space, fireplace, multiple lounge & entertaining areas. Glass railings offer unobstructed views of greenspace & grassy yard offers room for kids & pets to play. Set in peaceful location just mins from Fergus amenities, this home also places you close to Elora-one of Ontario’s most picturesque destinations known for old-world charm, shops, restaurants, trails, Grand River & Elora Gorge. This home reflects intention, craftsmanship & design to be experienced & appreciated (id:15069)
Exceptional net-zero custom-built 3+2 bdrm bungalow W/legal accessory apt & high-end finishes, just a short stroll from downtown Elora! Built as a model home, no expense was spared in showcasing the builder’s craftsmanship & attention to detail. You'll be immediately impressed by stone exterior, rich blue siding, covered front porch, 2-car garage, cedar soffit accents, interlocking walkways & landscaping. Inside the main floor offers open-concept layout W/soaring ceilings, white oak hardwood & upgraded trim. Gorgeous kitchen W/white cabinetry, contrasting dark island, quartz counters, S/S appliances & W/I pantry. It flows seamlessly into dining area & great room W/expansive windows, vaulted ceilings, designer lighting & fireplace W/slat-style accent wall. Dining area offers access to covered rear porch. Main floor primary bdrm W/feature wall, W/I closet with B/I organizers & ensuite W/freestanding tub, dbl vanity & glass shower. 2 add'l bdrms, 5pc main bath & laundry room complete this level. Lower level offers rare & flex setup. Principal residence incl. rec room, add'l bdrm & 3pc bath. Separate from this area is the legal apt W/private entrance, kitchen, living/dining area, bdrm with W/I closet, 3pc bath & laundry. Built to Net Zero standards the home is designed to produce as much energy as it consumes over the course of a yr through superior insulation, airtight construction & 10kW solar pkg. The result is exceptional energy efficiency, yr-round comfort, dramatically reduced utility cost & smaller environmental footprint. Outside enjoy covered porch, patio area, greenspace, manicured gardens & landscaping. Located in prestigious neighbourhood just down the street from Marston Park. Only 10-min walk to downtown offering dining, live music, shops, Elora Mill Hotel & Spa & some of Ontario’s stunning natural attractions incl. Elora Quarry & Gorge.W/continued growth in the area this is not only a beautiful place to call home but also an excellent long-term investment (id:15069)
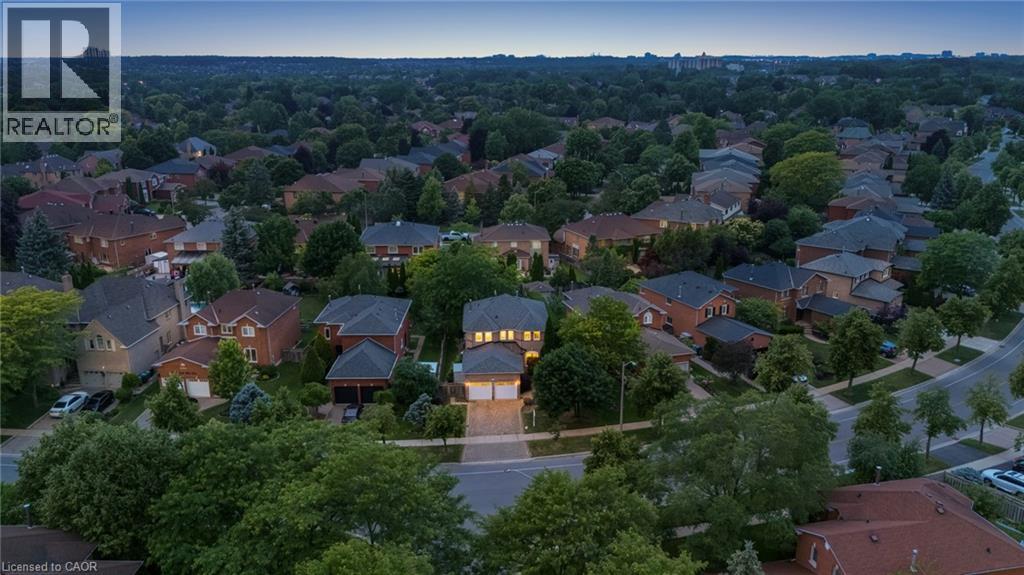
*PREMIUM 60X145 ft LOT* Set on one of East Credit's most sought-after streets, 4315 Credit Pointe Drive offers a rare opportunity to own in one of Mississauga's most established family communities. Surrounded by mature trees, executive homes, top-rated schools, and beautiful walking/biking trails, Credit Pointe is a neighbourhood where families put down roots for generations. This thoughtfully designed spacious home offers 4+2 bedrooms, 3.5 bathrooms, a double car garage plus parking for additional vehicles. Formal living and dining rooms, a dedicated main floor office, and a welcoming family room with a wood-burning fireplace create the perfect balance of everyday comfort and entertaining. The bright eat-in kitchen features granite countertops, stainless steel appliances, and a generous breakfast area with a walkout to the large deck and fully fenced backyard. Upstairs, the spacious primary suite offers a sitting area, two walk-in closets, and a private ensuite with a dual-head shower. 3 additional bedrooms and a full bathroom complete the upper level. The immaculately finished basement adds exceptional flexibility with 2 additional bedrooms, a large recreation+theatre room with pot lights, a stylish wet bar with granite countertops and two mini fridges, plus a full bathroom, making it ideal for entertaining, guests, or extended family. Additional highlights include a Bosch furnace with humidifier (2024), 200-amp electrical service, newer garage doors, an interlock driveway, and main floor laundry with garage access. Ideally located close to top-rated schools, UTM, parks, Credit River walking trails, public transit, Erindale GO, all major highways, Credit Valley Hospital, Erin Mills Town Centre, Heartland and Toronto Pearson International Airport, this exceptional home combines timeless comfort with an address that rarely becomes available. (id:15069)
Welcome to 318 Shakespeare Place, an exceptional opportunity to own a spacious detached home on a spectacular 91.25 x 180 ft x 137.8 ft x 147.6 ft treed pie-shaped lot in one of Waterloo's most prestigious and sought-after neighbourhoods. Offering 4 bedrooms, 2 full bathrooms, and 2,847 sq. ft. of thoughtfully designed living space, this home blends generous proportions, timeless character, and an unbeatable location. Nestled among mature trees, the private backyard feels like your own secluded retreat. Expansive outdoor living spaces, including a large entertaining deck and elevated terrace, provide the perfect setting for summer gatherings, morning coffee, or simply enjoying the peaceful natural surroundings. Inside, oversized principal rooms and an exceptionally functional layout offer space for both everyday family living and entertaining. The renovated open-concept kitchen features a large centre island, abundant cabinetry, and seamlessly connects to a stunning family room highlighted by walls of windows, skylights, custom built-ins, and a cozy fireplace. Upstairs, the spacious bedrooms include an impressive primary suite with tranquil views. Walk to the University of Waterloo, Wilfrid Laurier University, Uptown Waterloo, parks, schools, and transit, with a nearby recreation centre offering an outdoor pool, tennis courts, and summer day camp. Road construction is scheduled for completion in October 2026, bringing the benefit of newly upgraded infrastructure. Rarely do homes combine this much living space, an extraordinary estate-sized lot, and one of Waterloo's most desirable neighbourhoods. (id:15069)
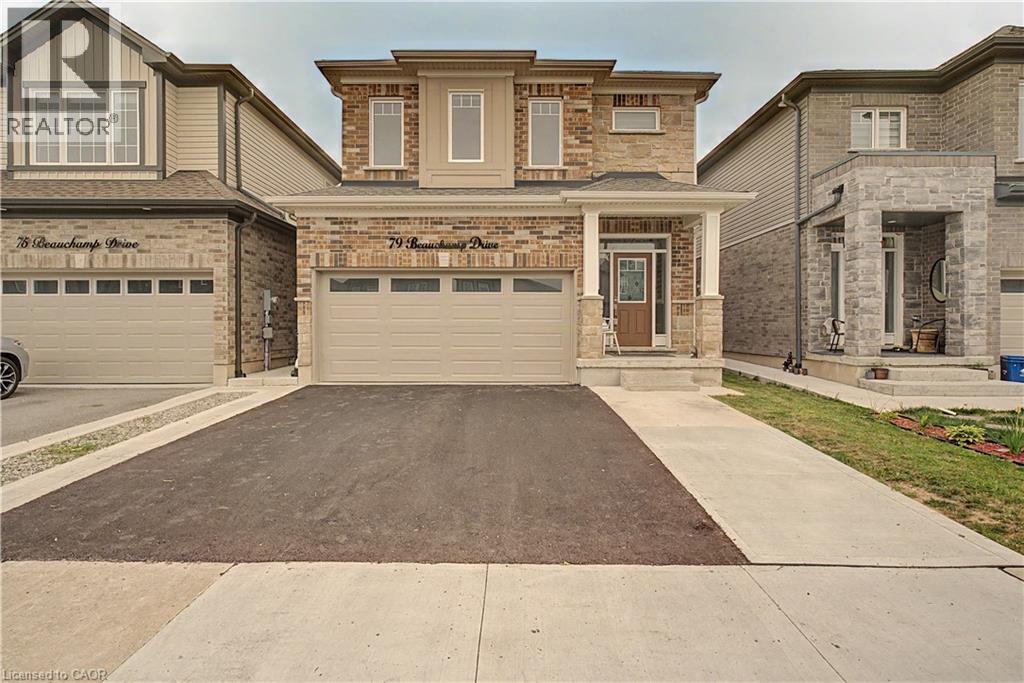
This beautifully maintained, approx. 5-year-old home delivers the rare combination today's buyers want: a spacious family layout PLUS a LEGAL 1-bedroom + den basement suite with full bath, kitchen, separate laundry, and private entrance. Offset your mortgage with rental income or create the perfect setup for multi-generational living! Step inside to soaring ceilings and a bright, open main level anchored by a large chef-inspired kitchen built for entertaining. Upstairs, 4 generous bedrooms and 3.5 bathrooms offer room for the whole family to spread out. Outside, enjoy summer evenings on the deck in the fully fenced backyard, with a double garage for parking and storage. All of this in a friendly, family-oriented neighbourhood just minutes to parks, schools, and shopping. Turnkey, income-ready, and move-in ready— homes like this don't last! (id:15069)
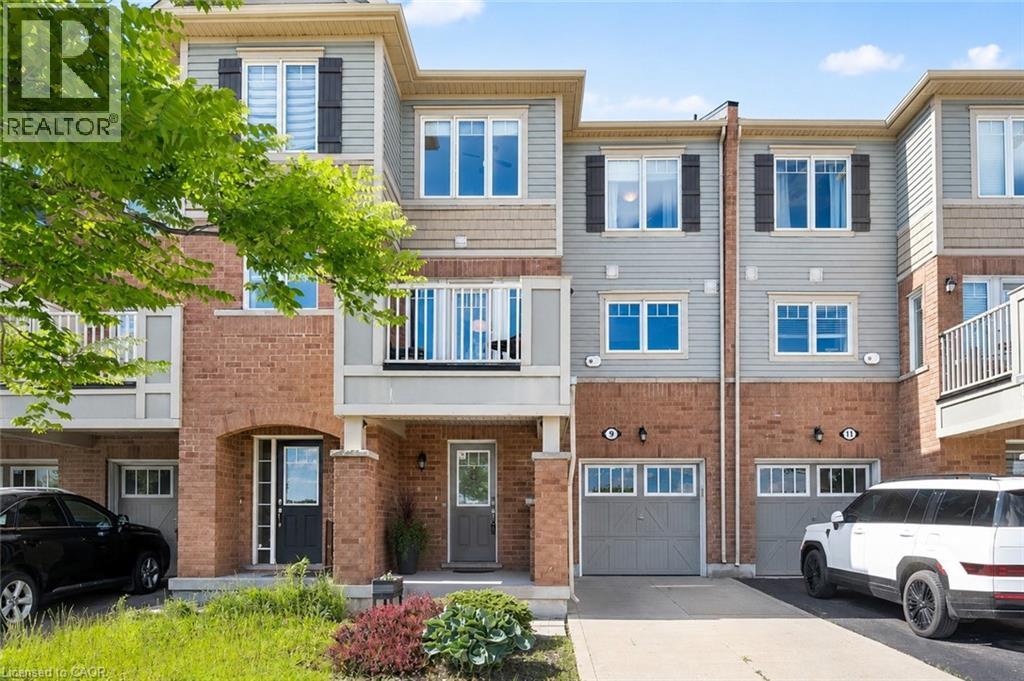
Freehold ownership, no condo fees, and over 1,400 square feet of finished living space - welcome to 9 Outlook Terrace in Kitchener's sought-after Huron Park neighbourhood. From the spacious entryway to the bright open-concept living area, this well-maintained home is designed for comfortable living. The generous foyer provides plenty of room for coats, shoes, and everyday essentials, with direct access from the attached garage. It also offers the flexibility to create a work-from-home space and a spacious utility room provides valuable storage, helping keep the garage free for parking. The sun-filled main living area brings together the kitchen, dining area, and living room, creating a welcoming space for relaxing or entertaining. A conveniently located powder room completes this level. Step outside onto the private balcony and enjoy open views with no direct homes immediately in front, creating a greater sense of space and privacy. Upstairs, you'll find two generous bedrooms, including the primary bedroom with its own 4-piece ensuite and a walk-in closet. A second 4-piece bathroom serves the upper level, while bedroom-level laundry adds everyday convenience. Ideally located across from RBJ Schlegel Park and the future Cowan Recreation Centre, this home is just minutes from shopping, restaurants, scenic walking trails, and quick access to Highways 7/8 and 401, this home is ideally situated in one of Kitchener's fastest-growing communities. (id:15069)
Nestled in the highly sought-after Lakeshore North community, this beautifully maintained 2-storey home offers the perfect blend of comfort, functionality, and lifestyle. Featuring 3 spacious bedrooms, 2 bathrooms, and a thoughtfully designed layout, this home is ideal for growing families, professionals, and those who love to entertain. From the upgraded vinyl flooring throughout portions of the main floor to the seamless walk-through kitchen design, every detail has been curated to enhance the natural flow of the home—making everyday living and hosting effortless. Beyond the cosmetic upgrades, this home has also been mechanically updated over the years, offering buyers peace of mind and truly worry-free ownership. The pride of ownership is evident throughout, making this a move-in-ready opportunity in one of Waterloo’s most desirable neighbourhoods. The heart of the home opens into inviting living and dining spaces perfect for gatherings with family and friends, while the fully finished basement offers endless versatility—whether you envision a yoga studio, recreation room, home gym, workshop, or additional entertaining space. Step outside to enjoy a beautifully private backyard retreat, ideal for summer evenings, barbecues, or relaxing in peace. Located just minutes from the highway, top-rated dining, gyms, shopping, and both universities, this home delivers unbeatable convenience in an area known for its strong community feel, mature surroundings, and exceptional accessibility. Complete with a double-car garage, fantastic layout for entertaining, and extensive updates throughout, this is a rare opportunity to own a turn-key home in the coveted Lakeshore North neighbourhood. (id:15069)