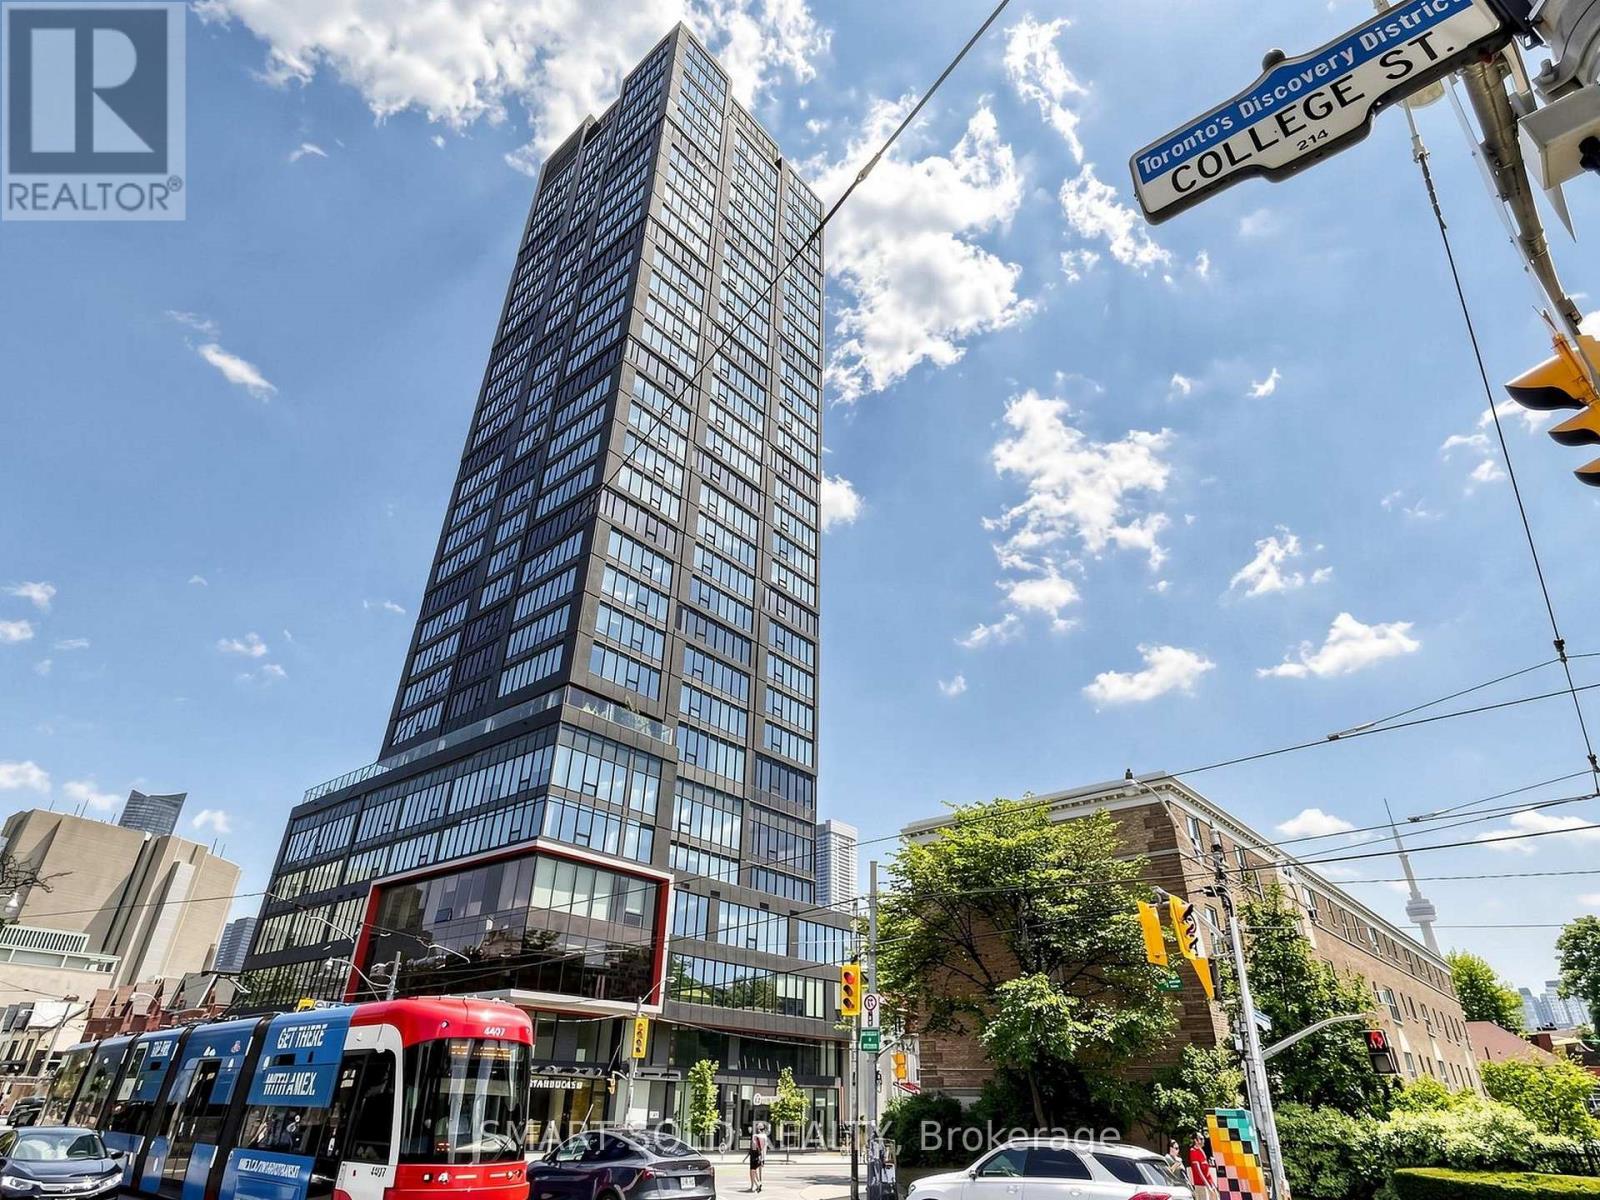
Prime downtown location directly across from the University of Toronto. Sun-Filled Unobstructed View Overlooking CN Tower; Bright, functional layout with no wasted space, featuring 9-ft smooth ceilings, floor-to-ceiling windows, and laminate flooring throughout. Open-concept living/dining with a modern kitchen and practical island. One Bedroom plus Den and It can be used as 2nd Bdrm or Office, Two full bathrooms. Quartz Counter Tops, along with Built-in Appliances, Building Amenities Including Study Area, Gym, BBQ Terrace, Media Room Etc, Step Away from TTC, Subway , Banks, Shops, Restaurants, Library, Parks. (id:15069)
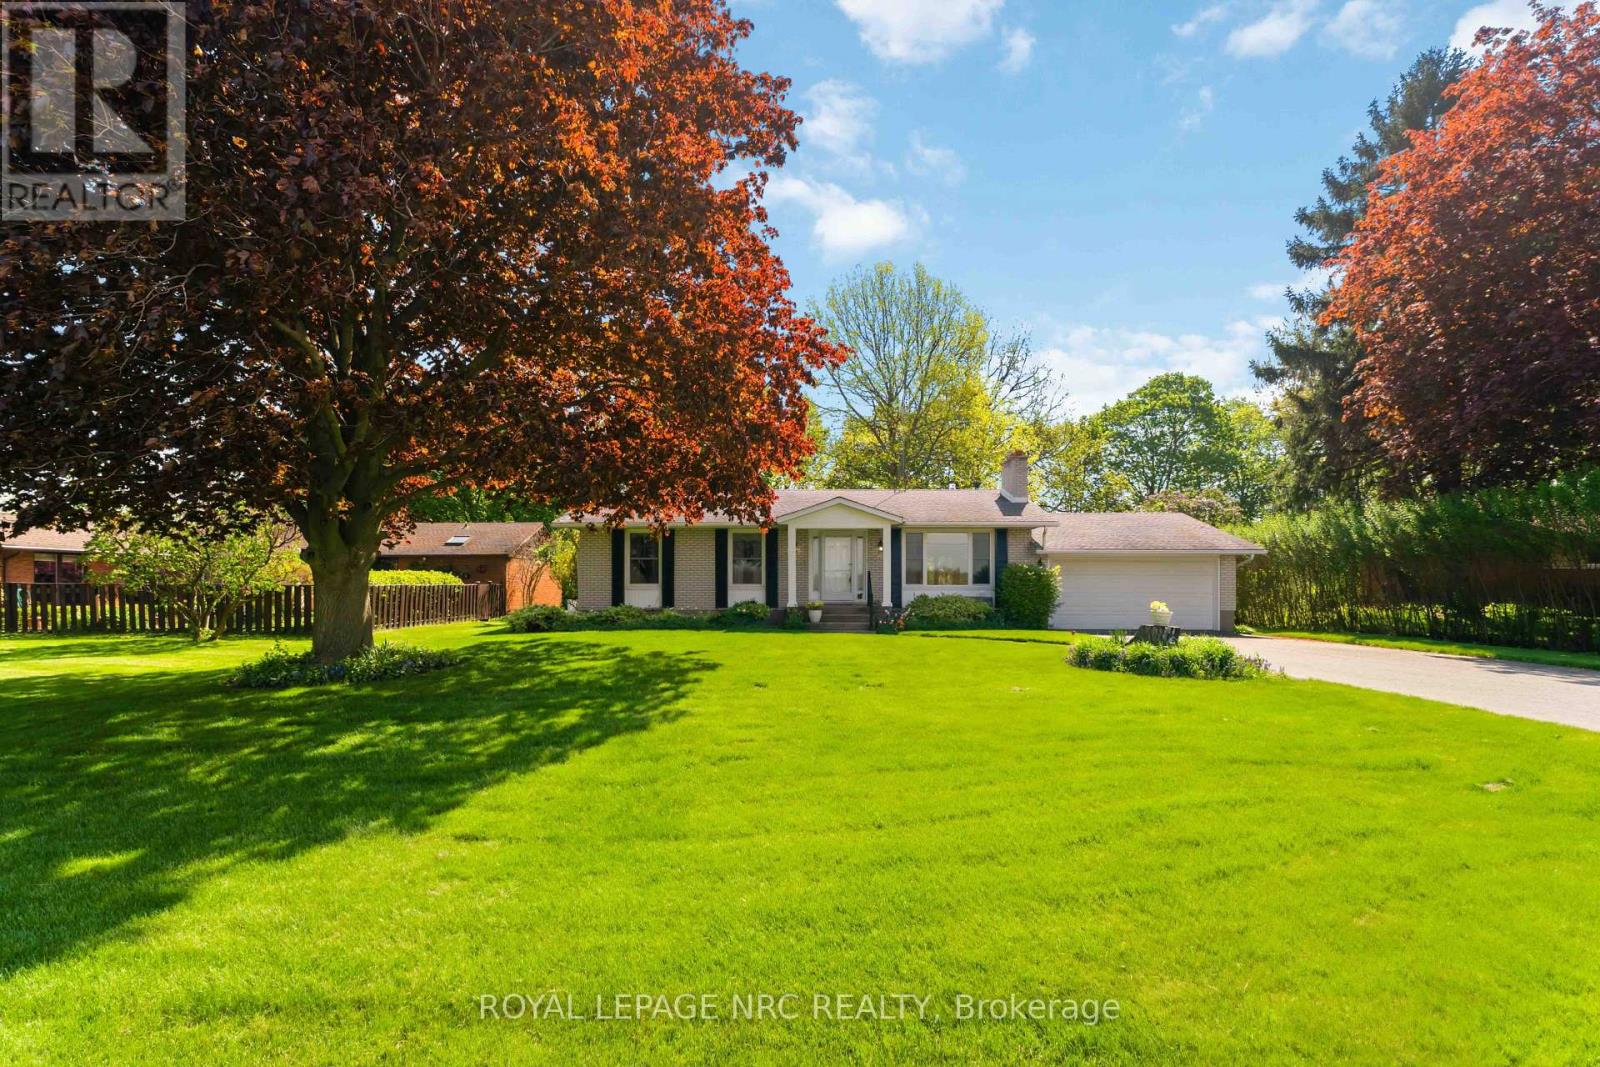
Set on an impressive 81' x 192' lot in Niagara's wine and fruit country, this well-cared for bungalow with double garage offers over 2000 sq. ft. of finished living space, beautiful orchard views and a backyard with plenty of room to garden, relax and enjoy! Peach orchards sit directly across the road, while the rear of the property overlooks pear trees with no rear neighbours. Inside the living room with wood-burning fireplace has large picture window with retractable blind overlooking the orchards. The adjoining dining area opens up to the backyard through a garden door creating an easy connection between outdoor and indoor living. The updated kitchen offers quartz countertops, newer sink with garburator, ample cabinetry and modern light fixtures. Three bedrooms are located on the main floor, including the primary bedroom with a window seat overlooking the peaceful backyard, a perfect place to enjoy a good book or morning coffee! The main bathroom has been upgraded and includes an air jet tub and shower. Downstairs, the finished lower level was remodelled in 2019 and adds excellent living space with vinyl plank flooring, a gas fireplace, bathroom with shower and large laundry room featuring IKEA storage cabinets. A separate utility room has gas furnace and UV water treatment system plus lots of additional storage along with a cold room. Outside, enjoy perennial flowers, berry bushes, a patio and plenty of space to garden. Close to Lake Ontario, beautiful parks and beaches and the shops and restaurants of Jordan Village and Vineland, this location puts you in the heart of Niagara wine country with easy access to Niagara Falls, Niagara-on-the-Lake, local wineries, farm markets and the QEW. Come see the lifestyle this property has to offer! (id:15069)
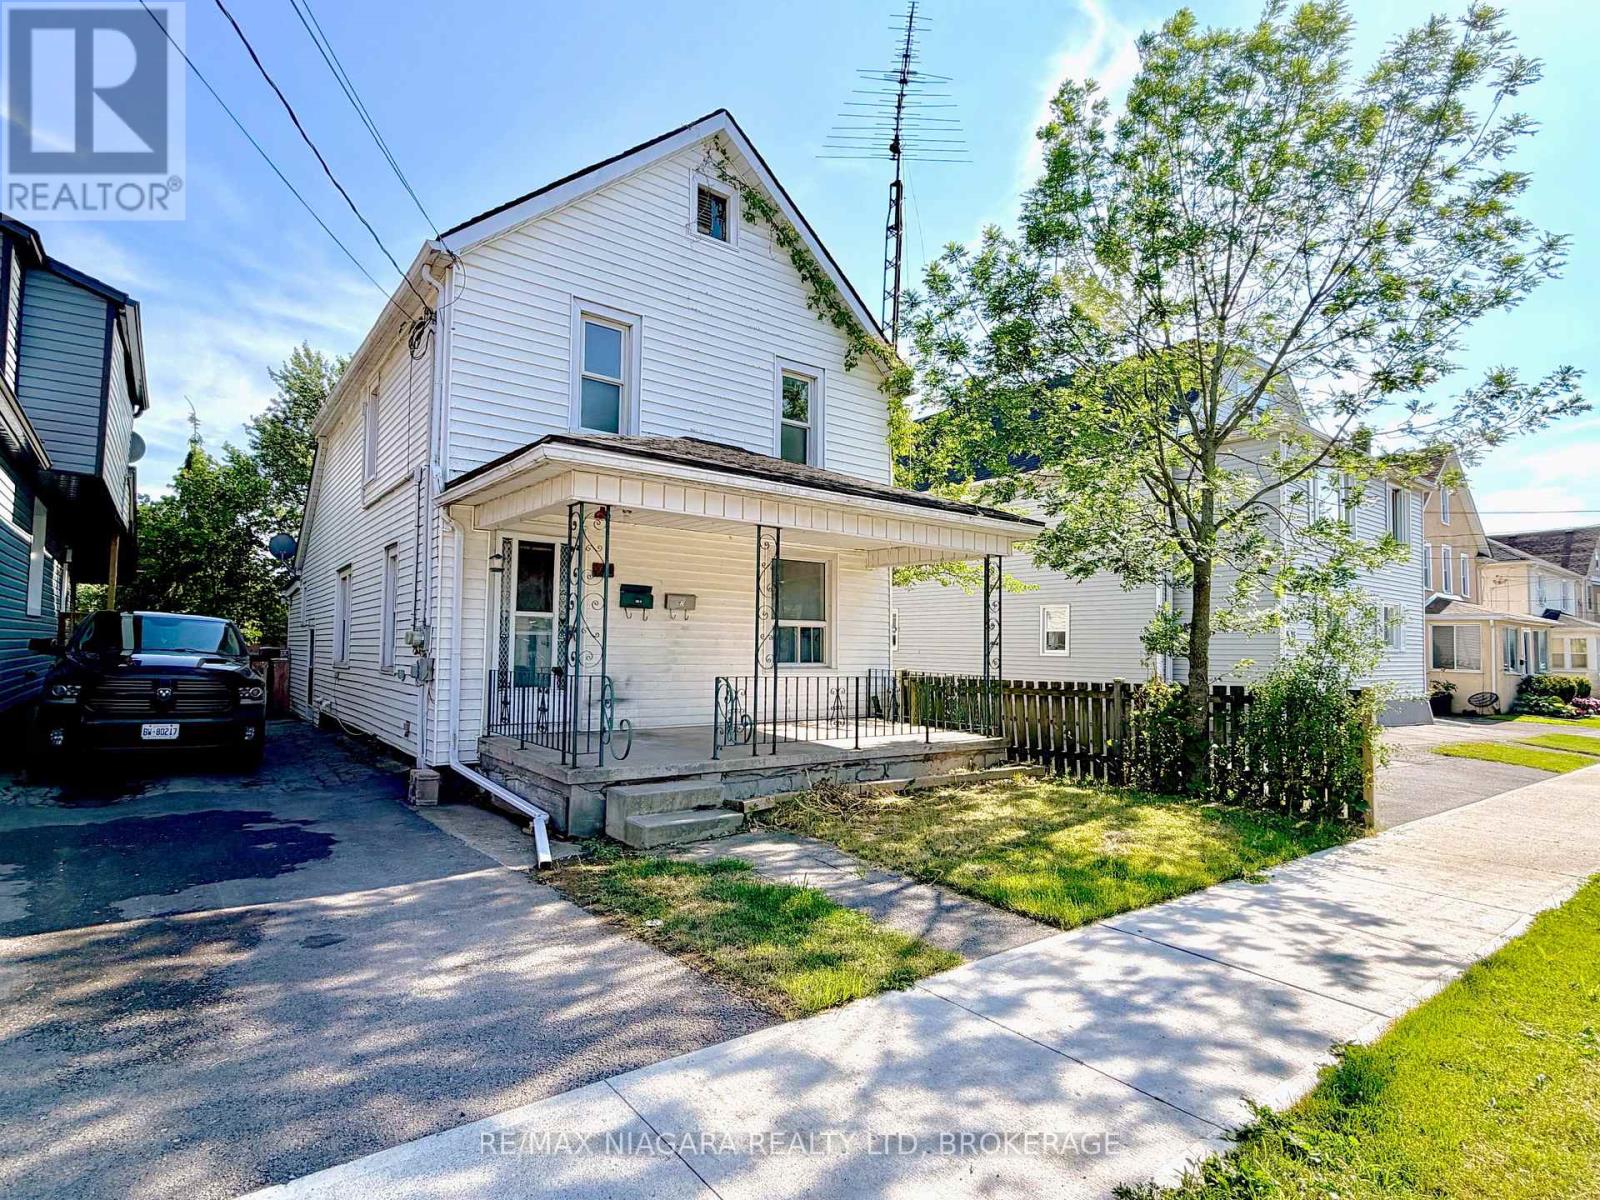
Excellent opportunity for investors, renovators, and value-add buyers in Welland. This legal two-storey duplex offers two separate two-bedroom units, two kitchens, four bedrooms, and two bathrooms in total. Each unit has potential rental income of approximately $1,600 to $1,700 per month, for a combined monthly income of up to $3,400. The property is vacant, allowing for immediate renovations and tenant placement. Features include two rented on-demand hot water heaters, a mutual driveway, and street parking. Conveniently located near parks, schools, shopping, restaurants, the Welland Canal, and Welland's recreational waterway. Property is being sold as is. Motivated seller, offers welcome anytime! (id:15069)
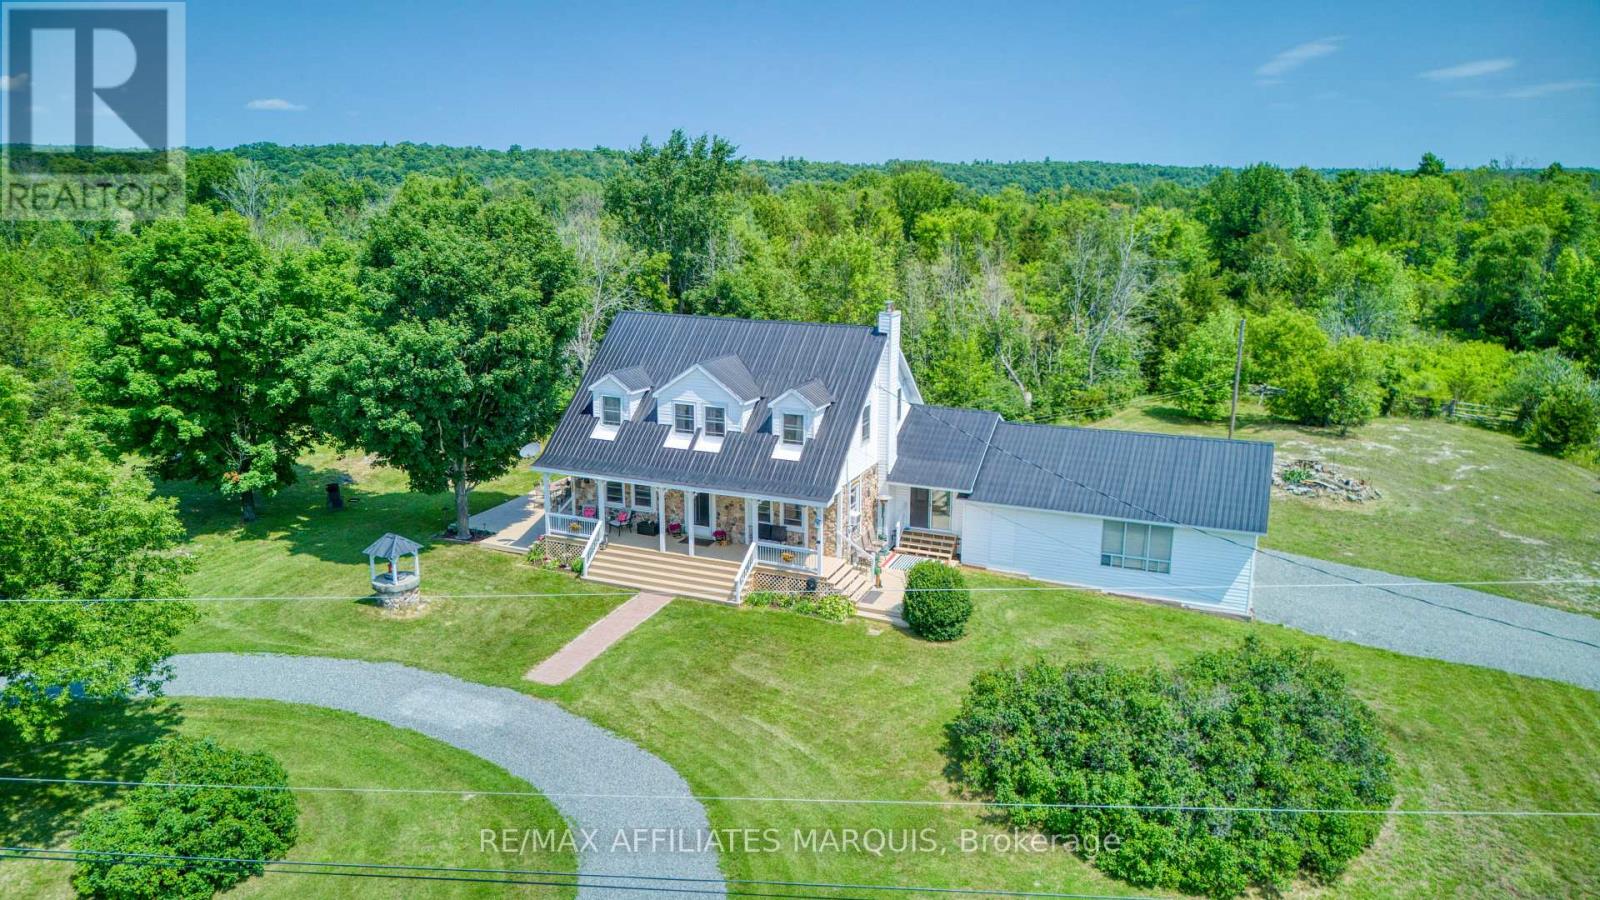
Countryside Paradise with Breathtaking Views! Escape to this private country oasis, offering the perfect setting to raise a family. This stunning 3-bedroom home beautifully blends rustic charm with modern living, featuring durable stone and vinyl siding topped with a sleek, long-lasting metal roof. Inside, you will find an airy open-concept kitchen and dining area highlighted by stunning hardwood floors, a cozy wood stove, and a fully finished basement that maximizes your living space. The heart of the home extends to a spectacular three-season sunroom and a nice deck, ideal for relaxing while taking in the great local scenery. Enjoy unparalleled, sweeping views across open farmers' fields and quiet pastures. Complete with an attached two-car garage, this private property offers the ultimate rural lifestyle without sacrificing convenience. Don't miss this must-see gem! (id:15069)
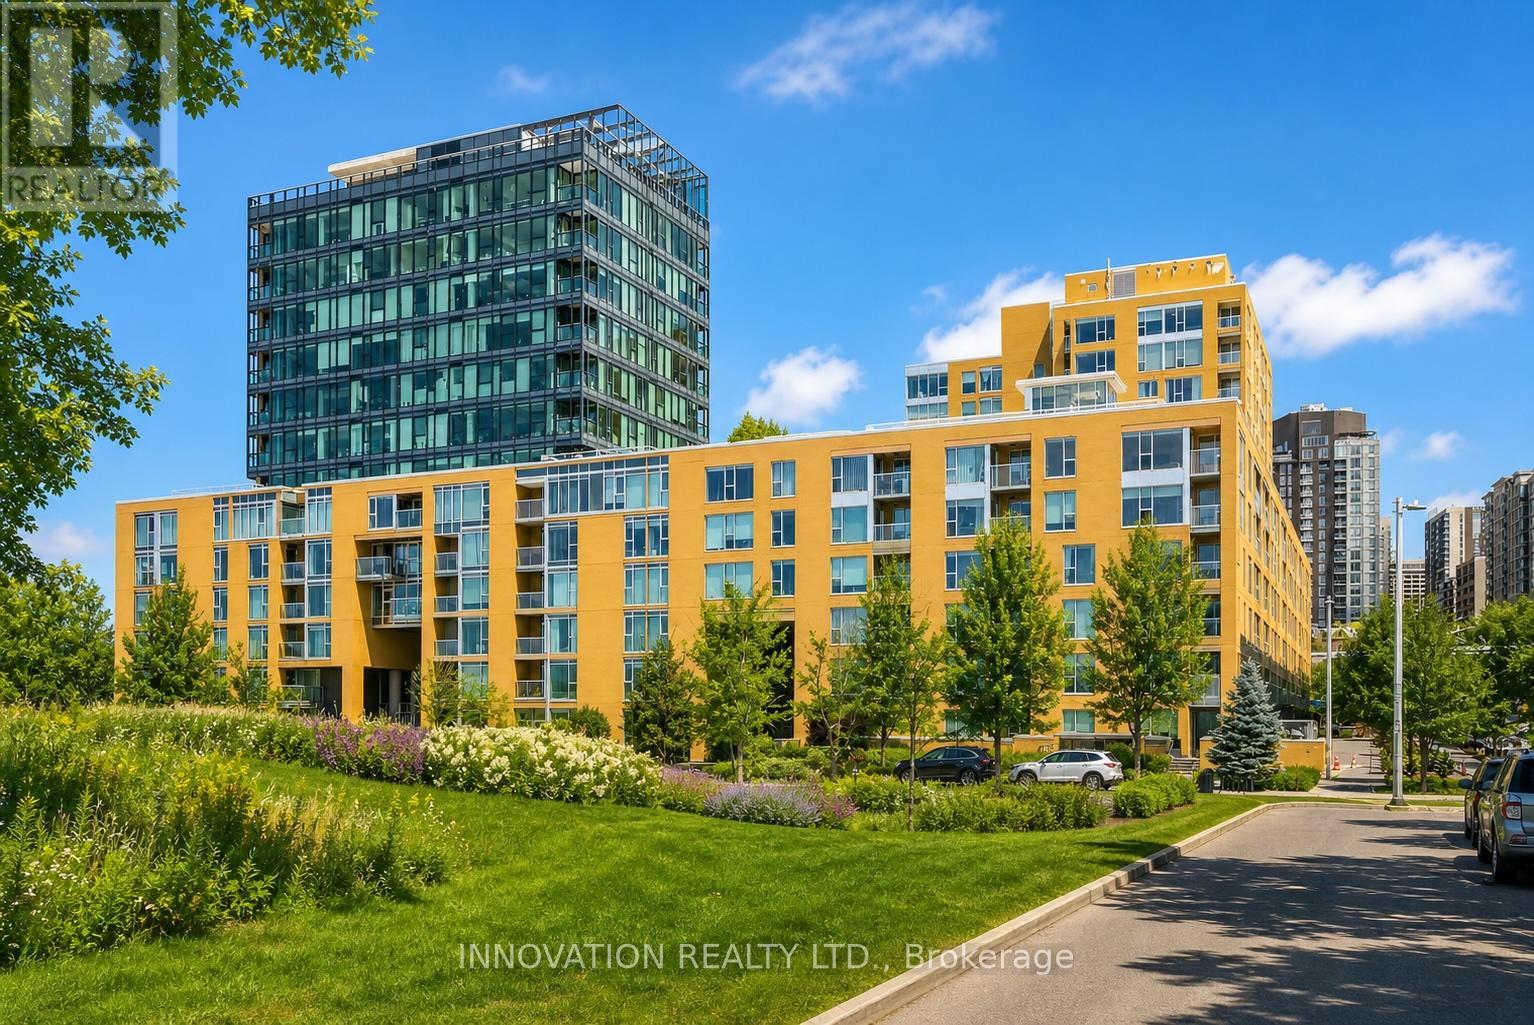
Rarely does a one-bedroom condo offer this much space, style, and value. Boasting an impressive 876 sq. ft., complete with underground parking and storage, this exceptional residence stands apart from the competition in one of Ottawa's most exciting and rapidly evolving neighbourhoods.Inside, a bright open-concept design is framed by floor-to-ceiling windows that flood the home with natural light, while engineered hardwood flooring adds warmth and sophistication throughout. Unlike the typical one-bedroom layout, this home offers truly generous living and dining spaces that easily accommodate full-sized furnishings, creating an inviting setting for both everyday living and effortless entertaining. The beautifully appointed kitchen features granite counters, new appliances, and the rare luxury of a double-oven range-perfect for those who love to cook or entertain. A spacious foyer provides exceptional storage and the flexibility to create a dedicated home office or reading nook. The bedroom comfortably accommodates a king-sized bed with room to spare, while the bathroom showcases marble countertops and updated fixtures.Step outside and experience one of Ottawa's most walkable urban communities. Just moments from the LRT, Canadian War Museum, Ottawa River pathways, downtown offices, cafés, restaurants, and shops, every convenience is at your doorstep. With the future home of the Ottawa Senators transforming the neighbourhood, LeBreton Flats continues to emerge as one of the city's most desirable places to live and invest.Residents enjoy an outstanding collection of amenities, including an indoor pool, fitness centre, and a spectacular rooftop terrace with BBQs and panoramic city views-including front-row seats to Bluesfest each summer. Combine the generous floor plan, premium amenities, unbeatable location, and exceptional value, and you've found an opportunity that simply shouldn't be missed. (id:15069)
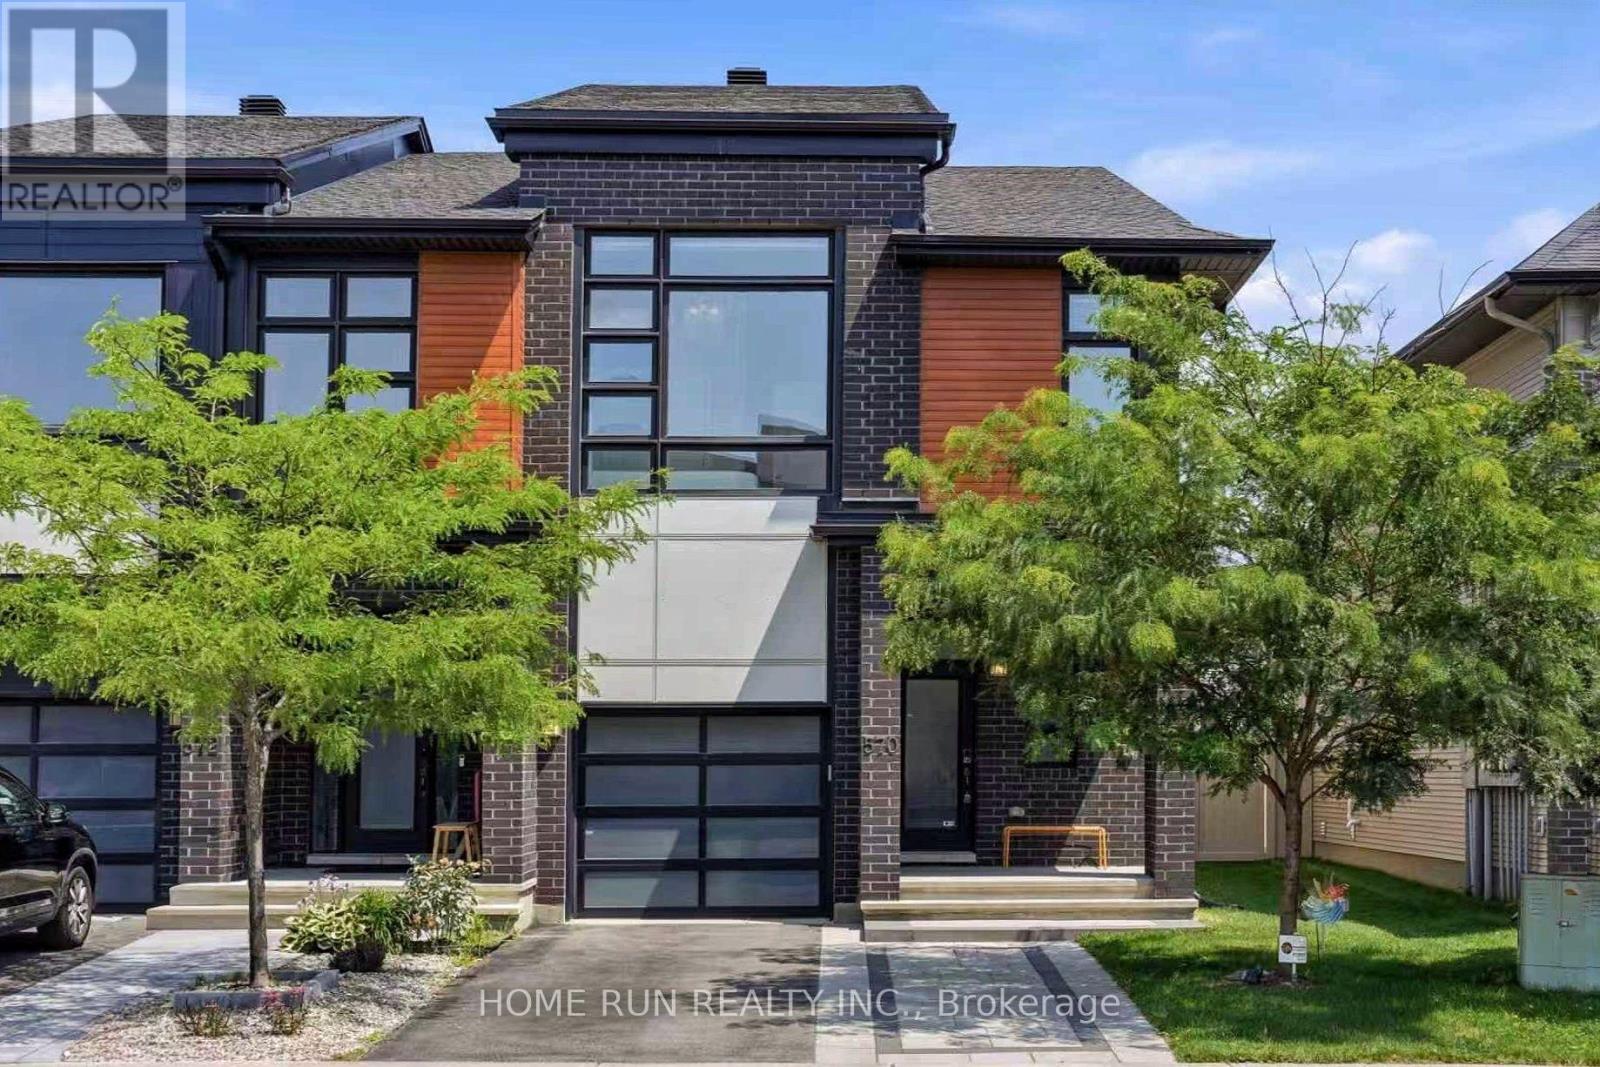
Exceptional END-UNIT townhouse by the Urbandale Construction, located in the Bradley Commons community of KANATA. Showcasing extensive UPGRADES throughout, presents like a MODEL HOME, offering a refined blend of elegance, comfort, and modern convenience. Offers 3 Bedrooms, 3 Bathrooms, and 3 Parking spaces with NON-SHARED Driveway. The exterior impresses with a LANDSCAPED front yard, extended INTERLOCK DRIVEWAY with EXTRA PARKING, and a welcoming front porch. Step inside to the tiled foyer leading into the OPEN CONCEPT main level with upgraded HARDWOOD flooring. A FORMAL Dining Room sits at the front, while the spectacular Great Room is the Focal Point, featuring an 18 FOOT OPEN TO ABOVE ceiling, a dramatic wall of Oversized Windows, electric blinds, and built-in ceiling SPEAKERS. The luxury KITCHEN boasts Quartz Countertops, tile backsplash, oversized Centre Island with breakfast bar, upgraded Cabinetry, a WALK-IN PANTRY and stainless steel appliances. The bright breakfast area overlooks the backyard. A beautifully upgraded Powder Room and Mudroom with Customized Cabinetry complete the main level. Upstairs features a spacious primary retreat with a SUPER Large Walk-in Closet and a Luxurious 5-piece ENSUITE. Two additional bedrooms, a full bathroom, and a convenient Laundry Room complete the second level. All bathrooms are finished with elegant QUARTZ countertops. The fully FINISHED Basement adds valuable living space with a large recreation room, oversized windows, and plenty of storage. Rough-in ready for future bath. Fully Fenced backyard complete with a Deck and Shed. Just 200m to Park with soccer fields, walking distance to Pond trails, and steps to Rouncey Park with tennis courts and sports fields. Located within the catchment of Shingwàkons PS, A.Y. Jackson SS, Maplewood SS, and All Saints HS. Everyday conveniences including Walmart, Metro, Superstore, and shopping are just minutes away, while Costco and Highway 417 are only a 5-minute drive. (id:15069)
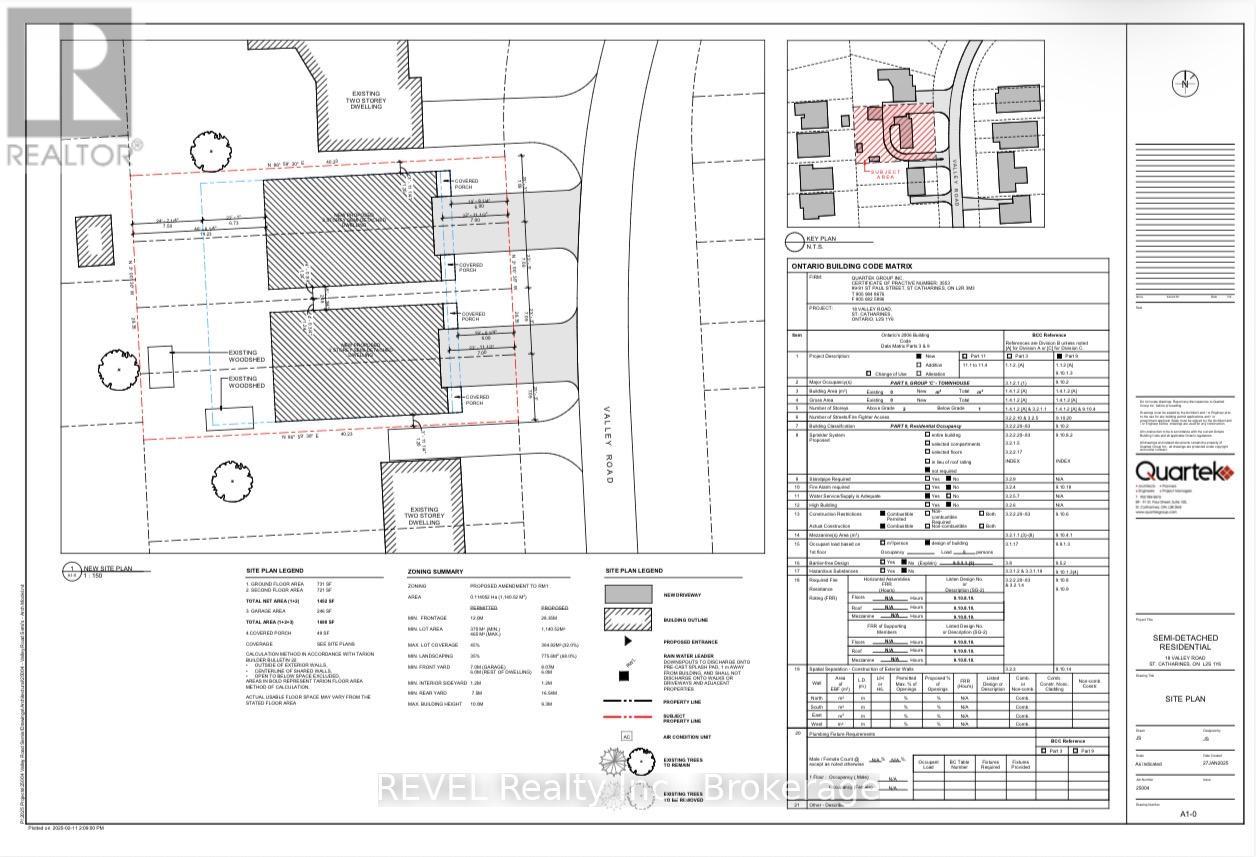
Significant savings with the Gov't supporting new builds; 50% off servicing costs and no HST on new homes. InFill Project! Valley Road is a hidden gem, one of the nicest streets in St. Catharines. Solid bungalow to be torn down at some point to allow for four new homes. This project has recently passed through the Committee of Adjustments, and has been approved for 2 semi's ( four homes ). The home is currently rented month to month and tenant is happy to stay or will vacate... Perfect tenant to keep until buyer ready to tear down and build. See plans in attachments. Buyer allowed to build 4 x 1400 square foot semi's with optional legal basement apartment. Significant information in the realtor attachment section. (id:15069)
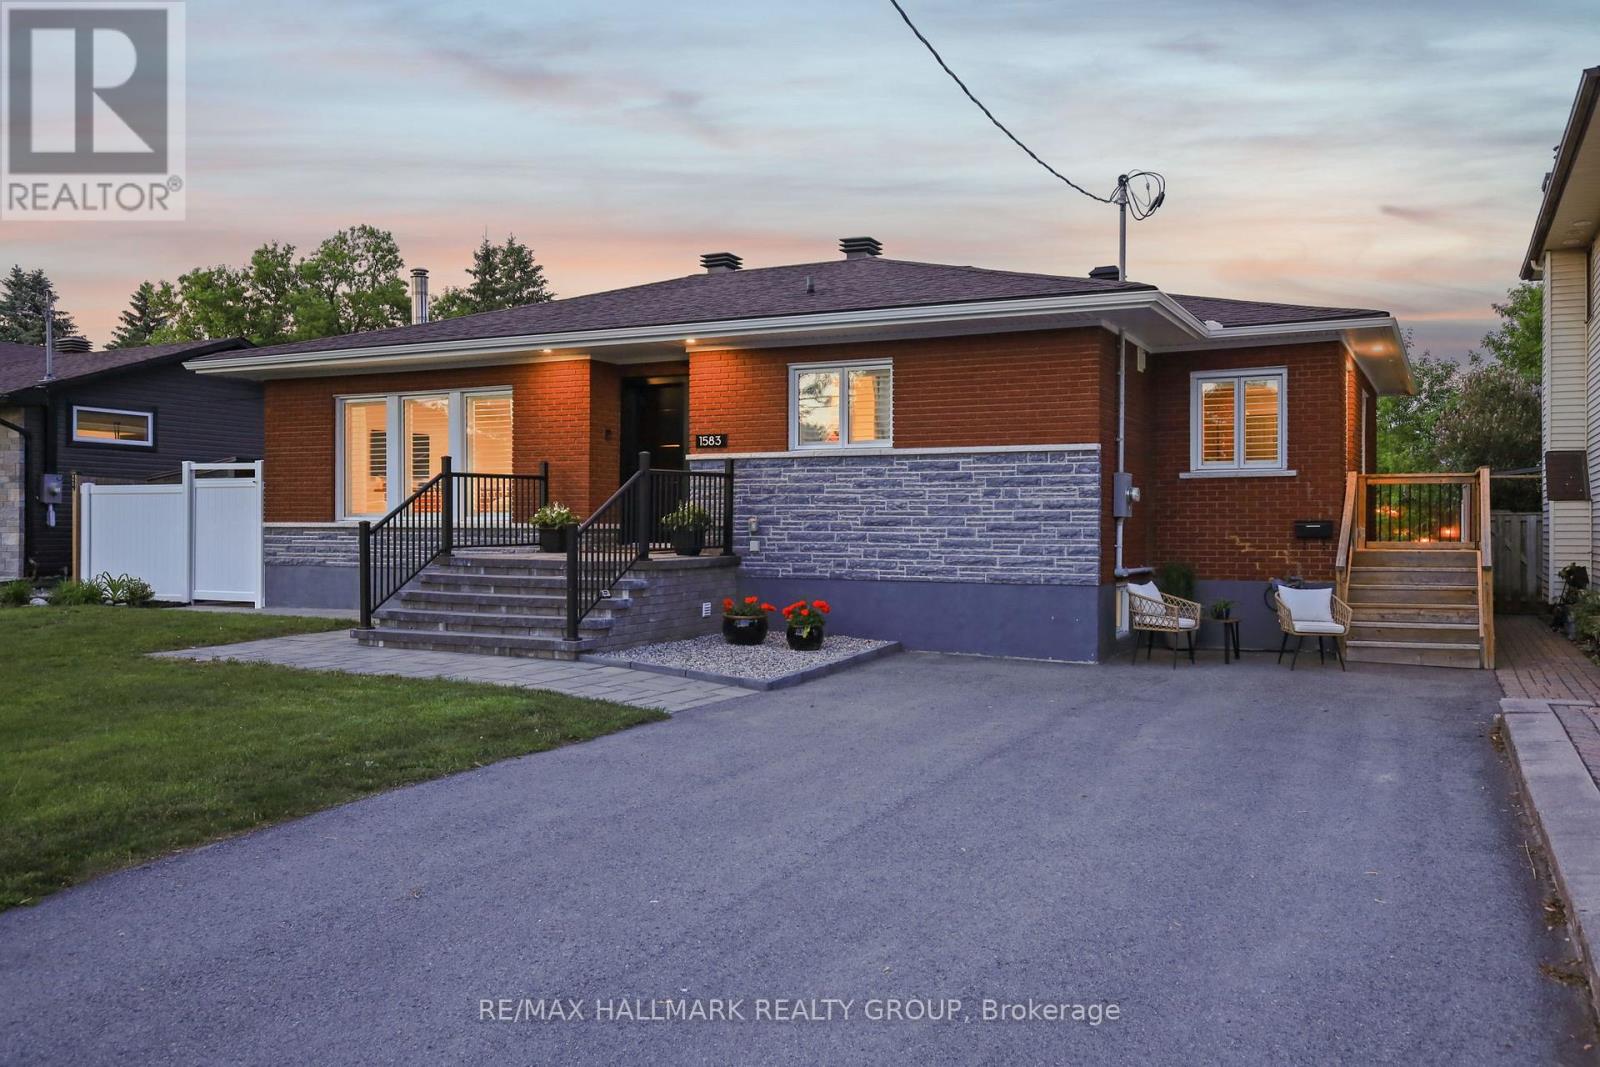
Exquisitely reimagined from the studs out, this exceptional 3-bedroom, 2-bath bungalow showcases sophisticated design, premium finishes, and uncompromising craftsmanship throughout. Set on a rare 66' x 132' double lot backing directly onto a park, the property offers an enviable combination of privacy, green space, and direct gated access to nature. The thoughtfully designed open-concept floor plan is both elegant and inviting, anchored by wide-plank 7-inch white oak flooring and an abundance of natural light. At the heart of the home, the chef-inspired kitchen is a statement in refined luxury, featuring custom walnut and concrete countertops, high-end finishes, and meticulous attention to every detail. Every element of the renovation has been carefully curated to create a seamless blend of contemporary style and timeless sophistication. The result is a residence that feels both luxurious and effortlessly livable. Outdoors, the beautifully landscaped backyard is designed for entertaining and relaxation, complete with premium interlock stonework, a charming gazebo, and a picturesque park backdrop that extends your living space beyond the property line. The lower level offers excellent potential for an in-law/suite ready for multigenerational living or a future secondary dwelling unit, featuring a separate side entrance, space for a kitchenette, and sound-insulated construction for added privacy. Ideally located just 9 minutes from the ByWard Market and only 2 minutes from highway access, it is also within walking distance to Blair Station/ O-Train. This turnkey home delivers an exceptional lifestyle offering the serenity of a park-side setting without compromising urban (id:15069)
Welcome to this beautifully renovated bungalow offering stylish, move-in-ready living in the heart of Niagara Falls. Thoughtfully updated with designer-inspired finishes throughout, this impressive home features 2+2 bedrooms, 3 full bathrooms, and a functional layout perfect for families, multi-generational living, or investors. Step inside to discover a bright and inviting interior highlighted by elegant flooring, contemporary lighting, custom wood accent details, and a stunning living room featuring a sleek electric fireplace and large bay window. The show-stopping open-concept kitchen and dining area boasts two-tone cabinetry, stainless steel appliances, a gas range, subway tile backsplash, and ample space for entertaining, with direct access to the backyard and deck.The main floor offers two spacious bedrooms, including a primary retreat complete with a private 3-piece ensuite. The fully finished lower level expands the living space with a massive recreation room, two generously sized bedrooms with above-grade windows, a full bathroom, laundry room, and cold room. Situated on a generous approximately 52.78 ft x 100.25 ft corner lot, the property also features a detached single-car garage, an extended driveway accommodating up to four vehicles, and a spacious backyard with plenty of room to enjoy. Ideally located just minutes from the world-famous Niagara Falls, approximately 10 minutes to the Outlet Collection at Niagara, and offering quick access to the QEW, This exceptional home is close to schools, parks, shopping, restaurants, public transit, and everyday amenities. A rare opportunity to own a beautifully finished turnkey home in one of Niagara Falls' most convenient locations. (id:15069)
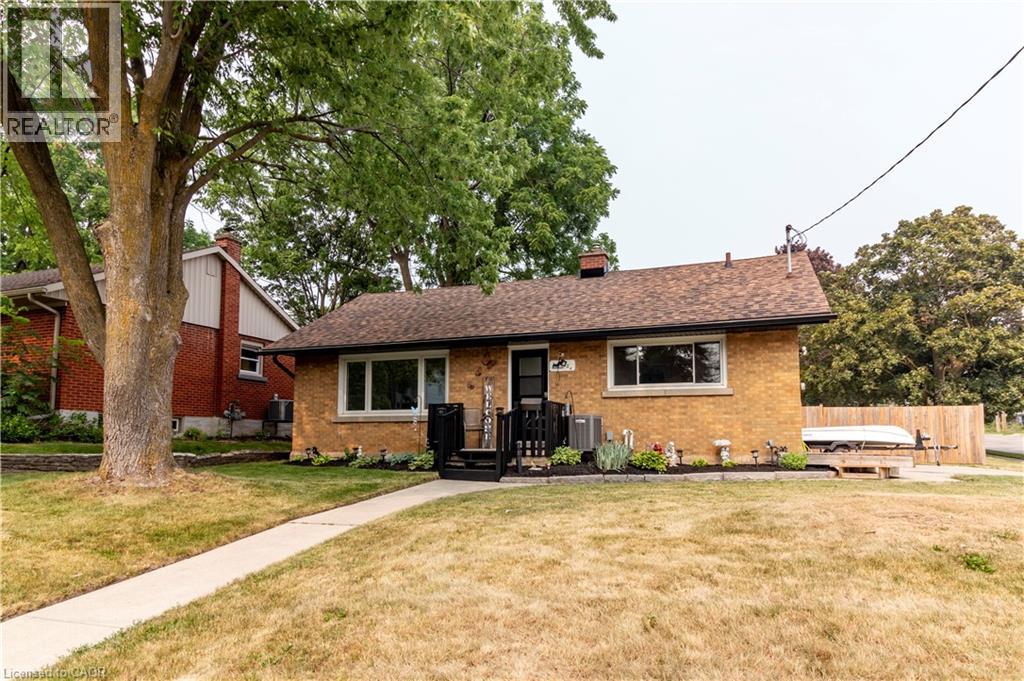
Welcome to 124 Dover Street, nestled on one of the most desirable and quiet streets in Waterloo's sought-after Mary Allen District. Situated on an impressive 65' x 100'+ lot, this property is surrounded by mature trees and beautiful gardens, offering both privacy and plenty of outdoor space. This well-maintained 3-bedroom, 1-bathroom home features over 1,100 square feet of finished living space, with a partially finished basement that provides additional storage or the opportunity to expand and make it your own. Enjoy the convenience of being just a short walk to Uptown Waterloo, the Spur Line Trail, excellent schools, grocery stores, parks, cafes/bakeries and restaurants. The home has seen many recent updates, including fresh paint, laminate flooring, new exterior doors, a new stove, new shingles, and an updated furnace and air conditioner, making it move-in ready. Step outside to a private backyard featuring a new deck and an oversized fenced yard—an ideal setting for summer barbecues, entertaining family and friends, or simply relaxing in your own outdoor retreat. Don't miss your chance to own a home in one of Waterloo's most established and sought-after neighbourhoods. Call today for your private showing. (id:15069)
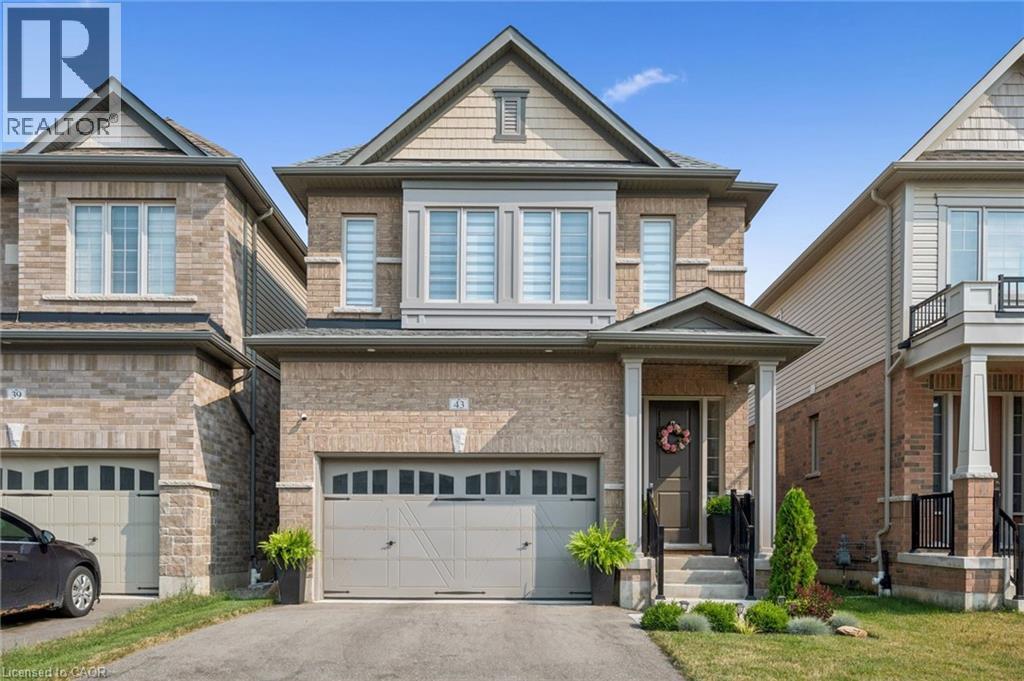
Welcome to 43 Georgina Street! Discover exceptional living in this beautifully upgraded 4-bedroom, 2.5-bathroom home, perfectly situated in the highly sought-after Huron South community. Just three years old, this stunning residence combines modern design, premium finishes. and a family-friendly location. From the moment you step inside, you'll be impressed by the attention to detail. The main floor features pristine hardwood flooring, elegant pot lighting throughout, and open-concept layout designed for both everyday living and entertaining. The chef-inspired kitchen boasts sleek quartz countertops and flows seamlessly into the bright dinette and spacious living room, highlighted by a striking waffle ceiling. A formal dining room with coffered ceilings, convenient mudroom, and stylish powder room complete the main level. Upstairs, you'll find four generously sized bedrooms, including a luxurious primary suite featuring coffered ceilings, a spacious walk-in closet, and a spa-inspired ensuite bathroom. A large second-floor laundry room adds everyday convenience. The unfinished basement offers endless possibilities, complete with a rough-in for a 3-piece bathroom, making it easy to customize the space to suit your family's needs. Outside, the backyard is a blank canvas ready to be transformed into your own private outdoor retreat. The location is equally impressive. Enjoy walking distance to two newer elementary schools (Public and Catholic), while a brand-new shopping centre nearing completion will soon offer convenient access to Longo's, Starbucks, McDonald's, Burger King and Shoppers Drug Mart. With parks, trails, major highways, and countless amenities just minutes away, this home truly offers the perfect balance of comfort, convenience, and lifestyle. This is a rare opportunity to own a beautifully upgraded home in one of Kitchener's fastest-growing communities. Book your private showing today and experience everything 43 Georgina Street has to offer. (id:15069)
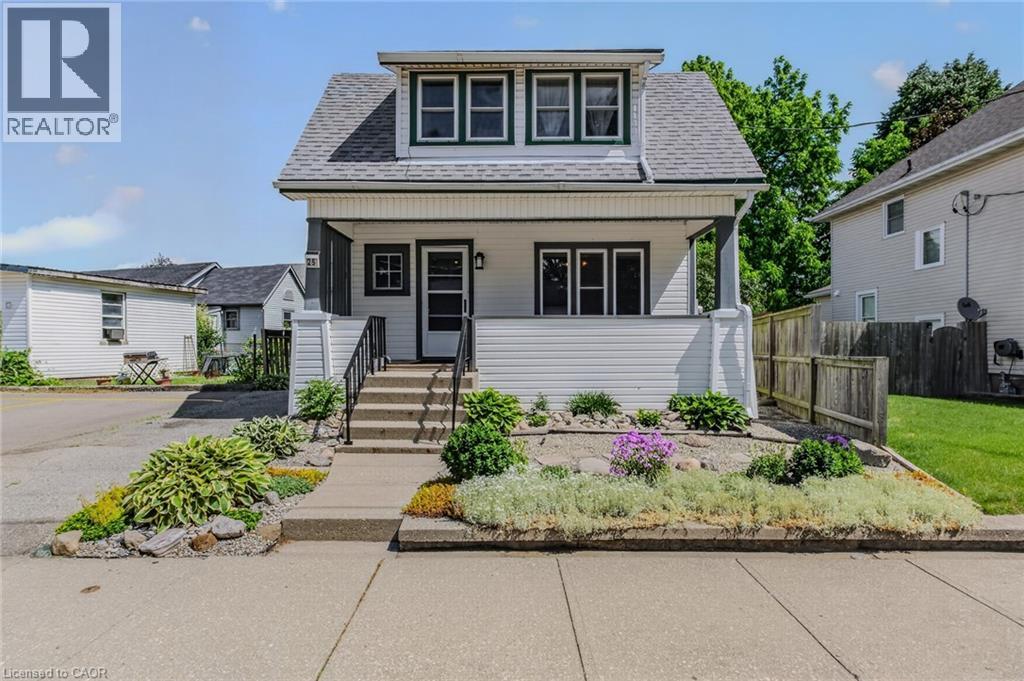
Welcome to 25 North Main Street in Simcoe! Perfect for first-time buyers, young families, or anyone looking for a move-in-ready home full of character and charm. This adorable 3-bedroom, 2-bathroom bungalow offers a functional layout, modern updates, and timeless appeal throughout. The exterior features a private driveway, covered front porch, low-maintenance vinyl siding, and a fully fenced backyard complete with a spacious 10 x 13 deck with gas bbq hook up and a storage shed. Step inside and appreciate the original wood trim, hardwood floors, and solid wood doors that add warmth and character throughout the home. The bright living and dining area flows into the kitchen, creating a practical space for everyday living. Updated in 2022, the kitchen offers modern finishes and convenient walkout access to the backyard. Upstairs, you'll find three generously sized bedrooms and a 3-piece bathroom. The fully finished basement, renovated in 2021, offers additional living space and features convenient side-door access from the exterior. This provides you with additional living space with a recreation room (that was used as a 4th bedroom), second bathroom, laundry area, and plenty of storage. Notable updates include a new furnace (2023), hydro panel (2017), humidifier (2019), basement renovation (2021), kitchen renovation (2022),washer (2023), offering peace of mind for years to come. Filled with charm and character, this wonderful home is ready to welcome its next owners. Don't miss your opportunity to make it yours! (id:15069)