
531 Little Crosby Lake Road Rideau Lakes, Ontario K0G 1X0
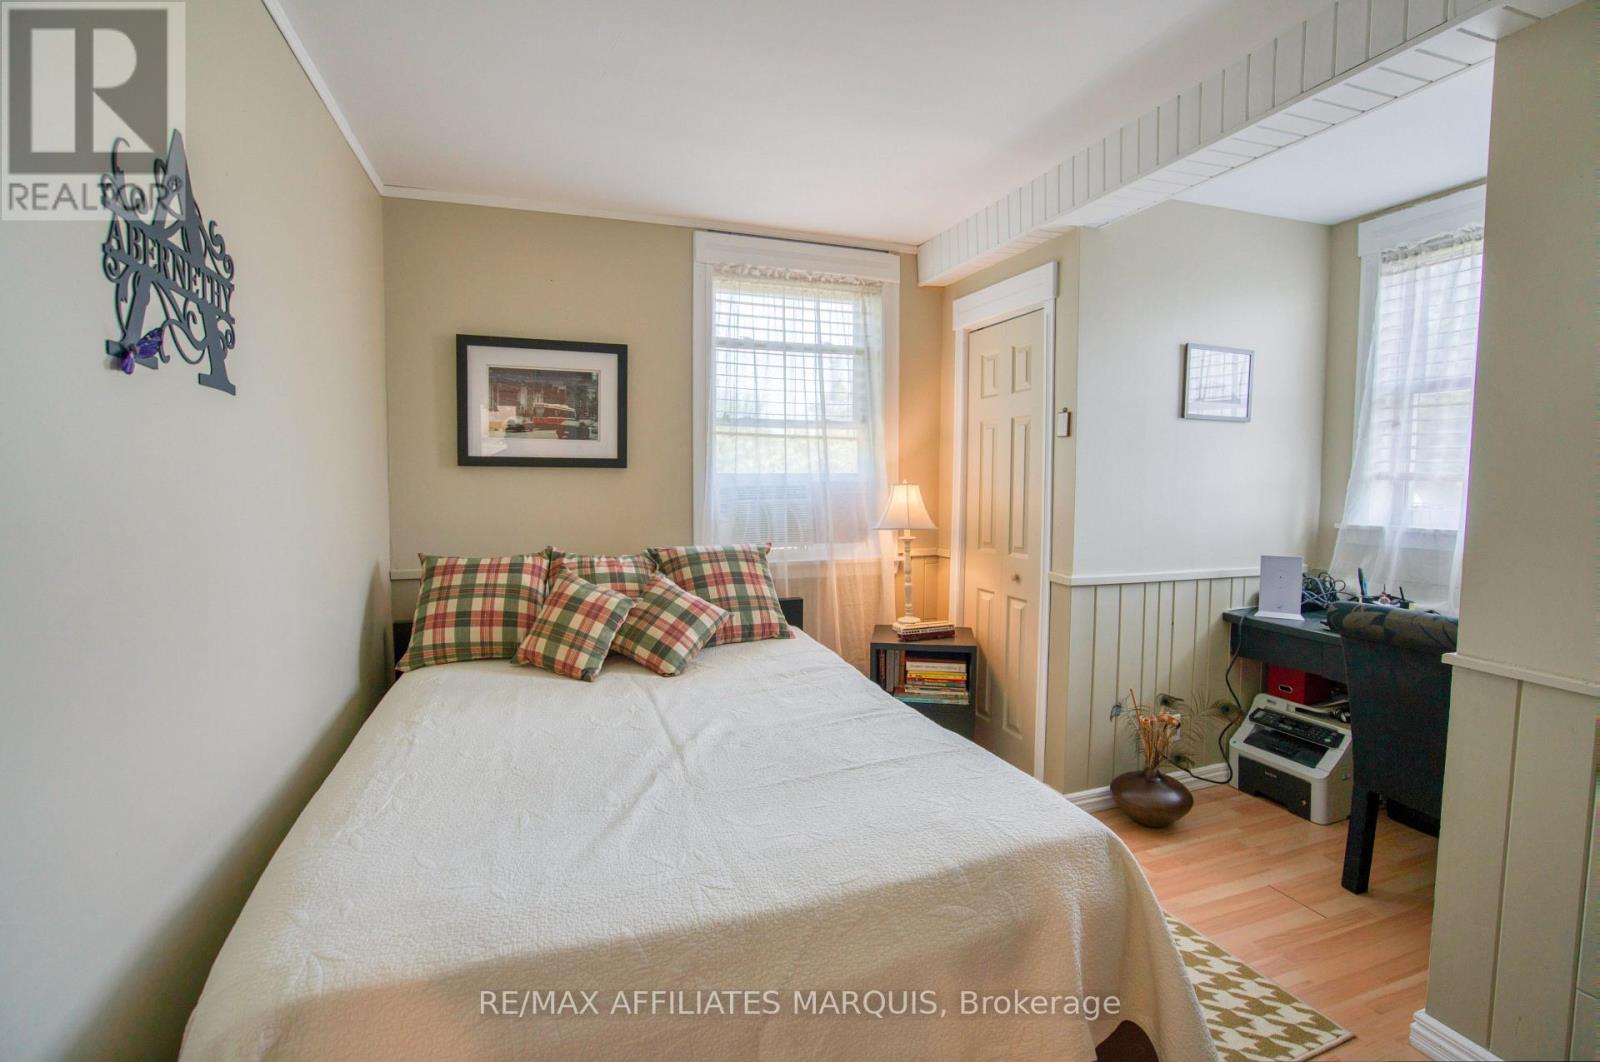
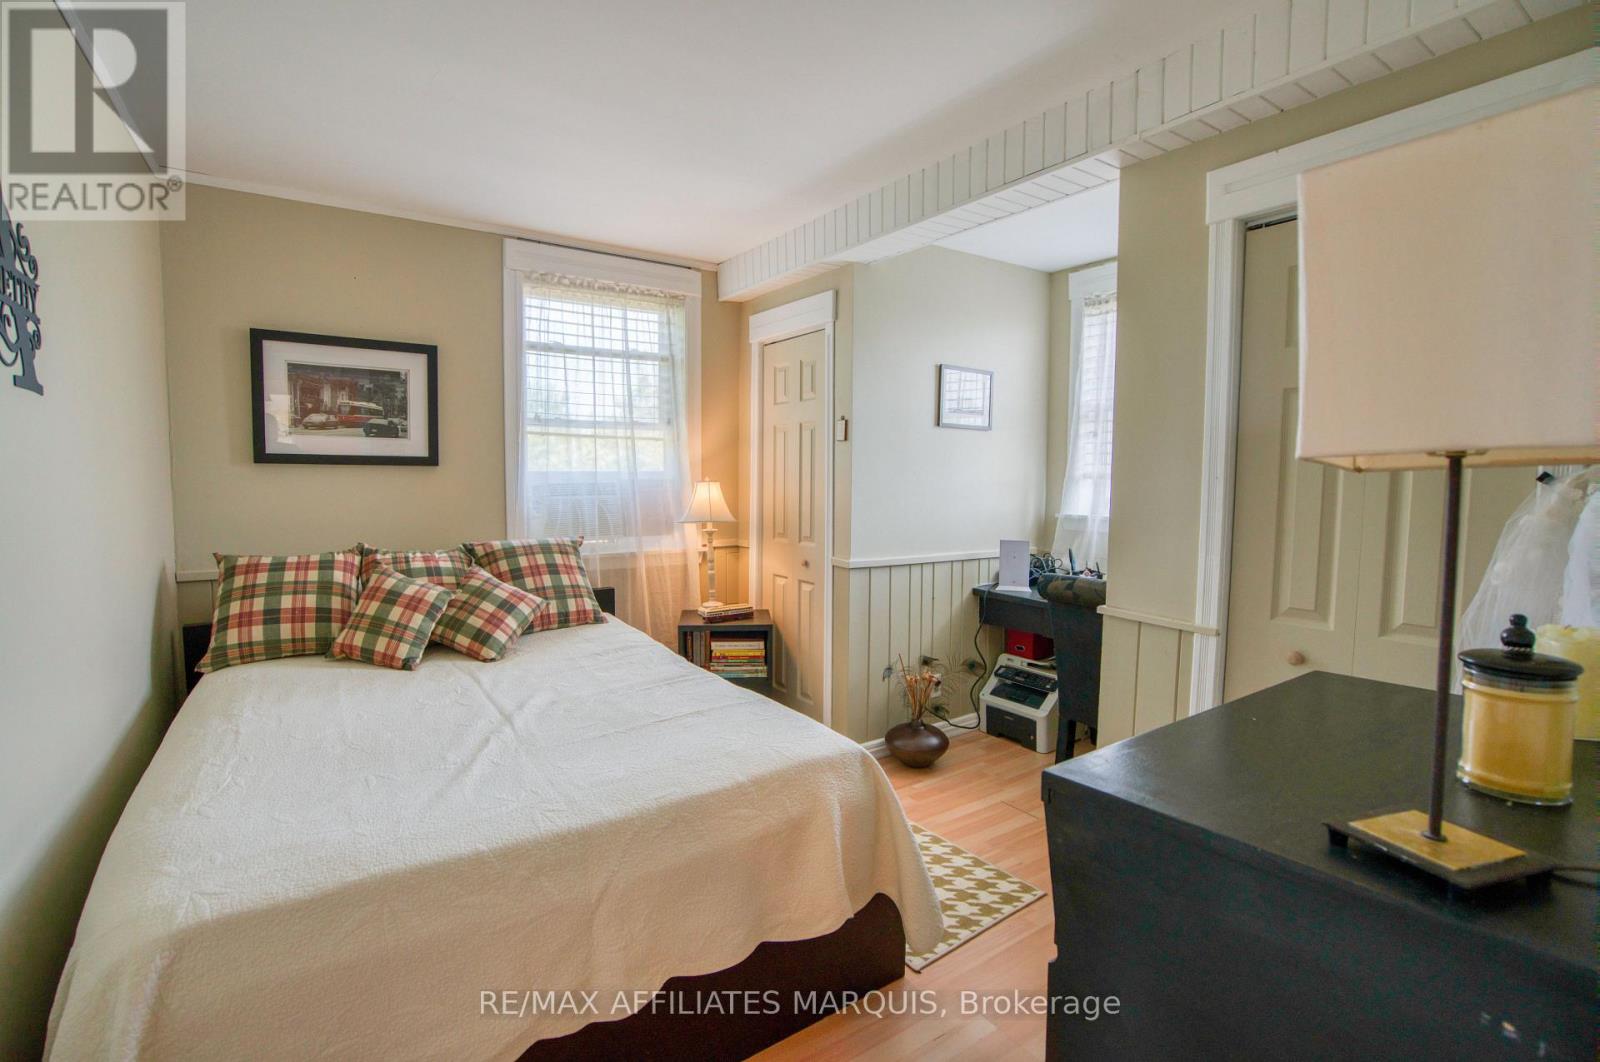

3 Bedroom
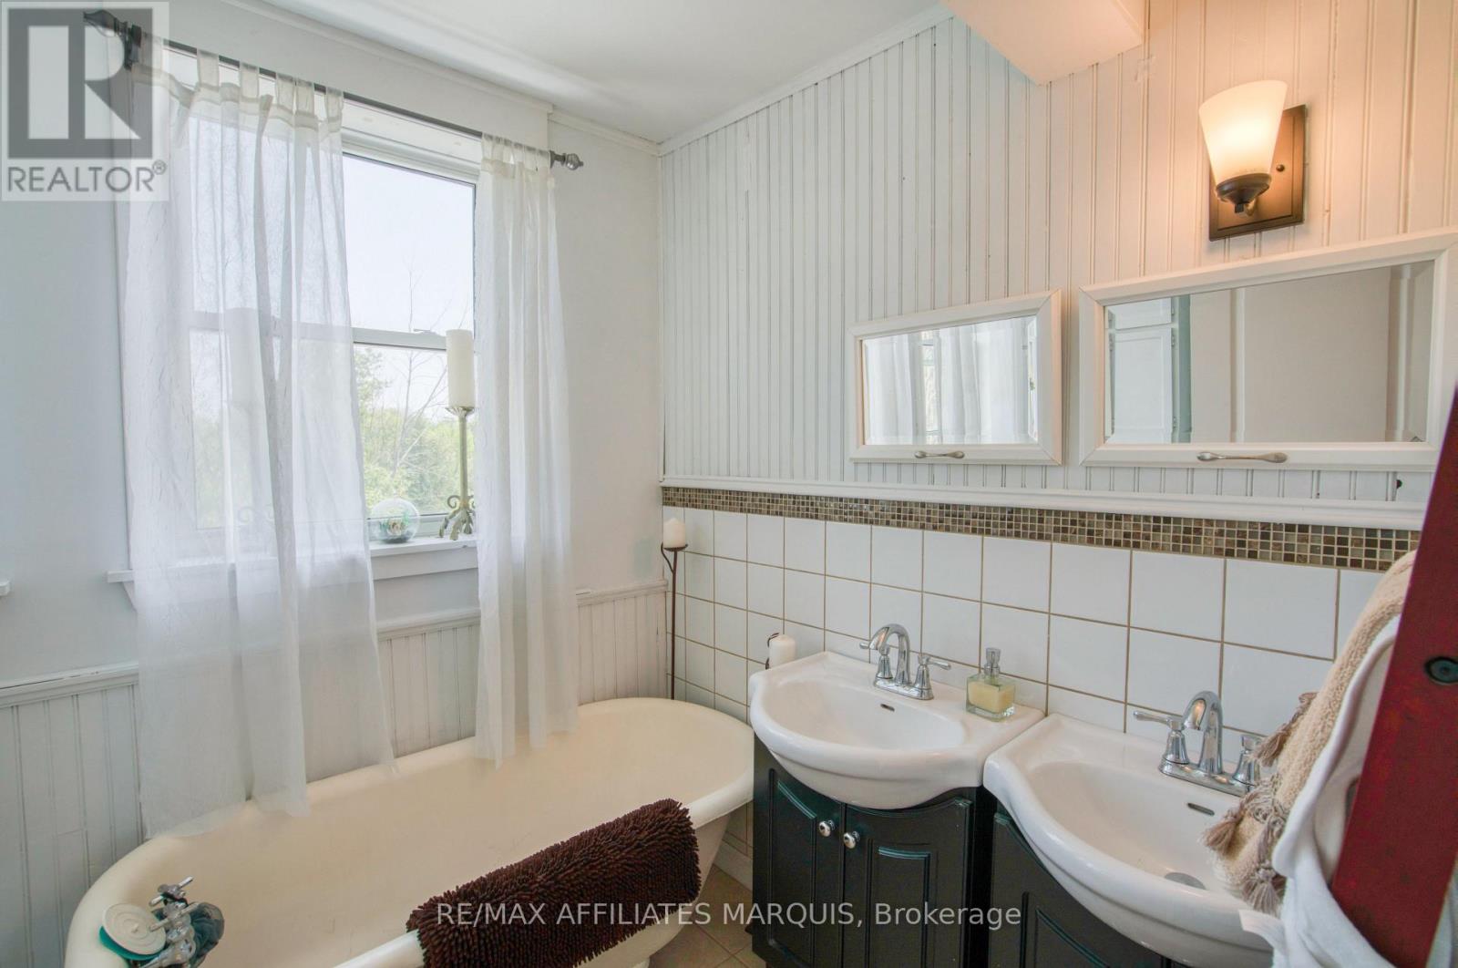
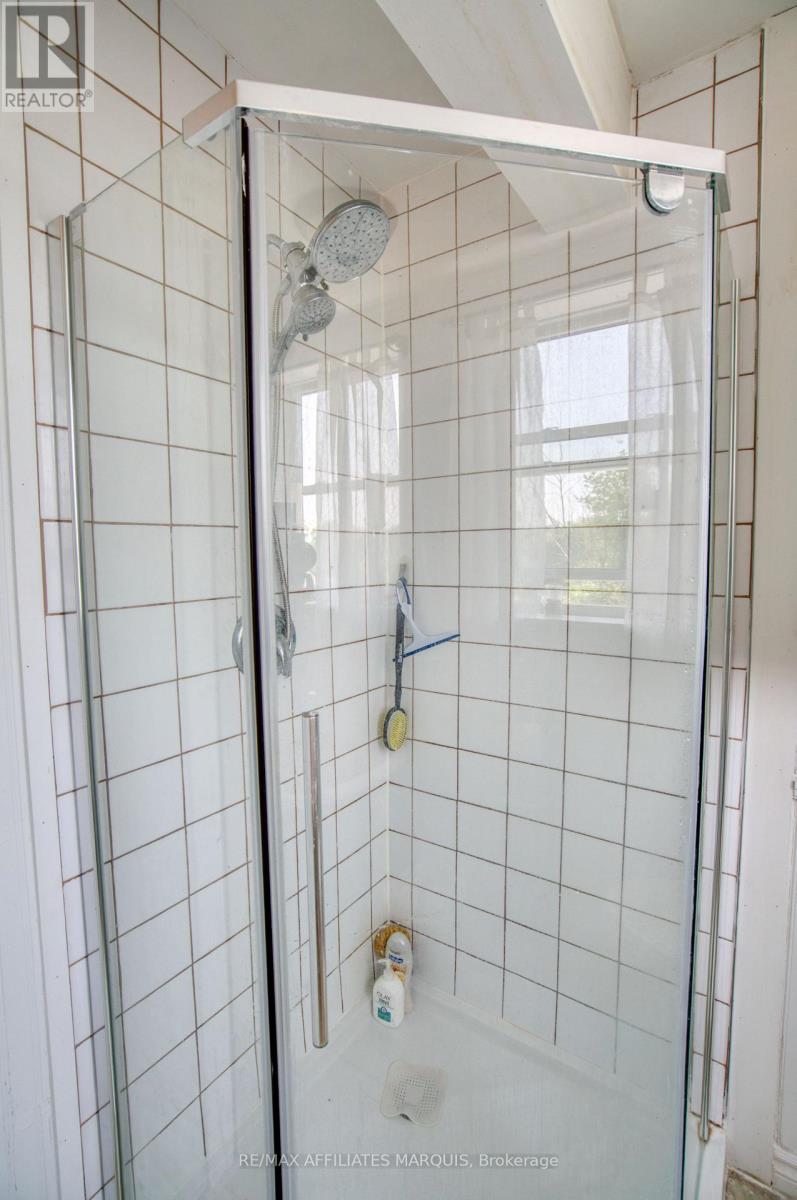
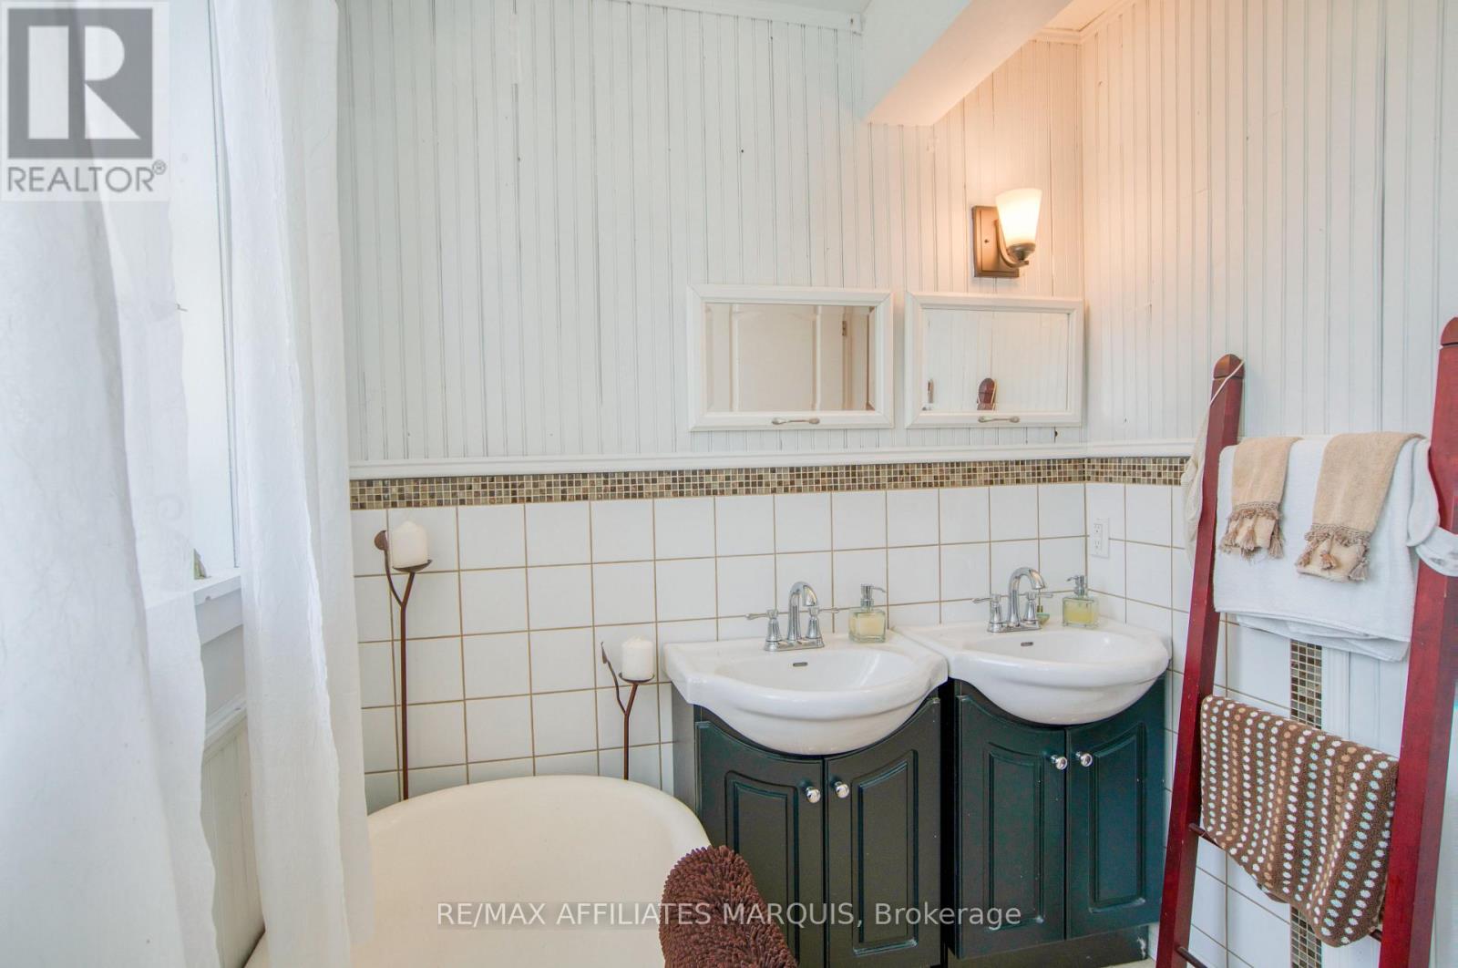
3 Bathroom
2,000 - 2,500 sqft
Fireplace
Window Air Conditioner
Forced Air
Landscaped
$585,000
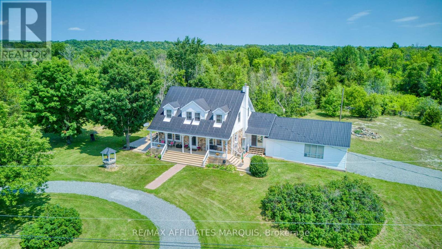
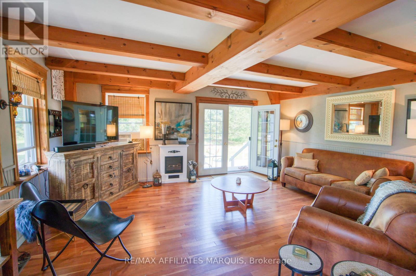
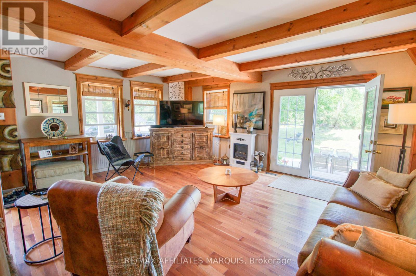
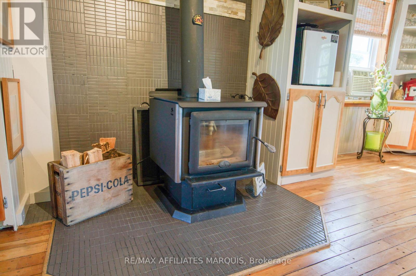
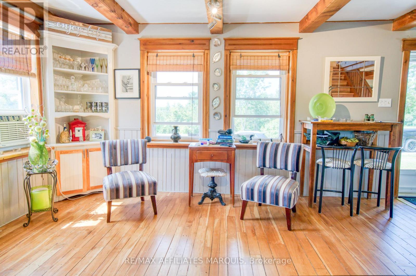
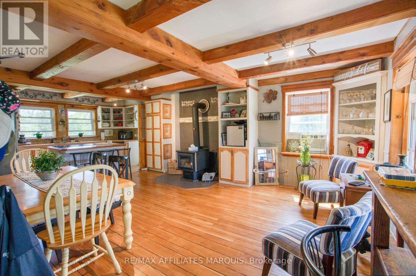
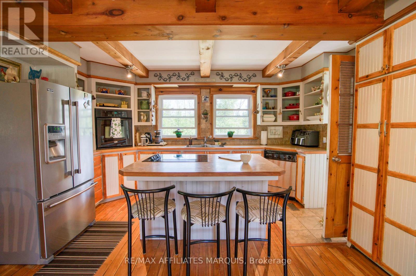
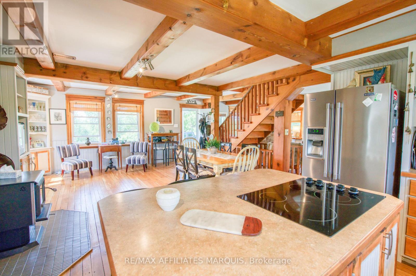
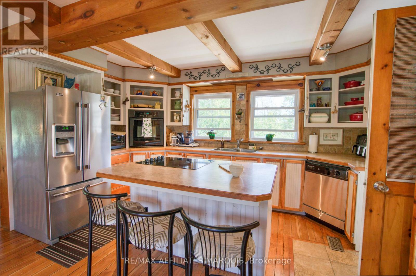
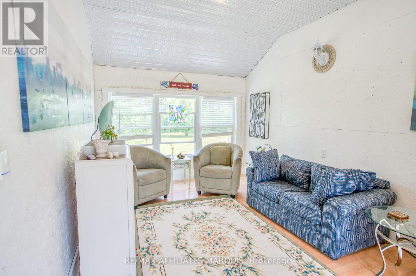
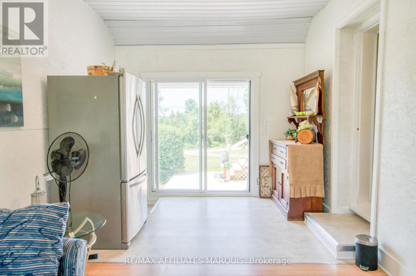
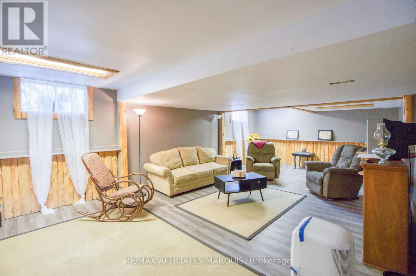
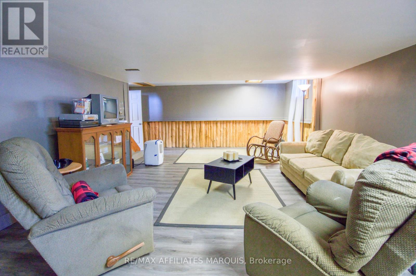
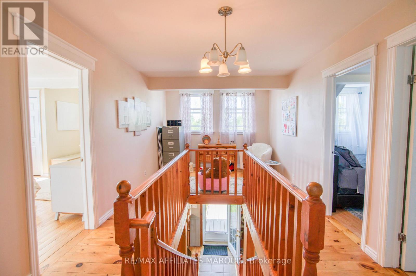
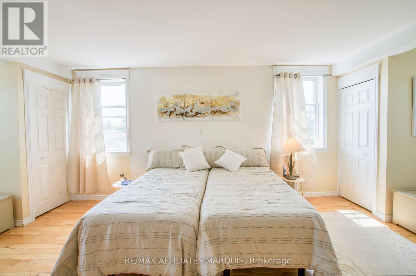
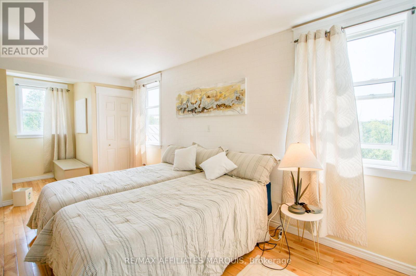
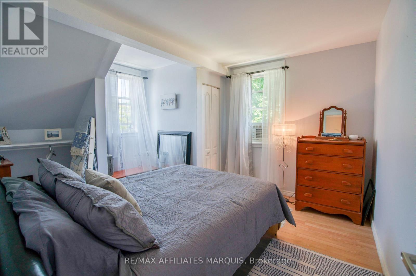
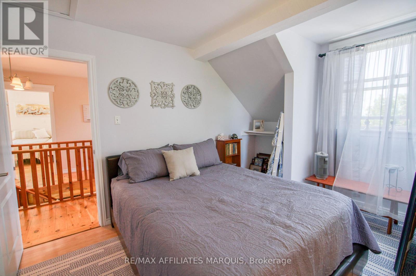
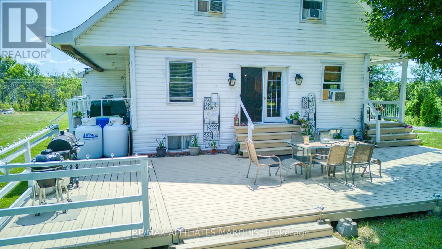
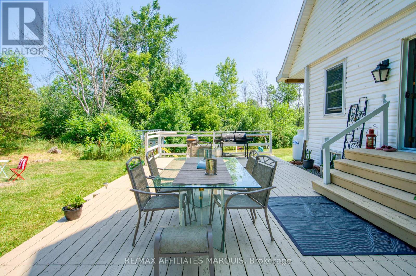
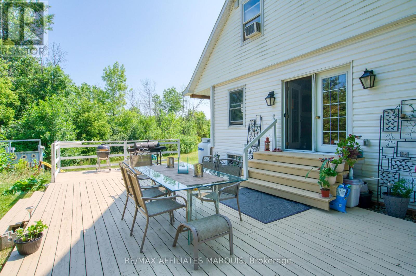
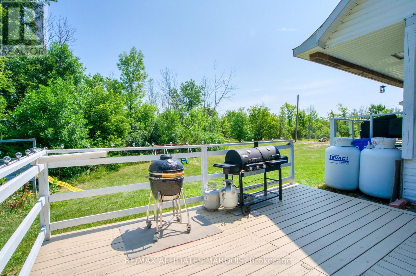
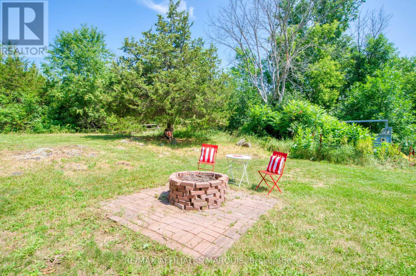
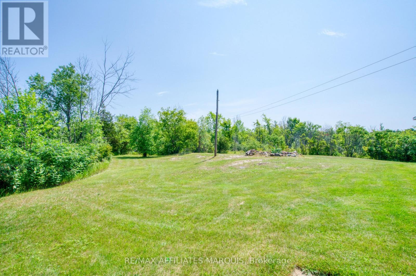
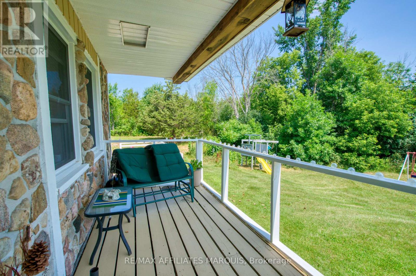
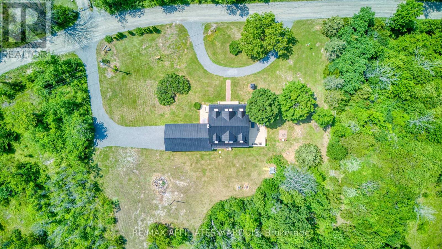
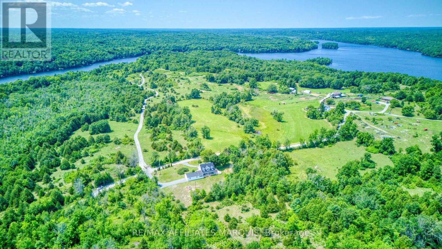
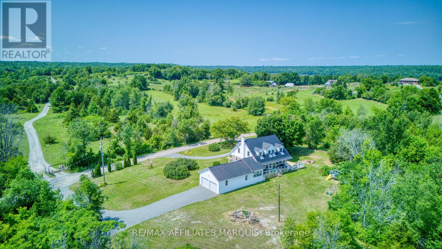
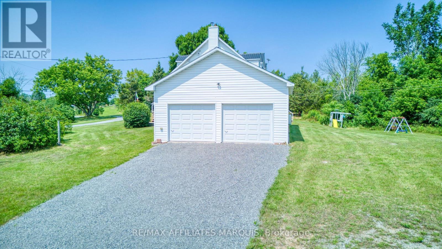
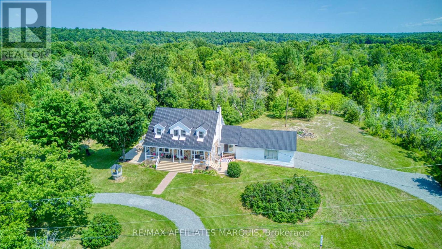
Countryside Paradise with Breathtaking Views! Escape to this private country oasis, offering the perfect setting to raise a family. This stunning 3-bedroom home beautifully blends rustic charm with modern living, featuring durable stone and vinyl siding topped with a sleek, long-lasting metal roof. Inside, you will find an airy open-concept kitchen and dining area highlighted by stunning hardwood floors, a cozy wood stove, and a fully finished basement that maximizes your living space. The heart of the home extends to a spectacular three-season sunroom and a nice deck, ideal for relaxing while taking in the great local scenery. Enjoy unparalleled, sweeping views across open farmers' fields and quiet pastures. Complete with an attached two-car garage, this private property offers the ultimate rural lifestyle without sacrificing convenience. Don't miss this must-see gem! (id:15069)
Property Details
| MLS® Number | X13615490 |
| Property Type | Single Family |
| Community Name | 816 - Rideau Lakes (North Crosby) Twp |
| Parking Space Total | 10 |
| Structure | Porch, Deck |
Building
| Bathroom Total | 3 |
| Bedrooms Above Ground | 3 |
| Bedrooms Total | 3 |
| Appliances | Water Heater, Oven - Built-in, Cooktop, Dishwasher, Dryer, Microwave, Oven, Washer, Refrigerator |
| Basement Development | Finished |
| Basement Type | N/a (finished) |
| Construction Style Attachment | Detached |
| Cooling Type | Window Air Conditioner |
| Exterior Finish | Stone, Vinyl Siding |
| Fireplace Present | Yes |
| Fireplace Type | Woodstove |
| Foundation Type | Block |
| Half Bath Total | 2 |
| Heating Fuel | Propane |
| Heating Type | Forced Air |
| Stories Total | 2 |
| Size Interior | 2,000 - 2,500 Sqft |
| Type | House |
Parking
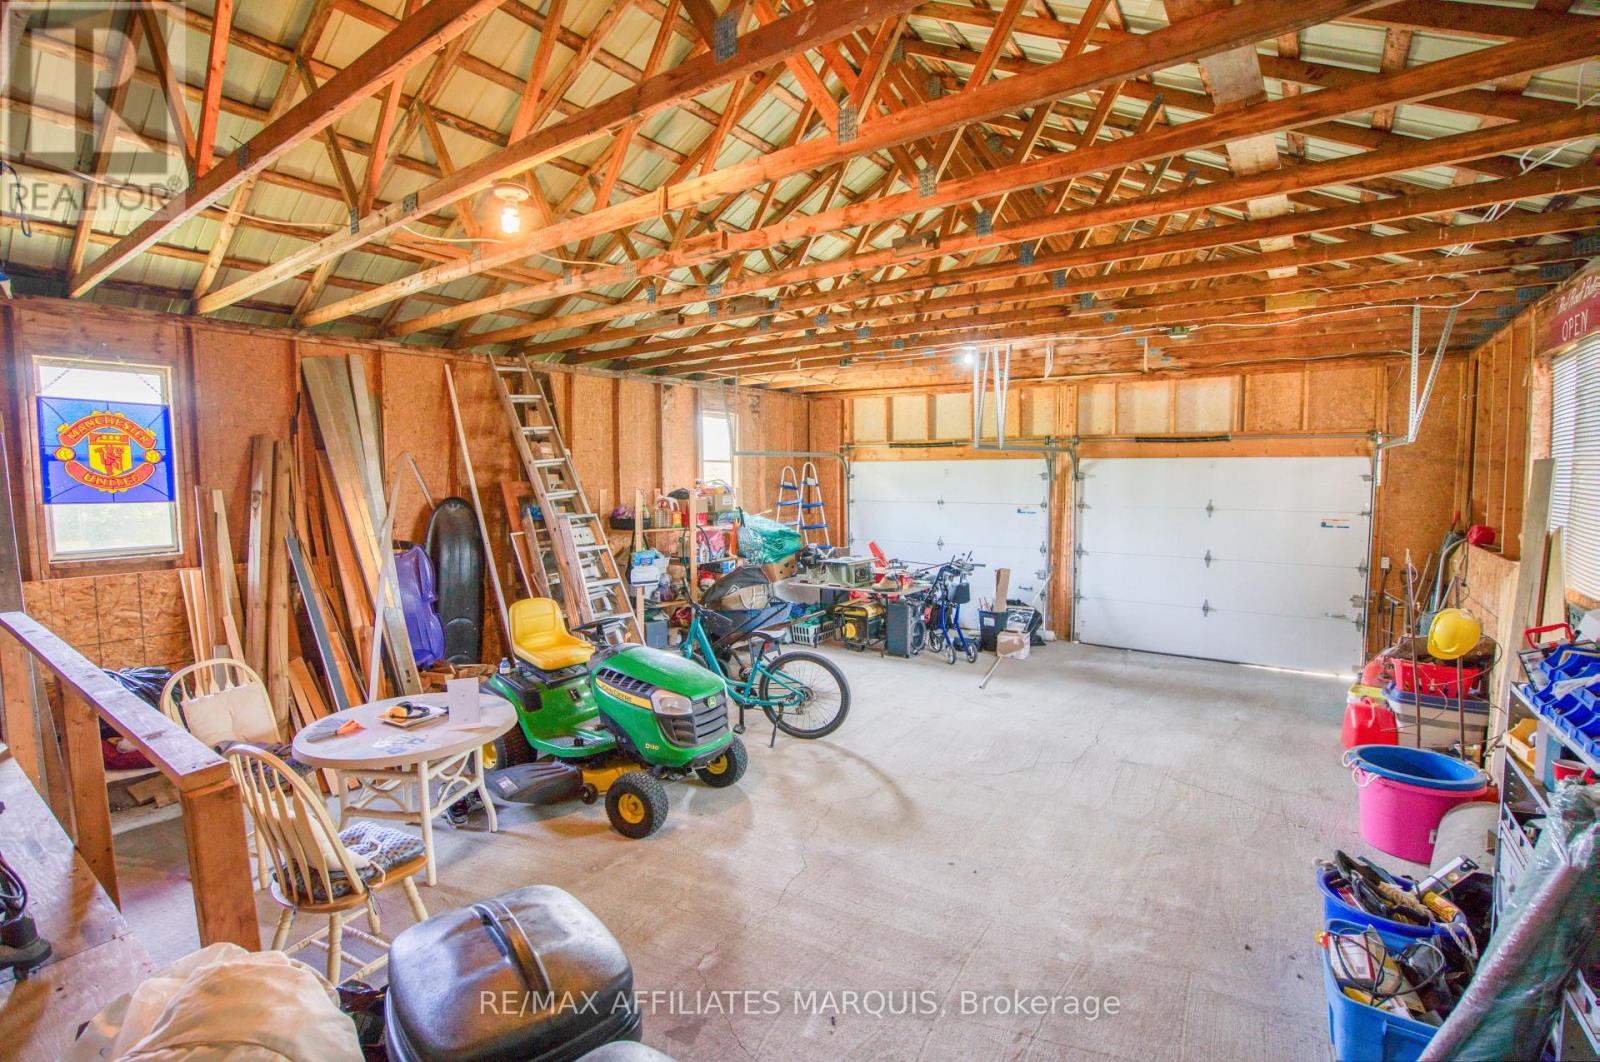
| Attached Garage | |
| Garage |
Land
| Acreage | No |
| Landscape Features | Landscaped |
| Sewer | Septic System |
| Size Depth | 214 Ft |
| Size Frontage | 272 Ft ,9 In |
| Size Irregular | 272.8 X 214 Ft |
| Size Total Text | 272.8 X 214 Ft |
Rooms
| Level | Type | Length | Width | Dimensions |
|---|---|---|---|---|
| Second Level | Bedroom 3 | 3.96 m | 3.68 m | 3.96 m x 3.68 m |
| Second Level | Other | 2.43 m | 3.2 m | 2.43 m x 3.2 m |
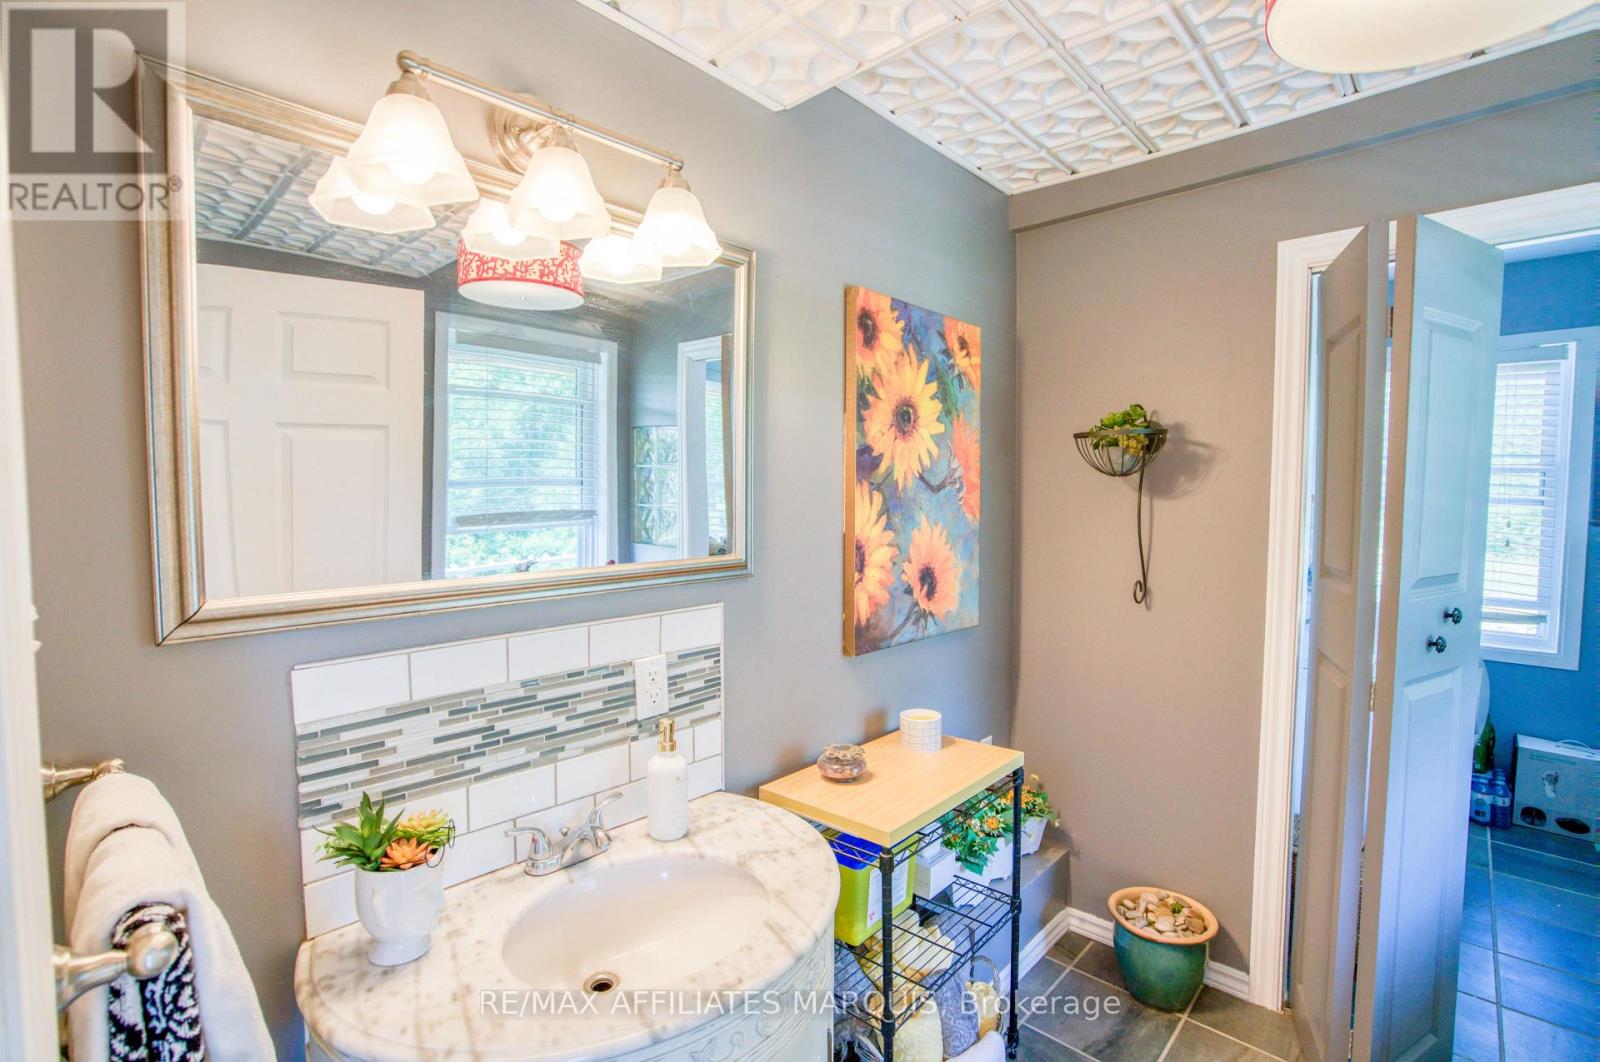
| Second Level | Bathroom | 2.13 m | 3.2 m | 2.13 m x 3.2 m |
| Second Level | Primary Bedroom | 3.5 m | 8.07 m | 3.5 m x 8.07 m |
| Second Level | Bedroom 2 | 3.96 m | 3.68 m | 3.96 m x 3.68 m |
| Basement | Living Room | 7.92 m | 4.57 m | 7.92 m x 4.57 m |
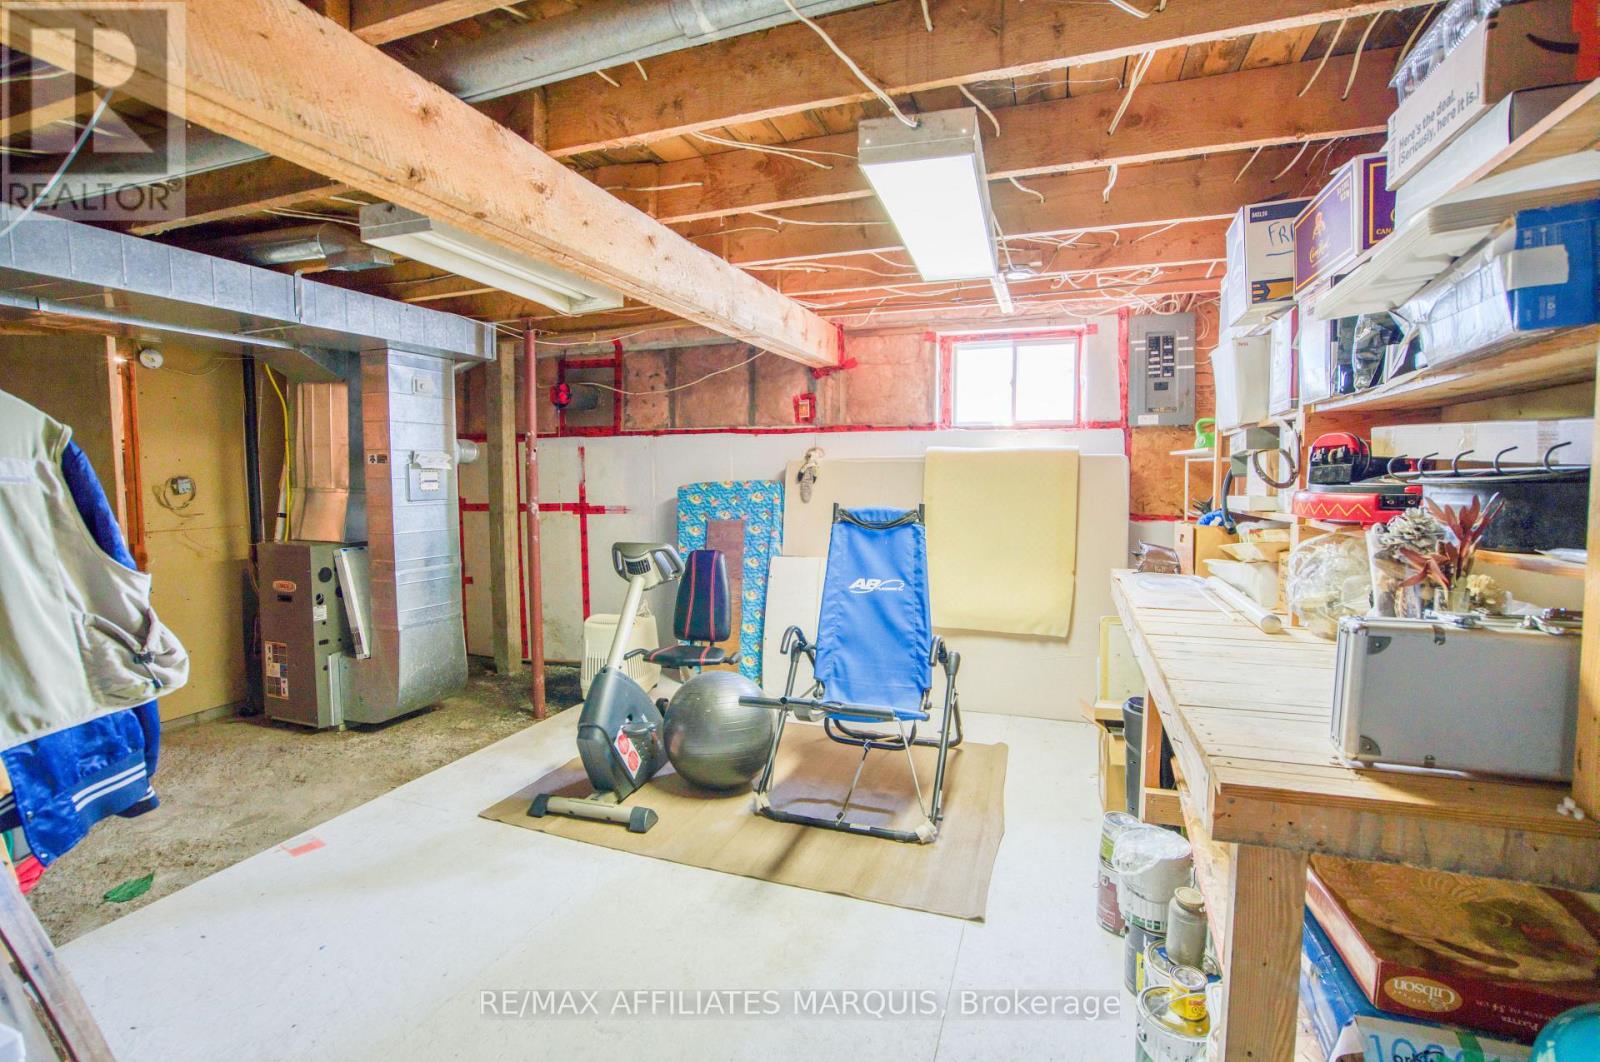
| Basement | Utility Room | 5.03 m | 4.72 m | 5.03 m x 4.72 m |
| Basement | Other | 6.09 m | 2.43 m | 6.09 m x 2.43 m |
| Main Level | Kitchen | 4.57 m | 7.92 m | 4.57 m x 7.92 m |
| Main Level | Family Room | 4.57 m | 5.64 m | 4.57 m x 5.64 m |
| Main Level | Sunroom | 6.7 m | 3.2 m | 6.7 m x 3.2 m |
| Main Level | Bathroom | 2.43 m | 2.28 m | 2.43 m x 2.28 m |
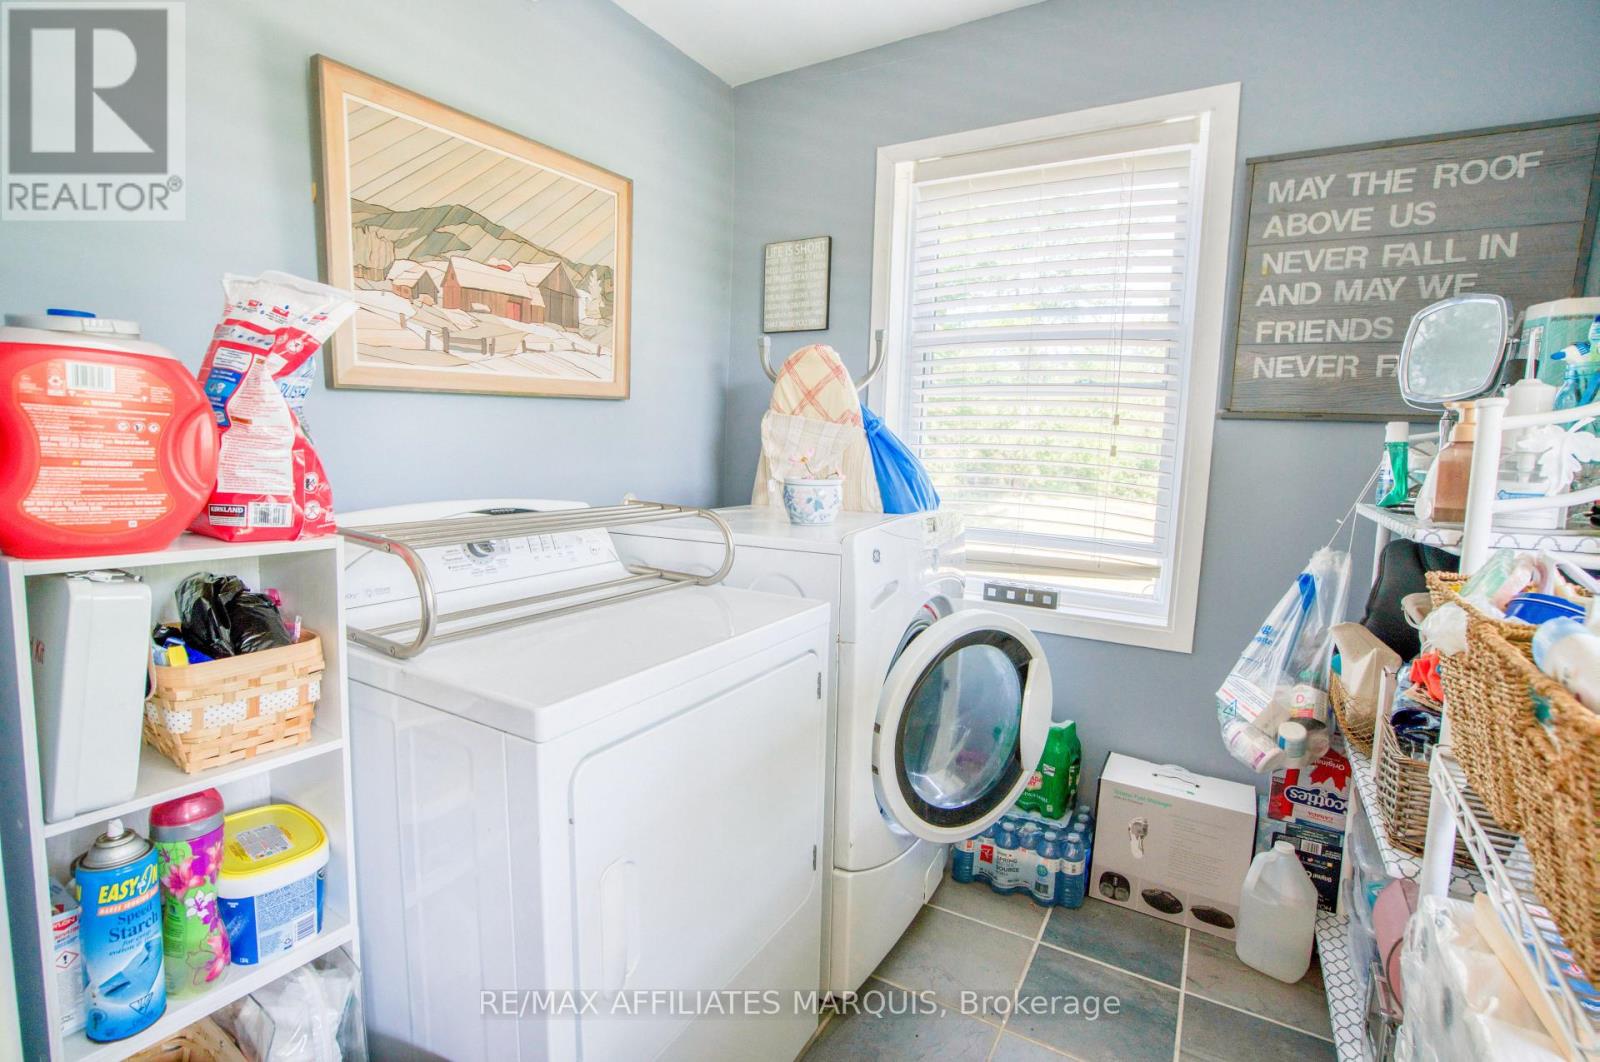
| Main Level | Laundry Room | 2.13 m | 2.28 m | 2.13 m x 2.28 m |
Contact Us
Contact us for more information

This REALTOR.ca listing content is owned and licensed by REALTOR® members of The Canadian Real Estate Association
The trademarks REALTOR®, REALTORS®, and the REALTOR® logo are controlled by The Canadian Real Estate Association (CREA) and identify real estate professionals who are members of CREA. The trademarks MLS®, Multiple Listing Service® and the associated logos are owned by The Canadian Real Estate Association (CREA) and identify the quality of services provided by real estate professionals who are members of CREA. The trademark DDF® is owned by The Canadian Real Estate Association (CREA) and identifies CREA's Data Distribution Facility (DDF®)
August 31 2026 02:02:30
Ottawa Real Estate Board
RE/MAX Affiliates Marquis