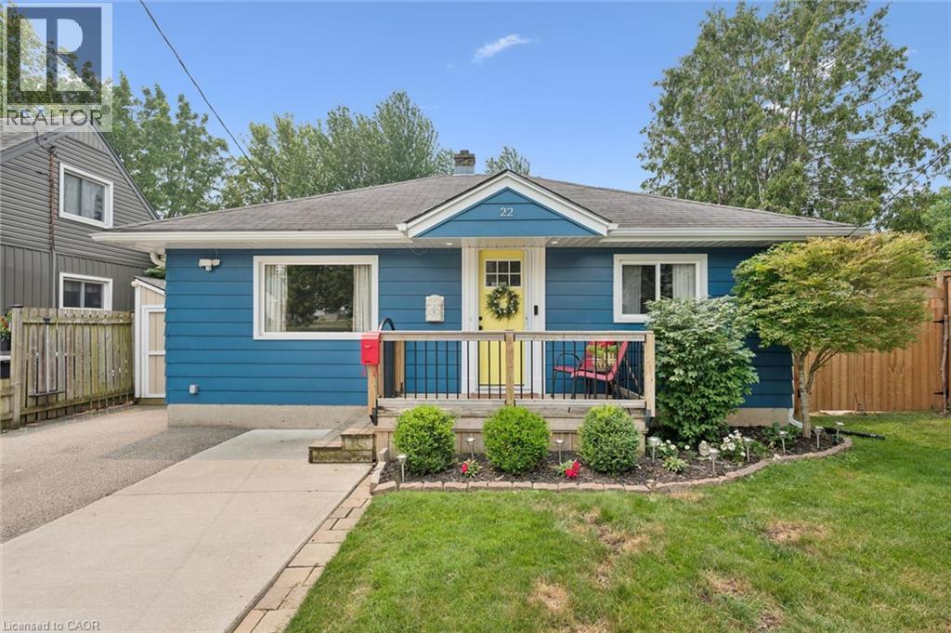
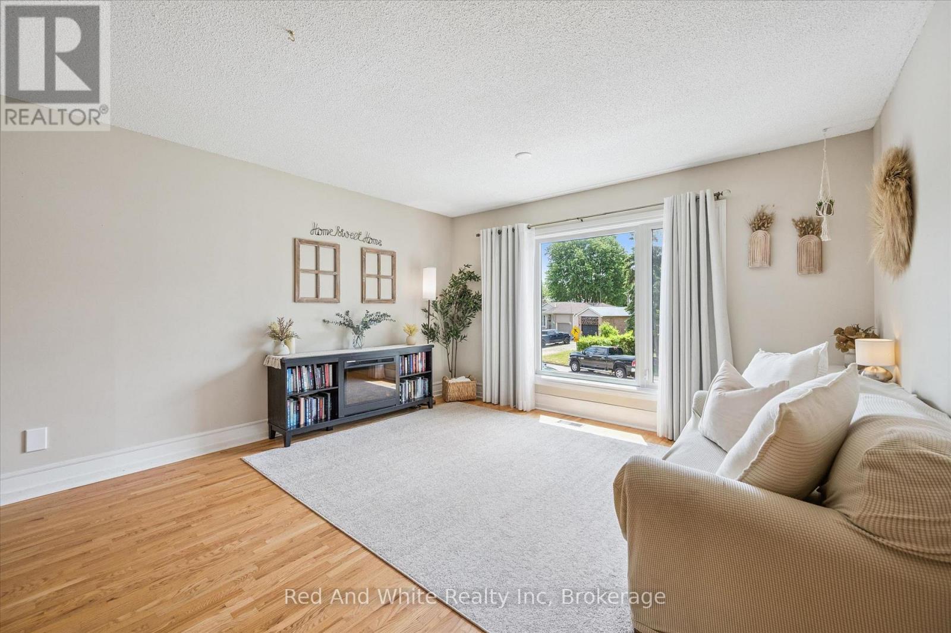
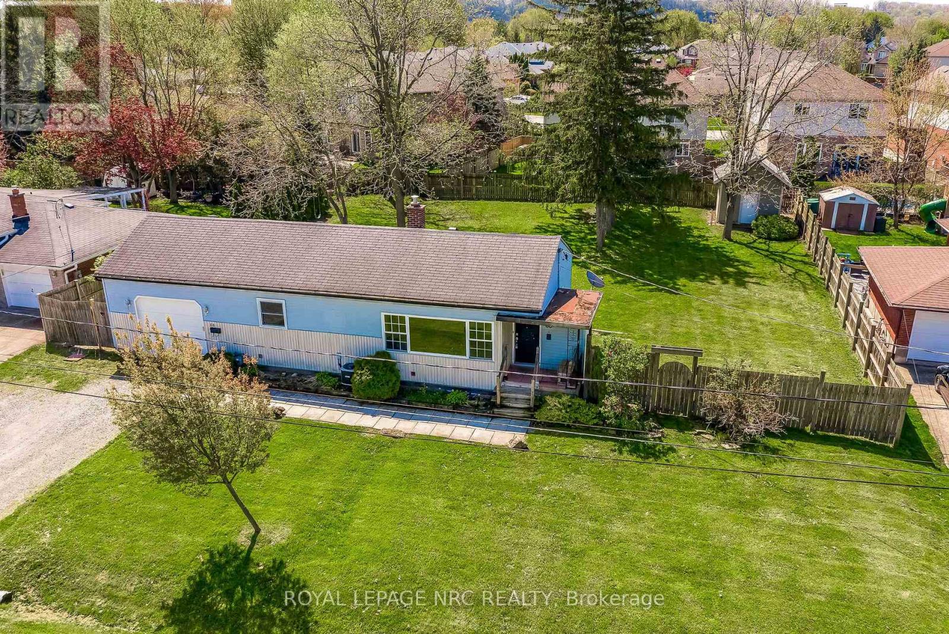
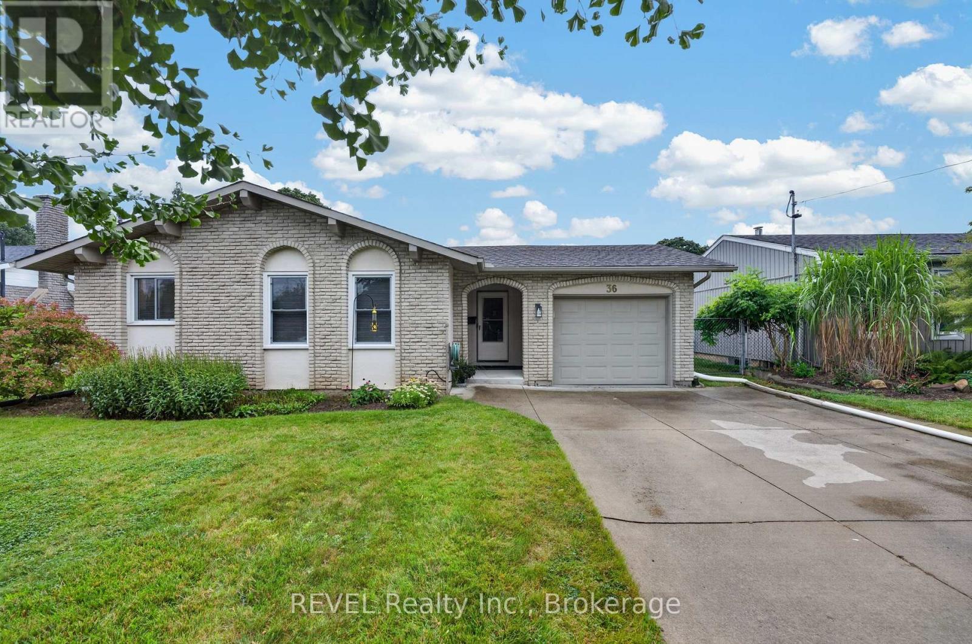
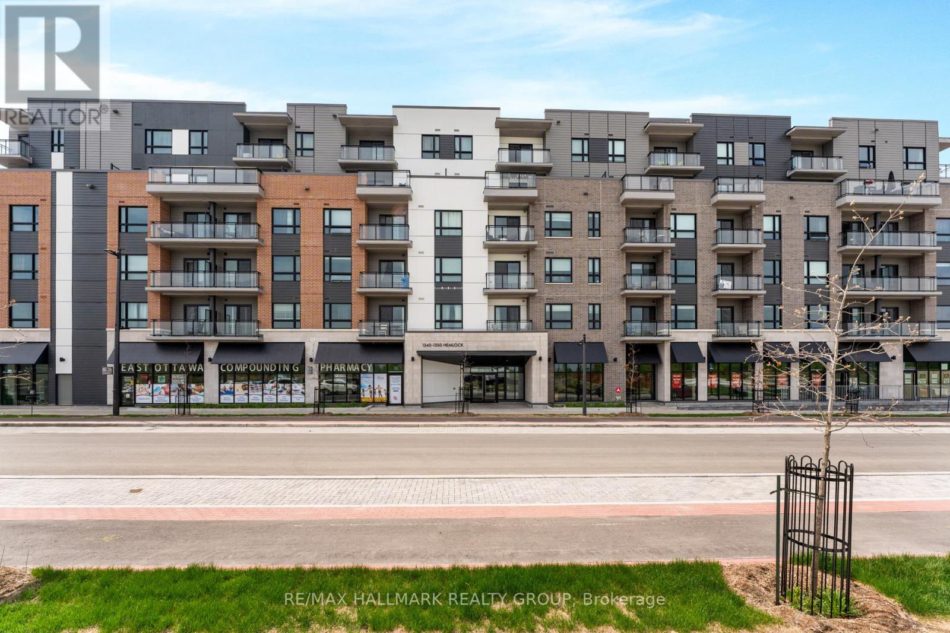
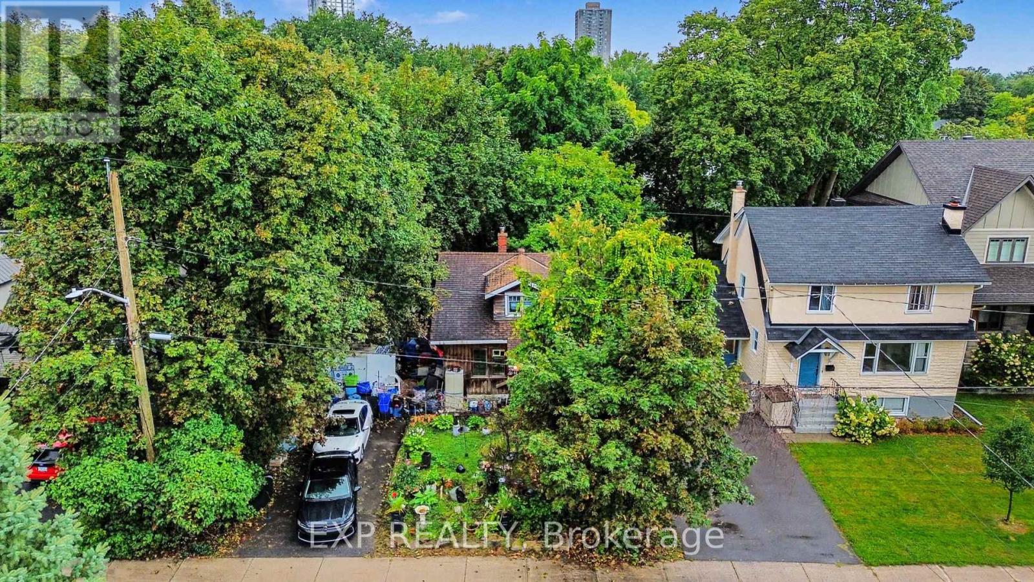
Welcome Home! This charming 1080 sqft bungalow is nestled on a spacious 50x107 ft garden oasis, perfectly blending comfort and style. As soon as you arrive, you’ll be greeted by a cheerful, well-maintained home with a welcoming entryway featuring a rollaway screen door and a closet, leading into a bright front living room. To the right, you’ll find two roomy bedrooms and a beautifully updated bathroom. The kitchen was modernized in 2021, complete with new stone countertops and appliances. Enjoy heated floors in the dining room and sunroom for added comfort. The four-season sunroom, added in 2017 by Tropical Sunrooms, features a vaulted ceiling, custom roller shades, and a cozy gas fireplace. Step outside to the private backyard with a wrap-around deck, offering peaceful surroundings and lush gardens — perfect for relaxing or entertaining. There’s a basement bathroom and a brand-new washer and dryer, both installed in 2025, adding extra convenience. The A/C was installed in 2017, and the furnace was updated in 2016. Located close to parks, shopping, highways, and more, this lovely home truly has it all! A must-see for sure! (id:15069)
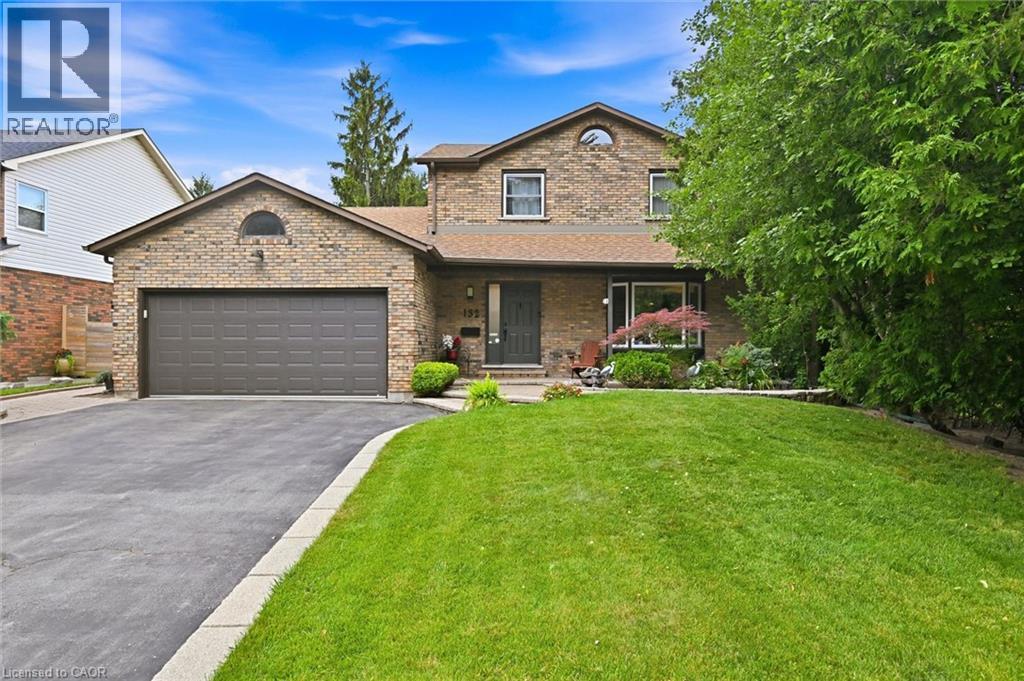
By-The-Lake Living in quiet South-East Burlington! Two-storey brick home with double garage on LARGE LOT just steps to Burlington Waterfront Park. This home features thoughtful updates throughout! The modernized eat-in kitchen has granite counters, an undermount sink, tiled backsplash, stainless steel appliances, a downdraft vented stove and lots of counter space. In addition to the bright living and dining rooms, a sunken family room features a gas FIREPLACE, built-in cabinets and shelves, and walks out TO a BEASUTFUL LANDSCAPED YARD WITH NO REAR NEIGBOURS. The yard is completely private and has a WOOD DECK, STONE PATIO area, AND BEAUTIFUL HOT TUB. The main also includes a MUD ROOM WITH LAUNDRY, 2nd fridge, storage, garage access and side ENTRY. On the upper level the PRIMARY bedroom has a LARGE WINDOW and ENSUITE bathroom PRIVELDGE door. ALL BEDROOMS feature MODERN GLASS CLOSET DOORS. The MAIN bathroom has MULTIPLE CABINETS and a LARGE glassed-in SHOWER WITH BENCH AND RAIN SHOWER HEAD. The basement provides extra space for recreation, a home office or workshop. Fabulous location steps to the lake, shopping, and quick access to the highway up Burloak. (id:15069)
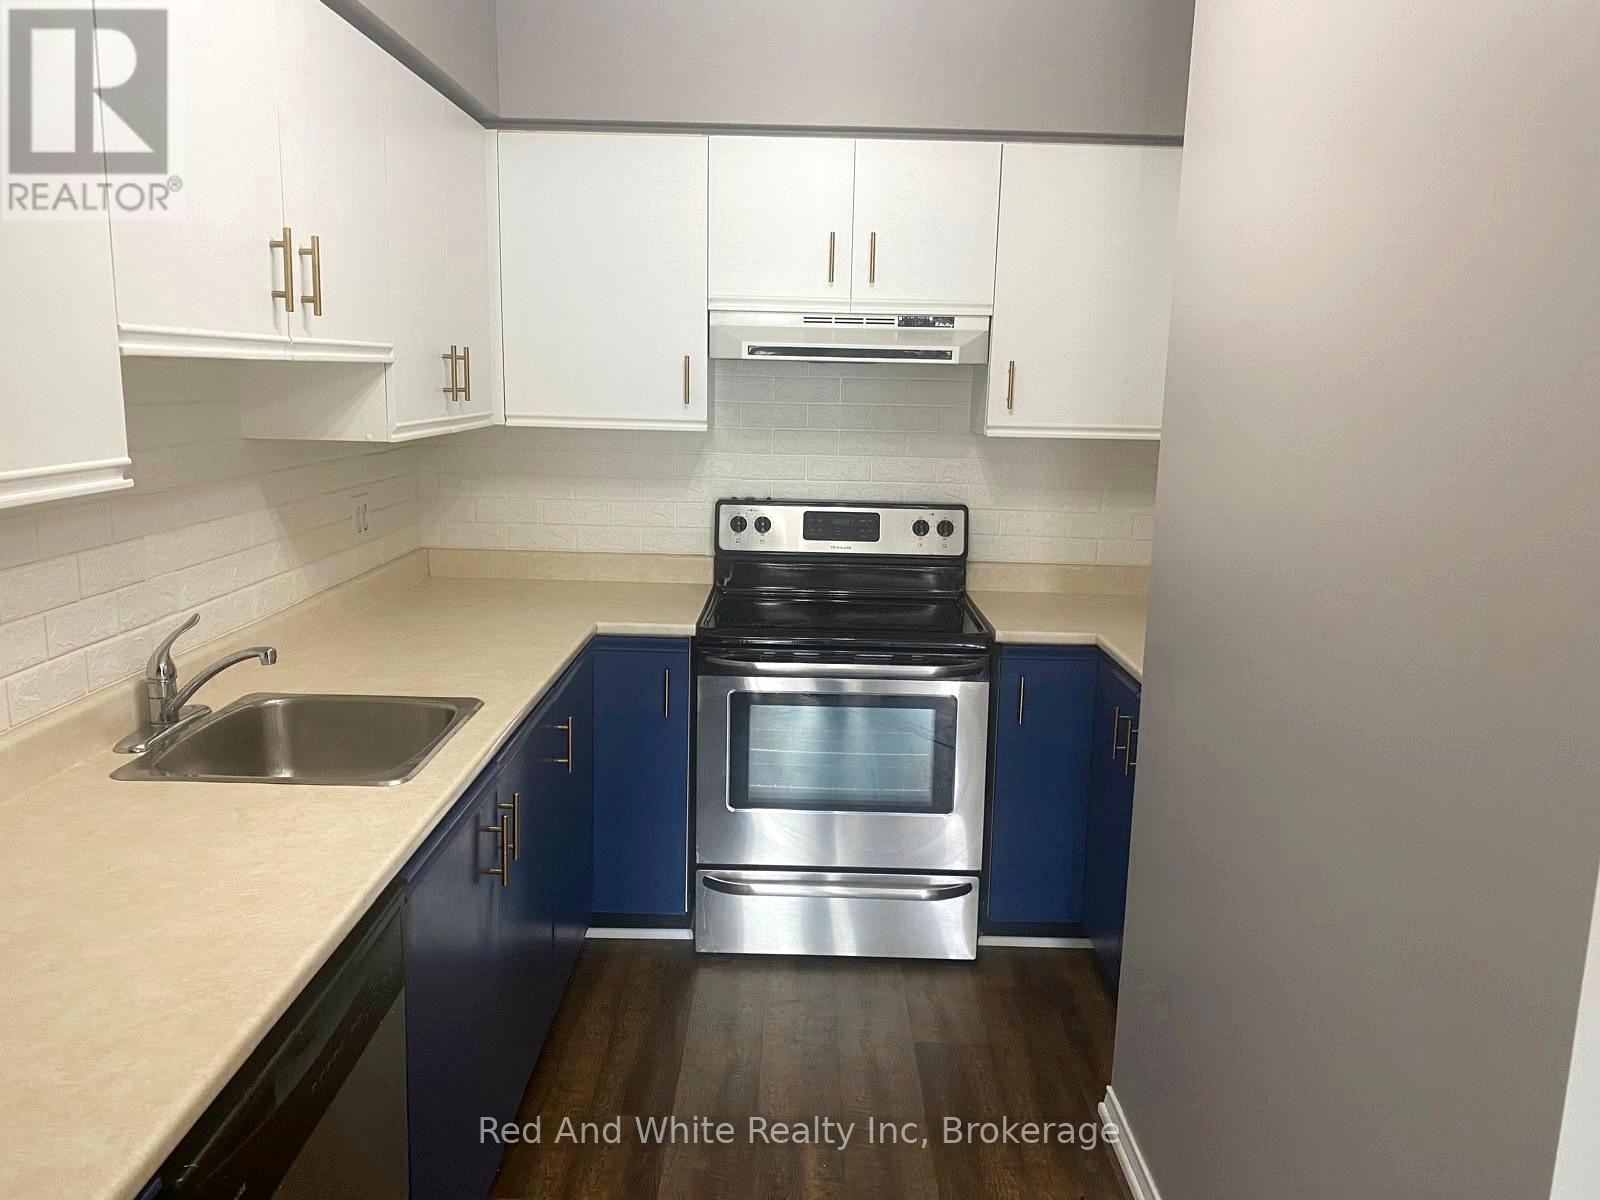
An incredible opportunity to own in the heart of downtown Hamilton for just $209,900 - with underground parking included! Welcome to Unit 510 at the iconic Pigott Building, a bright and spacious one-bedroom, one-bathroom condo offering an affordable entry into home ownership in one of Hamilton's most recognizable buildings.Large windows and high ceilings bring plenty of natural light into the living space, while the functional layout provides room to comfortably live, work and relax. The spacious bedroom, full bathroom and well-designed living area make this a great option for first-time buyers, professionals, downsizers or investors.Even better, your underground parking space is included, and the monthly condo fee includes heat and water - helping make monthly expenses more predictable.Step outside and you're right in the middle of downtown Hamilton, within walking distance of restaurants, cafés, shopping, entertainment, transit and everyday amenities, with easy access to GO Transit and everything the city has to offer.The historic Pigott Building is known for its beautiful Art Deco character and offers residents additional amenities including a fitness room and resident lounge.At $209,900, this is an opportunity to get into the Hamilton real estate market at an approachable price point without giving up downtown convenience or parking. Whether you're ready to stop renting, looking to downsize or searching for an investment property, Unit 510 is one you'll want to see in person. (id:15069)
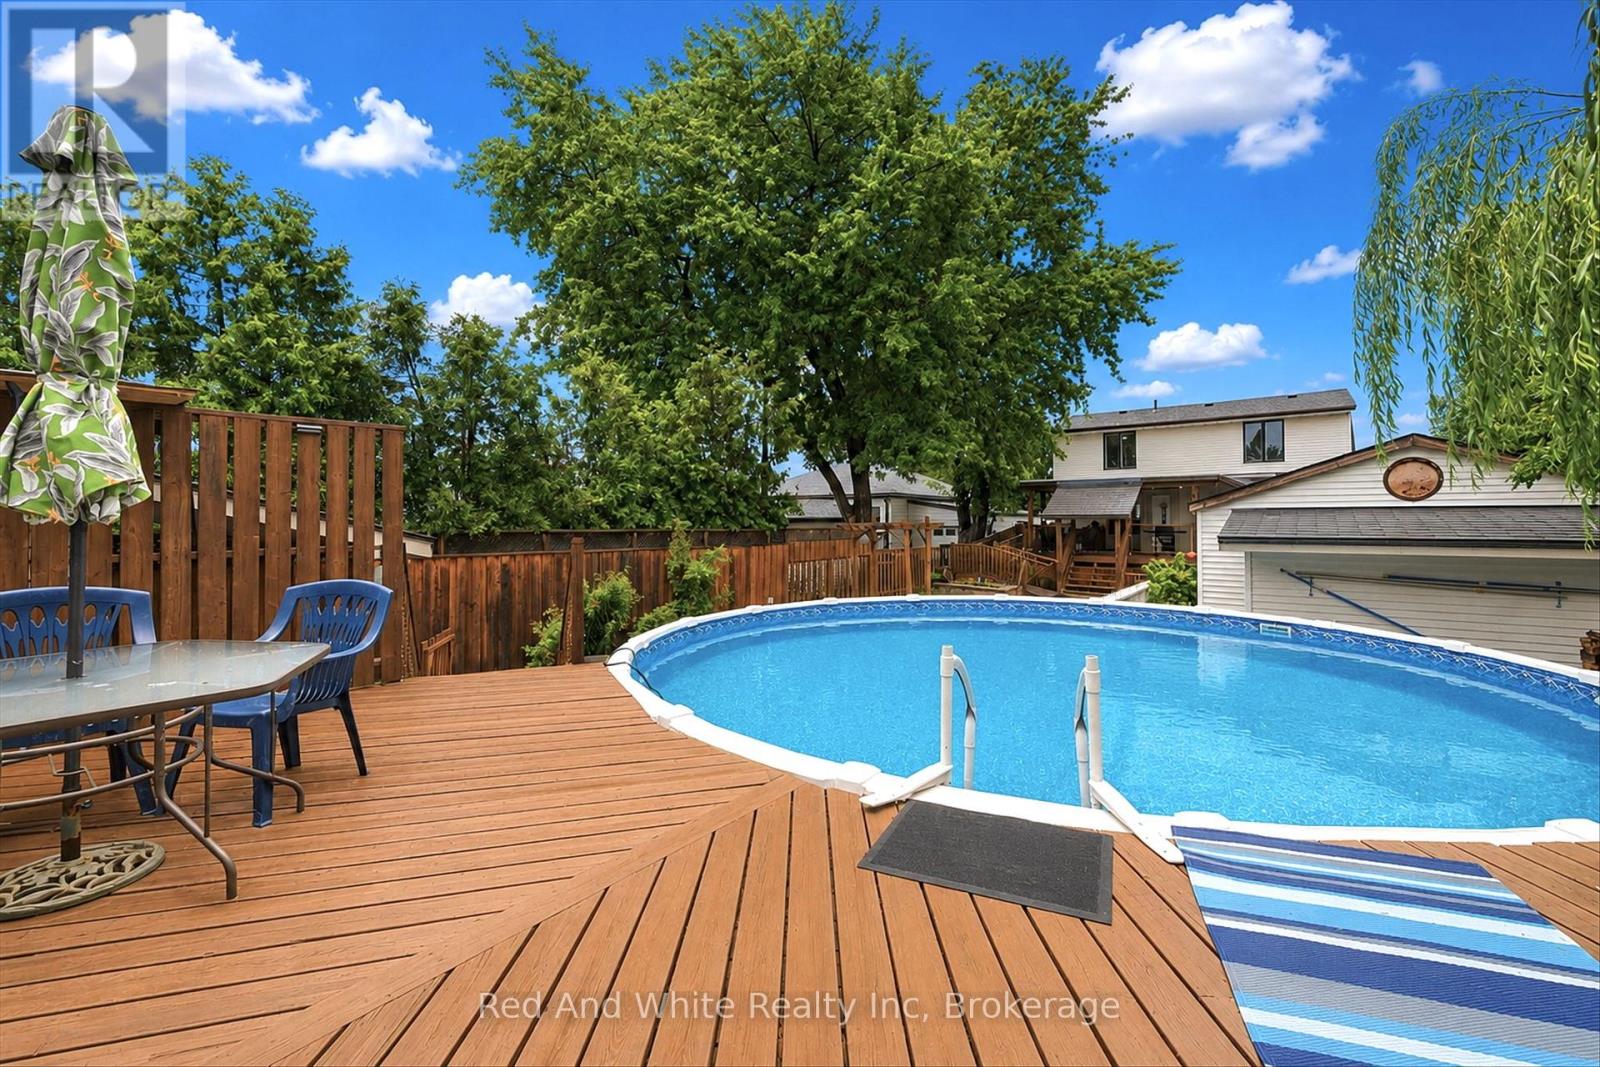
Welcome to 450 East 42nd Street - where nearly 2,000 sq. ft. of finished living space meets an incredible 50 x 149 ft. lot and a backyard made for summer! This spacious detached home offers 4 bedrooms, 2 bathrooms and multiple living areas, providing plenty of room for families to live, work and grow.Inside, you'll find a bright and functional layout with comfortable living spaces throughout. A main-floor bedroom offers fantastic flexibility as a home office, guest room or private space for multi-generational living, while three additional bedrooms upstairs provide room for the whole family. The finished lower level adds even more usable living space.But the real showstopper is outside. Step into your own private backyard retreat featuring a saltwater pool, expansive deck, covered outdoor living and entertaining space, firepit area and plenty of room for kids and pets to play. Whether you're hosting summer BBQs, relaxing poolside or spending evenings outside with family and friends, this is a backyard you'll actually use and enjoy.Car enthusiasts, hobbyists and tradespeople will appreciate the large detached garage/workshop, while the oversized driveway provides parking for up to 7 vehicles.With approximately 1,990 sq. ft. of finished living space, a 50 x 149 ft. lot, saltwater pool, detached garage and an incredibly versatile layout, this home offers a combination that's hard to find at this price point.Located in Hamilton's family-friendly Hampton Heights neighbourhood, you're close to parks, schools, shopping, everyday amenities and convenient Mountain access.If you've been looking for more space inside, an incredible backyard outside and a property you can truly enjoy year-round, 450 East 42nd Street deserves to be seen in person. (id:15069)
Welcome to 24 Byton Lane - a spacious detached home in sought-after West Galt offering 2,077 sq. ft. of finished living space and an incredible opportunity for buyers looking for more room to grow! With 1,590 sq. ft. above grade plus an additional 487 sq. ft. of finished lower-level space, this 3+1 bedroom, 2 bathroom home offers a versatile layout with plenty of space for the whole family.The main level features a bright living room, eat-in kitchen and a large family room - giving you multiple spaces to gather, entertain or simply spread out. Upstairs you'll find three bedrooms, while the finished lower level adds even more flexibility with a fourth bedroom and additional living space. A separate ground-level entrance to the lower level creates exciting possibilities for multi-generational living, a private home office, guest space or growing families.Step outside to enjoy the spacious backyard and deck, perfect for summer BBQs, kids, pets and entertaining. The property also features a shed with hydro and valuable updates including a new roof in 2025 and furnace in 2022.Located on a quiet, family-friendly street with a park just steps away, this West Galt location puts schools, trails, shopping and everyday amenities within easy reach.If you've been waiting for an opportunity to own a detached home with over 2,000 sq. ft. of finished living space in Cambridge, this is one you'll want to see. Bring your ideas, make it your own and discover just how much space 24 Byton Lane has to offer. (id:15069)
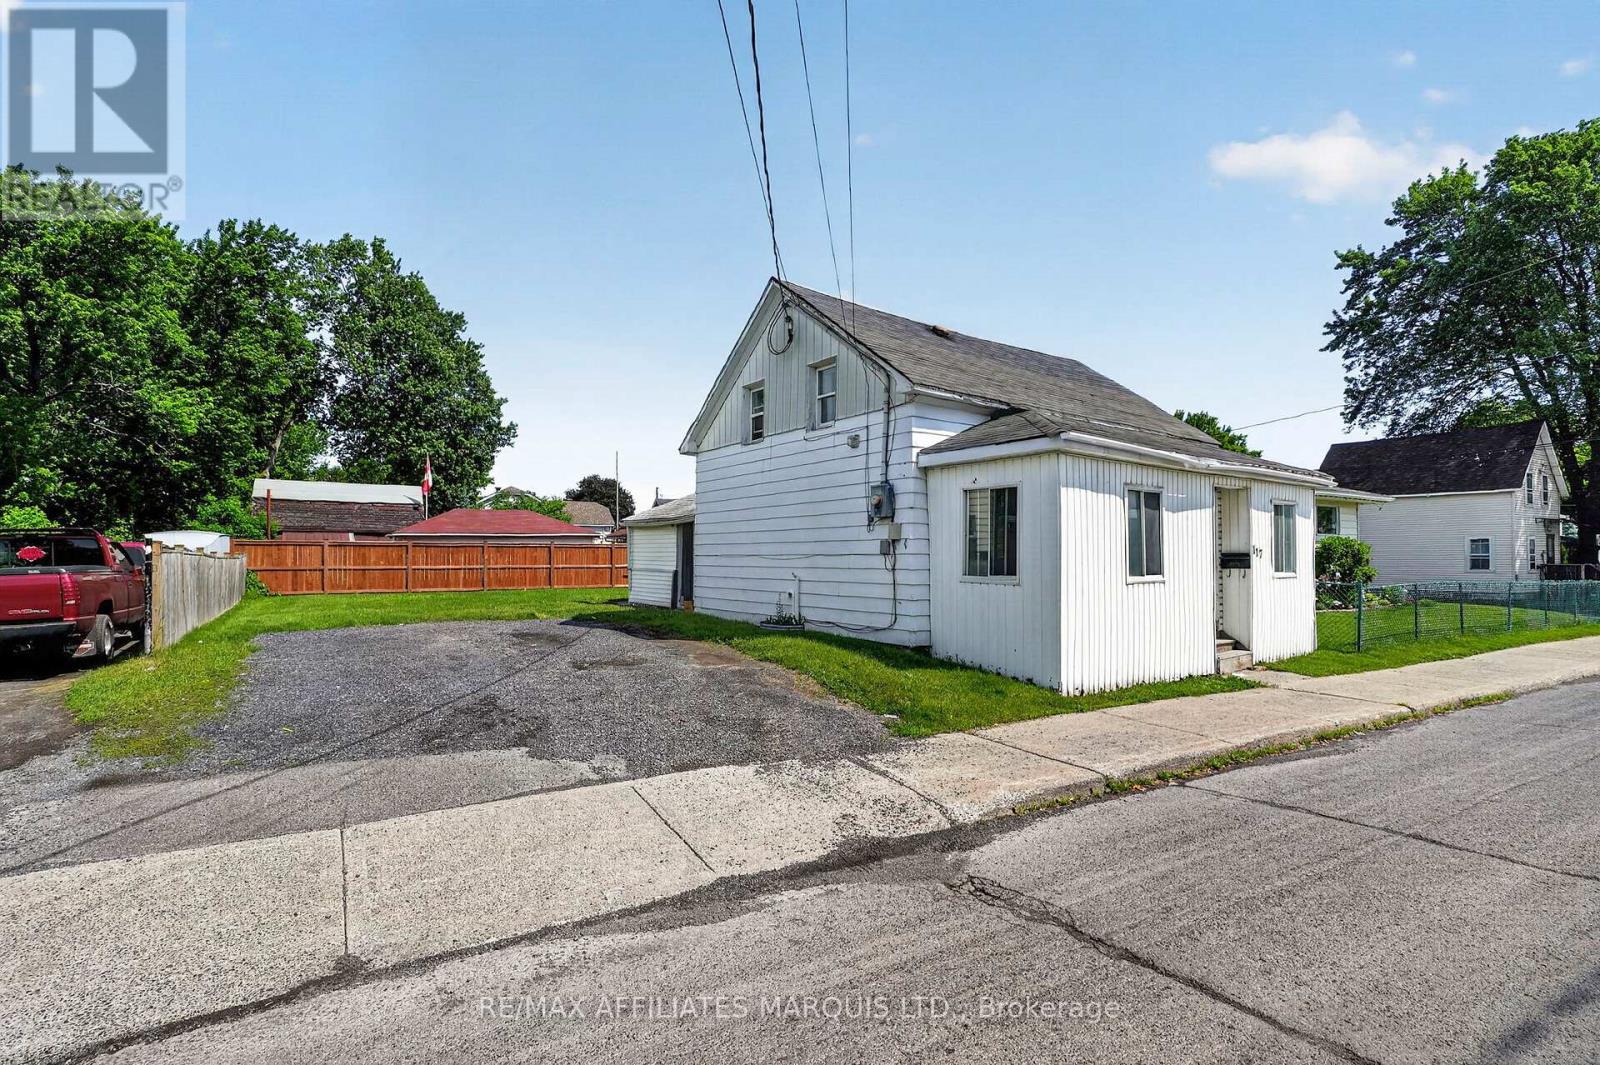
Opportunity awaits with this functional 3 bedroom home in a central Cornwall location. Close to grocery stores, public transit, restaurants, parks, schools, and more, this property offers a practical layout with a large front porch room, side entry mudroom, and a bathroom on each level. The large backyard, complete with newer fencing, offers a beautiful and clean blank canvas with plenty of room for future improvements and outdoor enjoyment. With ample space and the benefit of newer appliances, this property is ready for your personal touch. (Vacant possession as of August 1st 2026) (id:15069)
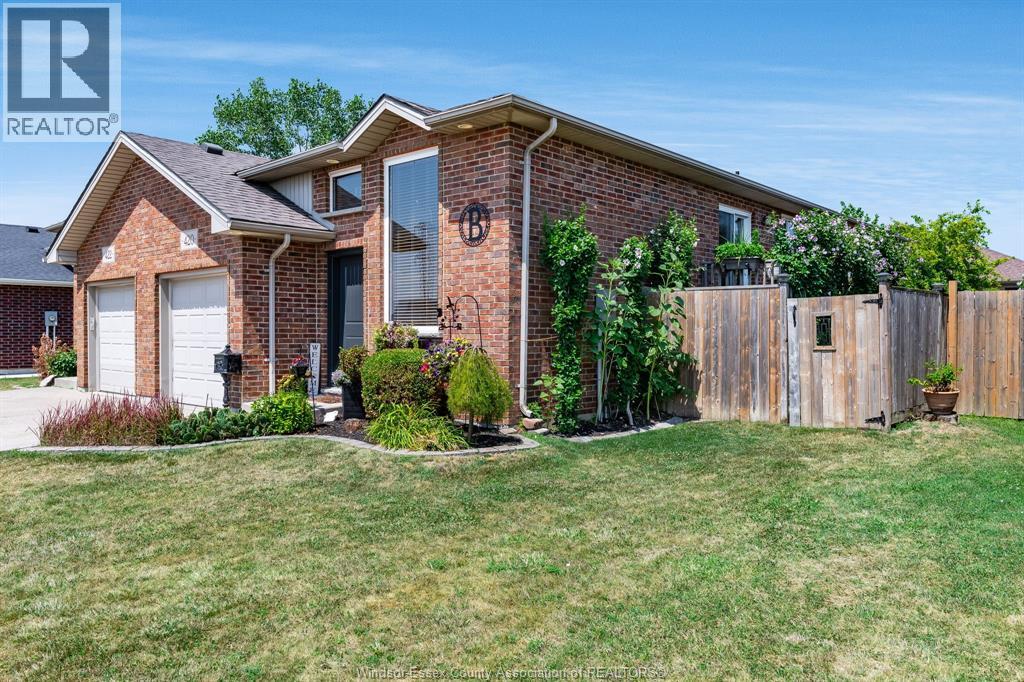
Welcome to this beautifully maintained semi-detached raised ranch nestled in one of Belle River's most desirable neighbourhoods. Offering 3+1 bedrooms and 2 full bathrooms, this move-in ready home has been meticulously cared for and offers a warm, inviting layout with plenty of space for the whole family. Step outside to a private, fully fenced backyard featuring mature landscaping-an ideal setting for relaxing, entertaining or enjoying summer evenings. New roof(3 years)front door(2026). Conveniently located just mins from St. Annes High School, Lakeshore Discovery, parks, Atlas Tube, walking trails, this home offers the perfect combination of comfort, convenience, and lifestyle. A true turn key property with pride and ownership evident throughout. Book your private showing today! (id:15069)
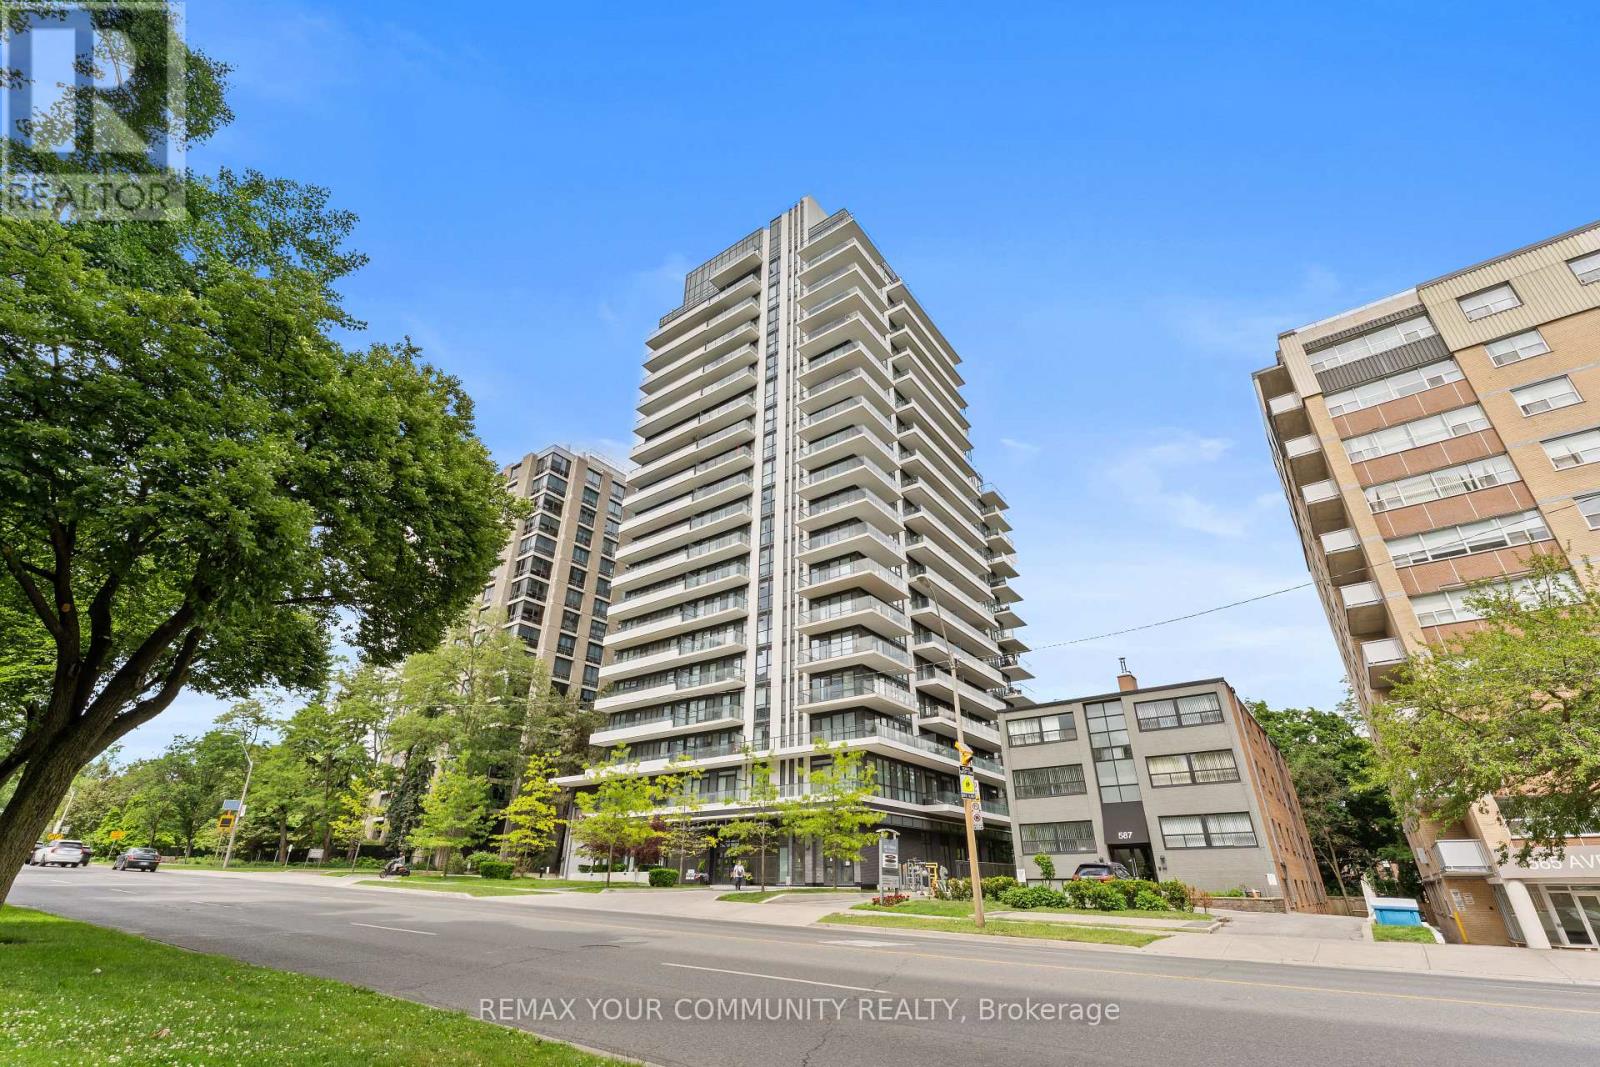
Rarely offered 1+Den, 2 bath suite at 609 Avenue Rd. featuring an exceptional 280 sq. ft. professionally landscaped private terrace with hose connection, perfect for true indoor-outdoor living and entertaining. This beautifully upgraded suite offers soaring 11 ft ceilings throughout, creating a bright and airy feel rarely found in midtown 1+1 layouts. The enclosed den with sliding doors provides excellent flexibility as a private home office, guest room, or separate retreat. The upgraded kitchen is equipped with premium built in appliances, including a dishwasher, offering both style and functionality. The thoughtfully designed layout features two full bathrooms with two separate showers, providing added convenience and comfort for residents and guests alike. Enjoy a quiet exposure facing away from Avenue Road, along with well insulated windows that create a peaceful living environment. Includes a conveniently located corner parking space with easy access and a locker. Residents enjoy access to a spectacular rooftop terrace with BBQs and panoramic city skyline views, complementing the suite's expansive private outdoor terrace. Additional building amenities include a gym, party room, media room, dog wash station, two bike storage rooms, and visitor friendly facilities. Ideally located steps from Cedarvale Ravine, the Mount Pleasant Cemetery Arboretum, Balfour Park, Churchill Park, Summerhill, South Forest Hill Village, and the vibrant St. Clair and Yonge corridors. Outstanding recreation options nearby include tennis courts, hockey rinks, and swimming pools at Upper Canada College, Brown Junior Public School, and Ramsden Park. Excellent transit access with the Yonge and University subway lines, the St. Clair streetcar, and four nearby Bike Share stations. Conveniently close to major grocery stores including Farm Boy and Loblaws, both offering apple free parking. A rare opportunity to enjoy luxury indoor-outdoor living in one (id:15069)
Rare 0.296-acre premium city lot in a highly desirable, mature neighbourhood! Opportunities like this are truly few and far between. This massive property features impressive dimensions (98.63 ft x 132.70 ft x 102.92 ft x 123.75 ft), offering endless potential for expansion, landscaping, or future development. There is a double driveway with a single attached garage. The sprawling, fully fenced backyard comes complete with a convenient storage shed fully equipped with electrical power .Inside, the home is packed with functionality. The main level offers a bright living room, an efficient kitchen, two comfortable bedrooms, and a 4-piece bathroom. The potential continues in the partially finished lower level, which boasts a second bathroom, a dedicated laundry room, and a practical mudroom featuring a convenient walk-up straight into the garage-ideal for secondary access. Don't miss this incredible chance to invest in premium city land! (id:15069)
Welcome to your new home in one of the most desirable, quiet neighbourhoods in the North End! This charming detached bungalow sits on a premium, rare 60-foot wide lot offering incredible curb appeal, privacy, and endless outdoor possibilities. With no sidewalk to shovel, you can fully enjoy your massive front yard and a generous concrete driveway that easily accommodates 4 vehicles-perfect for families, guests, or recreational vehicles. Step inside to find a carpet free, functional layout featuring 3 excellent-sized bedrooms filled with natural light and a main 4-piece bathroom. The heart of the home is the bright, welcoming eat-in kitchen, offering the perfect space for family meals and casual entertaining. Peace of mind is built-in with a premium TripleSafe sump pump system and an UltraSump battery backup. Located in a highly sought-after, family neighbourhood, this home offers ultimate daily convenience. Enjoy being a short 4-minute drive to shopping and banking, and just 1 km from top-tier elementary and secondary schools. Sunset beach is 10 minutes drive away while Niagara-On-The-Lake, Port Dalhousie, multiple local wineries and Niagara Falls are only a15 minute drive. Perfect for first-time buyers, downsizers, or anyone looking for premium single-level living in a prime location. Truly a must-see! (id:15069)
Stylish, spacious, and move-in ready in Wateridge Village! Beautifully finished in timeless neutral tones, this bright condo offers a functional layout with two well-sized bedrooms and two full bathrooms. The modern kitchen features sleek white cabinetry, quartz countertops, and upgraded appliances. Enjoy the convenience of in-suite laundry, a private balcony, underground parking, and a separate storage locker. Conveniently located near Montfort Hospital, the Ottawa River bike paths, parks, Costco, and Farm Boy. Blair LRT Station is nearby for an easy commute, while major employers including NRC, CSIS, and CMHC are within close proximity. (id:15069)
Build in Champlain Park, zoned N3B[2159] under Ottawa's new Zoning By-law 2026-50. Frontage of 49.94 ft and depth of 133.82 ft gives 6,673.62 sq ft (0.153 acres). The Official Plan designates this an Evolving Neighbourhood, and City records place the property within a Major Transit Station Area. Roughly a ten minute walk to Tunney's Pasture station and the 49-hectare federal lands now moving toward redevelopment as a mixed-use community. Steps to the NCC riverfront pathways and Remic Rapids, minutes to Island Park Drive, Wellington West and Westboro. Downtown in under ten minutes.A rare fit for the small-scale builder working the new infill rules, the custom home buyer who wants a real rear yard on a 133 ft deep lot in a mature, tree-lined pocket, or the long-hold investor taking a position within walking distance of the largest redevelopment site in the inner city. Streets between Island Park and the river are tightly held and rarely trade.The existing 1935 dwelling is being sold for land value only. (id:15069)