
36 Manor Road St. Catharines, Ontario L2N 3B5

3 Bedroom
1 Bathroom
700 - 1,100 sqft
Bungalow
Central Air Conditioning
Forced Air
$579,900
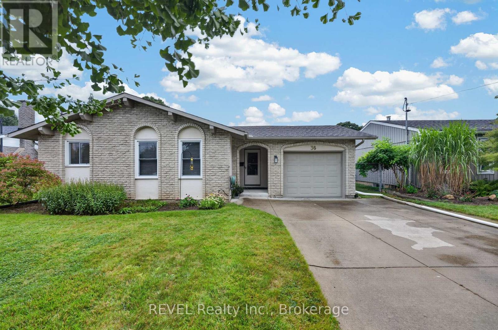
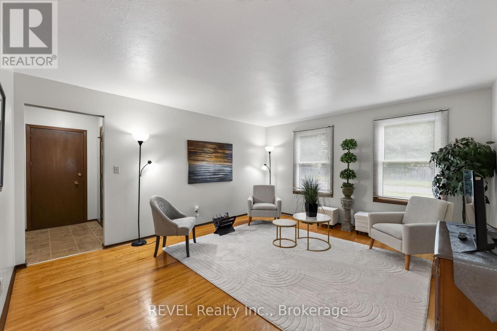
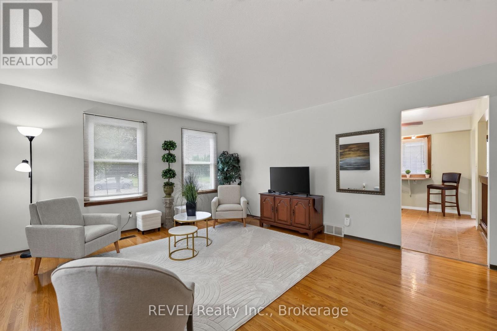
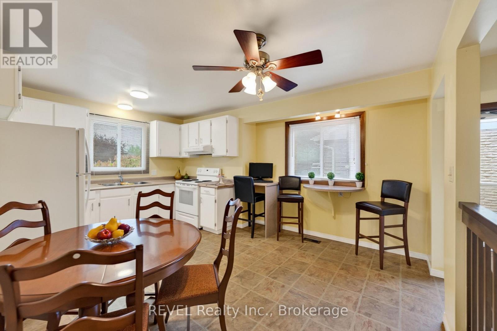
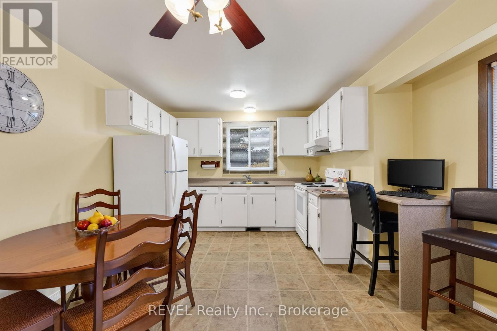
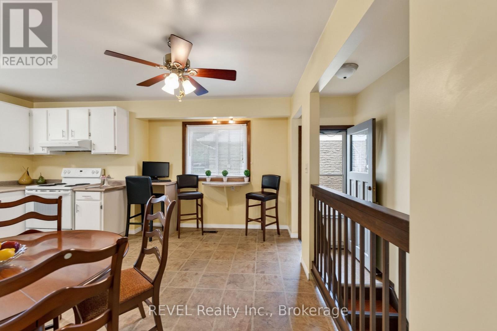
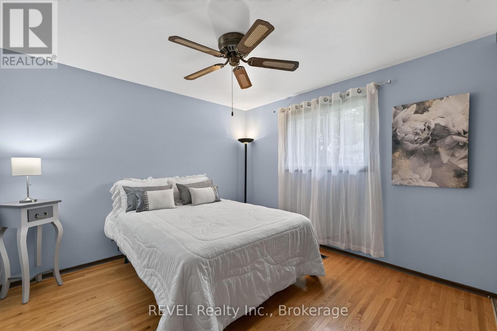
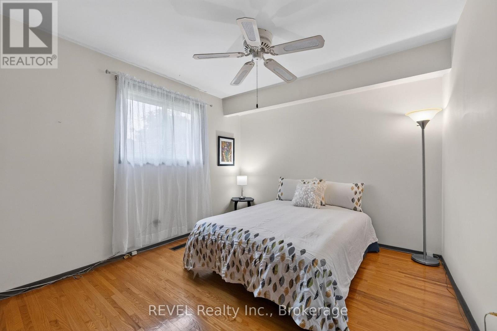
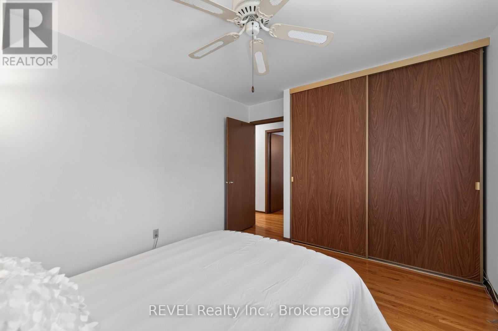
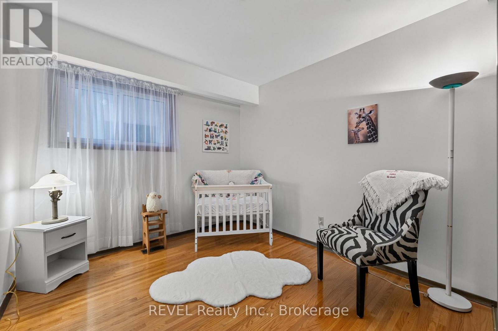
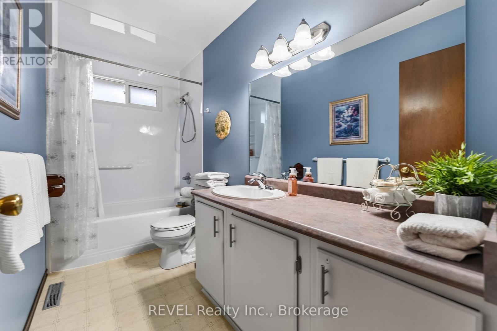
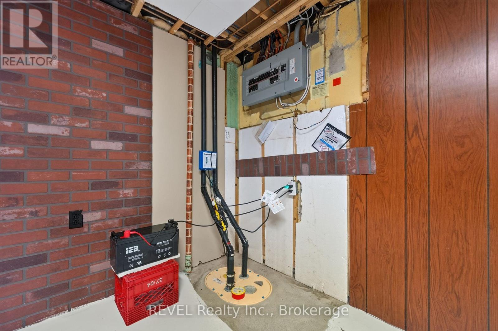
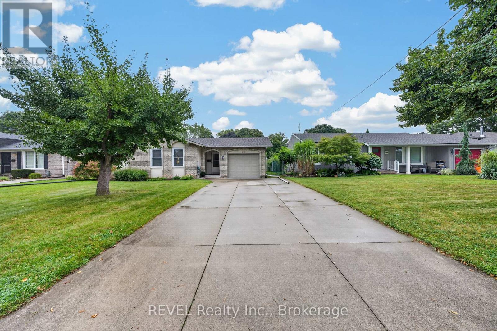
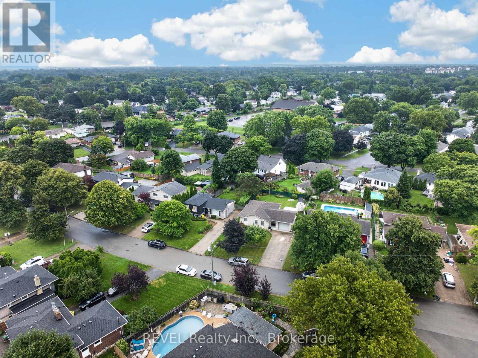
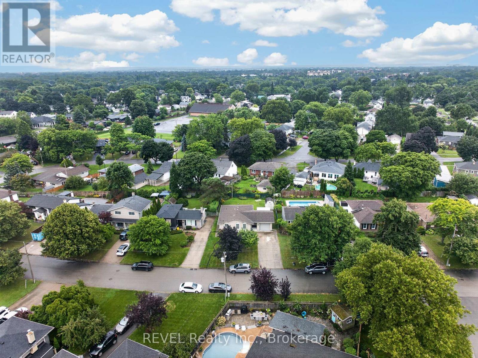
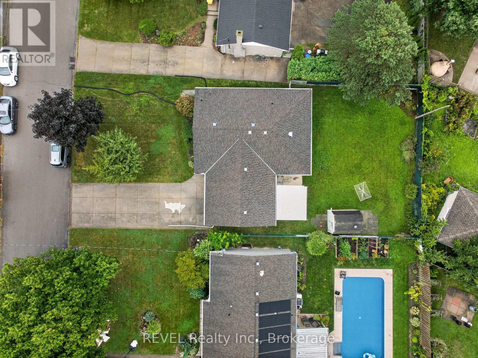
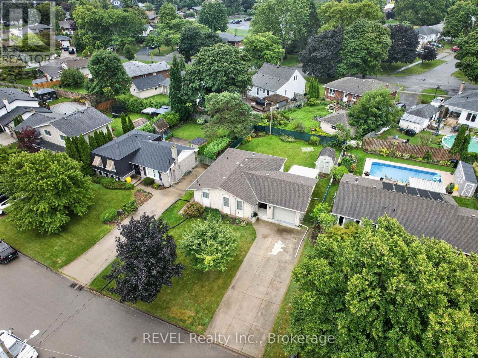
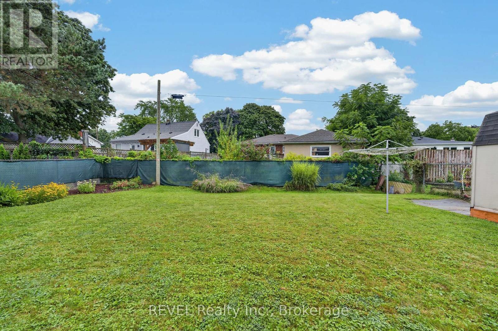
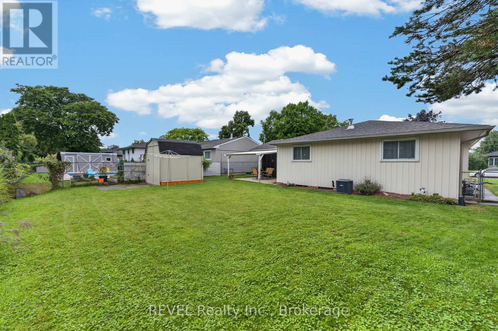
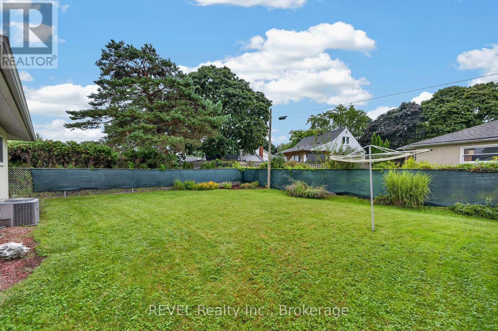
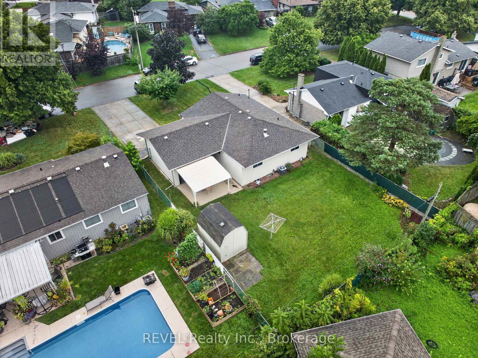
Welcome to your new home in one of the most desirable, quiet neighbourhoods in the North End! This charming detached bungalow sits on a premium, rare 60-foot wide lot offering incredible curb appeal, privacy, and endless outdoor possibilities. With no sidewalk to shovel, you can fully enjoy your massive front yard and a generous concrete driveway that easily accommodates 4 vehicles-perfect for families, guests, or recreational vehicles. Step inside to find a carpet free, functional layout featuring 3 excellent-sized bedrooms filled with natural light and a main 4-piece bathroom. The heart of the home is the bright, welcoming eat-in kitchen, offering the perfect space for family meals and casual entertaining. Peace of mind is built-in with a premium TripleSafe sump pump system and an UltraSump battery backup. Located in a highly sought-after, family neighbourhood, this home offers ultimate daily convenience. Enjoy being a short 4-minute drive to shopping and banking, and just 1 km from top-tier elementary and secondary schools. Sunset beach is 10 minutes drive away while Niagara-On-The-Lake, Port Dalhousie, multiple local wineries and Niagara Falls are only a15 minute drive. Perfect for first-time buyers, downsizers, or anyone looking for premium single-level living in a prime location. Truly a must-see! (id:15069)
Open House
This property has open houses!
September
5
Saturday
Starts at:
2:00 pm
Ends at:4:00 pm
Property Details
| MLS® Number | X13731992 |
| Property Type | Single Family |
| Community Name | 442 - Vine/Linwell |
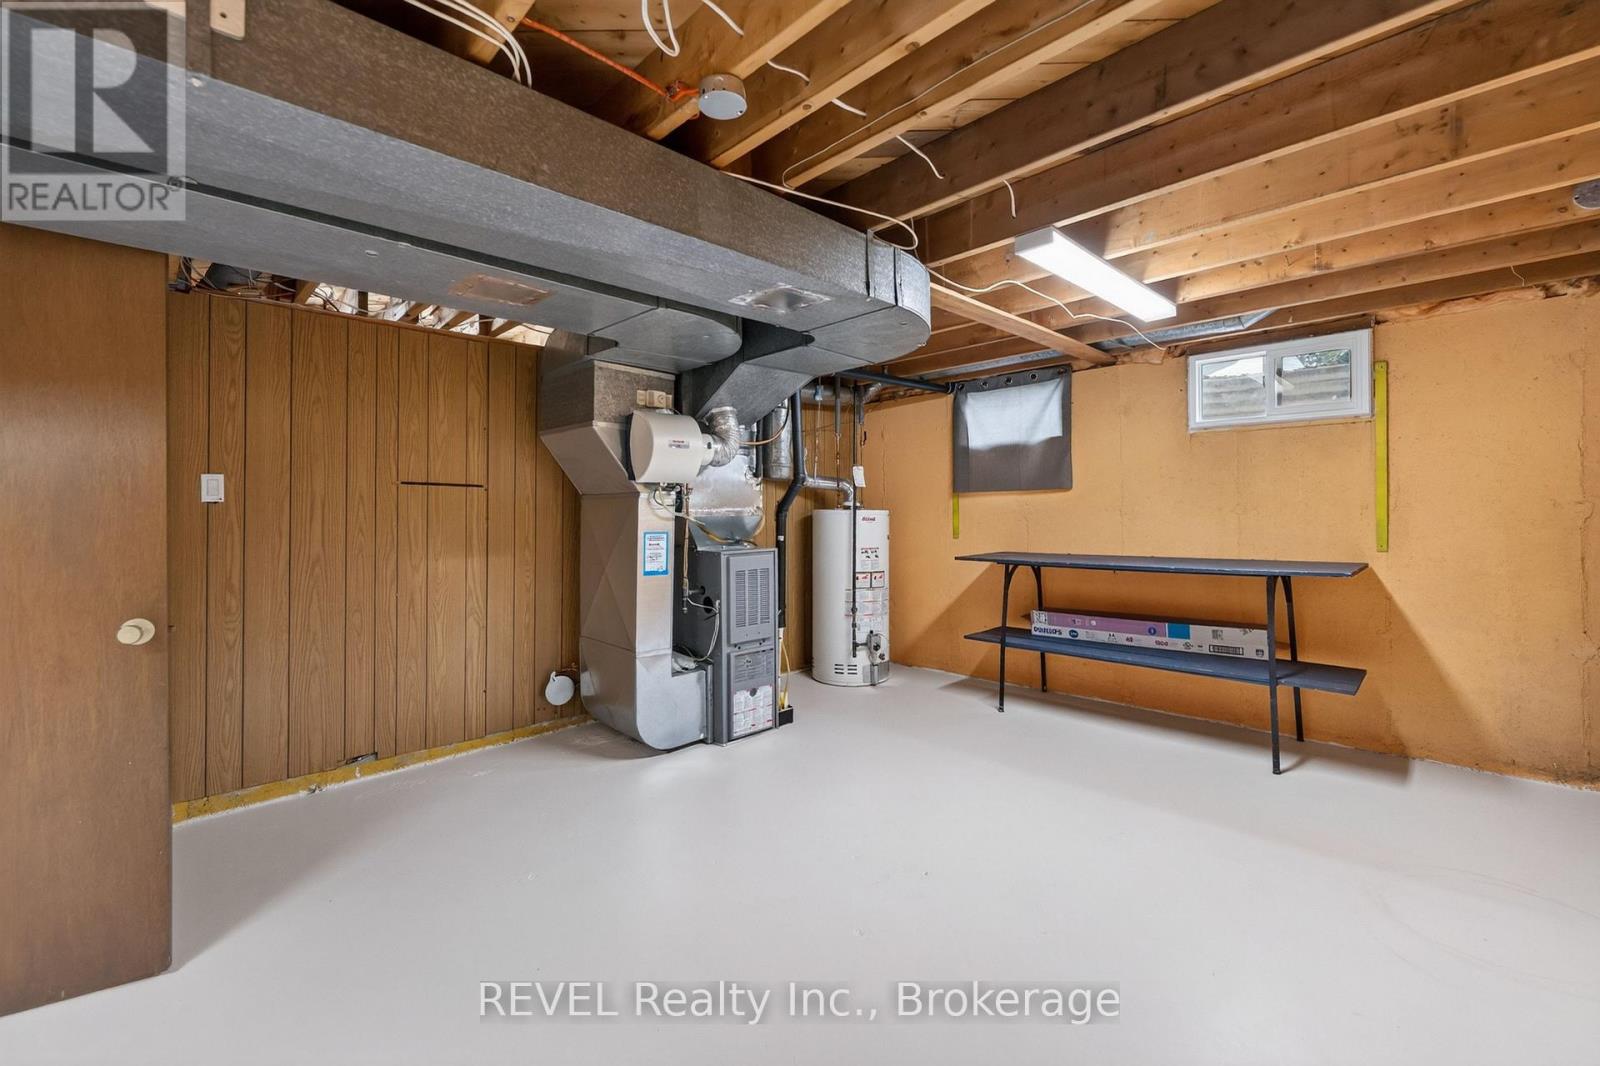
| Equipment Type | Water Heater - Gas, Water Heater |
| Features | Irregular Lot Size, Carpet Free, Sump Pump |
| Parking Space Total | 5 |
| Rental Equipment Type | Water Heater - Gas, Water Heater |
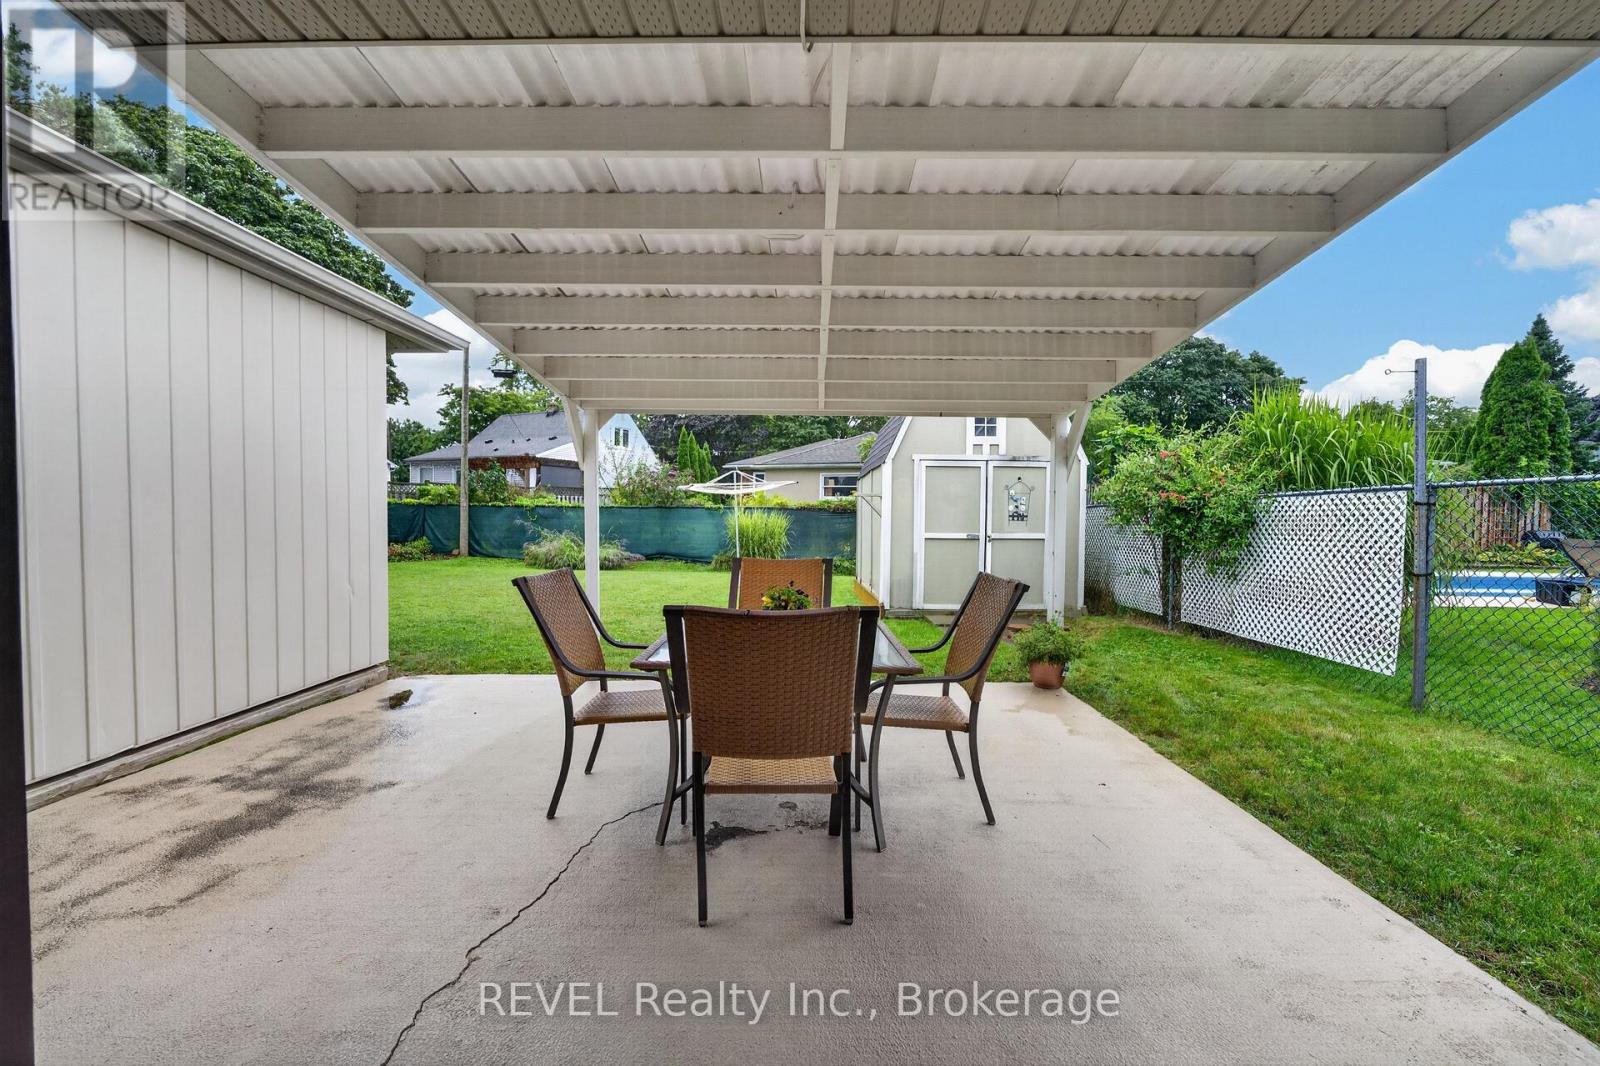
| Structure | Patio(s), Shed |
Building
| Bathroom Total | 1 |
| Bedrooms Above Ground | 3 |
| Bedrooms Total | 3 |
| Age | 51 To 99 Years |
| Appliances | Water Meter, Dryer, Stove, Washer, Refrigerator |
| Architectural Style | Bungalow |
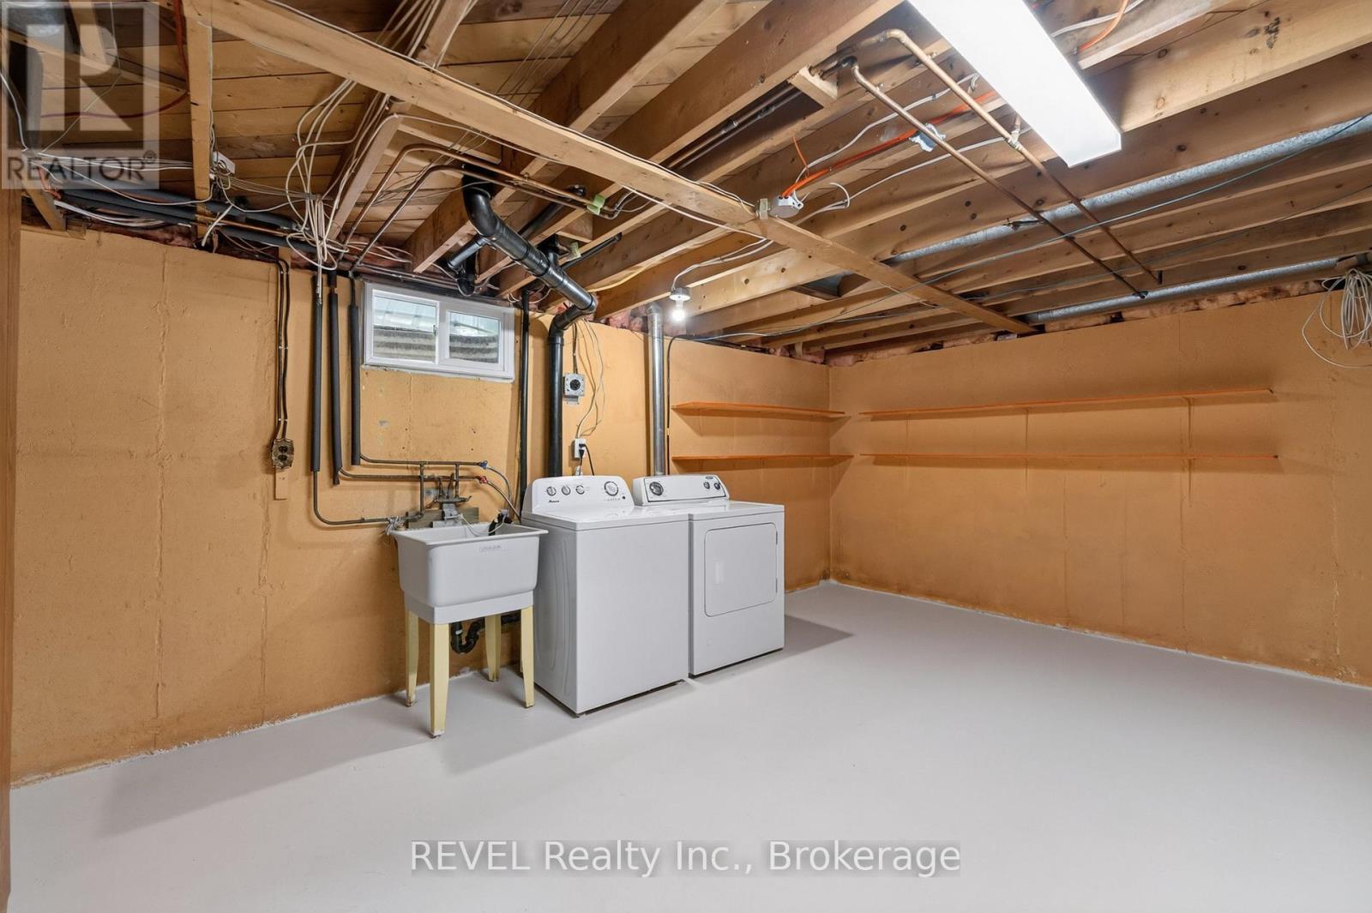
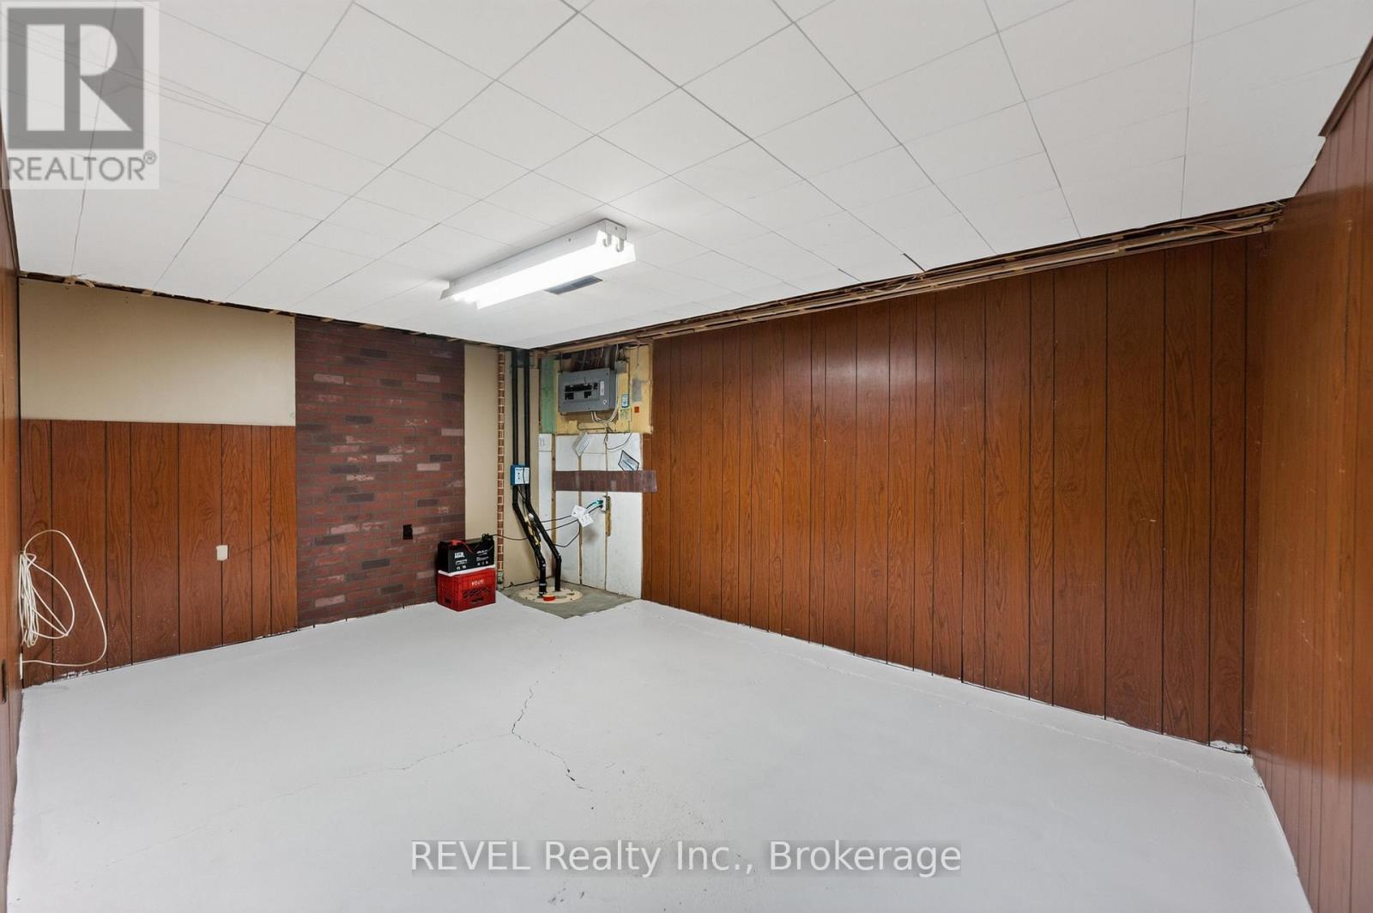
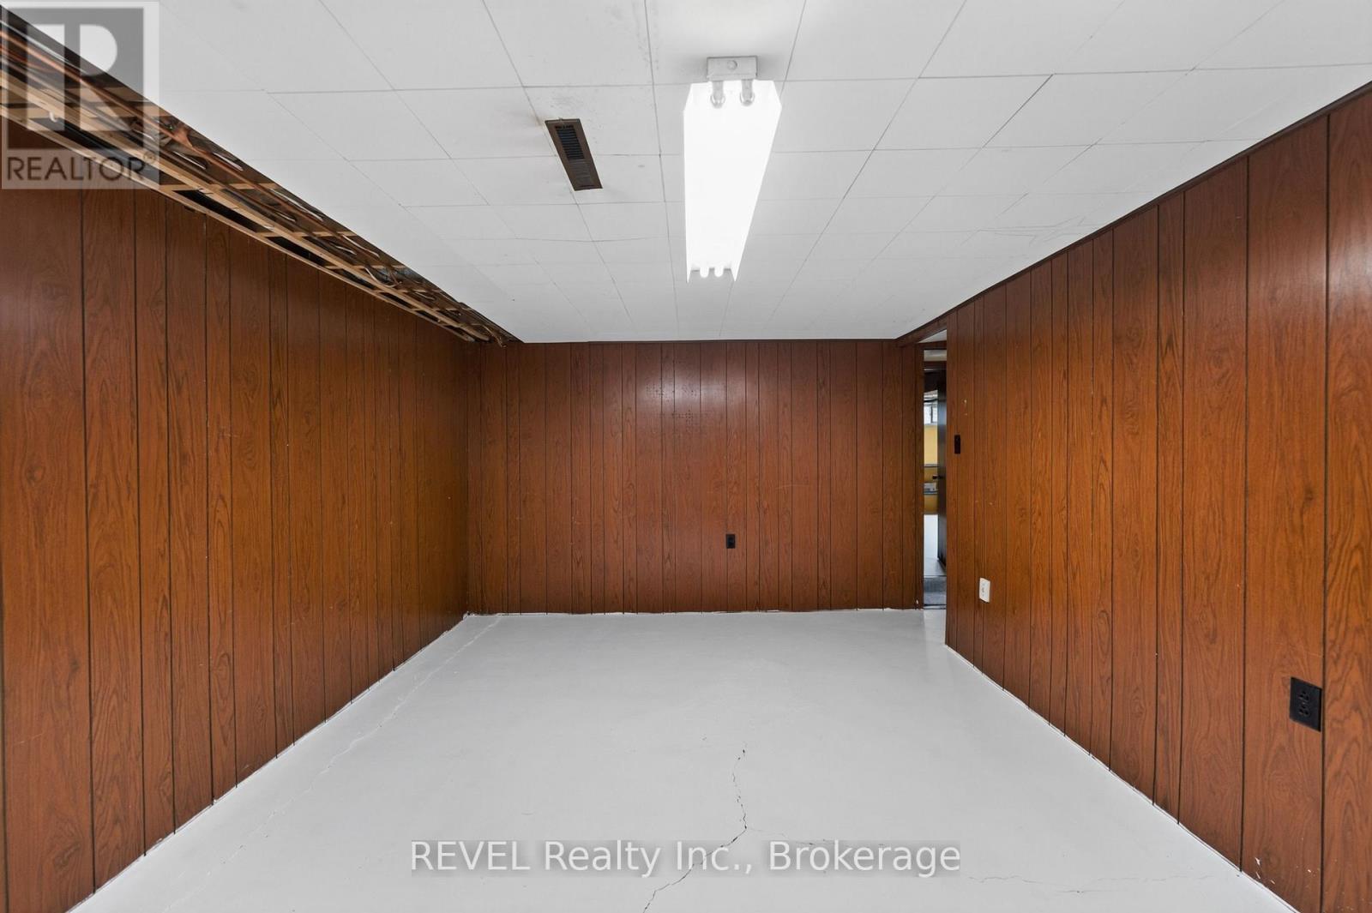
| Basement Development | Unfinished |
| Basement Type | N/a (unfinished) |
| Construction Style Attachment | Detached |
| Cooling Type | Central Air Conditioning |
| Exterior Finish | Brick Veneer, Steel |
| Foundation Type | Block |
| Heating Fuel | Natural Gas |
| Heating Type | Forced Air |
| Stories Total | 1 |
| Size Interior | 700 - 1,100 Sqft |
| Type | House |
| Utility Water | Municipal Water |
Parking
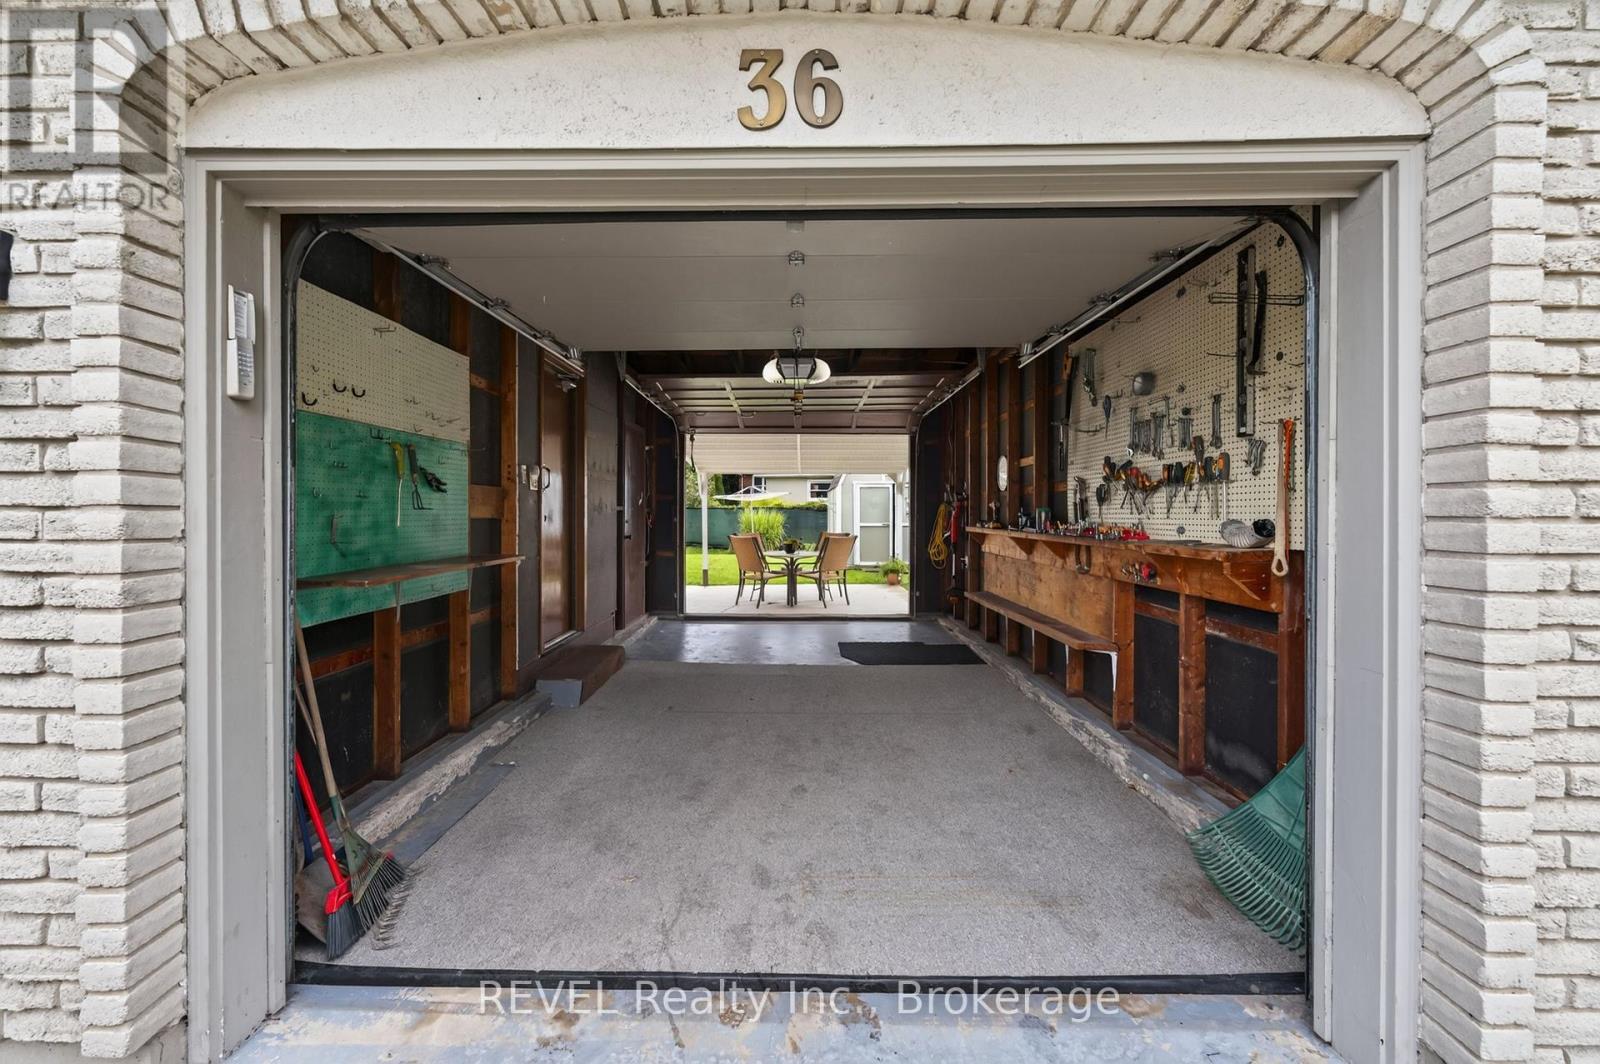
| Attached Garage | |
| Garage |
Land
| Acreage | No |
| Fence Type | Fenced Yard |
| Sewer | Sanitary Sewer |
| Size Depth | 114 Ft ,1 In |
| Size Frontage | 60 Ft ,1 In |
| Size Irregular | 60.1 X 114.1 Ft |
| Size Total Text | 60.1 X 114.1 Ft |
| Zoning Description | R1 |
Rooms
| Level | Type | Length | Width | Dimensions |
|---|---|---|---|---|
| Ground Level | Living Room | 4.81 m | 4.23 m | 4.81 m x 4.23 m |
| Ground Level | Kitchen | 4.81 m | 3.78 m | 4.81 m x 3.78 m |
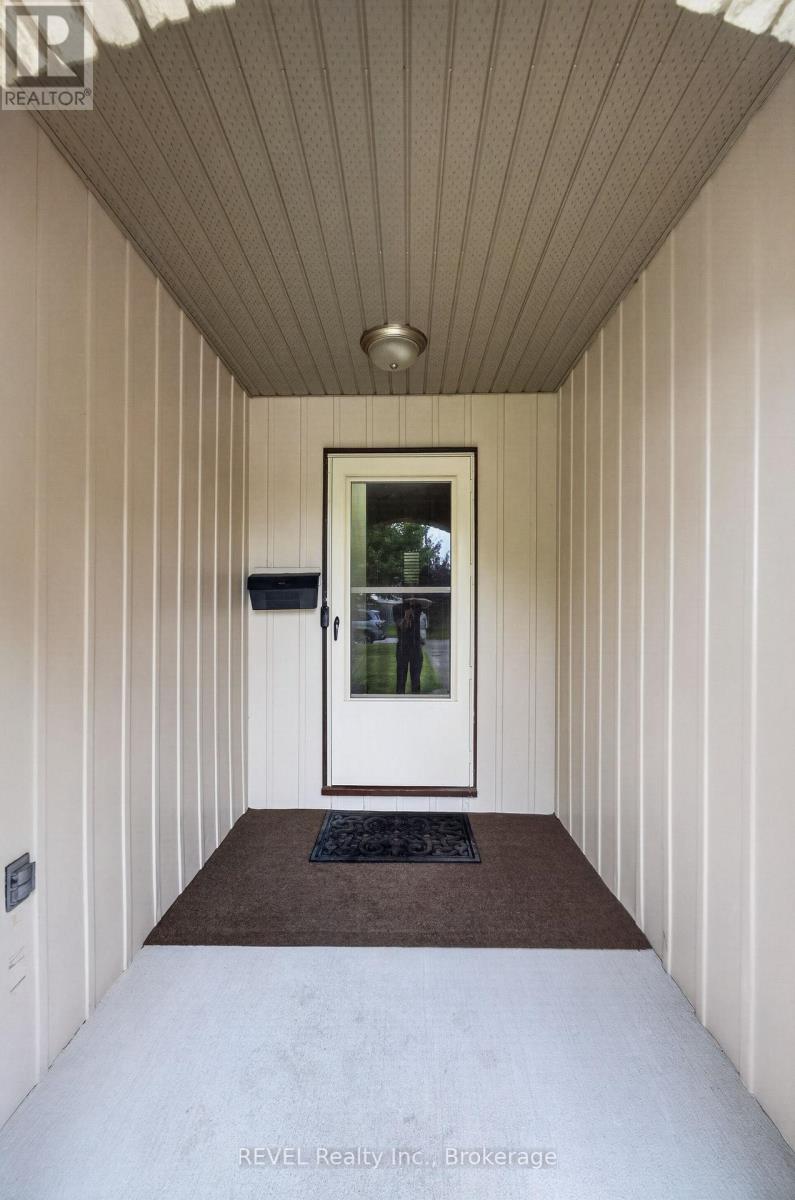
| Ground Level | Foyer | 1.92 m | 1.14 m | 1.92 m x 1.14 m |
| Ground Level | Bathroom | 3.3 m | 1.2 m | 3.3 m x 1.2 m |
| Ground Level | Bedroom | 3.4 m | 3.32 m | 3.4 m x 3.32 m |
| Ground Level | Bedroom 2 | 3.4 m | 3.12 m | 3.4 m x 3.12 m |
| Ground Level | Bedroom 3 | 3.06 m | 2.87 m | 3.06 m x 2.87 m |
Utilities
| Cable | Available |
| Electricity | Installed |
| Sewer | Installed |
https://www.realtor.ca/real-estate/30219681/36-manor-road-st-catharines-vinelinwell-442-vinelinwell
Contact Us
Contact us for more information

This REALTOR.ca listing content is owned and licensed by REALTOR® members of The Canadian Real Estate Association
The trademarks REALTOR®, REALTORS®, and the REALTOR® logo are controlled by The Canadian Real Estate Association (CREA) and identify real estate professionals who are members of CREA. The trademarks MLS®, Multiple Listing Service® and the associated logos are owned by The Canadian Real Estate Association (CREA) and identify the quality of services provided by real estate professionals who are members of CREA. The trademark DDF® is owned by The Canadian Real Estate Association (CREA) and identifies CREA's Data Distribution Facility (DDF®)
September 01 2026 08:53:47
Niagara Association of REALTORS®
Revel Realty Inc., Brokerage