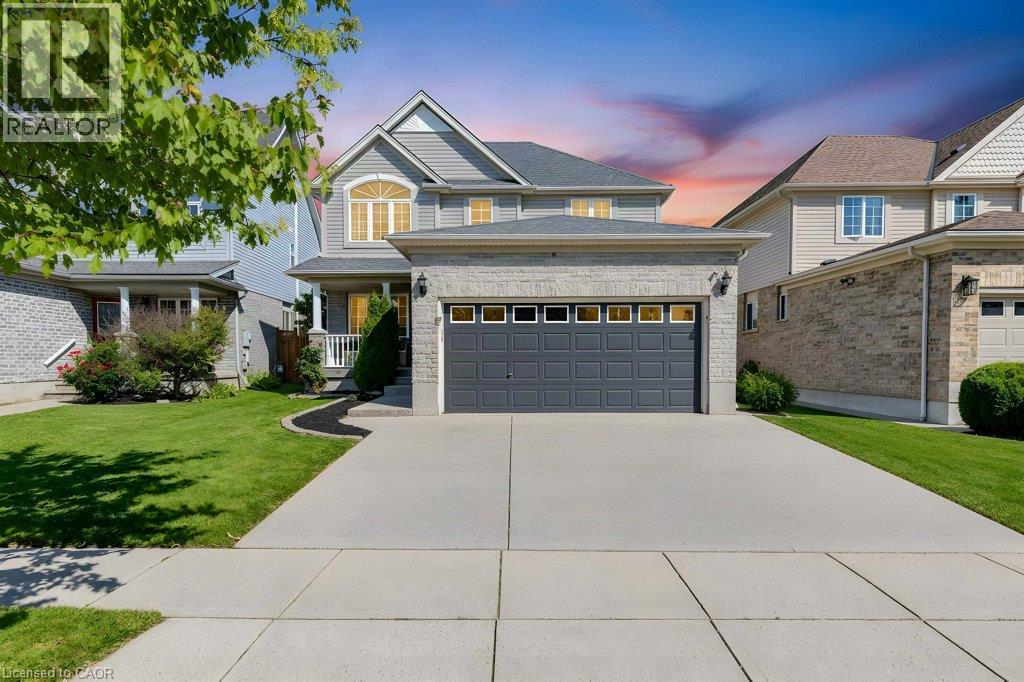
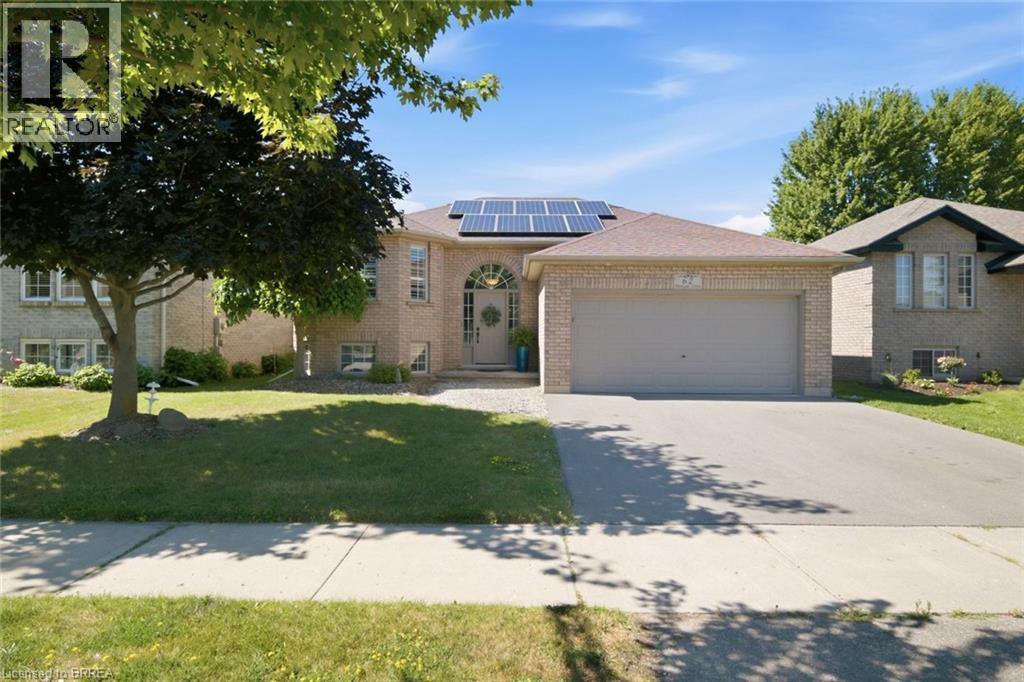
TOP 7 REASONS YOU'LL LOVE 88 DECARO CRESCENT 1. THE LOCATION. Set on a quiet crescent in family-friendly East Hespeler, you are close to schools, parks, trails, green space, and golf, with quick access to Highway 401 for an easy commute to Kitchener-Waterloo, Guelph, or the GTA. 2. CURB APPEAL AND PARKING. A brick and stone front with a covered porch, a double-wide driveway, and an attached double garage give you parking for four. 3. A MAIN FLOOR MADE FOR LIVING. Hardwood floors, a bright bay window, and elegant columns frame the living and dining rooms, while the family room offers a corner gas fireplace and an open flow to the kitchen, ideal for everyday life and entertaining. 4. THE KITCHEN. Plenty of cabinetry, a breakfast bar, stainless steel appliances, subway tile backsplash, and a double sink, with sliding doors that lead straight out to the deck. 5. ROOM FOR EVERYONE UPSTAIRS. Three generous bedrooms, including a primary retreat with an ensuite featuring a soaking tub and separate glass shower. A bedroom with a vaulted ceiling and arched window adds character, and a full main bath serves the rest of the family. 6. A FINISHED BASEMENT WITH A MODERN EDGE. Light flooring, pot lights, a second gas fireplace, a fourth bedroom, and a stylish 3-piece bath with a glass shower make this level perfect for guests, teens, or a home office. 7. YOUR BACKYARD ESCAPE. The fenced yard features a large multi-level deck, a covered gazebo for outdoor dining, a hot tub, a shed, and plenty of lawn for kids and pets. (Roof 2024) (id:15069)
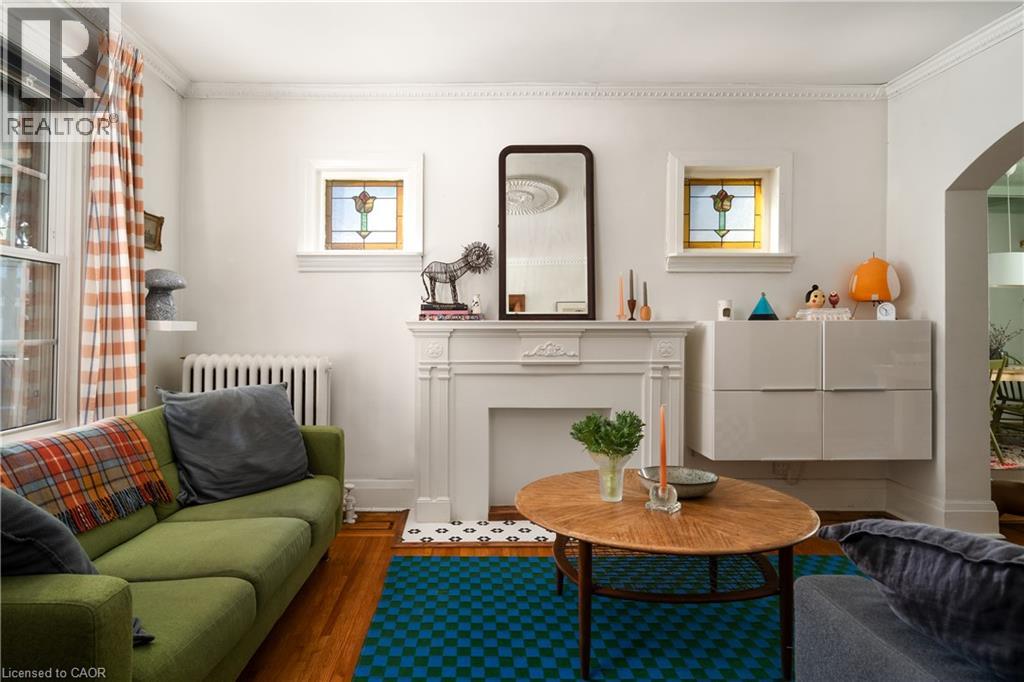
14 Prospect St S is a lovingly updated 2.5-storey Hamilton Four Square, full of original character, thoughtful details and a distinctly stylish sensibility. Offering 3 bedrooms, 2 bathrooms and approximately 1,800 sq ft, the home retains its wonderful original layout, with inlaid hardwood floors, coffered ceilings and all the craftsmanship that makes these homes so special. The updated kitchen and playful design touches feel right at home alongside the original details, while the generous front porch and pollinator garden add to its undeniable charm. A high and dry basement offers excellent workshop space, with plenty of room for projects and creative pursuits. Set in a fantastic family-friendly neighbourhood, close to Gage Park, Bernie Morelli Recreation Centre, Vintage Coffee, Capitol Bar and the future LRT. (id:15069)
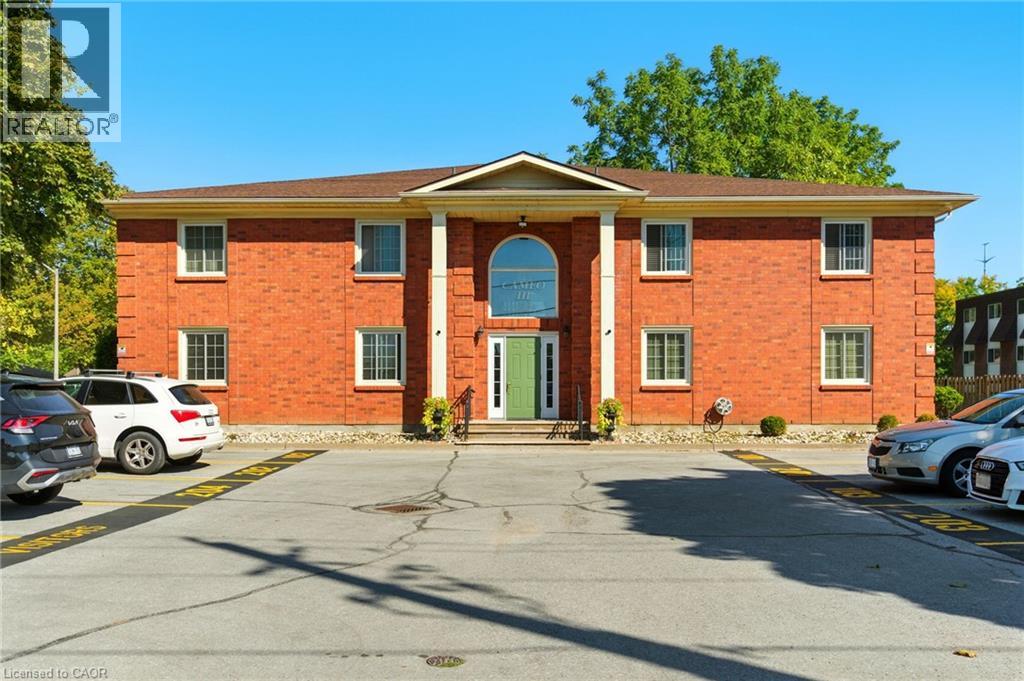
Welcome to Cameo III convenient main-floor condo living in Niagara Falls! Located at 6381 Dunn street, this well-maintained 2-bedroom, 1-bathroom condominium offers nearly 1,000 sq. ft. of comfortable, functional living space in a small 8-unit building. The main-floor location means easy, stair-free access no elevators, no long hallways, and the convenience of being just steps from your designated parking space. Inside, you'll find a practical layout with a spacious combined living and dining area, two comfortable bedrooms, a bright kitchen with appliances included, and plenty of room to make the space your own. Cameo III is a quiet, low-density condominium building with secure entry, one exclusive parking space and visitor parking. The manageable layout and easy access make this an excellent option for first-time buyers, downsizers, retirees, or investors looking for an affordable Niagara Falls condo. Location is a major plus. Situated on a public transit route and close to shopping, restaurants, parks and the many amenities and attractions that make Niagara Falls such a popular destination. You'll enjoy convenient access to everyday essentials while being just minutes from the Fallsview district and Niagara Falls attractions. Whether you're looking to enter the Niagara Falls real estate market, downsize to low-maintenance condo living, or add an investment property to your portfolio, this is an opportunity worth seeing. Condo fee: $737.50/month, including common elements, building insurance, one parking space and water. (id:15069)
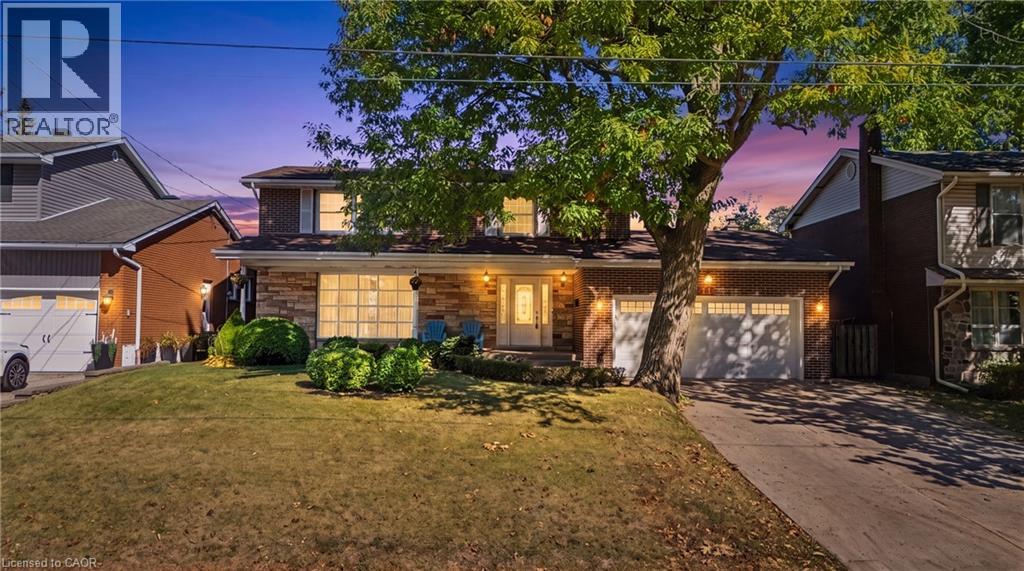
Welcome to 71 Margate Avenue, ideally situated just steps from Hamilton’s stunning Mountain Brow, Kenilworth Stairs and Bruce Trail! Offering an impressive 1,897 sqft above grade plus an additional 904 sqft of finished basement space, this spacious 2-storey home provides nearly 2,800 sqft of finished living space with plenty of room for the entire family. Featuring 4 bedrooms and 3 bathrooms, the main level offers a large, bright living room highlighted by an impressive floor-to-ceiling window, laminate flooring, an eat-in kitchen, separate dining room, and a cozy den with fireplace. Step outside and enjoy the large covered front porch or retreat to the private backyard, where mature privacy hedges surround a fenced-in inground pool, perfect for summer entertaining and relaxing with family and friends. The fully finished basement adds valuable additional living space and features a separate walk-up entrance to the yard, offering excellent potential for an in-law suite, extended family living, home office, recreation space, or additional accommodations. A double car garage provides convenient inside entry to the home along with a separate exterior door to the side yard, while the 4 car concrete driveway offers plenty of additional parking. With generous storage throughout, multiple living spaces, a private backyard and a highly versatile floor plan, there is plenty of room to make this home your own. All of this in a fantastic Hamilton Mountain location surrounded by some of the city’s best outdoor amenities, walking trails, escarpment views and recreation. A wonderful opportunity to enjoy space, versatility and an exceptional location! (id:15069)
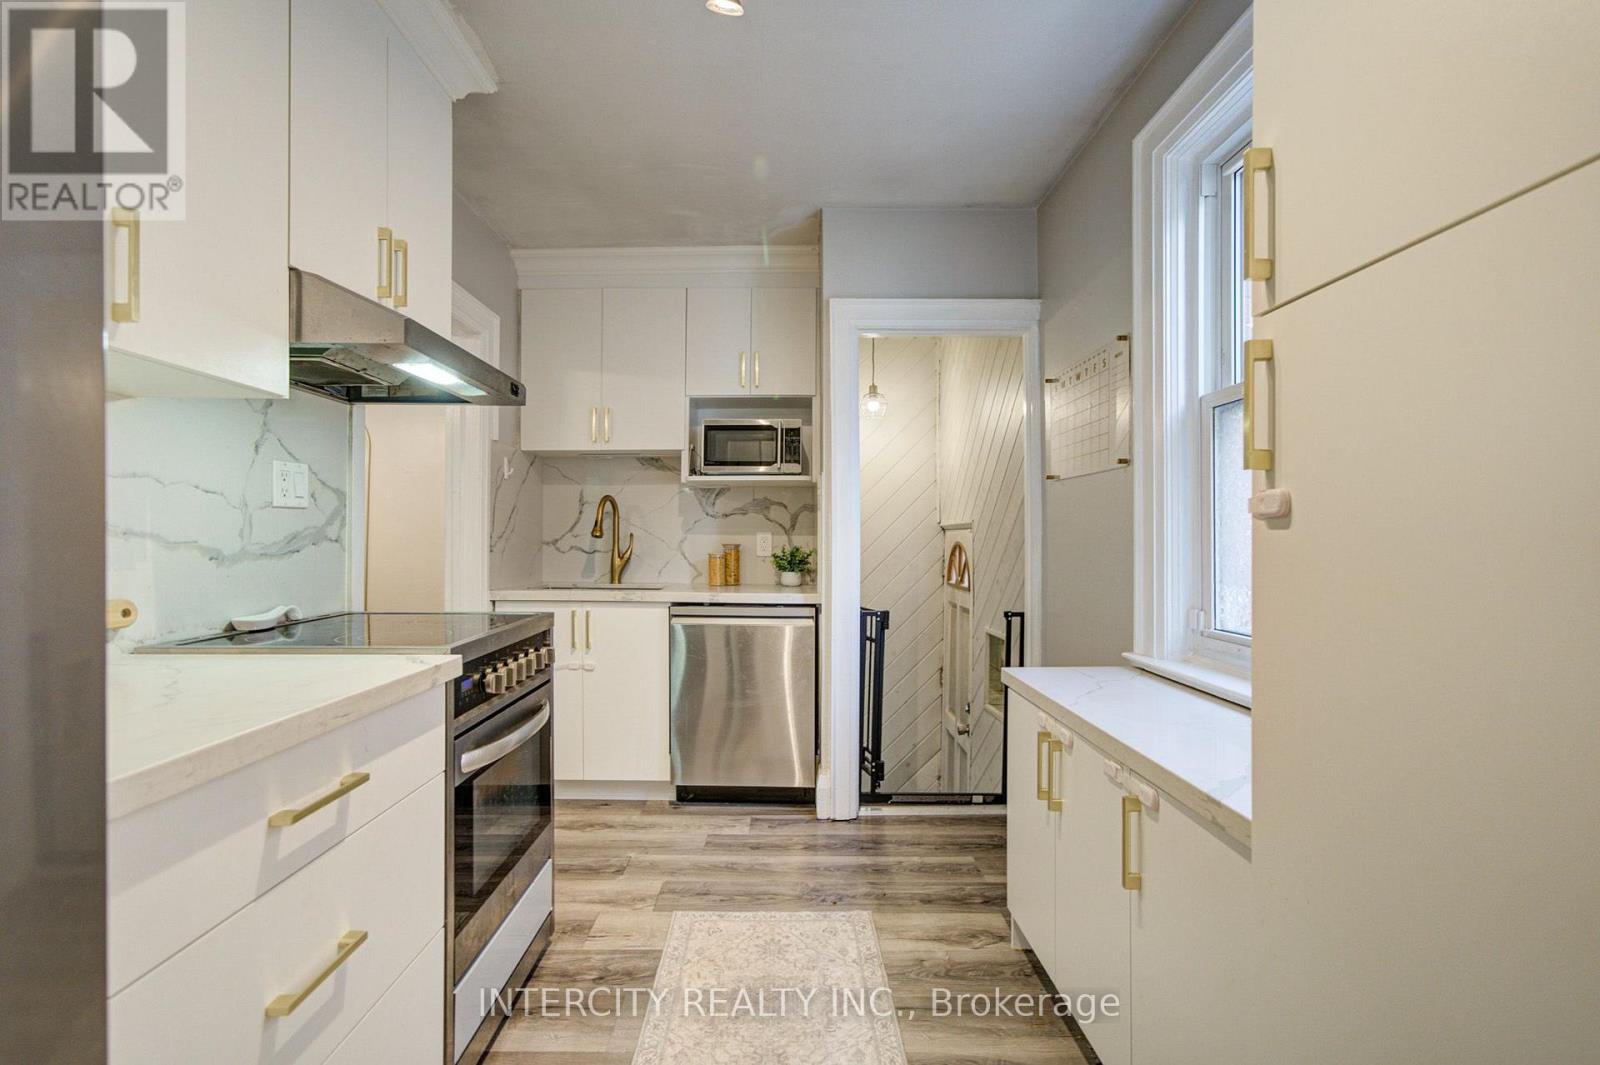
Welcome to this beautifully maintained family bungalow in the heart of the highly sought-after Blantyre community! Ideally located just steps from Blantyre Park, Blantyre Public School, the Beach, local shops, restaurants, and everyday amenities, this home offers an exceptional lifestyle in one of Toronto's most desirable neighbourhoods. This charming 2-bedroom, 2-bathroom home has been thoughtfully updated and features a stunning renovated kitchen complete with quartz countertops, a matching quartz backsplash, a farmhouse sink, and modern finishes. The bright, open-concept living and dining areas are perfect for entertaining, showcasing crown moulding, laminate flooring, and a warm, inviting atmosphere. A separate side entrance leads to the beautifully renovated lower level, offering an abundance of additional living space-ideal for a family room, home office, recreation area, or guest accommodations. Outside, enjoy a fully fenced, private backyard, perfect for relaxing, entertaining, or spending time with family and friends. Don't miss this rare opportunity to own a beautifully updated bungalow in an unbeatable location, just a short walk to the Beach, parks, excellent schools, and all the conveniences this vibrant community has to offer. (id:15069)
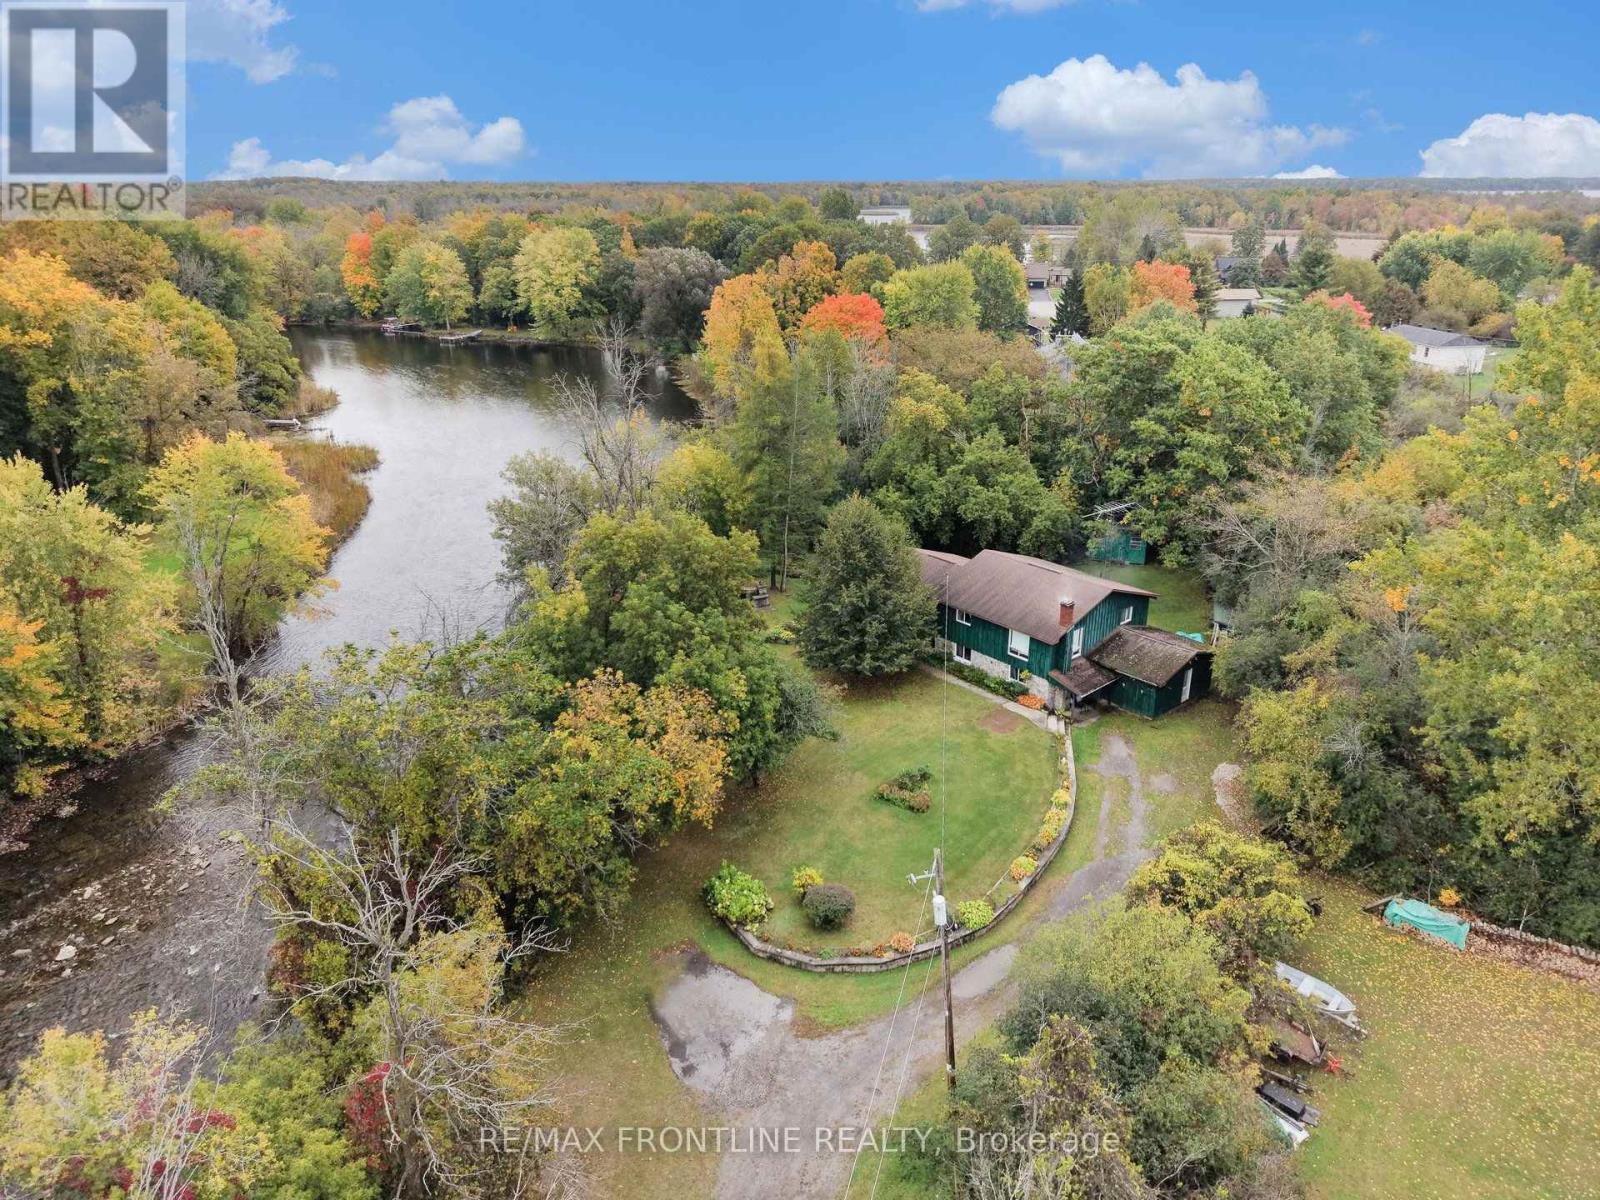
Welcome to your own private, tree-lined sanctuary featuring an incredible 350+ feet of Tay river frontage, offering direct access to Rideau Lake, a UNESCO World Heritage site. Opportunities like this do not come along every day. You can boat, kayak or canoe right from your own backyard. Spend your summers exploring for miles or enjoy top-tier fishing. The property boasts unique, tranquil features, including a natural artesian well that flows steady creating a lovely waterfall, a soothing soundtrack for your outdoor relaxation. Inside this classic split-level home, you will find a spacious layout featuring 3 bedrooms, 2 bathrooms and an office which could be a 4th bedroom if desired, highlighted by a large family room with a high efficiency wood stove for those cooler days. The lower level also includes an additional room complete with cupboards and a sink that provides an ideal layout for a dedicated craft studio or home office. With a few updates and personal touches, it is a solid canvas bursting with equity potential and represents the perfect project for anyone looking to customize a premium, private retreat. (id:15069)
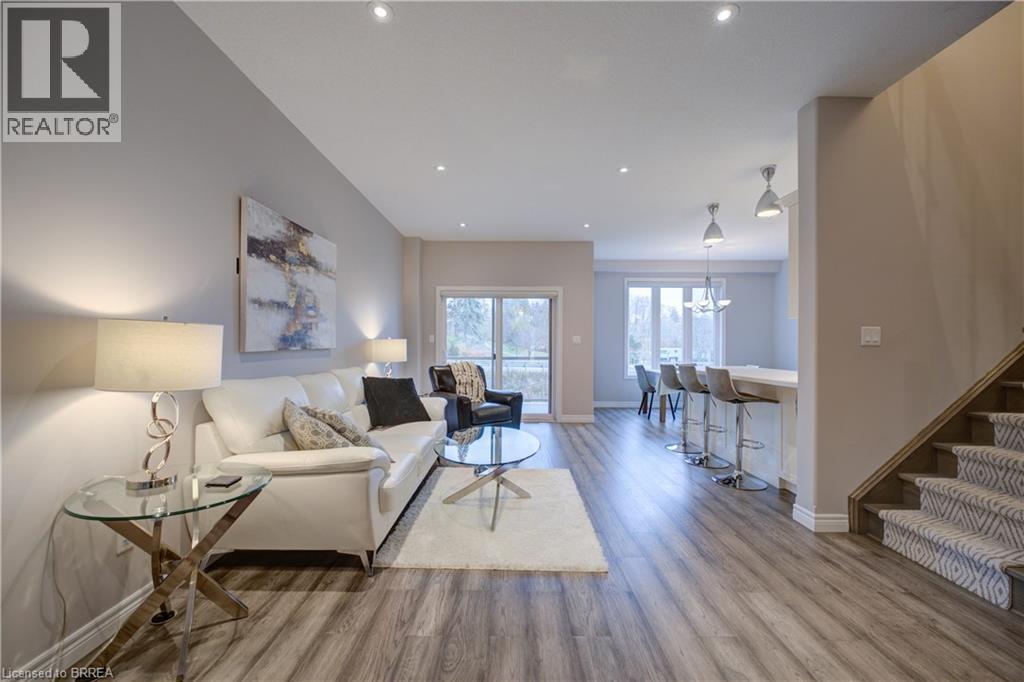
Beautiful 3 Bedroom, 4 Bathroom 2 Storey Townhome with Walk-Out Doors on every level. Enjoy the Beautiful view of Lake Erie from the Upstairs Master Bedroom which boasts a Walk-In Closet, Massive 4 pc Dream Ensuite Bath featuring Glass Shower with rainfall shower, deep Soaker Tub & gorgeous vanity with Quartz. 2 other good-sized Bedrooms with walk-in & double closet, main 4pc Bath. There is convenient Bedroom Level Laundry. The spacious Main Level boasts large Living Room, 2 pc Bathroom, Secure Entrance from attached Garage & luxurious Eat-In Kitchen with Quartz Countertops and beautiful Back Splash, Double Sink, equipped with S/S Refrigerator, Stove, Dishwasher, Microwave plus a rear Walk-out Door to a covered Balcony. The large Basement has L-shaped Rec Room with walk-out to a large patio overlooking the lush green grass in the rear yard, 3 pc Bath, deep storage closet plus extra storage room. This pleasant home is part of the Beautiful Harbour Heights Developments Subdivision and is just a few easily-walkable minutes to the Beach, Mini-Golf, Shopping, lots of Cafes and Restaurants as well as the Beautiful Lighthouse Theatre, for a delightfully entertaining evening out! Central Vac, Luxury Flooring throughout, Modern Lighting & Fixtures, all Window Coverings Stay. Furniture negotiable. Visitor Parking as well. A pleasure to show! (id:15069)
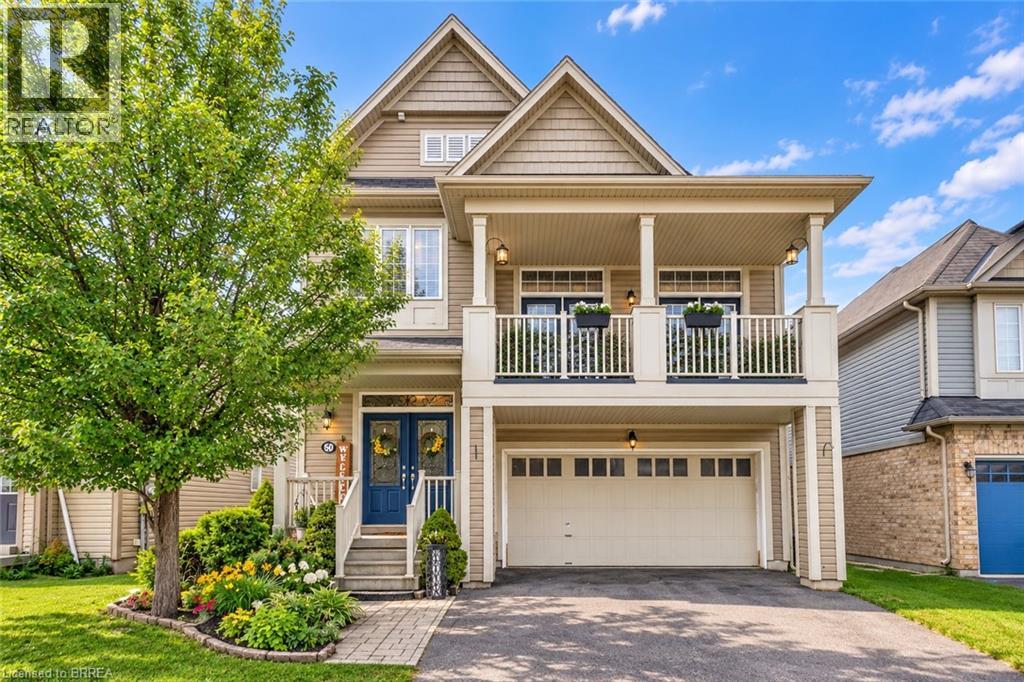
If your family is running out of room, 50 Bisset Avenue may be the move that finally gives everyone their own space. Offering over 2,200 sq. ft. above grade PLUS a finished lower level, this West Brant home delivers an impressive amount of usable family living space. The main floor is designed for everyday life, with a bright kitchen, dining area and welcoming living room with fireplace, plus plenty of space for everyone to gather. Upstairs is where this home really stands apart. In addition to 3 bedrooms, you’ll find an incredible 20' x 17' family room with access to a private front balcony. Create the movie room, kids' hangout, playroom, home office or second living space your family has been missing. Convenient upper-level laundry makes busy family life a little easier too. Need even more room? The finished lower level adds a recreation room, additional bedroom and den, creating flexible space for teenagers, overnight guests, working from home, hobbies or a home gym. Outside, enjoy a backyard with no rear neighbours and greenspace behind, giving you added privacy and a peaceful place to relax, entertain or let the kids play. A double attached garage, parking for four vehicles and a sought-after West Brant location close to schools, parks, trails, shopping and everyday amenities complete the package. This isn't simply a home with more square footage. It's a home with multiple living areas and space that can change as your family does. Over 2,200 sq. ft. above grade. Finished lower level. Multiple family spaces. Double garage. Private backyard with no rear neighbours. If you've been waiting for a home where your family can finally spread out, this one deserves a closer look. (id:15069)
WELCOME TO THE VILLIAGE OF AYR!!. THIS IS A LITTLE GEM OF A HOUSE. VEW THIS 2 BEDROOM ,2 BATH BRICK BUNGALOW WHICH SETS ON A SPACIOUS CORNER LOT, ADJACENT TO THE AYR LIBRARY WHICH MAKES IT A PRIVACY WALL.THIS QUAINT BUGALOW HAS HARDWOOD FLOORS IN THE LIVING ROOM AND BEDROOMS. MOST OF THE WINDOWS ON THE MAIN LEVEL HAS A TRANSFERABLE LIFE TIME WARRANTY. THIS HOME IS ALL SO ZONED COMERICAL. GOING GOING GONE!!! (id:15069)
No rear neighbors!!! Backing onto a park and the Rail Trail!! One owner on this custom built Mike Dubecki Homes raised bungalow. This spacious 3+1 bedroom dwelling is perfect for the growing family. With over 1800sqft of finished living space it offers all you need and boasts many quality features including a finished basement and fully landscaped front and rear yard which is a little oasis. A must see! Located close to schools, shopping and the highway. Don't miss viewing this beautiful home. (id:15069)
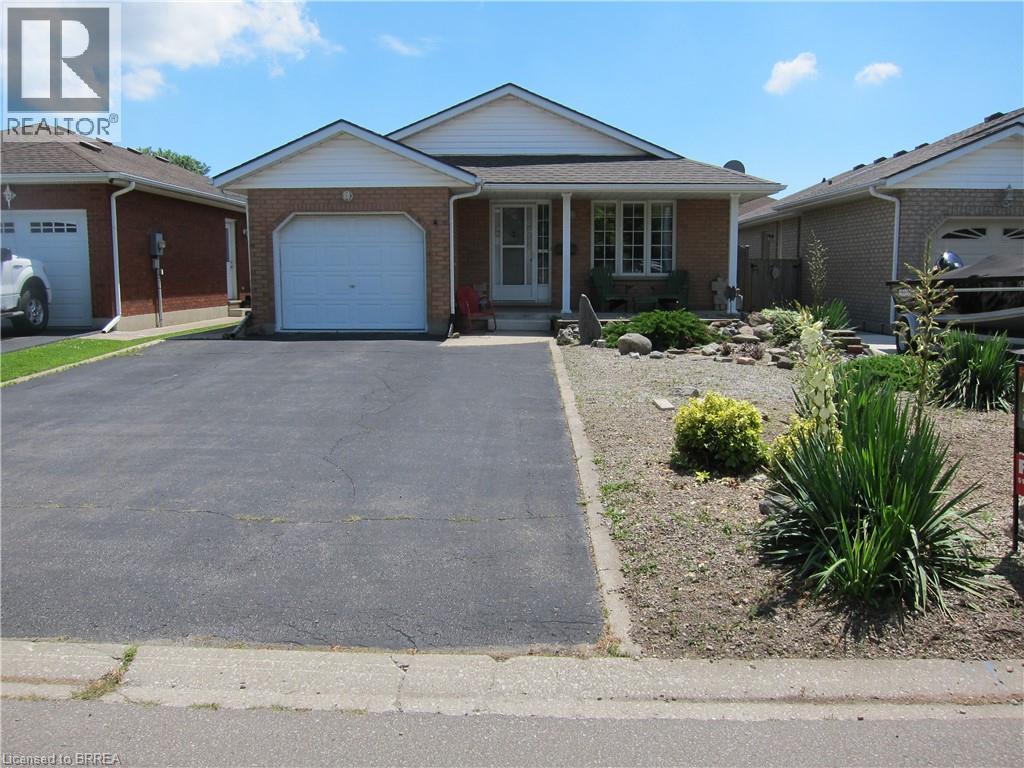
NEW PRICE for this meticulously maintained all-brick bungalow, located in one of Simcoe’s lovely quiet neighbourhoods. Offering 2 bedrooms or possibly 3 bedrooms, 2 bathrooms, an attached garage, and double driveway, this home combines comfort, functionality, and small-town charm. Step onto the inviting front porch and into a bright and welcoming interior featuring a spacious eat-in kitchen and a sun-filled living room enhanced, both enhanced by Solartube skylights that fill the main floor with natural light. Patio doors off the third bedroom, easily adaptable as a den or home office lead to a private deck and fully fenced backyard, perfect for relaxing or entertaining. The finished lower level boasts a large rec room complete with a cozy gas fireplace, creating the perfect gathering space for family and friends. Ideally located within walking distance to Lynndale Heights Public School and just minutes from Port Dover, this home also offers easy access to many of Norfolk County’s popular summer destinations including Turkey Point and the beautiful shores of Lake Erie. Enjoy the best of Simcoe living with its small-town feel and excellent amenities including shopping, restaurants, and everyday conveniences close by. This charming home is definitely worth your inspection. Come have a look! (id:15069)
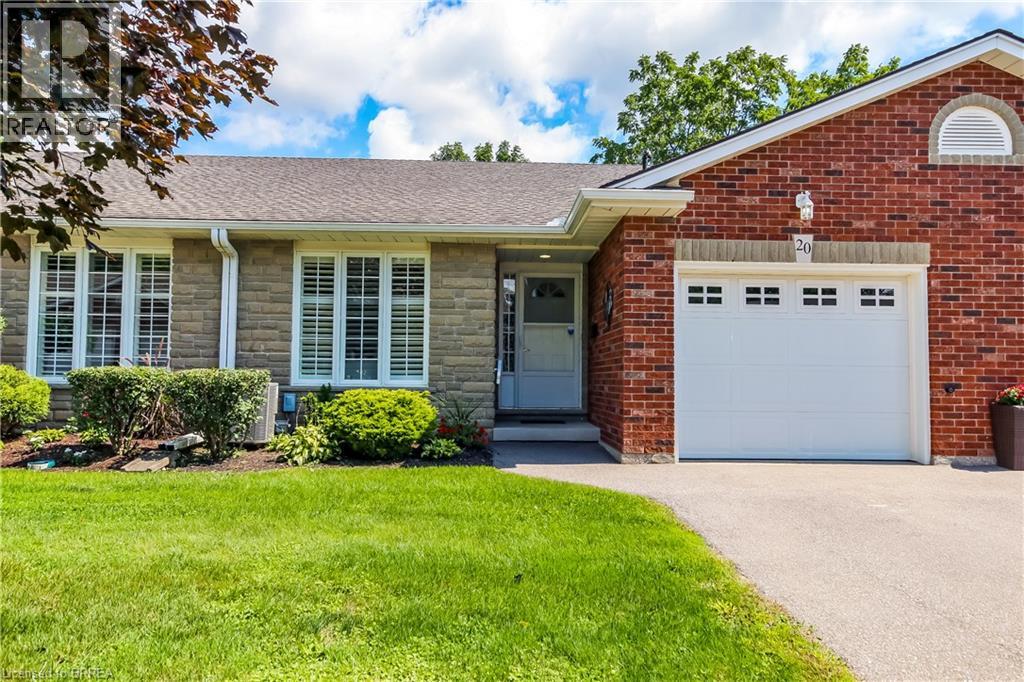
Welcome to beautiful Heritage Village Condos a retirement community. This condo bungalow is a hidden gem, nestled in the charming village of St. George and perfect for the downsizer looking for peace and serenity. With a modern touch, this beautiful bungalow offers open concept kitchen, spacious living space for entertaining, main floor bedroom and laundry, a finish basement, lots of storage space, and the deck backs onto a wooded paradise with beautiful morning sunrises. Updated in 2025 - Furnace uv air purifier light, air conditioner, flooring, paint, kitchen sink and modern faucet, stove, bathroom faucets (2) and comfort height toilets (2), carpet professionally cleaned. You're close to the downtown area, where you can enjoy unique restaurants, shops and also the yearly St. George Apple Fest. Never worry about snow shovelling, grass cutting, lawn maintenance, roof, windows or deck repair again as the monthly fee covers all of this with a healthy reserve. (id:15069)