
6381 Dunn Street Unit# 104 Niagara Falls, Ontario L2G 2P6

2 Bedroom
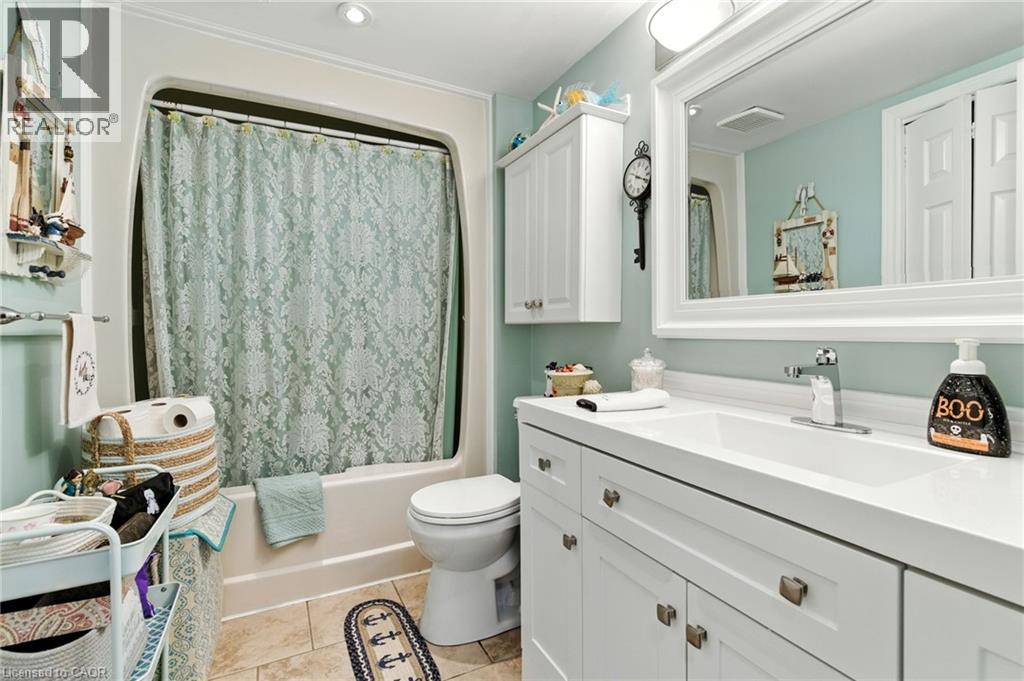
1 Bathroom
980 sqft
Other
Window Air Conditioner
Baseboard Heaters
$390,000Maintenance, Insurance, Water, Parking
$700 Monthly
Maintenance, Insurance, Water, Parking
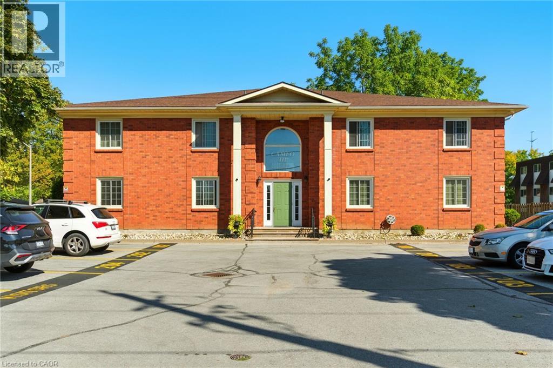
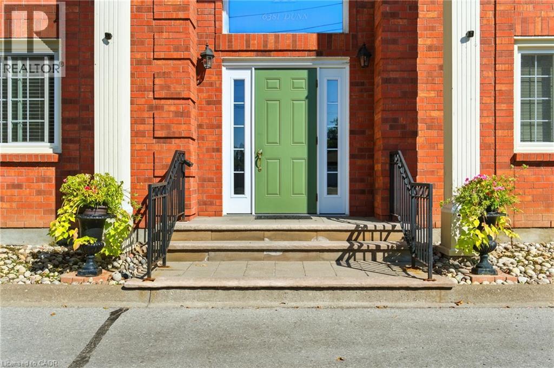
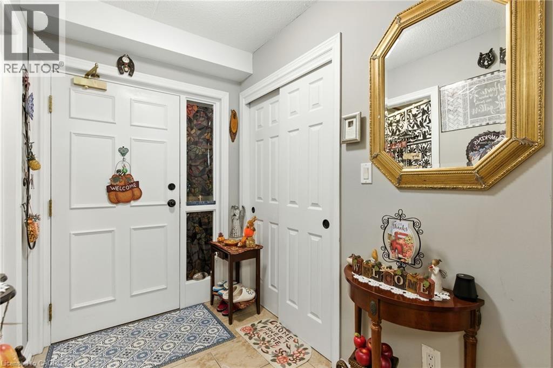
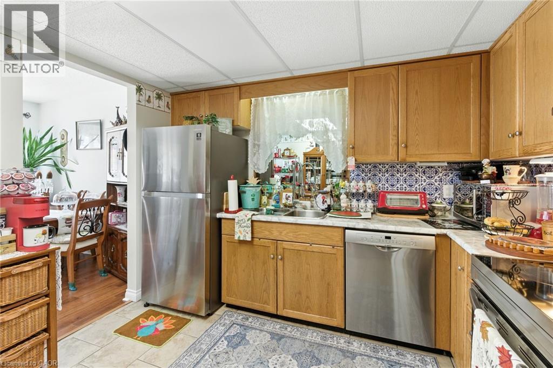
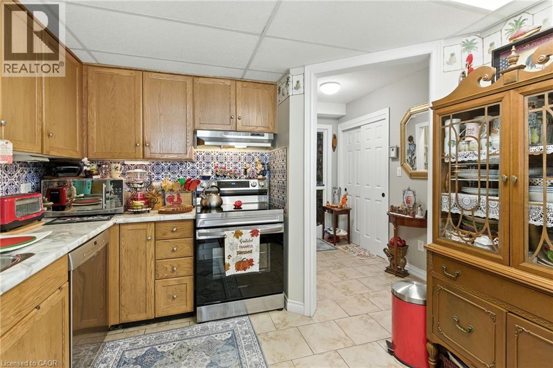
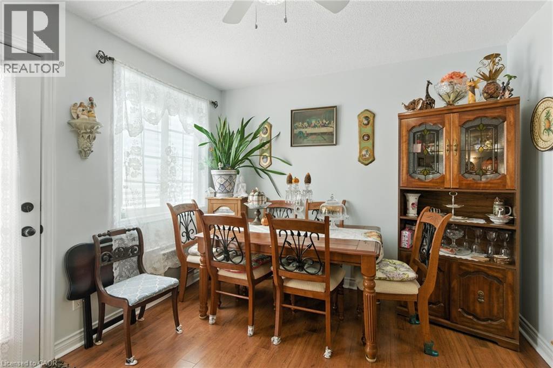
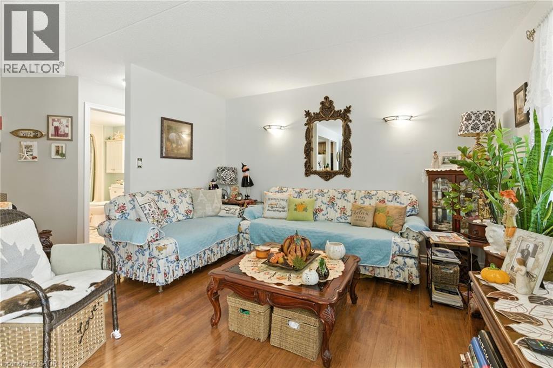
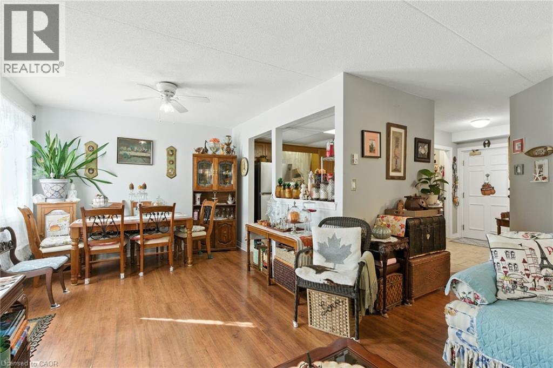
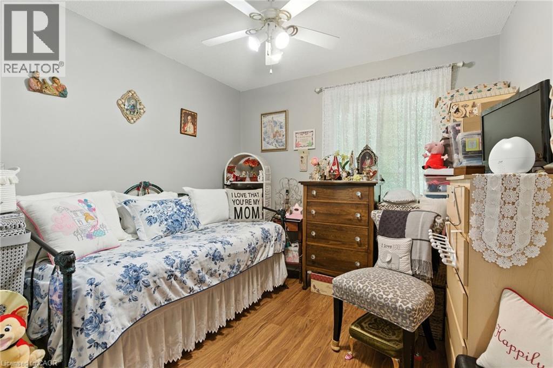
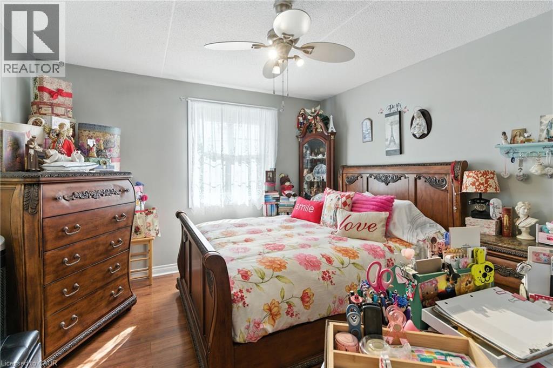
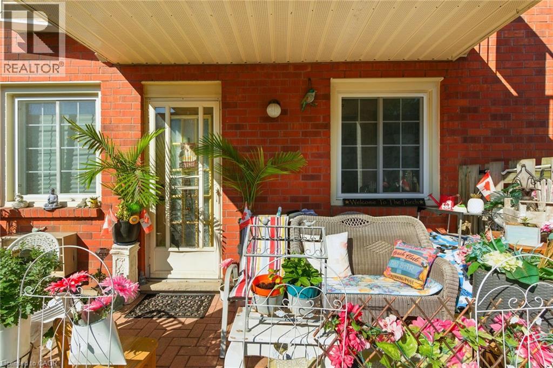
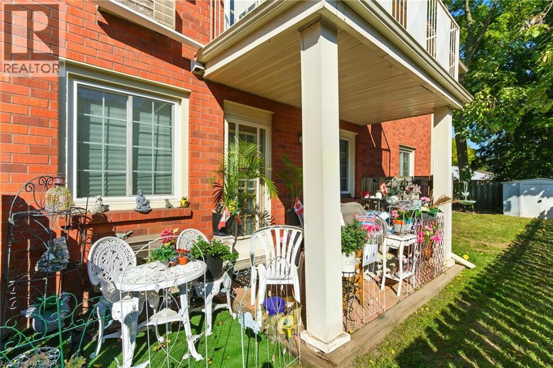
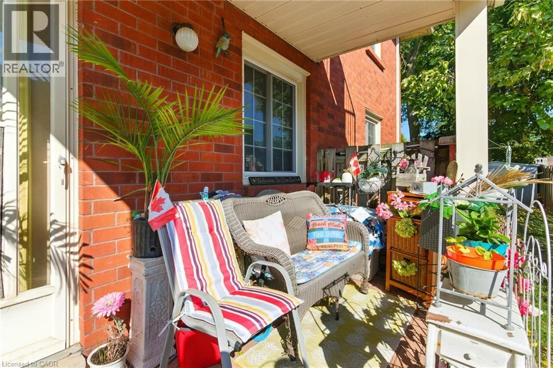
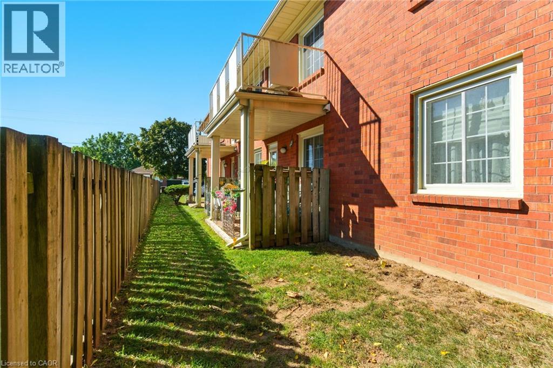
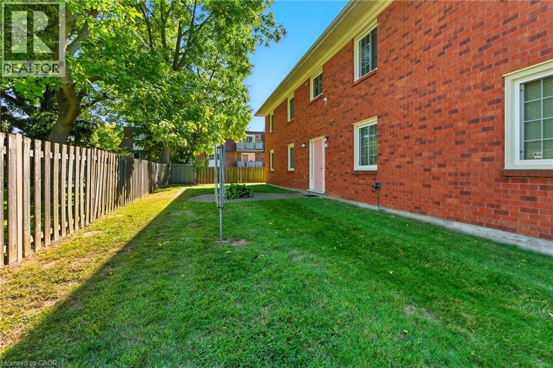
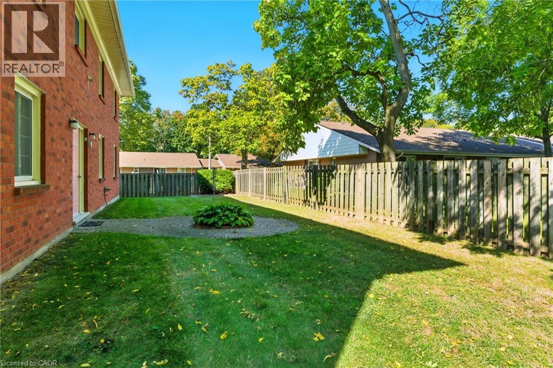
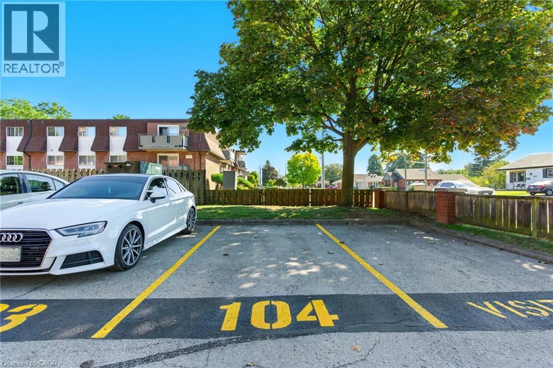
$700 MonthlyWelcome to Cameo III convenient main-floor condo living in Niagara Falls! Located at 6381 Dunn street, this well-maintained 2-bedroom, 1-bathroom condominium offers nearly 1,000 sq. ft. of comfortable, functional living space in a small 8-unit building. The main-floor location means easy, stair-free access no elevators, no long hallways, and the convenience of being just steps from your designated parking space. Inside, you'll find a practical layout with a spacious combined living and dining area, two comfortable bedrooms, a bright kitchen with appliances included, and plenty of room to make the space your own. Cameo III is a quiet, low-density condominium building with secure entry, one exclusive parking space and visitor parking. The manageable layout and easy access make this an excellent option for first-time buyers, downsizers, retirees, or investors looking for an affordable Niagara Falls condo. Location is a major plus. Situated on a public transit route and close to shopping, restaurants, parks and the many amenities and attractions that make Niagara Falls such a popular destination. You'll enjoy convenient access to everyday essentials while being just minutes from the Fallsview district and Niagara Falls attractions. Whether you're looking to enter the Niagara Falls real estate market, downsize to low-maintenance condo living, or add an investment property to your portfolio, this is an opportunity worth seeing. Condo fee: $737.50/month, including common elements, building insurance, one parking space and water. (id:15069)
Open House
This property has open houses!
October
4
Sunday
Starts at:
2:00 pm
Ends at:4:00 pm
Property Details
| MLS® Number | 40868638 |
| Property Type | Single Family |
| Amenities Near By | Park, Public Transit, Schools, Shopping |
| Community Features | School Bus |
| Equipment Type | Water Heater |
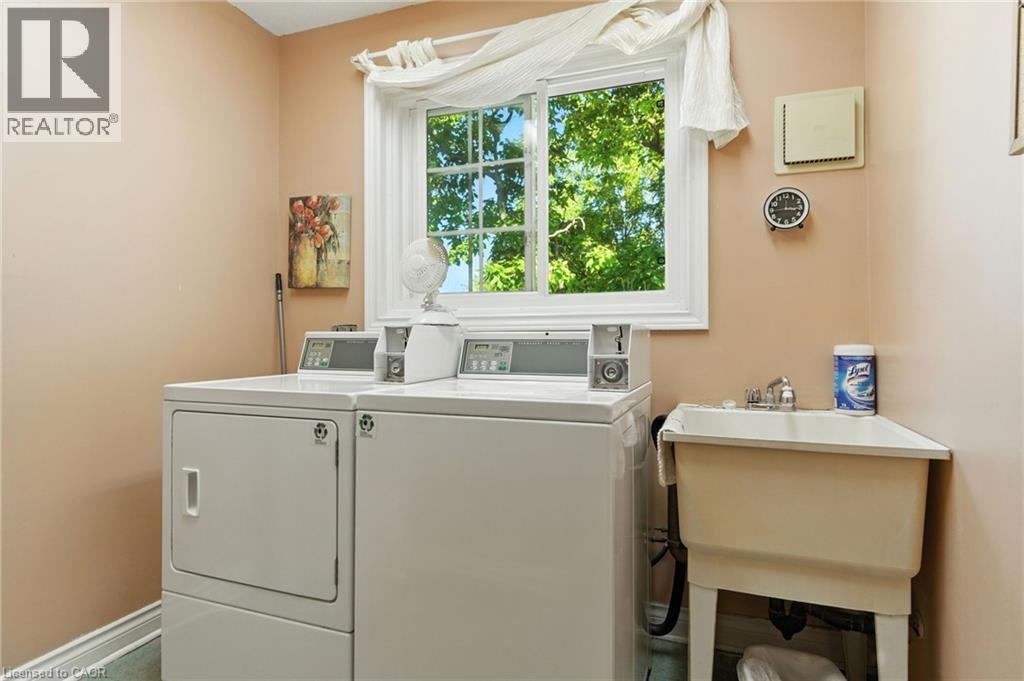
| Features | Southern Exposure, Balcony, Laundry- Coin Operated |
| Parking Space Total | 1 |
| Rental Equipment Type | Water Heater |
Building
| Bathroom Total | 1 |
| Bedrooms Above Ground | 2 |
| Bedrooms Total | 2 |
| Appliances | Dishwasher, Refrigerator, Stove |
| Architectural Style | Other |
| Basement Type | None |
| Construction Style Attachment | Attached |
| Cooling Type | Window Air Conditioner |
| Exterior Finish | Brick |
| Heating Fuel | Electric |
| Heating Type | Baseboard Heaters |
| Stories Total | 1 |
| Size Interior | 980 Sqft |
| Type | Apartment |
| Utility Water | Municipal Water |
Parking
| Visitor Parking |
Land
| Access Type | Road Access |
| Acreage | No |
| Land Amenities | Park, Public Transit, Schools, Shopping |
| Sewer | Municipal Sewage System |
| Size Total Text | Under 1/2 Acre |
| Zoning Description | R5a |
Rooms
| Level | Type | Length | Width | Dimensions |
|---|---|---|---|---|
| Main Level | Utility Room | 6'7'' x 5'2'' | ||
| Main Level | Bedroom | 12'1'' x 9'6'' | ||
| Main Level | Primary Bedroom | 13'6'' x 11'11'' | ||
| Main Level | 4pc Bathroom | Measurements not available | ||
| Main Level | Kitchen | 10'9'' x 9'11'' | ||
| Main Level | Dining Room | 10'6'' x 10'3'' | ||
| Main Level | Living Room | 12'11'' x 10'7'' |
https://www.realtor.ca/real-estate/30358932/6381-dunn-street-unit-104-niagara-falls
Contact Us
Contact us for more information

This REALTOR.ca listing content is owned and licensed by REALTOR® members of The Canadian Real Estate Association
The trademarks REALTOR®, REALTORS®, and the REALTOR® logo are controlled by The Canadian Real Estate Association (CREA) and identify real estate professionals who are members of CREA. The trademarks MLS®, Multiple Listing Service® and the associated logos are owned by The Canadian Real Estate Association (CREA) and identify the quality of services provided by real estate professionals who are members of CREA. The trademark DDF® is owned by The Canadian Real Estate Association (CREA) and identifies CREA's Data Distribution Facility (DDF®)
October 03 2026 02:08:35
REALTORS® Association of Hamilton-Burlington
RE/MAX Escarpment Golfi Realty Inc.