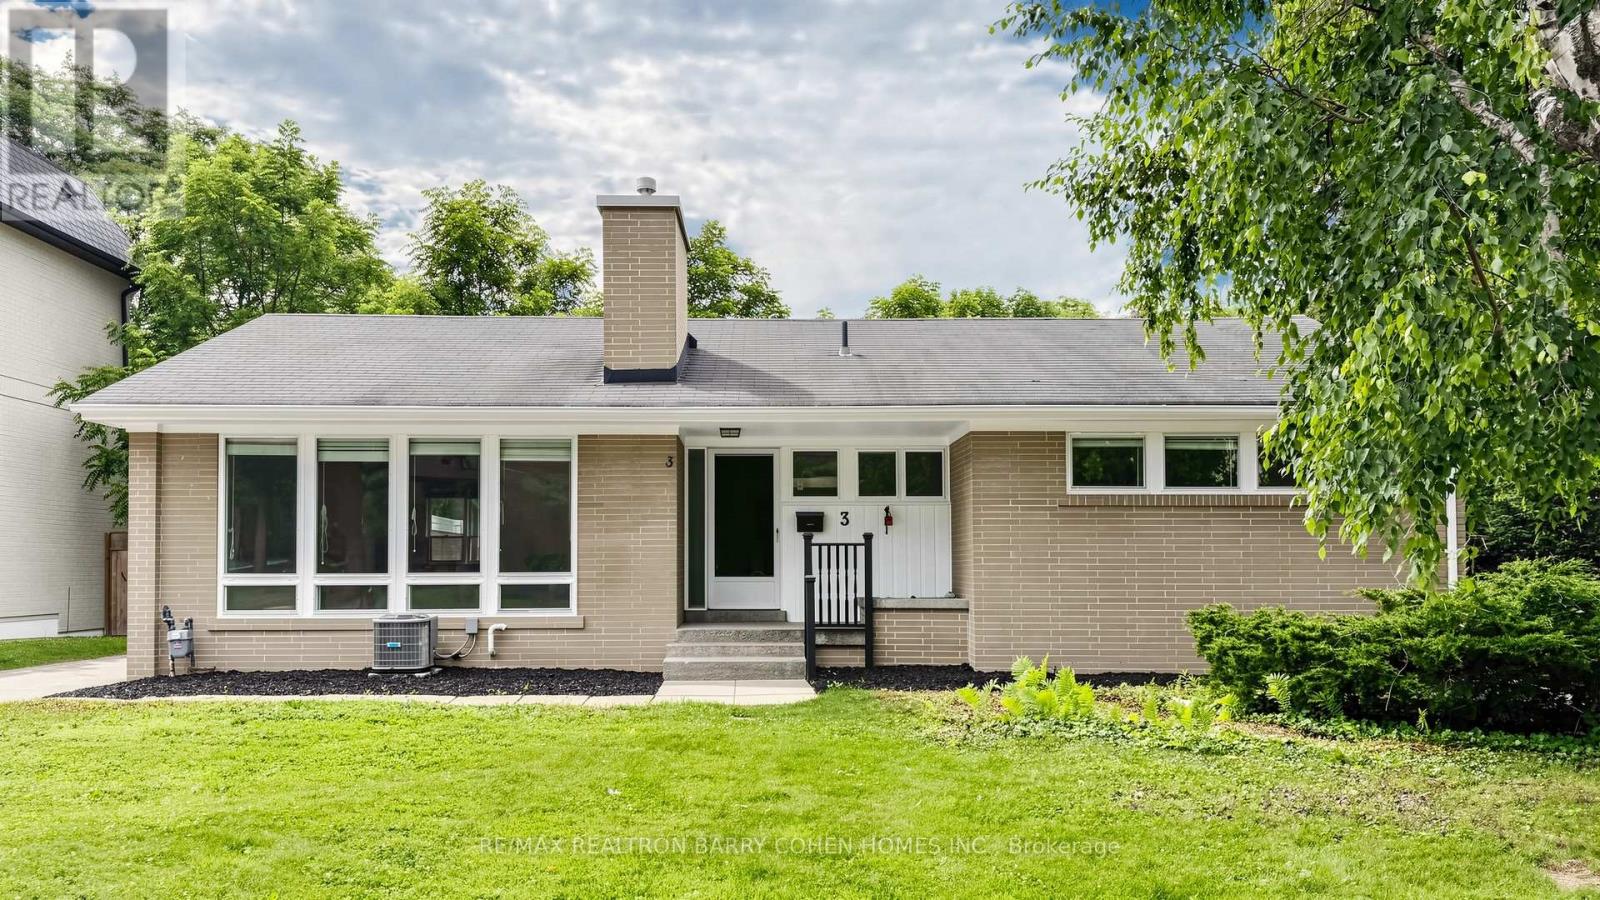
Attention Builders, Developers and Investors! Don't Miss This Warm And Inviting Family Home In The Highly Desirable Banbury-Don Mills Neighbourhood! Rarely Offered, Bungalow Detached Home is new paint, Move Right In, Or Take Advantage Of The Exceptional Potential To Renovate, Reimagine, Or Build Your Dream Home On This Premium Lot! One Of Very Few Homes Backing Directly Onto Rippleton Park, This Spacious Home Boasts A Very Functional Layout With Generous Principal Rooms - Perfect For Entertaining, A Functional Galley Kitchen With Large Living and Dinning Room With Wood-Burning Fireplace, Overlooking Backyard & Park, Laminate Flooring Throughout. The Finished Basement Features two bed rooms, one bath room, Walkup To Backyard. The Mature Treed Lot Features An Oversized Backyard stepped out to the park! Situated Within Steps To Many Nearby Parks, Ravines & Trails, Situated minutes from Hwy 404 & 401, Shops at Don Mills, Don Mills trails, the location also offers access to top-rated schools, including Rippleton Public School and York Mills Collegiate Institute. Close to renowned private schools (including TFS, Havergal, Crestwood, Crescent & UCC), private clubs (Rosedale Golf Club, Granite Club, and Donalda Golf Club) and Botanical Garden (Edwards Garden). And The Very Best That York Mills Has To Offer! (id:15069)
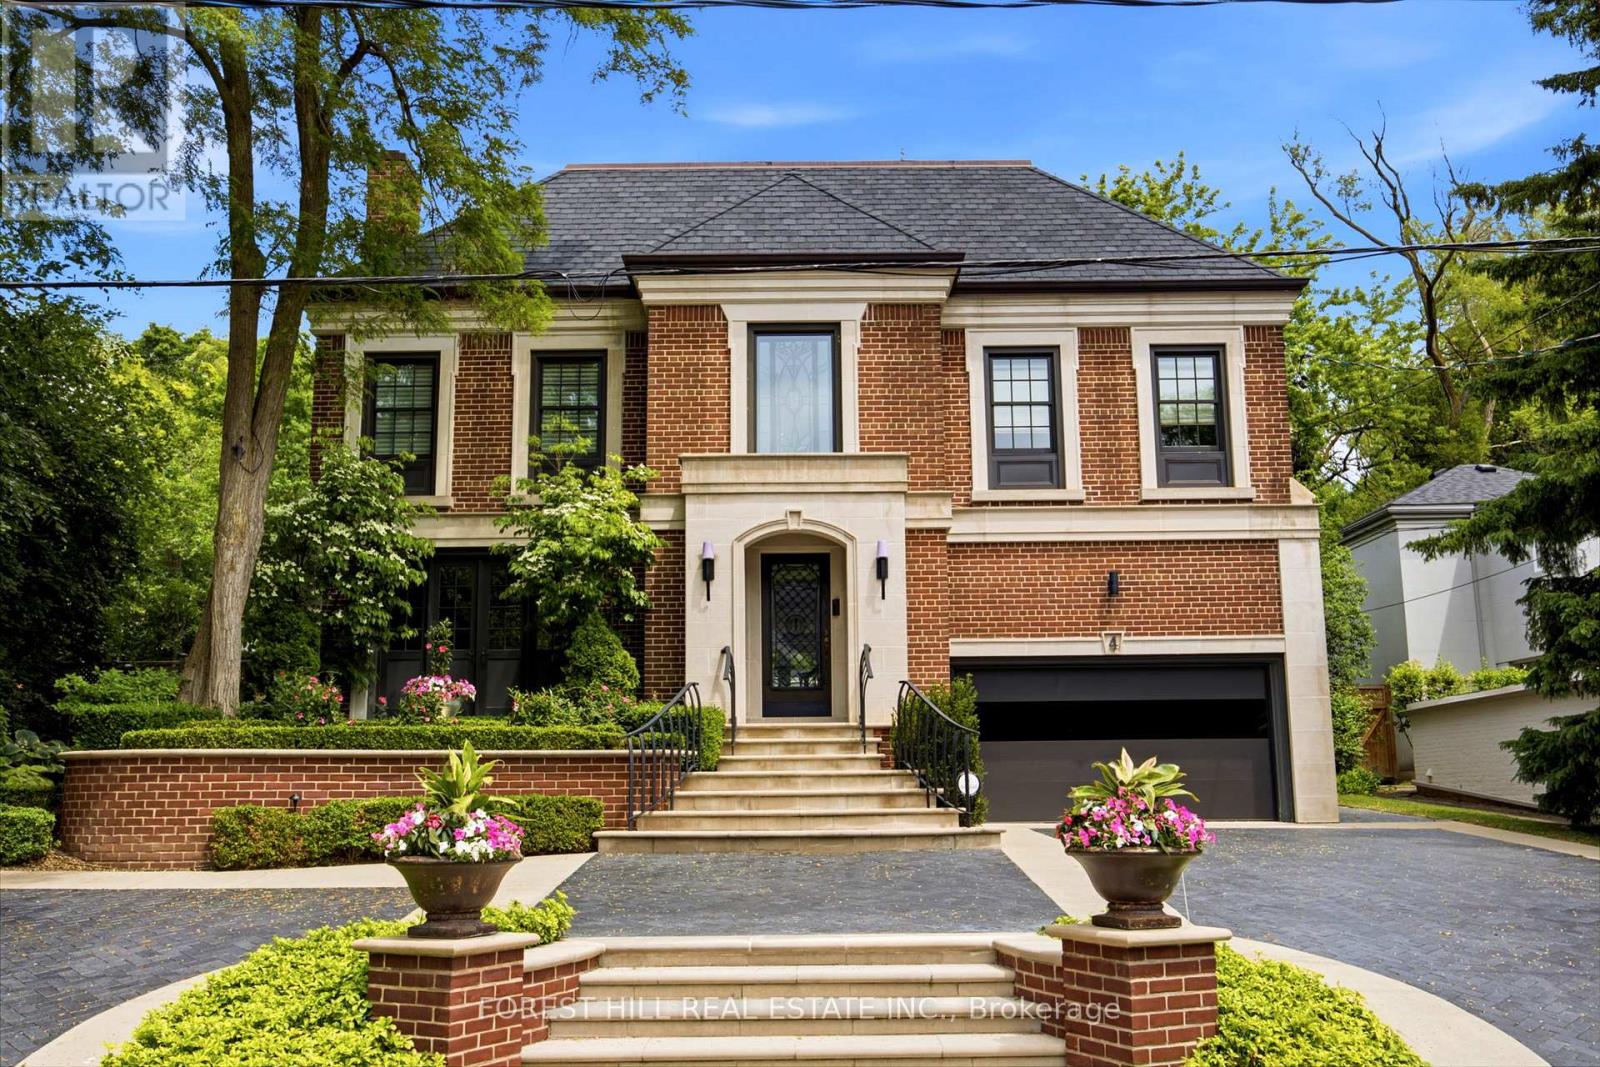
This tately refined family home sits on a quiet cul-de-sac. The property features a rebuilt front exterior with heated interlock circular driveway, garage and custom stonework. When you enter the front foyer and hallway you get a sense of the grandness of the living room & dining room. The large family room overlooks the private professionally landscaped backyard oasis. The Downsview Kitchen is equipped with top of the line appliances and overlooks a large eating area with skylight and a walk-out to a stone patio, which leads to a stunning custom Bona Vista salt water inground pool with a hot tub and a retractable enclosure over the pool for 4 season swims. There is also a cedar lined cabana and a charming seating area with a gas fireplace. The second floor has a rare 4 bedroom layout. The primary suite offers wall-to-wall built-in closets, a spacious dressing room with vaulted ceiling, a marble make up table, custom built-in closets, skylights, and a spa like four-piece ensuite. The other three bedrooms are spacious and share a marble bathroom. The third floor has two large bedrooms and share a renovated 3 piece bathroom. There is an abundance of rooms for storage in the lower level which also includes a recreation room, laundry room, and 2 piece bathroom. This home is the perfect setting for a growing family who value space and the serenity for outdoor play on a quiet child friendly Cul de Sac. (id:15069)
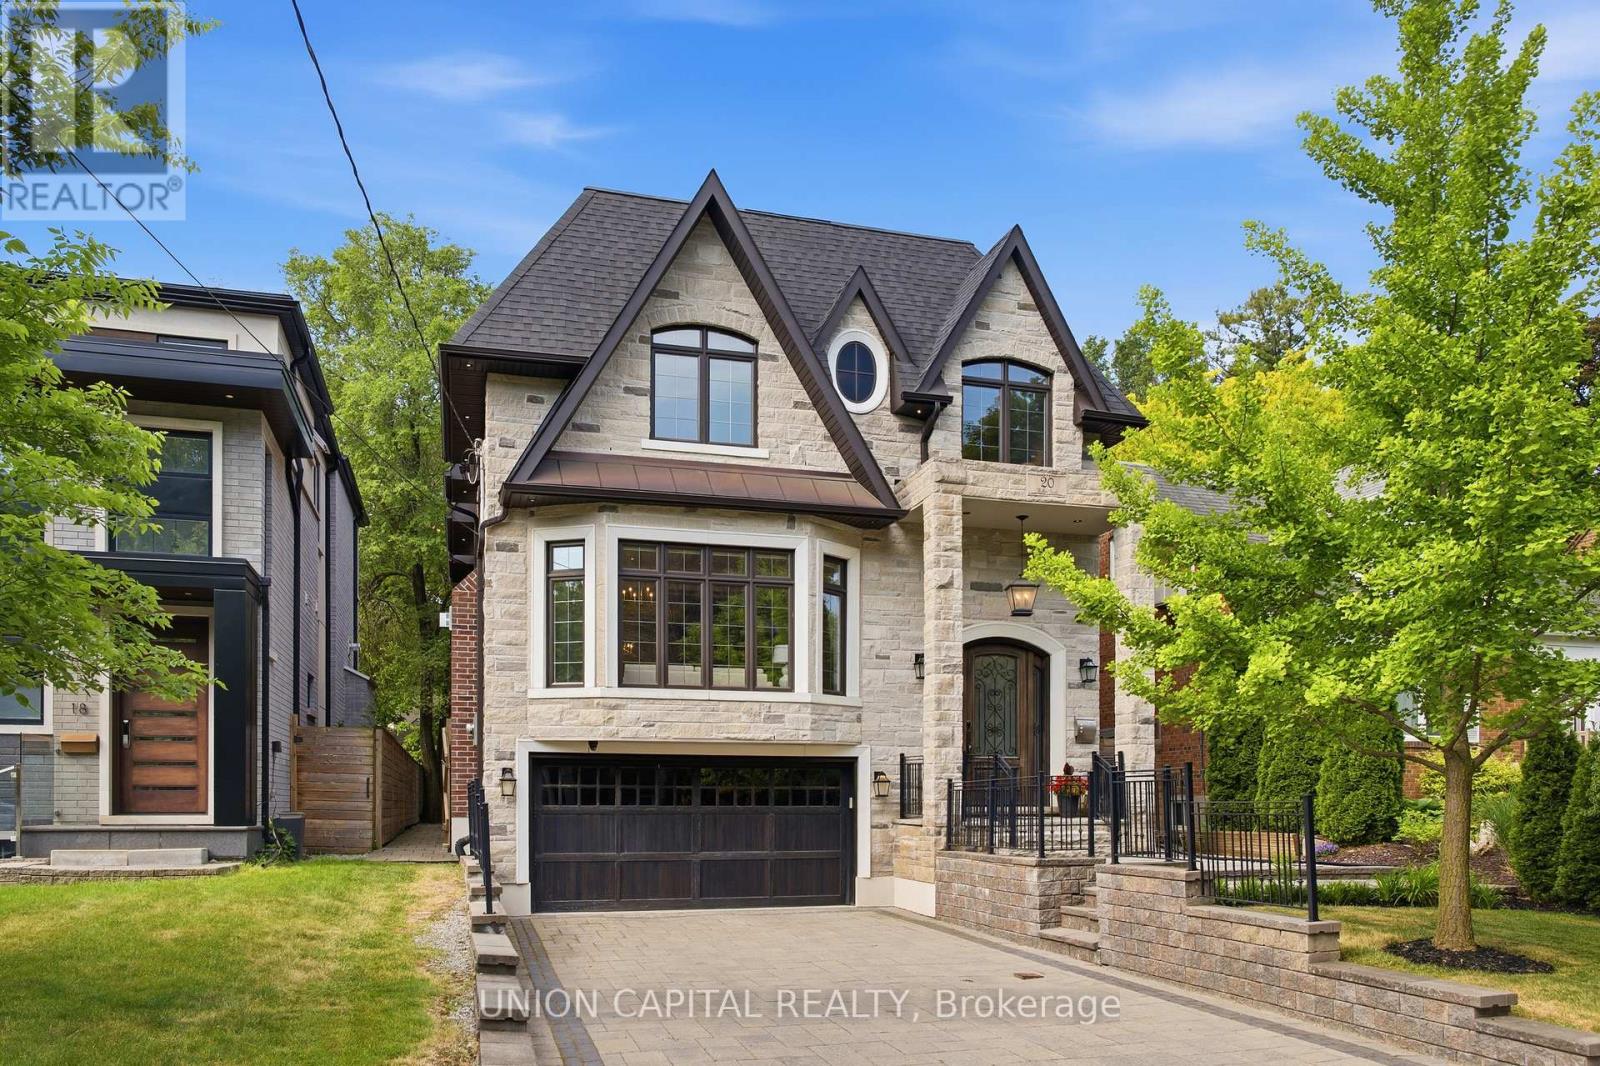
Tucked Away On One Of The Most Prestigious and Peaceful Streets In The Neighbourhood, This Custom-Built Masterpiece Is Where Luxury, Convenience, And Tranquility Come Together. Offering Over 4,100 Sq.Ft. Of Beautifully Finished Living Space Designed For Modern Family Living. Thoughtfully Crafted With Exceptional Attention To Detail, The Home Features Soaring Ceilings On All Floors, Bright Expansive Windows, An Elegant Open-Riser Staircase, Extensive Custom Millwork, Two Fireplaces, A Sophisticated Wood-Panelled Office, And Sun-Filled Living Room Flowing Effortlessly Into The Dining Space. The Chef's Kitchen Is Equipped With Premium Appliances, Quartz Counters, An Oversized Centre Island, And A Bright Breakfast Area That Leads Seamlessly Into The Warm And Inviting Family Room With Fireplace And Walkout To The Private Oversized Backyard Deck. Upstairs, The Luxurious Primary Retreat Showcases A Skylit Walk-In Closet And A Spa-Inspired Ensuite With Heated Floors And A Freestanding Soaker Tub. Each Additional Bedroom Offers Excellent Space, Custom Closets, And Access To Well-Appointed Bathrooms, Plus Convenient Upstairs Laundry. The Fully Finished Walk-Up Lower Level With Separate Entrance Adds Incredible Versatility For Extended Family, In-Law Living, Future Income Potential. Complete With A Spacious Recreation Area, Wet Bar + Kitchen, Bedroom, Bathroom, Additional Laundry Room , And Heated Floors Throughout - Delivering Comfort And Functionality Year-Round. Additional Highlights Include An Attached Double-Car Garage Featuring Durable Epoxy Flooring, Offering A Clean, Polished, And Low-Maintenance Space For Vehicles, Storage, Or Hobby Use. Ideally Located Near Top-Ranked Schools, Including Public, Catholic, French Immersion, Arts, And Private School Options, As Well As Parks, Transit, Yonge & Sheppard Amenities, Shops, Restaurants, And Major Highways, This Exceptional Home Combines Luxury, Location, And Lifestyle In One Of North York's Most Sought-After Communities. (id:15069)
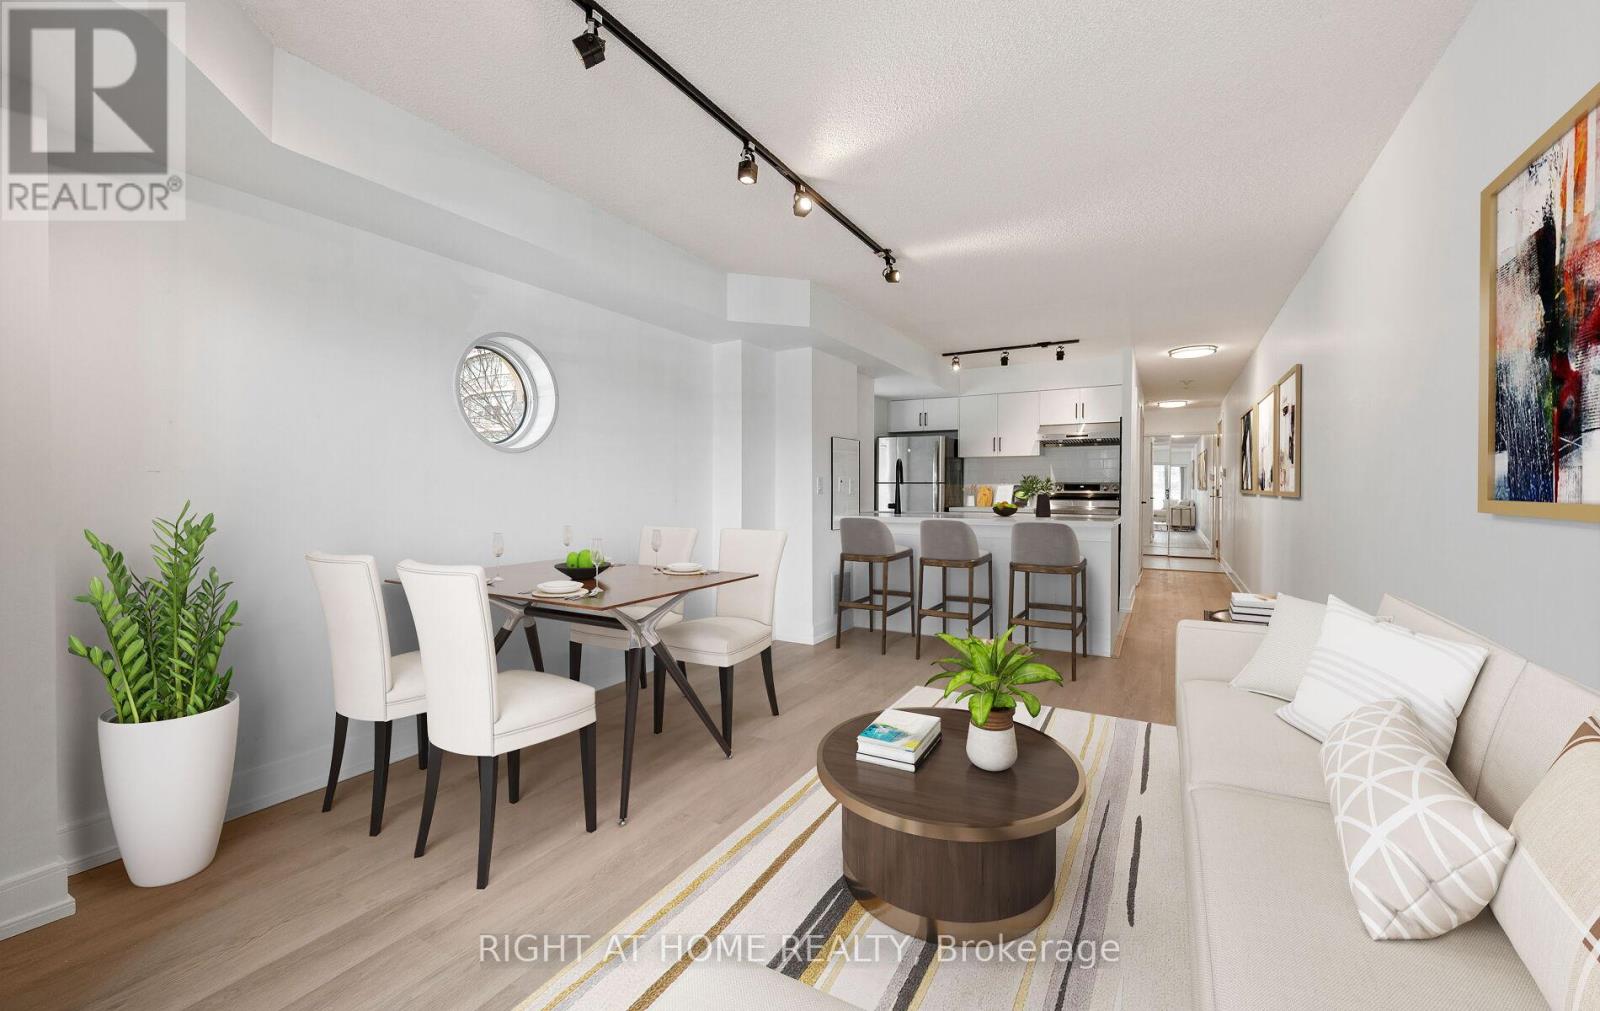
Welcome to Queen's Harbour! This beautifully recently renovated condo is perfectly situated on charming Queen's Quay offering both comfort and functionality. Walk into soaring 9ft ceilings, brand new porcelain tiles and engineered laminate floors.The Spacious primary bedroom features wall-to-wall mirrored closets and a bright window with tons of natural light. Down the hall you will find upgraded bath floors with a spa like vanity, mirror w/built in light and new sliding glass door. Open concept entertainment kitchen showcases brand new porcelain tiles, cabinets, quartz counter tops w/breakfast bar & back splash, deep undermount sink and S/S dishwasher. Direct access to enclosed sun filled den for multi purpose use. Conveniences include ensuite laundry, fridge, stove, dishwasher, parking, locker, hydro & water included in your maintenance fees. A brand new air conditioning unit was installed valued at $4000 and locker brought up to fire code valued at $6000. USB Outlets installed in all rooms, Lobby was recently upgraded to welcome you and your guests. Ideally located across from the Lakeshore waterfront. Steps to Porter Airlines, Loblaws, scenic parks, recreational trails, restaurants, cafes. TTC transit at your door step and a short drive to the Gardiner. (id:15069)
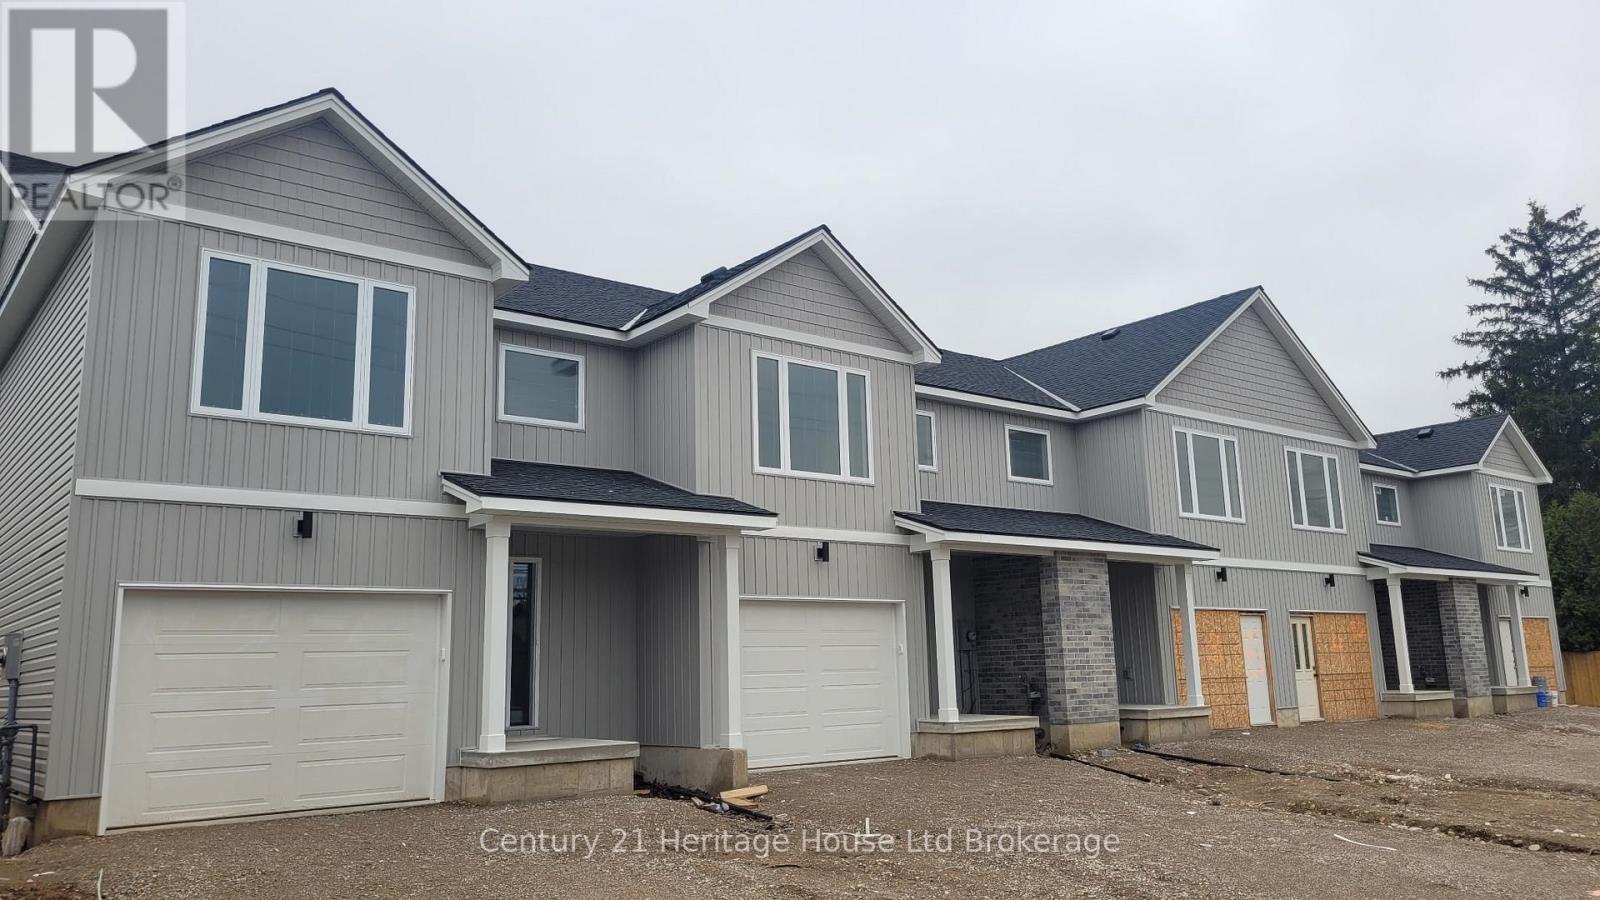
Brand new freehold 3-bedroom townhouse by Oxford Builders, built specifically to help first-time buyers get into the market without condo fees. These modern two-storey homes feature open-concept living, contemporary finishes, and a private single-car garage, giving you space and independence. No condo fees, no shared hallways. Just full freehold ownership. Buyers may also qualify for 30-year mortgage amortization options, subject to lender approval, helping make monthly payments more affordable than many rentals. Price does not include HST and reflects the proposed enhanced HST Rebate for New Construction Homes available to Qualified Purchasers using the home as their Primary Residence. Other conditions may apply and progam may change. Located in a mature Woodstock neighbourhood close to schools, parks, shopping, and commuter routes, this is a rare opportunity to own a brand new home with long-term value. Limited availability. (id:15069)
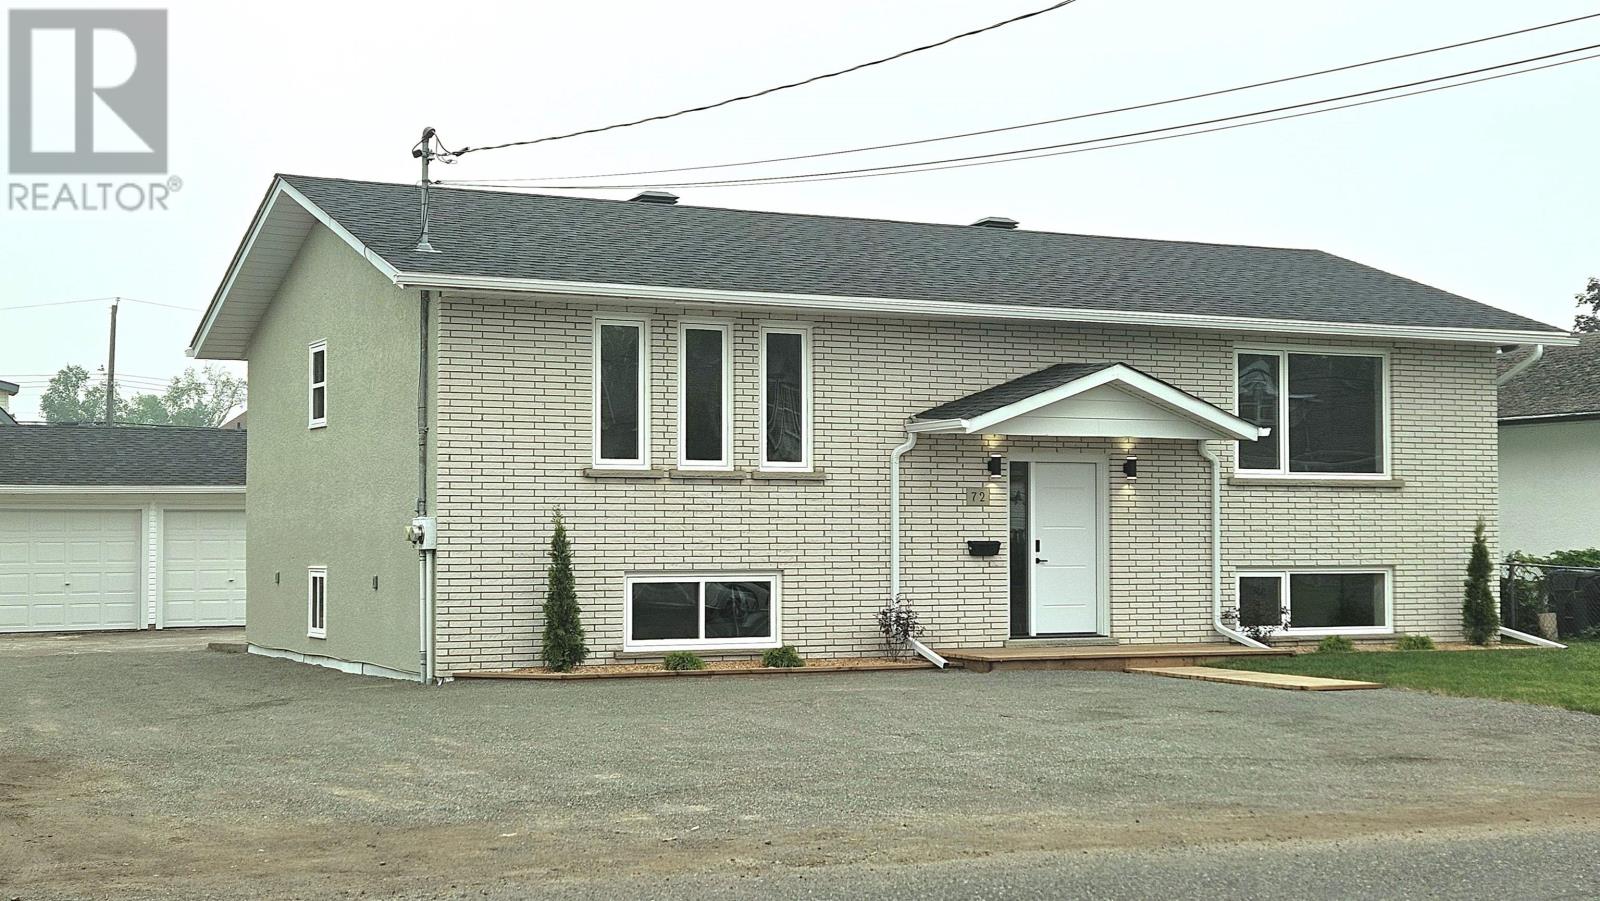
New Listing. Very Impressive 4 Bedroom Home Featuring A Bright Open Concept Layout, Ideal for Family Living and Entertaining. Stunning Quartz Kitchen Overlooking The Living Room and Dining Room with Patio Doors to a 24 x 10 Deck. Large Bedrooms, Luxurious Bathrooms and A Second Deluxe Kitchen in The Lower Level. Electrical is Separately Metered for Possible Income Potential or Move Mom in! Bonus 2 Car Garage !! (id:15069)
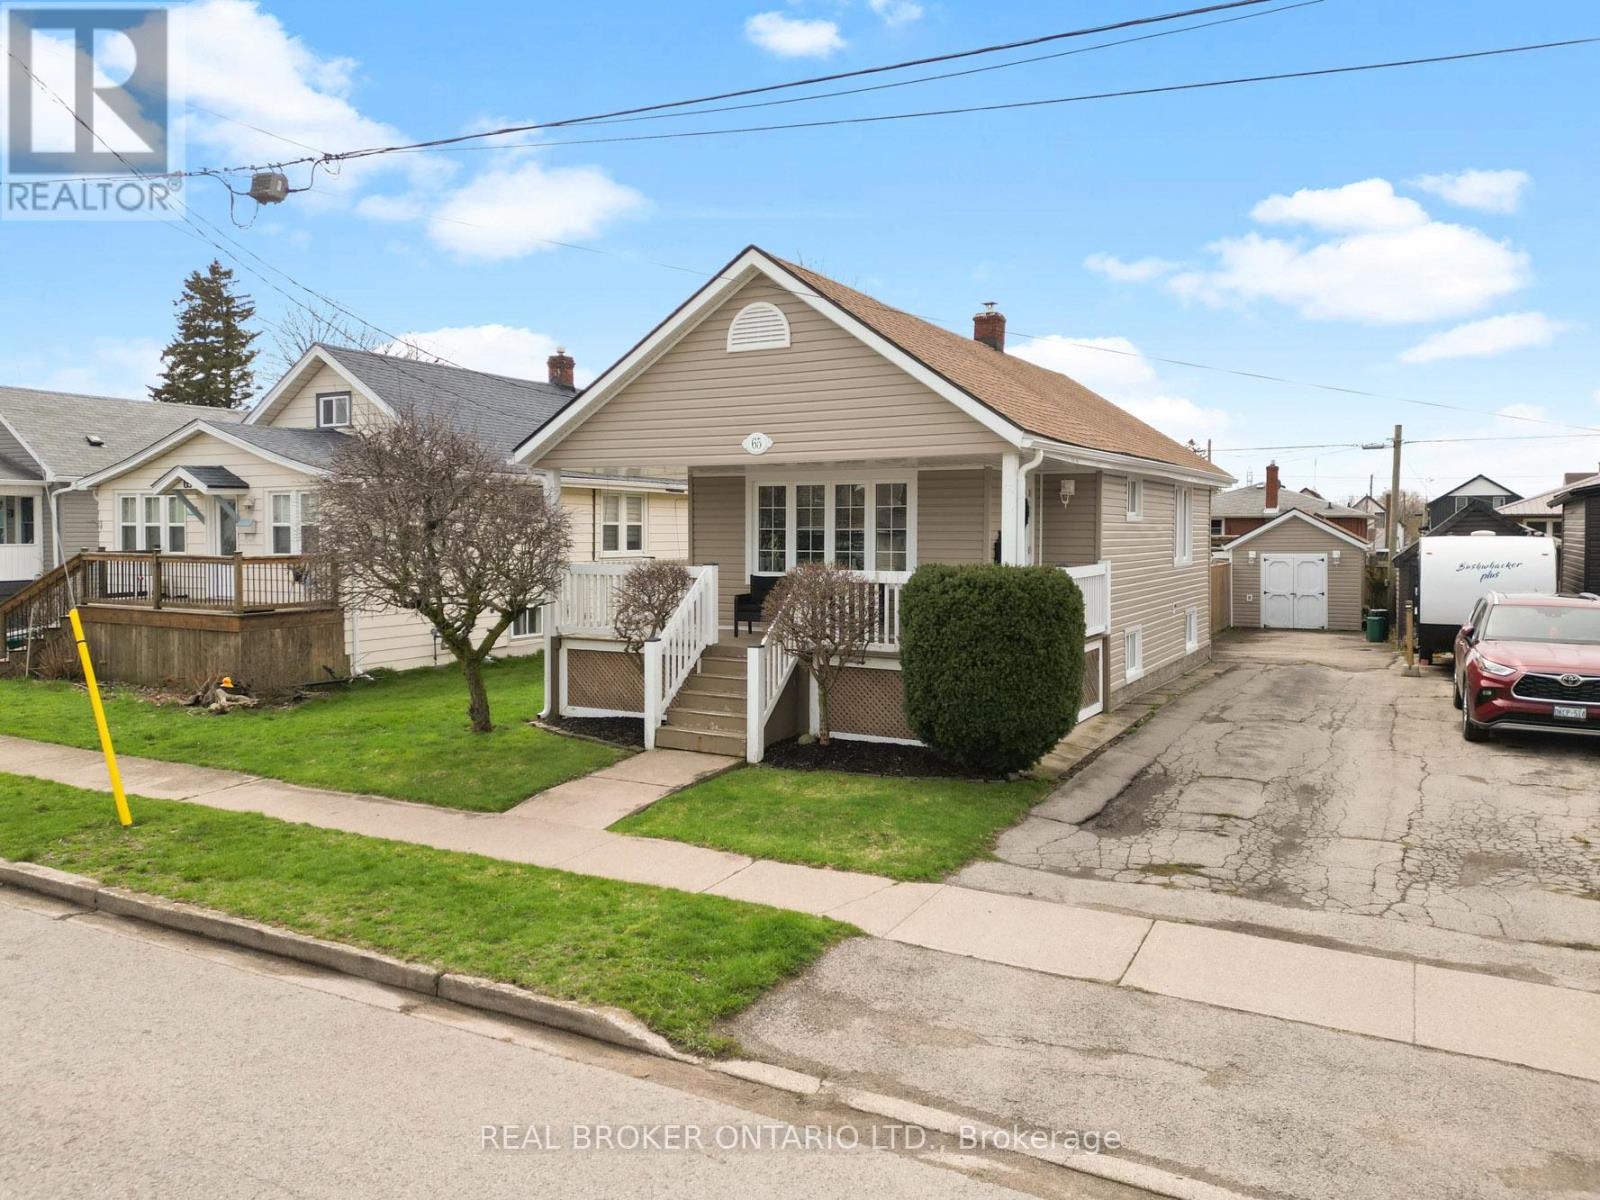
harming Turn-Key Bungalow | Meticulously MaintainedWelcome to 65 Christmas Street, Port Colborne. This beautifully maintained 2+1 bedroom, bungalow is the perfect blend of affordability and pride of ownership. Ideal as a starter home or a downsized retirement retreat, this residence is truly move-in ready.The main floor features a bright, open-concept flow connecting the living and dining areas, highlighted by gleaming hardwood floors. The functional kitchen serves as the heart of the home, featuring patio doors that lead directly to an expansive rear deck-perfect for indoor-outdoor entertaining.The fully finished basement adds significant living space, including a versatile third bedroom and ample storage.Situated on a deep lot, the exterior offers exceptional curb appeal with an inviting front porch and a long driveway providing plenty of parking. The private, fully fenced backyard is an outdoor oasis featuring a large storage shed and an above-ground pool, perfect for summer relaxation.Meticulously cared for and located in a quiet, friendly neighborhood close to all local amenities, this home offers a rare opportunity to own a "turn-key" property in excellent condition. Simply move in and enjoy! ATTENTION INVESTORS - CURRENTLY SET UP AS AN AIR BNB (id:15069)
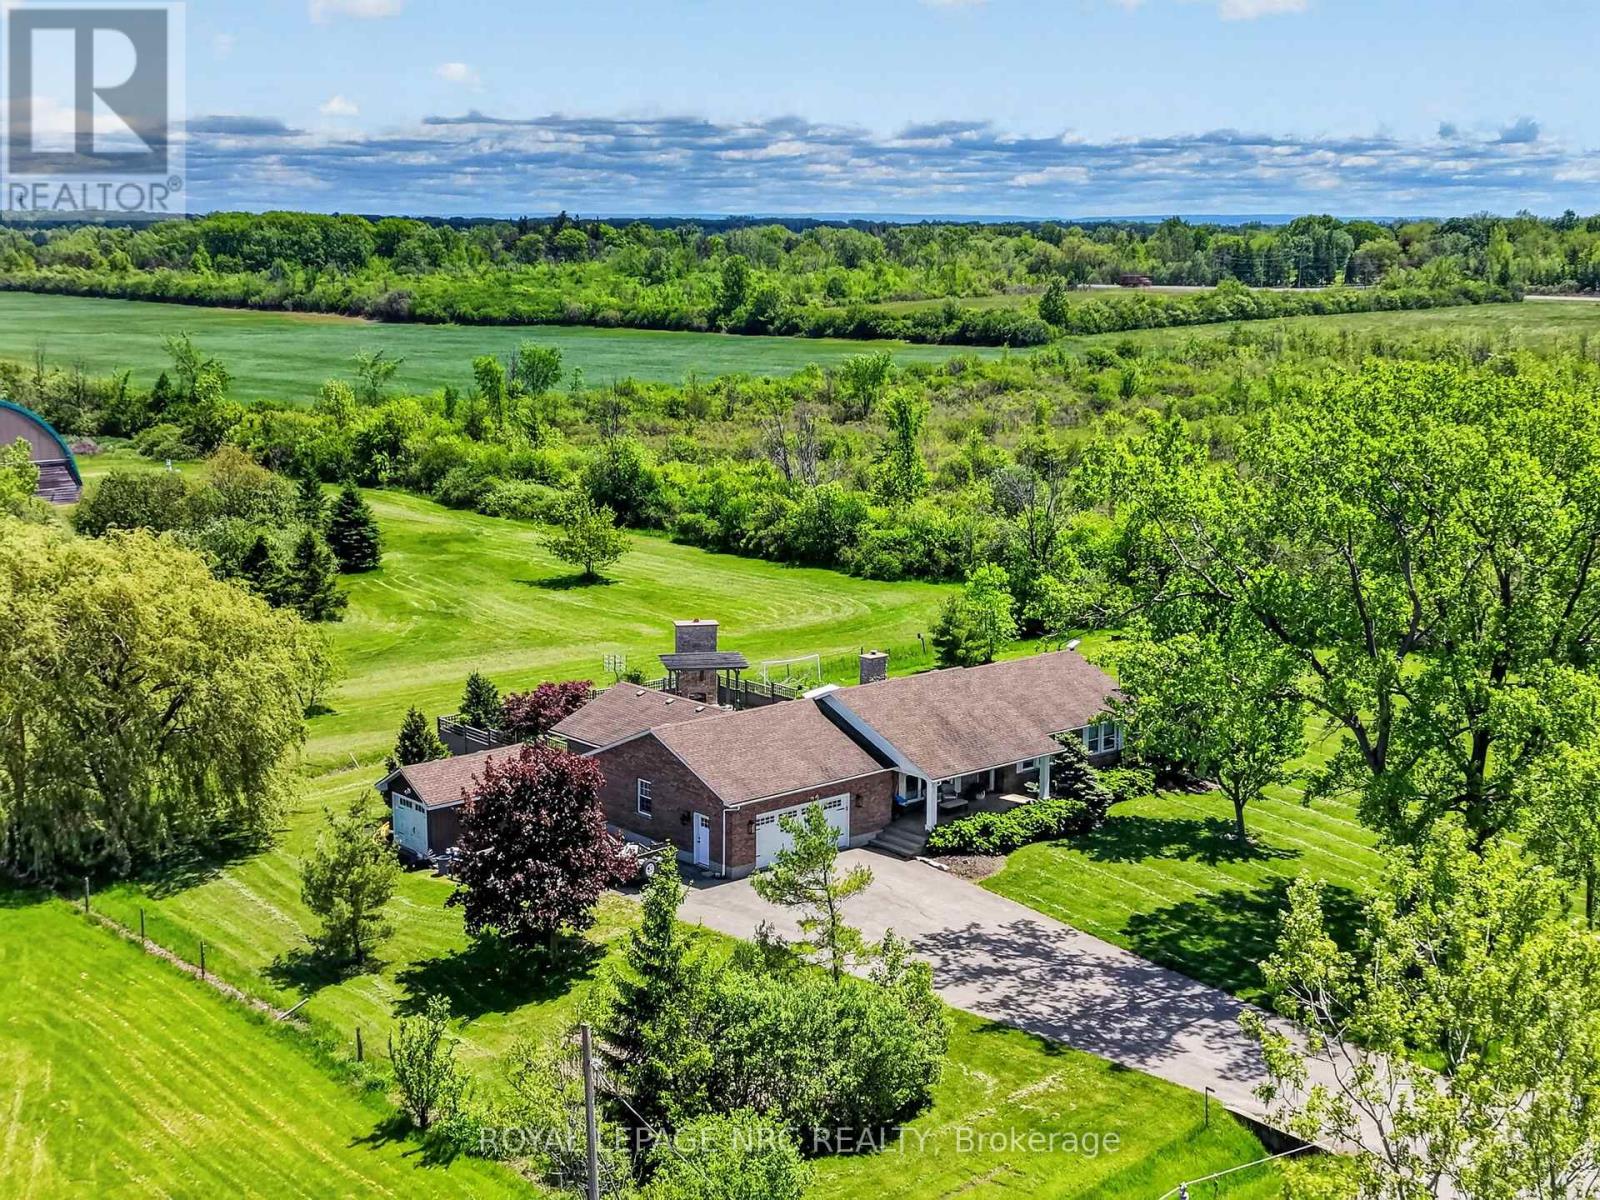
If you love living super close to your neighbours, keep scrolling. This 1994 brick bungalow is a straight-up show-stopper in an incredible private setting. Nearly 1600 sq ft with 3 bedrooms, 2 full baths including a primary suite with ensuite, vaulted ceilings, and a double-sided gas fireplace that really ties the room together. The finishes are top notch - custom kitchen with quartz counters, beautifully updated baths, and the kind of clean, dialed-in look you usually only see in designer photos (because that's basically what this is). And then there's the backyard - which is honestly one-of-a-kind. Heated in-ground pool, hot tub, exposed-aggregate surround with tiny glow-in-the-dark stones (sounds silly, looks awesome), and an outdoor fireplace with a real chimney. Not a "fire pit." A fireplace. The whole pool area is fenced, private, and set up for quiet nights (or loud ones - It's not like anyone will hear you). And an oversized attached 2.5-car garage, parking for 10 (I can't count much higher than that), plus a big storage shed with a roll-up door. Quiet road with no through traffic, a farm across the street, and horseback riding behind - you feel tucked away, but you're not living in the middle of nowhere. Bonus: a full unfinished basement for storage now and whatever-your-brain-dreams-up later. Reserve your private showing today. (id:15069)
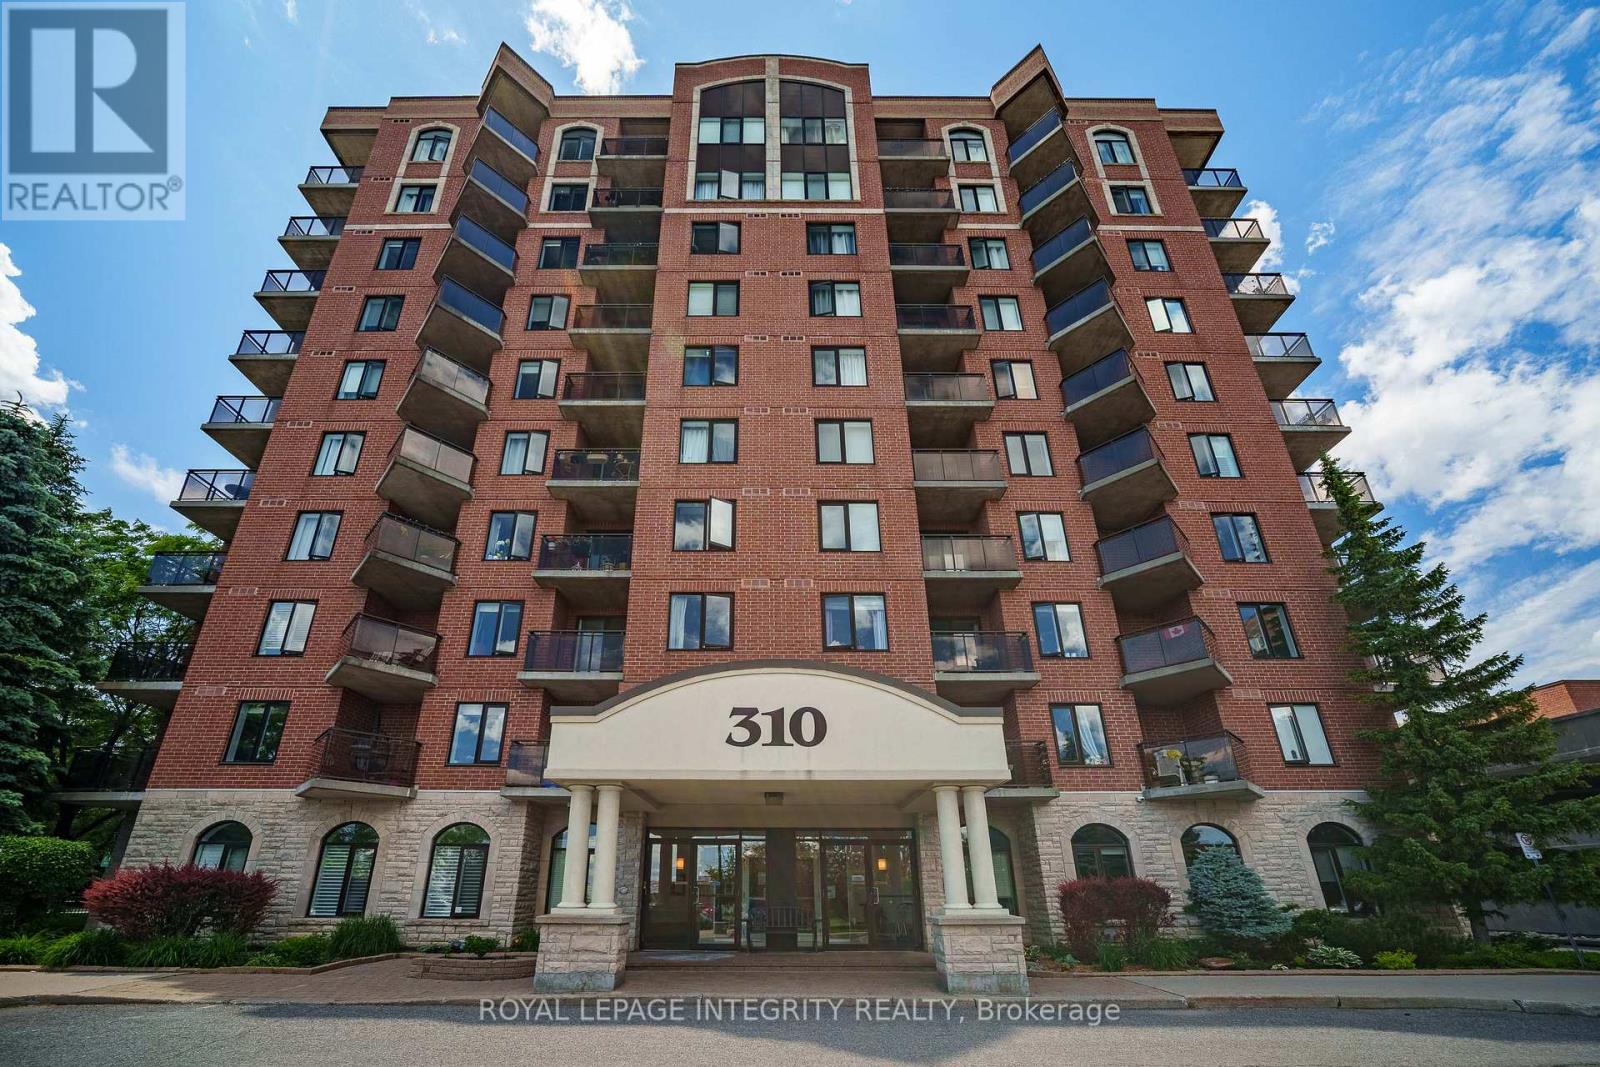
Welcome to this well-maintained, beautifully updated, spacious turnkey 1-bedroom plus den condo, where you can enjoy the rare combination of living beneath a lush canopy of mature trees while enjoying in abundant southern sunlight all winter long. The unit features updated flooring, refreshed kitchen cabinetry, stainless steel appliances, and convenient in-unit laundry. The functional den with custom built-in cabinetry provides the perfect space for a home office, study, or additional storage. Step onto your private balcony and enjoy the tranquil, tree-lined surroundings. This well-managed building offers a fitness center and a party room with a kitchen, providing a low-maintenance lifestyle in an established community. With a bus stop right outside your door and with Walmart, the Merivale shopping district, restaurants, cafés, banks, and everyday amenities all within walking distance, you'll enjoy exceptional convenience without needing a car. Heat and water are included in the condo fees. An excellent opportunity for first-time buyers, students, professionals, or downsizers looking for a move-in-ready home in a prime location. (id:15069)
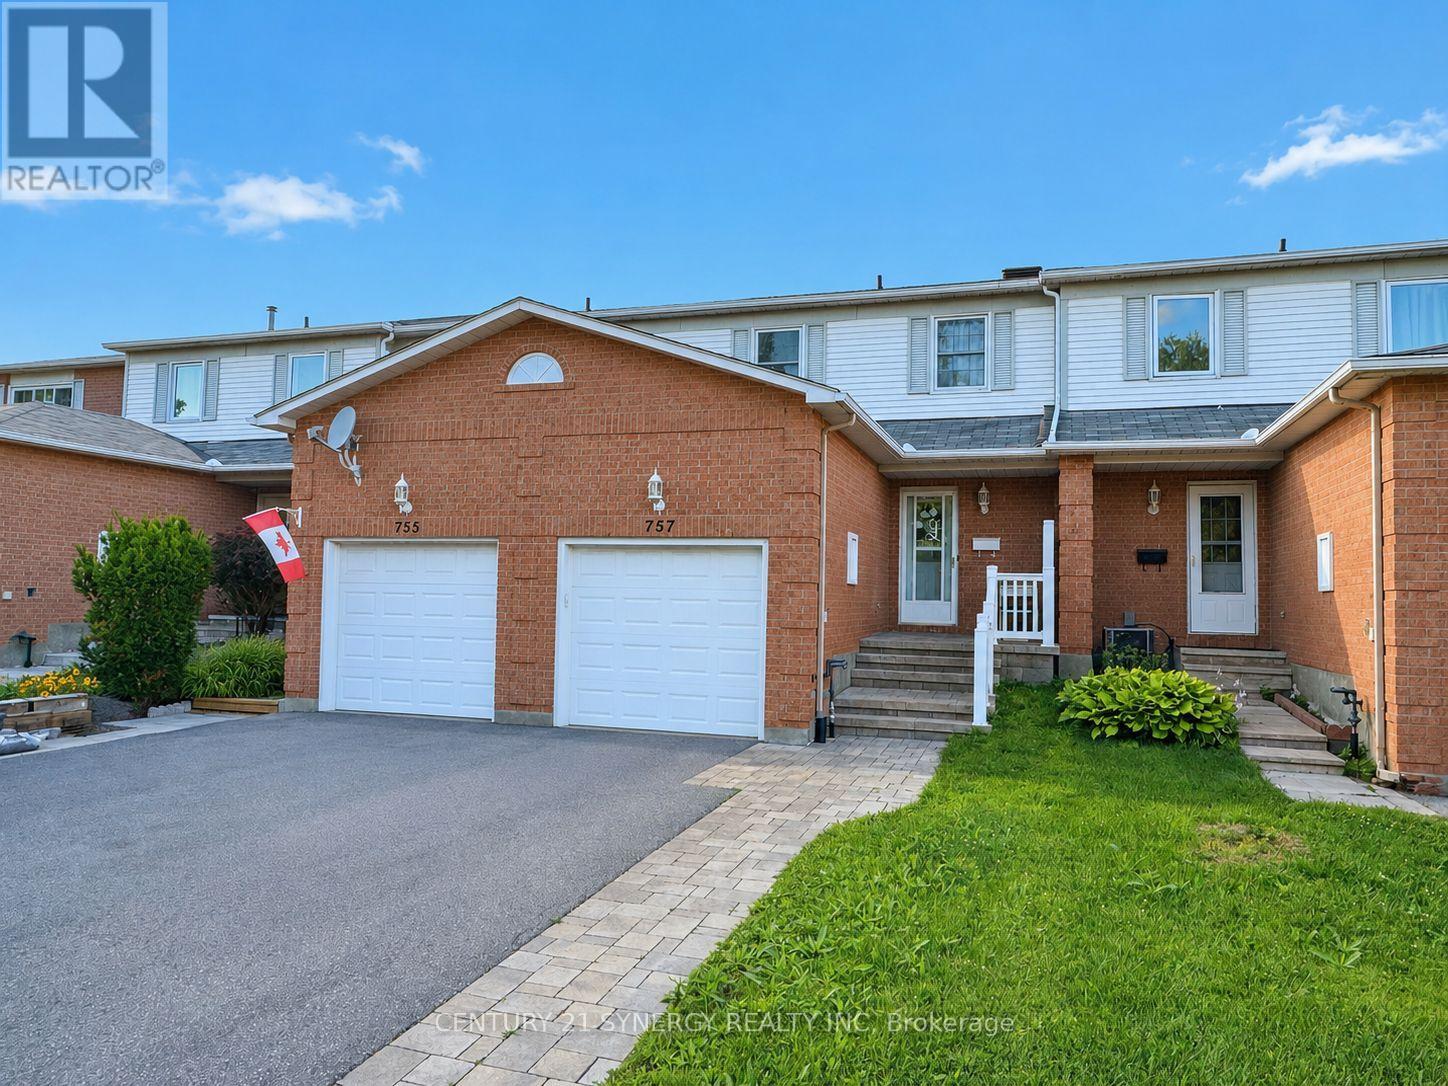
Discover 757 Clearcrest Cres., a beautifully maintained 3-bedroom, 1.5-bathroom home offering the perfect combination of comfort, functionality, and everyday convenience. Nestled on a quiet street with a private fully fenced backyard, this move-in-ready property is ideal for families, busy professionals, or first-time homebuyers.The welcoming main level features a bright and functional floor plan designed for easy living. Spacious living and dining areas provide the perfect setting for entertaining or relaxing with family, while the well-appointed kitchen offers plenty of cabinetry and workspace, along with direct access to the backyard for seamless indoor-outdoor living. The second level is highlighted by a skylight that fills the hallway with natural light, creating a bright and inviting atmosphere. Three generously sized bedrooms provide comfortable accommodations for the whole family, including a spacious primary bedroom that serves as a peaceful retreat. The additional bedrooms are versatile and can easily be used as children's rooms, guest accommodations, or dedicated office space. A full bathroom completes the upper level.The finished basement adds valuable living space with a family room that's ideal for movie nights. You'll also find a convenient laundry area and plenty of storage to help keep everything organized. The attached garage features inside entry and plenty of storage space. This home has been thoughtfully updated over the years, including the Roof '04, Furnace '17, Rear Windows '17, Garage Door '21, Toilets '24, Carpet (on staircase and second floor) '24 and front porch hardscaping '24. Affordable utility costs add to the home's appeal, with average monthly expenses of $90 for Gas, $90 for Hydro, $29 for the Hot Water Tank Rental, and Water/Sewer averaging $110 every two months. With its excellent condition, practical layout, generous storage, and numerous updates, this is a wonderful opportunity to own a home that's ready to enjoy from day one. (id:15069)
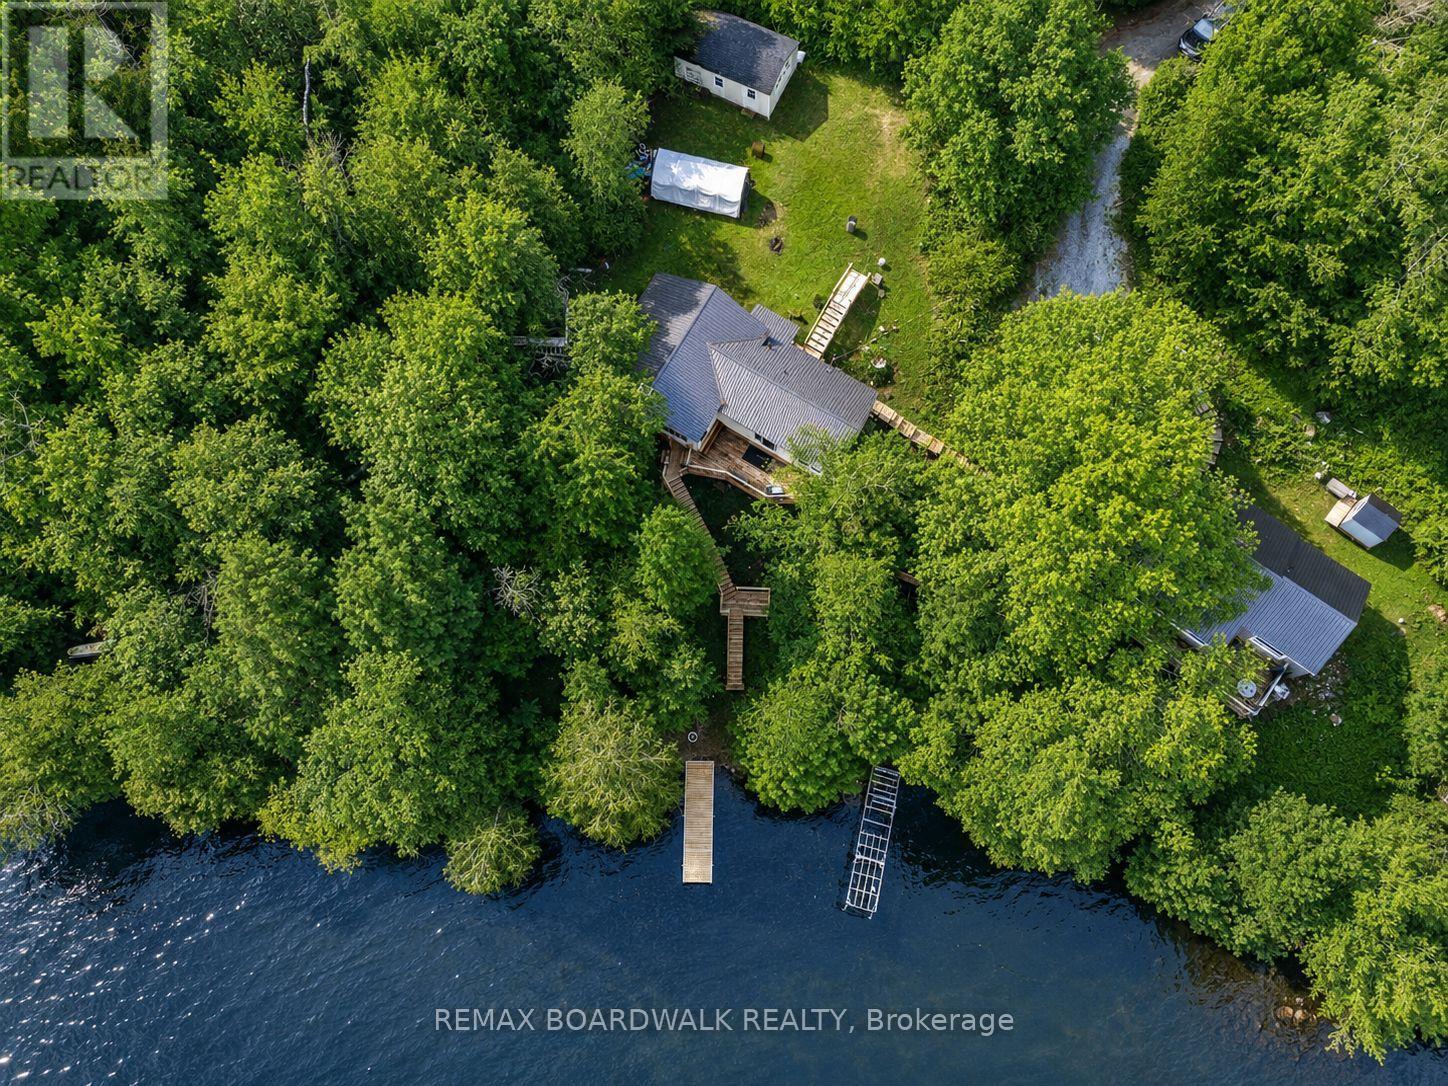
Welcome to 1091 Big Clear Lane in Arden, Ontario - a rare opportunity to own a beautiful year-round waterfront home on sought-after Big ClearLake in Frontenac County.This well-maintained bungalow offers comfortable all one-level living with 3 bedrooms and 1 bathroom, making it ideal as a full-time residence, family cottage, or weekend retreat. The home features wood and propane heat, a well and septic system, and a new well pump installed in 2025 providing excellent water pressure. Bright and functional living spaces create a warm and inviting atmosphere throughout the home.Outside, a well-constructed staircase leads down to the shoreline where you can enjoy exceptionally clean, deep, crystal clear water right from your backyard. Big Clear Lake is one of the region's premier lakes, known for excellent cold-water fishing and outstanding recreational opportunities. With depths reaching approximately 200 feet and an average depth around 66 feet, the lake supports lake trout, small mouth bass, black crappie, yellow perch, and northern pike.Whether you enjoy boating, kayaking, swimming, paddle boarding, or relaxing by the water, this property offers the waterfront lifestyle buyers dream about.Conveniently located less than 1.5 hours from Kingston andPeterborough and under 2 hours from Ottawa, the property offers an easy escape while remaining accessible to major urban centres. Nearby communities including Sharbot Lake, Kaladar, Tweed, Perth, and Verona provide convenient access to amenities, restaurants, shopping, and recreation. Whether you are searching for a year-round waterfront home or the perfect getaway property, 1091 Big Clear Lane offers an exceptional opportunity to enjoy life on one of Frontenac County's most desirable lakes. (id:15069)
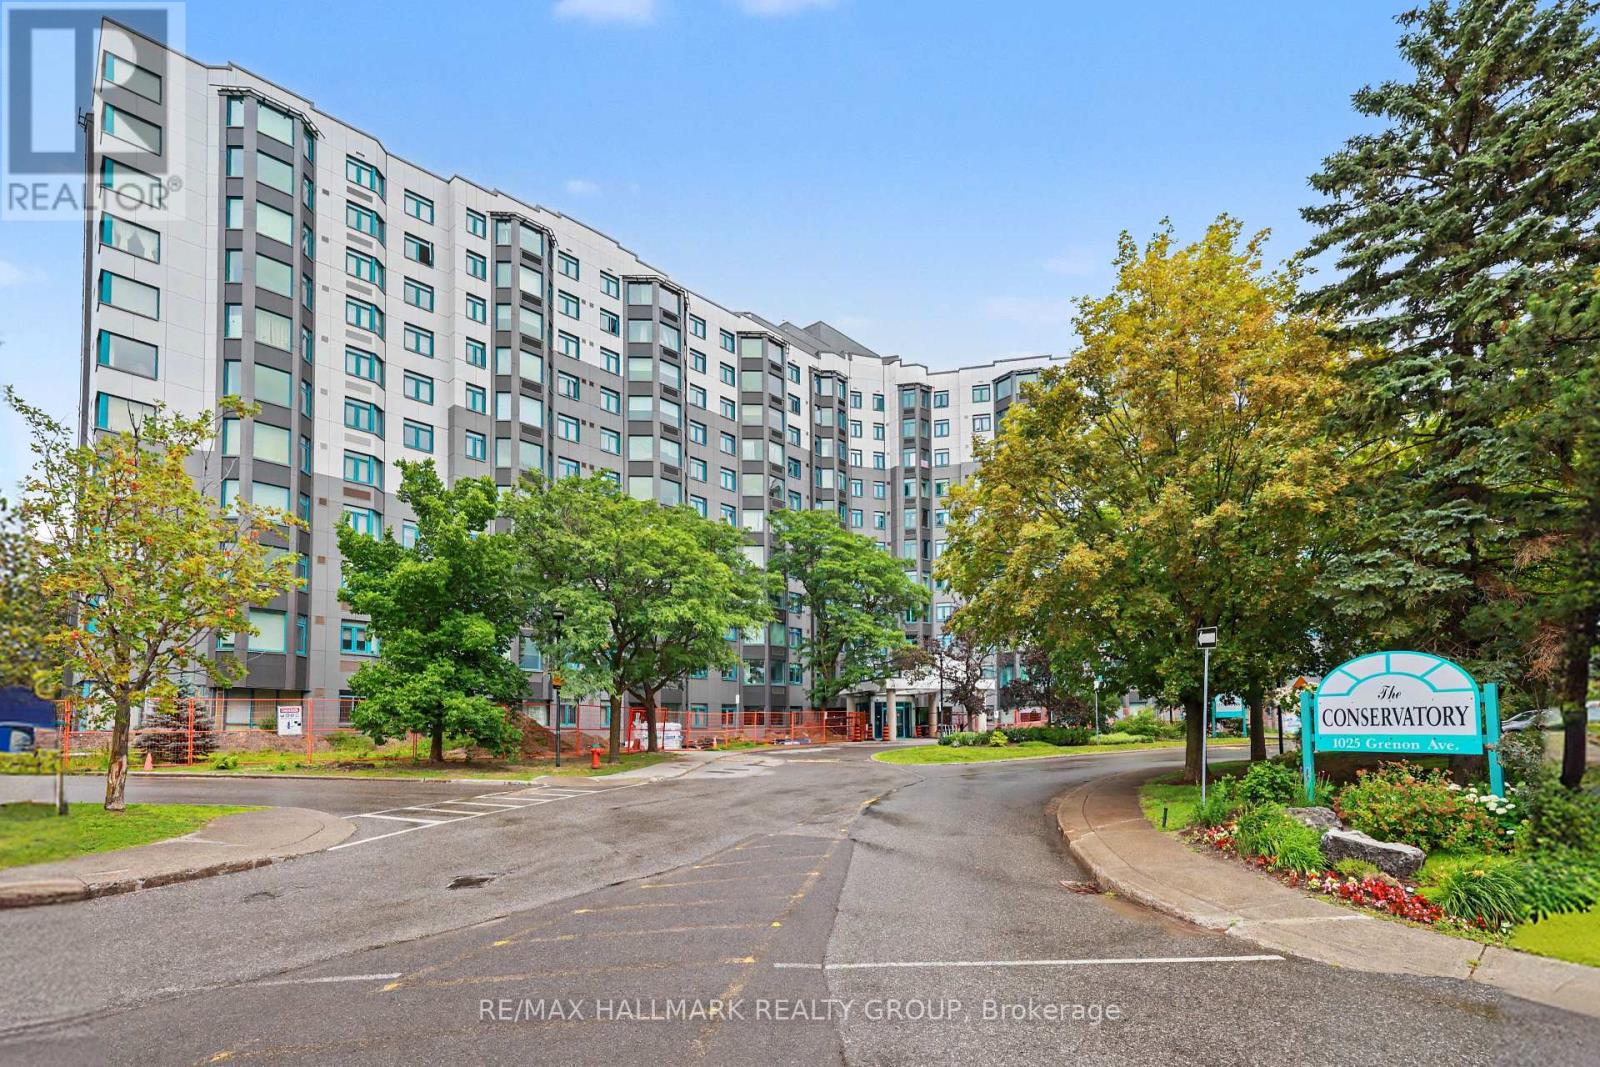
Welcome to 1025 Grenon Avenue, Unit 915, a spacious and sun-filled Strauss Model corner suite offering 1,149 sq. ft. of comfortable living space, panoramic views and so many amenities you will feel like you are living in a resort. Located in 'The Conservatory', close to Britannia Bay, this beautifully maintained condo features 2 bedrooms, 2 full bathrooms, an open-concept kitchen, stylish laminate flooring, and custom cabinetry throughout. The generous primary bedroom includes a recently renovated ensuite and large closet with custom built-in organizers. The versatile second bedroom is equipped with a convenient Murphy bed, making it ideal for guests or a home office. The additional open atrium provides the perfect space for a reading nook, office, or hobby area. Residents enjoy an excellent selection of building amenities, including a well-equipped gym, outdoor pool (with lifeguard), sauna, games/exercise room, rooftop deck/garden (with herbs for residents) and party room, well-stocked library, tennis court, squash/basketball courts, bike storage, a fenced dog area, 3 elevators and ample visitor parking at the back and front of the building. The unit also comes with one underground parking space and a storage locker. Pets are welcome (up to 25 lbs). Ideally located with easy access to Highway 417, this wonderful condo is close to schools, parks, scenic bike paths, and the Ottawa River, offering an exceptional combination of comfort, convenience, and lifestyle. (id:15069)