
757 Clearcrest Crescent Ottawa, Ontario K4A 3E7

3 Bedroom
2 Bathroom
1,100 - 1,500 sqft
Central Air Conditioning
Forced Air
$520,000
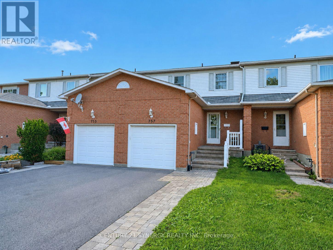
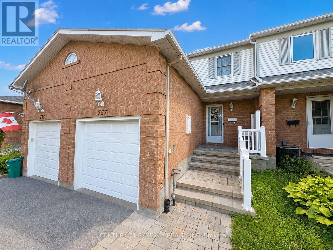
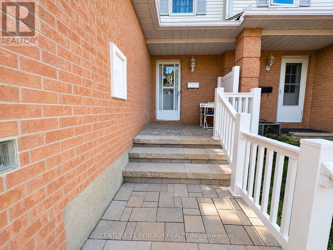
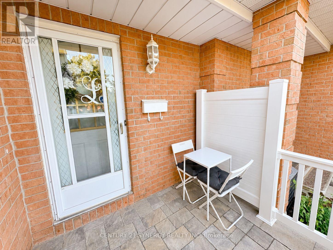
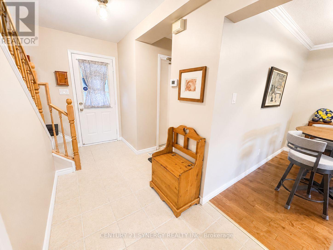
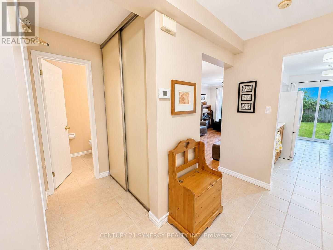
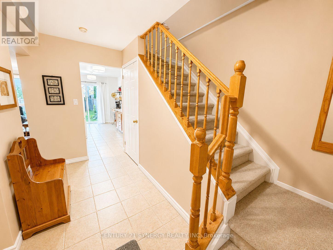
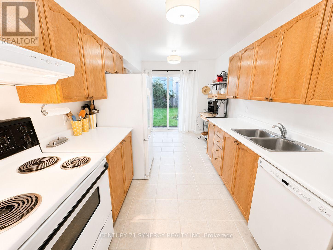
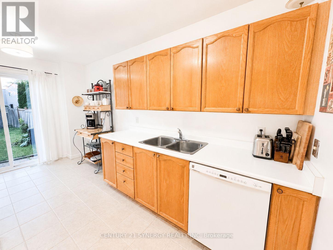
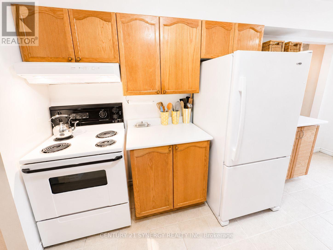
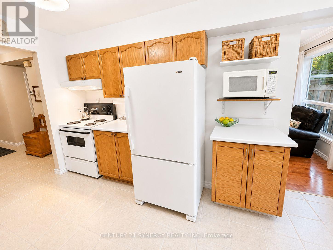
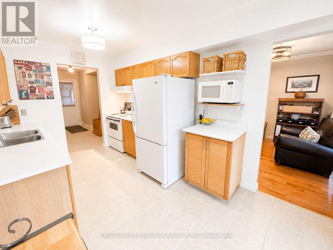
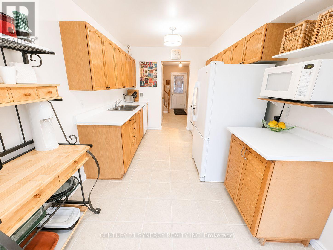
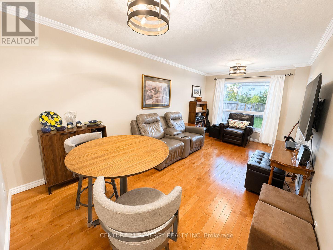
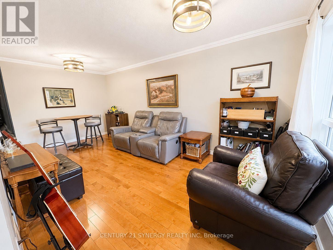
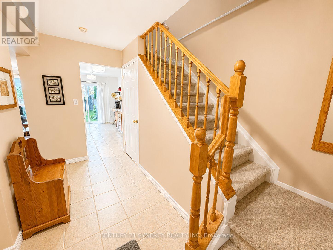
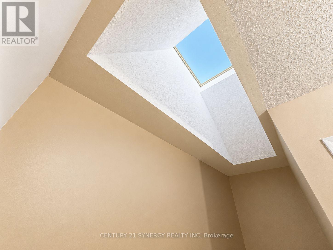
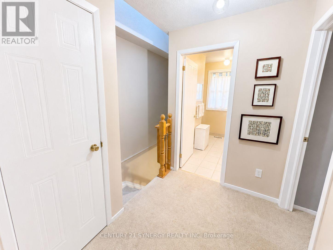
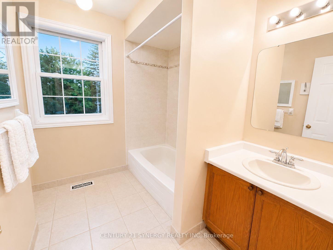
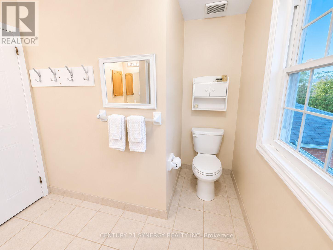
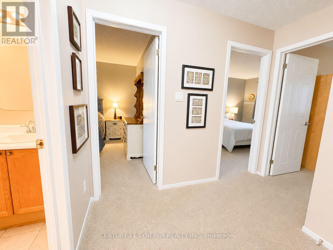
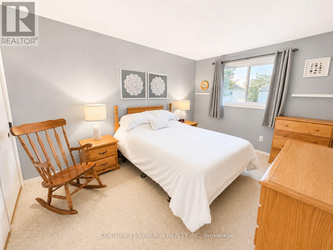
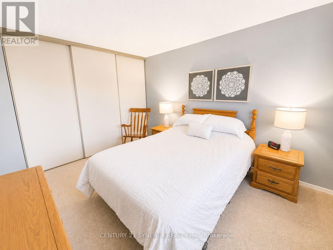
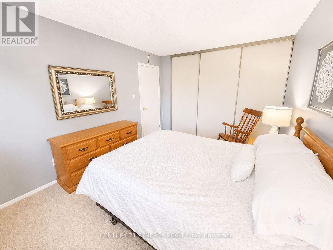
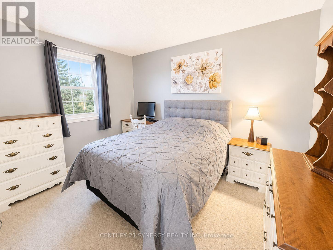
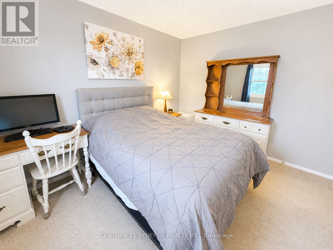
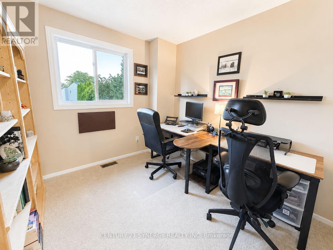
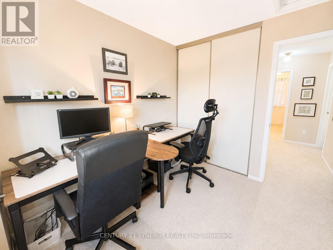
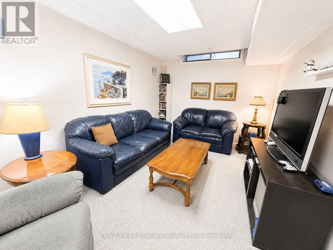
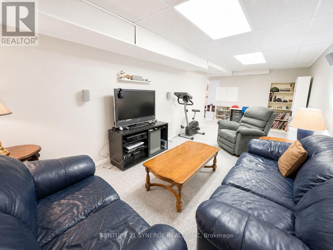
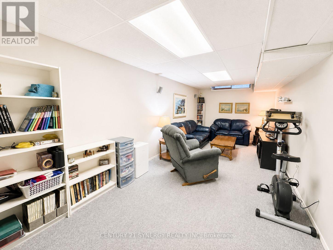
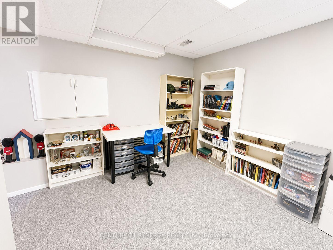
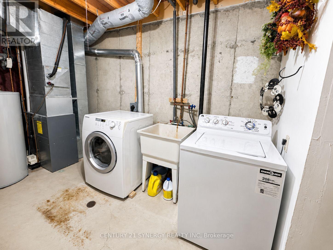
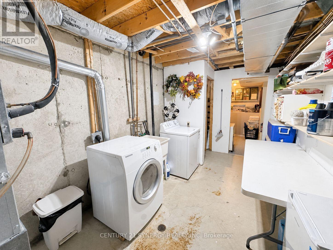
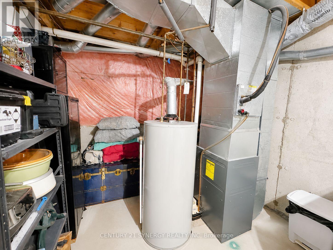
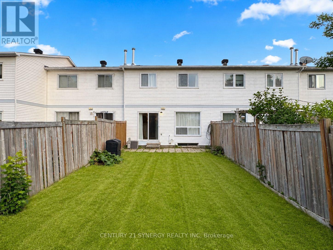
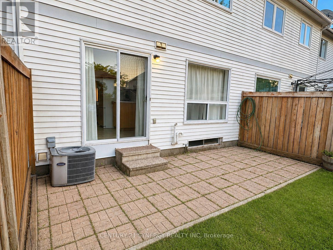
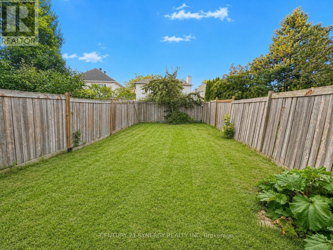
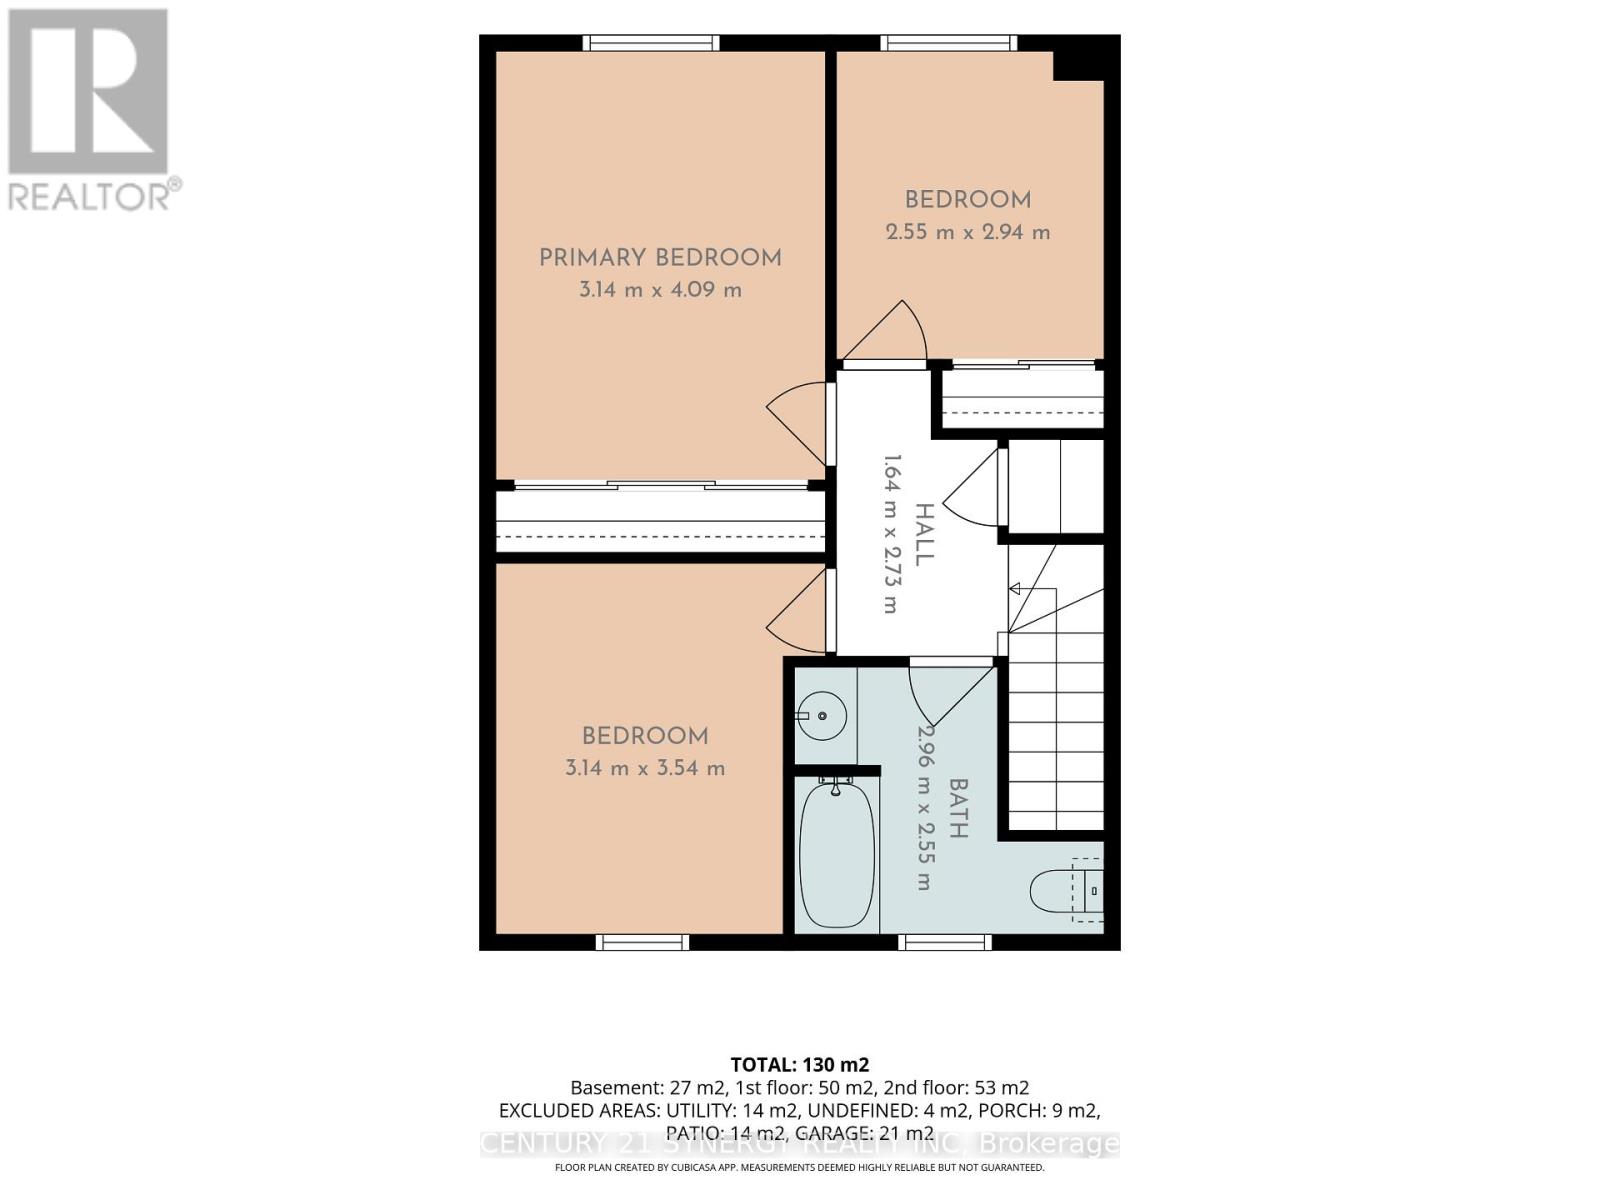
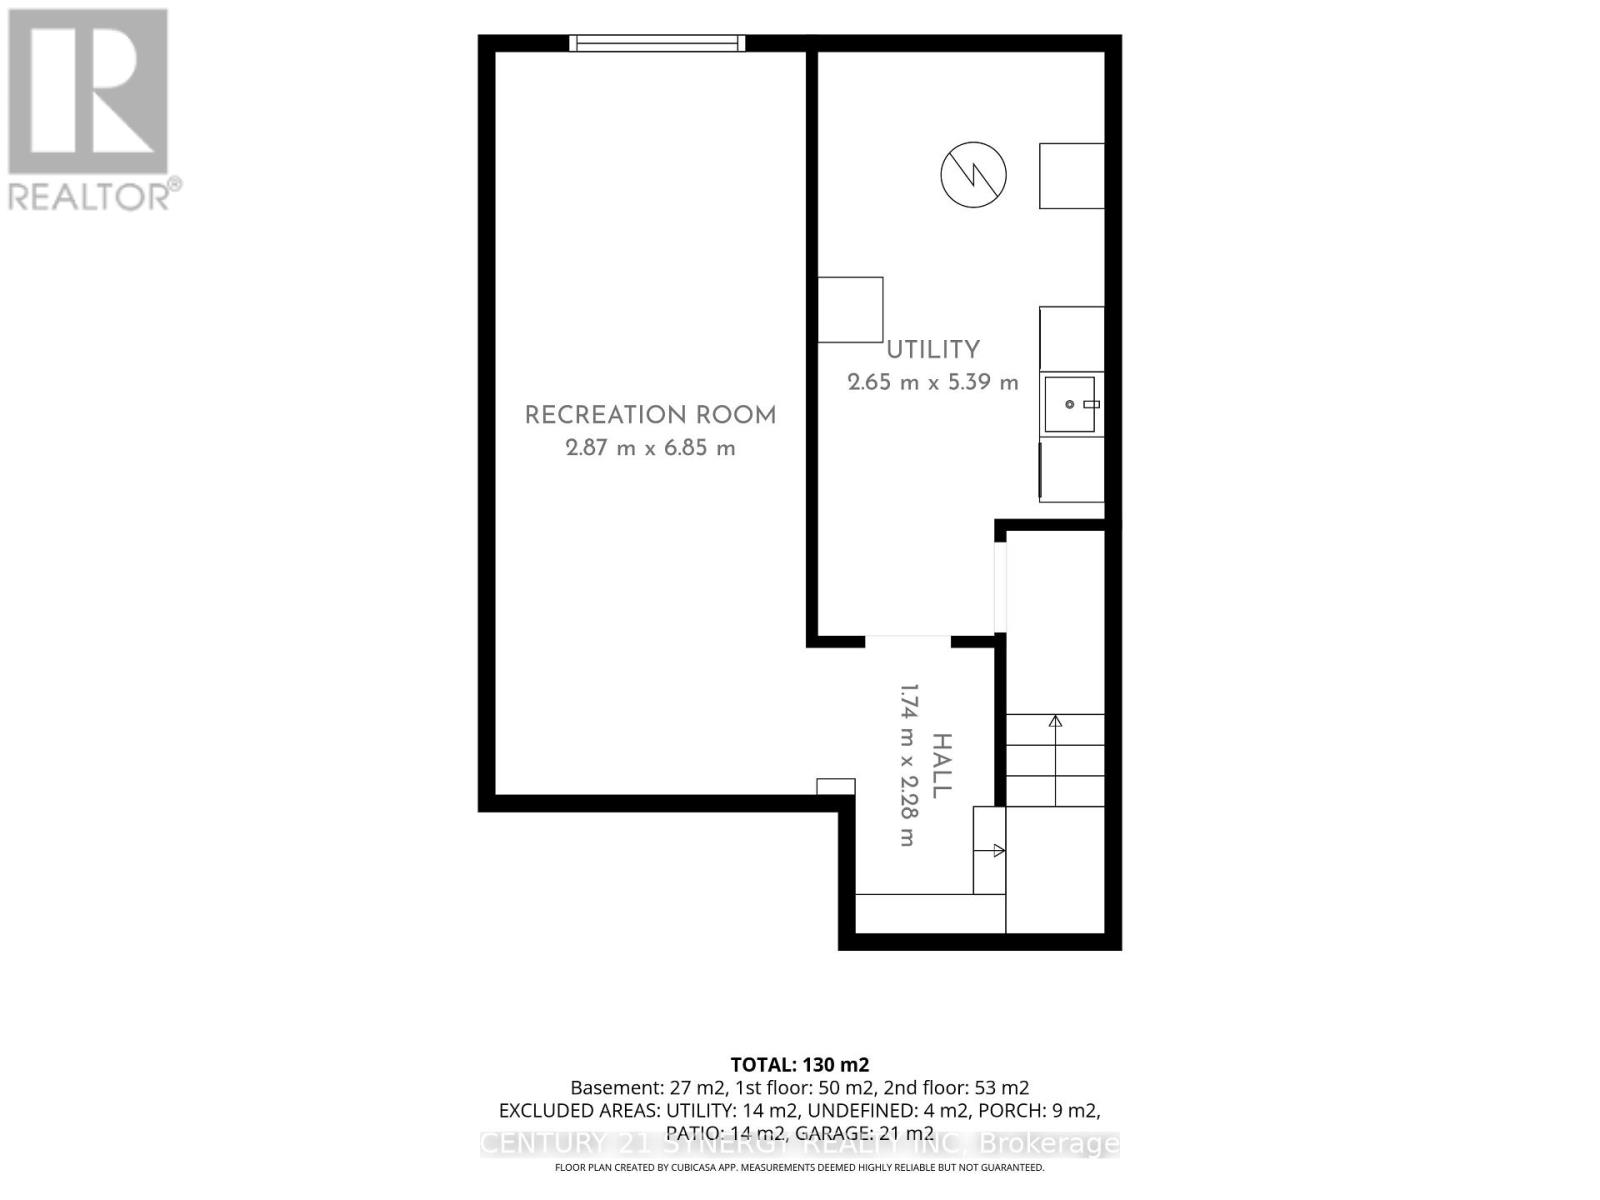
Discover 757 Clearcrest Cres., a beautifully maintained 3-bedroom, 1.5-bathroom home offering the perfect combination of comfort, functionality, and everyday convenience. Nestled on a quiet street with a private fully fenced backyard, this move-in-ready property is ideal for families, busy professionals, or first-time homebuyers.The welcoming main level features a bright and functional floor plan designed for easy living. Spacious living and dining areas provide the perfect setting for entertaining or relaxing with family, while the well-appointed kitchen offers plenty of cabinetry and workspace, along with direct access to the backyard for seamless indoor-outdoor living. The second level is highlighted by a skylight that fills the hallway with natural light, creating a bright and inviting atmosphere. Three generously sized bedrooms provide comfortable accommodations for the whole family, including a spacious primary bedroom that serves as a peaceful retreat. The additional bedrooms are versatile and can easily be used as children's rooms, guest accommodations, or dedicated office space. A full bathroom completes the upper level.The finished basement adds valuable living space with a family room that's ideal for movie nights. You'll also find a convenient laundry area and plenty of storage to help keep everything organized. The attached garage features inside entry and plenty of storage space. This home has been thoughtfully updated over the years, including the Roof '04, Furnace '17, Rear Windows '17, Garage Door '21, Toilets '24, Carpet (on staircase and second floor) '24 and front porch hardscaping '24. Affordable utility costs add to the home's appeal, with average monthly expenses of $90 for Gas, $90 for Hydro, $29 for the Hot Water Tank Rental, and Water/Sewer averaging $110 every two months. With its excellent condition, practical layout, generous storage, and numerous updates, this is a wonderful opportunity to own a home that's ready to enjoy from day one. (id:15069)
Property Details
| MLS® Number | X13604398 |
| Property Type | Single Family |
| Neigbourhood | Fallingbrook |
| Community Name | 1103 - Fallingbrook/Ridgemount |
| Amenities Near By | Park, Public Transit, Schools |
| Community Features | Community Centre |
| Equipment Type | Water Heater |
| Parking Space Total | 3 |
| Rental Equipment Type | Water Heater |
| Structure | Patio(s), Porch |
Building
| Bathroom Total | 2 |
| Bedrooms Above Ground | 3 |
| Bedrooms Total | 3 |
| Appliances | Garage Door Opener Remote(s), Dishwasher, Dryer, Garage Door Opener, Microwave, Stove, Washer, Window Coverings, Refrigerator |
| Basement Development | Finished |
| Basement Type | Full (finished) |
| Construction Style Attachment | Attached |
| Cooling Type | Central Air Conditioning |
| Exterior Finish | Brick Facing, Vinyl Siding |
| Foundation Type | Poured Concrete |
| Half Bath Total | 1 |
| Heating Fuel | Natural Gas |
| Heating Type | Forced Air |
| Stories Total | 2 |
| Size Interior | 1,100 - 1,500 Sqft |
| Type | Row / Townhouse |
| Utility Water | Municipal Water |
Parking
| Attached Garage | |
| Garage |
Land
| Acreage | No |
| Fence Type | Fenced Yard |
| Land Amenities | Park, Public Transit, Schools |
| Sewer | Sanitary Sewer |
| Size Depth | 120 Ft |
| Size Frontage | 19 Ft ,8 In |
| Size Irregular | 19.7 X 120 Ft |
| Size Total Text | 19.7 X 120 Ft |
Rooms
| Level | Type | Length | Width | Dimensions |
|---|---|---|---|---|
| Lower Level | Utility Room | 5.39 m | 2.65 m | 5.39 m x 2.65 m |
| Lower Level | Family Room | 6.85 m | 2.87 m | 6.85 m x 2.87 m |
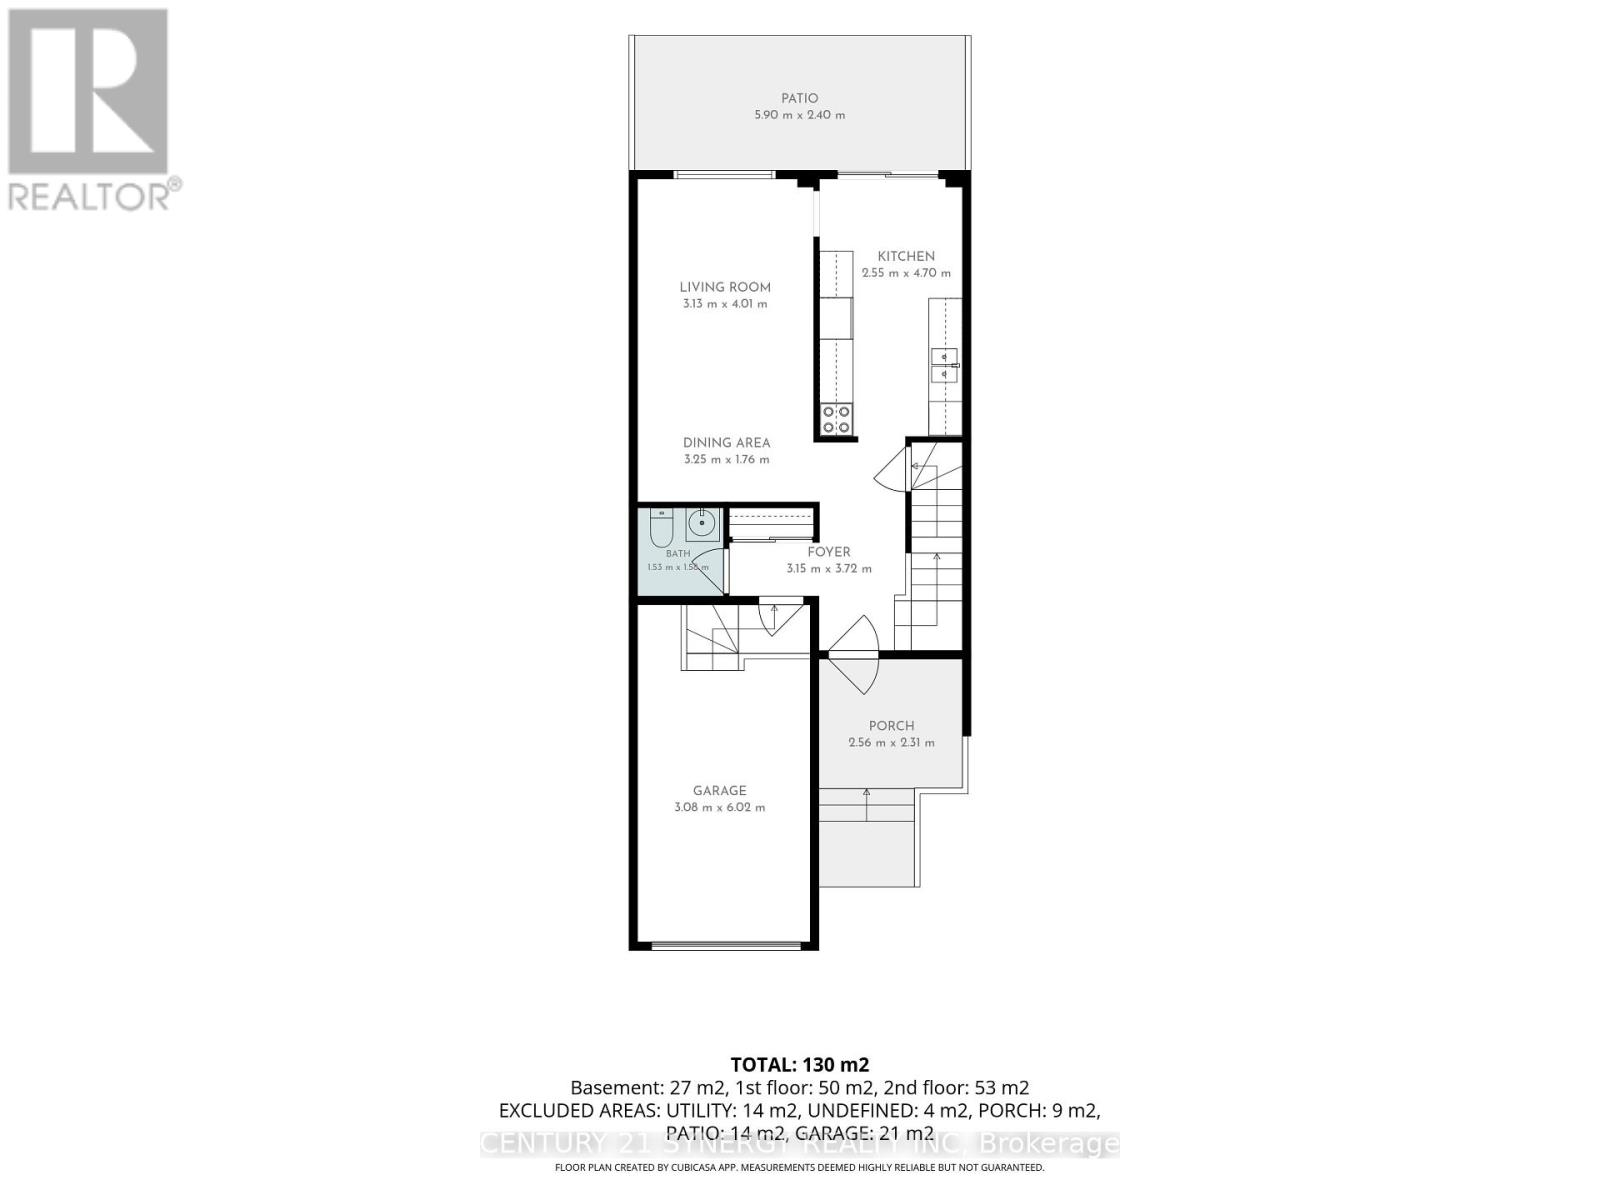
| Main Level | Foyer | 3.72 m | 3.15 m | 3.72 m x 3.15 m |
| Main Level | Living Room | 4.01 m | 3.13 m | 4.01 m x 3.13 m |
| Main Level | Kitchen | 4.7 m | 2.55 m | 4.7 m x 2.55 m |
| Main Level | Dining Room | 3.25 m | 1.76 m | 3.25 m x 1.76 m |
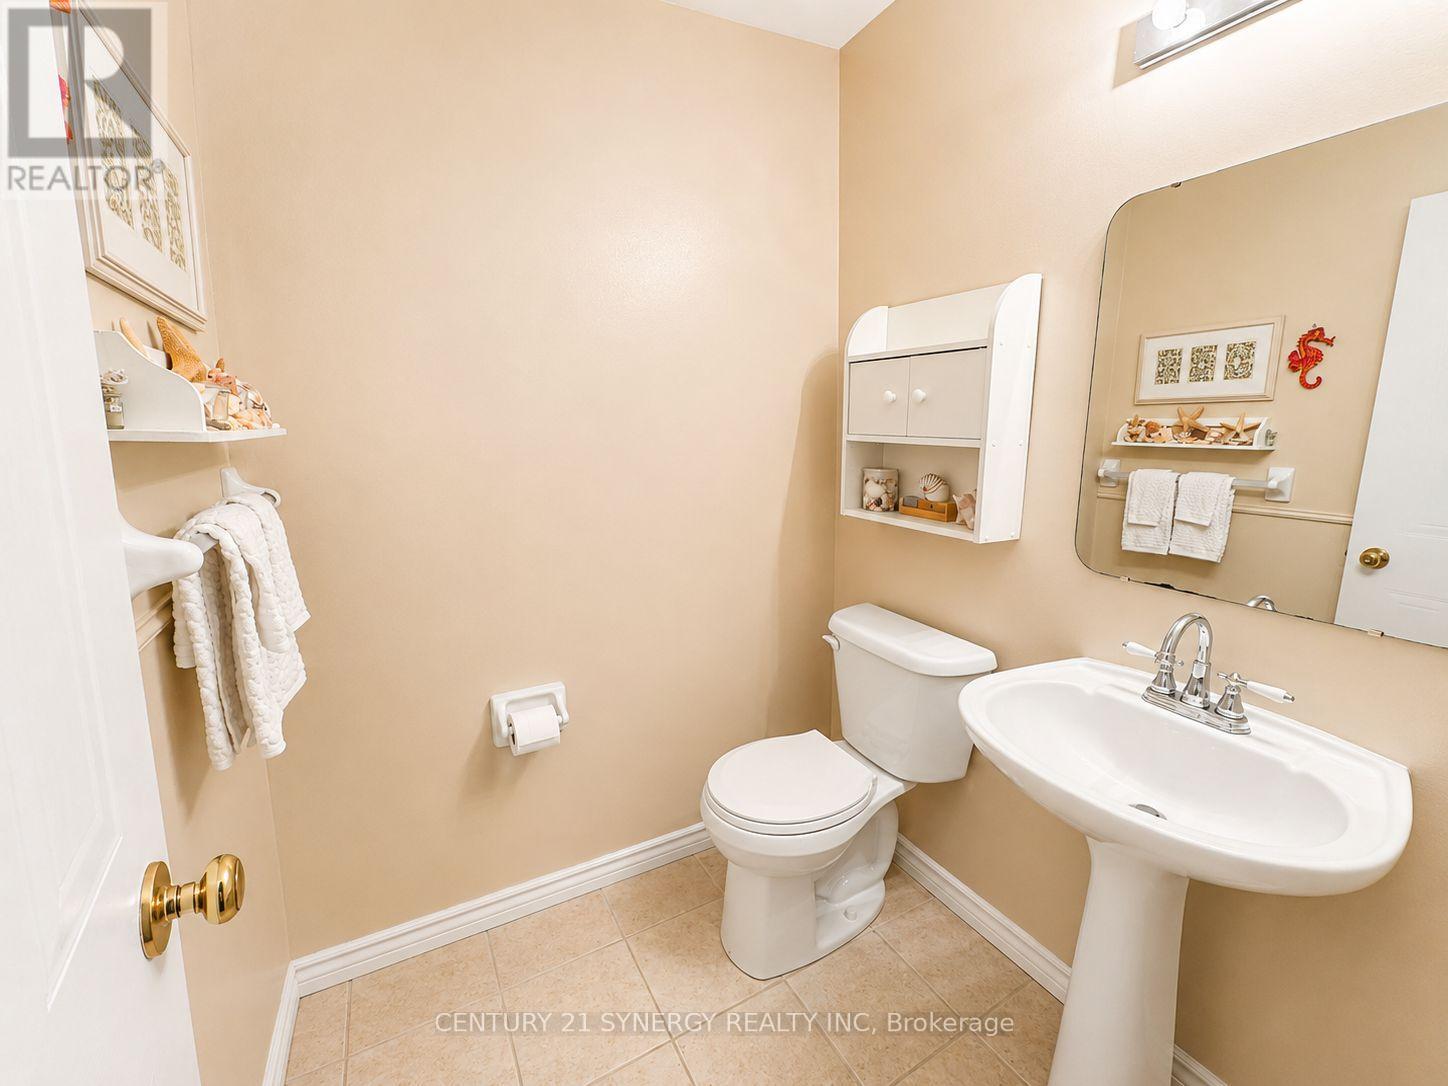
| Main Level | Bathroom | 1.58 m | 1.53 m | 1.58 m x 1.53 m |
| Upper Level | Primary Bedroom | 4.09 m | 3.14 m | 4.09 m x 3.14 m |
| Upper Level | Bedroom 2 | 3.54 m | 3.14 m | 3.54 m x 3.14 m |
| Upper Level | Bedroom 3 | 2.94 m | 2.55 m | 2.94 m x 2.55 m |
| Upper Level | Bathroom | 2.96 m | 2.55 m | 2.96 m x 2.55 m |
Contact Us
Contact us for more information

This REALTOR.ca listing content is owned and licensed by REALTOR® members of The Canadian Real Estate Association
The trademarks REALTOR®, REALTORS®, and the REALTOR® logo are controlled by The Canadian Real Estate Association (CREA) and identify real estate professionals who are members of CREA. The trademarks MLS®, Multiple Listing Service® and the associated logos are owned by The Canadian Real Estate Association (CREA) and identify the quality of services provided by real estate professionals who are members of CREA. The trademark DDF® is owned by The Canadian Real Estate Association (CREA) and identifies CREA's Data Distribution Facility (DDF®)
July 24 2026 09:23:16
Ottawa Real Estate Board
Century 21 Synergy Realty Inc