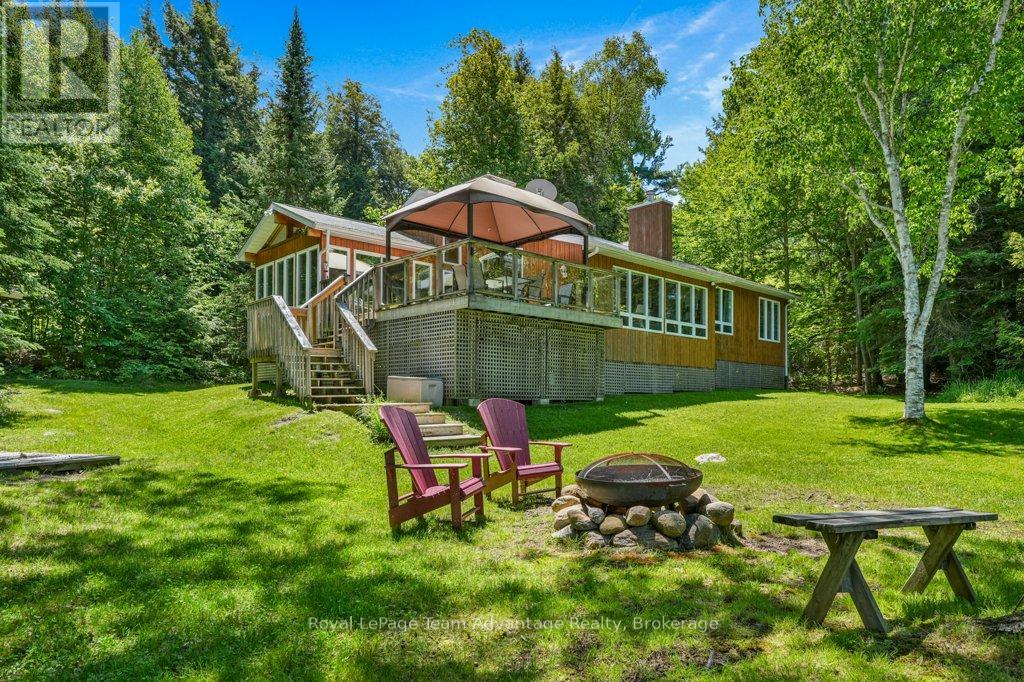
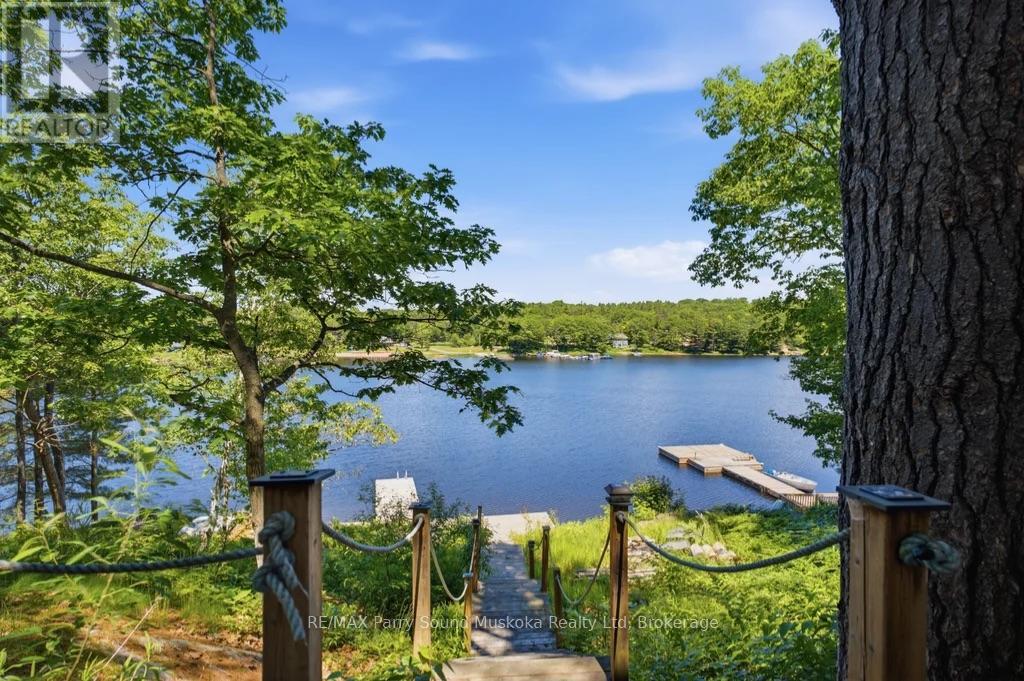
25 Island 20C-Horse Island. Experience the best of Georgian Bay living at this exceptional turnkey waterfront retreat. Set on a private 1.5-acre lot with 213 feet of pristine shoreline this property offers a rare combination of easy access, outstanding boating and a beautiful north-facing sand beach perfect for swimming, relaxing and family enjoyment. Conveniently located with quick access from nearby marinas, the property features a deep-water dock that easily accommodates both large and small boats making it an ideal base for exploring the world-renowned waters of Georgian Bay. Inside the cottage is thoughtfully designed for comfortable waterfront living. The open-concept kitchen and dining area flow seamlessly into a welcoming sunken living room creating the perfect gathering space for family and friends. Large windows bring in natural light and showcase the surrounding natural beauty. Offering three bedrooms and two full bathrooms there is plenty of room for family and guests. The cottage is being offered turnkey (see chattels list), allowing you to move in and begin enjoying cottage life immediately without the hassle of furnishing or outfitting the property. Whether you're looking for a peaceful family retreat, a boating paradise or a place to create lasting memories on Georgian Bay this well-maintained waterfront property delivers an exceptional opportunity in one of Ontario's most sought-after cottage destinations. (id:15069)
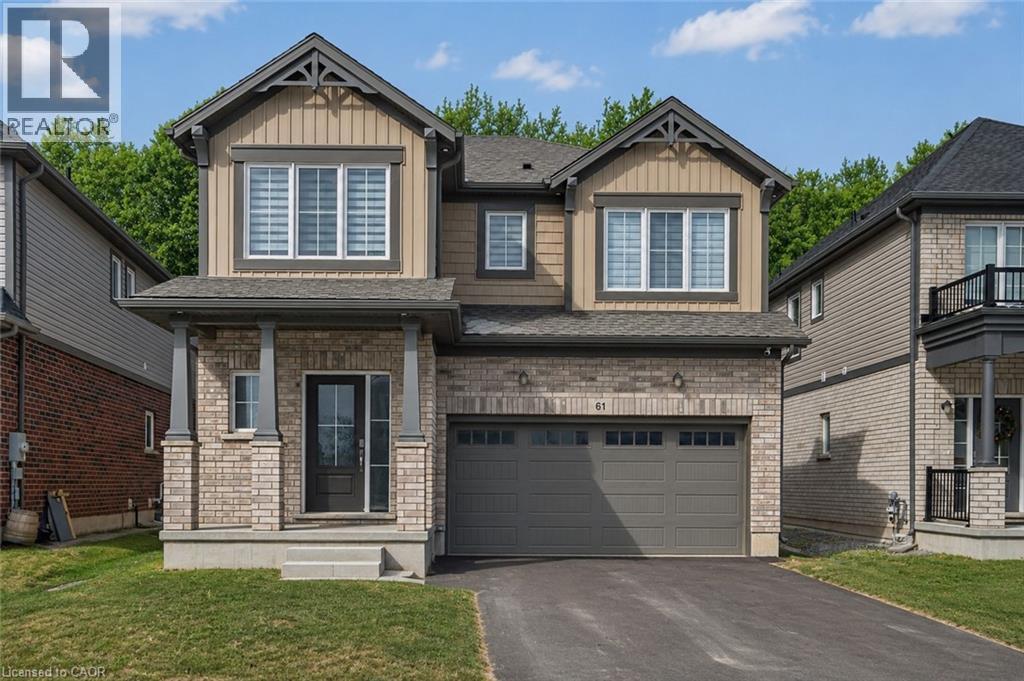
This beautifully upgraded 2024-built detached home by Mountainview Building Group, is located in one of Thorold's fastest-growing, family-friendly communities. Offering 4+1 bedrooms, 3.5 bathrooms, a finished basement with a separate side entrance, this move-in-ready home is ideal for families, professionals, investors, and multigenerational living. The bright open-concept main floor features large windows, premium finishes, and an excellent layout for both everyday life and entertaining. The spacious living and dining areas flow seamlessly into the contemporary kitchen, while a welcoming foyer, convenient powder room, and inside access to the attached garage add everyday functionality. The second level offers four generously sized bedrooms, including an oversized primary suite complete with a walk-in closet and luxurious 5-piece ensuite. Additional bedrooms provide flexibility for growing families, guest rooms, or dedicated home office space. The professionally finished basement significantly expands the living space, featuring a fifth bedroom, full 3-piece bathroom, ample storage, and a private separate entrance. Whether you're accommodating extended family, creating an in-law suite, or exploring future rental income potential, this lower level offers exceptional versatility. Step outside to enjoy one of the home's standout features—a private backyard backing onto green space with no rear neighbours, providing a peaceful setting rarely found in newer developments. Just minutes from Brock University, Niagara College, schools, parks, trails, shopping, restaurants, public transit, and Highway 406, this location offers quick access to the QEW, making commuting simple and convenient. If you're searching for a newer detached home in Thorold, a 5-bedroom home with a finished basement, or a property with in-law suite potential and outdoor privacy, this home delivers the perfect combination of modern construction, functional living space, and outstanding value. (id:15069)
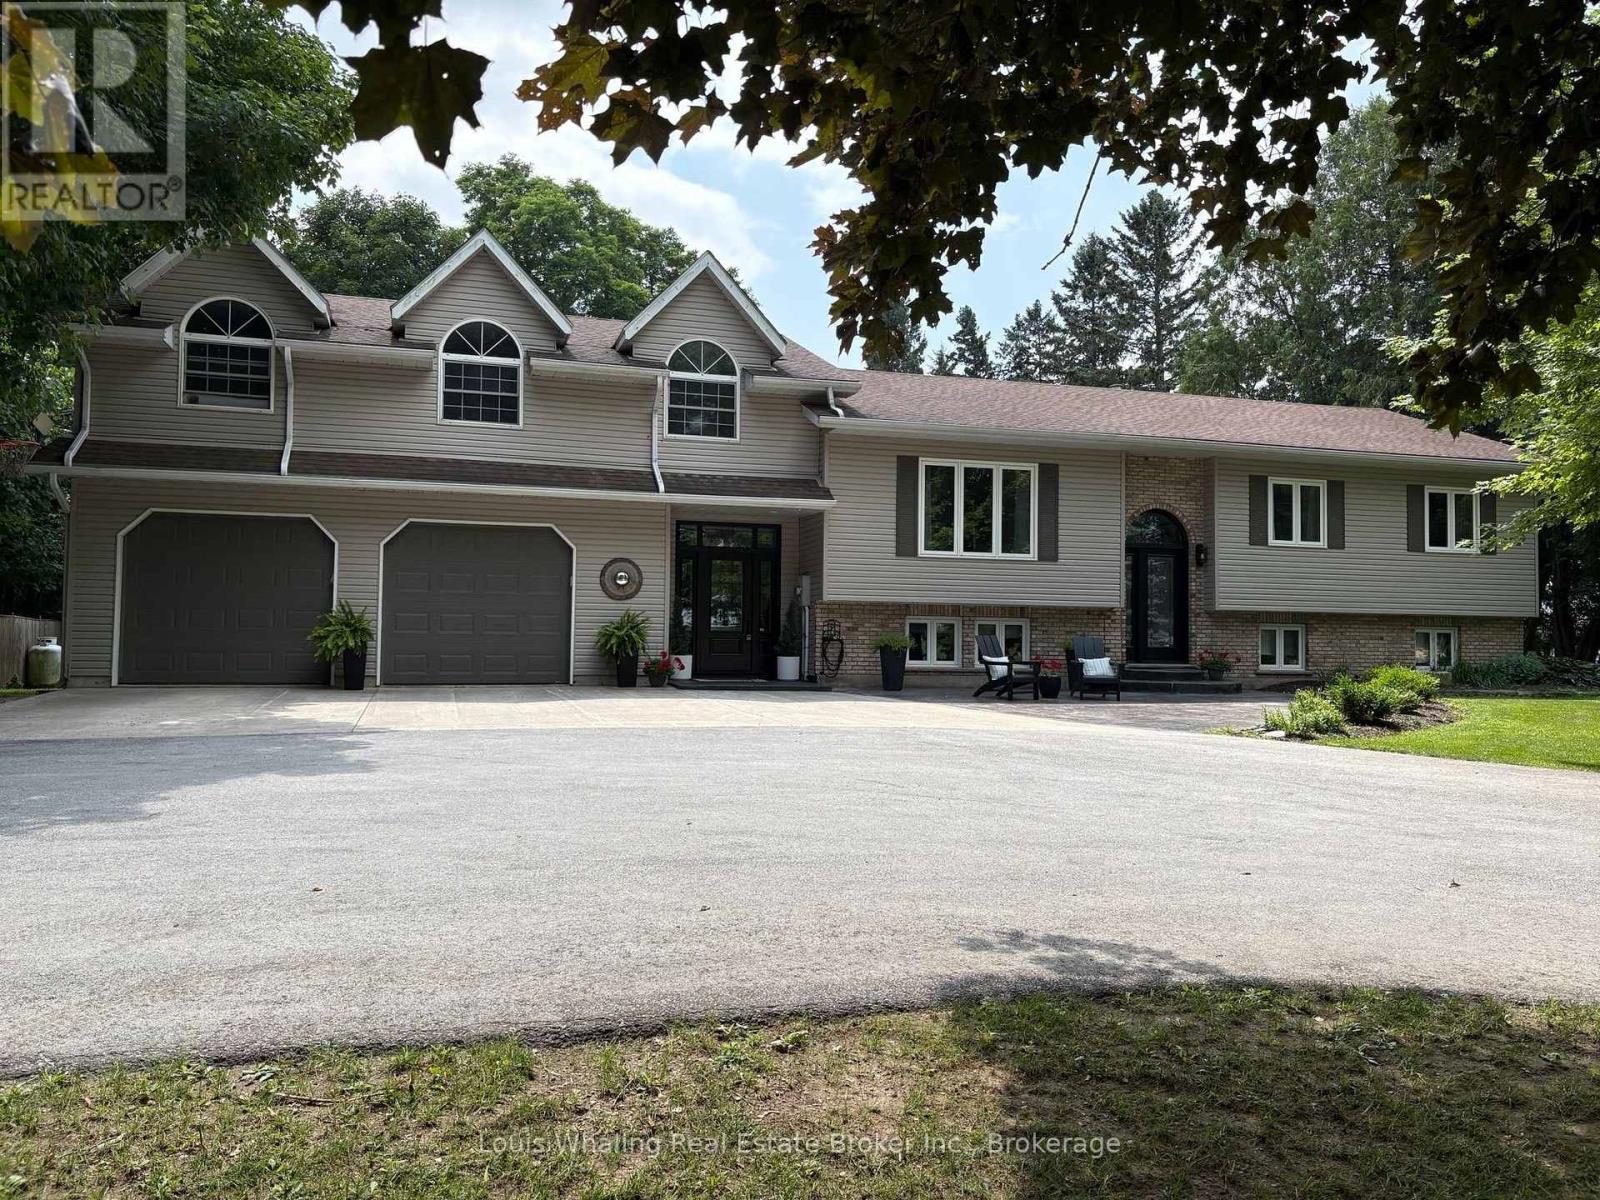
Check out this fantastic property with its own private outdoor oasis! This 5+1 bedroom raised bungalow is the perfect family home, located minutes to Chesley, 15 mins from Hanover and is situated on just under 2 acres. Beautifully appointed with luxury vinyl plank flooring on most of the main and second level, large foyer, kitchen with quartz counter tops and center island, dining room with patio doors to the rear deck, 4pc bath on main level, bright living room, main floor laundry with door to deck, 2nd level with large family room, additional bedrooms and bathroom. Downstairs is an entertaining sized rec room with propane fireplace, additional bedroom, 3pc bath, and additional rooms that could be used for storage, craft room, etc. Outside is a 2 tiered deck & above ground pool that is only 6 years old, pool shed, gazebo & pavilion. Everything you need to entertain all summer long! Some of the many updates include quartz counters, vinyl plank flooring, most windows, roof & front doors. (id:15069)
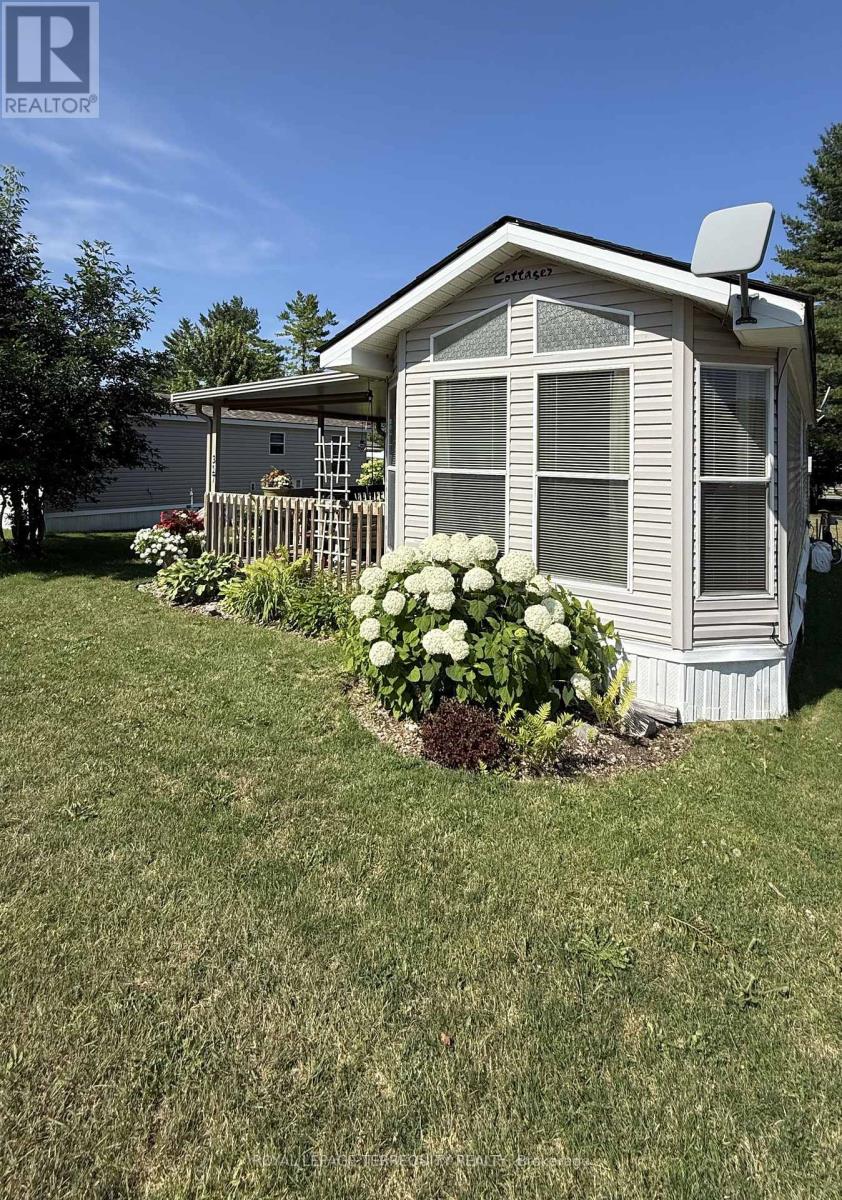
317 Rockview offers the perfect opportunity to enjoy carefree seasonal living at the sought-after Pioneer Point Resort. Nestled in a peaceful, natural setting, this well-maintained 2007 Northlander Cottager has been thoughtfully updated over the years, featuring a new 5-burner gas range (2019), 3 season vinyl plank flooring throughout (2018), a new roof (2024), and fresh interior paint with custom curtains (2025). The 12' x 40' trailer is complemented by a full-length covered deck, creating the perfect space to relax, entertain, and enjoy the outdoors. Inside, you'll find a comfortable queen bedroom with abundant built-in storage, a bright living room with a pull-out sofa for additional guests, and a spacious kitchen featuring ample cabinetry, generous counter space, and a dedicated coffee bar. The bright, open-concept layout creates a warm and inviting atmosphere, while the mature trees surrounding the lot provide privacy and a true cottage-country feel. Pioneer Point Resort is a gated, family-friendly community packed with amenities, including two heated pools, a private sandy beach, pickleball courts, beach volleyball, horseshoe pits, a bouncy pillow, a kids' club, and weekly summer activities for all ages. Open seasonally from May 8 to October 25, the resort offers the perfect low-maintenance summer lifestyle. Optional dock rentals are available, with easy access to nearby shopping, restaurants, beaches, and local attractions. For added value, the 2026 park fees of $5,975 plus HST and the $300 hydro deposit have already been paid, making this a truly turnkey opportunity. Simply arrive, unwind, and start making lasting summer memories. (id:15069)
Beautiful, 3 bedroom, winterized, drive to cottage with private road, year round access on Georgian Bay, Deep Bay. Located in Carling township, Parry Sound District. Renovated and move in ready. Raised bungalow with fully finished basement. Open concept, wood flooring, ceiling fans, wood stove & covered deck looking out to Georgian Bay. The upper level features 3 bright bedrooms and a 3-piece bath. Downstairs, a newly renovated 1-bedroom, 1-4 piece bathroom with living space, laundry space, separate entrance. UV water filtration system. Heat pump for heating and cooling on both levels. 217.52 feet of of shoreline. Deep water docking for larger boats and swimming. Located in a protected Bay from winds with a short boat ride to the large open waters of Georgian Bay. Shore road allowance owned. Enjoy Georgian Bay and its 30,000 islands with great fishing, boating and exploring. All season activities including ATVs, snowmobiling, hiking and trails. Kill Bear Provincial Park a short drive away. Nearby marinas, boat launches and amenities. Shore road allowance owned. Click on the media arrow for video. Floor plans are in pictures. (id:15069)
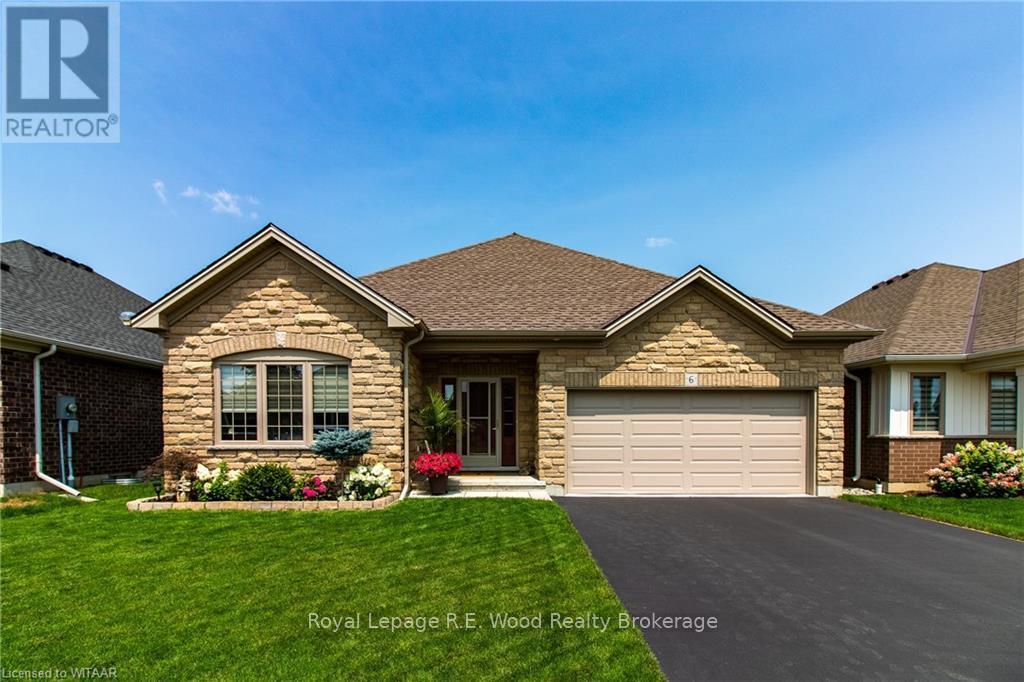
Welcome to 6 Esseltine Drive in Baldwin Place, Tillsonburg's sought after adult lifestyle community. This impeccably maintained 3+1 bedroom, 3 full bathroom home offers the perfect blend of luxury, comfort, and convenience. Step inside to a spacious tiled foyer with a front bedroom or home office, leading to an inviting open-concept living and dining area highlighted by a cozy gas fireplace. The well-appointed eat-in kitchen features hard-surface countertops, stainless steel appliances, and ample workspace for everyday living and entertaining. The main floor also includes a guest 4-piece bathroom, a convenient laundry/mudroom with access to the attached double-car garage, an additional bedroom, and a spacious primary suite complete with a generous walk-in closet and a beautifully finished ensuite featuring a custom tiled shower and flooring. The finished lower level extends the living space with a large family room, an additional bedroom, and a 3-piece bathroom, while still offering an expansive unfinished area ideal for storage, a workshop, hobby space, or future customization. Step outside and enjoy the remainder of summer on the custom deck complete with a powered awning, overlooking the meticulously maintained yard. Additional features include a LeafGuard gutter system, irrigation system, and reverse osmosis water filtration to the kitchen. As a resident of Baldwin Place, you'll enjoy access to an active community lifestyle with organized social activities, a recreation centre featuring a fitness facility and newly renovated saltwater pool, not to mention close proximity to shopping, hospital, community centre, walking trails, and the golf course. Conveniently located just 20 minutes from Highway 401, this exceptional home truly offers the best of carefree living. A one-time transfer fee of $2,000 and annual association dues of $550 apply. (id:15069)
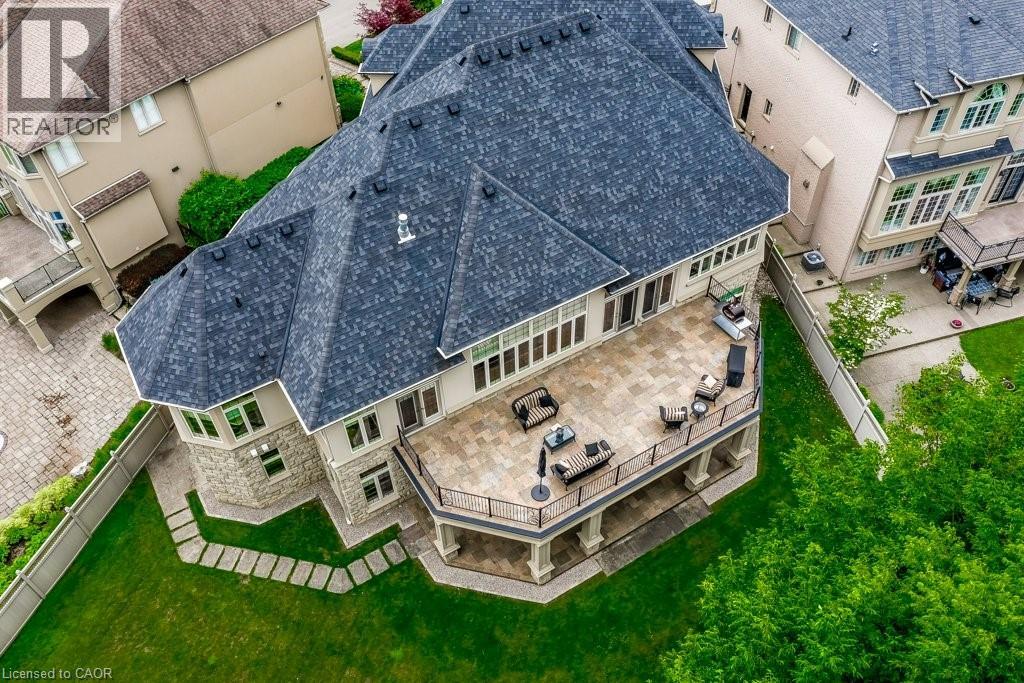
Luxury without compromise. If you've been thinking, I don't want stairs anymore, but I'm not ready to give up space, this rare custom luxury BUNGALOW is designed for you. Offering nearly 7,000 sq. ft. of beautifully finished living space on a spectacular private ravine lot backing onto protected conservation, this is a home where you can host holiday dinners, welcome grandchildren for the weekend, comfortably accommodate adult children, aging parents, and enjoy the privacy of mature trees—all without the challenges of building a custom home. The thoughtfully designed floor plan features a luxurious MAIN-FLOOR PRIMARY SUITE, three additional bedrooms each with their own walk-in closet and private ensuite, soaring 12-ft ceilings, walls of windows overlooking the ravine, and a chef's kitchen with premium Dacor and Miele appliances. The fully finished walkout lower level with separate entrance, full kitchen, second laundry, office and spacious recreation areas is ideal for multi-generational living or extended family. Minutes to golf, Meadowlands shopping, restaurants and highway access. One of Ancaster's rare luxury bungalows offering elegant main-floor living without sacrificing the space to entertain, gather and create lasting family memories. Furnace & A/C (2025); Appliances replaced (2023 to 2025) with extended warranties (id:15069)
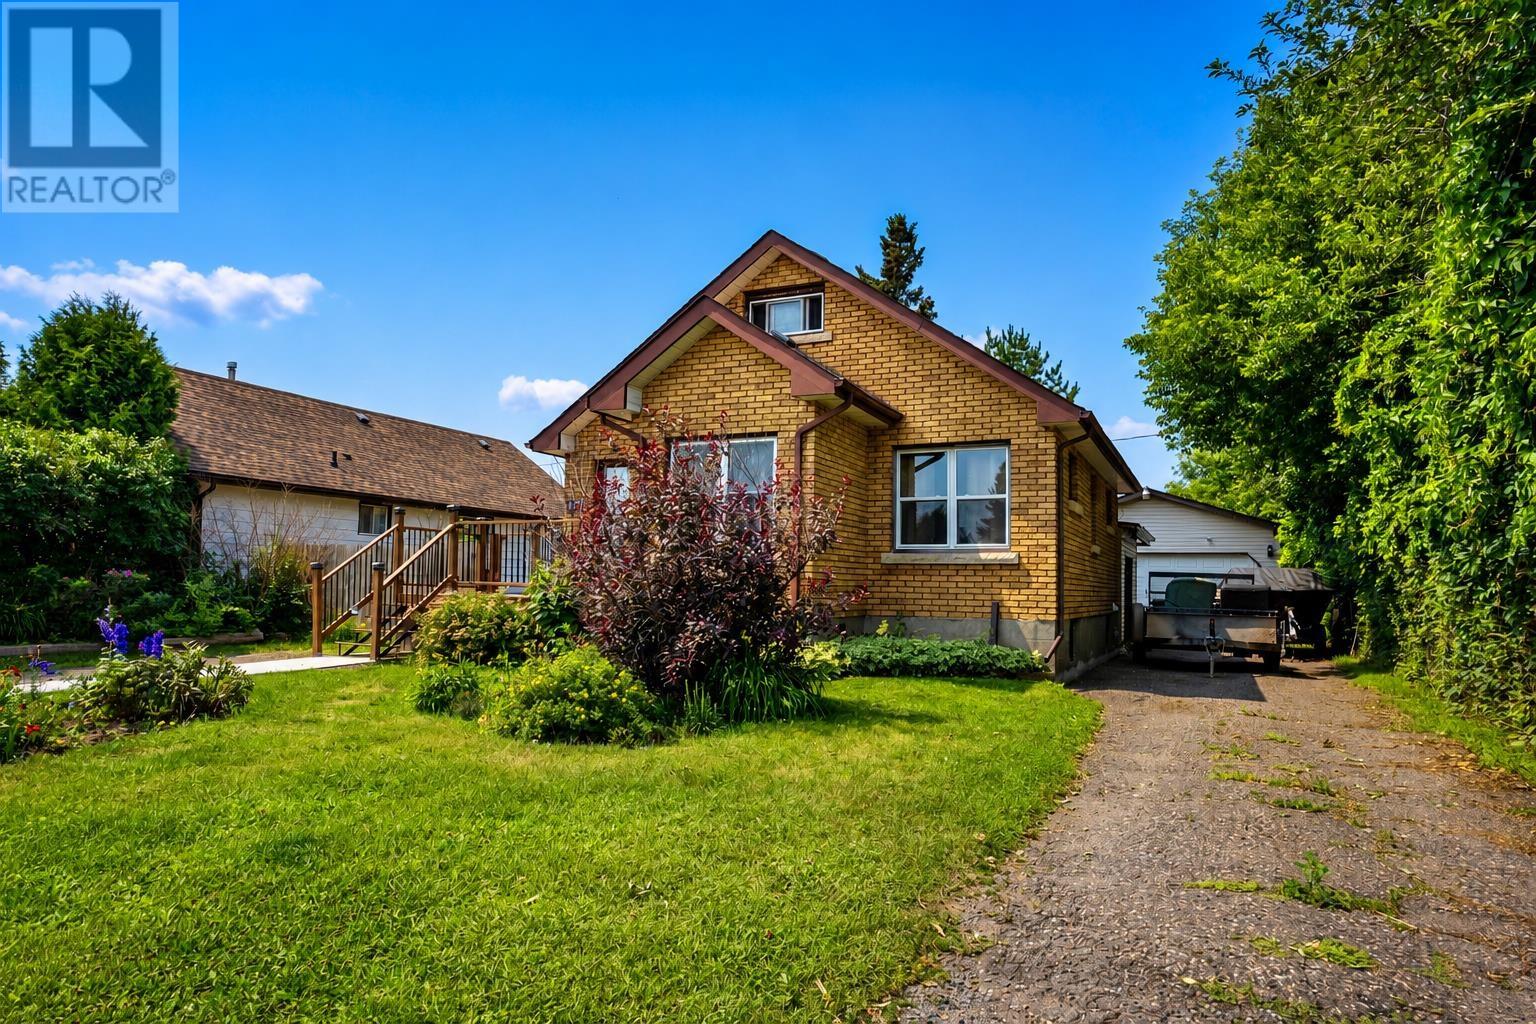
There are some homes that have simply been loved, and 1117 Mountdale Ave is one of them. From the moment you pull into the driveway, you'll immediately notice the beautiful curb appeal this charming full brick home has to offer. For many years, it has been the heart of one family's story, filled with memories, milestones, and laughter. Now, it's ready for its next chapter. Offering 3+1 bedrooms, 2 baths, a fully finished basement, plus an office space that could serve as a 5th bedroom, this home offers the flexibility and space every growing family is looking for. Thoughtful updates have been completed throughout the years, making it move in ready while still leaving room to make it your own. The 28x24 detached garage and second driveway provide all the room you need for vehicles, trailers, boats, or all the toys that come with an active lifestyle. Located in a fantastic family friendly neighbourhood close to schools, parks, and amenities, this is the perfect home to get into whether you're buying your first family home, or simply looking for more space. It's more than just a house, it's a place where your own memories are waiting to be made. Come see why so many years of love have gone into this home... and why you'll want to make it yours! (id:15069)
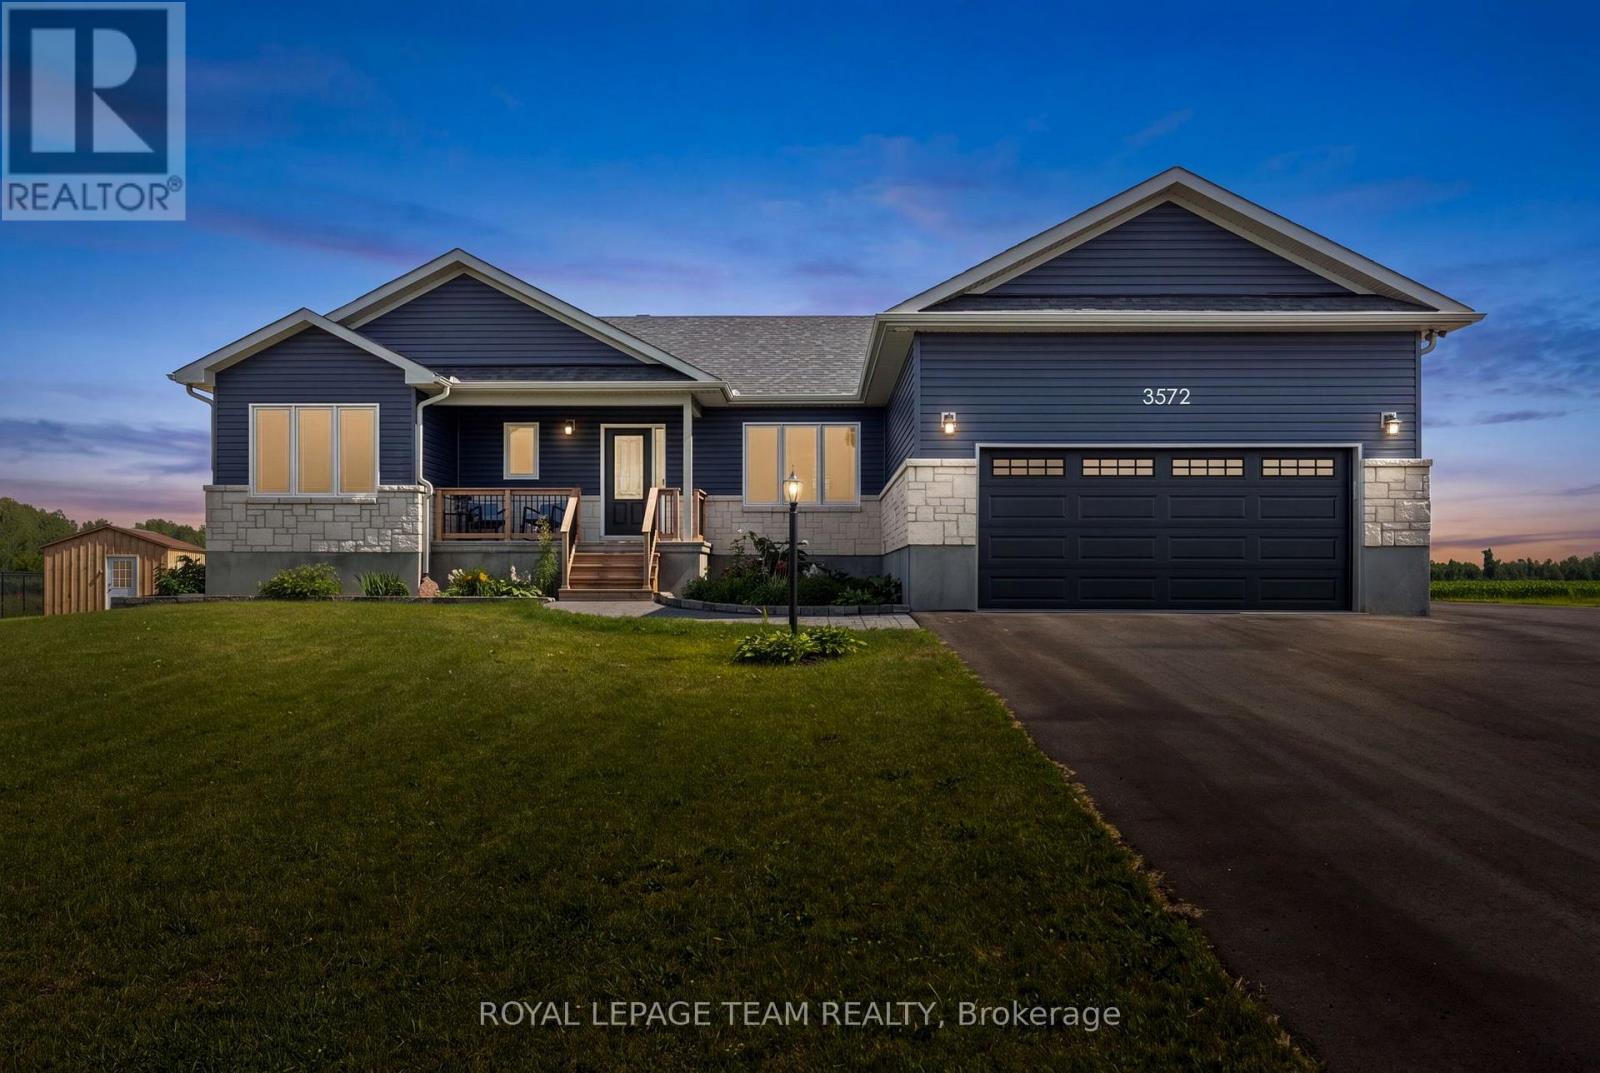
Nestled on a quiet street in the welcoming village of Osgoode, this beautiful modern bungalow offers the perfect balance of peaceful country living and everyday convenience. Enjoy the charm of a close-knit community with an elementary school, library, community centre, arena, and the nearby Osgoode Link Pathway, all while remaining within easy reach of Ottawa's urban core and surrounding amenities. A welcoming covered front porch and attractive curb appeal set the tone for the thoughtfully designed interior. Filled with natural light, the bright open concept layout creates an inviting atmosphere, seamlessly connecting the living, dining, and kitchen spaces. A neutral colour palette enhances the home's appeal, while the stylish kitchen features crisp white cabinetry, stainless steel appliances, upgraded countertops, and a centre island that naturally serves as a gathering place. The well-planned layout offers three bedrooms and two full bathrooms, including a comfortable primary bedroom complete with a walk-in closet and a private four-piece ensuite. Two additional bedrooms, a full bathroom, and a convenient main floor laundry room with interior access to the attached two car garage add to the home's everyday functionality. Set on an approximately half acre lot, this property offers generous outdoor space, highlighted by a covered rear porch overlooking serene open views, creating a peaceful backdrop for outdoor enjoyment. (id:15069)
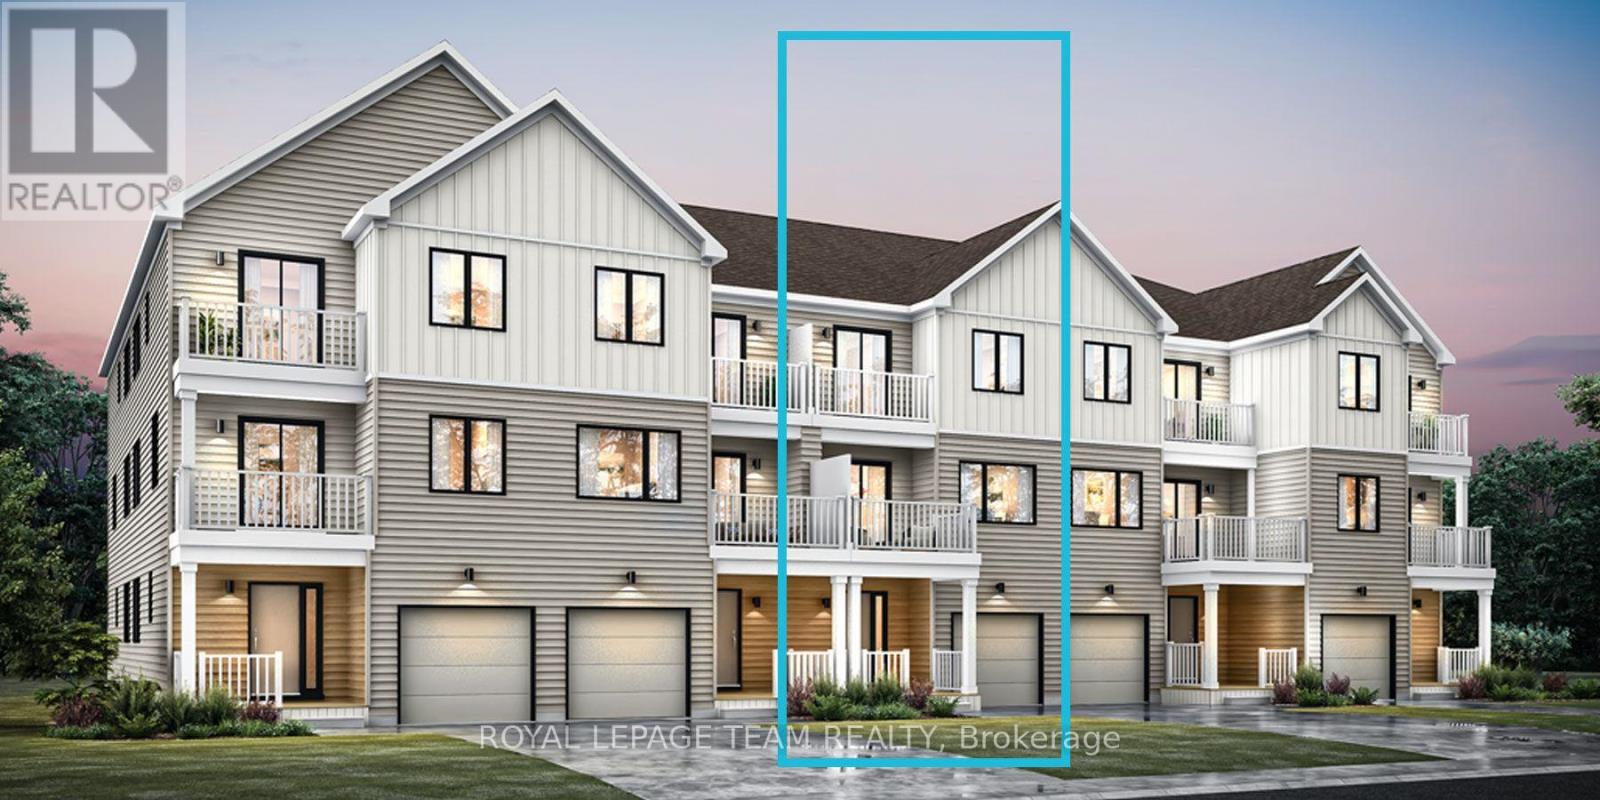
Be the first to live in Mattamy's Petal, a beautifully designed 2 bed, 2 bath freehold townhome offering modern living and unbeatable convenience in the Northwoods community in Kanata. This 3-storey home features a welcoming foyer with closet space, direct garage access, a den, and luxury vinyl plank (LVP) flooring on the ground floor. The second floor boasts an open-concept great room, a modern kitchen with quartz countertops, ceramic backsplash, and stainless steel appliances, a dining area, and a private balcony for outdoor enjoyment. The second level also includes luxury vinyl plank (LVP) flooring and a powder room for convenience. On the third floor, the primary bedroom features a walk-in closet, while the second bedroom offers ample space with access to the main full bath. A dedicated laundry area completes the upper level. A second full bath can be added for additional comfort and convenience. Located in the vibrant Northwood community, this home is just minutes away from the marketplace, highway, schools, shopping, restaurants, and more! Images provided are to showcase builder finishes only. Don't miss this incredible opportunity! (id:15069)
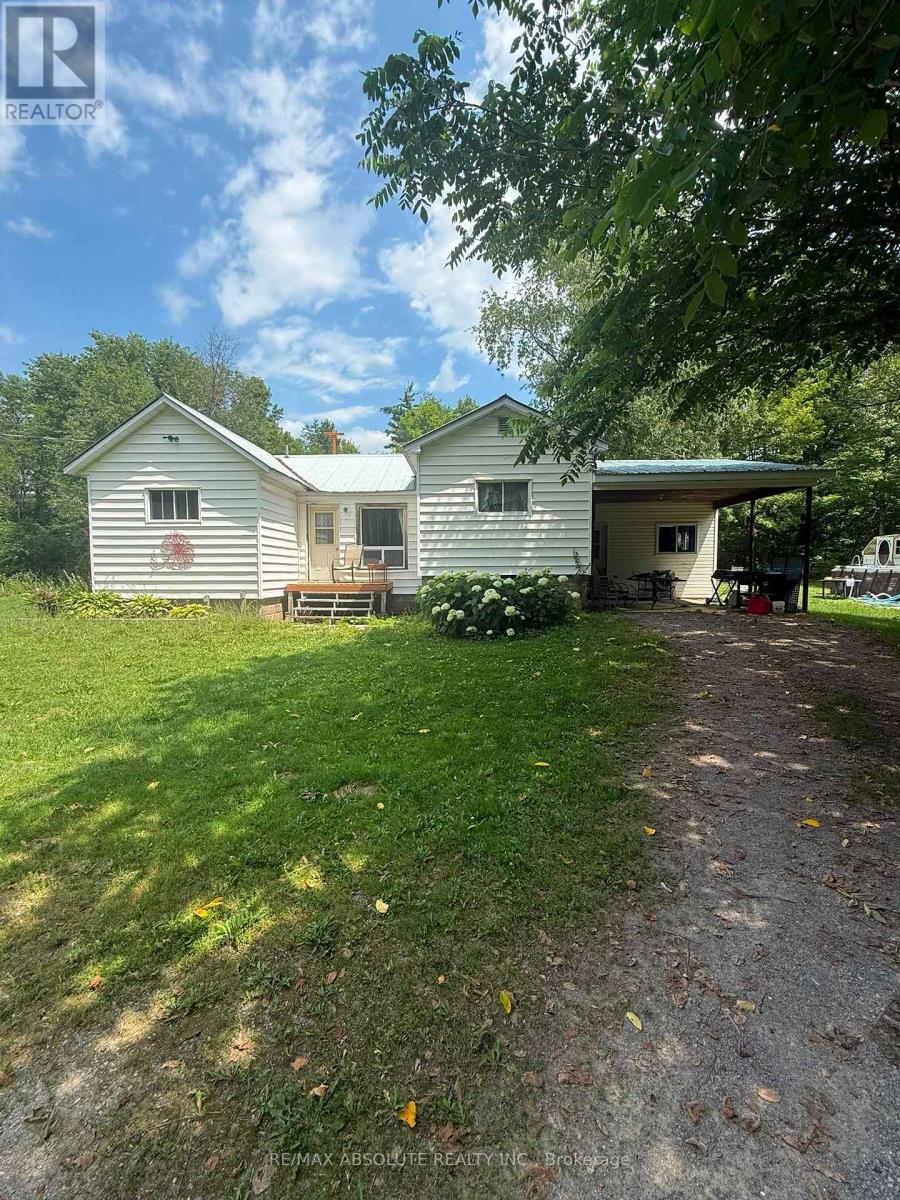
Opportunity awaits at 1212 Foy Road in Renfrew! This 3-bedroom bungalow offers a functional layout featuring a bright living room, spacious kitchen, unfinished basement, and attached carport. The home requires significant updating and TLC, making it an excellent opportunity for investors, contractors, or buyers looking for a renovation project. A standout feature of the property is the large detached workshop/outbuilding, offering endless possibilities for automotive enthusiasts, welders, hobbyists, tradespeople, or those simply in need of exceptional storage space. Situated on a generous lot in a peaceful setting, this property offers tremendous potential to restore, renovate, or reimagine to suit your needs. There is a significant amount of debris on the property, including, but not limited to, old vehicles, tires, and metal. The buyer is to assume these items, as the seller will not be removing them. Please allow 48 hours notice for all showings. Property is being sold "as is, where is" and there is not express or implied warranty by the Executor of the Listing Brokerage. Probate has applied for but not yet granted. NO CONVEYANCE OF OFFERS UNTIL NOON ON JULY 30, 2026. SELLER MAY CONSIDER PREEMPTIVE OFFER WITH 72 HRS IRREVOCABLE. (id:15069)
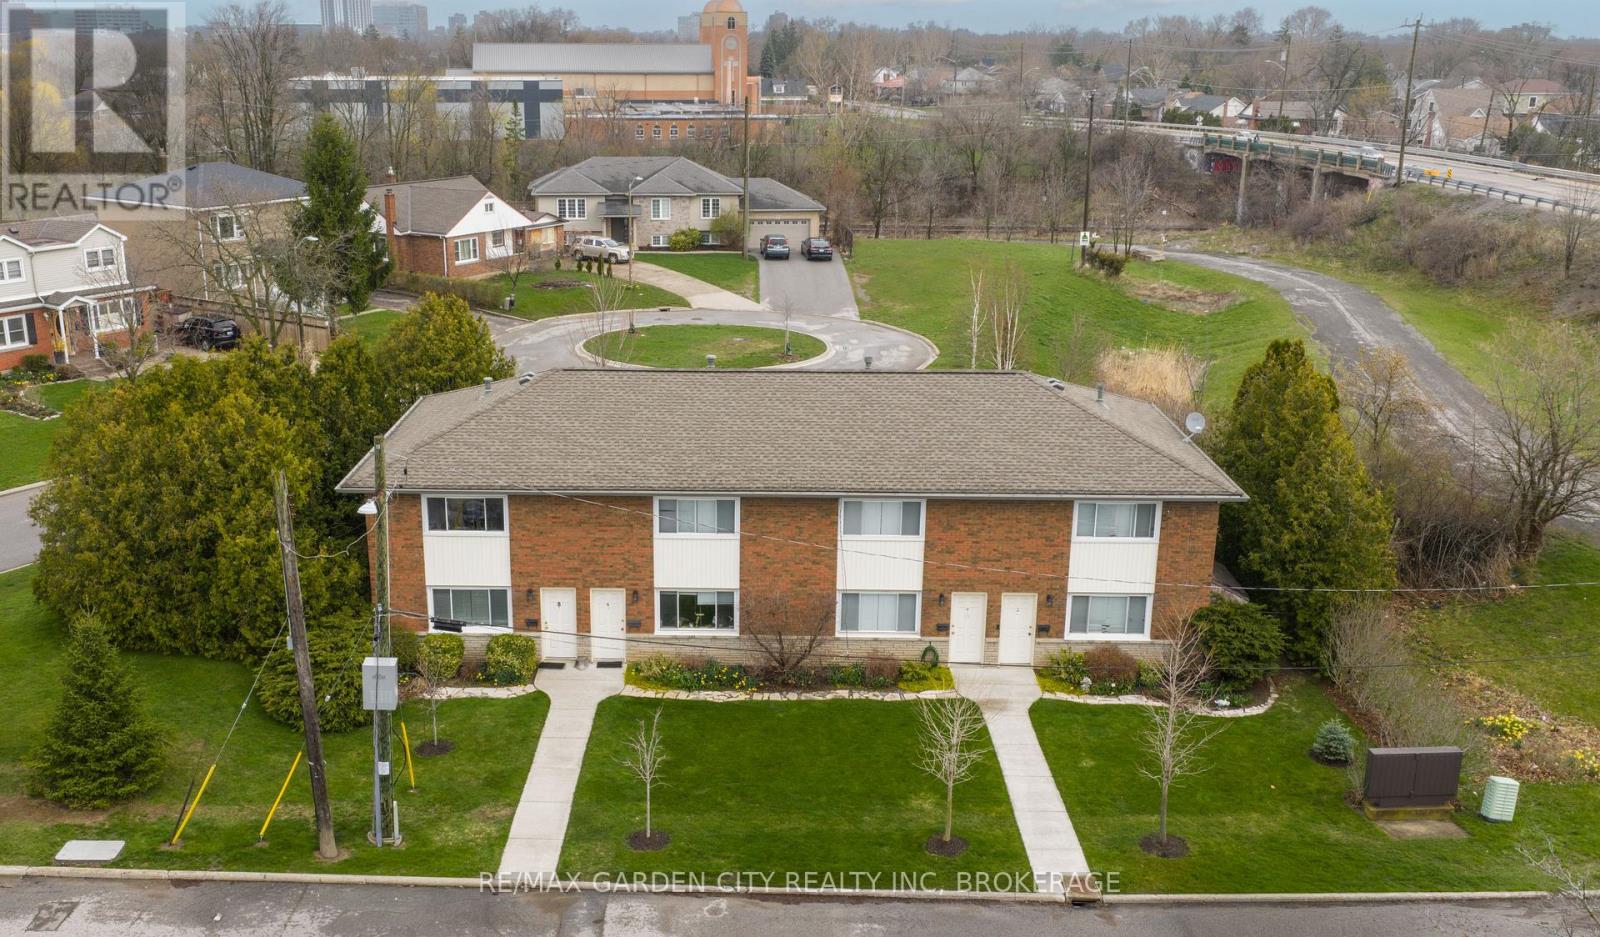
UNIT #2 AND #8 CAN BE VACANT ON CLOSING. Rare opportunity to own four townhouse style units on one lot in the south end of St. Catharines. First time offered for sale in over 20 years, this is a unique, long-held asset with a layout you don't come across often. All four units are side-by-side with no upper or lower units. Each unit is a 2 bed, 1 bath with its own front and rear entrance. Brick exterior construction with cinder-block party walls between units, providing durability and strong separation between tenants.Tenants pay their own gas and hydro. Each unit also includes tandem parking for two vehicles.Well maintained and owner managed building, with the roof replaced in 2017. Located on Riverview Boulevard in a strong south end pocket, the property benefits from consistent rental demand across Niagara, driven in part by its proximity to Brock University. (id:15069)