
1117 Mountdale Ave Thunder Bay, Ontario P7E 3A2

4 Bedroom
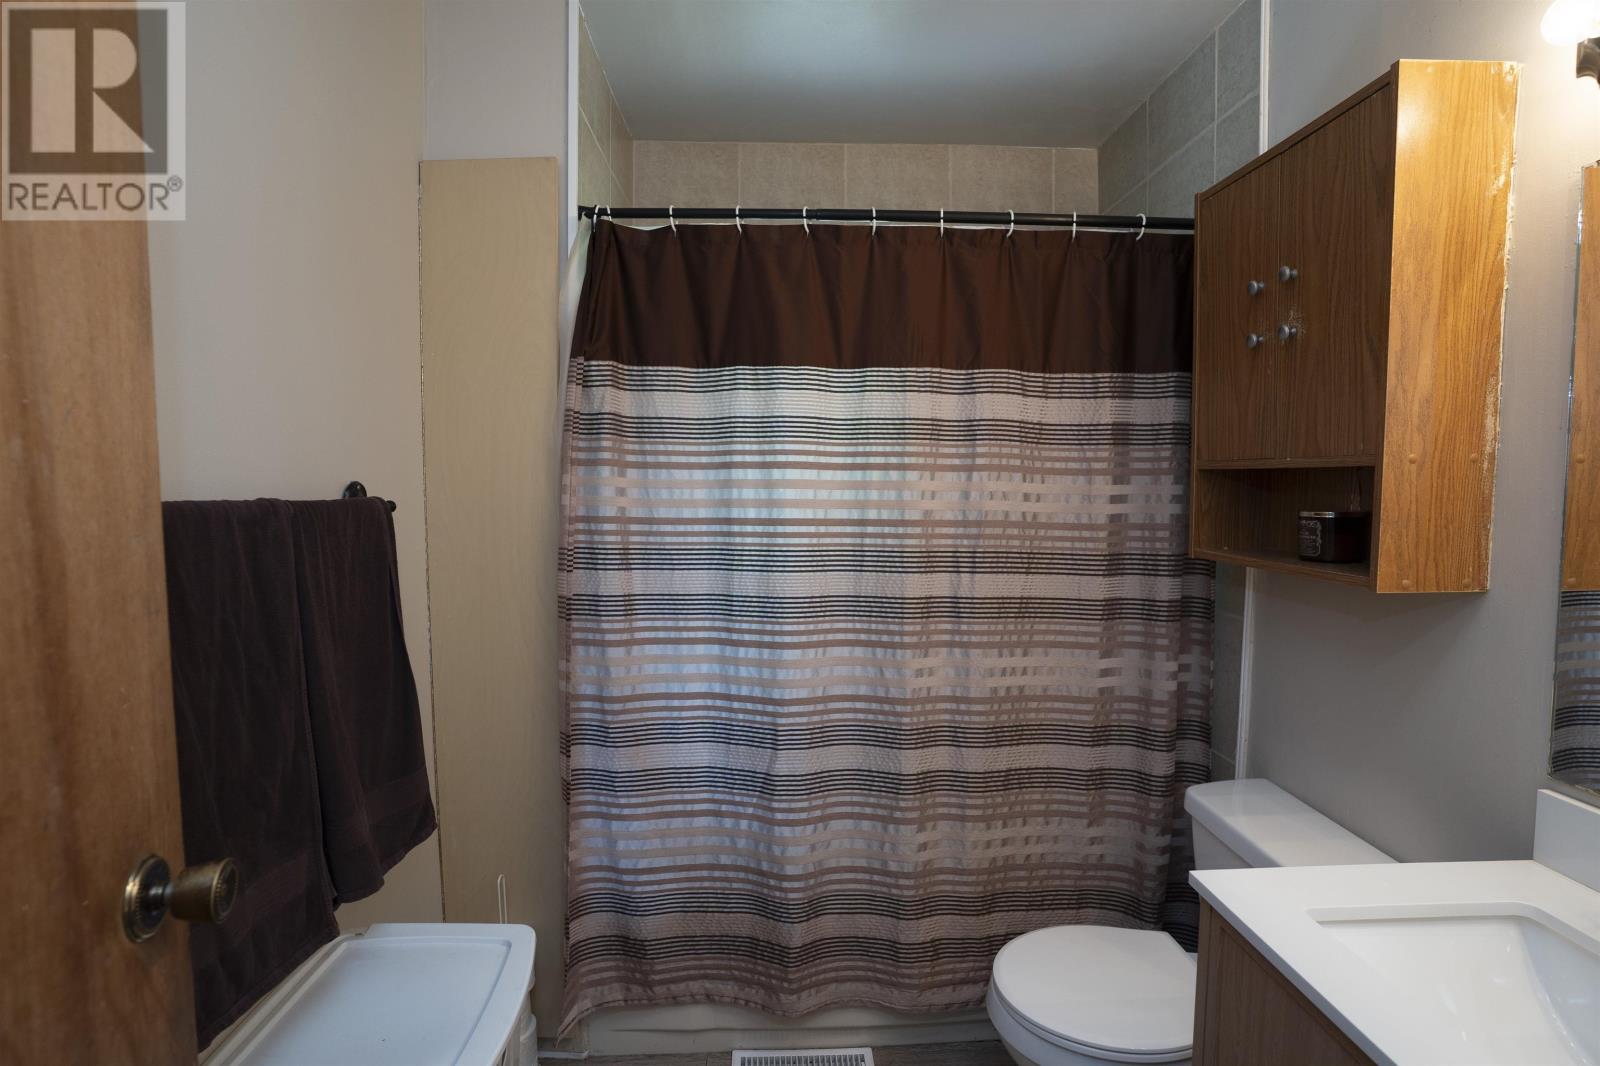
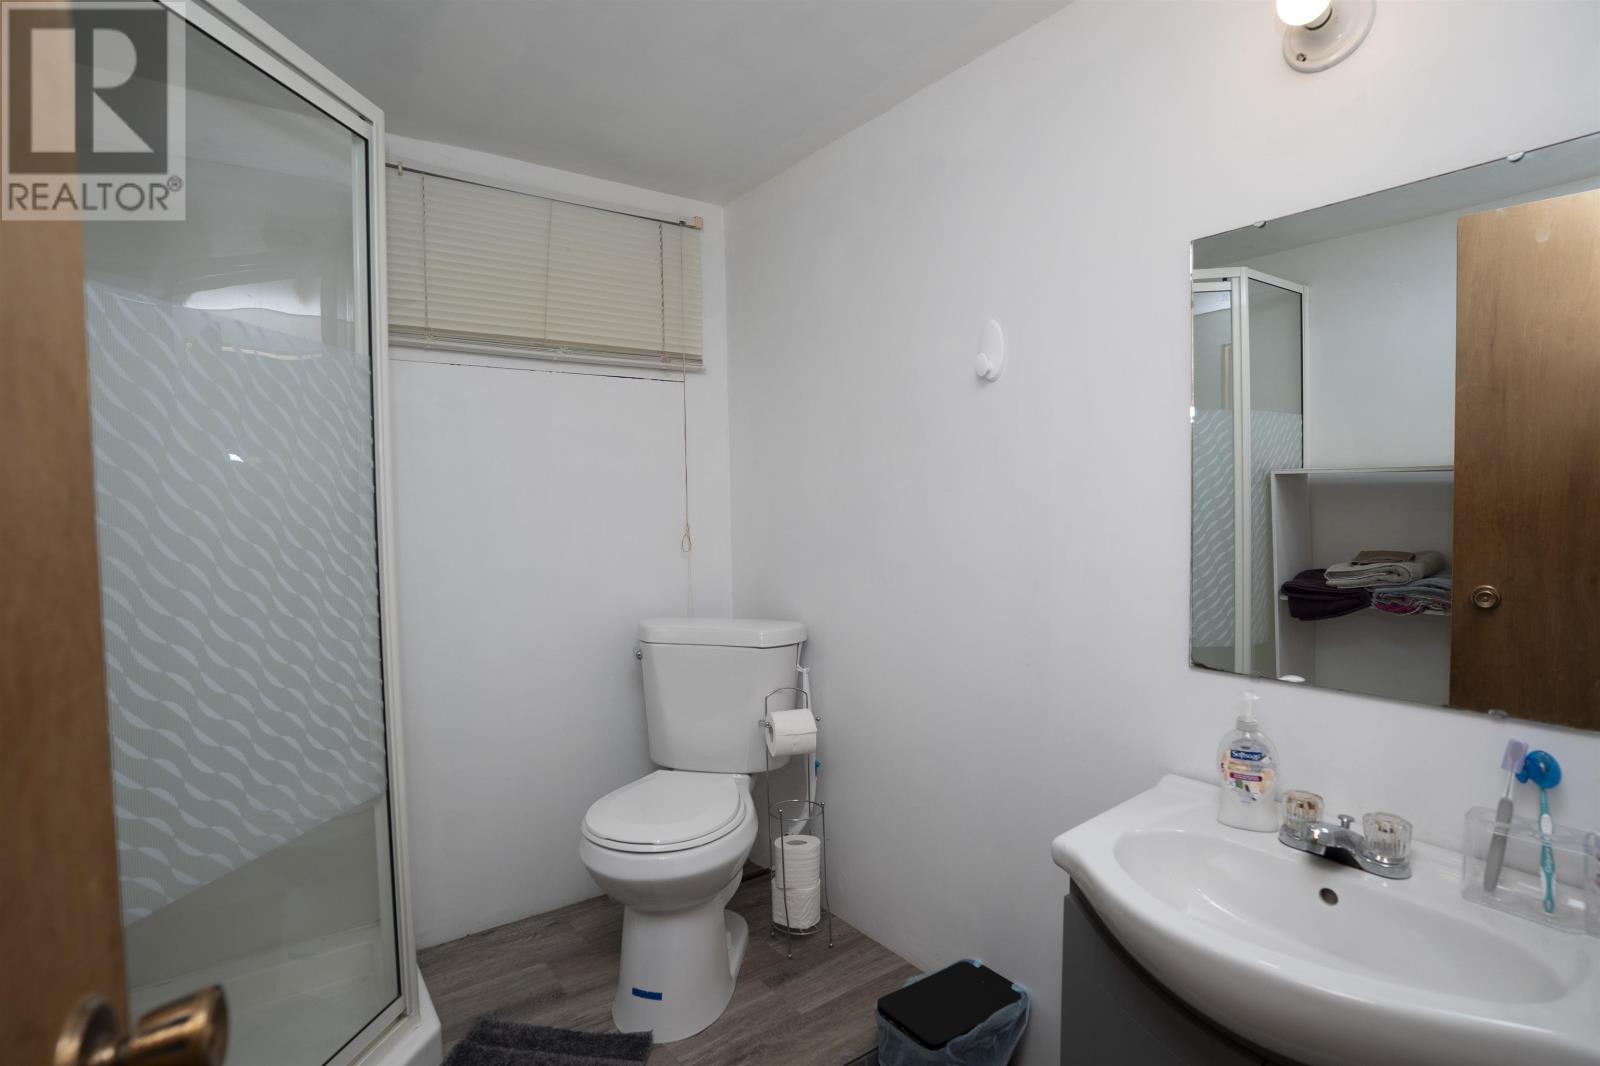
2 Bathroom
1,158 sqft
Air Conditioned
Forced Air
$349,900
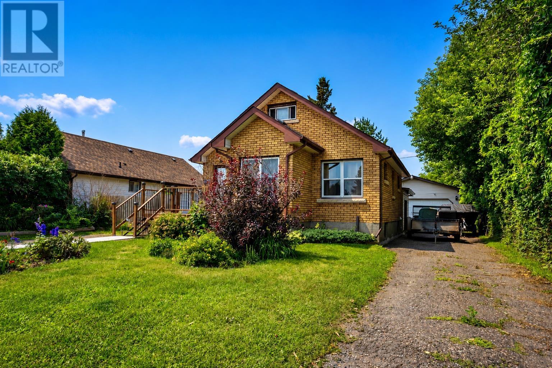
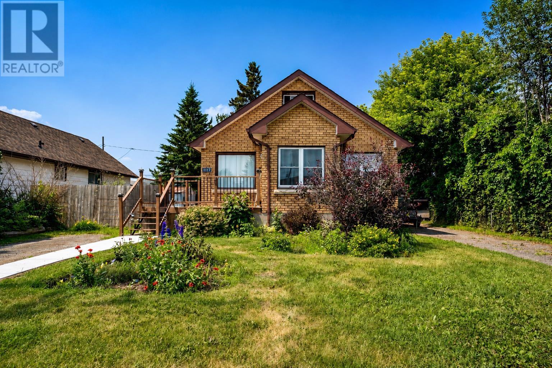
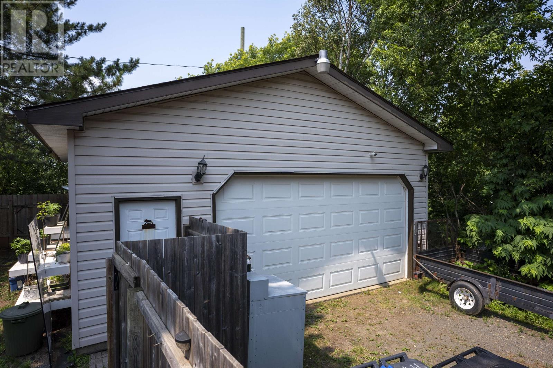
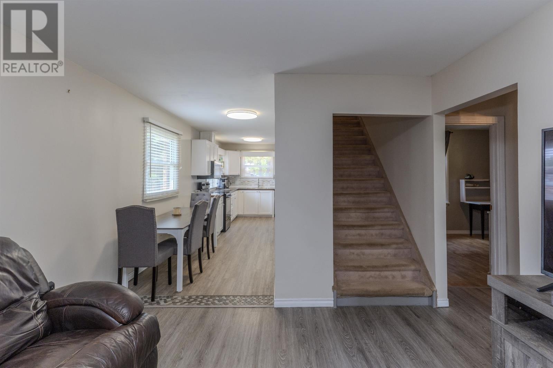
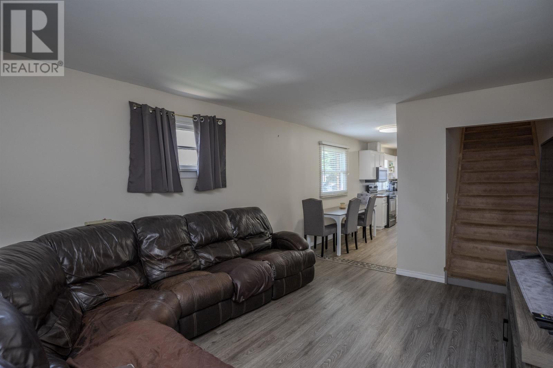
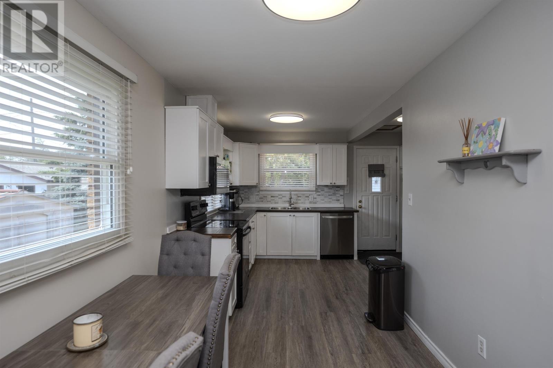
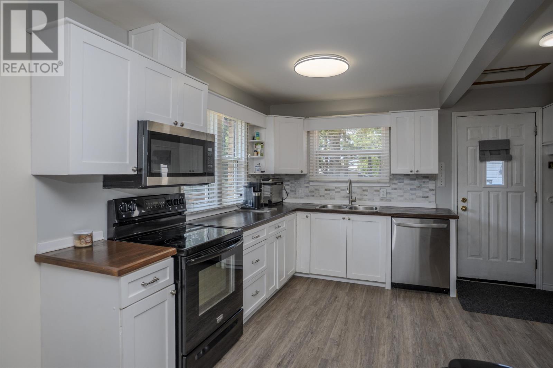
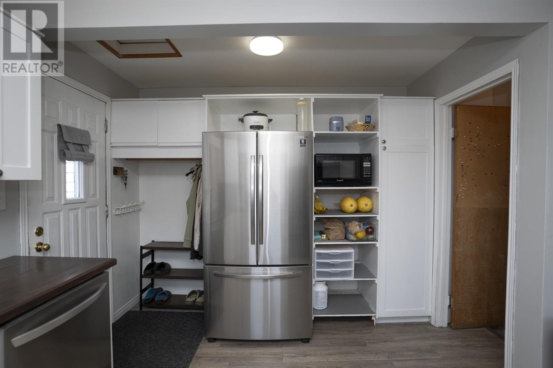
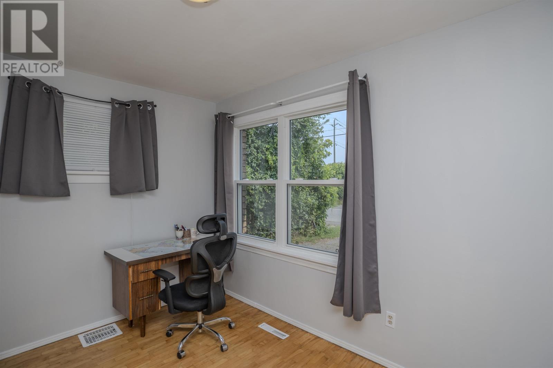
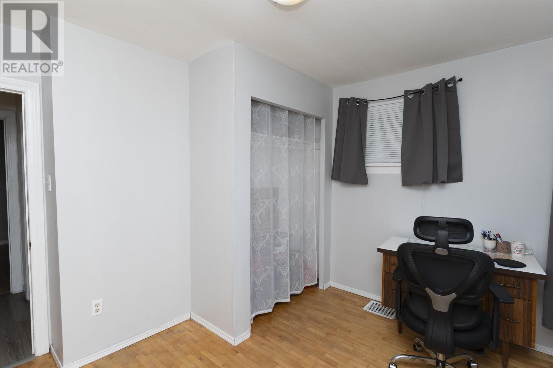
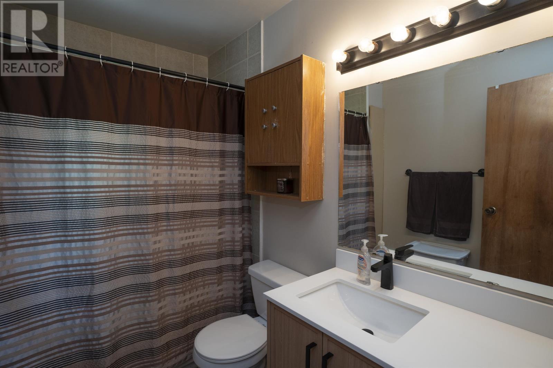
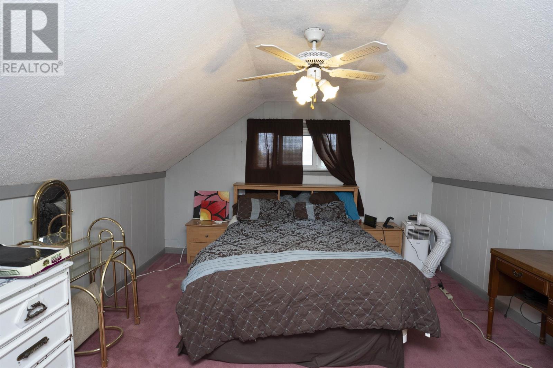
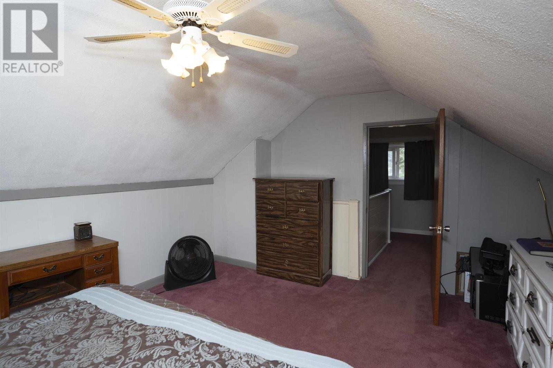
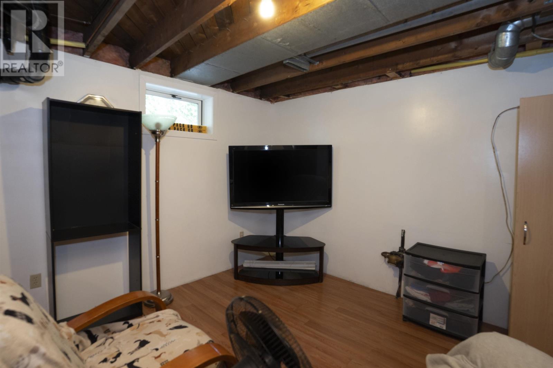
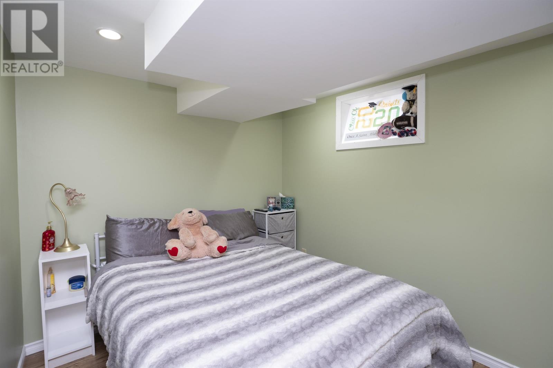
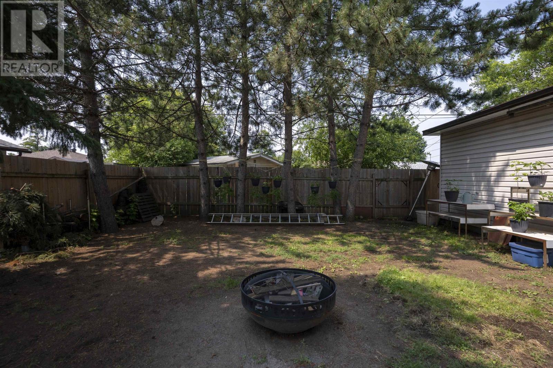
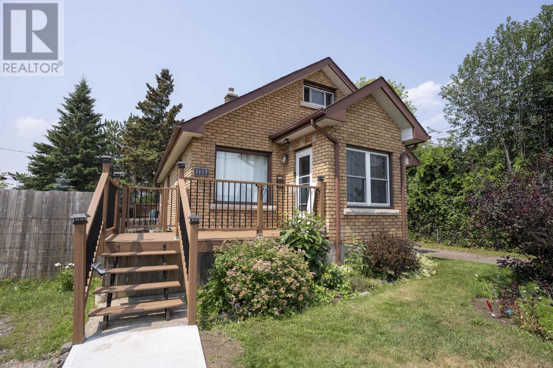
There are some homes that have simply been loved, and 1117 Mountdale Ave is one of them. From the moment you pull into the driveway, you'll immediately notice the beautiful curb appeal this charming full brick home has to offer. For many years, it has been the heart of one family's story, filled with memories, milestones, and laughter. Now, it's ready for its next chapter. Offering 3+1 bedrooms, 2 baths, a fully finished basement, plus an office space that could serve as a 5th bedroom, this home offers the flexibility and space every growing family is looking for. Thoughtful updates have been completed throughout the years, making it move in ready while still leaving room to make it your own. The 28x24 detached garage and second driveway provide all the room you need for vehicles, trailers, boats, or all the toys that come with an active lifestyle. Located in a fantastic family friendly neighbourhood close to schools, parks, and amenities, this is the perfect home to get into whether you're buying your first family home, or simply looking for more space. It's more than just a house, it's a place where your own memories are waiting to be made. Come see why so many years of love have gone into this home... and why you'll want to make it yours! (id:15069)
Property Details
| MLS® Number | TB2602102 |
| Property Type | Single Family |
| Community Name | Thunder Bay |
| Communication Type | High Speed Internet |
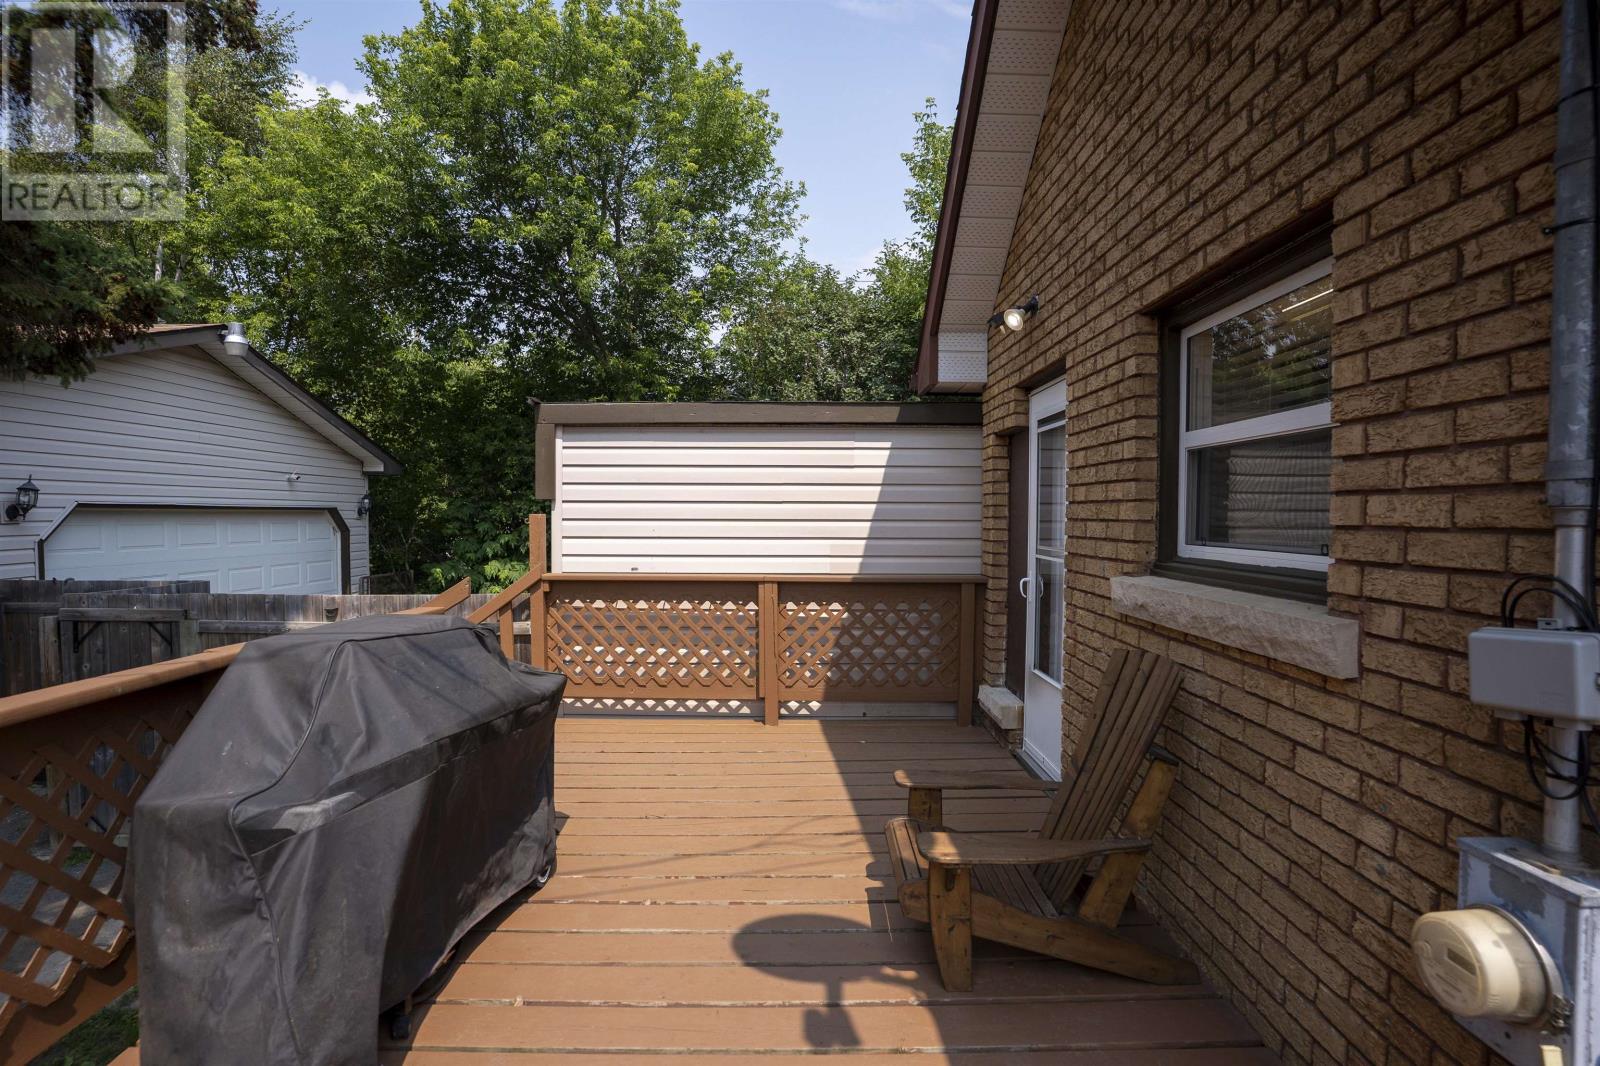
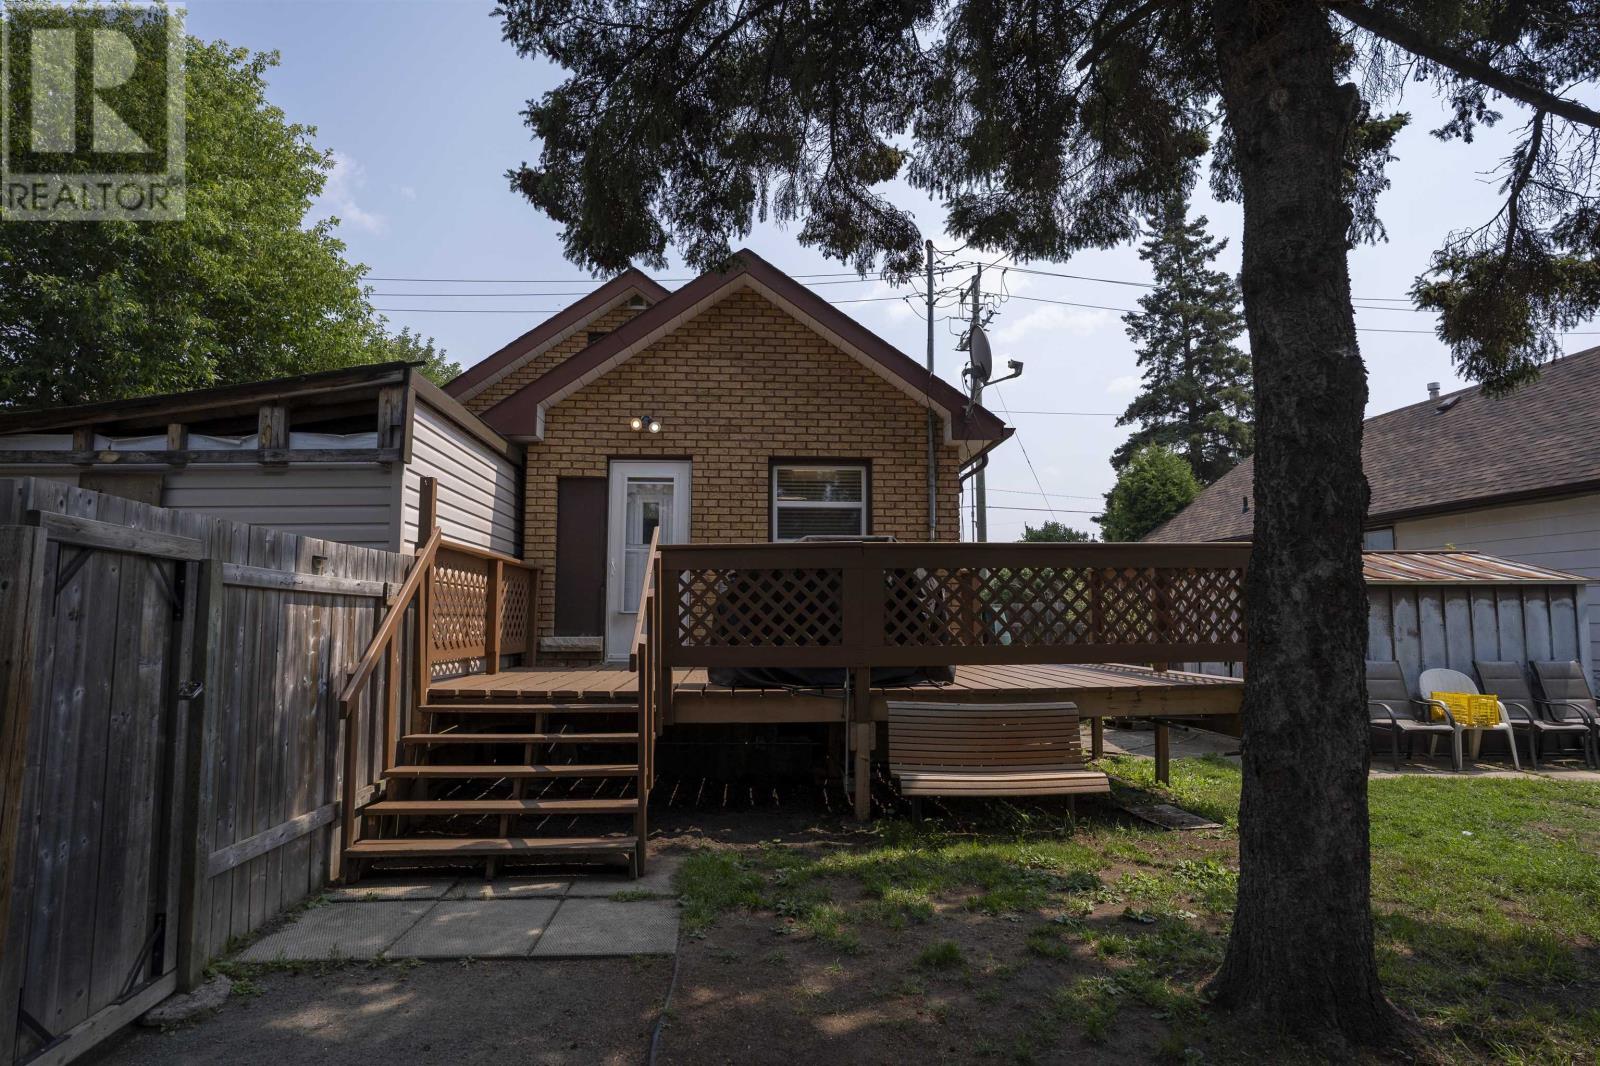
| Structure | Deck |
Building
| Bathroom Total | 2 |
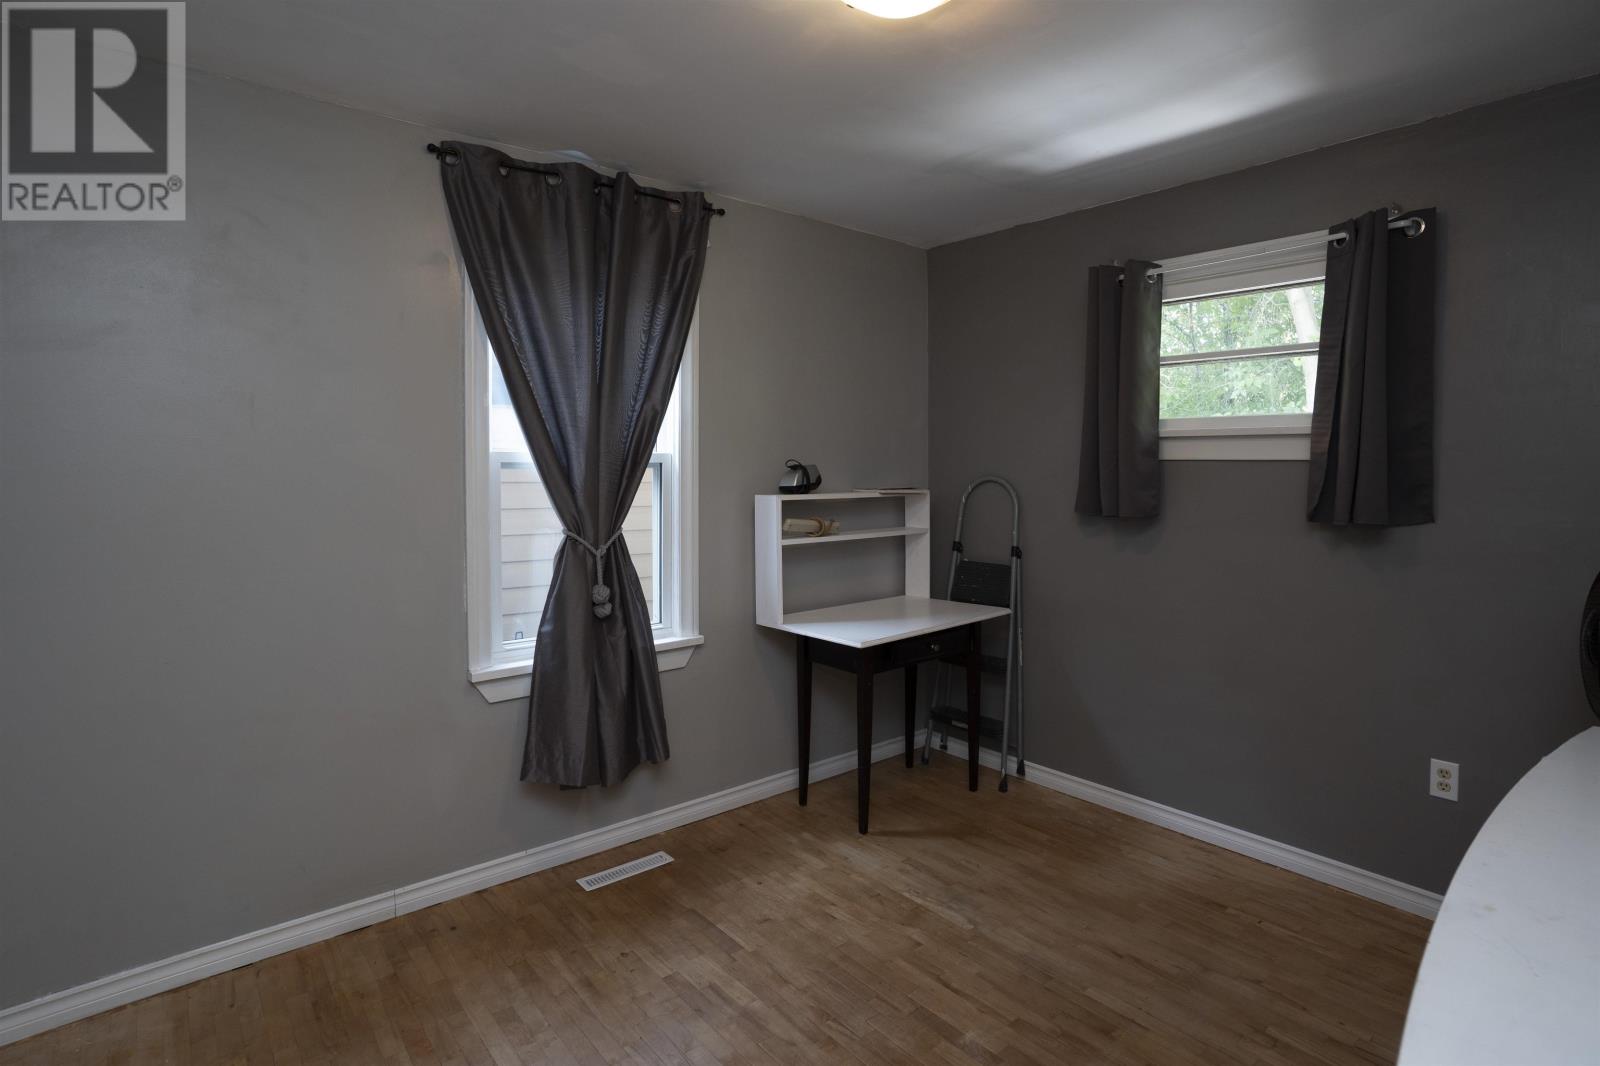
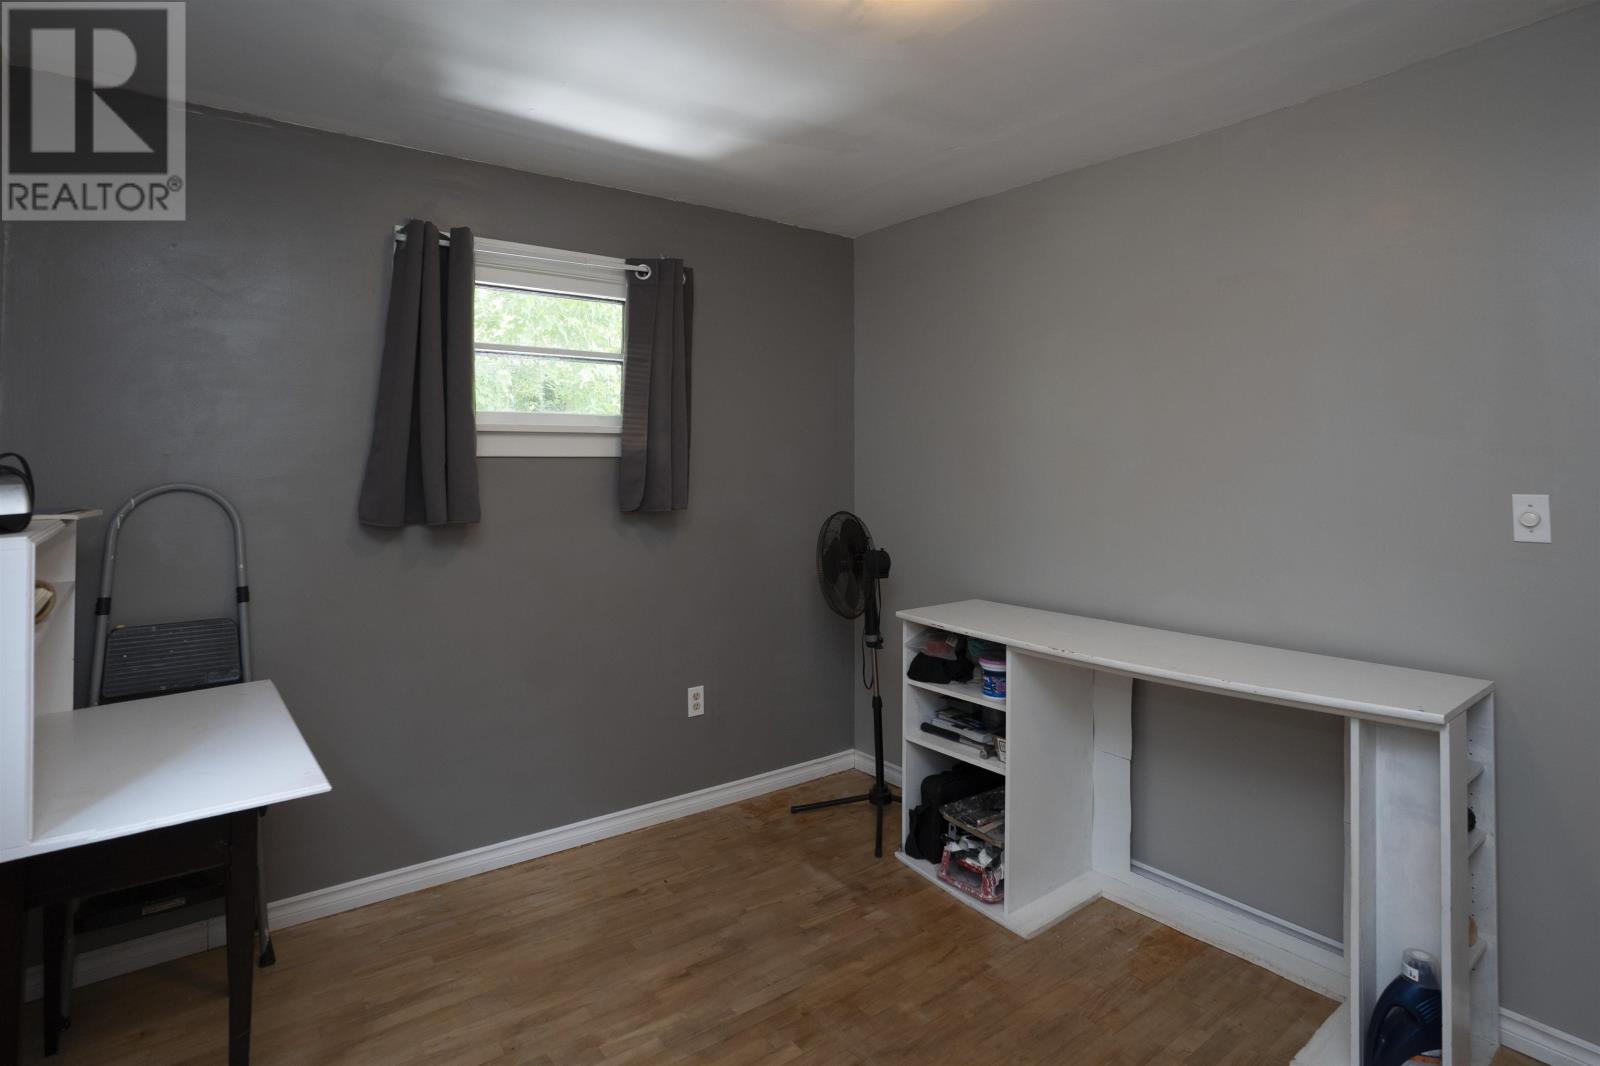
| Bedrooms Above Ground | 3 |
| Bedrooms Below Ground | 1 |
| Bedrooms Total | 4 |
| Appliances | Hot Water Instant |
| Basement Development | Finished |
| Basement Type | Full (finished) |
| Constructed Date | 1949 |
| Construction Style Attachment | Detached |
| Cooling Type | Air Conditioned |
| Exterior Finish | Brick |
| Flooring Type | Hardwood |
| Foundation Type | Poured Concrete |
| Heating Fuel | Natural Gas |
| Heating Type | Forced Air |
| Stories Total | 2 |
| Size Interior | 1,158 Sqft |
| Utility Water | Municipal Water |
Parking
| Garage |
Land
| Access Type | Road Access |
| Acreage | No |
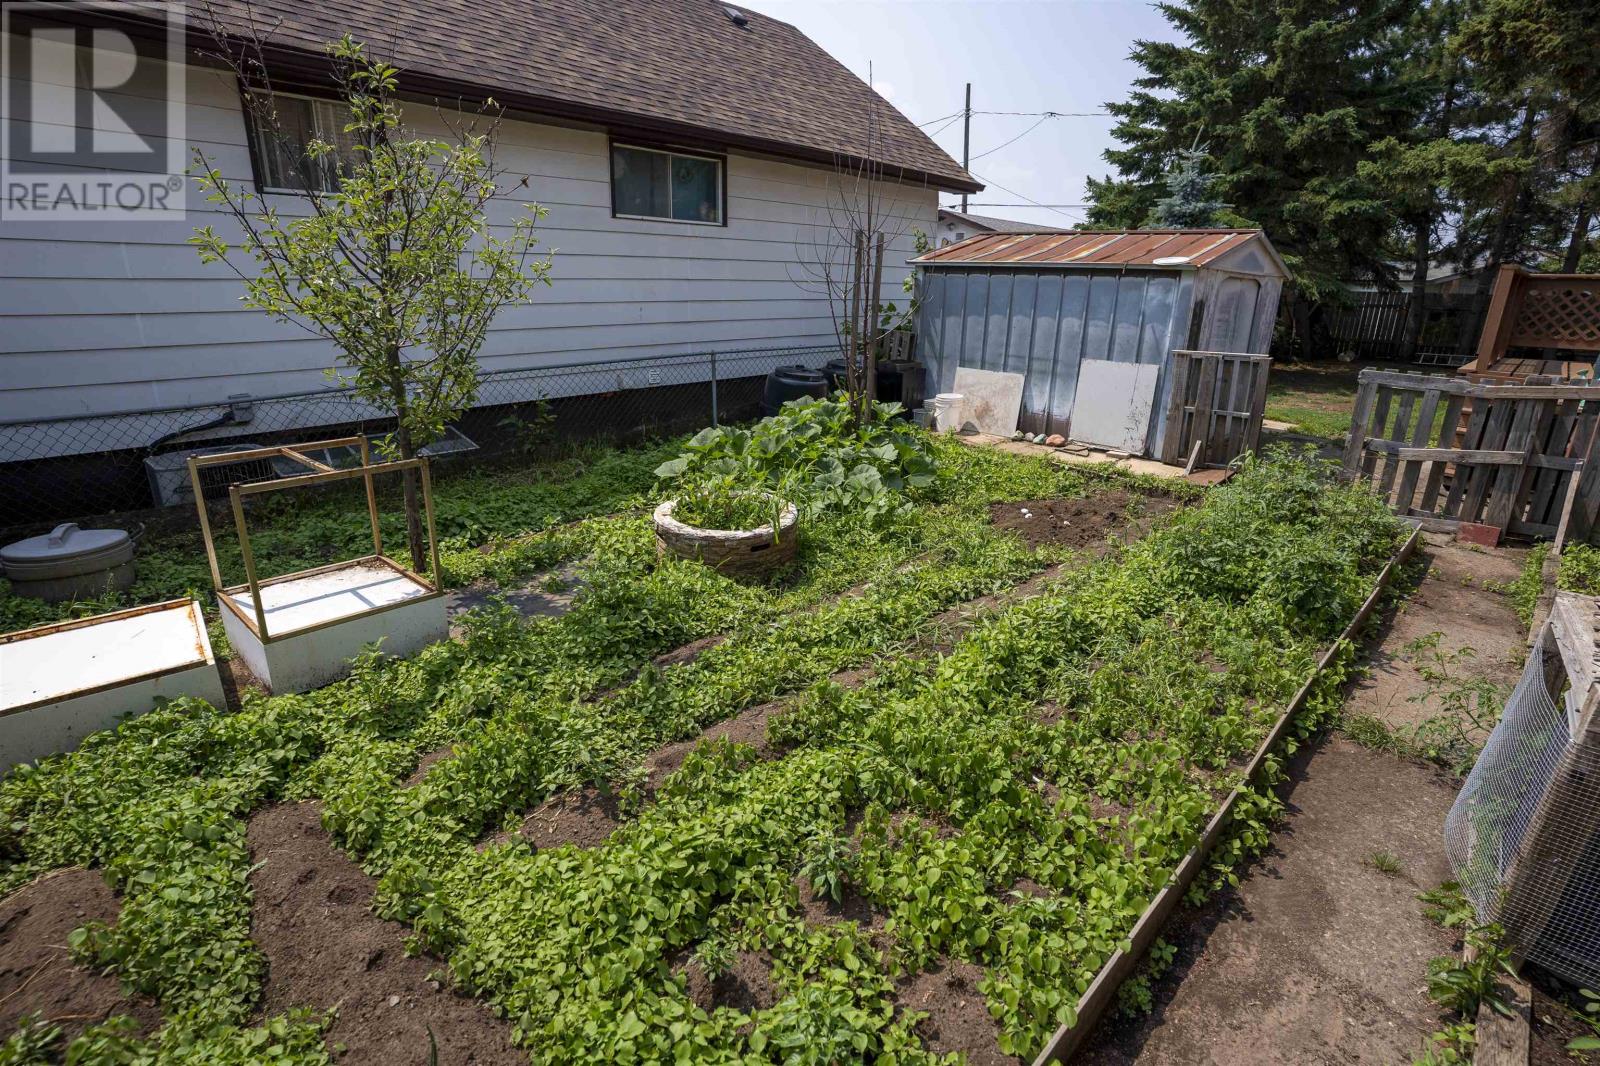
| Fence Type | Fenced Yard |
| Sewer | Sanitary Sewer |
| Size Frontage | 62.2700 |
| Size Total Text | Under 1/2 Acre |
Rooms
| Level | Type | Length | Width | Dimensions |
|---|---|---|---|---|
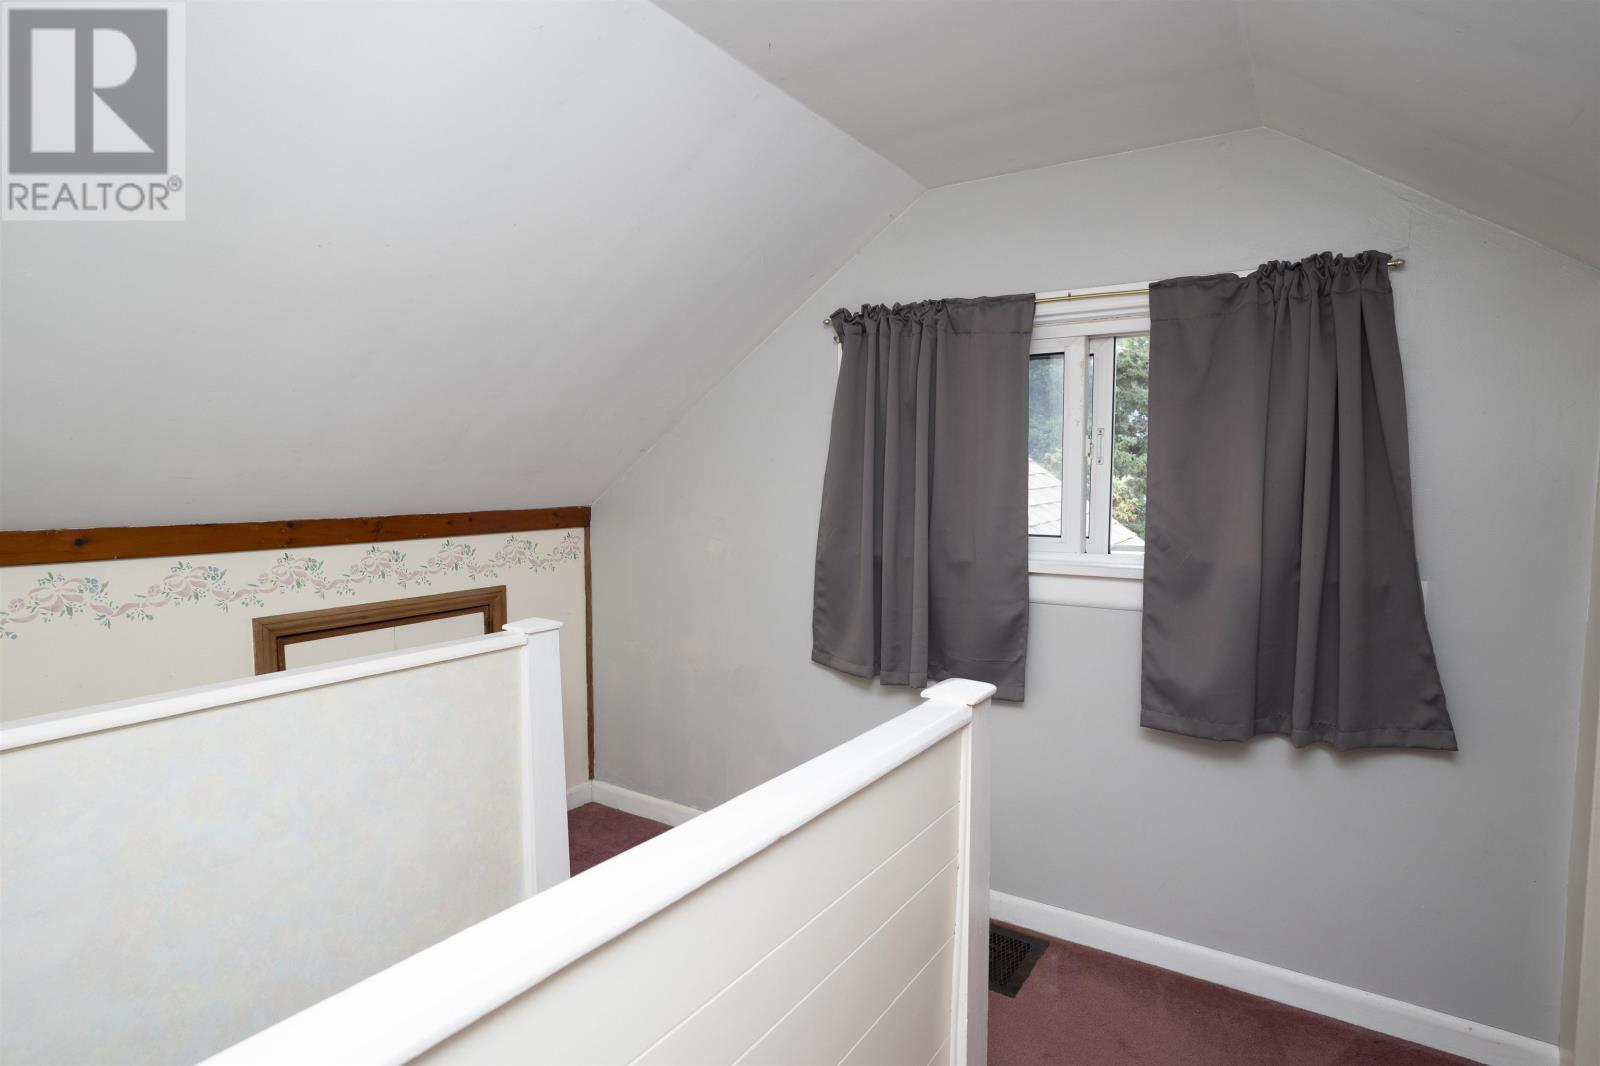
| Second Level | Primary Bedroom | 15.10 x 9.2 | ||
| Basement | Recreation Room | 17.8 x 13.9 | ||
| Basement | Office | 12.5 x 8.10 | ||
| Basement | Bathroom | 3 pc | ||
| Basement | Bedroom | 11.6 x 8.7 | ||
| Main Level | Living Room | 14.3 x 11.7 | ||
| Main Level | Dining Room | 10.6 x 7.9 | ||
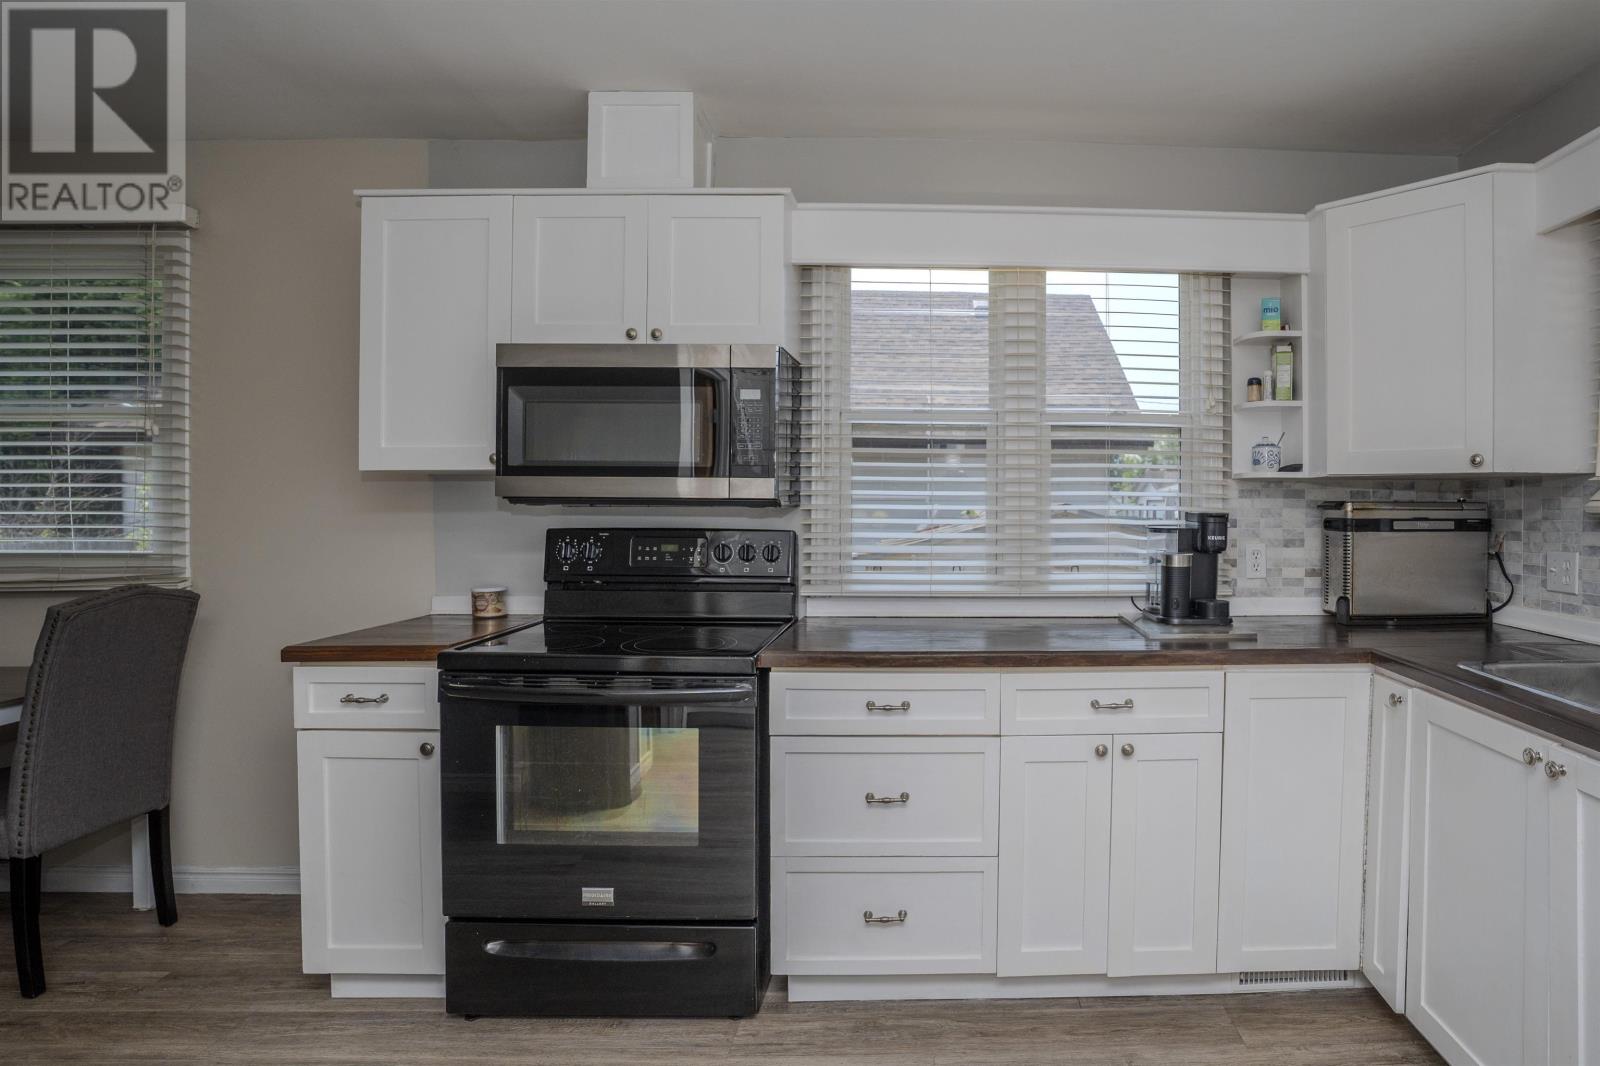
| Main Level | Kitchen | 13 x 11 | ||
| Main Level | Bathroom | 4 pc | ||
| Main Level | Bedroom | 11.6 x 9 | ||
| Main Level | Bedroom | 11.6 x 9.6 |
Utilities
| Cable | Available |
| Electricity | Available |
| Natural Gas | Available |
| Telephone | Available |
https://www.realtor.ca/real-estate/30075025/1117-mountdale-ave-thunder-bay-thunder-bay
Contact Us
Contact us for more information

This REALTOR.ca listing content is owned and licensed by REALTOR® members of The Canadian Real Estate Association
The trademarks REALTOR®, REALTORS®, and the REALTOR® logo are controlled by The Canadian Real Estate Association (CREA) and identify real estate professionals who are members of CREA. The trademarks MLS®, Multiple Listing Service® and the associated logos are owned by The Canadian Real Estate Association (CREA) and identify the quality of services provided by real estate professionals who are members of CREA. The trademark DDF® is owned by The Canadian Real Estate Association (CREA) and identifies CREA's Data Distribution Facility (DDF®)
July 24 2026 06:54:02
Thunder Bay Real Estate Board
Royal LePage Lannon Realty