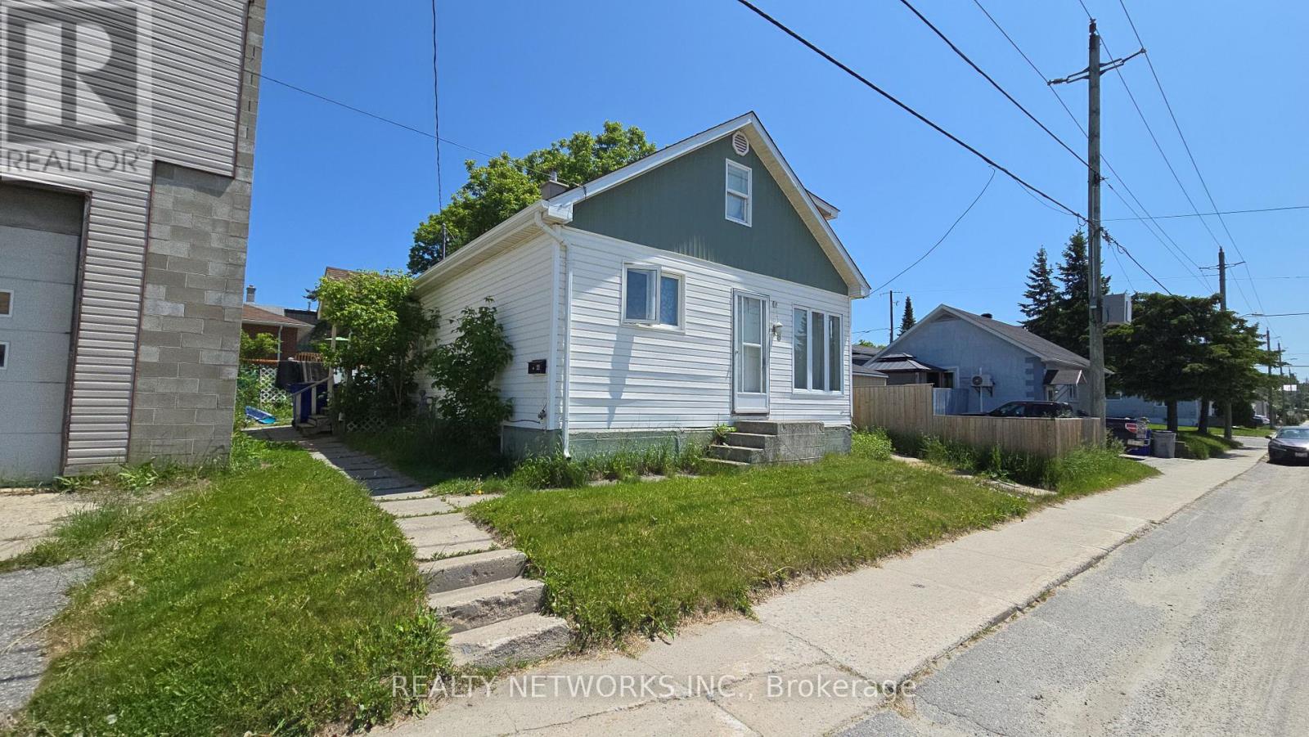
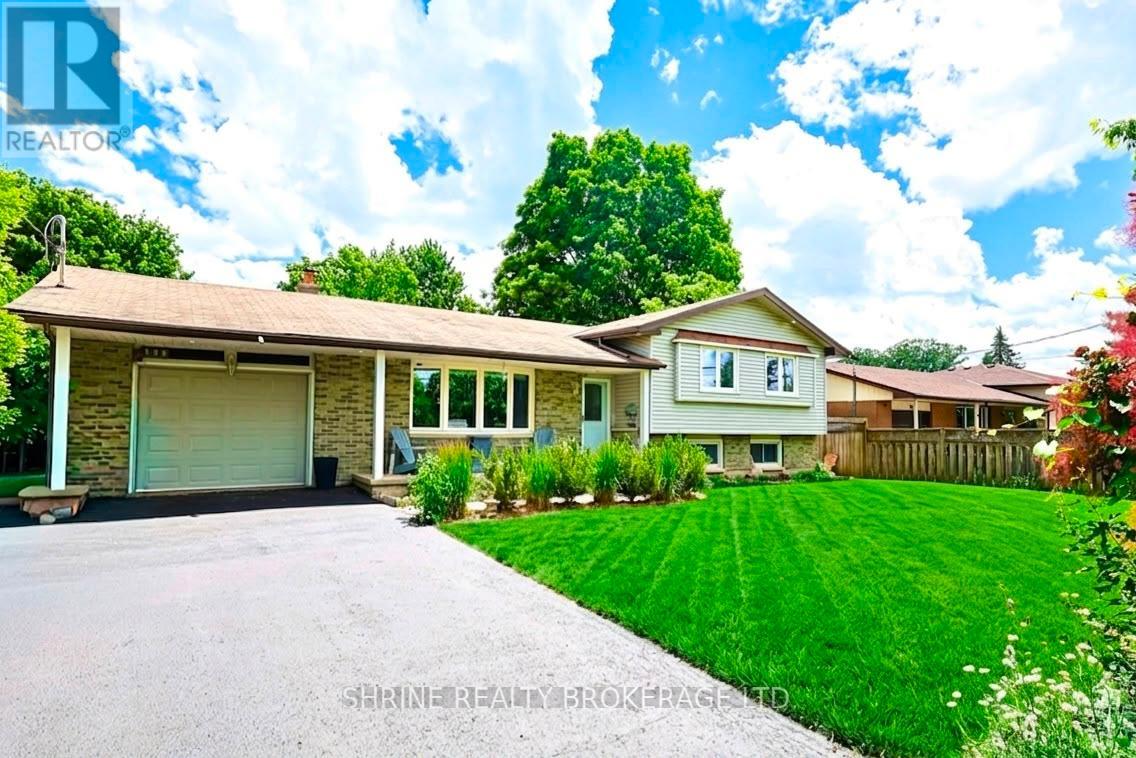
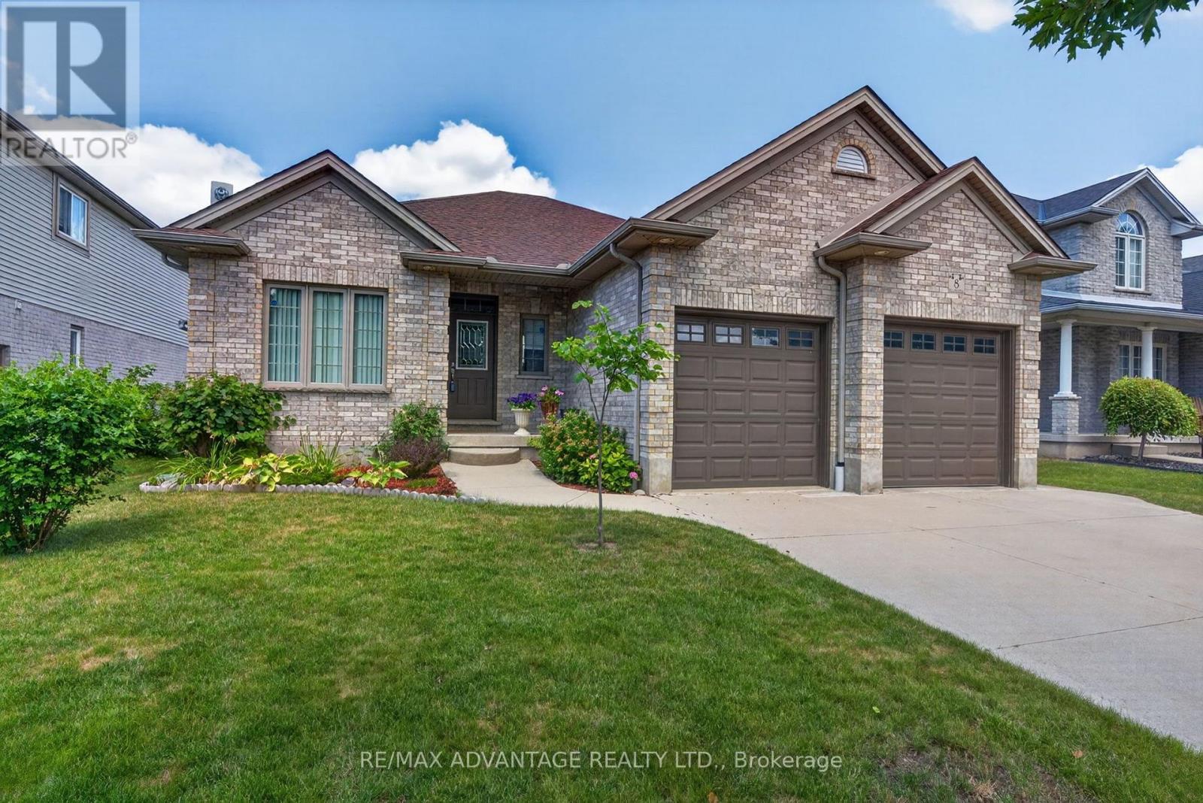
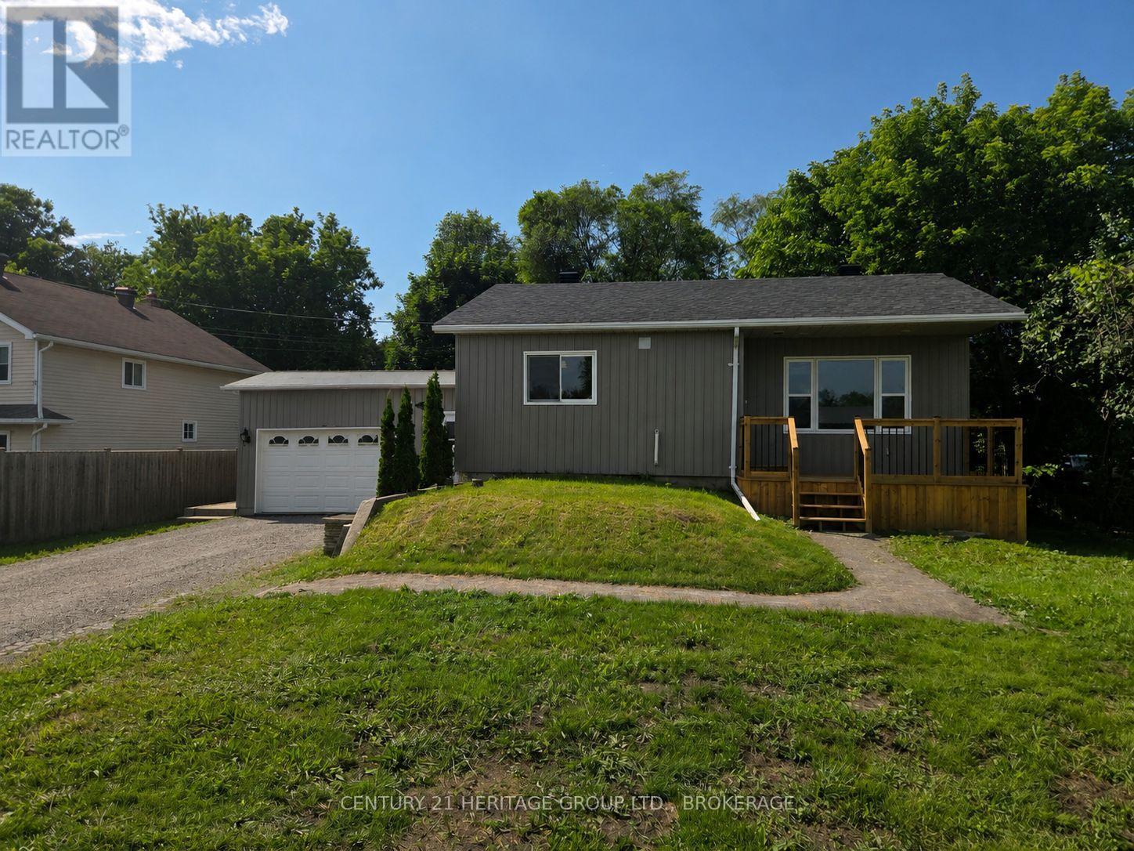
Come and see this cozy house that is close to everything. House has been renovated in many areas including shingles and interior work. This home is priced right for first time buyers looking for their first home. The main floor consists of 1 large primary bedroom, good size living room and kitchen. basement is partly finished with washer and dryer. On the second floor are 2 more good sized bedrooms and a 2pc bathroom (id:15069)
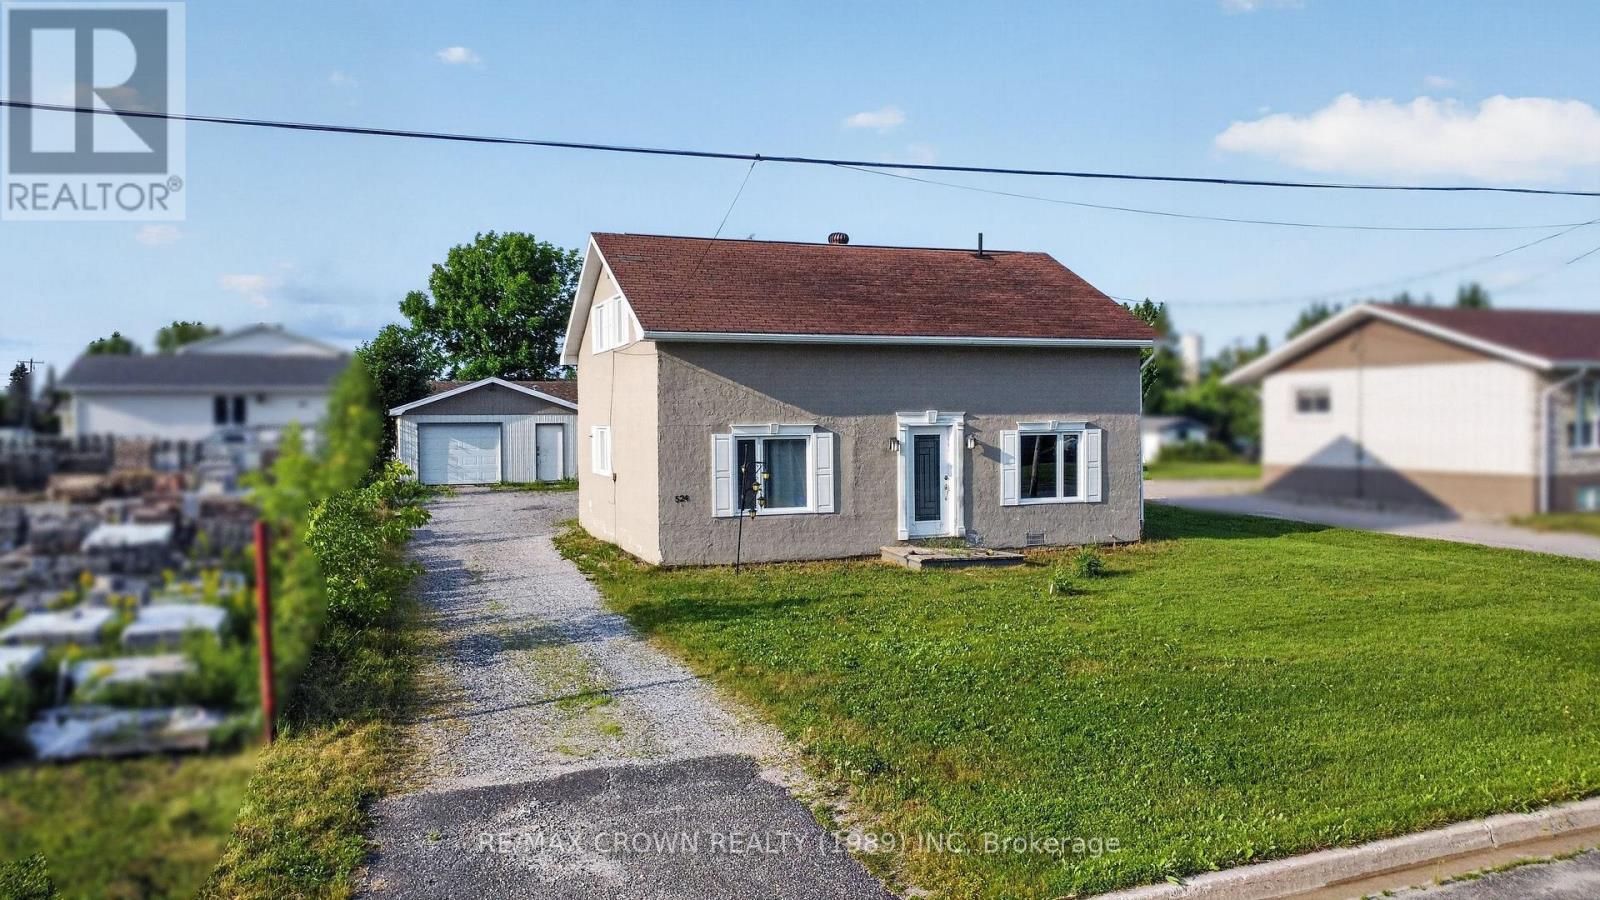
The best homes are not always the ones where every decision has already been made for you. They are the ones that give you a beautiful place to begin while leaving room to make it unmistakably yours. From the moment you step inside, you'll appreciate the bright and welcoming spaces designed for everyday living. The kitchen features brand new white shaker cabinets, leaving only the fun part for you to choose the countertops and hardware that reflect your own style. Just beyond, the spacious dining room is ready to host family dinners and celebrations, while the sun filled living room offers the perfect place to relax at the end of the day. The main floor also features an updated four piece bathroom and a practical laundry room with additional storage. Upstairs, the oversized primary bedroom offers exceptional closet space, while the second bedroom is generous enough for children, guests or a bright home office. The second bathroom is already roughed in with the toilet installed and plumbing ready for a sink and bathtub, making it easy to add your own finishing touches while increasing the home's value. Major updates have already been completed, including a new furnace and central air conditioning in 2023, a new breaker panel, newer windows and a Generac backup system for added peace of mind. Outside, the heated 20 by 28 detached garage provides the ideal space for vehicles, hobbies, storage or a workshop. To make your move even easier, all appliances, the living room furniture, dining table and a complete bedroom set are included. Whether you're purchasing your first home, looking for a place to personalize over time or searching for a comfortable home base while working out of town, this property offers the perfect balance of move in ready comfort, thoughtful updates and the opportunity to make it truly your own. (id:15069)
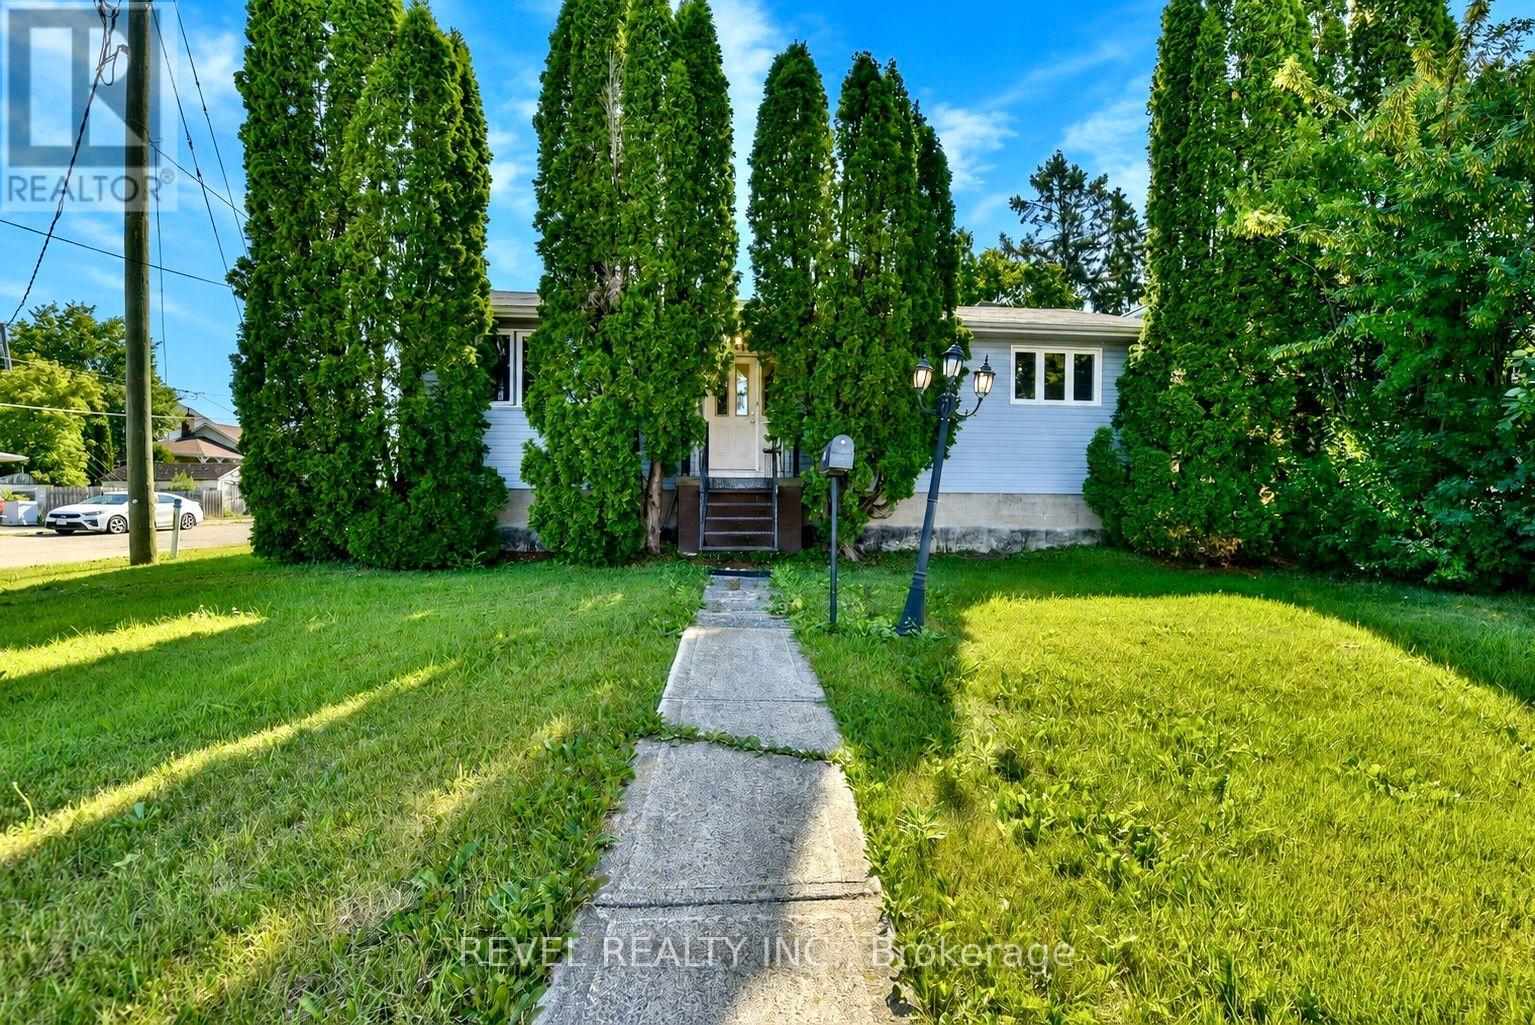
Welcome to this well-maintained bungalow offering over 1,100 sq. ft. of living space on a corner lot in the north end of Timmins. The main floor features three spacious bedrooms with new flooring, a full bathroom, and beautiful hardwood floors throughout. The bright and expansive living room is highlighted by a cozy gas fireplace, creating the perfect space to relax or entertain.The finished basement adds exceptional versatility with two additional bedrooms, a second bathroom, a second gas fireplace, a dedicated laundry room, and an abundance of storage space-ideal for growing families, guests, or a home office setup. Step outside to enjoy your own private backyard oasis, complete with mature trees, a pergola, and plenty of space for outdoor gatherings. Additional features include an interlock driveway and a convenient carport.This move-in-ready home combines comfort, functionality, and a fantastic outdoor setting-an opportunity you won't want to miss! (id:15069)
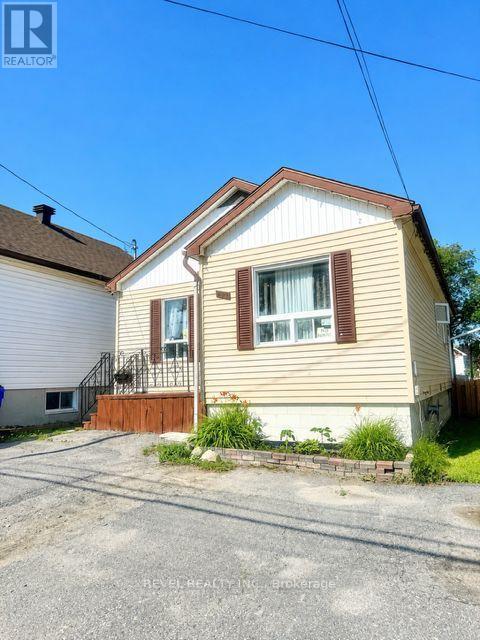
Welcome to this charming 2+2 bedroom bungalow offering cozy comfort and plenty of potential. The inviting main floor features two spacious bedrooms, a full bathroom, and a functional kitchen with direct access to a private deck-perfect for relaxing or entertaining. Enjoy the fully fenced backyard, ideal for children, pets, or summer gatherings. The basement offers two additional bedrooms and presents excellent potential to be converted into a second unit with a separate entrance, making it a great opportunity for extended family or rental income. The laneway provides convenient year-round access. (id:15069)
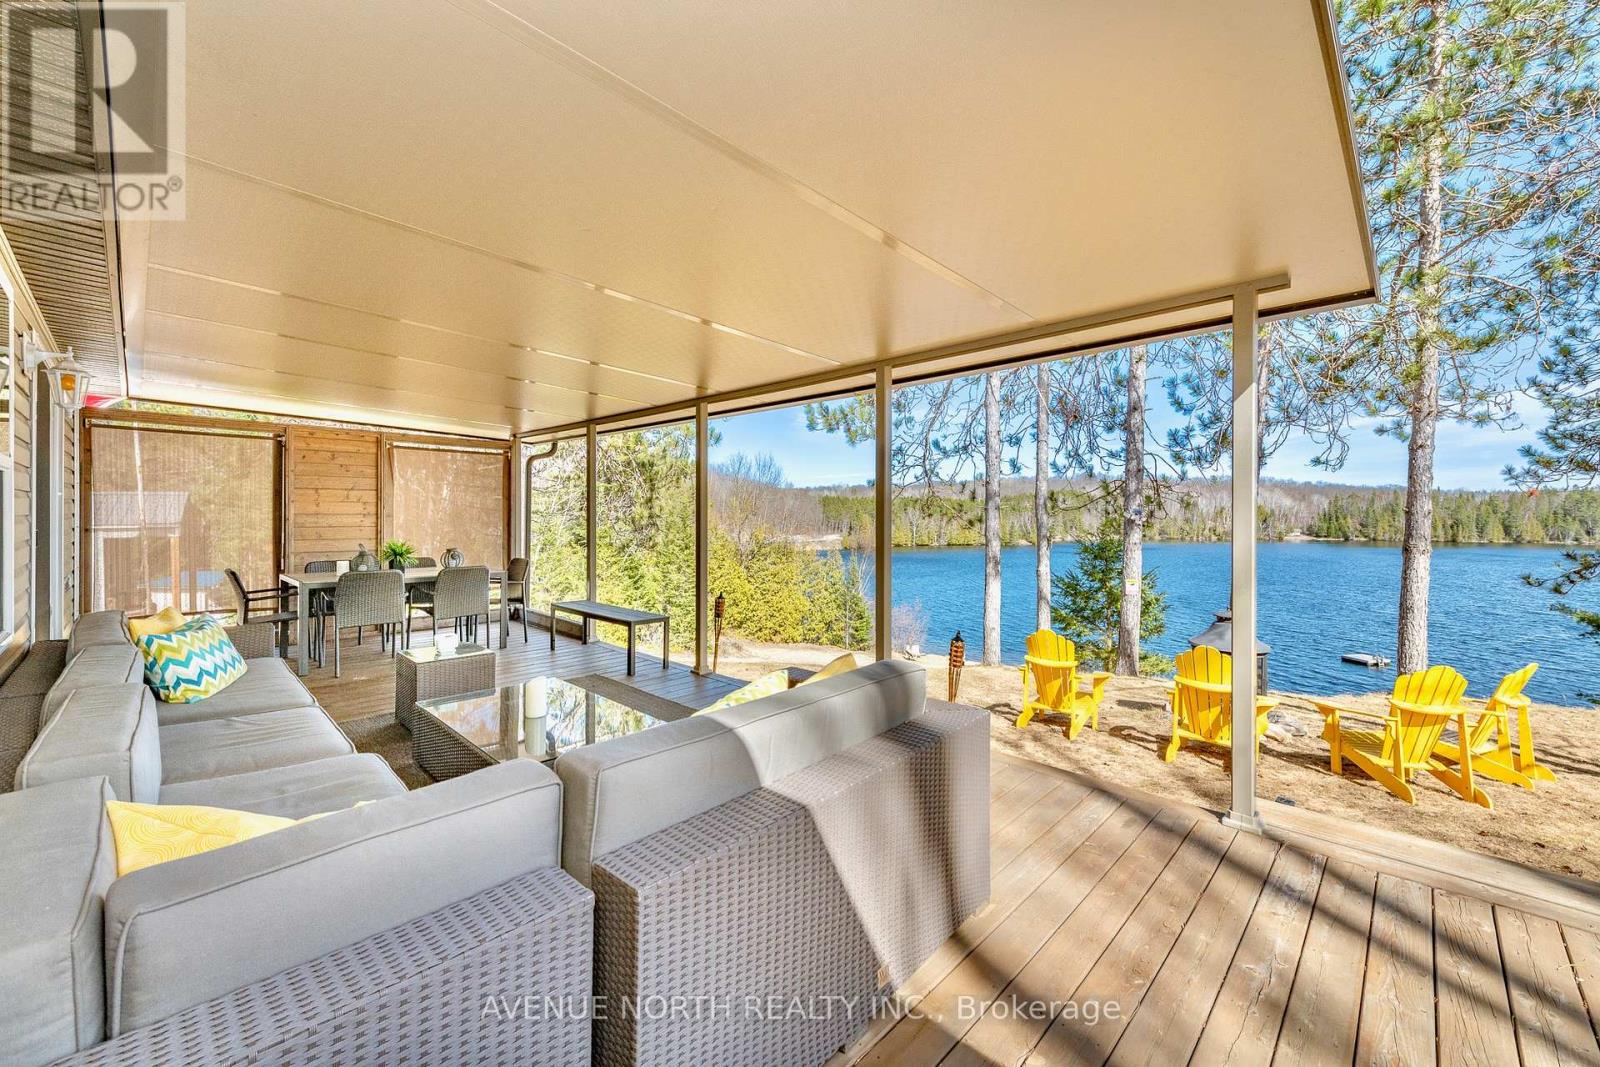
A FANTASTIC FULLY FURNISHED TURN KEY BEACHFRONT PROPERTY WITH AERIAL VIEWS OF BEAUTIFUL OLMSTEAD LAKE JUST 50 MINUTES FROM OTTAWA! The seasonal park fee has been paid for the year which starts in May 2026 - $3,890.16. Quick internet speeds are available here for remote work or streaming. This is a forced air heated and cooled 2016 property located at the top of the beach with easy step down access to the water, shorelines, the communal docks and great fishing. This property offers a spacious, well flowing layout and 9 foot ceilings. The main living space offers a large kitchen, plenty of natural light with surrounding windows, countertop and cabinetry space, double sink and gas range. The living room features a fireplace, many windows and has gorgeous views of the lake from the couch through the patio door. The living space extends outdoors to the incredibly large deck with included furniture that sits under a custom built fully aluminum roof. The living space continues with the beach house style bunkie set with two beds for additional room. (id:15069)
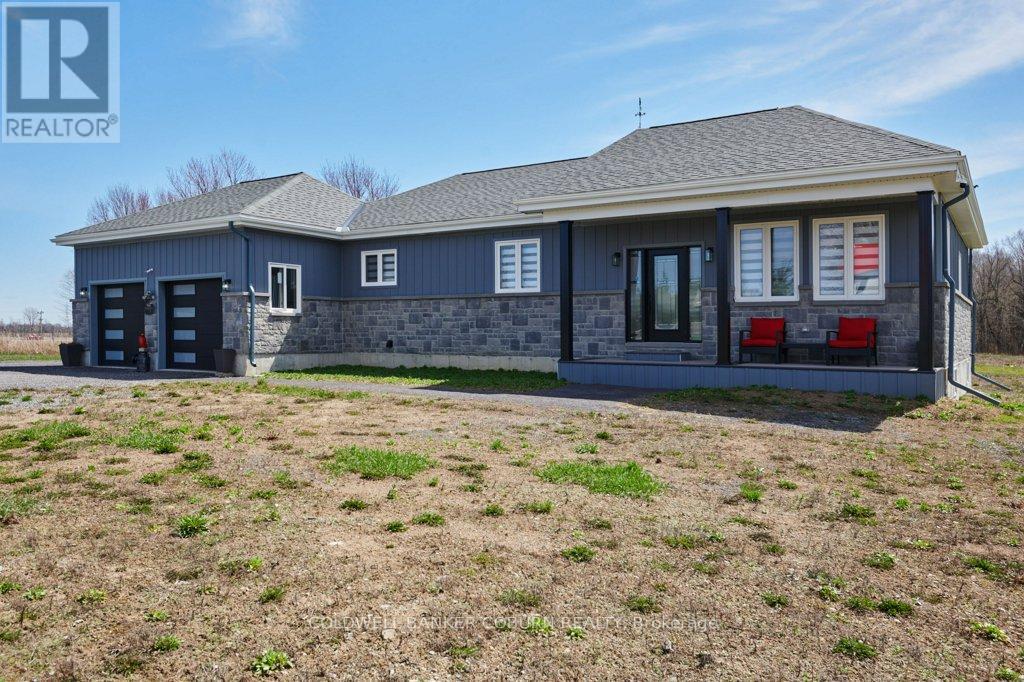
LARGE MODERN BUNGALOW at 12340 Forest Road situated on a 1.34 acre lot on a quiet Township Road just 600 feet from Bank Street/County Road 31, offering convenient commuting distance to Ottawa, Cornwall, Morrisburg & Brockville. The exterior features a maintenance free design with stone & modern board & batten on all sides, a covered front porch, & an inviting upgraded entry door. An oversized double garage provides large windows for natural light & automatic garage door openers. Inside, a vaulted ceiling & open concept layout create a bright, spacious environment ideal for both daily living & entertaining. Kitchen boasts hidden main level office space adjacent to the kitchen & a robust corner pantry as well as stunning quartz island and countertops with custom solid wood cabinetry. The main floor includes a well-planned mudroom with laundry conveniently located just off the garage entrance. The primary bedroom is generously sized & includes a walk-in closet with excellent storage & a well-appointed ensuite bathroom. The basement is partially finished to a high standard consistent with the main level & is accessed by a striking solid maple open wooden staircase with upgraded banisters and spindles. Quality features include: In-wall automatic hose retraction Central Vacuum unit on both levels of the home, quality appliances, a 2 ton cold climate heat pump with 7 kW backup heat, a Rheem high efficiency 3800 watt hot water heater & a Cummins 200 amp automatic transfer switch is installed in the garage ready for generator connection. Set in the peaceful countryside of Williamsburg in South Dundas, this property blends rural tranquility with modern convenience. Surrounded by farmland, trees, and open skies, it's near the St. Lawrence River for boating and recreation. With parks, trails, schools, amenities, and easy access to Highway 401, it offers space, privacy, and an ideal family lifestyle. Check out the virtual tour & additional photos. (id:15069)
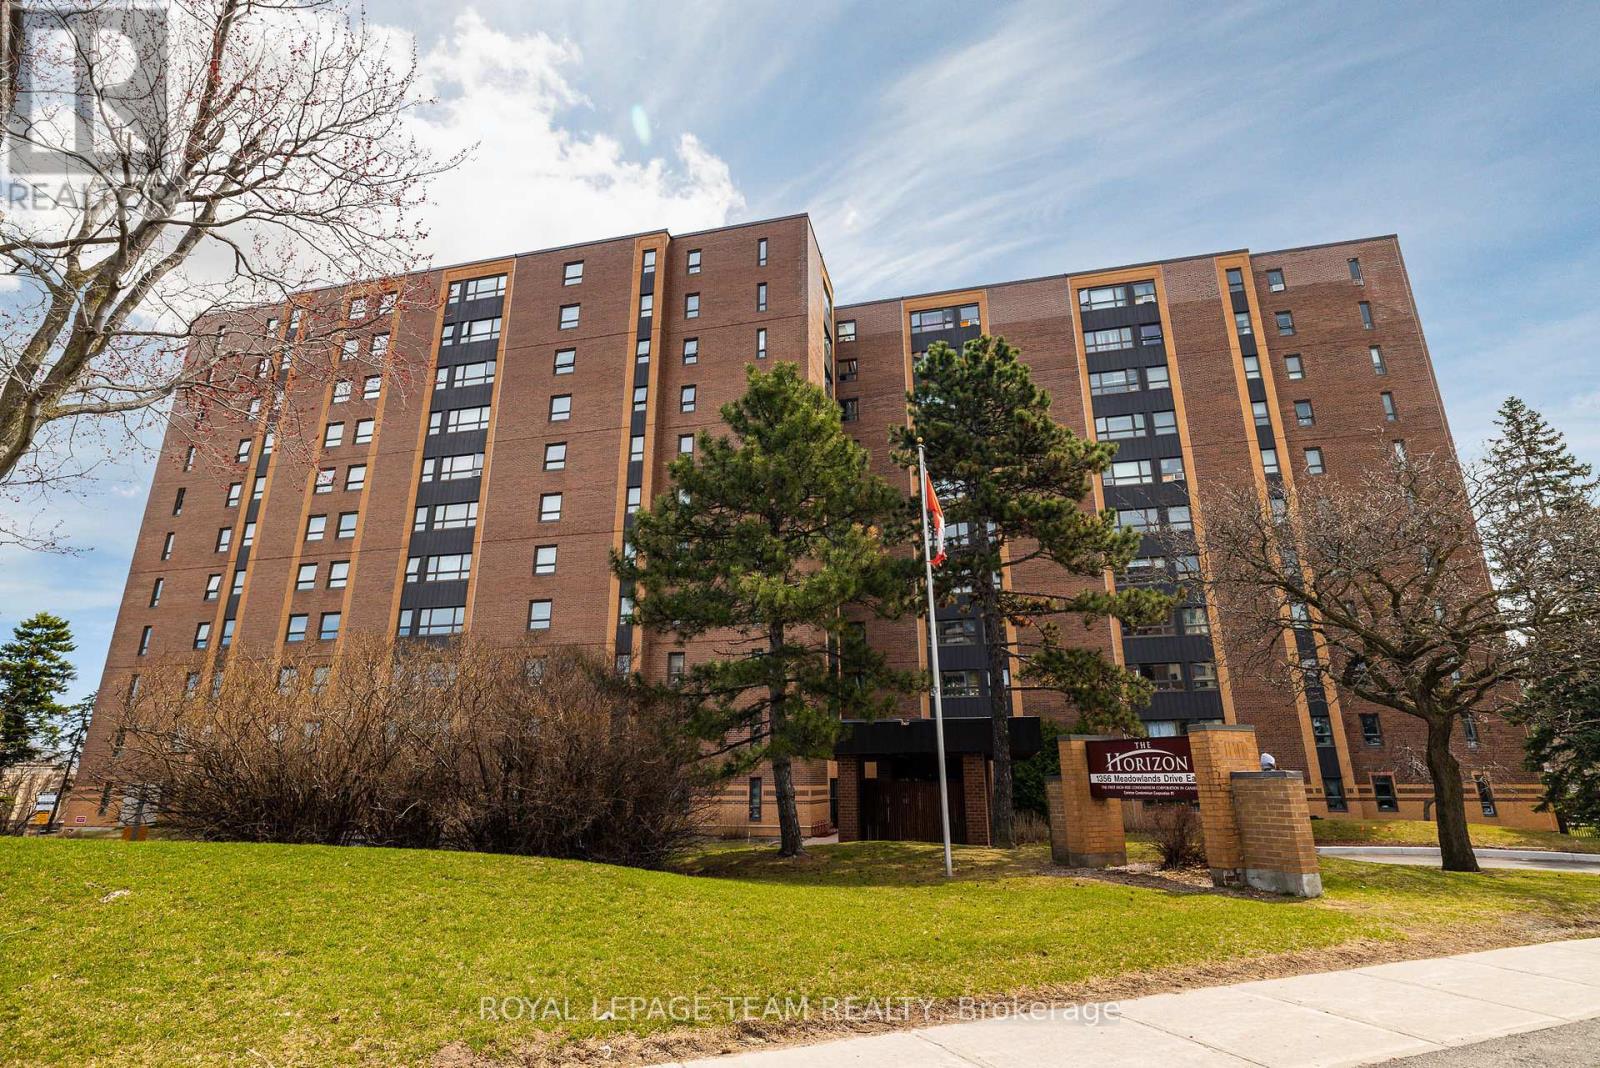
RARE 1,300 SQ FT ALL-INCLUSIVE LIVING. This exceptionally spacious 3-bed, 2-bath condo offers a "worry-free" lifestyle in the heart of Ottawa. $800/mo CONDO FEE COVERS EVERYTHING: Heat, Hydro, Water, Parking, Insurance, & Maintenance-ideal for predictable budgeting! The smart, open-concept layout features a private "guest wing" with two bedrooms and a full 4-piece bath, perfect for a home office or family. The sun-drenched, south-facing solarium provides the perfect morning coffee retreat. Recent 2025/26 updates include fresh modern paint, designer lighting, and a renovated kitchen with a breakfast bar, new hardware, and expanded cabinetry. The primary suite features a private 2-piece ensuite and abundant storage. Located in an upscale, impeccably maintained building that recently completed major upgrades (new brick, boiler, garage, and lobby). Resort-style amenities: outdoor saltwater pool, fitness center, party room/library, and 2 guest suites. Includes underground parking & locker. Bonus: Opportunity to take over a 2nd rented parking spot at just $50/mo. Steps to transit, shops, and dining. Move-in ready! Dogs not allowed. (id:15069)
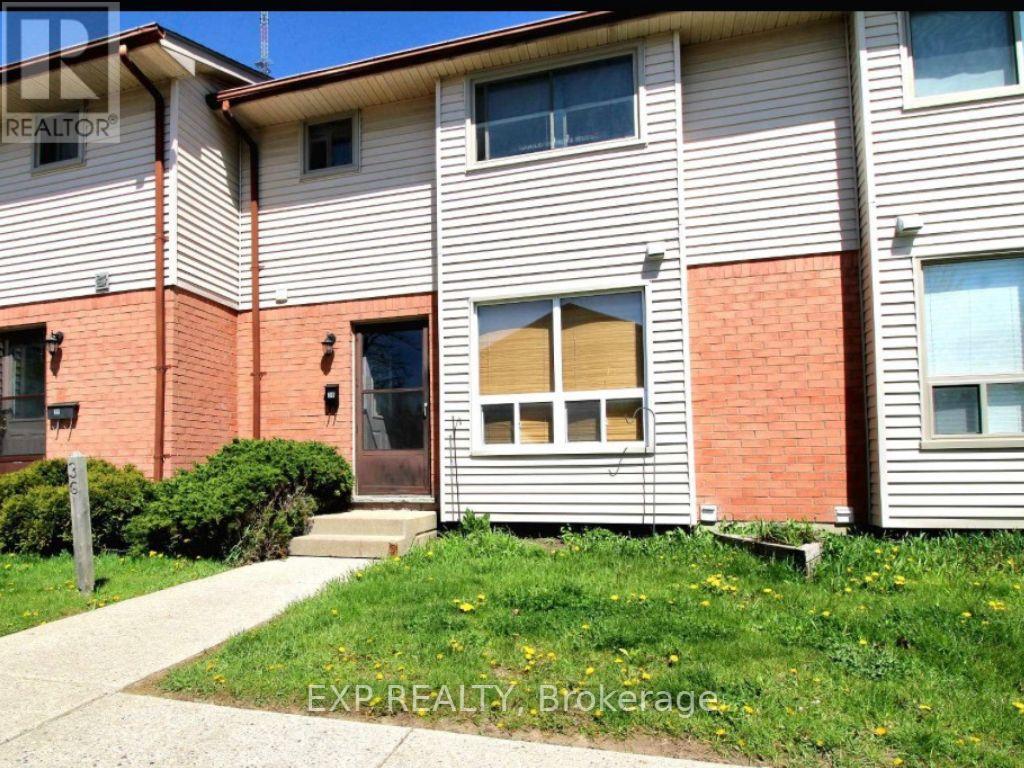
Welcome to this spacious 3-bedroom, 1.5-bath condo offering the perfect blend of comfort, convenience, and value. The functional two-storey layout provides generous living space, a partially finished basement with additional room to relax or entertain, plus plenty of storage. Step outside to enjoy your own private outdoor space, all while enjoying low-maintenance condo living. Ideally located close to shopping, restaurants, parks, schools, public transit, and with quick access to Highway 401, this is an excellent opportunity for first-time buyers, families, or investors alike. (id:15069)
Presenting 146 Fanshawe Park Rd West, an impeccably maintained property in London's highly coveted Masonville neighborhood. Resting on a sprawling 75' x 140' estate-sized lot (R1-10 zoning), this turn-key 6-bedroom, 2-bathroom residence offers sophisticated living within one of the city's most distinguished communities.The lifestyle here is unmatched. Premium retail, dining, and entertainment are just minutes away at CF Masonville Place. The area is exceptionally sought after by families and professionals for its proximity to top-tier education, falling within the boundary for Masonville Public School and sitting just a short distance from the main campus of Western University.The home makes an immediate impression with an 8-vehicle driveway and an oversized 14' x 30' garage. Step inside to a brilliantly illuminated, carpet-free environment featuring custom interior and exterior pot lights (2024) and fresh, modern paint throughout (2026). The upper levels showcase timeless hardwood floors, while the lower levels feature durable laminate. A beautifully updated kitchen (2018) includes brand-new flooring (2026) and fully owned appliances. The versatile 3+3 bedroom layout features a dedicated side entrance, perfectly accommodating multi-generational living or a private, expansive guest wing.Peace of mind comes through meticulous mechanical and structural upgrades: a brand-new AC (2026), premium triple-pane windows (2018), upgraded attic insulation (2023), a 200 Amp electrical panel, and a roof (2015) thoroughly inspected in 2025 with new vent covers and leaf guards (2024) installed. Outdoors, the resurfaced deck (2025) and extended concrete patio (2020) provide a premium setting for entertaining. Offering remarkable scale, architectural flexibility, and the option to be purchased fully furnished, this is a rare opportunity. (id:15069)
Custom-built for its original owner, this meticulously maintained home showcases exceptional craftsmanship and thoughtful upgrades throughout. The bright, open living area features beautiful hardwood flooring, soaring 10-foot ceilings, and a cozy gas fireplace. Soft, curved wall edges add a unique architectural touch and warm, elegant feel. The well-appointed kitchen offers granite countertops, a center island, a gas stove, and durable tile flooring, all overlooking the beautifully landscaped, fully fenced backyard filled with mature plants and colorful gardens. A solid storage shed provides additional outdoor convenience. The walkout lower level offers excellent potential for multi-generational living or future expansion, with direct exterior access and a bathroom already roughed in. Designed for comfortable one-floor living, the home also features a main-floor laundry and mudroom, as well as a spacious primary bedroom complete with a walk-in closet. This is a rare opportunity to own a quality custom home that combines timeless design, practicality, and meticulous care. (id:15069)
Whether you're looking for a full-time residence or a year-round escape, this one-of-a-kind home is the perfect fusion of luxury, sustainability, and lifestyle. Welcome home to Magnus Homes 2026 Spring Lottery Dream Home located in Sol Haven, Grand Bend. Spanning 2,115 sqft, this luxury residence combines elegant design with natural serenity of a tree'd ravine lot. This home showcases timeless style, thoughtful planning, and superior craftsmanship. Certified Net Zero Ready. Inside, a warm earthy palette and rich wood textures set a calming tone. The home was designed with comfort and effortless entertaining in mind. The 2,115 sqft main floor with soaring 10-foot ceilings, vaulted living spaces, and oversized windows that bathe the home in natural light. Designer lighting and fixtures enhance the refined aesthetic. A chefs kitchen anchors the heart of the home, featuring custom cabinetry, high-end appliances, artistic hood, thoughtfull second kitchen space preping without having a mess in view! A seperate entrance leads to the basement, with roughed-in heated, polished concrete floors and a full bar, this space could turn into any rec room you desire! Included in the basement is a full wet room spa, designed for a true thermal experience, featuring an infra-red sauna, cold plunge, and resting area. This home will be where everyone will want to meet for the next gathering! The basement is also where your guests are designed to stay, with 2 bedrooms, one of which is set in their own wing with additional storage and an ensuite. Check out the 3D Iguide tour! (id:15069)
Welcome to 7510 Roger Stevens Drive! Enjoy a modern, open-concept living area combined with a new, bright kitchen featuring new stainless-steel appliances. Updates include new plumbing and electrical, windows, doors, insulation, drywall, paint, trim, flooring, bathroom, roof shingles, siding, furnace, and hot water heater. This home is truly move-in ready!The attached garage offers direct access to both the home and backyard. The large backyard is perfect for kids, pets, and entertaining guests, and features a large shed for even more storage. Choose the back deck/patio or the new front porch to enjoy your morning coffee or a BBQ. When it's too hot outside, enjoy the comfort of central air inside.Located within walking distance of amenities in Smiths Falls, it's also just a 35-minute drive to Kanata and a 30-minute drive to Kemptville. At this price, why rent when you can own this like-new gem? Priced to sell-this one won't last!Additional improvements have also been completed in the crawlspace/basement, including poured self-levelling cement floors and parged walls. (id:15069)