
344 Spruce Street N Timmins, Ontario P4N 6N5

5 Bedroom
2 Bathroom
1,100 - 1,500 sqft
Bungalow
Fireplace
Wall Unit
Baseboard Heaters
$309,000
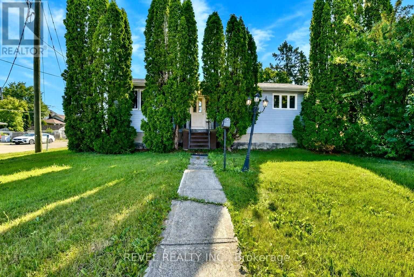
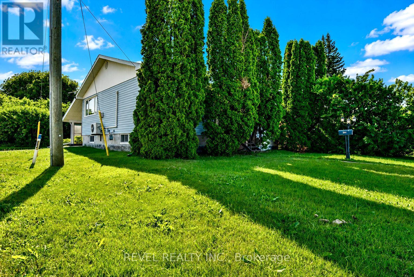
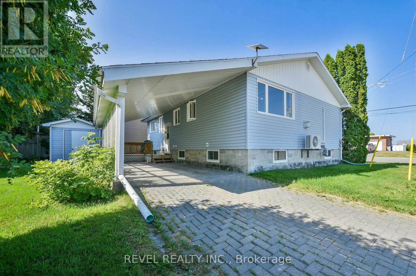
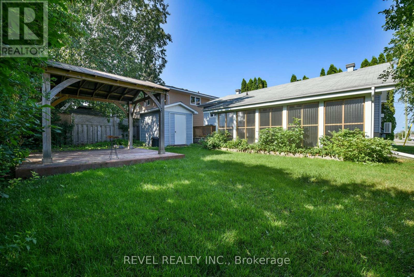
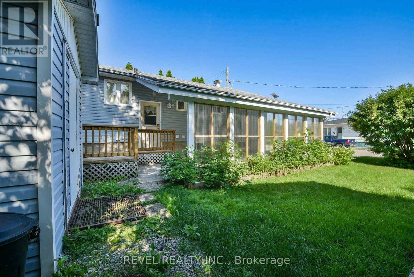
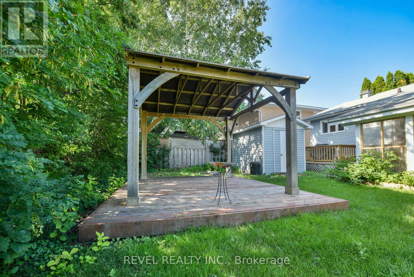
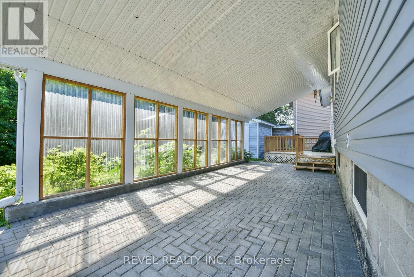
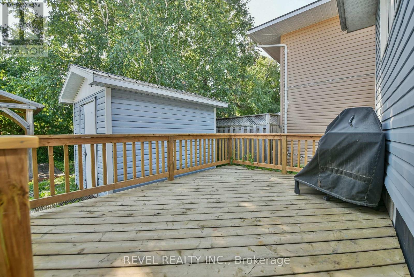
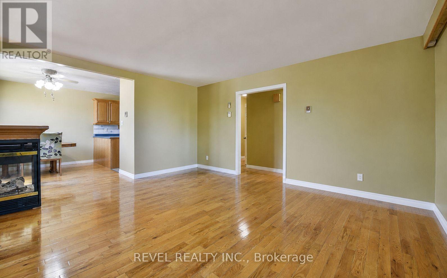
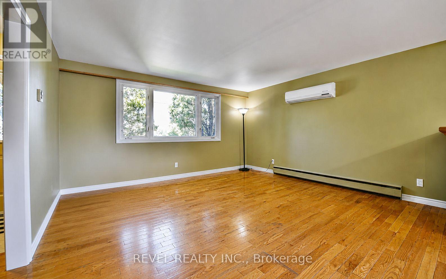
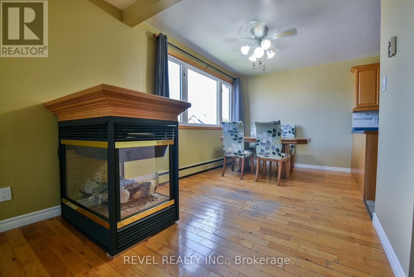
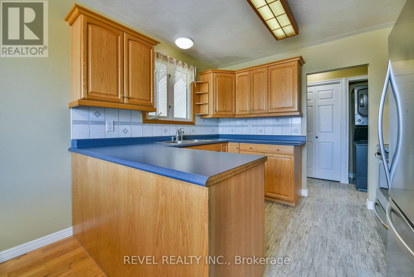
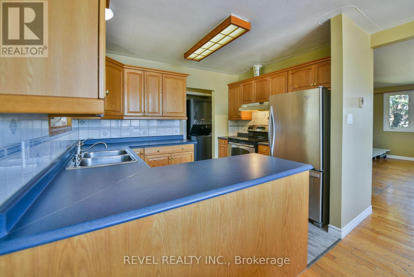
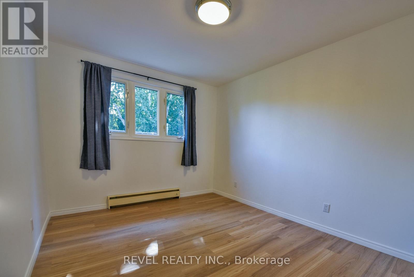
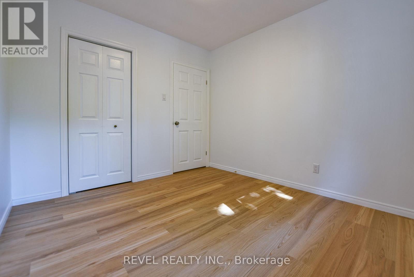
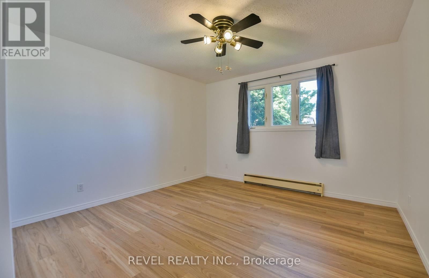
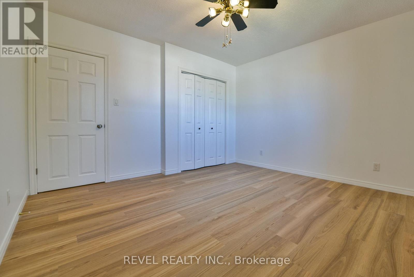
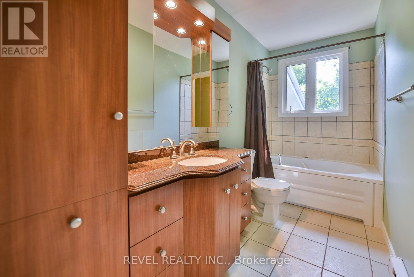
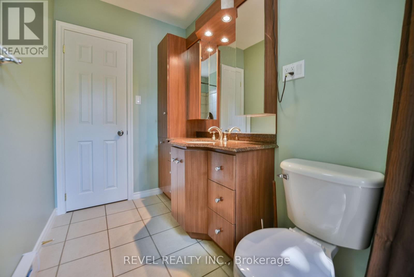
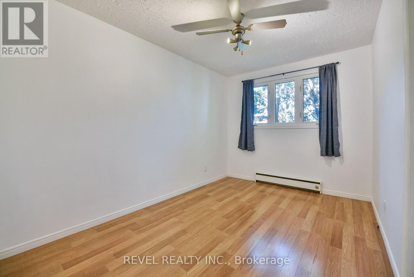
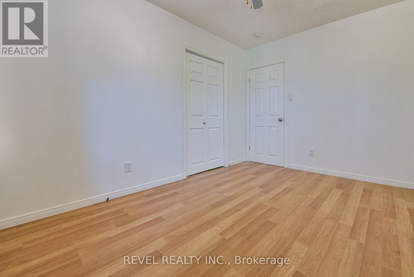
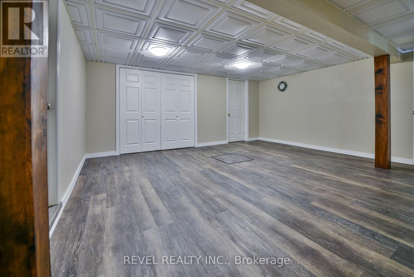
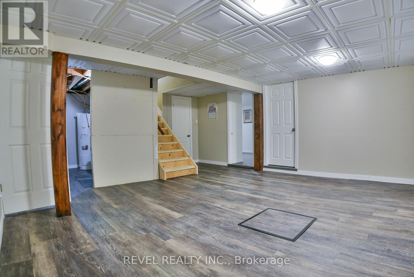
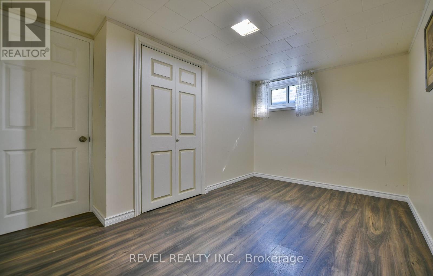
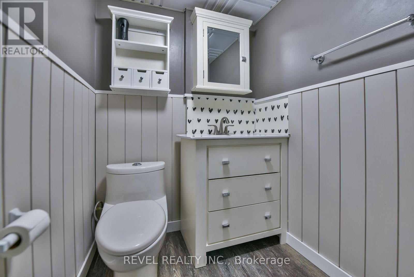
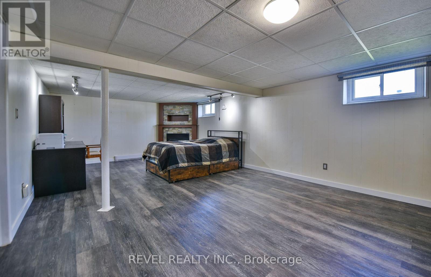
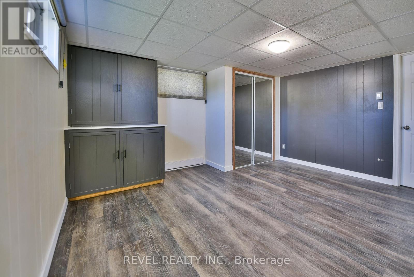
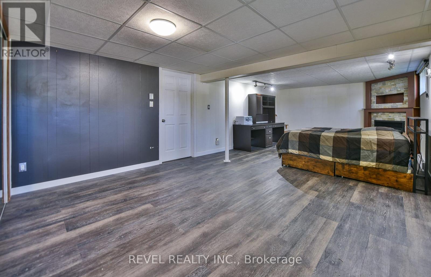
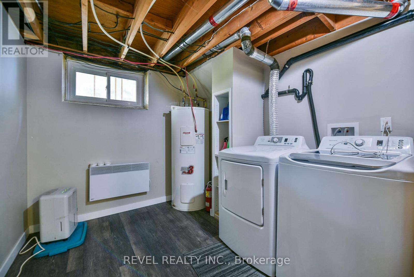
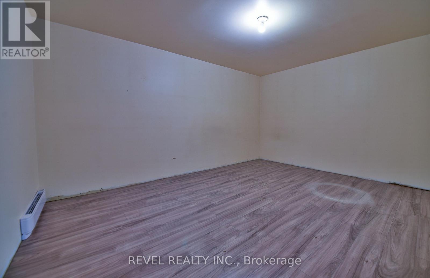
Welcome to this well-maintained bungalow offering over 1,100 sq. ft. of living space on a corner lot in the north end of Timmins. The main floor features three spacious bedrooms with new flooring, a full bathroom, and beautiful hardwood floors throughout. The bright and expansive living room is highlighted by a cozy gas fireplace, creating the perfect space to relax or entertain.The finished basement adds exceptional versatility with two additional bedrooms, a second bathroom, a second gas fireplace, a dedicated laundry room, and an abundance of storage space-ideal for growing families, guests, or a home office setup. Step outside to enjoy your own private backyard oasis, complete with mature trees, a pergola, and plenty of space for outdoor gatherings. Additional features include an interlock driveway and a convenient carport.This move-in-ready home combines comfort, functionality, and a fantastic outdoor setting-an opportunity you won't want to miss! (id:15069)
Property Details
| MLS® Number | T13602250 |
| Property Type | Single Family |
| Community Name | TNE - Hill District |
| Parking Space Total | 2 |
| Structure | Deck |
Building
| Bathroom Total | 2 |
| Bedrooms Above Ground | 5 |
| Bedrooms Total | 5 |
| Amenities | Fireplace(s) |
| Appliances | Water Heater, Dryer, Stove, Washer, Refrigerator |
| Architectural Style | Bungalow |
| Basement Development | Finished |
| Basement Type | Full (finished) |
| Construction Style Attachment | Detached |
| Cooling Type | Wall Unit |
| Exterior Finish | Vinyl Siding |
| Fireplace Present | Yes |
| Fireplace Total | 2 |
| Foundation Type | Block |
| Half Bath Total | 1 |
| Heating Fuel | Electric |
| Heating Type | Baseboard Heaters |
| Stories Total | 1 |
| Size Interior | 1,100 - 1,500 Sqft |
| Type | House |
| Utility Water | Municipal Water |
Parking
| No Garage |
Land
| Acreage | No |
| Sewer | Sanitary Sewer |
| Size Depth | 100 Ft |
| Size Frontage | 50 Ft |
| Size Irregular | 50 X 100 Ft |
| Size Total Text | 50 X 100 Ft|1/2 - 1.99 Acres |
| Zoning Description | Na-r2 |
Rooms
| Level | Type | Length | Width | Dimensions |
|---|---|---|---|---|
| Basement | Family Room | 4.8 m | 4.5 m | 4.8 m x 4.5 m |
| Basement | Other | 3 m | 3.8 m | 3 m x 3.8 m |
| Basement | Utility Room | 2.5 m | 2.4 m | 2.5 m x 2.4 m |
| Basement | Bedroom 4 | 3.8 m | 2.4 m | 3.8 m x 2.4 m |
| Basement | Bedroom 5 | 4.8 m | 4.5 m | 4.8 m x 4.5 m |
| Basement | Bathroom | 1.4 m | 1.4 m | 1.4 m x 1.4 m |
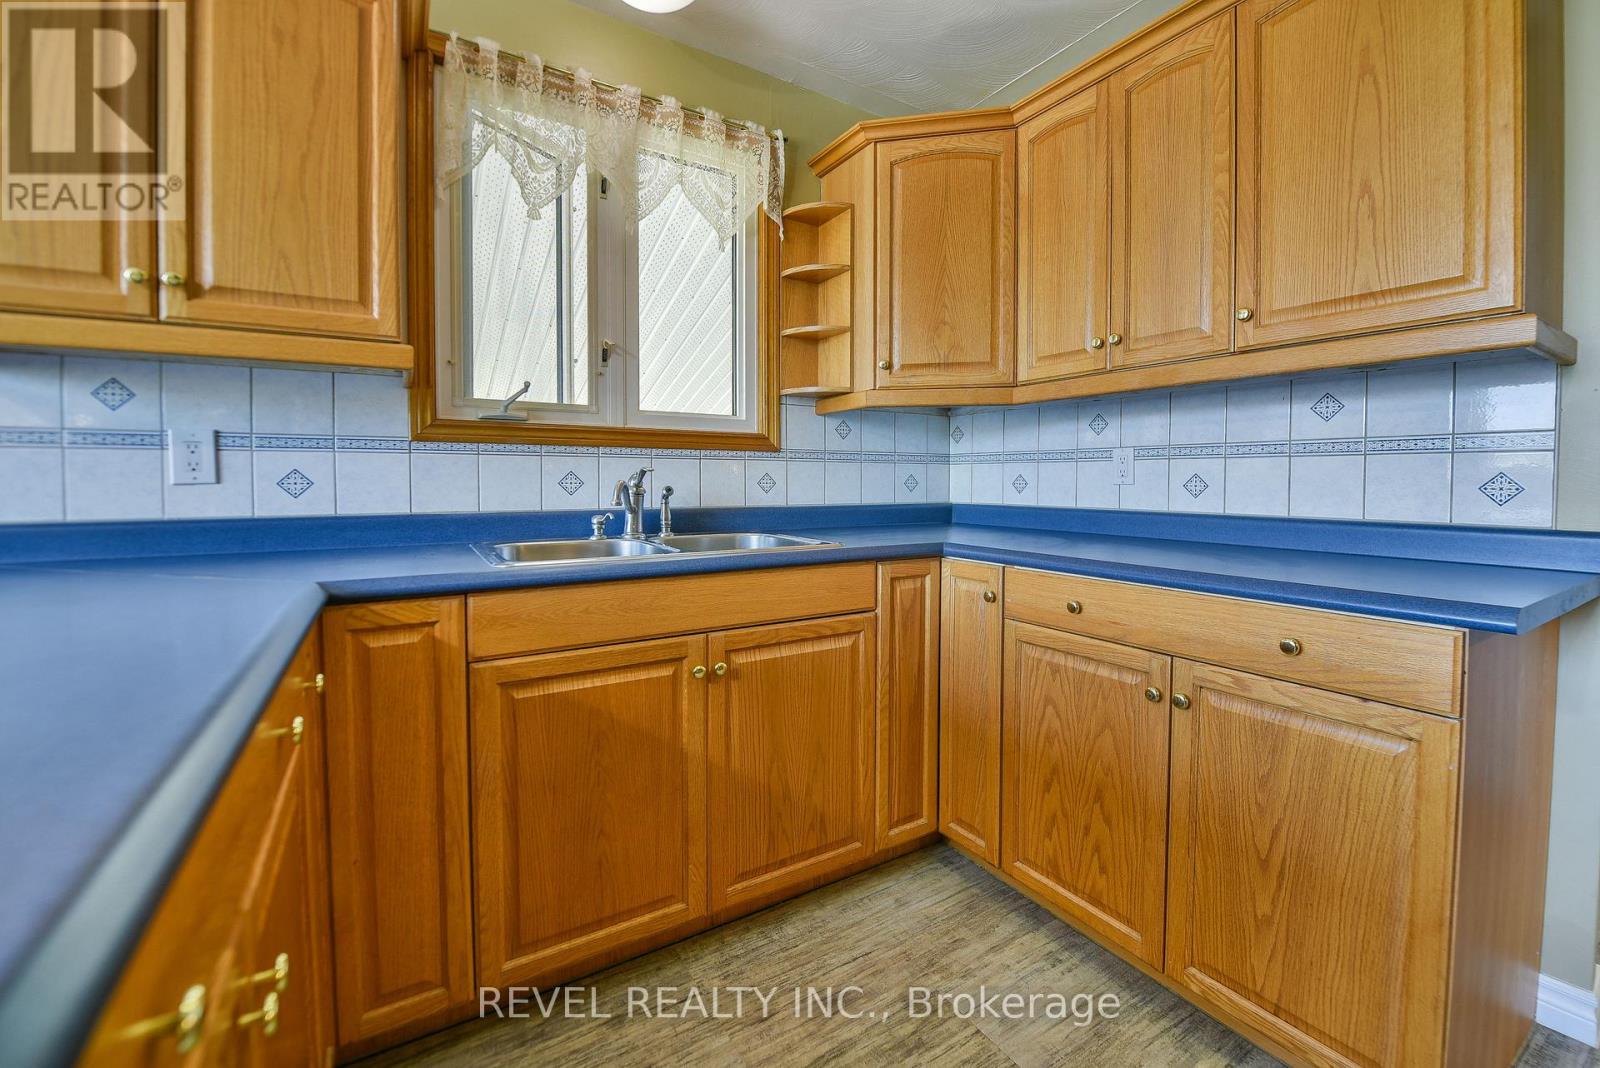
| Main Level | Kitchen | 2.6 m | 3.2 m | 2.6 m x 3.2 m |
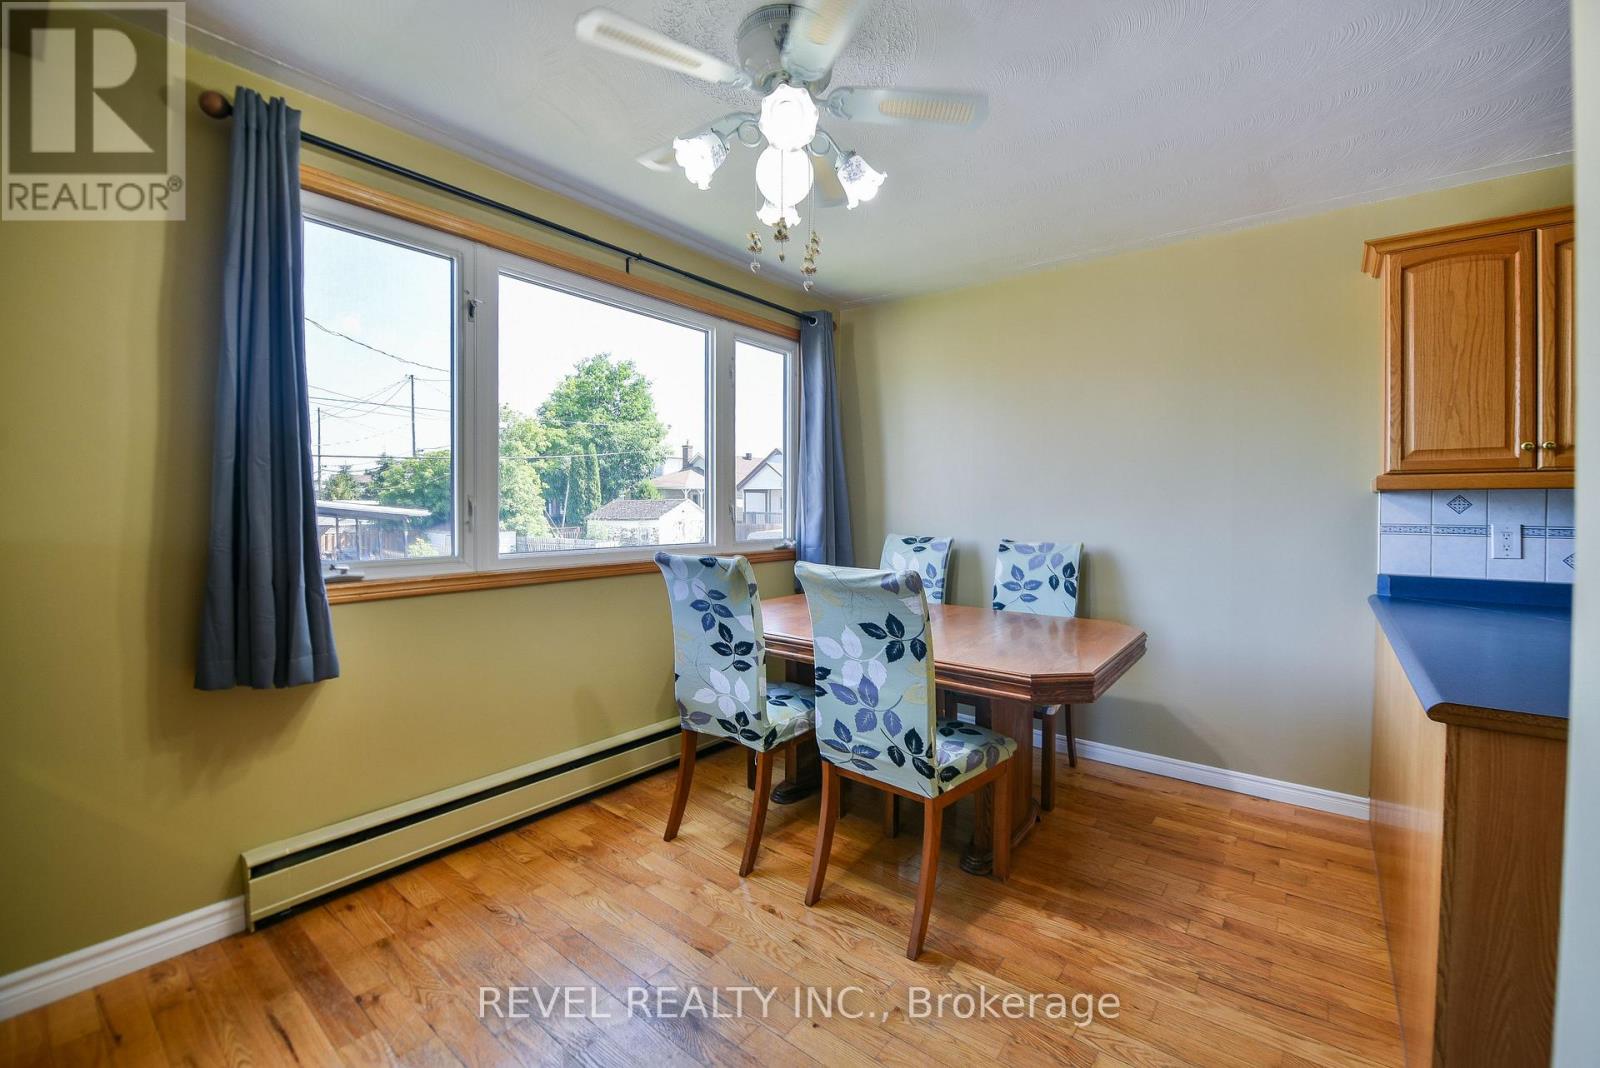
| Main Level | Dining Room | 2.6 m | 3.4 m | 2.6 m x 3.4 m |
| Main Level | Living Room | 5 m | 4.4 m | 5 m x 4.4 m |
| Main Level | Primary Bedroom | 3.6 m | 3.6 m | 3.6 m x 3.6 m |
| Main Level | Bedroom 2 | 2.6 m | 3.6 m | 2.6 m x 3.6 m |
| Main Level | Bedroom 3 | 3.2 m | 2.8 m | 3.2 m x 2.8 m |
| Main Level | Bathroom | 3.2 m | 1.5 m | 3.2 m x 1.5 m |
Utilities
| Electricity | Installed |
| Sewer | Installed |
Contact Us
Contact us for more information

This REALTOR.ca listing content is owned and licensed by REALTOR® members of The Canadian Real Estate Association
The trademarks REALTOR®, REALTORS®, and the REALTOR® logo are controlled by The Canadian Real Estate Association (CREA) and identify real estate professionals who are members of CREA. The trademarks MLS®, Multiple Listing Service® and the associated logos are owned by The Canadian Real Estate Association (CREA) and identify the quality of services provided by real estate professionals who are members of CREA. The trademark DDF® is owned by The Canadian Real Estate Association (CREA) and identifies CREA's Data Distribution Facility (DDF®)
July 24 2026 04:52:02
Timmins Cochrane & Timiskaming District Association of REALTORS®
Revel Realty Inc.