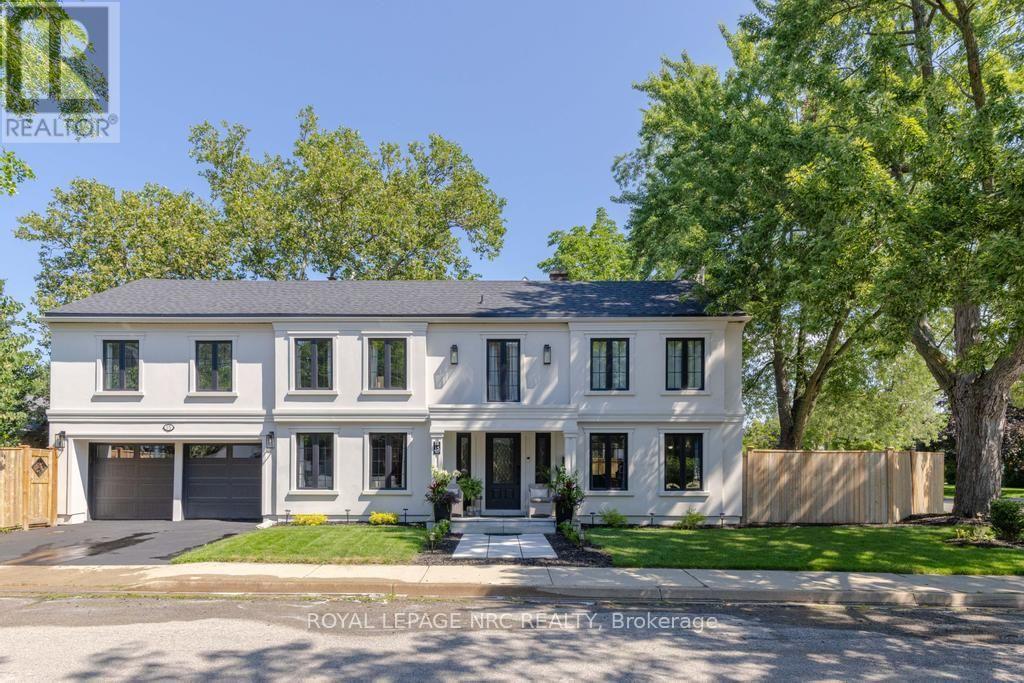
Every neighbourhood has a handful of homes that become part of its identity. The ones that are admired on evening walks, remembered at holidays, and quietly cherished by generations. Set on a beautifully landscaped corner lot, 15 Wychwood Road is one of those homes. Thoughtfully updated while honouring the character that makes homes like this so enduring, it offers warmth and presence that's hard to replicate. Inside, approximately 3,645sqft of finished living space unfolds with ease, including 2,635sqft above grade and an additional 1,010sqft below. The welcoming foyer opens into an expansive living room with oversized windows and a fireplace that creates a special place to gather. Just beyond, the formal dining room offers an elegant setting for family dinners and celebrations. The kitchen is bright, crisp, and impeccably curated with timeless blue and white cabinetry, creating a space suited to quiet mornings and hosting family and friends. A sitting room and powder room complete this floor. Upstairs, 4 bedrooms create a peaceful retreat from the home's gathering spaces. The primary suite offers a cozy reading nook, a 4-piece ensuite, and abundant closet space, while the additional bedrooms are spacious, filled with natural light, and feature excellent storage. A second 4-piece bathroom serves this level. The finished lower level extends the home's versatility with a rec room, bedroom, 3-piece bath, kitchenette, laundry room, and utility room. Outside, private side yards create a secluded backyard oasis framed by mature landscaping. Enjoy summer dinners on the patio, afternoons gardening, or evenings gathered under the stars. Nestled within the prestigious Old Glenridge community, you're just a short stroll from the St. Catharines Golf & Country Club, with the downtown scene, parks, schools, and everyday conveniences close at hand. Elegant, welcoming, and rich in character, this is the kind of home that becomes part of your family's story for generations to come. (id:15069)
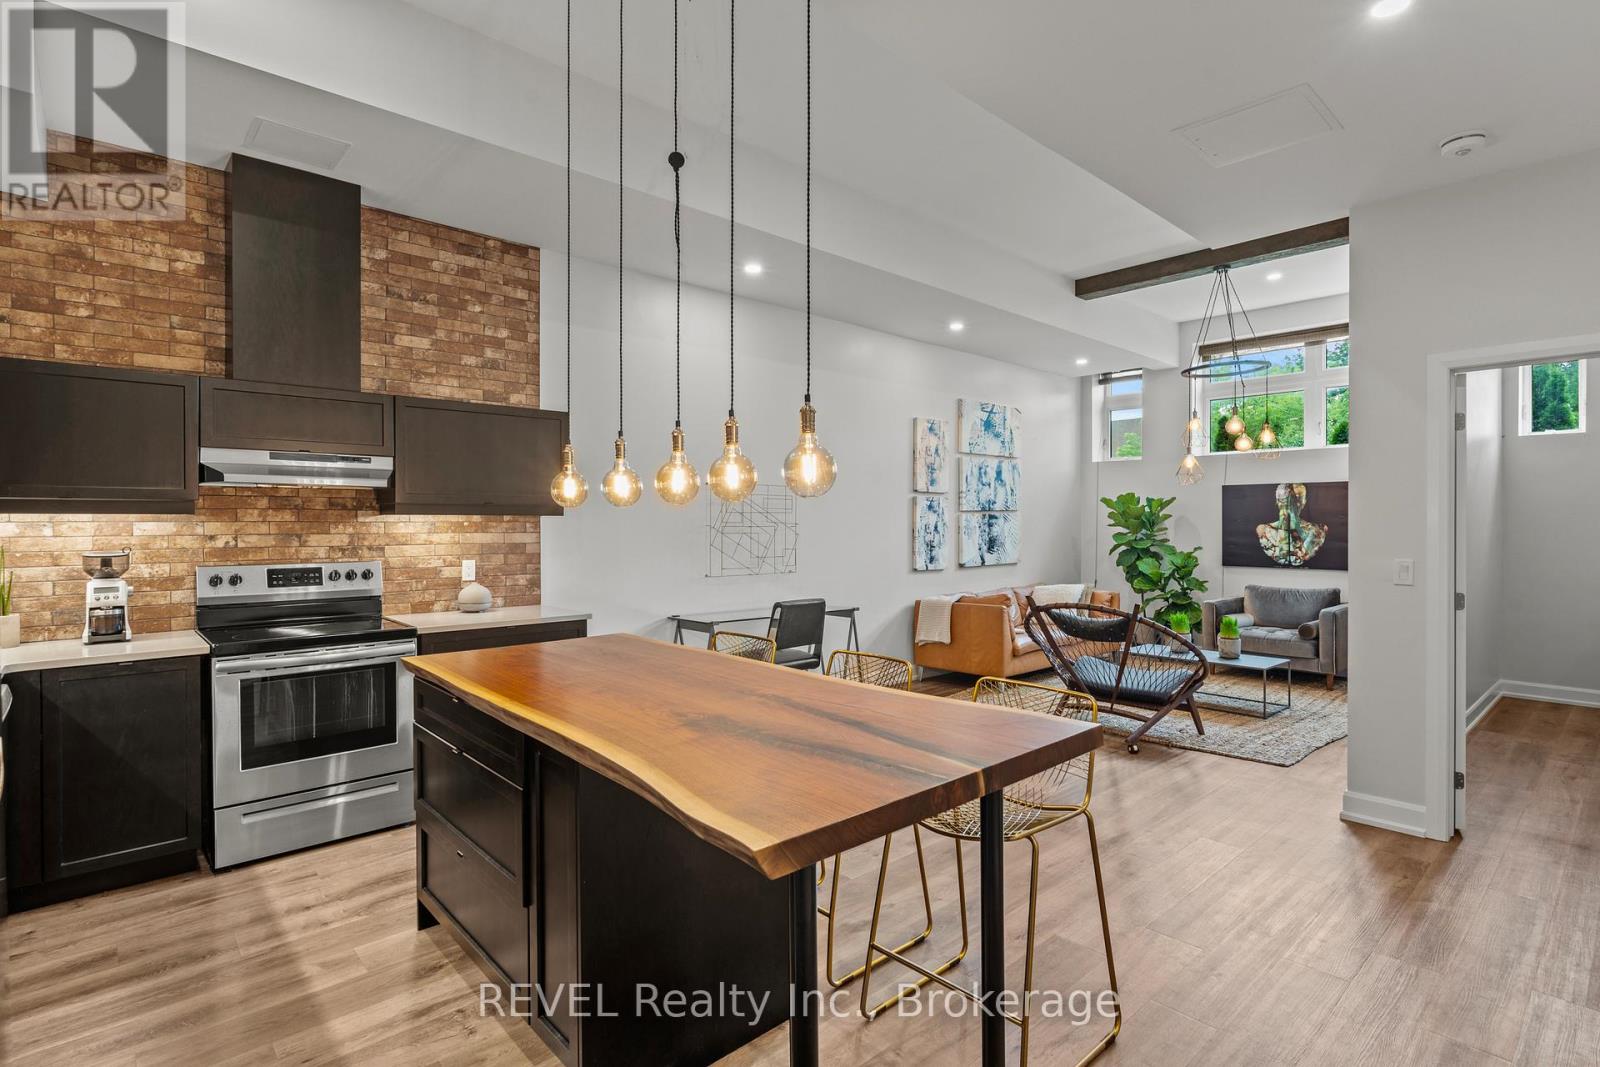
Welcome to Unit 3 at 405 Merritt Street-a truly one-of-a-kind residence nestled within a beautifully converted church. Soaring 13-foot ceilings, west-facing windows and thoughtfully curated designer finishes create a space that is both warm and striking. Flooded with natural light throughout the afternoon, this home seamlessly blends historic character with modern industrial design.The custom kitchen is the heart of the home, featuring upgraded quartz countertops, beautifully crafted soft-close cabinetry, a stunning handcrafted raw-edge wood island that doubles as a high-top dining table, a custom brick-inspired backsplash, stainless steel appliances, and designer lighting sourced from Chicago. Every finish was carefully selected by the original owner during construction to create a cohesive and timeless aesthetic.The spacious primary bedroom offers two large closets, while the versatile den is ideal as a home office, reading room or guest space. A beautifully finished 4-piece bathroom, textured laminate flooring throughout, an LG smart thermostat with heat pump system, and the added privacy of having no neighbours above complete this exceptional home. As an added bonus, this unit also includes one of only five exclusive storage lockers in the entire building-a rare and highly sought-after feature. Located just minutes from shopping, restaurants, parks, hospitals, highways and Brock University, this is a rare opportunity to own a piece of St. Catharines history without compromising modern comfort. Whether you're a first-time buyer, professional, downsizer or investor, Unit 3 offers a lifestyle unlike anything else on the market. (id:15069)
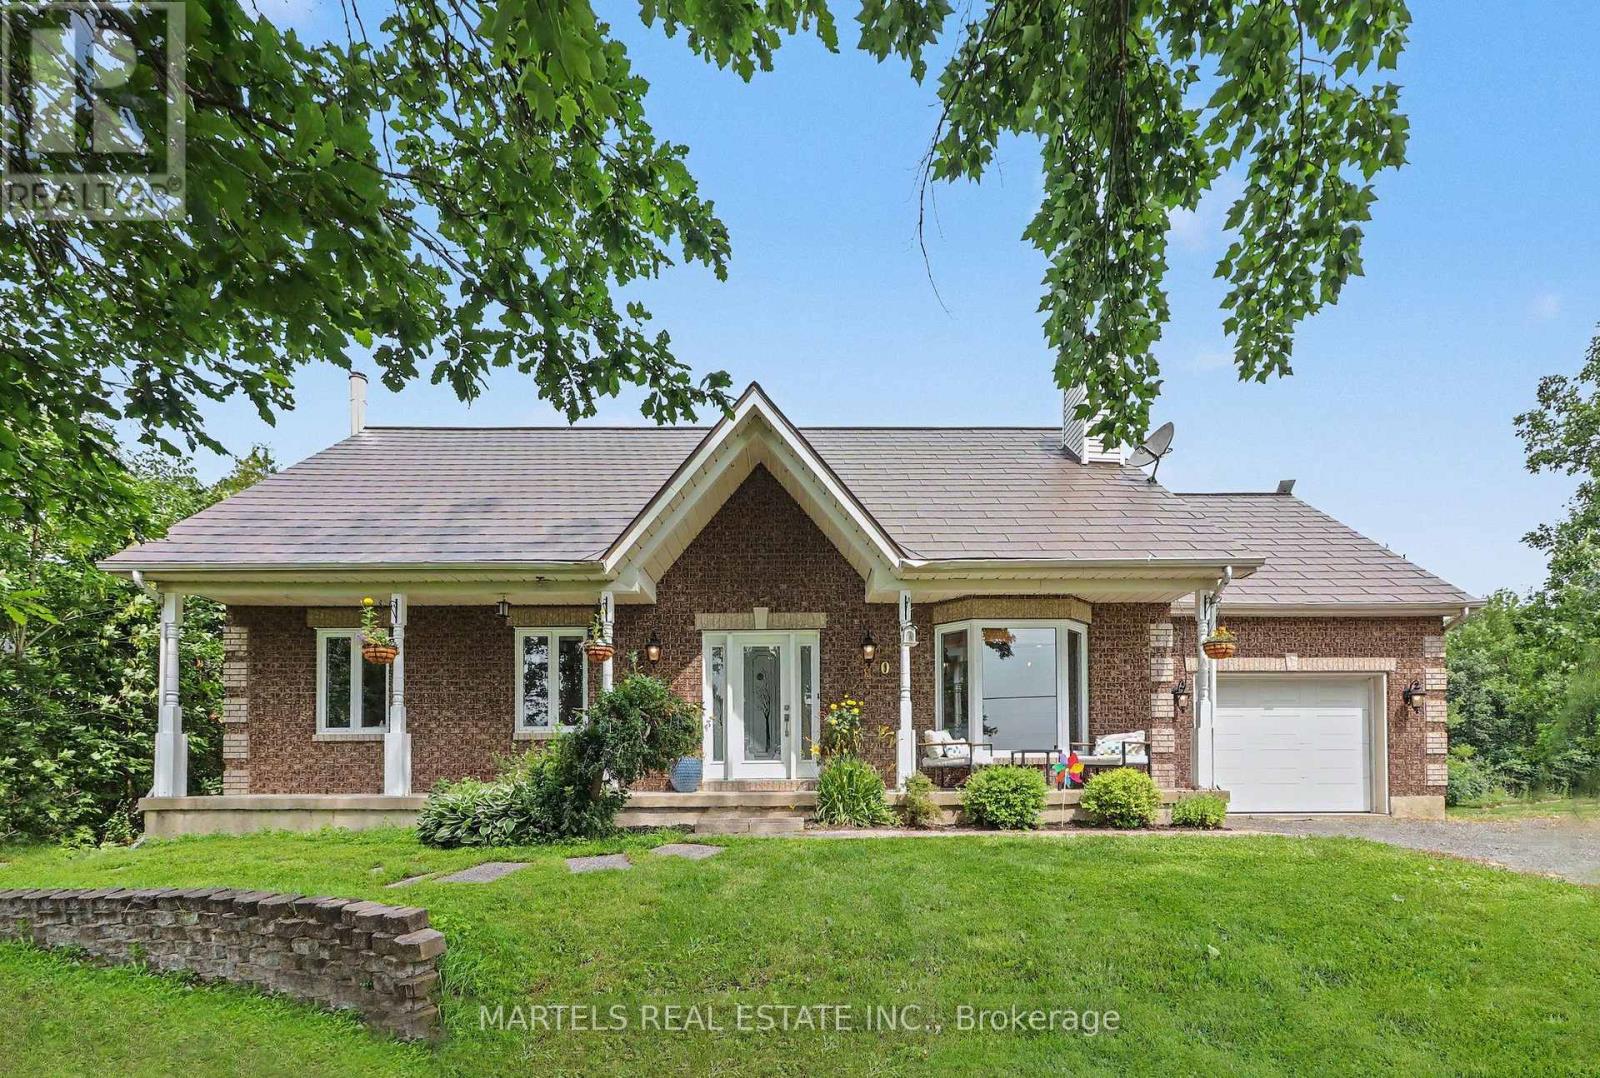
OPPORTUNITY KNOCKS! Well-built & COMPLETELY REIMAGINED IN 2023 w/over $100K invested in recent renovations & improvements! This 3+1 BED, 2 BATH bungalow sits on a wide 179' x 211' lot w/CITY WATER. The transformation created a bright, flowing layout centred around a 2023 CUSTOM KITCHEN & renovated bath, while the FULLY FINISHED lower level was revamped in 2025. Enjoy the rare blend of country feel, modern comfort & a 10-minute walk to town amenities-parks, municipal pool, café, restaurants, LCBO & more. Offering the best of both worlds at an affordable price. Groceries & Tim Hortons are a short drive: 10 min to Alfred or Wendover, 20 min to Rockland & 30 min to Hawkesbury amenities & hospital. INSIDE! Open-concept main flr w/striking OPEN STAIRCASE framed by maple handrails & black metal balusters. GOURMET KITCHEN w/quartz counters, dbl sink, backsplash, SS appls, pull-out drawers, 2 full pantries & wide centre island w/blt-in cooktop, overlooking the sun-filled, spacious living rm w/refaced fplace & 3D wave-textured porcelain surround. Dining area opening onto the rear patio-ideal for BBQs & entertaining. LOWER LEVEL! Modernized w/an expansive recrm featuring a WETT-inspected wood stove & blt-in bar, + a bed, flexible playrm/office or gym, laundry rm & 2-pc bath, complete w/new vinyl flooring. OTHER UPGRADES 2022-2024! Supply plumbing updated to PEX, new interior drs, colonial trim, lighting, pot lights, hardware, Decora switches, maple hardwood, porcelain & vinyl flrs, stair carpet, PVC windows thru, patio dr'26, shed'23, metal roof'22. Furnace'13-recently serviced, owned HWT'19 & 200 amp. Inside access to OVER'D GARAGE (15' x 25') & long driveway. Inside access to OVERS' GARAGE (15' x 25') & long driveway. SEPTIC SYSTEM fully rehabilitated in 2010. F-S, survey septic docs avail upon request. Spacious yard w/room to play, garden & explore future potential. Nr Jessup's Falls, Alfred Bog Walk, picnic areas, Ottawa River boat launches.. COUNTRY CHARM & MODERN LIVING! (id:15069)
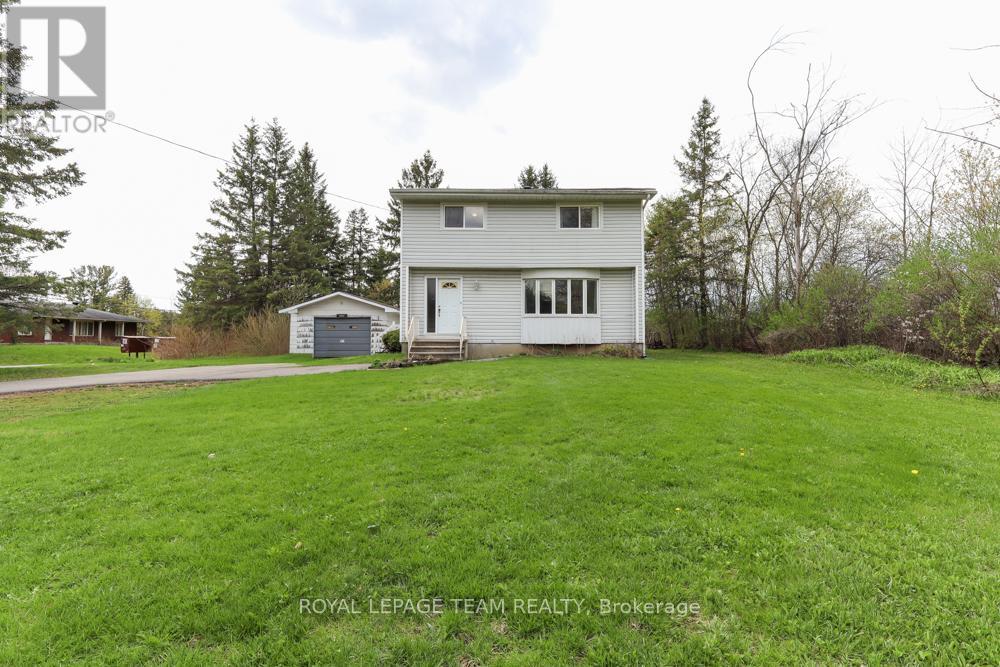
Incredible potential and outstanding value at 1454 Stagecoach Road in Greely! Situated on an expansive lot featuring a detached garage and a large shed, this 4-bedroom, 2-bathroom home offers endless opportunity for buyers, investors, or contractors.Key mechanical updates are already completed for peace of mind, including the roof, windows, furnace, and A/C (all 2014), as well as the hot water tank (2024). While the home and septic system need work, the price is reflective of the improvements required-giving you a rare chance to bring your own design vision, customize every detail, and build instant equity. With vacant land in the area selling for over $400,000, the upside and value proposition here are undeniable. Don't miss this fantastic opportunity to make this home your own! (id:15069)
Move-in ready legal duplex tucked away on a tranquil, tree-lined street in sought-after Riverside Park, just minutes from Mooney's Bay and located on a prime corner lot. This versatile property is ideal for investors, multi-generational families, or owner-occupants looking to offset their mortgage with rental income, with projected rental income of approximately $2,700/month for the upper unit and $2,200/month for the lower unit. Recently converted into a legal duplex, with the lower-level unit completed in July 2025, this well-maintained property is close to parks, schools, shopping, transit, and everyday amenities. Enjoy easy access to the Walkley O-Train Station (approx. 6-minute bike ride) and the Ottawa International Airport (approx. 6-minute drive). The bright main level features a spacious living room with hardwood floors, dining area, updated kitchen (2013), renovated 4-piece bathroom (2014) and three generous bedrooms with updated windows (2017). The newly finished lower-level unit offers a bright living area, two bedrooms, and 1.5 bathrooms, making it ideal for tenants or extended family. A locked utility room provides separate washers and dryers for each unit. Additional features include a shared furnace, central A/C, owned hot water tank, and a 200-amp electrical panel upgraded in 2025. Outside, enjoy a fully fenced backyard, carport and double driveway with parking for up to five vehicles. Major updates include the legal duplex conversion (2025), 200-amp electrical panel (2025), roof (2010), furnace (2013), central A/C (2013), main-level kitchen (2013), main-level bathroom (2014), and updated windows throughout (2017). Approximate monthly utilities are $324. Occupancy permit for the duplex conversion is available on file. Some photos have been digitally staged. (id:15069)
Welcome to this beautifully upgraded 3-bedroom, 3-bathroom home offering a bright, modern layout designed for everyday living. The open-concept main floor features premium hardwood and tile flooring, a hardwood staircase, elegant wainscotting, fresh designer paint, upgraded lighting throughout, and a stunning kitchen complete with quartz countertops, an oversized island with breakfast bar, stainless steel appliances, abundant cabinetry, and seamless flow into the dining and living areas. Upstairs, the spacious primary suite offers a private balcony, walk-in closet, and an updated ensuite with a new vanity, upgraded bathroom hardware. The two additional bedrooms are oversized and have large closets, leading from access to a full bathroom, and convenient second-floor laundry provides excellent family functionality. The professionally finished lower level adds valuable living space with a large recreation room ideal for a home theatre, playroom, gym, or office. Outside, enjoy a fully fenced backyard featuring a spacious deck, landscaped yard, children's play structure, and an external natural gas hookup for effortless BBQ entertaining, along with an attached garage and private driveway. Ideally located close to parks, playgrounds, recreation facilities, and shopping, this move-in ready home offers the perfect blend of style, comfort, and convenience. (id:15069)
Not all country homes are created equal - this one truly stands apart! Exceptional craftsmanship meets peaceful country living on a beautifully landscaped 2-acre lot, just 7 minutes from Kemptville with quick access to Highway 416. This stunning 3-bedroom, 2-bathroom home is loaded with quality upgrades, thoughtful design, and move-in-ready appeal. The custom-designed kitchen (2020) is the heart of the home, featuring granite countertops, porcelain tile flooring, soft-close cabinetry, abundant storage, and a large island with built-in charging and power stations. The bright open-concept layout is enhanced by distressed hardwood flooring, crown mouldings, upgraded lighting, quality hardware, and attention to detail throughout. The newly renovated primary bathroom (2026) features fresh, modern finishes. Updates also include triple pane windows and doors (2018), main roof (2016), submersible well pump (2025), water softener and deionizer (2020).The partially finished lower level offers even more living space with a large recreation area, utility room with plentiful storage, and direct access to the fully insulated double-car garage with 220 amp service. Step outside to your own private retreat featuring a spacious deck and patio (2014), hot tub, fire pit with insert, mature perennial gardens, and beautifully landscaped grounds with accent lighting along the deck stairs and retaining wall. Extensive storage outside, including an Amish shed with lean-to and a garden shed. Outdoor enthusiasts will appreciate nearby access to snowmobile trails, while the generous lot provides privacy and space to enjoy every season. Combining premium upgrades, exceptional storage, beautiful outdoor living, and an unbeatable location, this is a rare opportunity to enjoy the best of country living without sacrificing convenience! (id:15069)
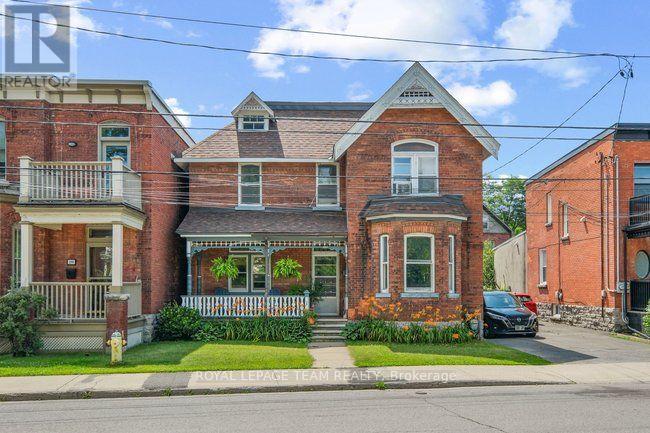
Exceptional duplex in the heart of the Glebe, offering a rare opportunity for homeowners and investors alike. This character-filled property features two self-contained units, including a spacious three-bedroom upper unit and a well-appointed two-bedroom main-floor unit. The main-floor residence showcases timeless original charm with hardwood floors, 9-foot ceilings, a bright living room with bay window, a welcoming family room with a wood-burning fireplace, a four-piece bathroom, an eat-in kitchen, and two generous bedrooms. The partially finished lower level offers a recreation room, three-piece bathroom, laundry area, an abundant of storage, and convenient inside access to the attached garage. The upper unit features three spacious bedrooms, a full bathroom, an eat-in kitchen, a large living room, and its own laundry facilities, providing comfortable and functional living space. Additional highlights include a new roof (2025), a large private backyard with patios, beautiful perennial gardens, a charming front porch perfect for relaxing, and double doors providing access to the garage. Ideally located within walking distance to parks, schools, cafes, restaurants, shopping, and all the amenities that make the Glebe one of Ottawa's most sought-after neighbourhoods. Other rooms - storage (id:15069)
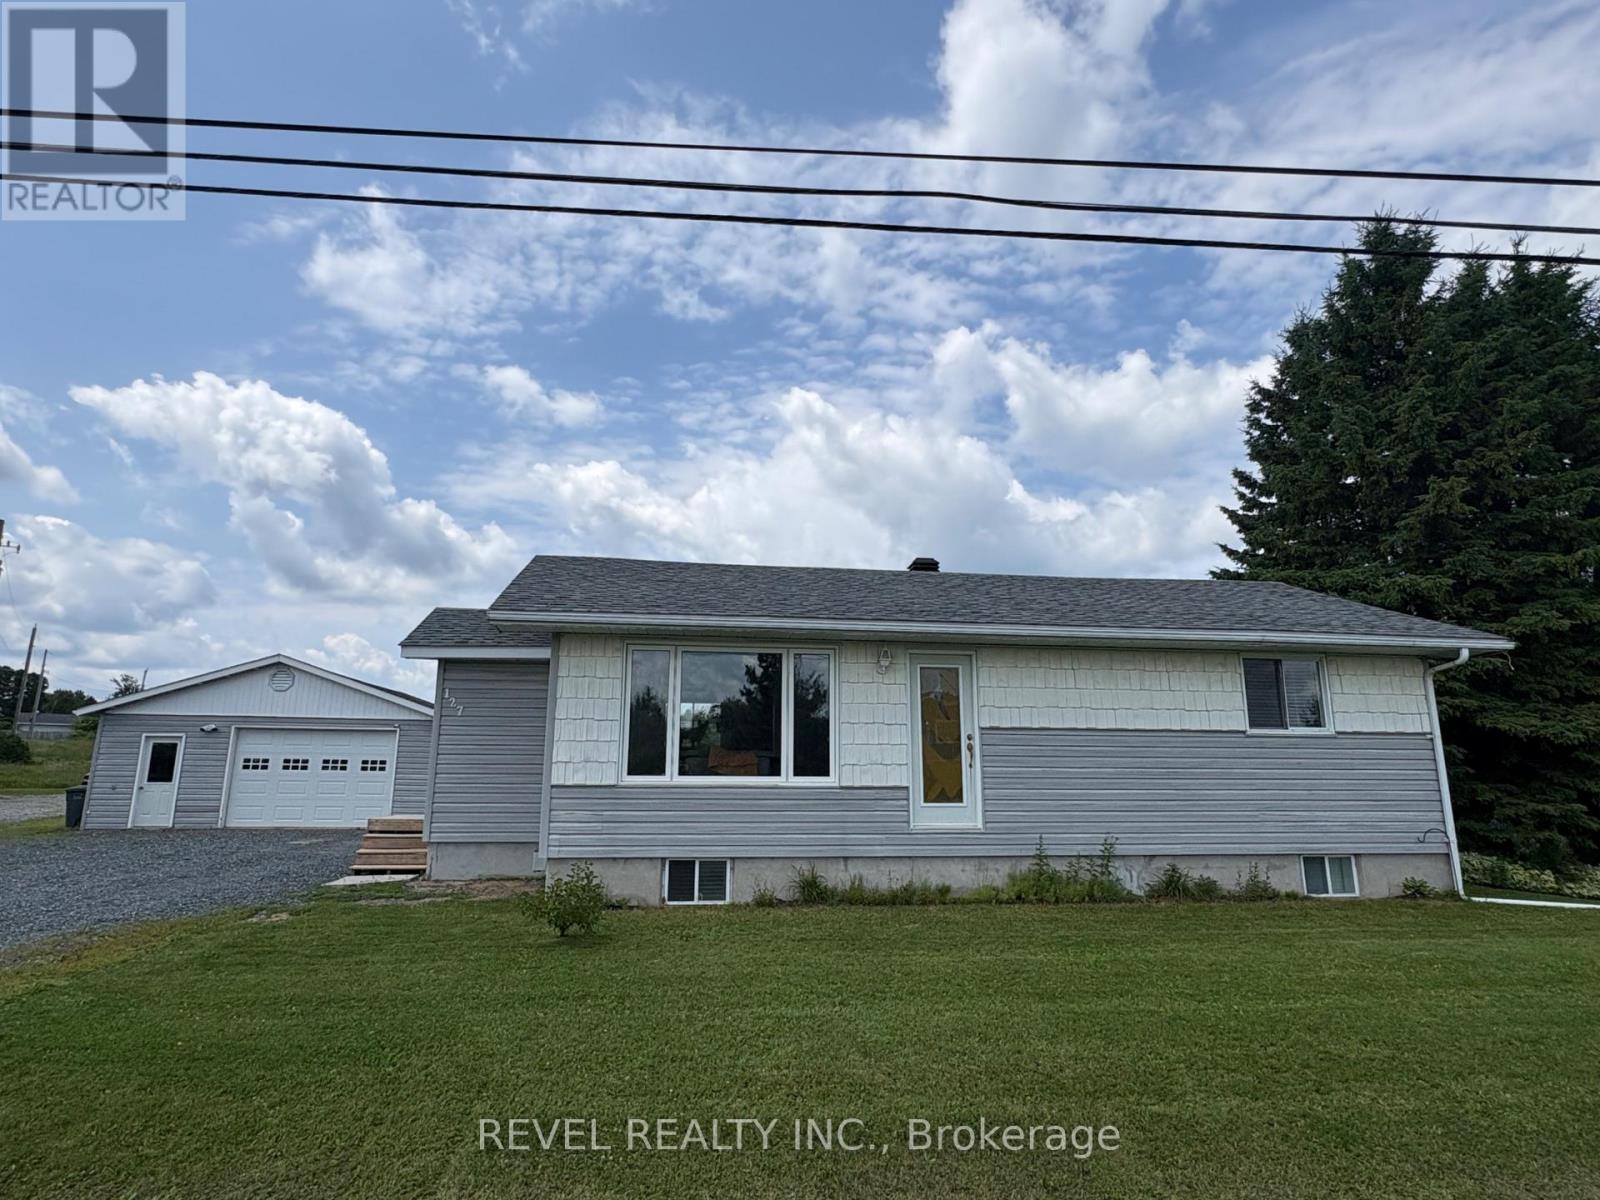
Welcome to this cozy bungalow featuring a spacious entryway, eat-in kitchen and living room, creating an inviting space for everyday living and entertaining. The main level also features a generously sized primary bedroom and a 3-piece bathroom complete with a relaxing jacuzzi tub. The finished lower level provides excellent additional living space with two bedrooms, a rec room, a 3-piece bathroom, dedicated office space, and an abundance of storage. Outside, relax in the 3-season room while enjoying the private surroundings that give this property a country-like atmosphere. The impressive 23.5' x 29' detached insulated garage offers ample space for vehicles, storage, or hobbies. Offering a great balance of space and simplicity, this home is ready for you to move in and make it your own. (id:15069)
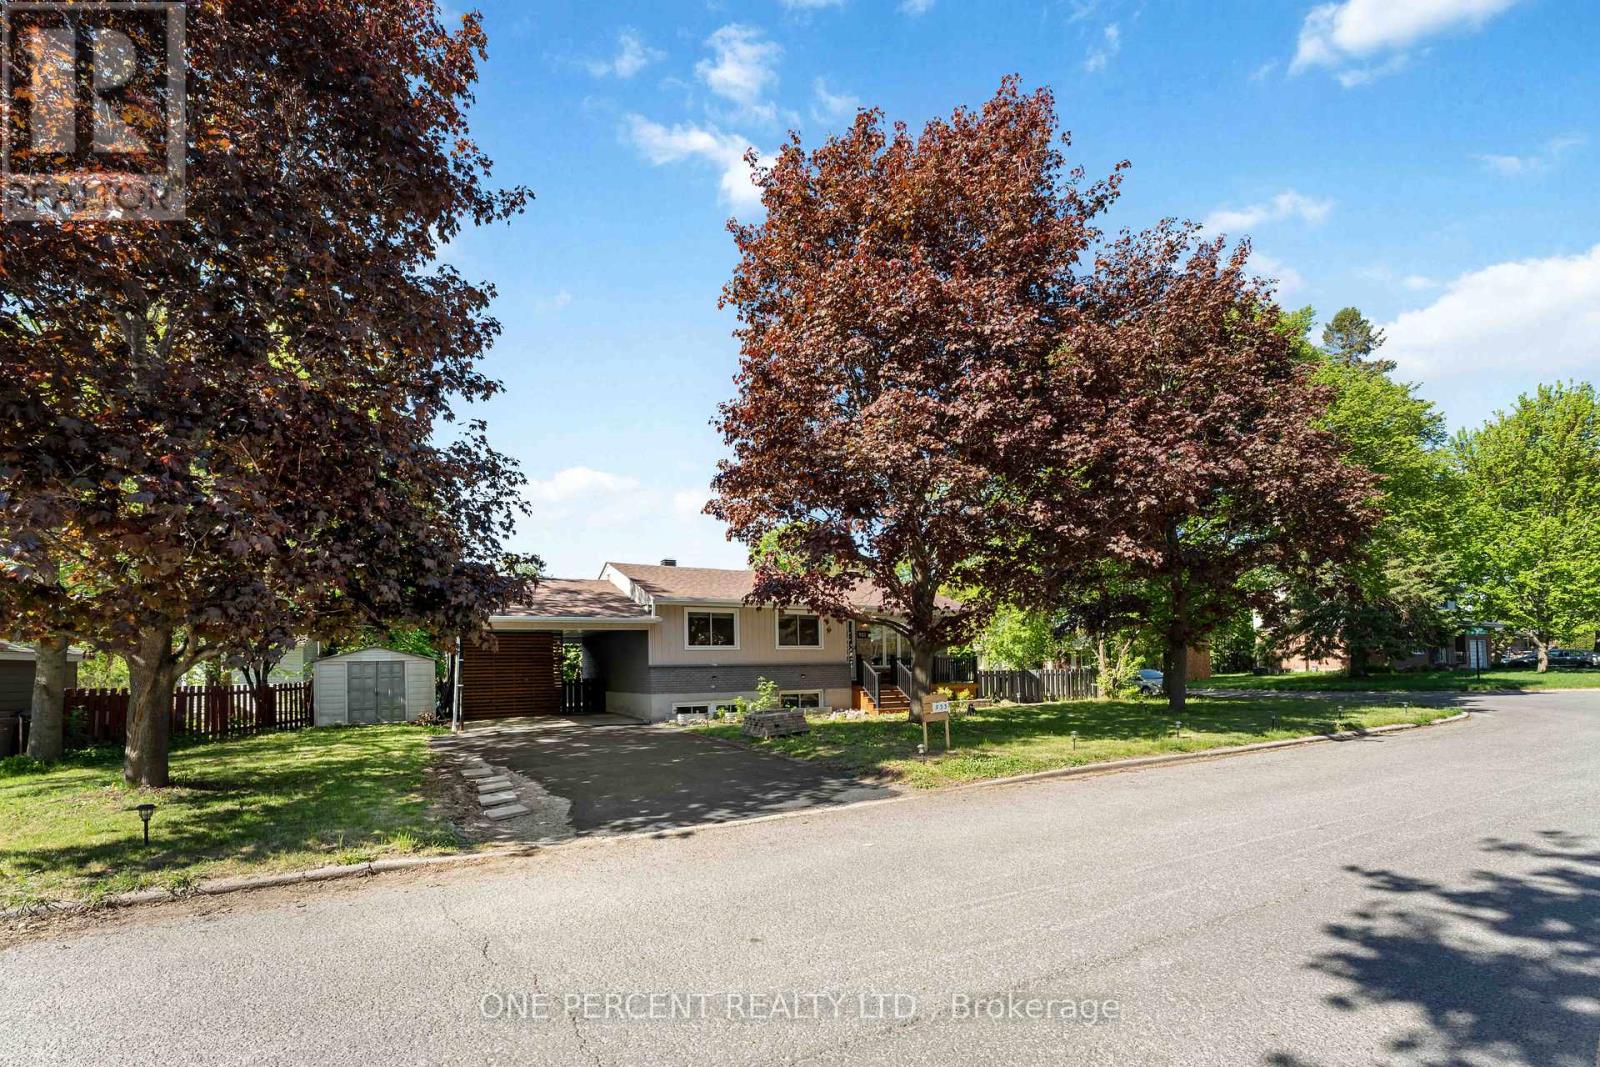
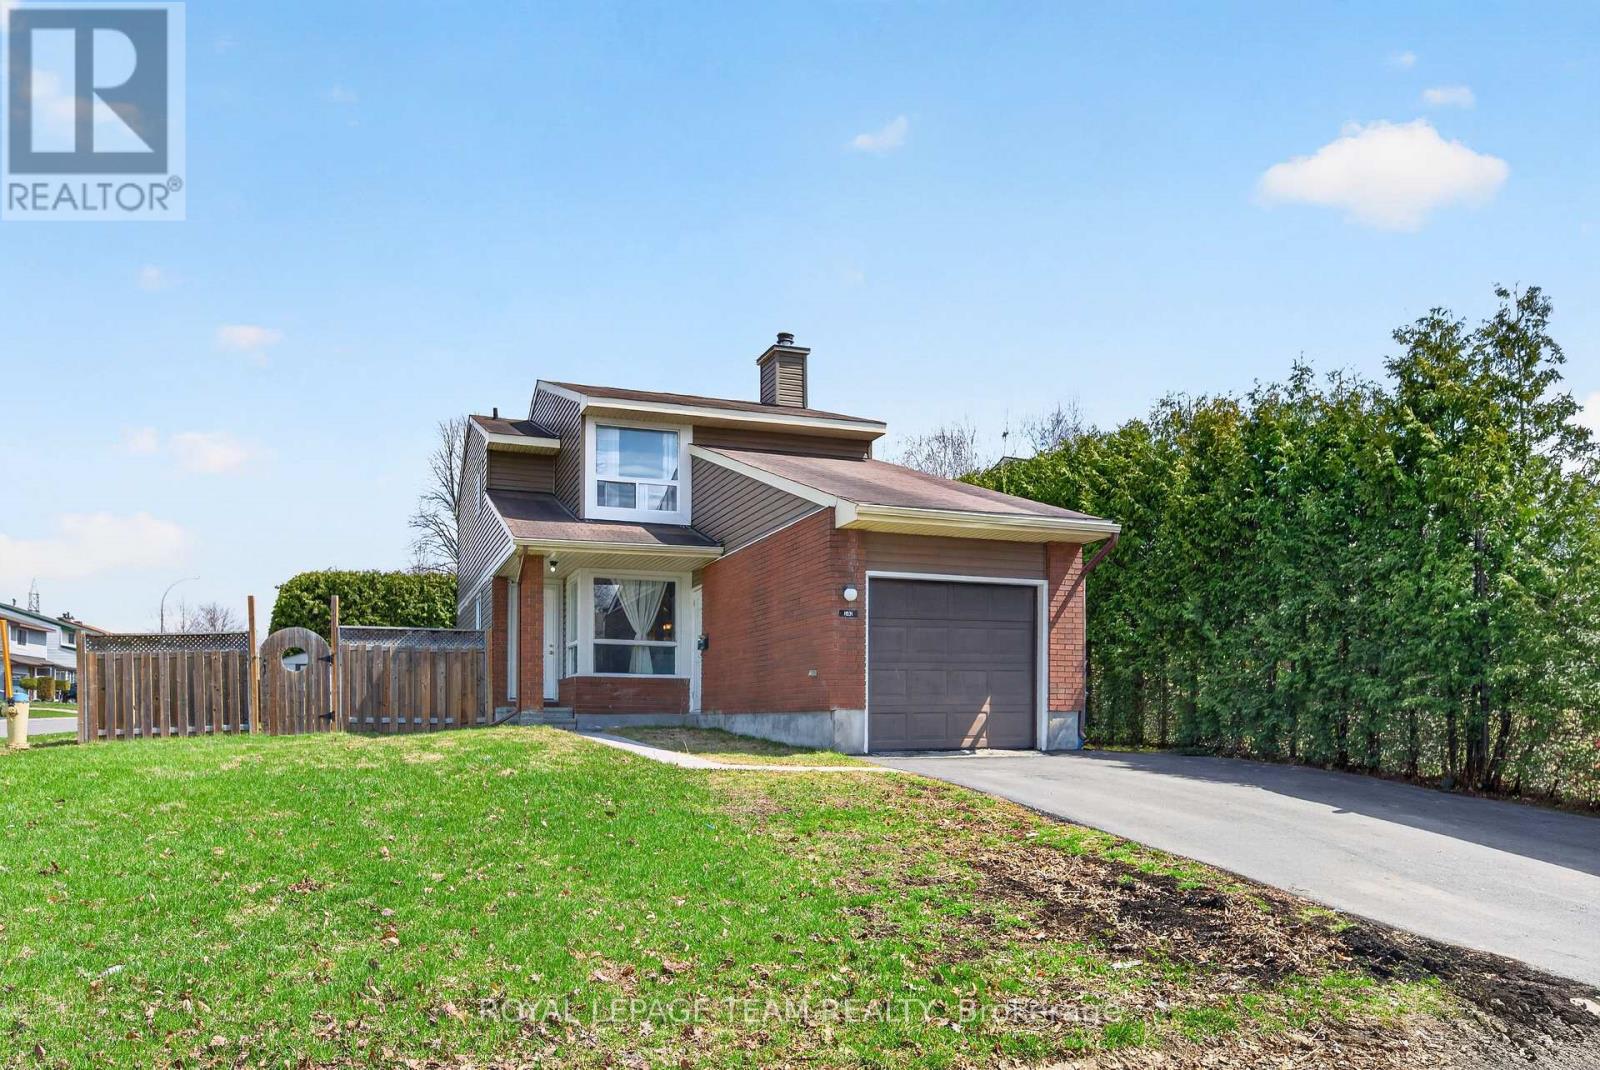
Welcome to this charming detached home situated on a desirable corner lot in quiet neighborhood of Pineview, offering privacy and curb appeal. This property features 3 spacious bedrooms plus an additional bedroom in the basement, along with 1.5 bathrooms. Enjoy a fully fenced yard along with the convenience of an attached garage. Recent updates include newer siding. Located in a prime area, this home is just minutes from parks, public transit, and major highways, making commuting a breeze. Only a 12-minute drive to downtown Ottawa, you'll have quick access to all the city has to offer while enjoying a quiet, residential setting. (id:15069)
Ideally located close to the river, shopping and popular eateries, this attractive home offers excellent curb appeal and a spacious, family-friendly layout. Step inside to a welcoming, oversized foyer that leads into the bright, open-concept main living area. The great room is filled with natural light which is enhanced by a skylight and flows seamlessly into the well-appointed kitchen featuring a large island which is perfect for everyday living and entertaining. The generous primary bedroom includes a walk-in closet and convenient cheater access to the 4-piece bathroom. A spacious second bedroom completes the main level. The finished lower level is designed with family gatherings in mind, offering a large recreation room with a cozy gas fireplace. You'll also find a third bedroom with a walk-in closet, a versatile bonus room currently used for storage that could easily serve as a fourth bedroom if needed. A 3-piece bathroom with a quartz countertop, a utility room and a separate laundry room complete the lower level. Going outdoors, you will enjoy a large deck that's ideal for entertaining family and friends, along with two storage sheds for added convenience. A single attached garage completes the property. Recent updates include freshly painted basement walls with new trim, as well as new flooring and fresh paint in the primary bedroom. The roof shingles are approximately 10 years old and the main floor windows were replaced in 2013 and offer a limited lifetime warranty. This well-maintained home offers comfort, space and an outstanding location making it the perfect place to call home. (id:15069)
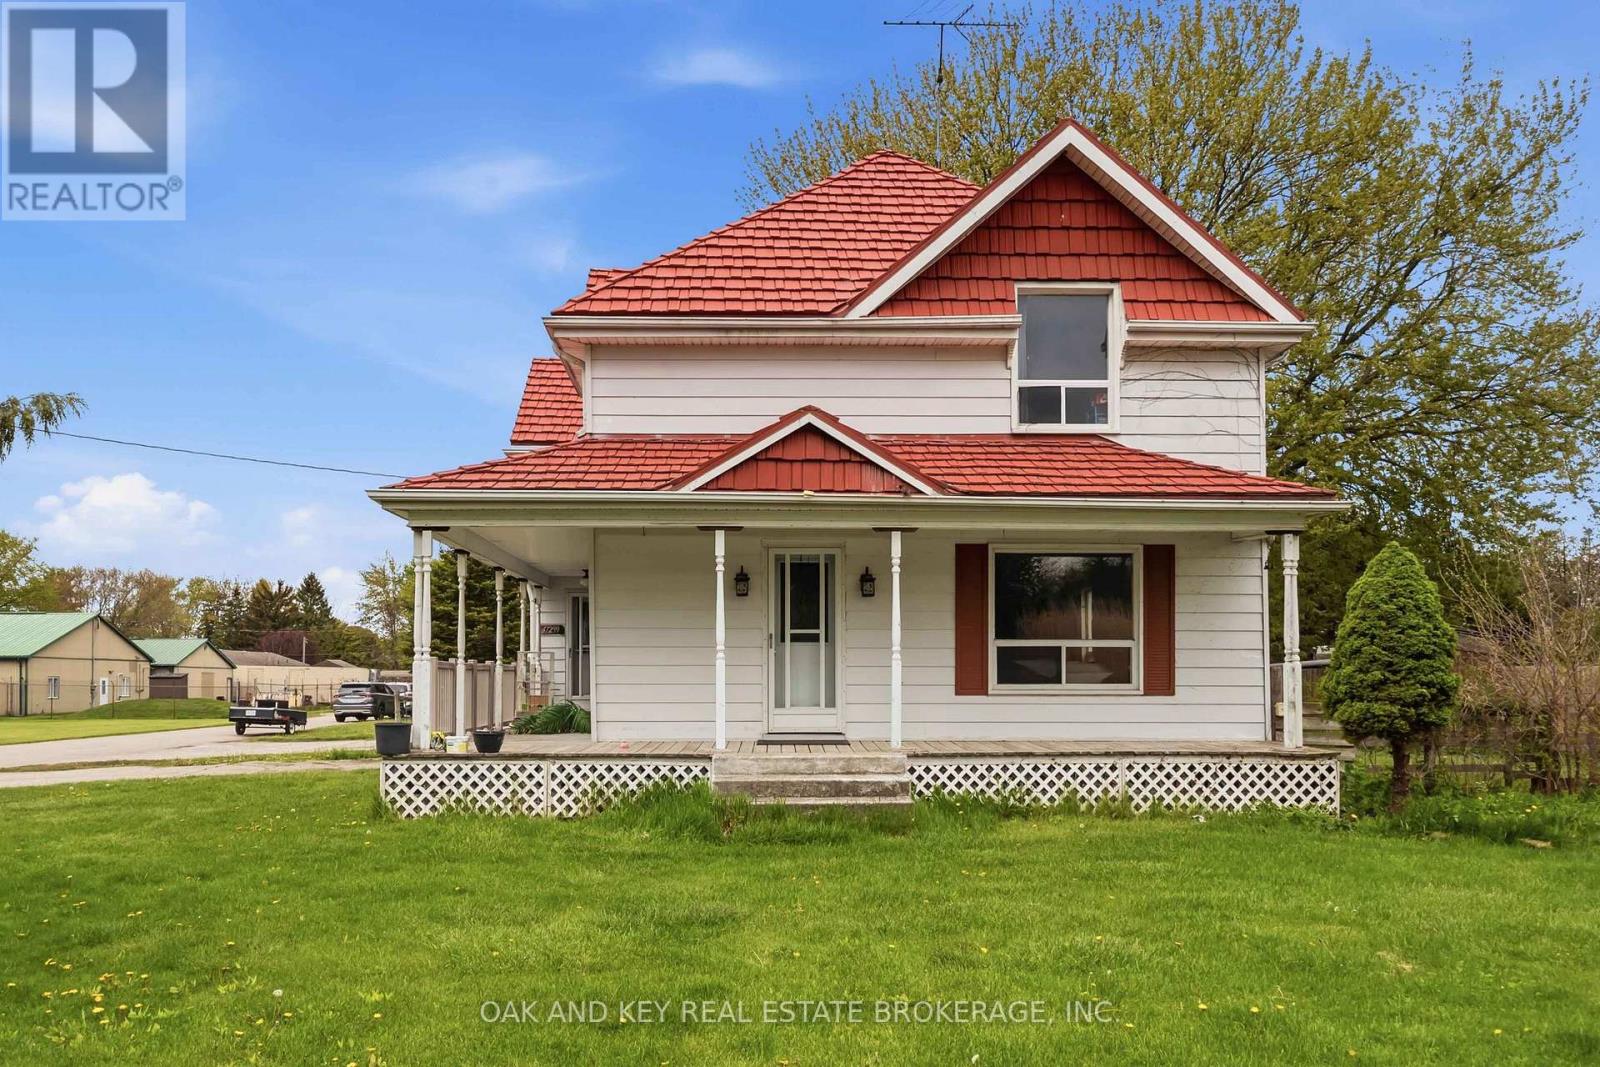
Classic Farmhouse Charm with a Massive Workshop! Rare opportunity to own a quintessential country farmhouse on nearly half an acre. This 4-bedroom, 2-bathroom family home features a stunning wrap-around porch and spacious kitchen and dining areas perfect for entertaining. Professionals and hobbyists will love the attached 25' x 27' shop, fully equipped with 220V hydro, double roll-up doors, and a convenient mudroom entry. Major upgrades provide total peace of mind, including a lifetime warranty steel roof, vinyl windows, a newer furnace/AC, and a spray-foamed/Drycore basement. Enjoy a fully fenced yard with a storage shed, all just 20 minutes from the 401 and 30 minutes to London. (id:15069)